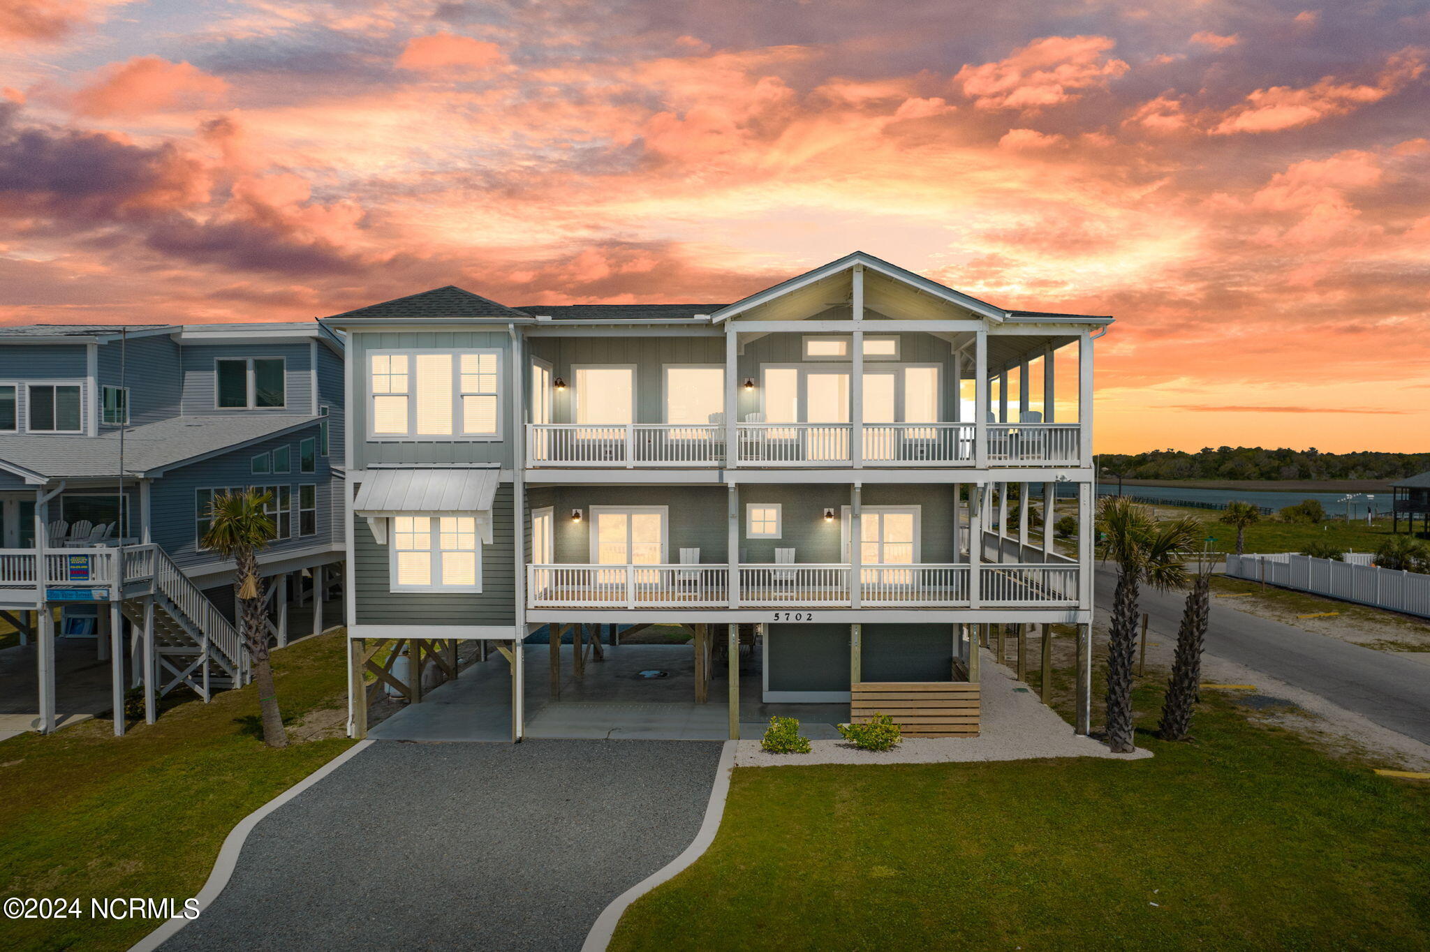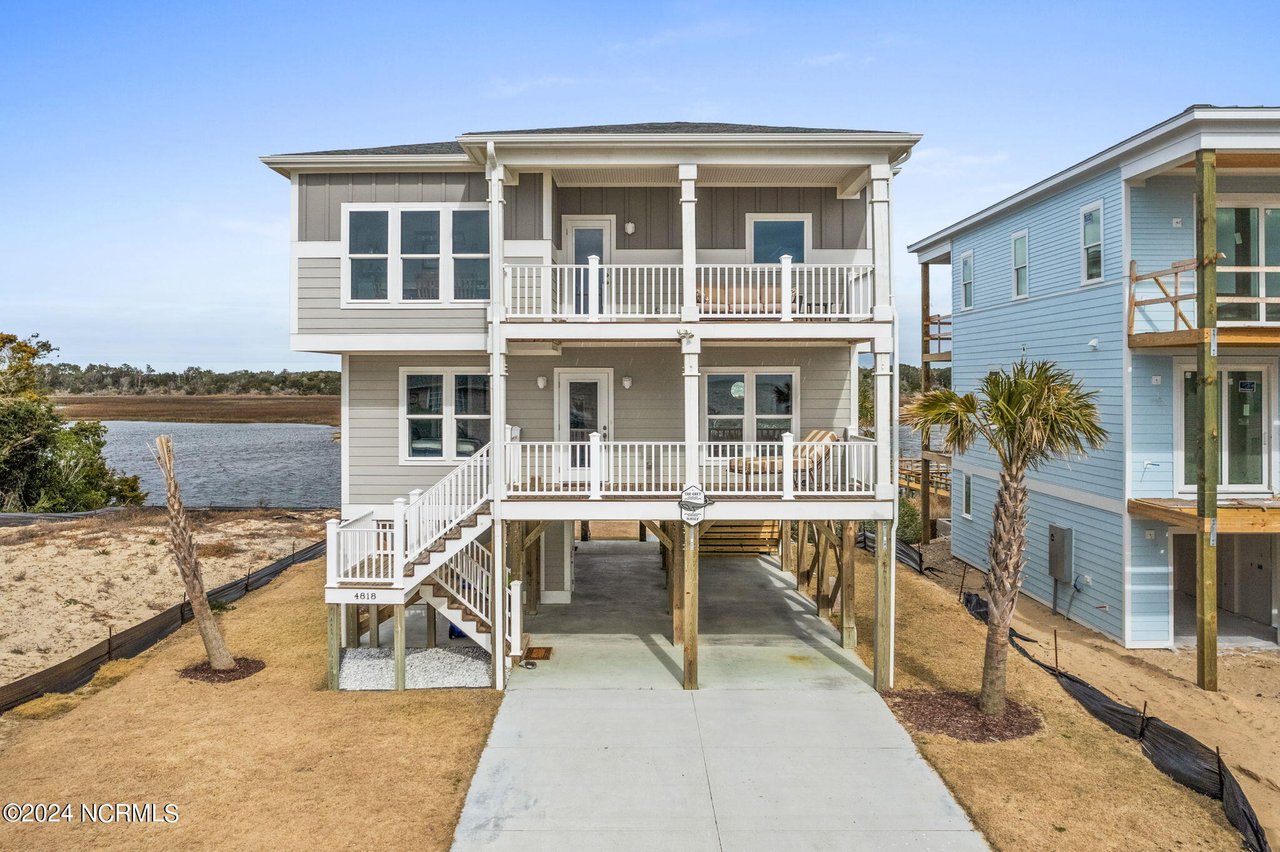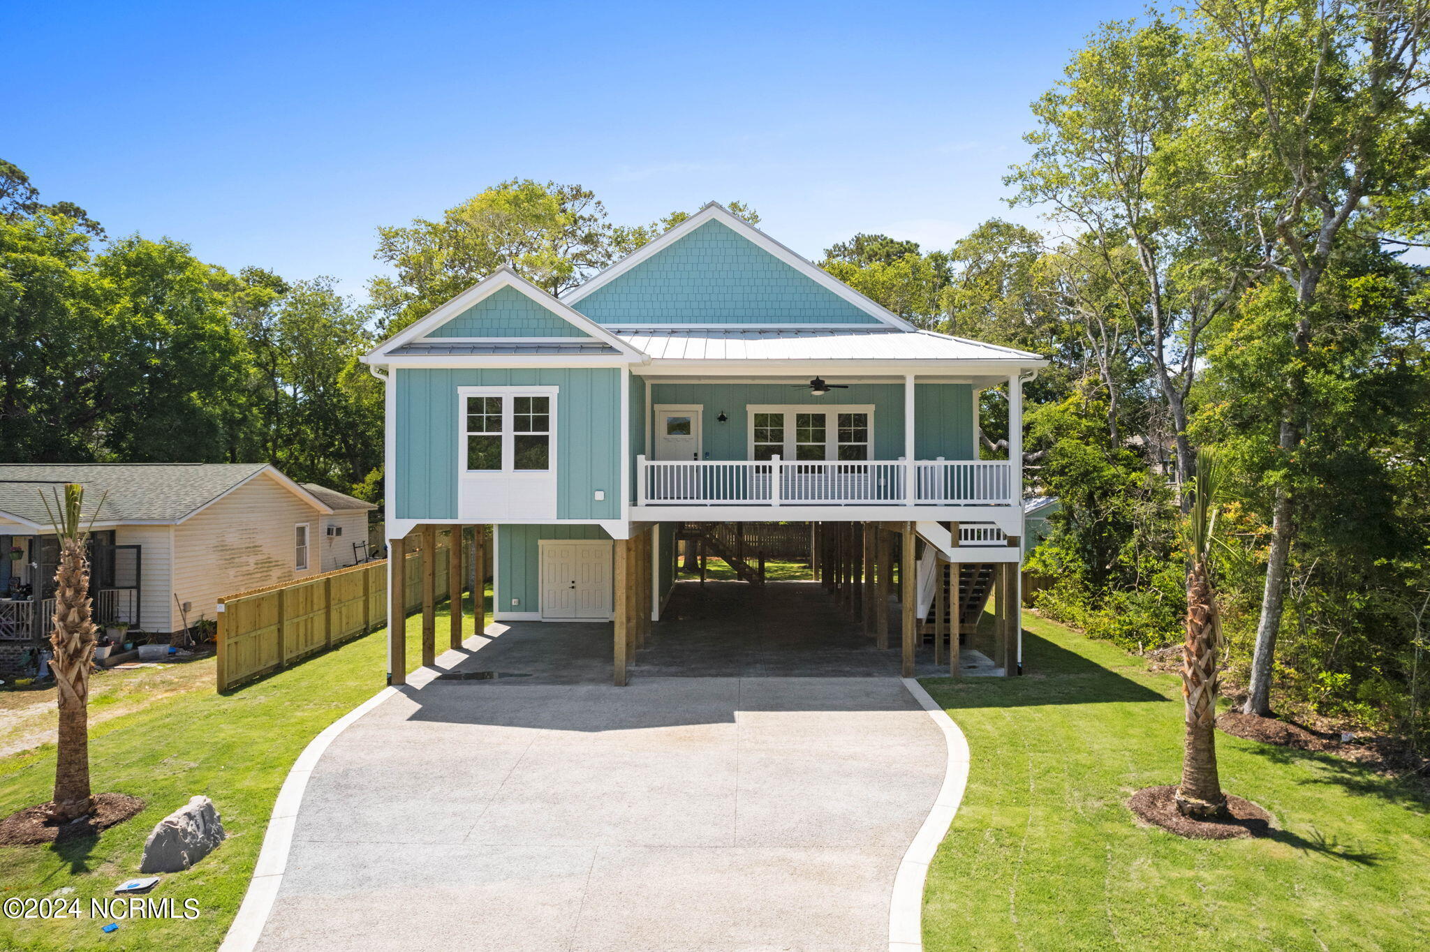
Elevated blue house with a covered porch, curved driveway, and palm trees.
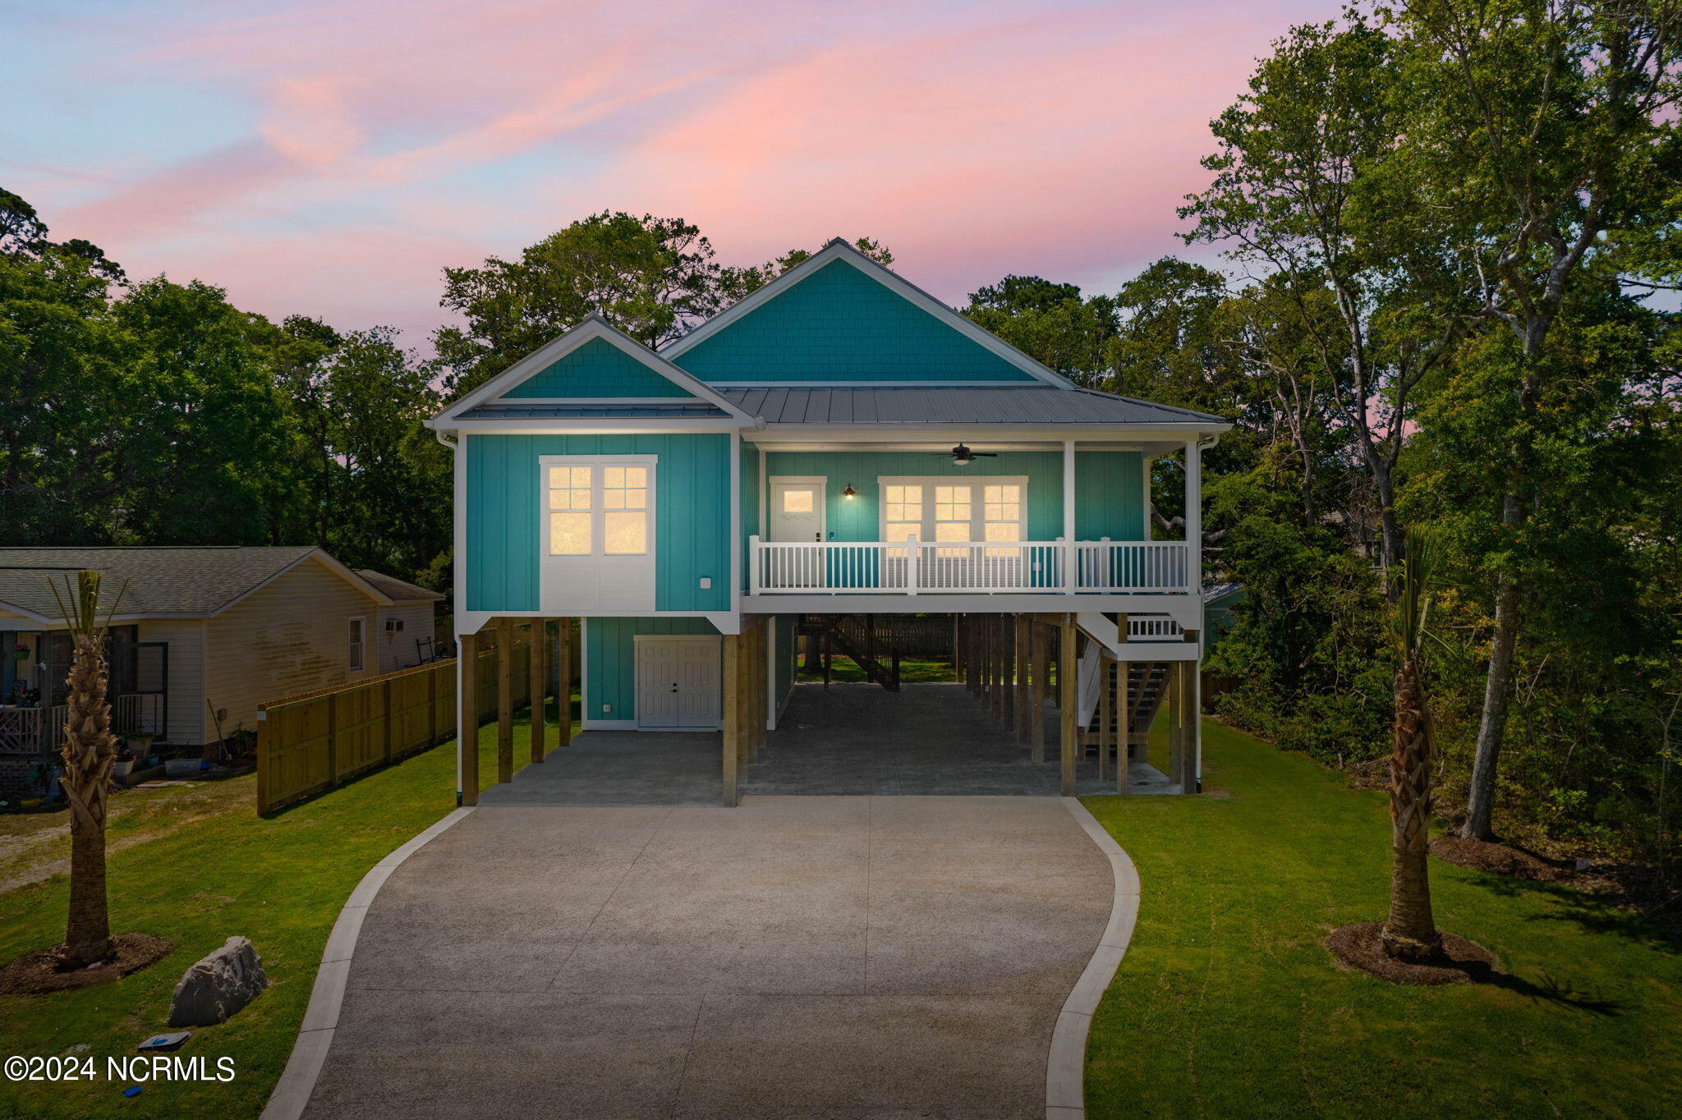
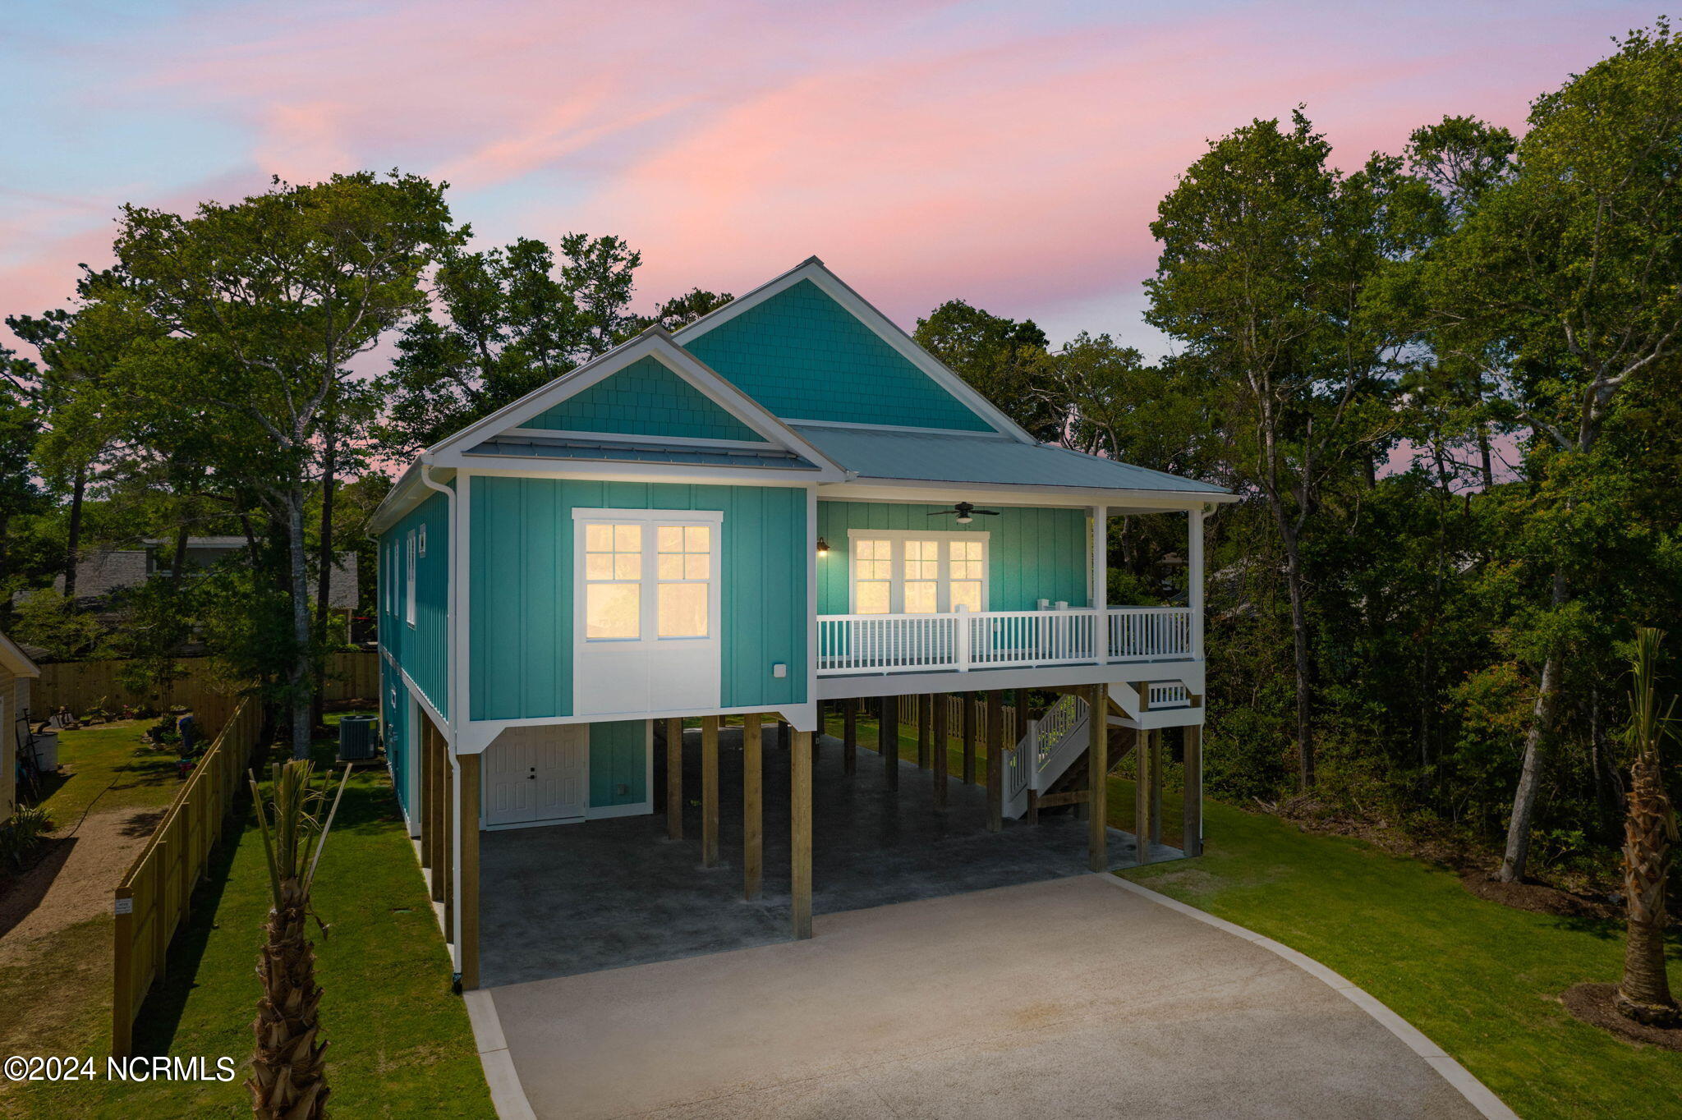
Raised turquoise house with a covered porch and curved driveway beneath a pink dusk sky.
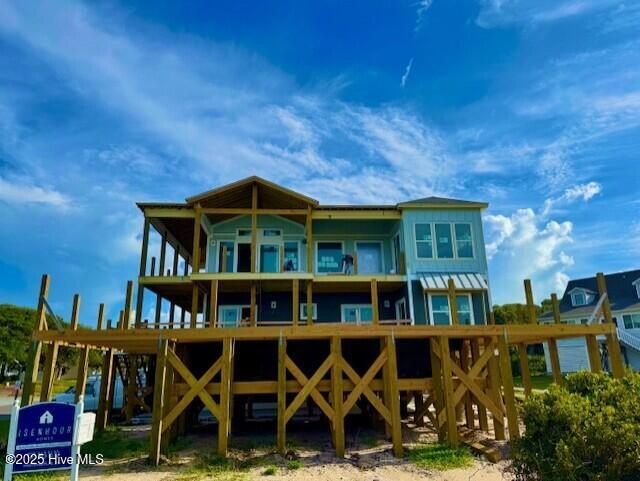
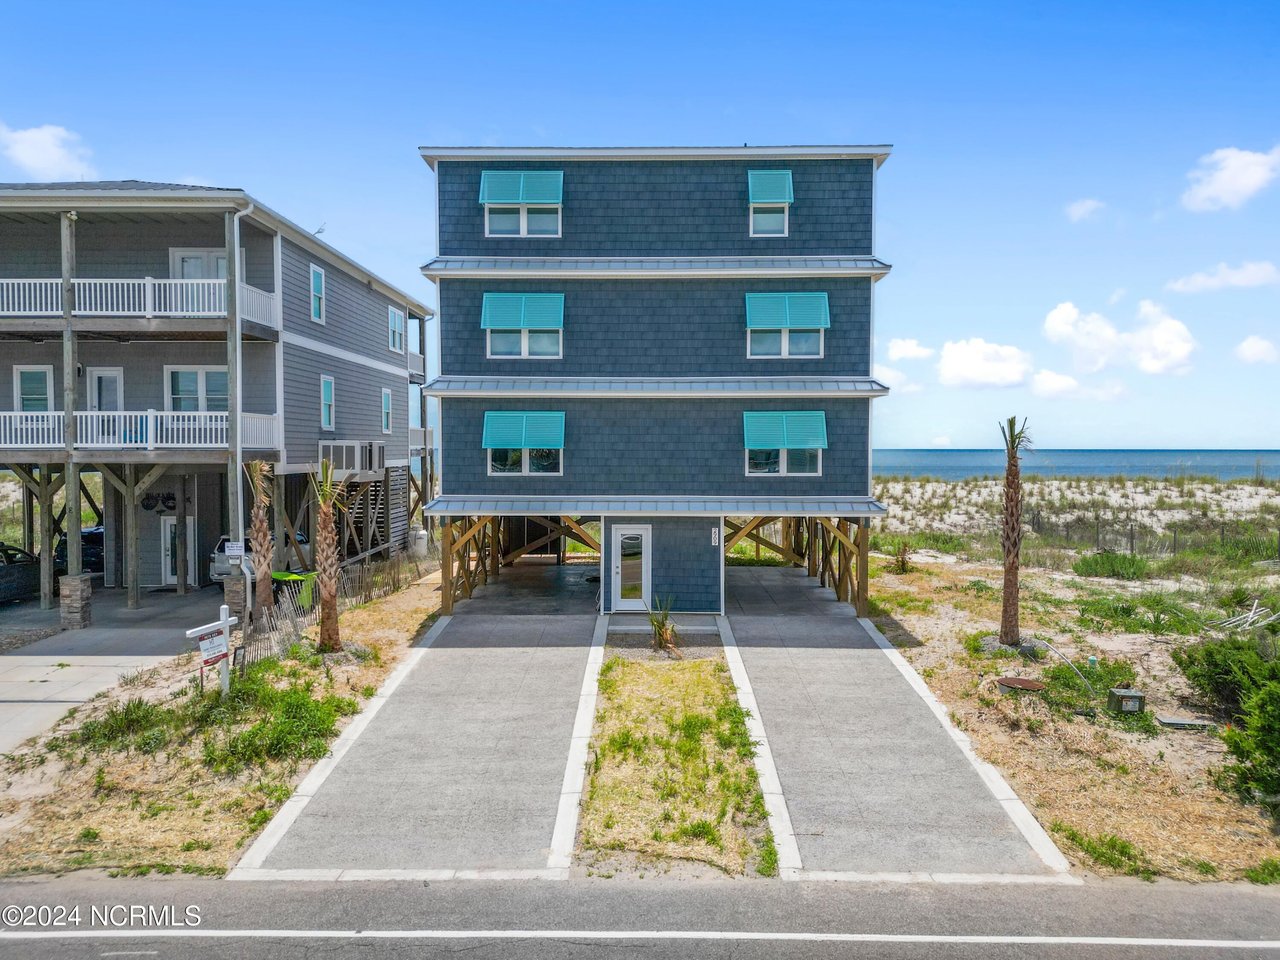
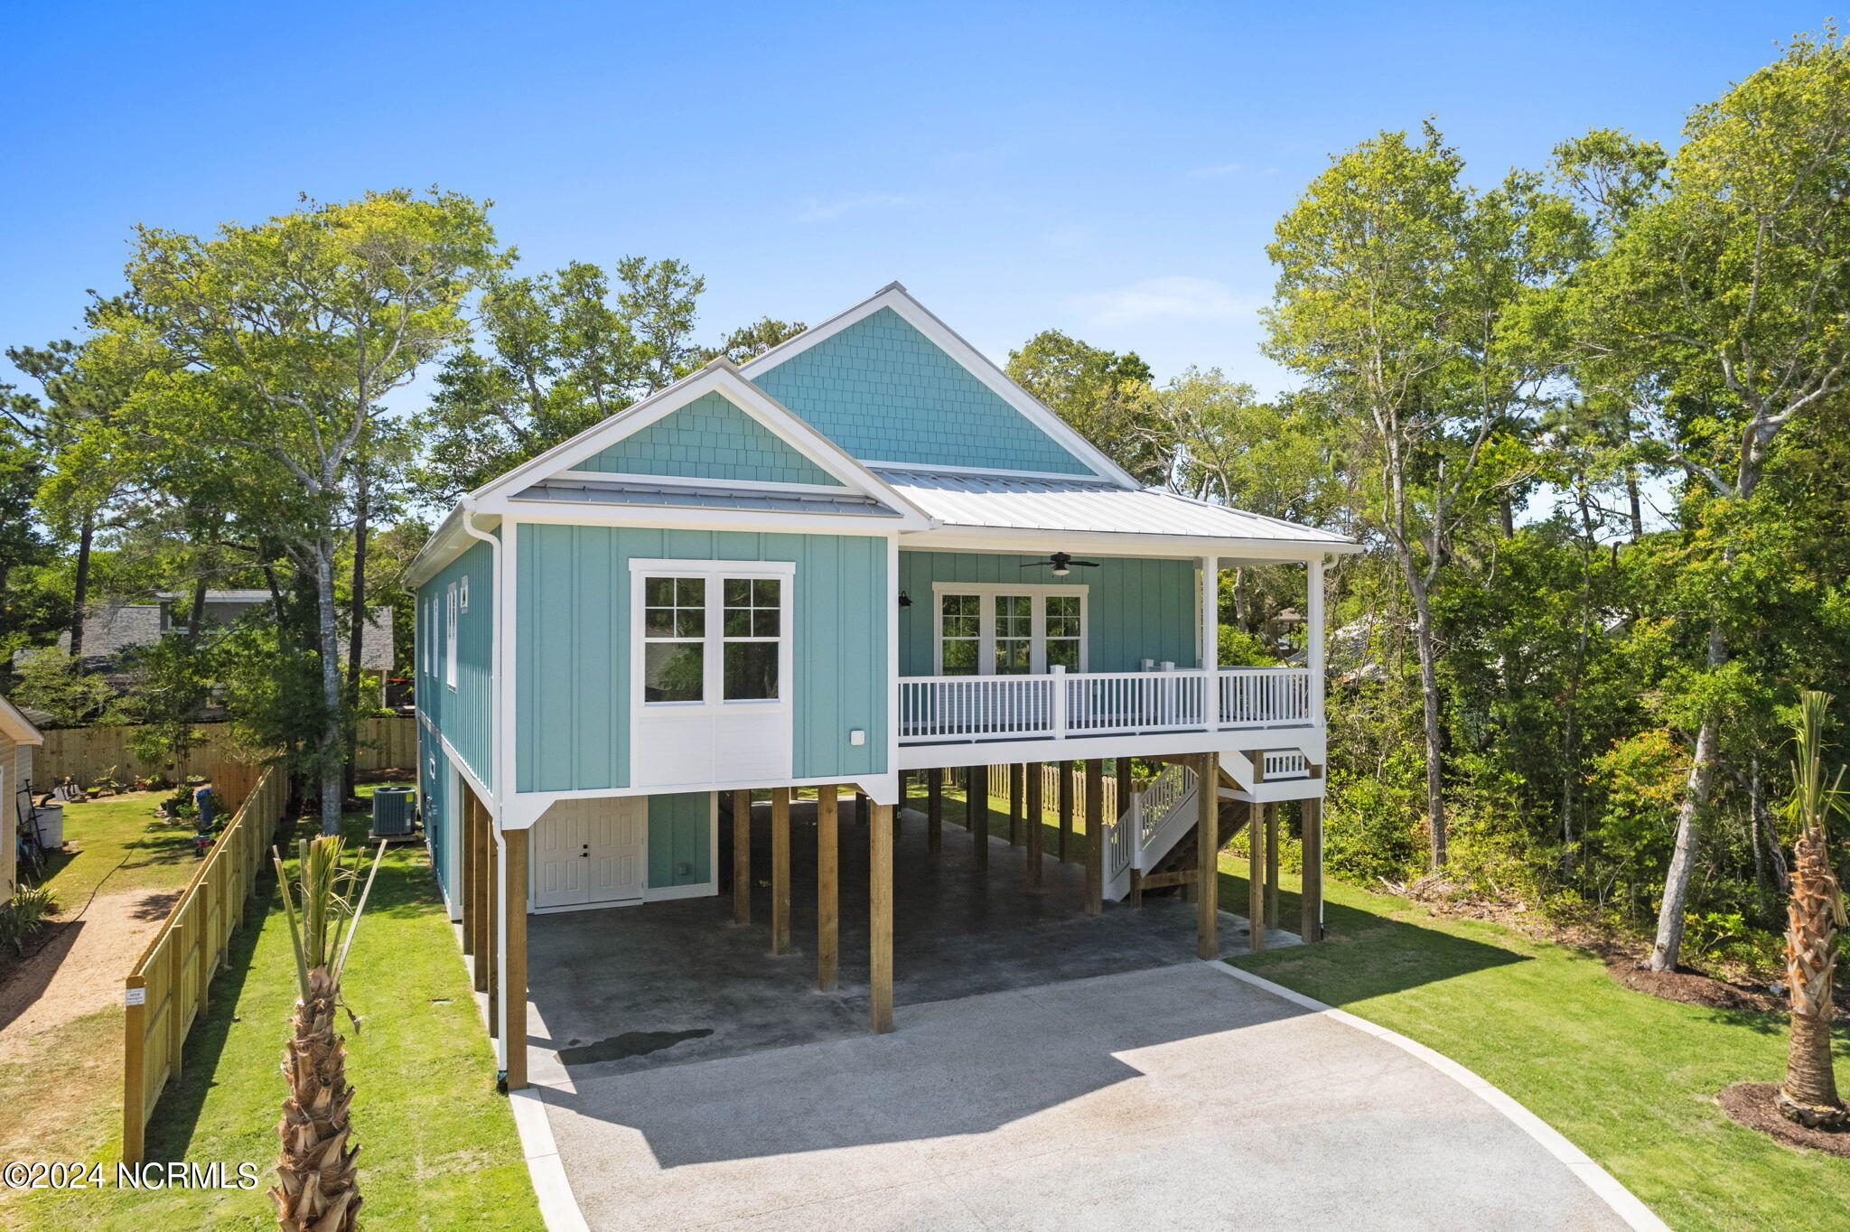
Turquoise raised house with white trim, a covered porch, exterior stairs, and a wide driveway.
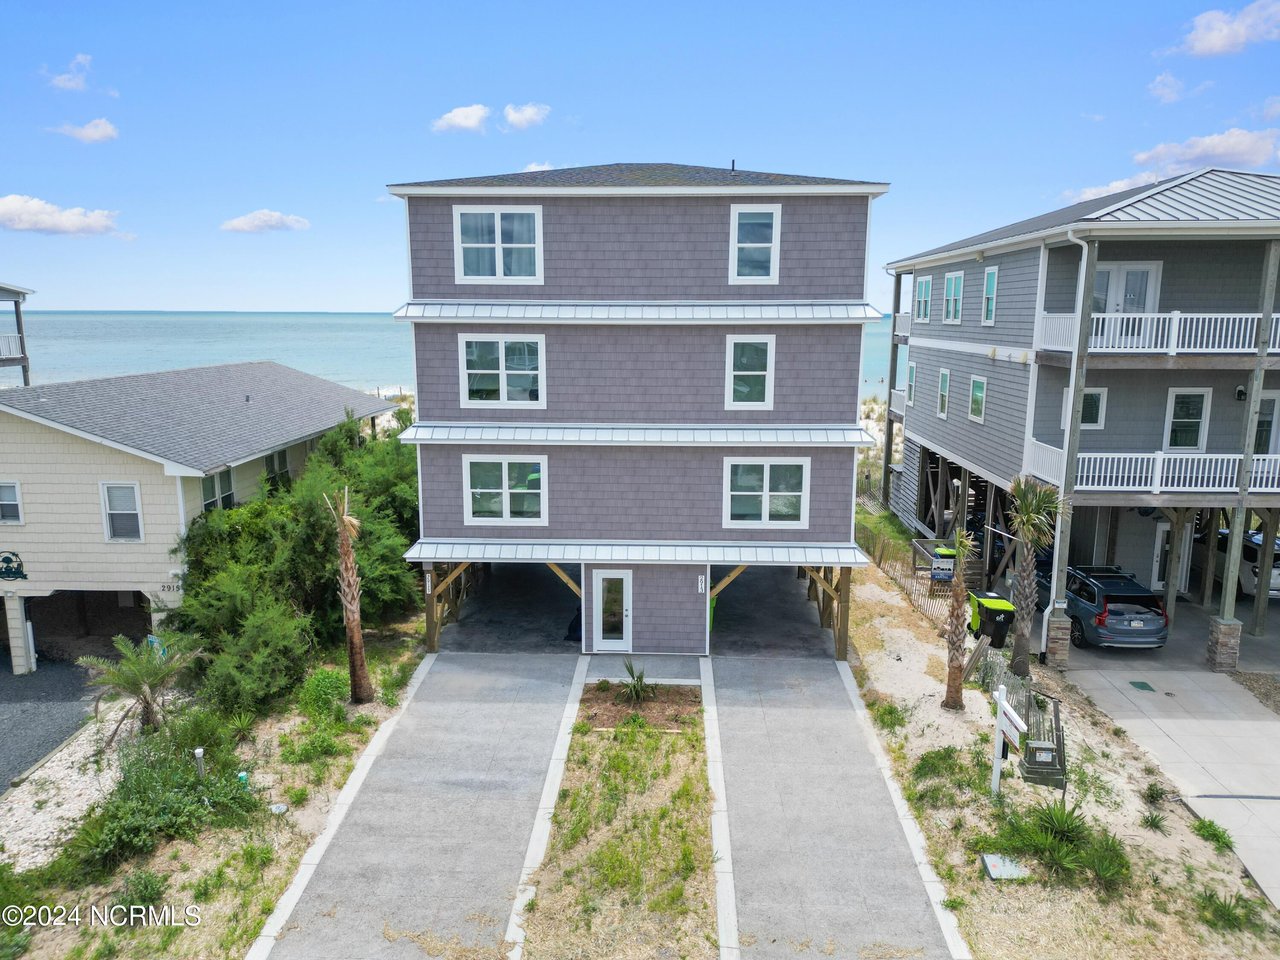
Teal elevated coastal home with a white-railed porch and open carport beneath a pink dusk sky.
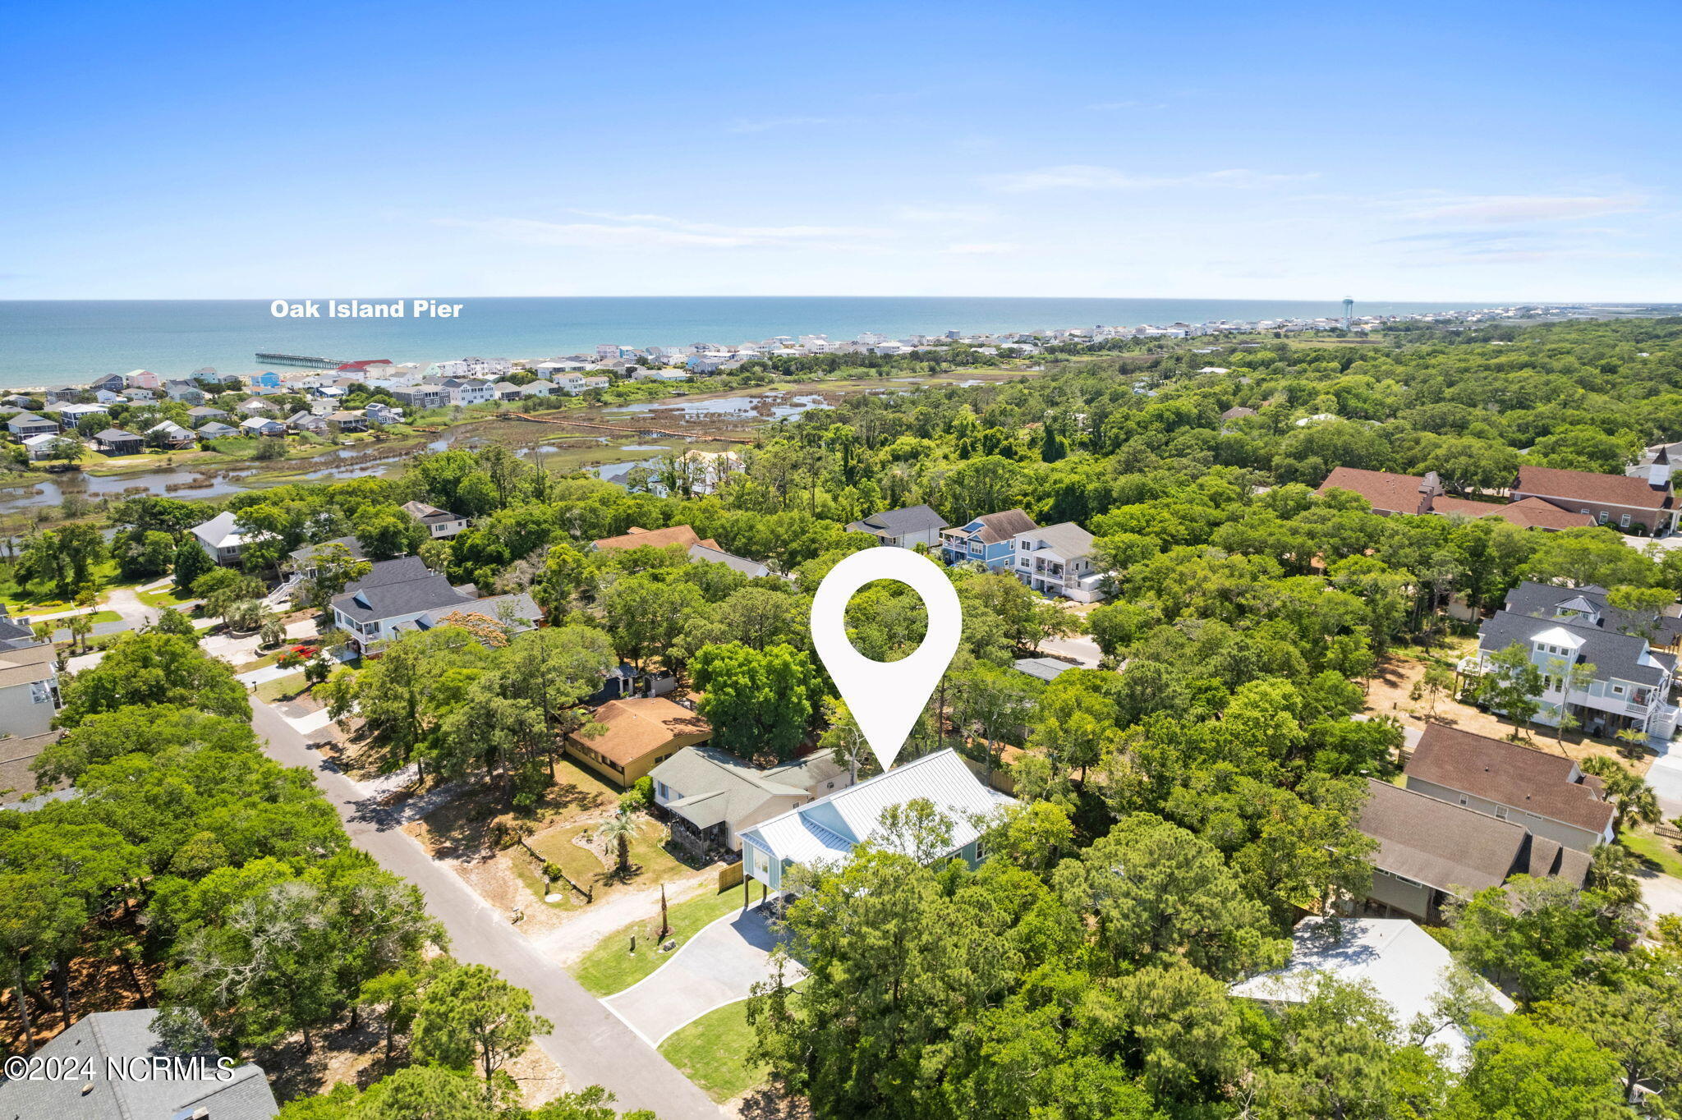
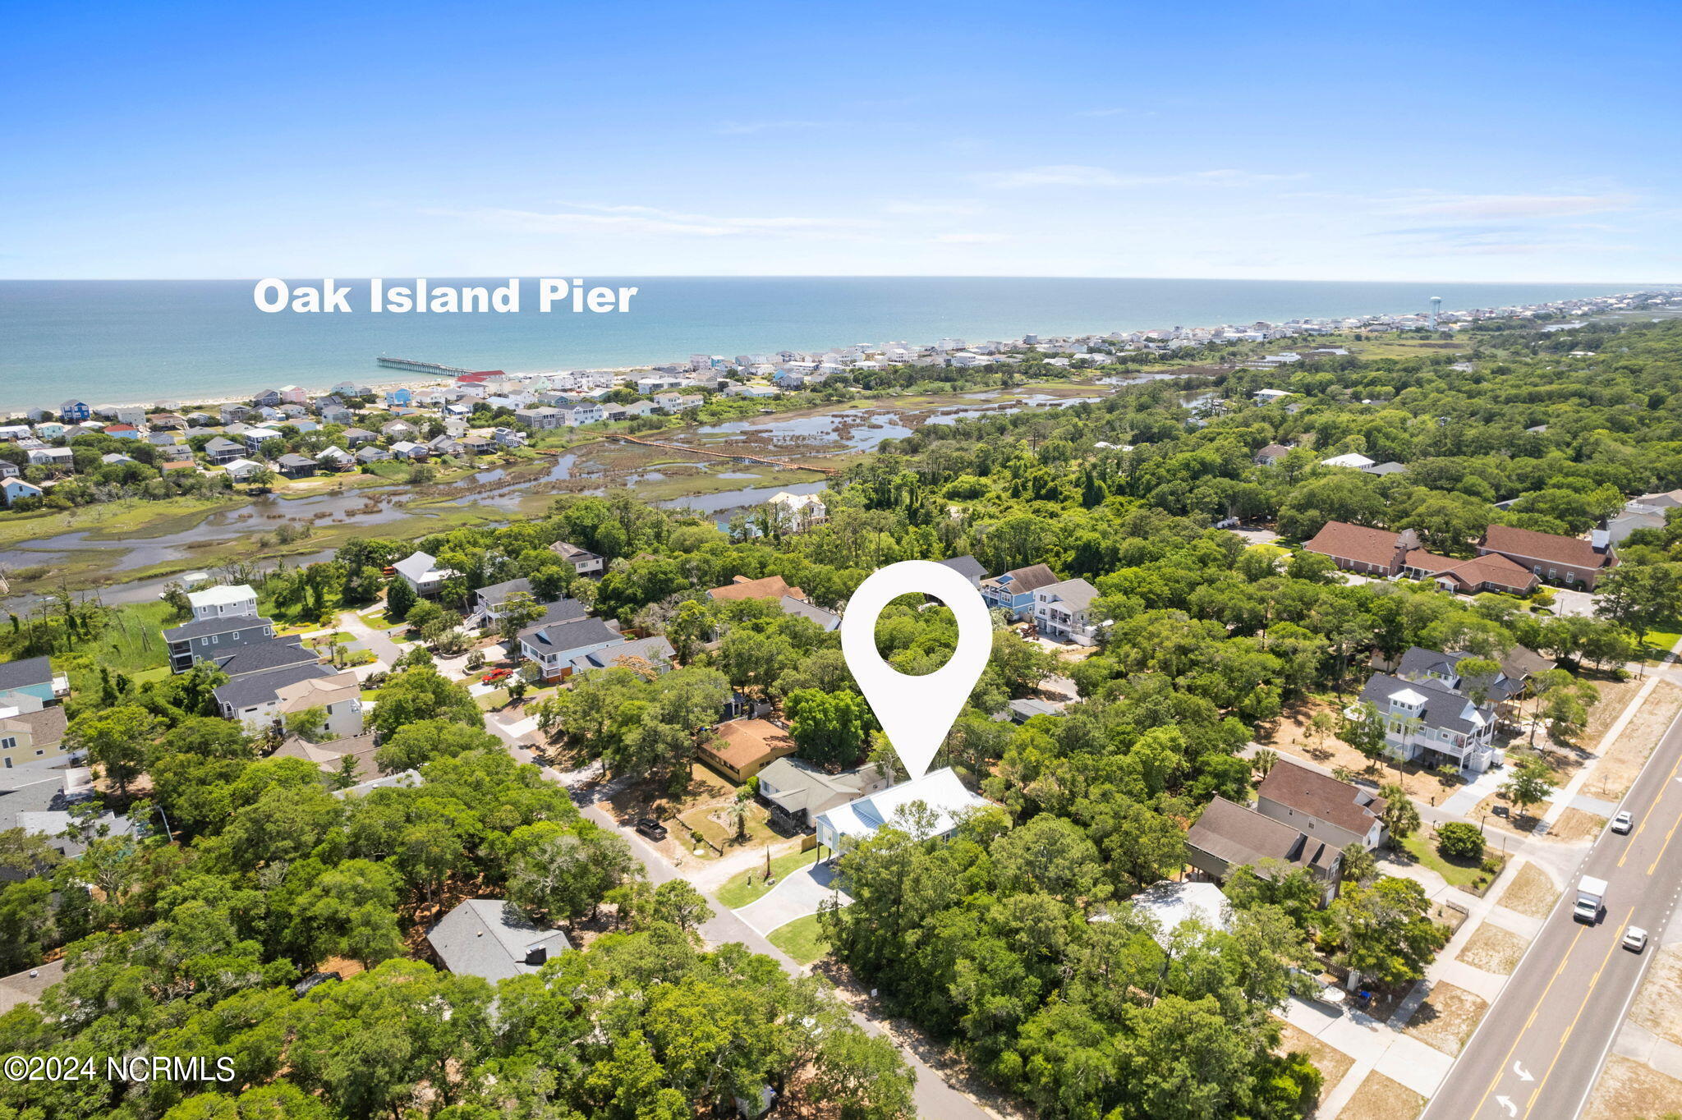
Aerial view of the marked home in a wooded Oak Island neighborhood near the ocean.
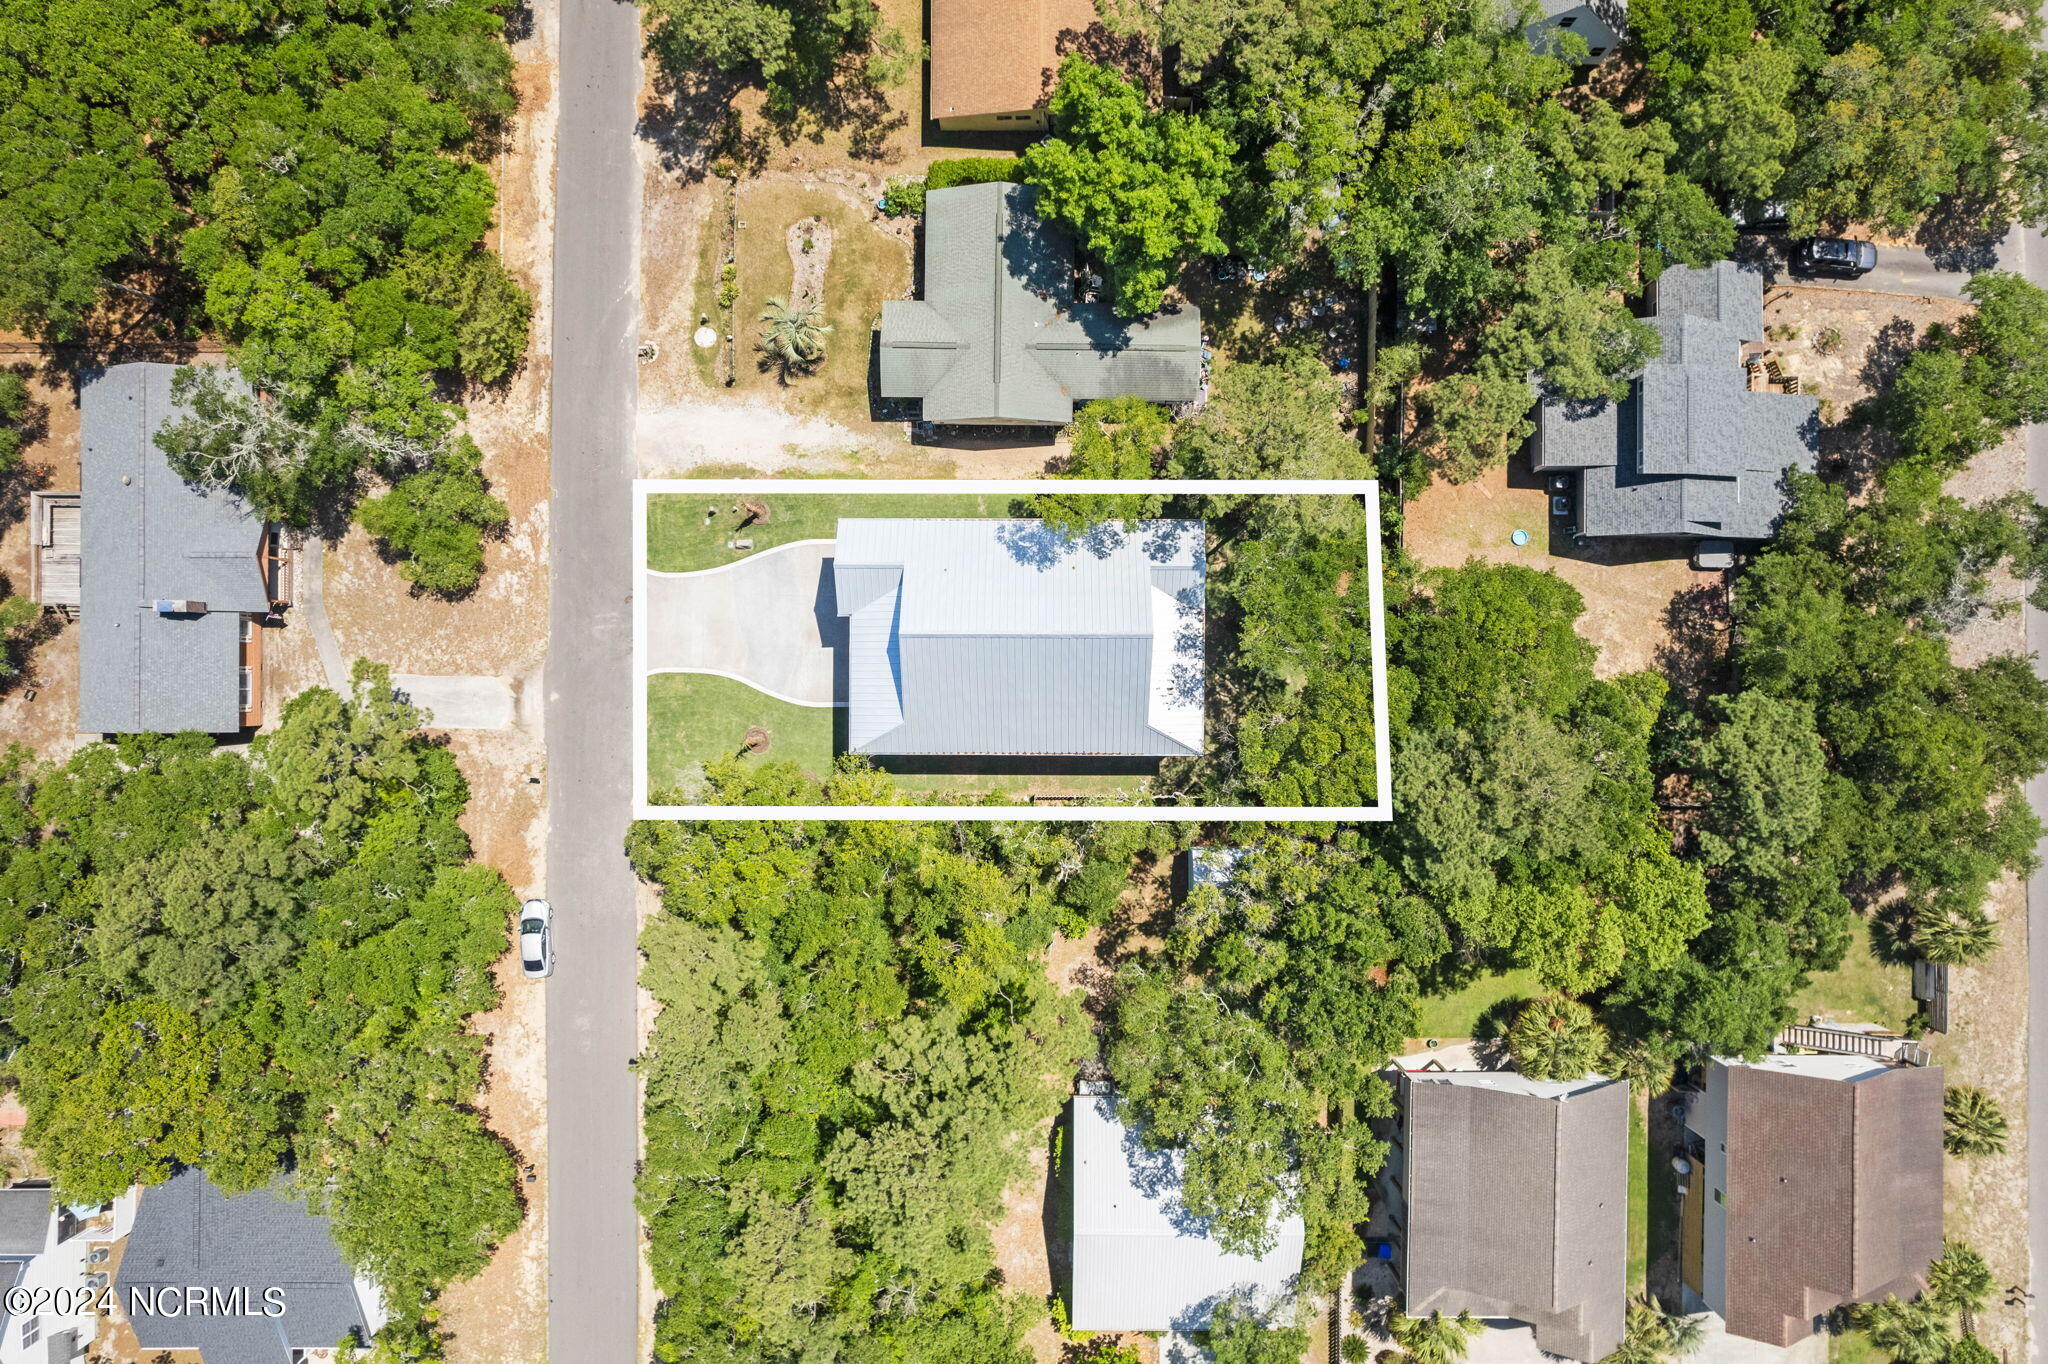
Aerial view of a house and its tree-lined lot outlined in white among neighboring homes.
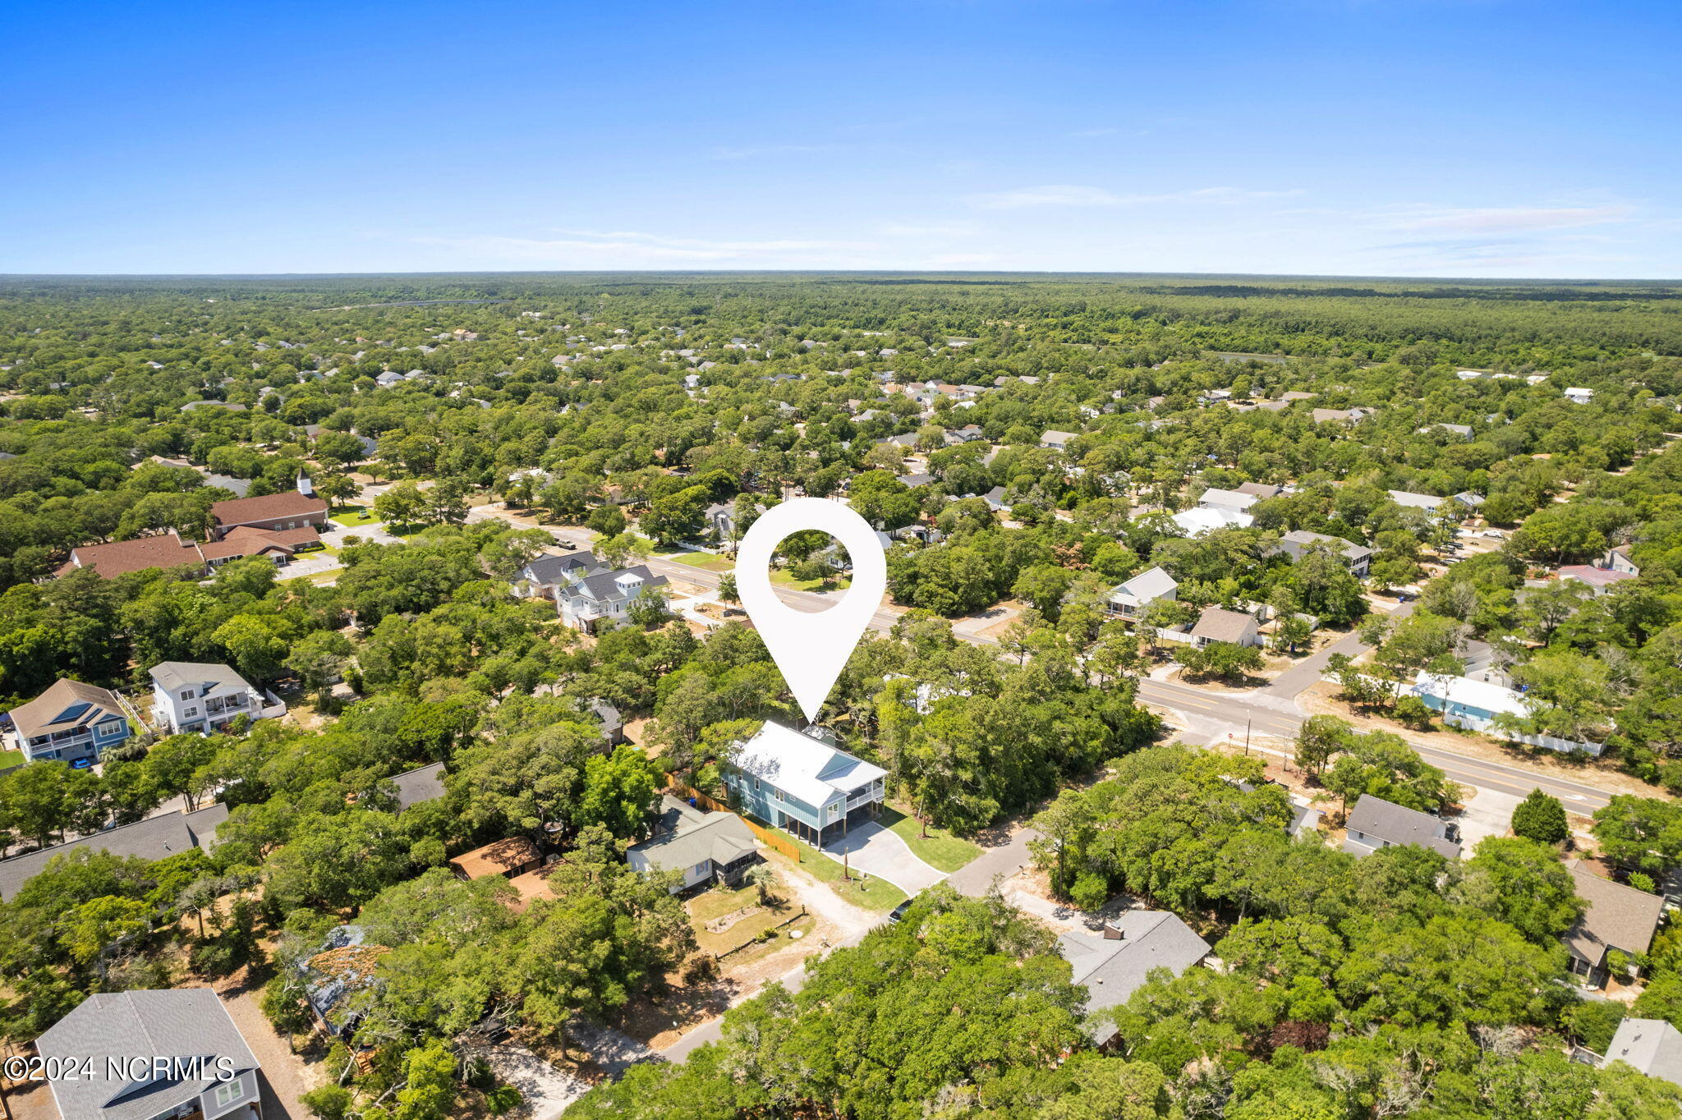
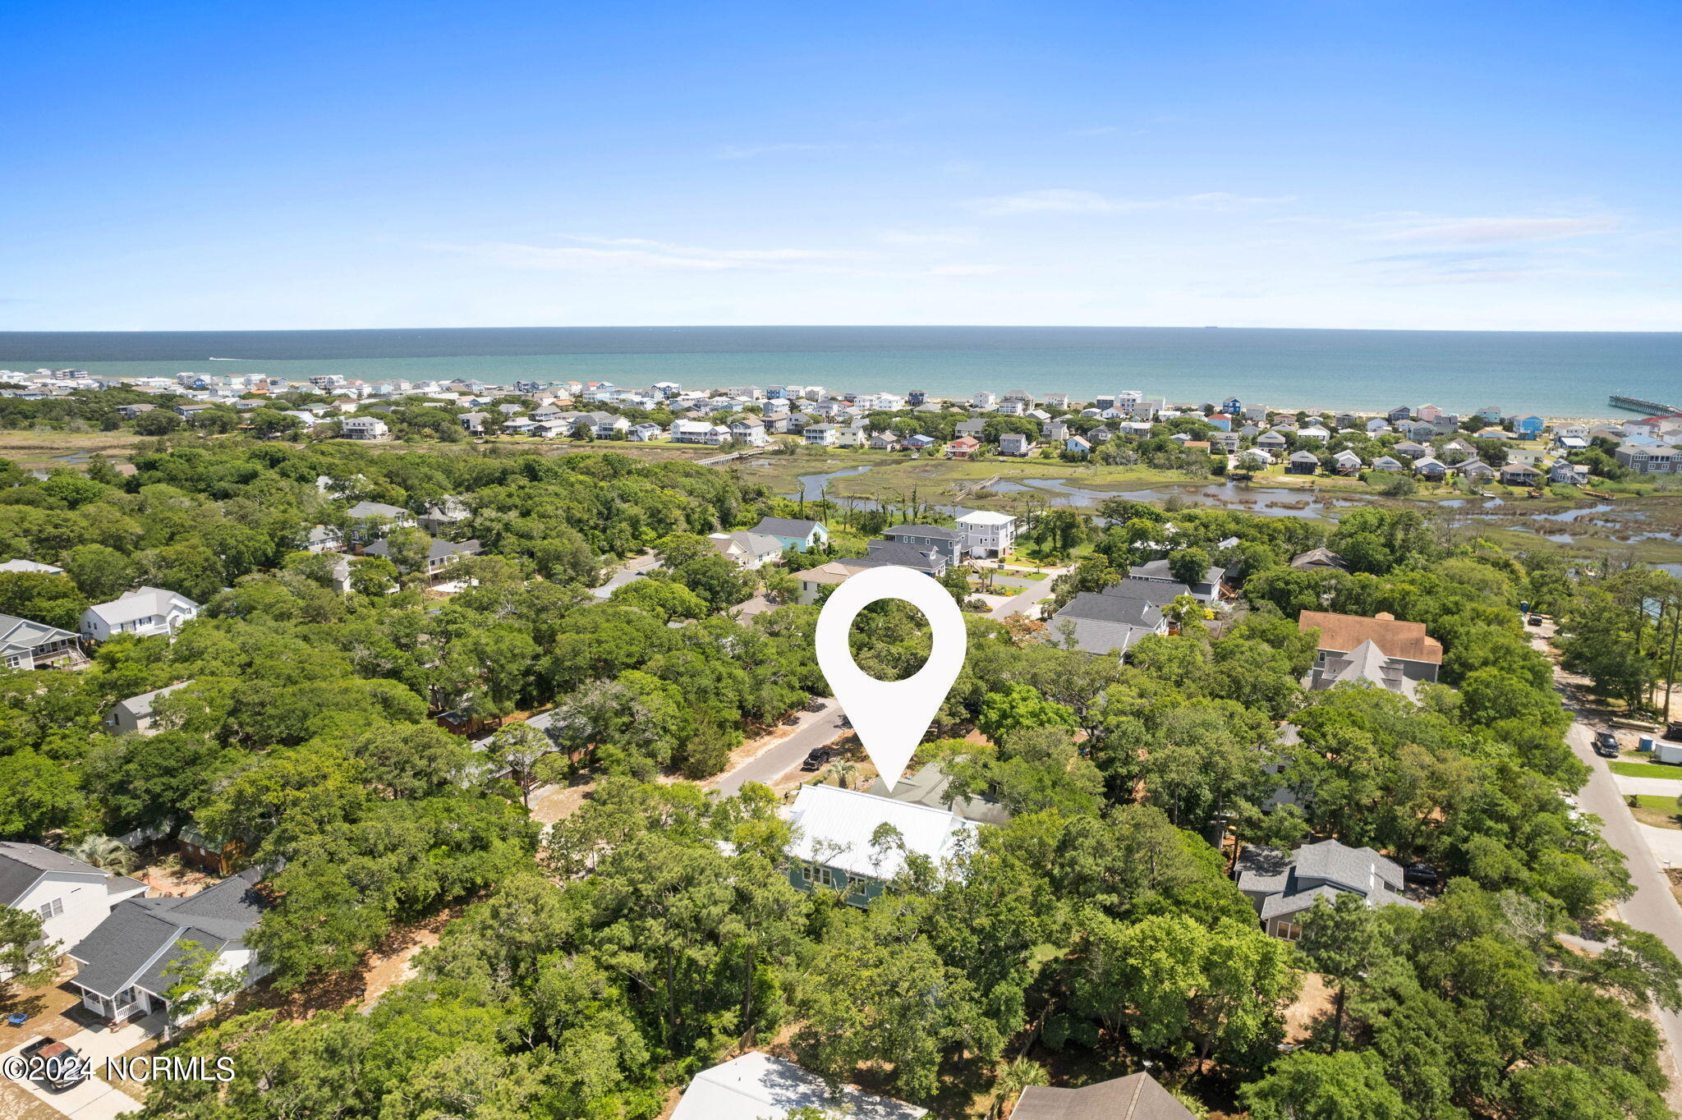
Aerial view of a tree-lined Oak Island neighborhood, with a map pin marking the property.
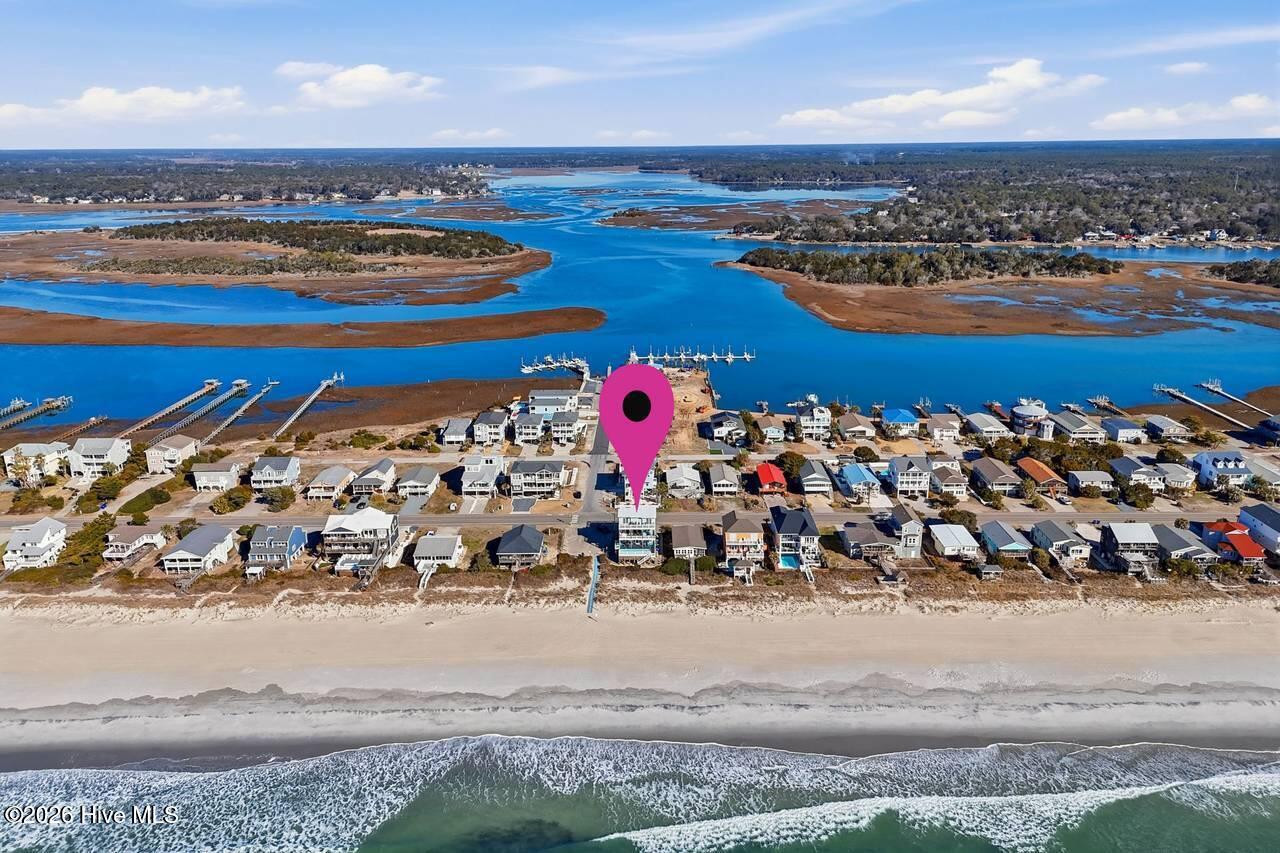
Aerial view of Oak Island homes, marsh, ocean, and pier, with a property location marker.
Aerial view of a marked home among leafy Oak Island streets, with the ocean beyond.
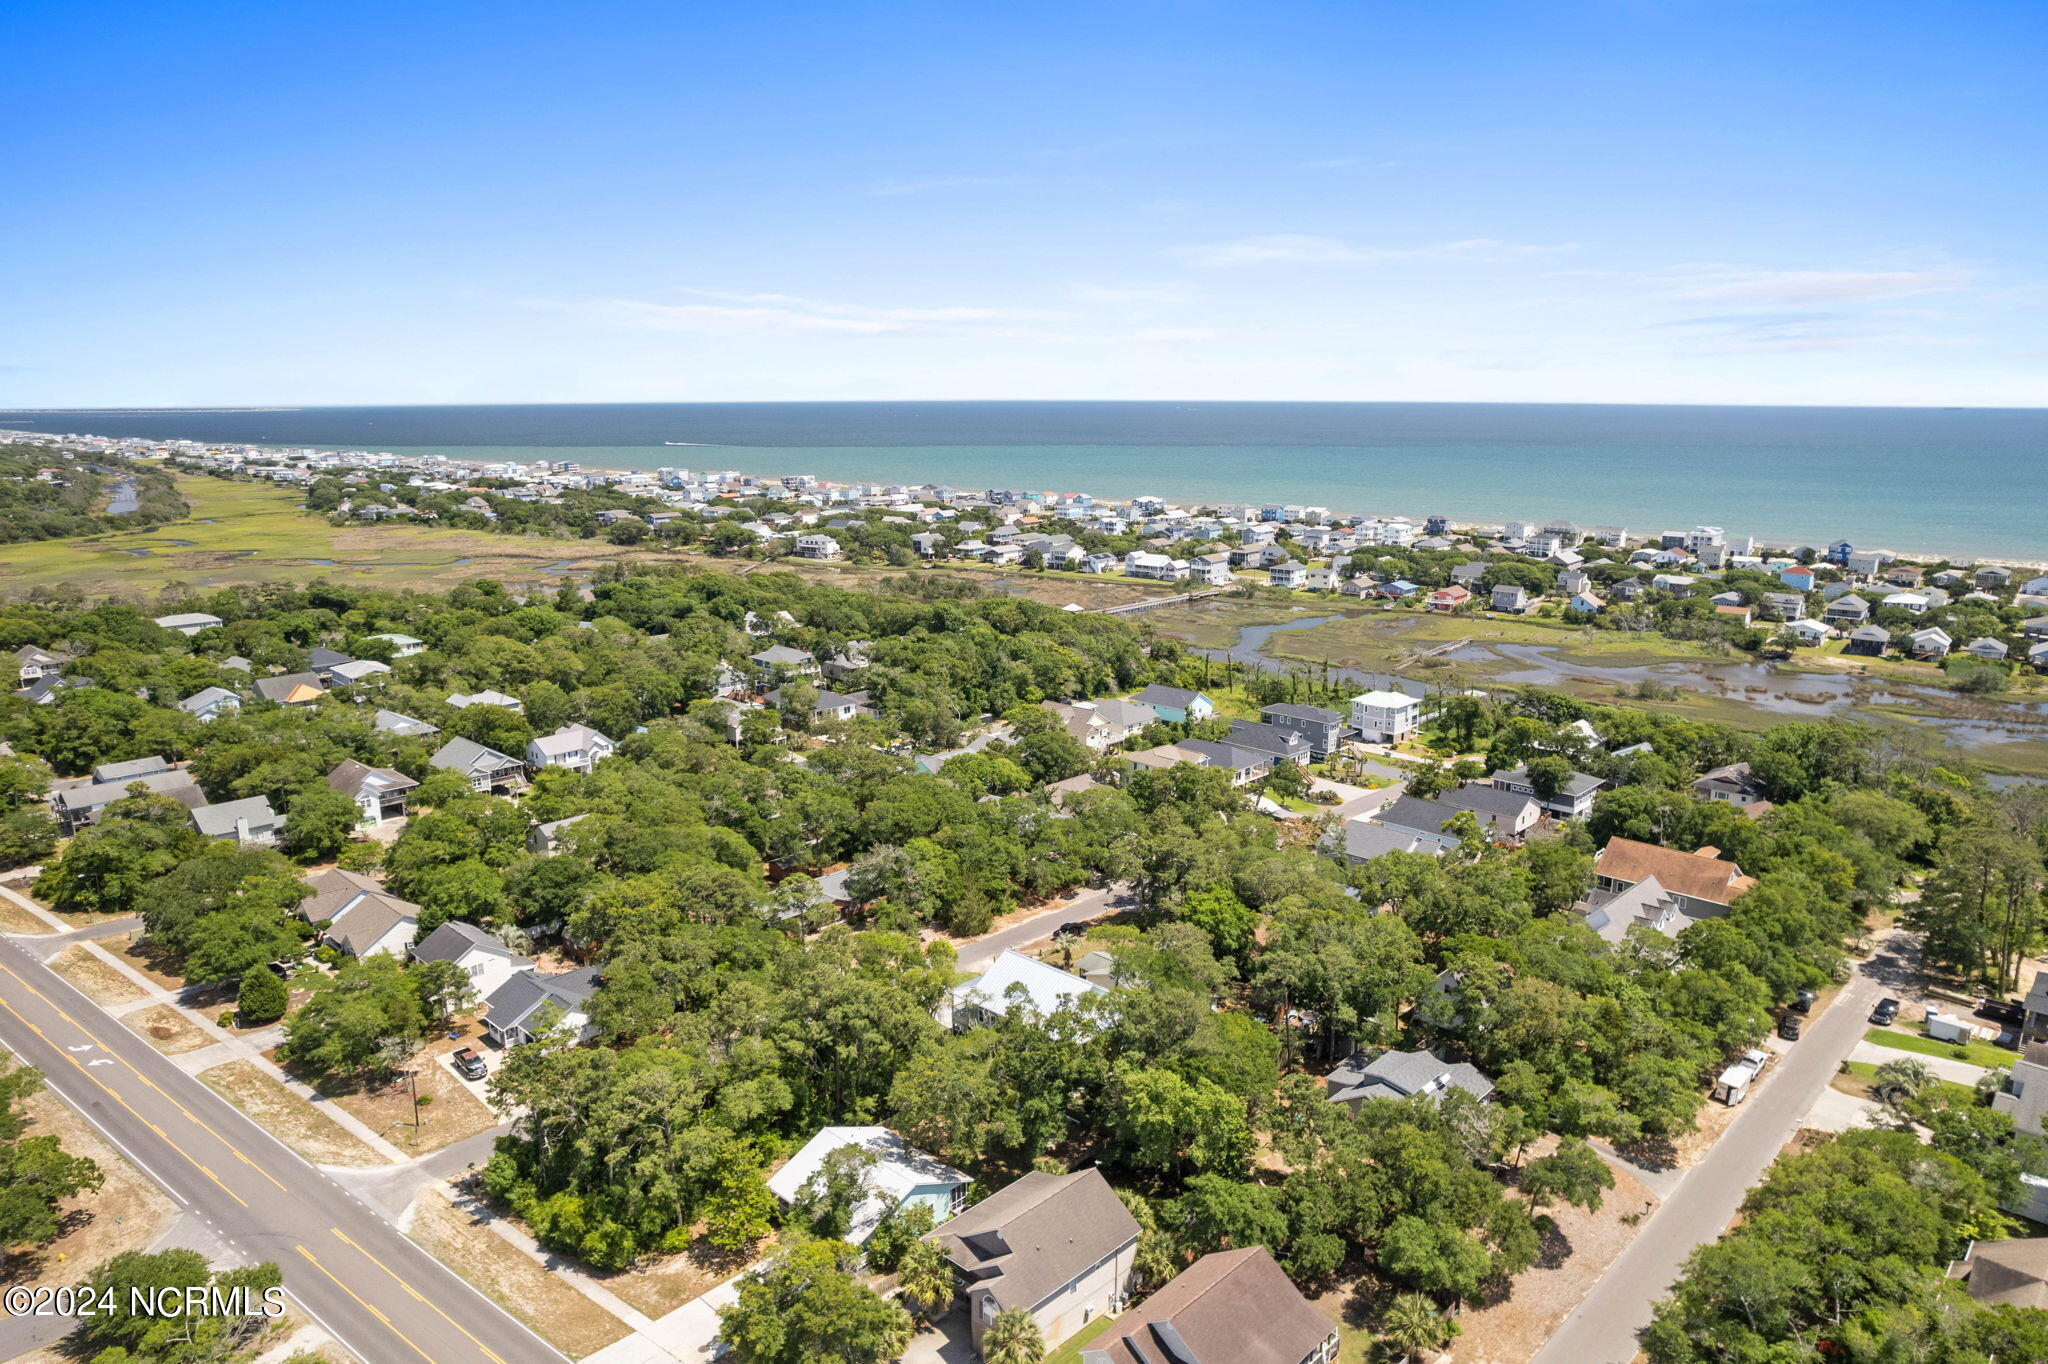
Aerial view of Oak Island homes and marshland beside the ocean.
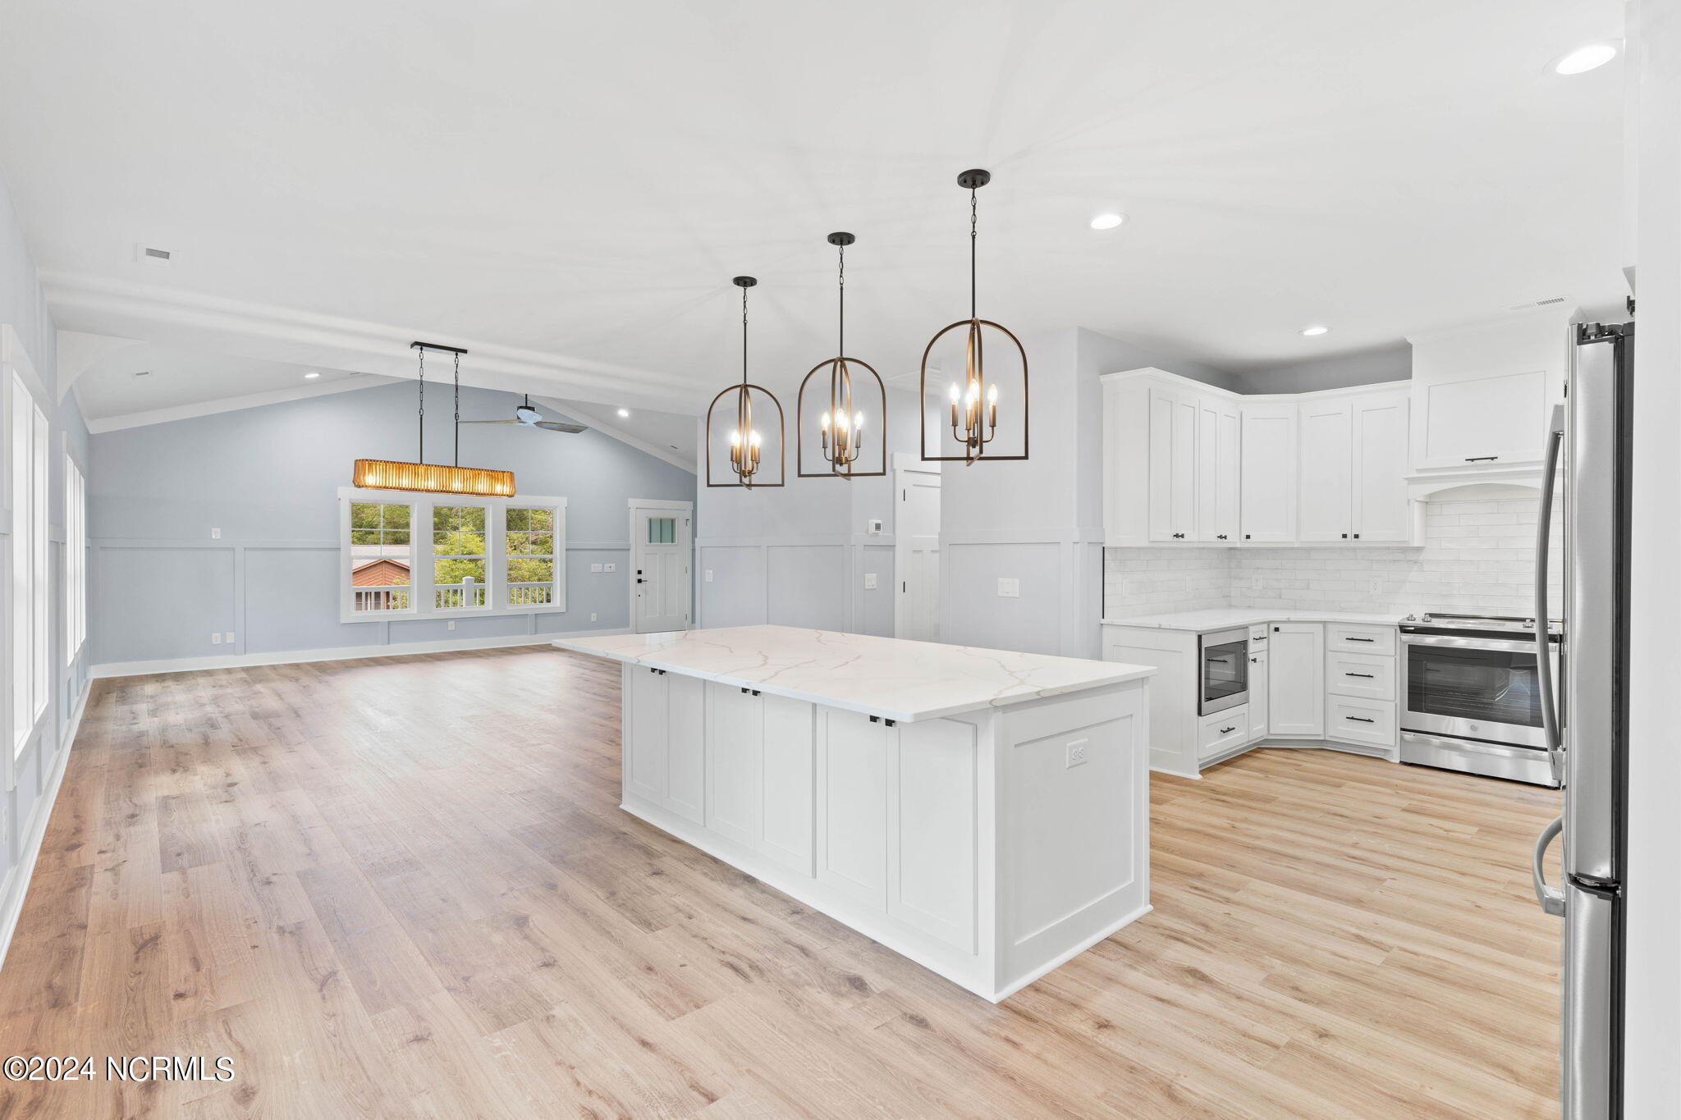
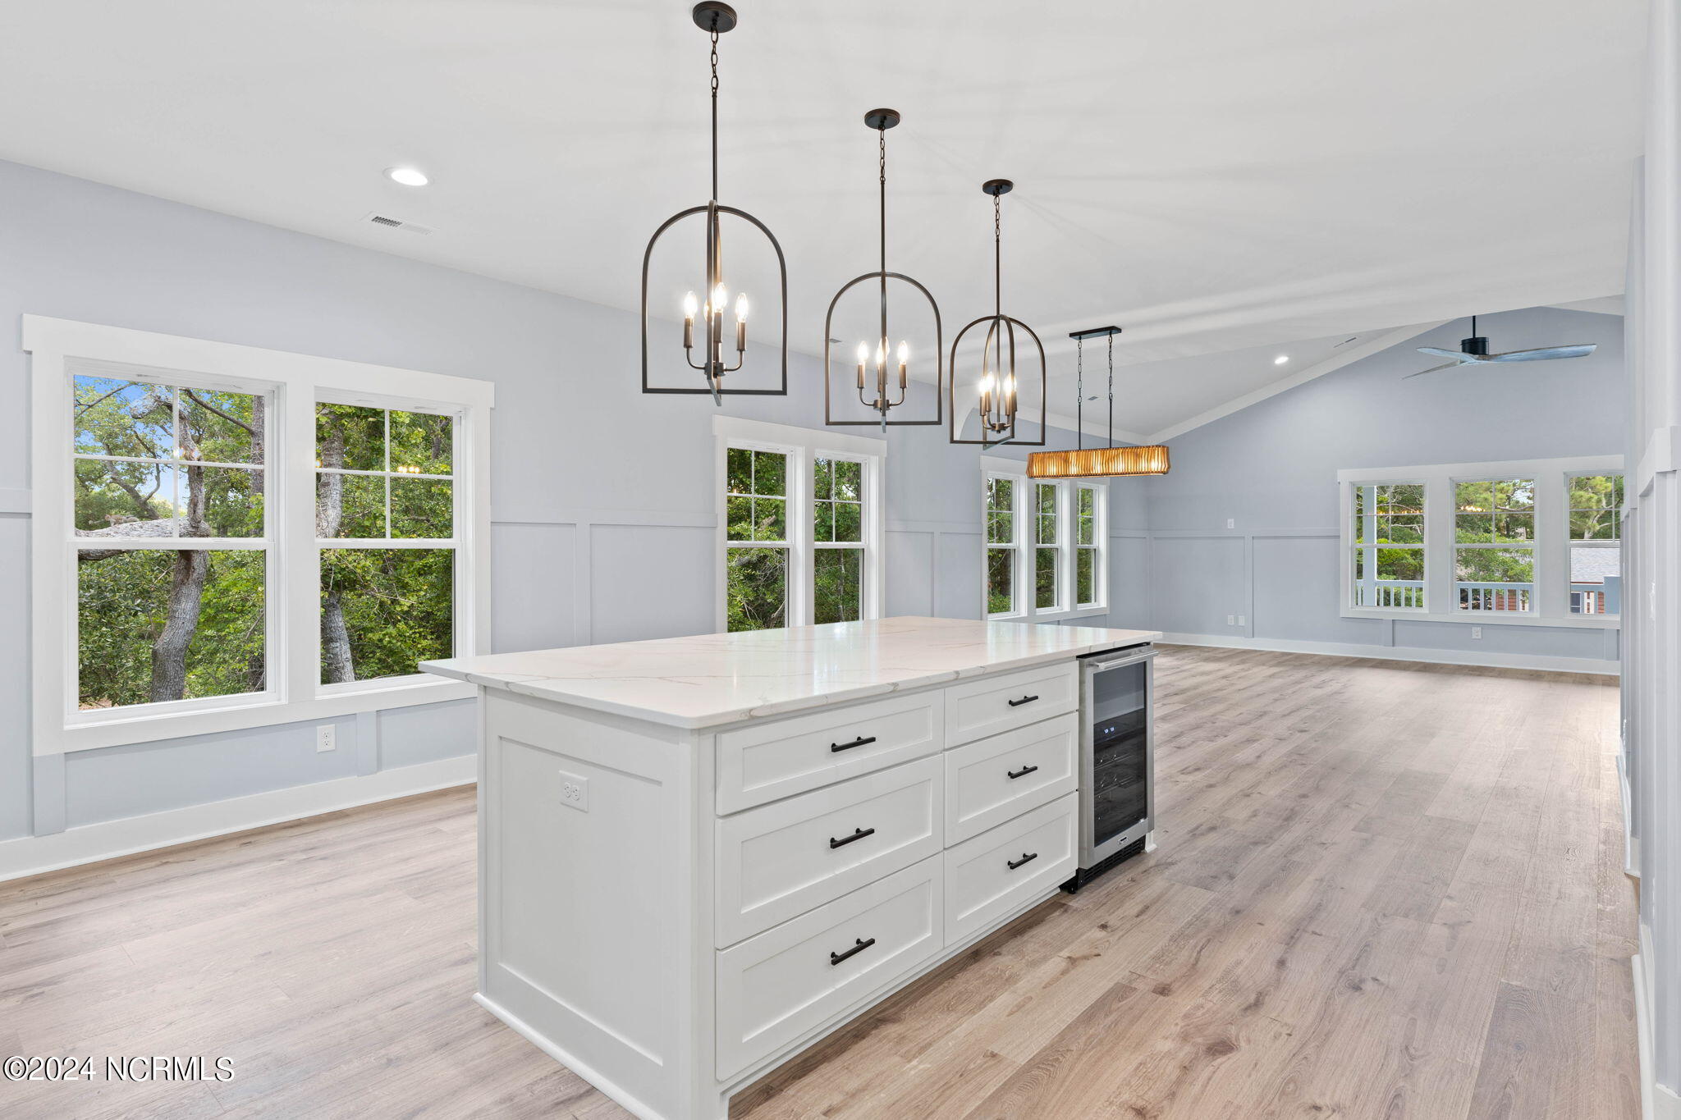
Open-plan kitchen with a large white island, stainless steel appliances, and light wood flooring.
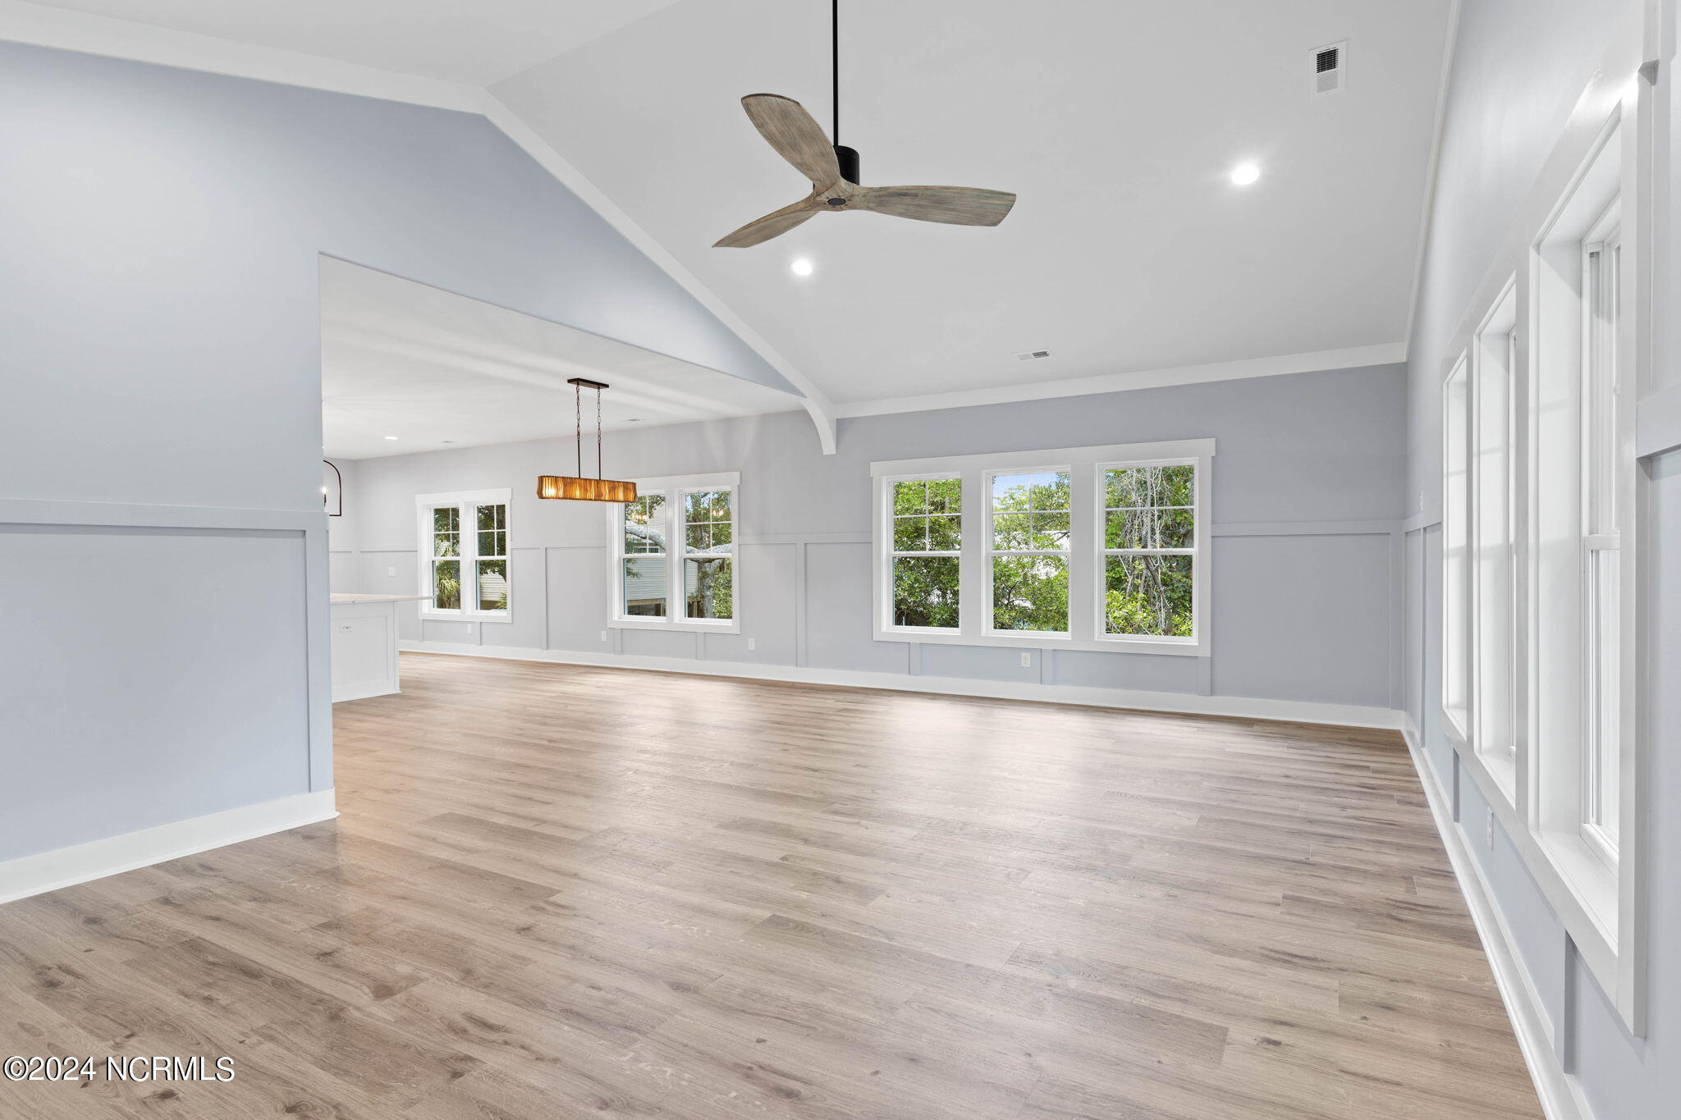
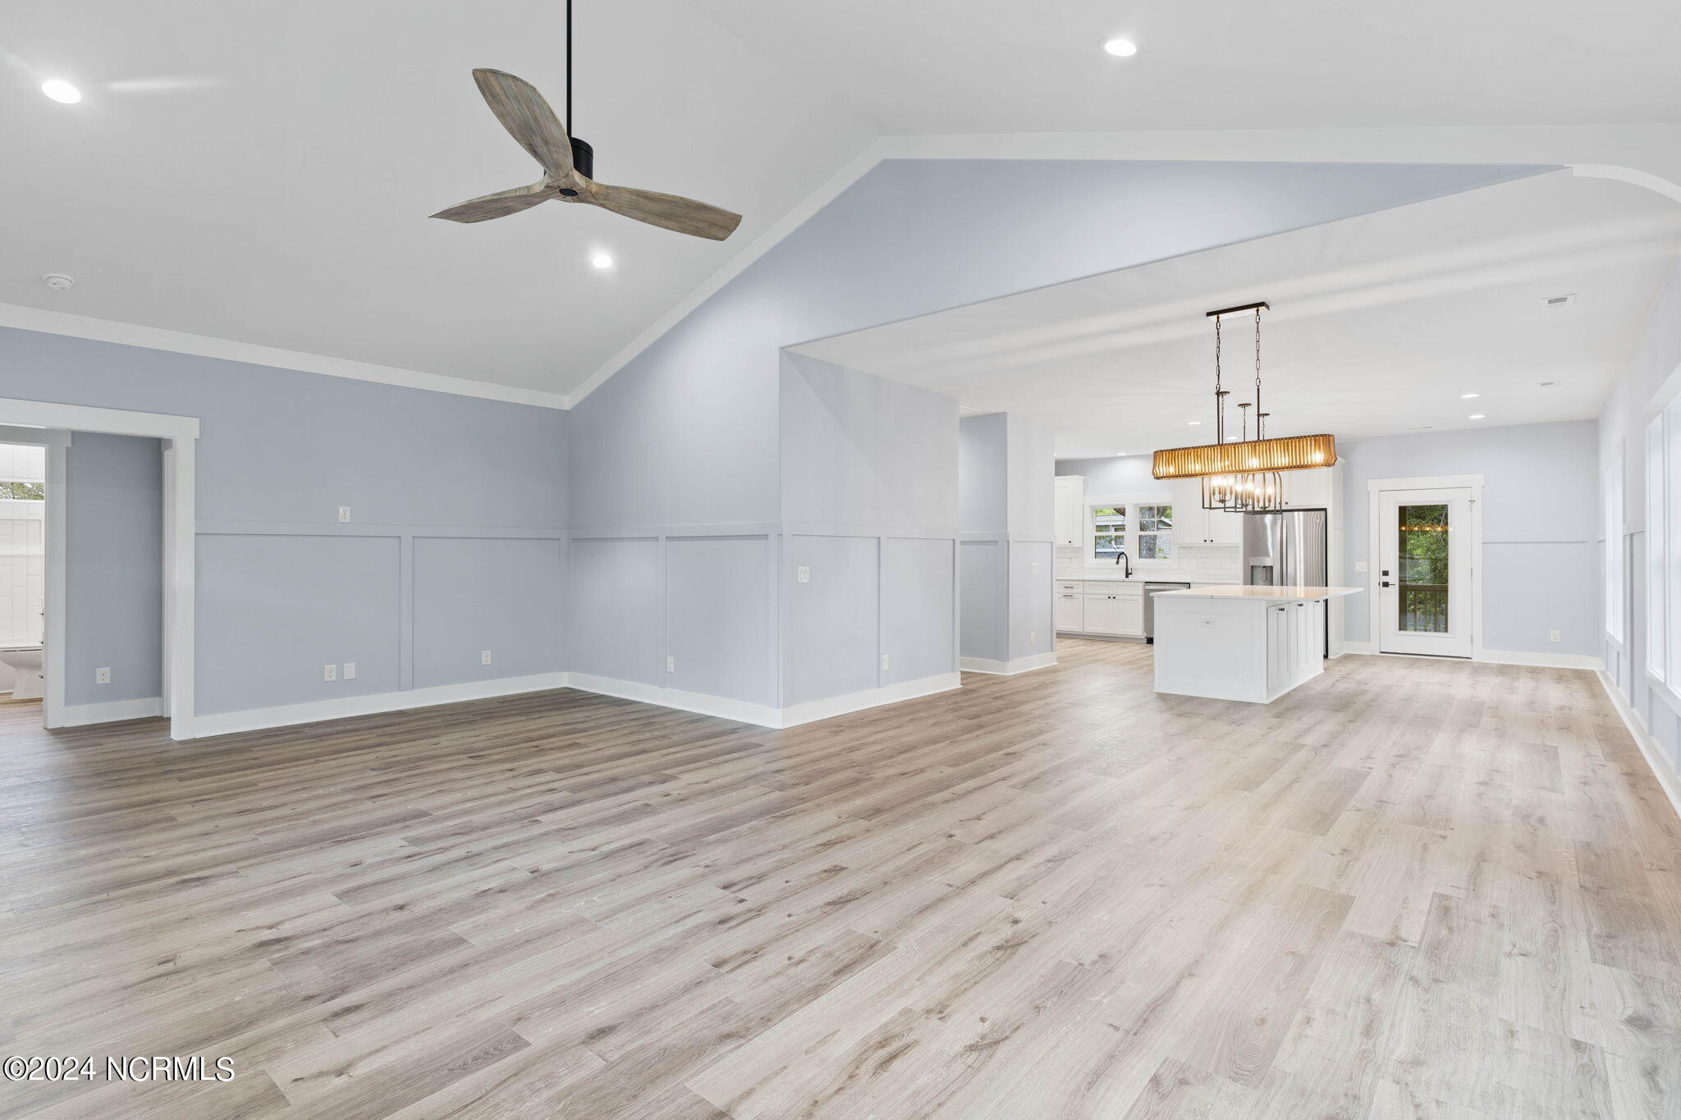
Empty living room with vaulted ceiling, wood floors, ceiling fan, and large windows.
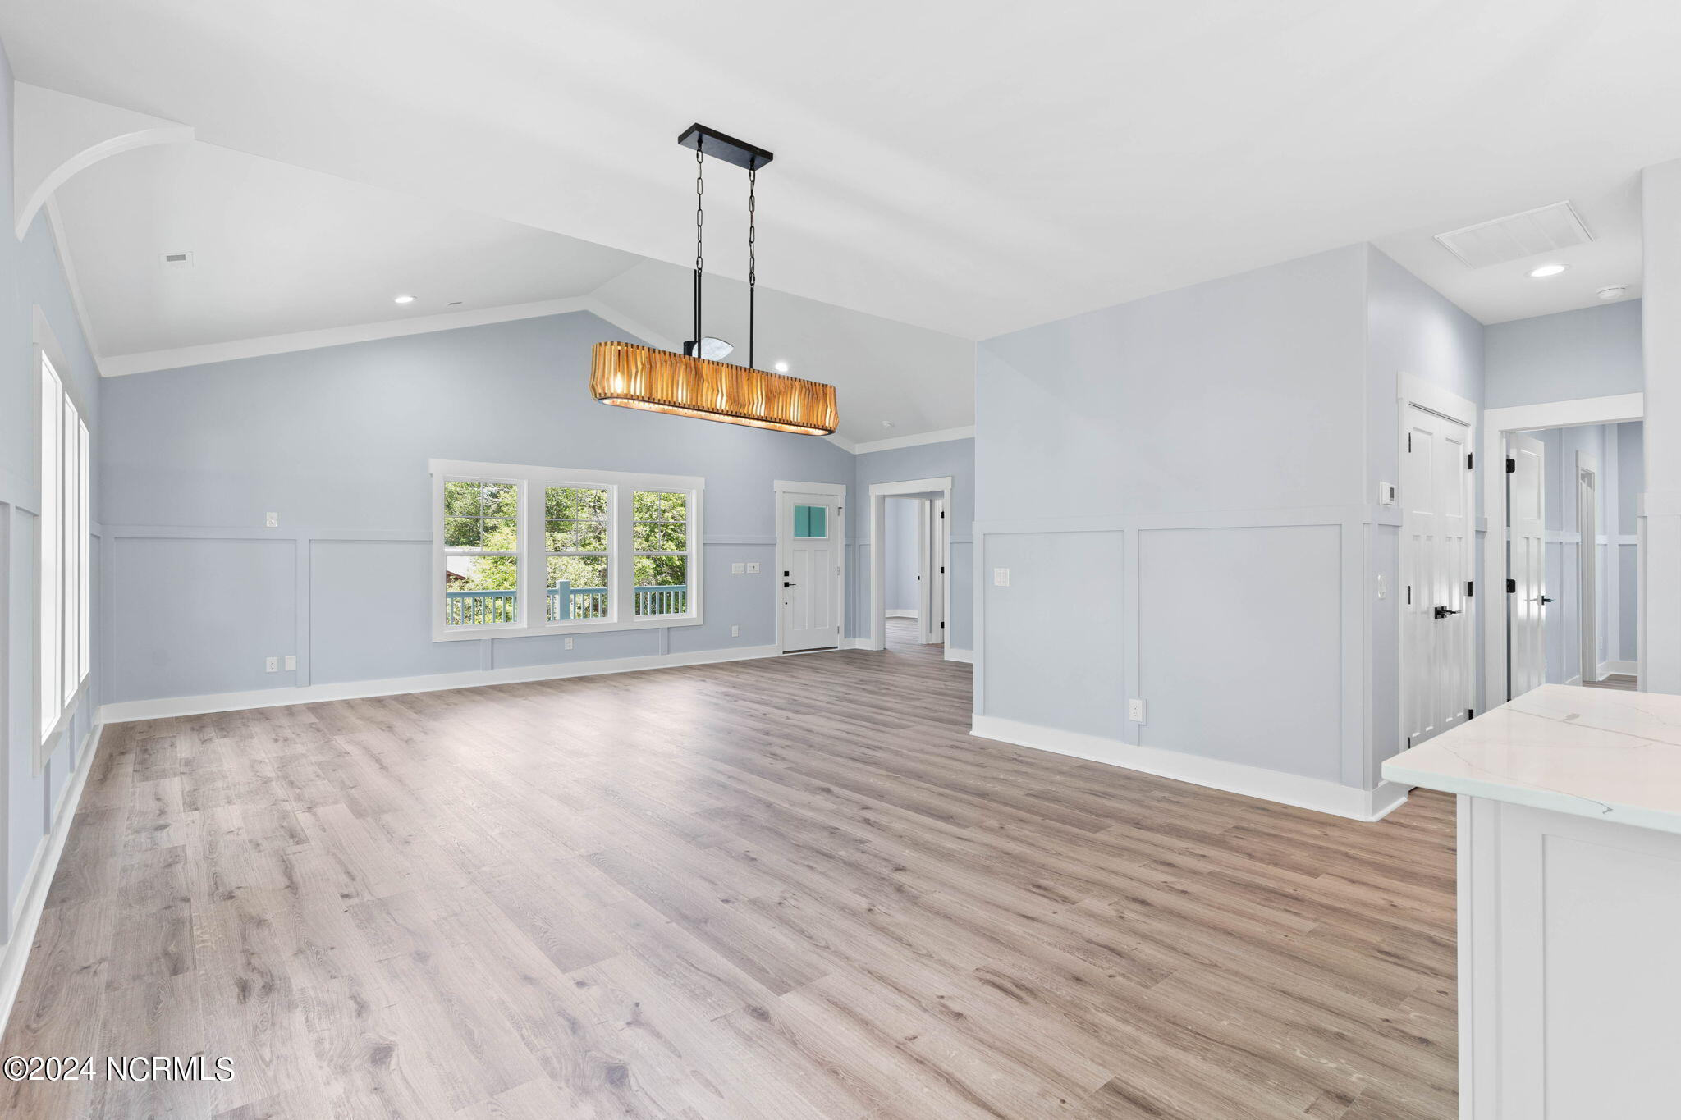
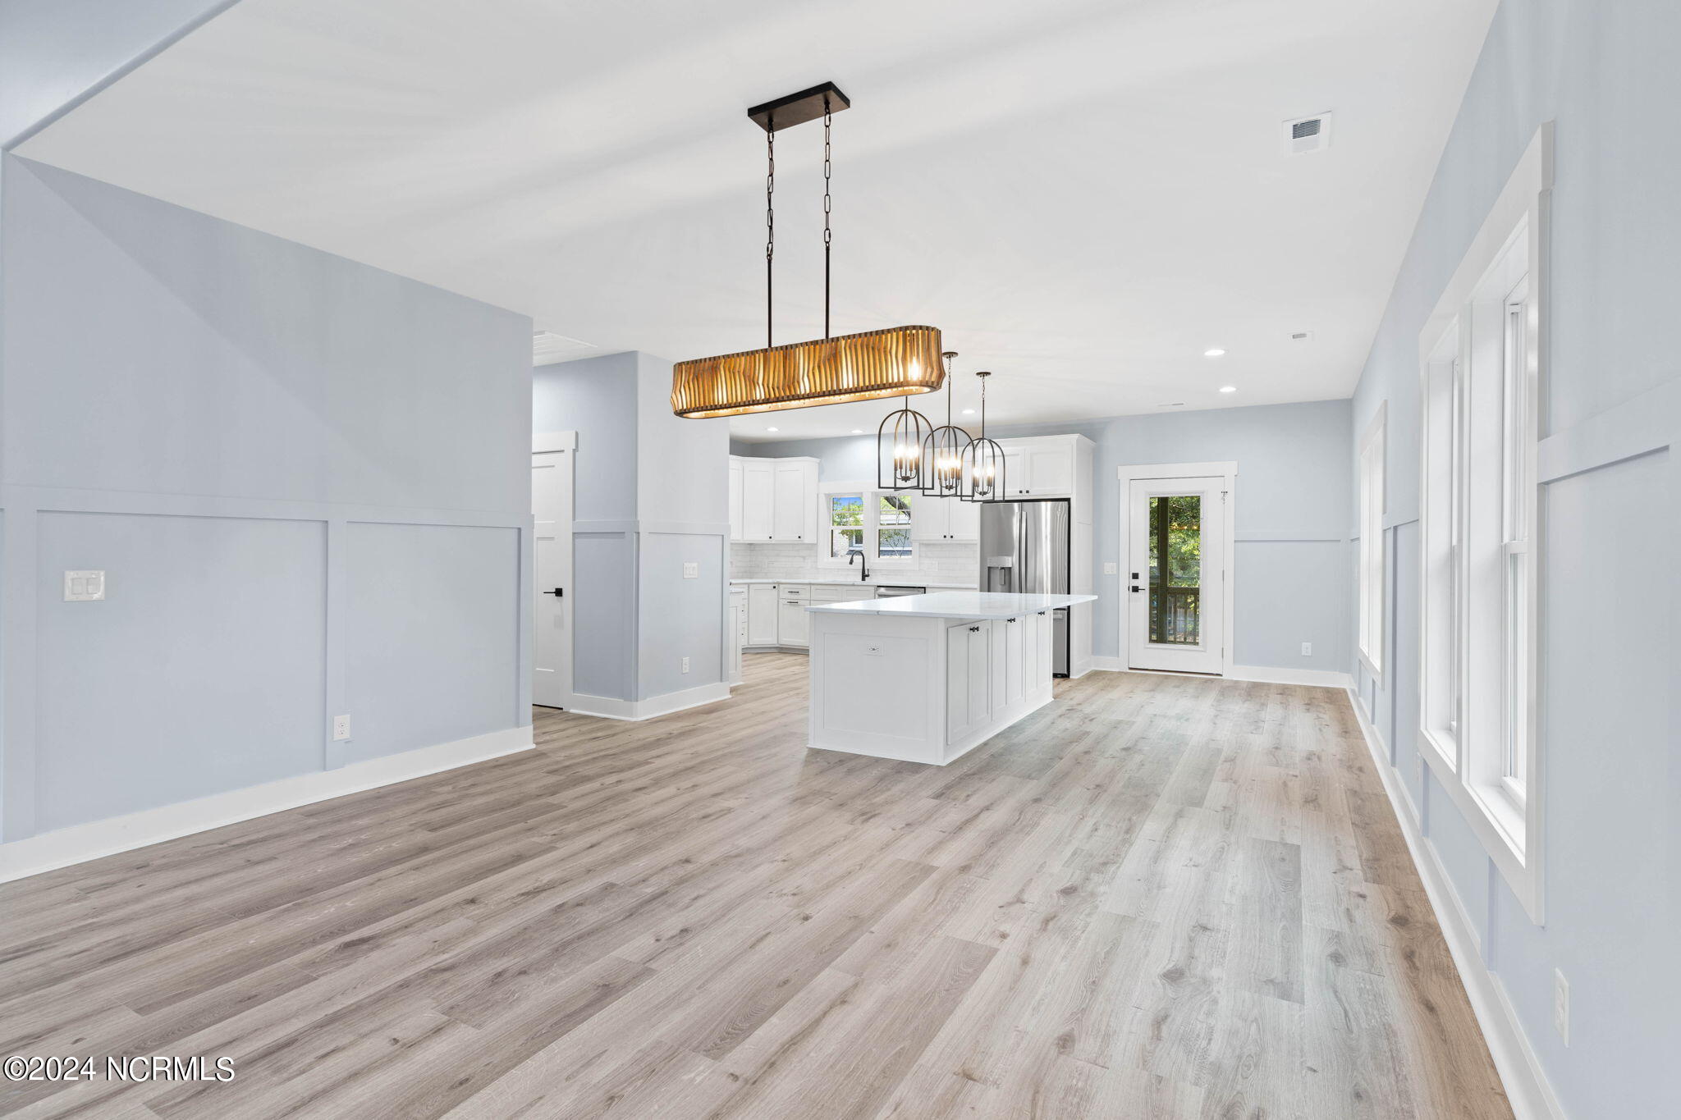
Vacant open-plan living and dining area with vaulted ceiling, plank floors, and a gold-toned pendant light.
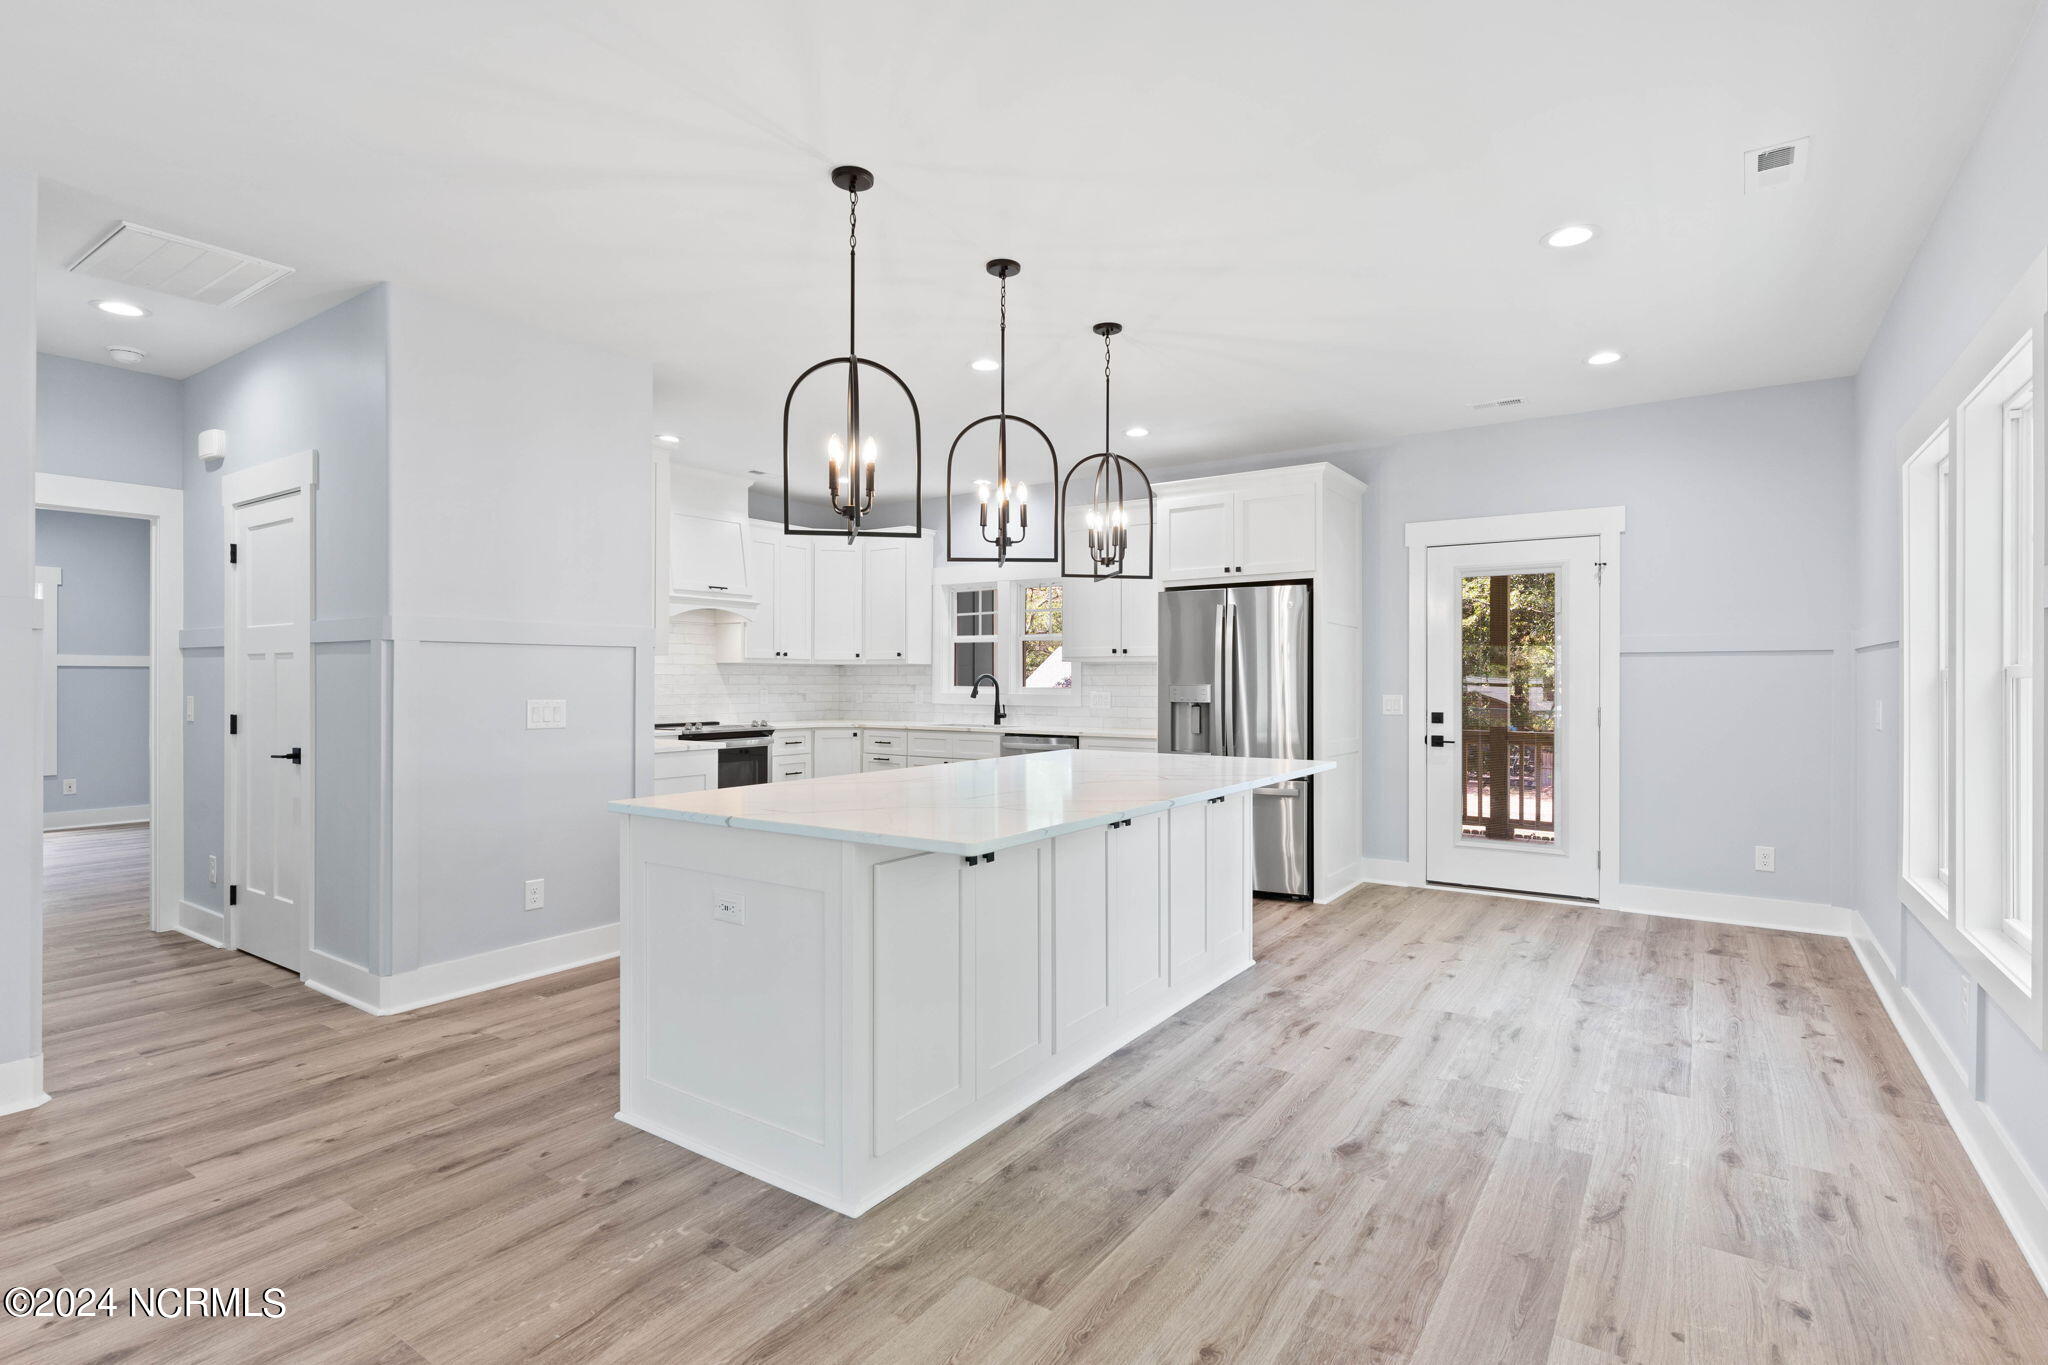
Bright kitchen with a large white island, stainless steel appliances, and three black pendant lights.
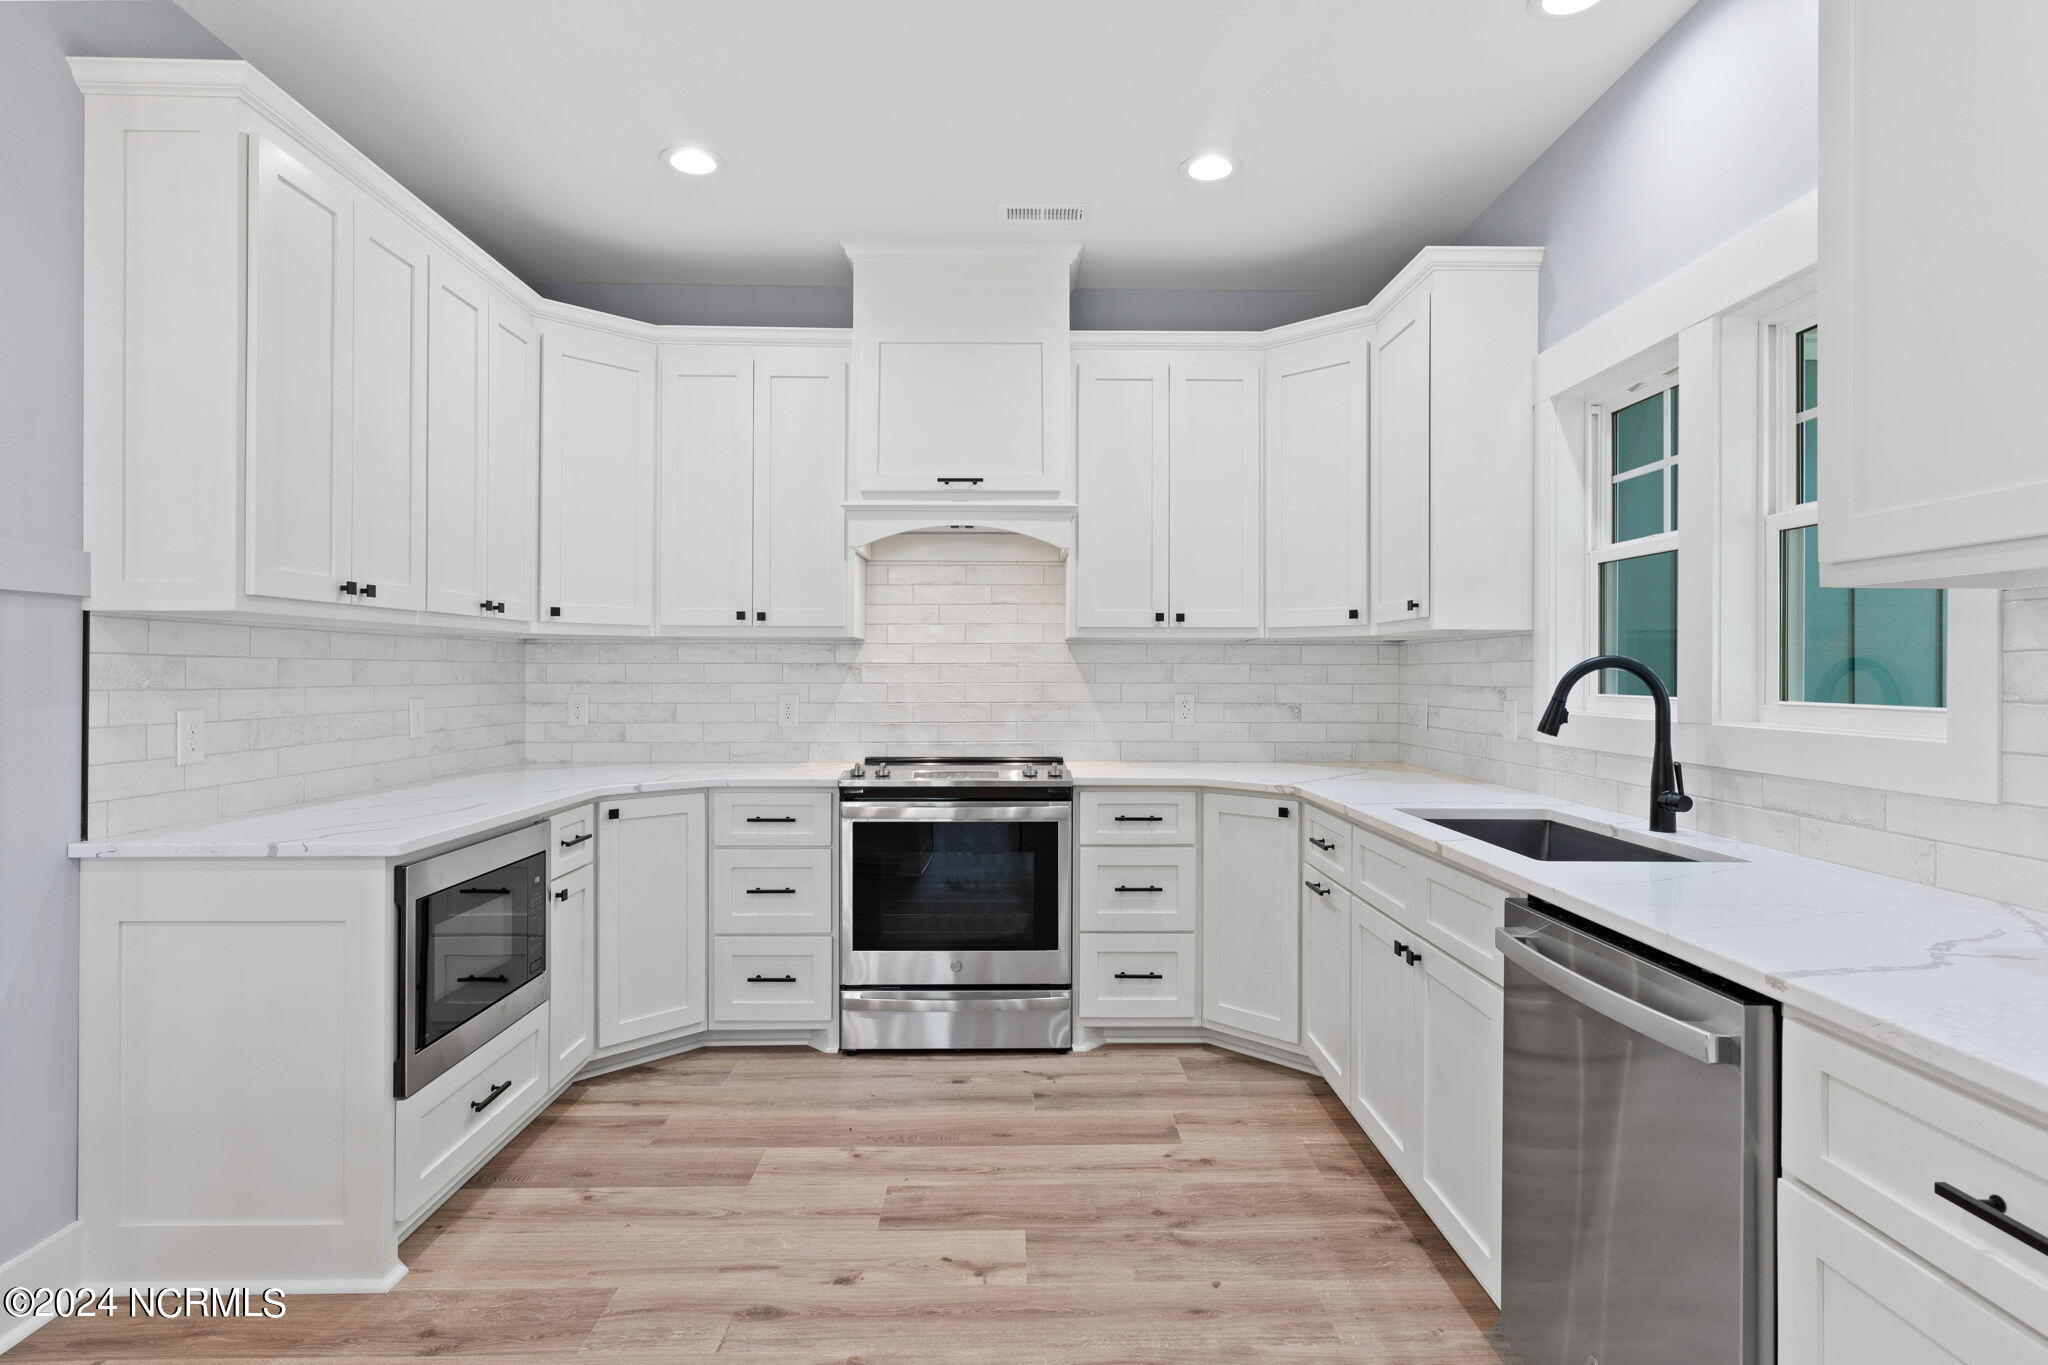
Bright white kitchen with shaker cabinets, stainless steel appliances, a black faucet, and wood-look flooring.
Bright kitchen with a large white island, pendant lights, and windows overlooking trees.
Open living and dining area with vaulted ceiling, pale paneled walls, and kitchen island.
Open kitchen with a large island, white cabinetry, stainless appliances, and wood-look flooring.
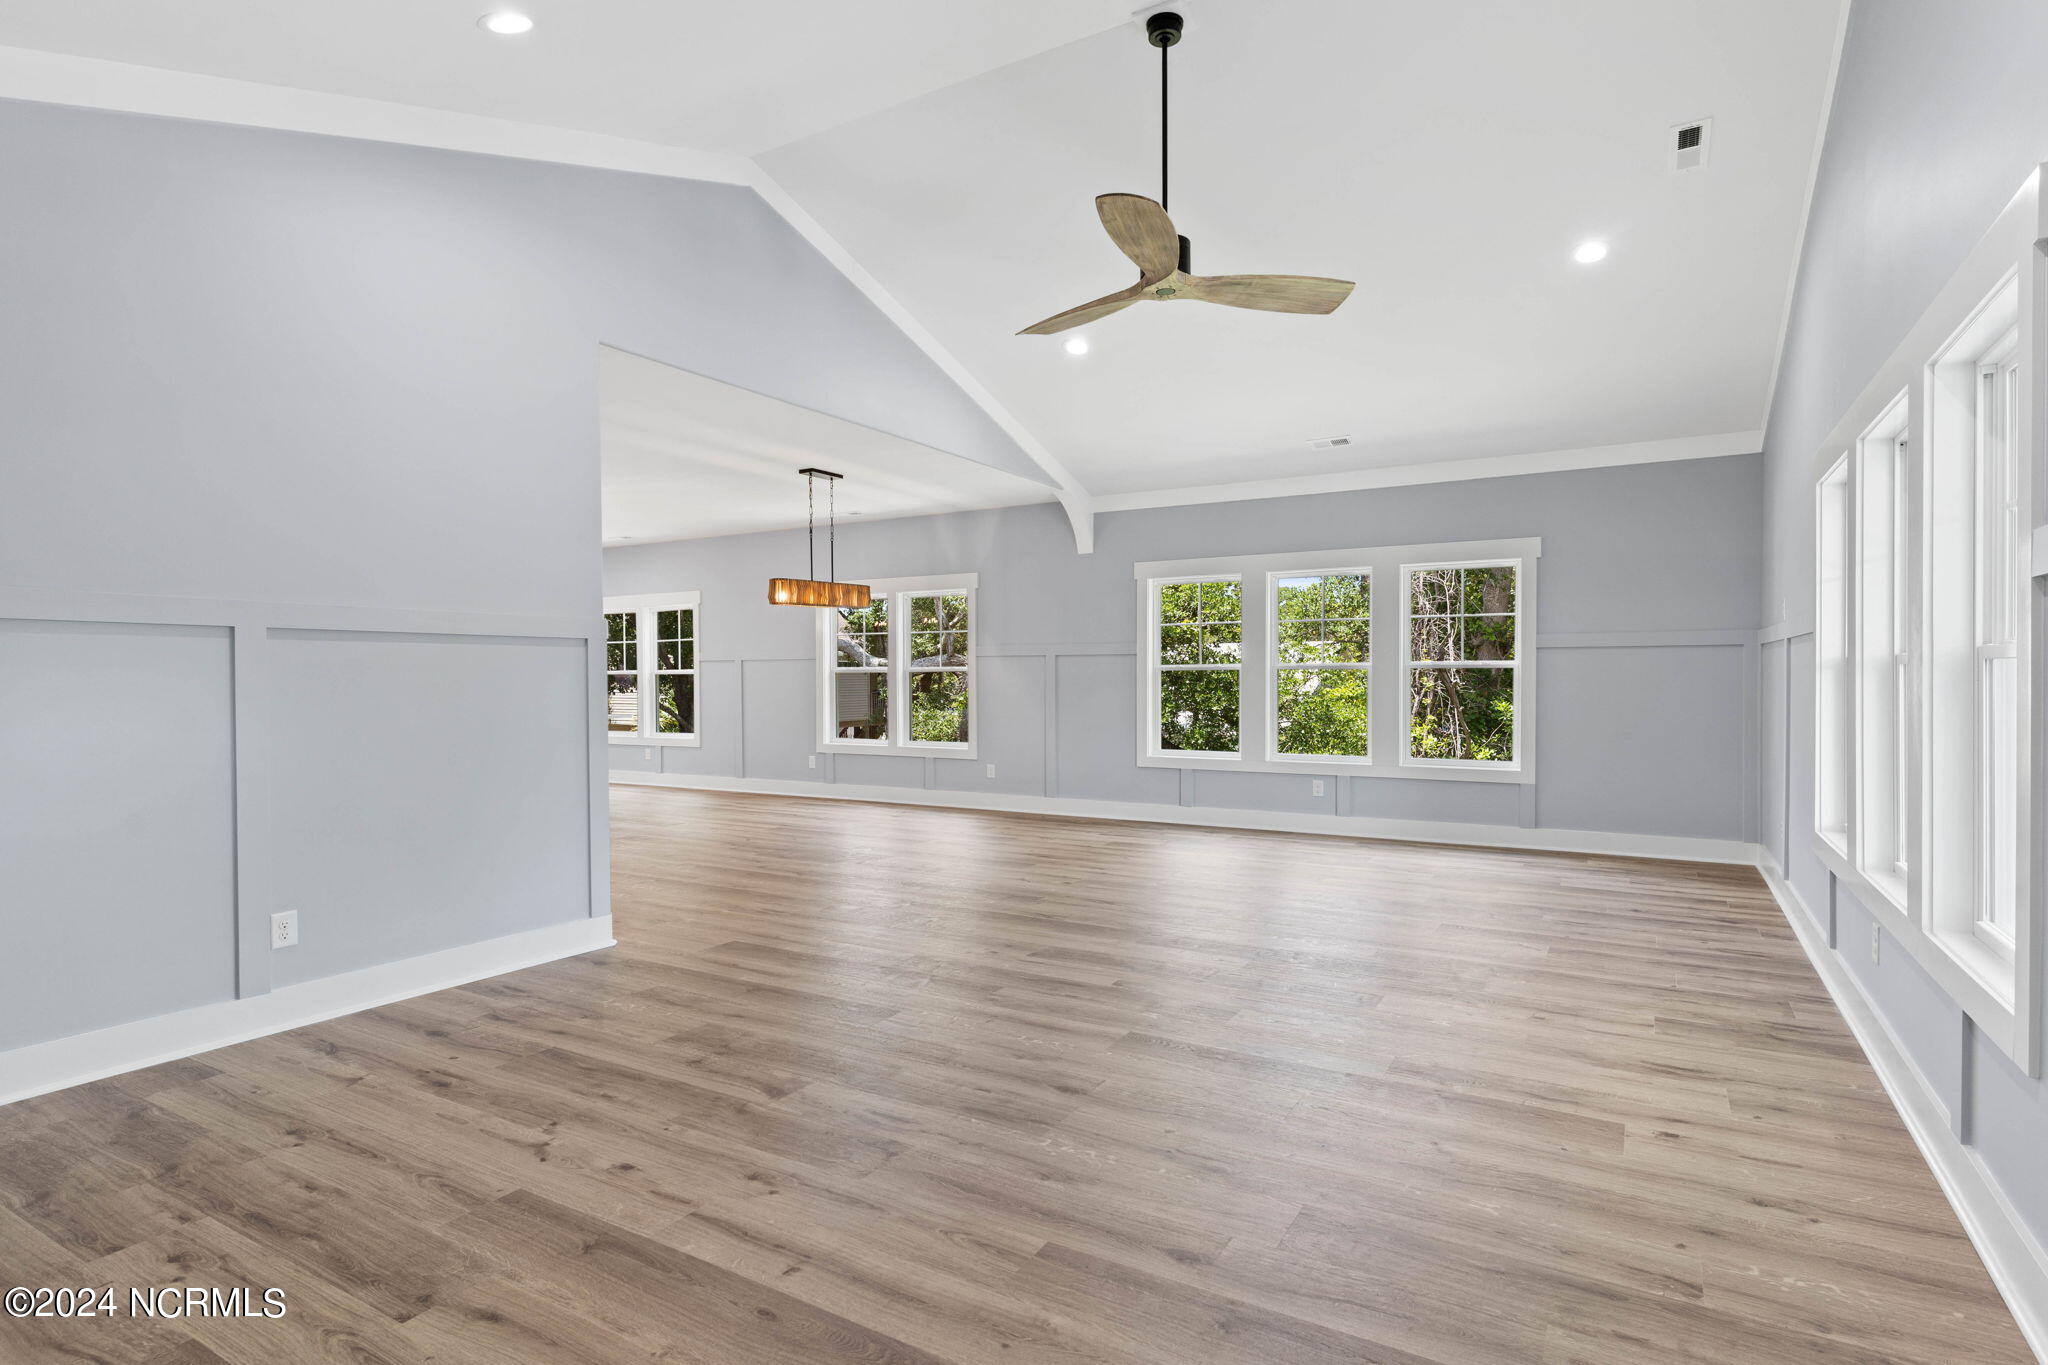
Vacant open-plan living area with vaulted ceiling, wood-look floors, gray walls, and large windows.
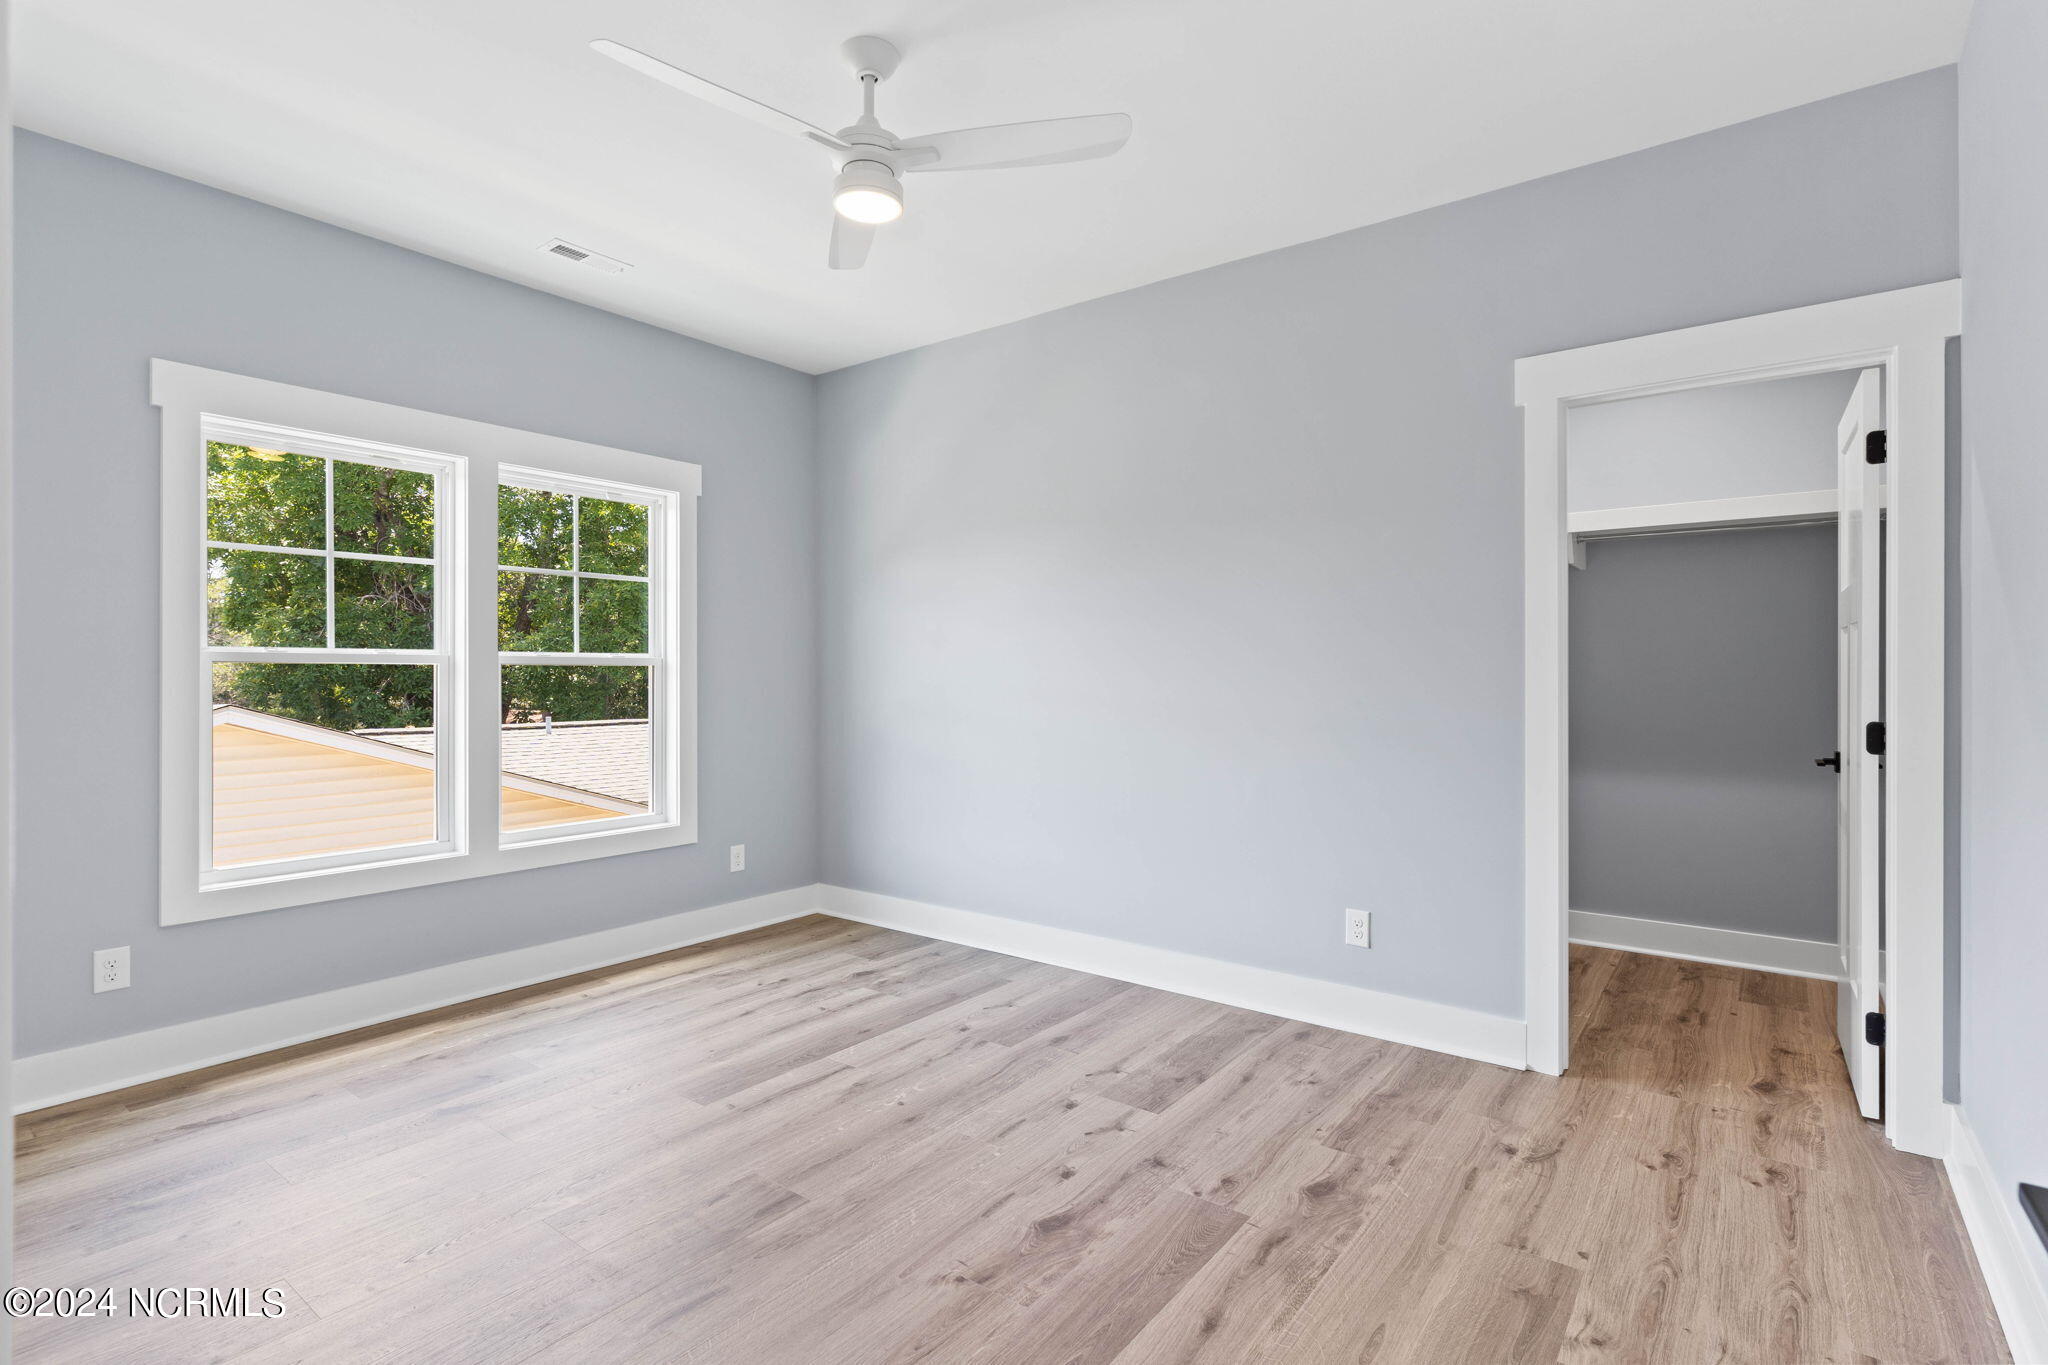
Vacant bedroom with two windows, a ceiling fan, and an open closet.
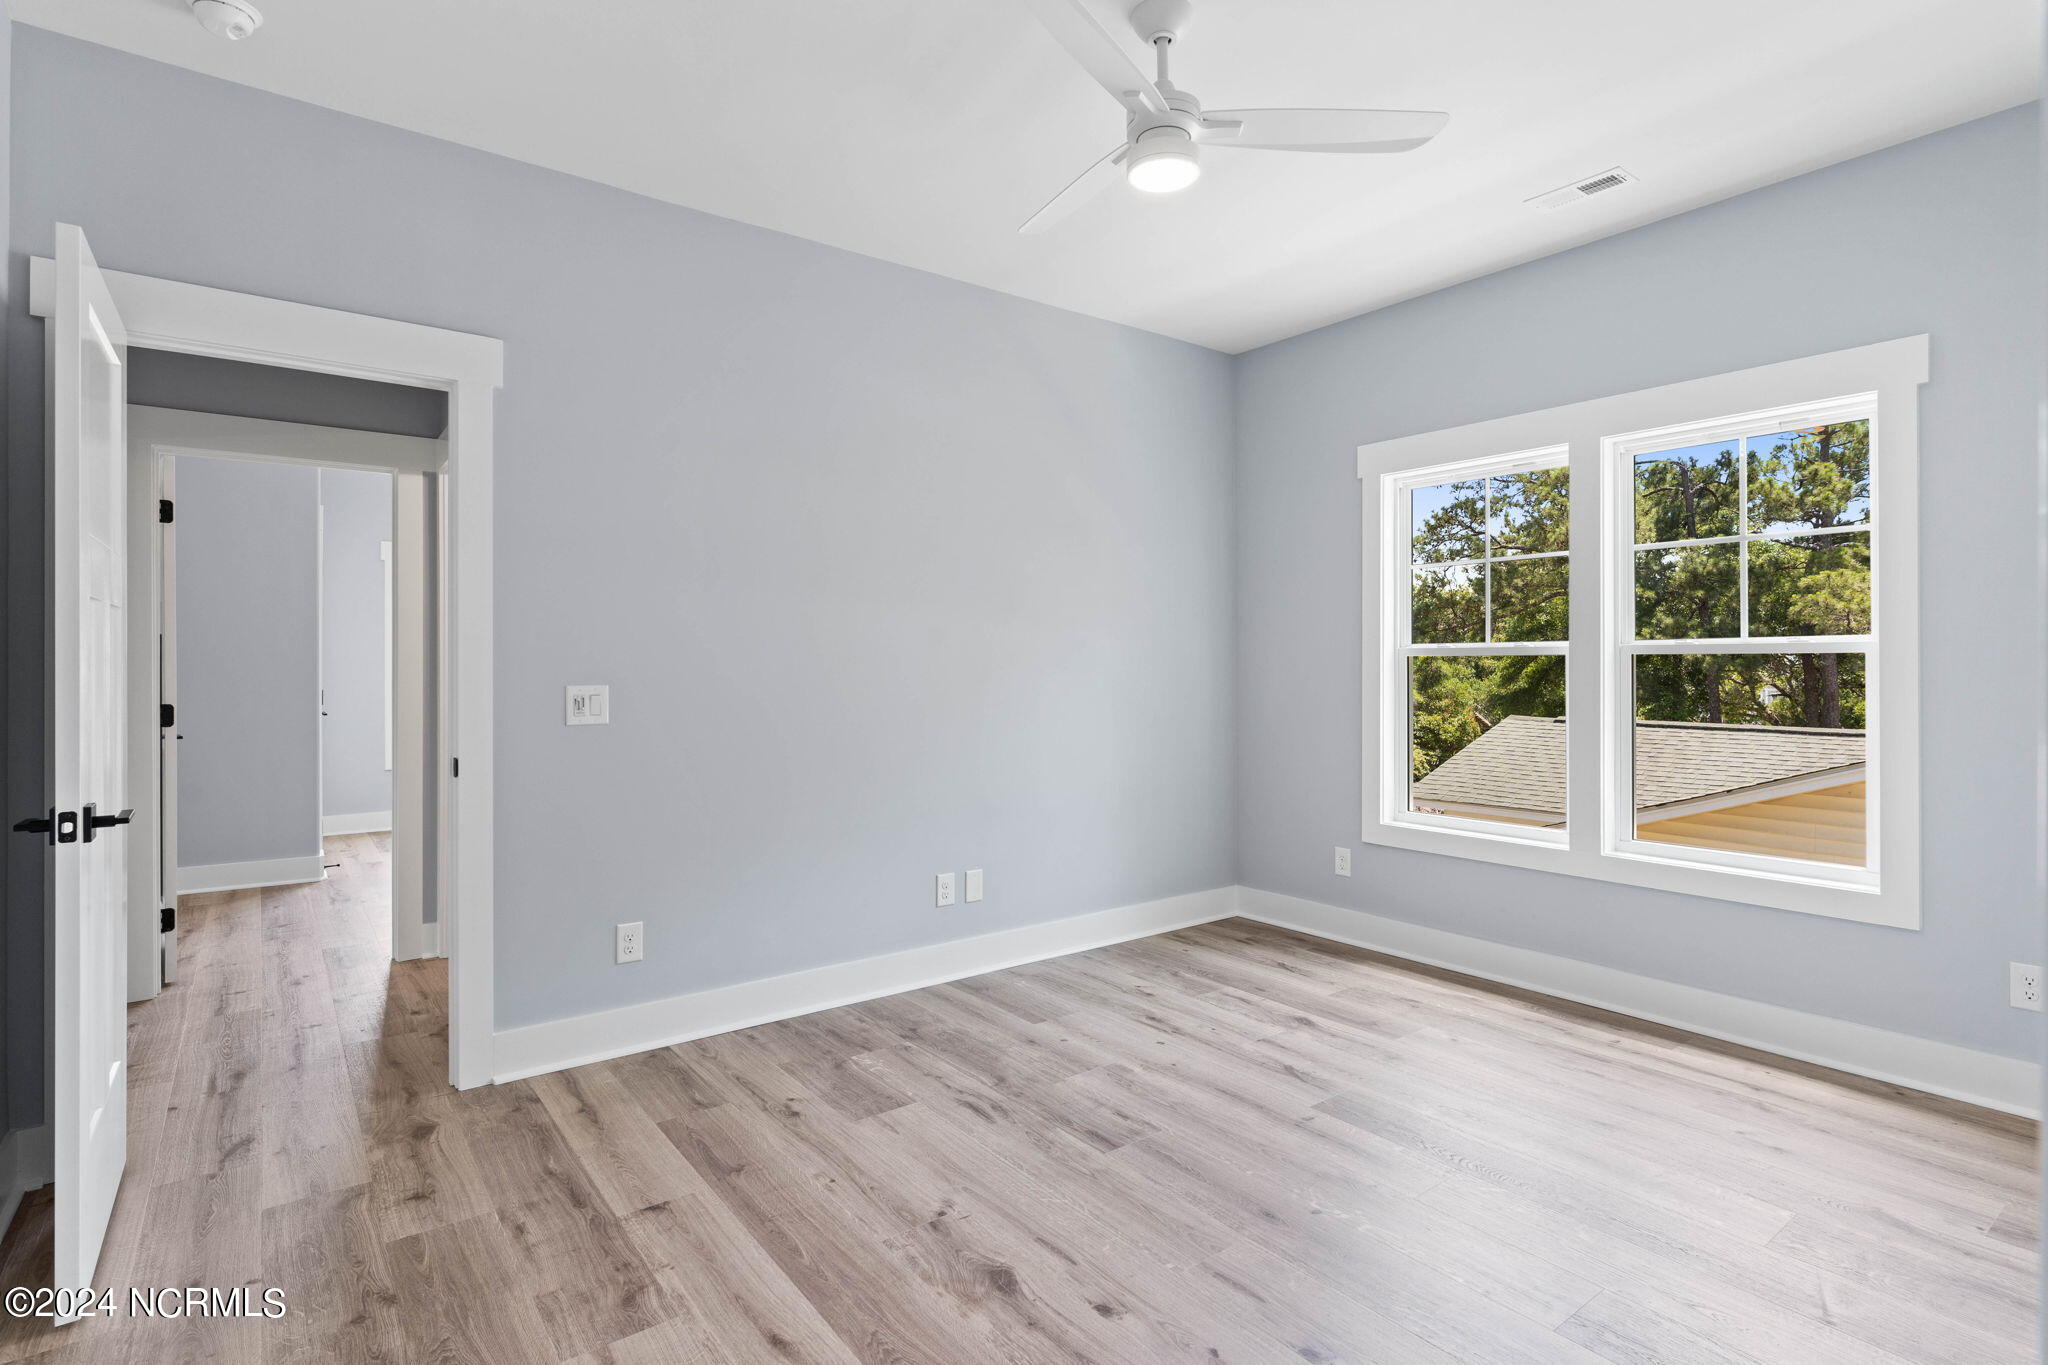
Unfurnished bedroom with pale gray walls, wood-look flooring, and two windows overlooking trees.
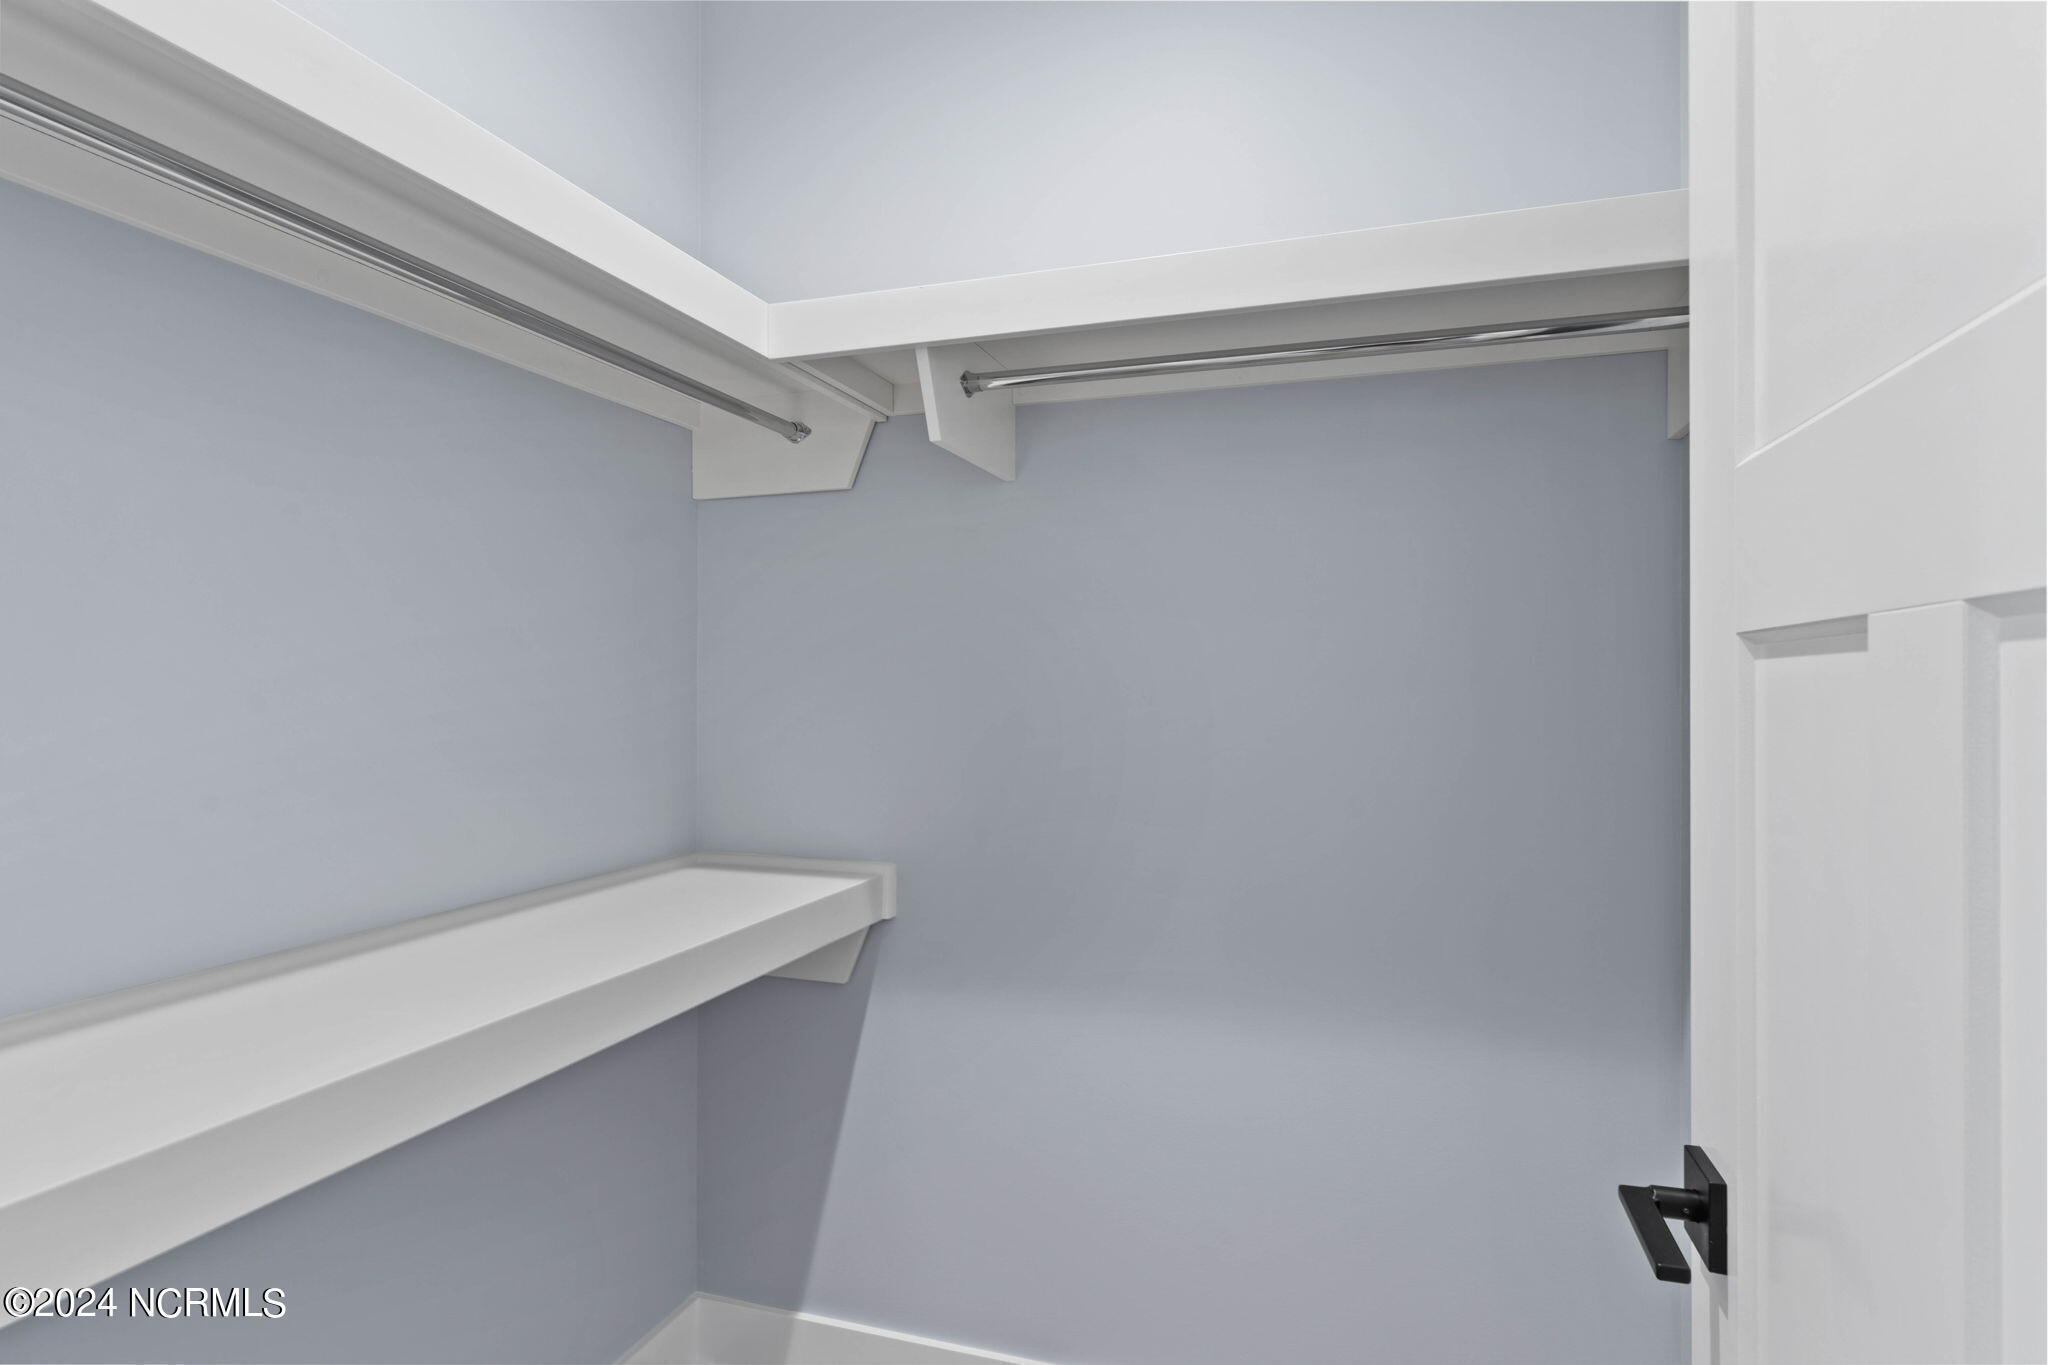
Empty walk-in closet with white shelves, two hanging rods, and an open door.
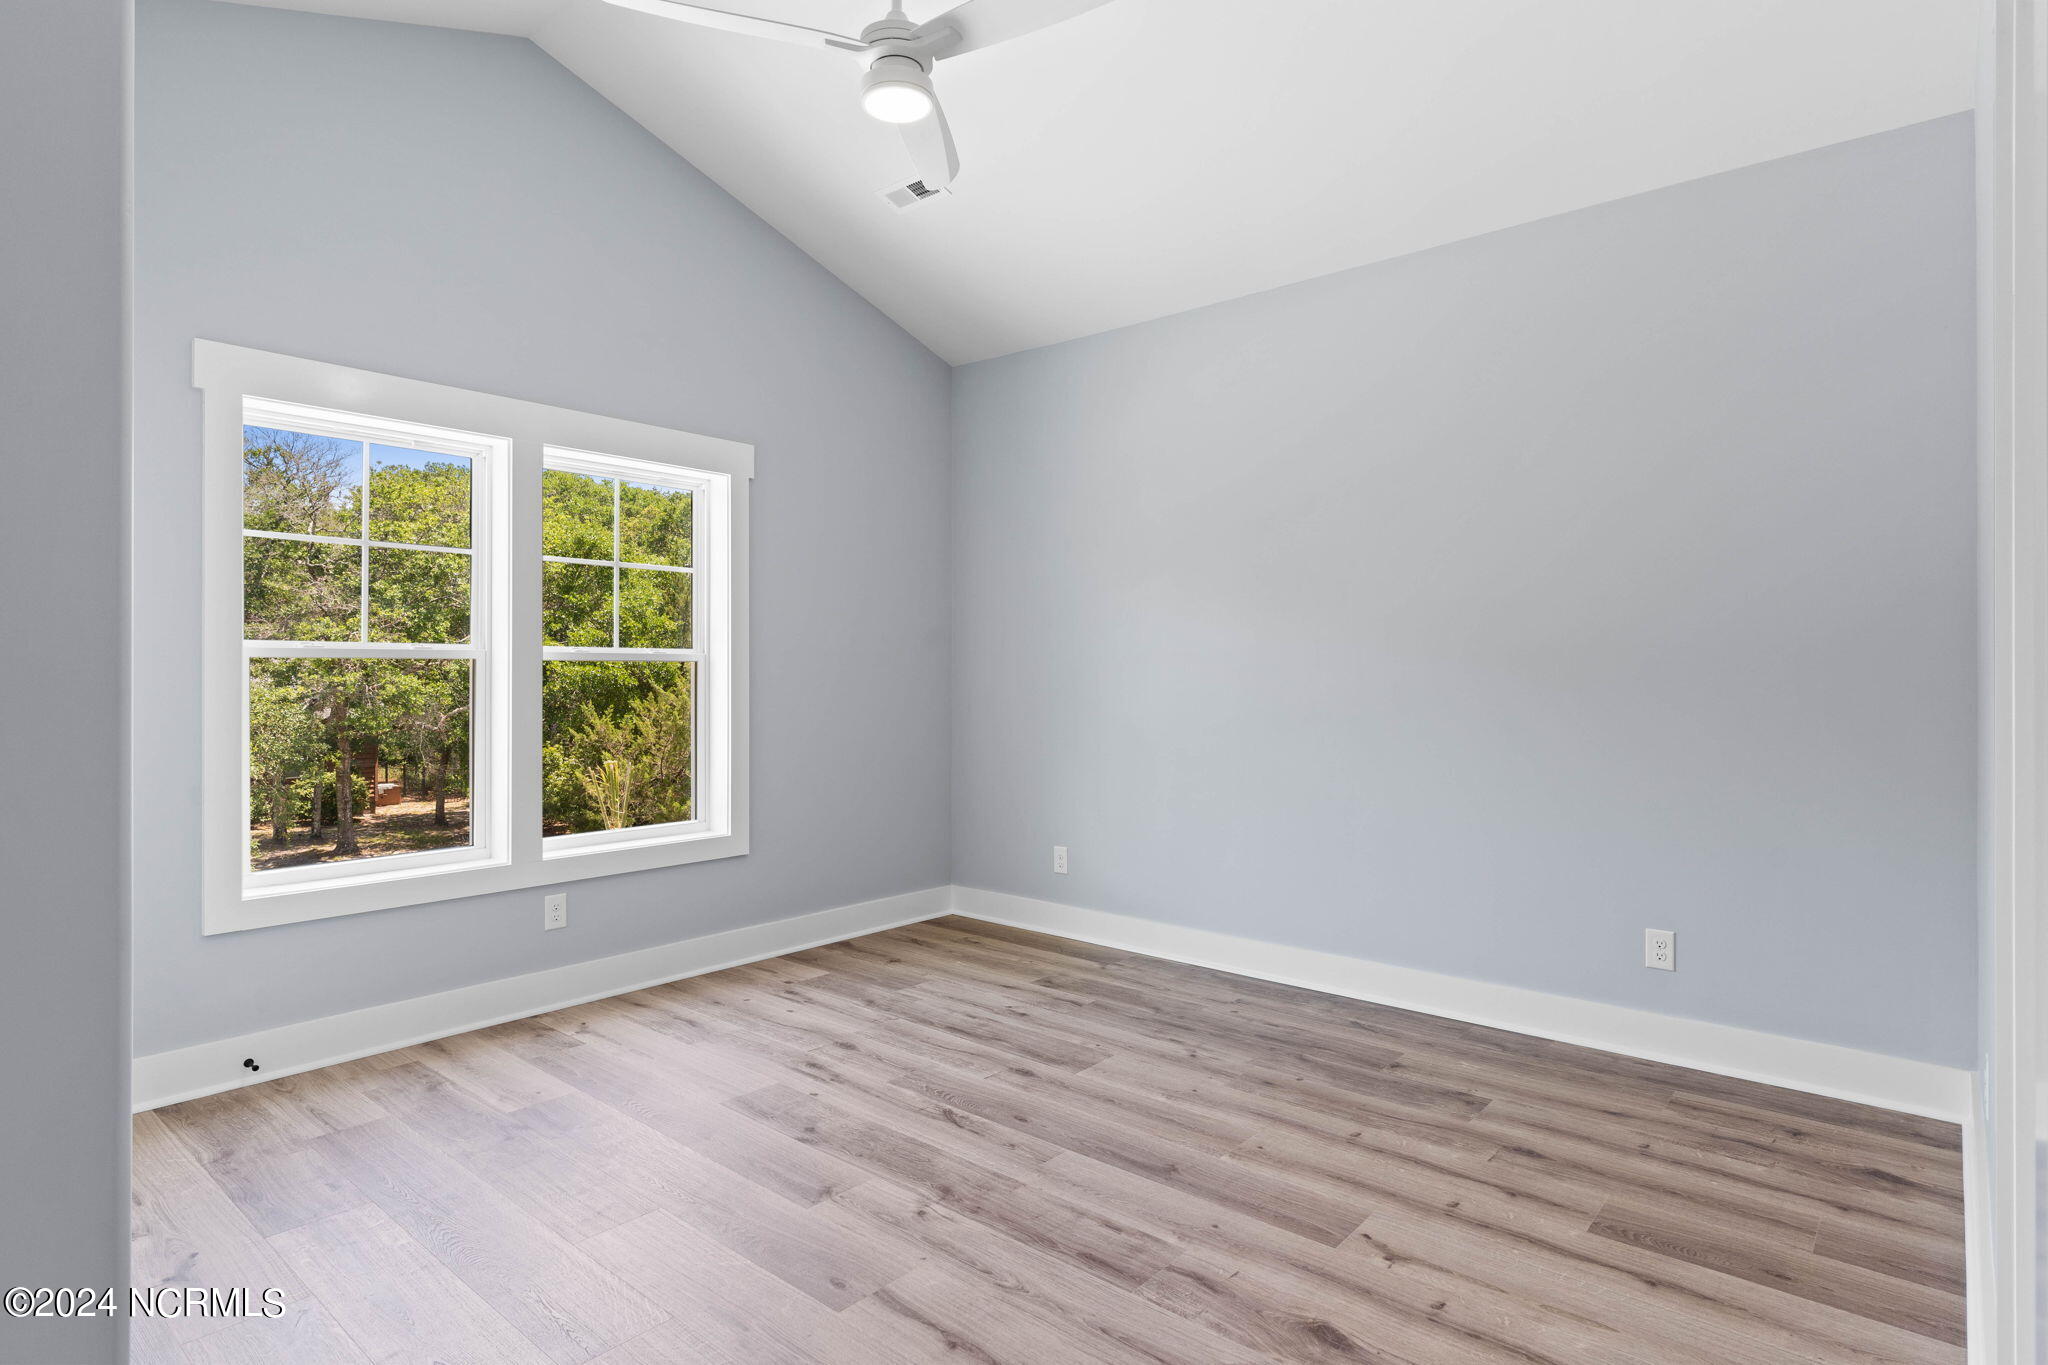
Empty bedroom with wood-look flooring, two windows overlooking trees, and a ceiling fan.
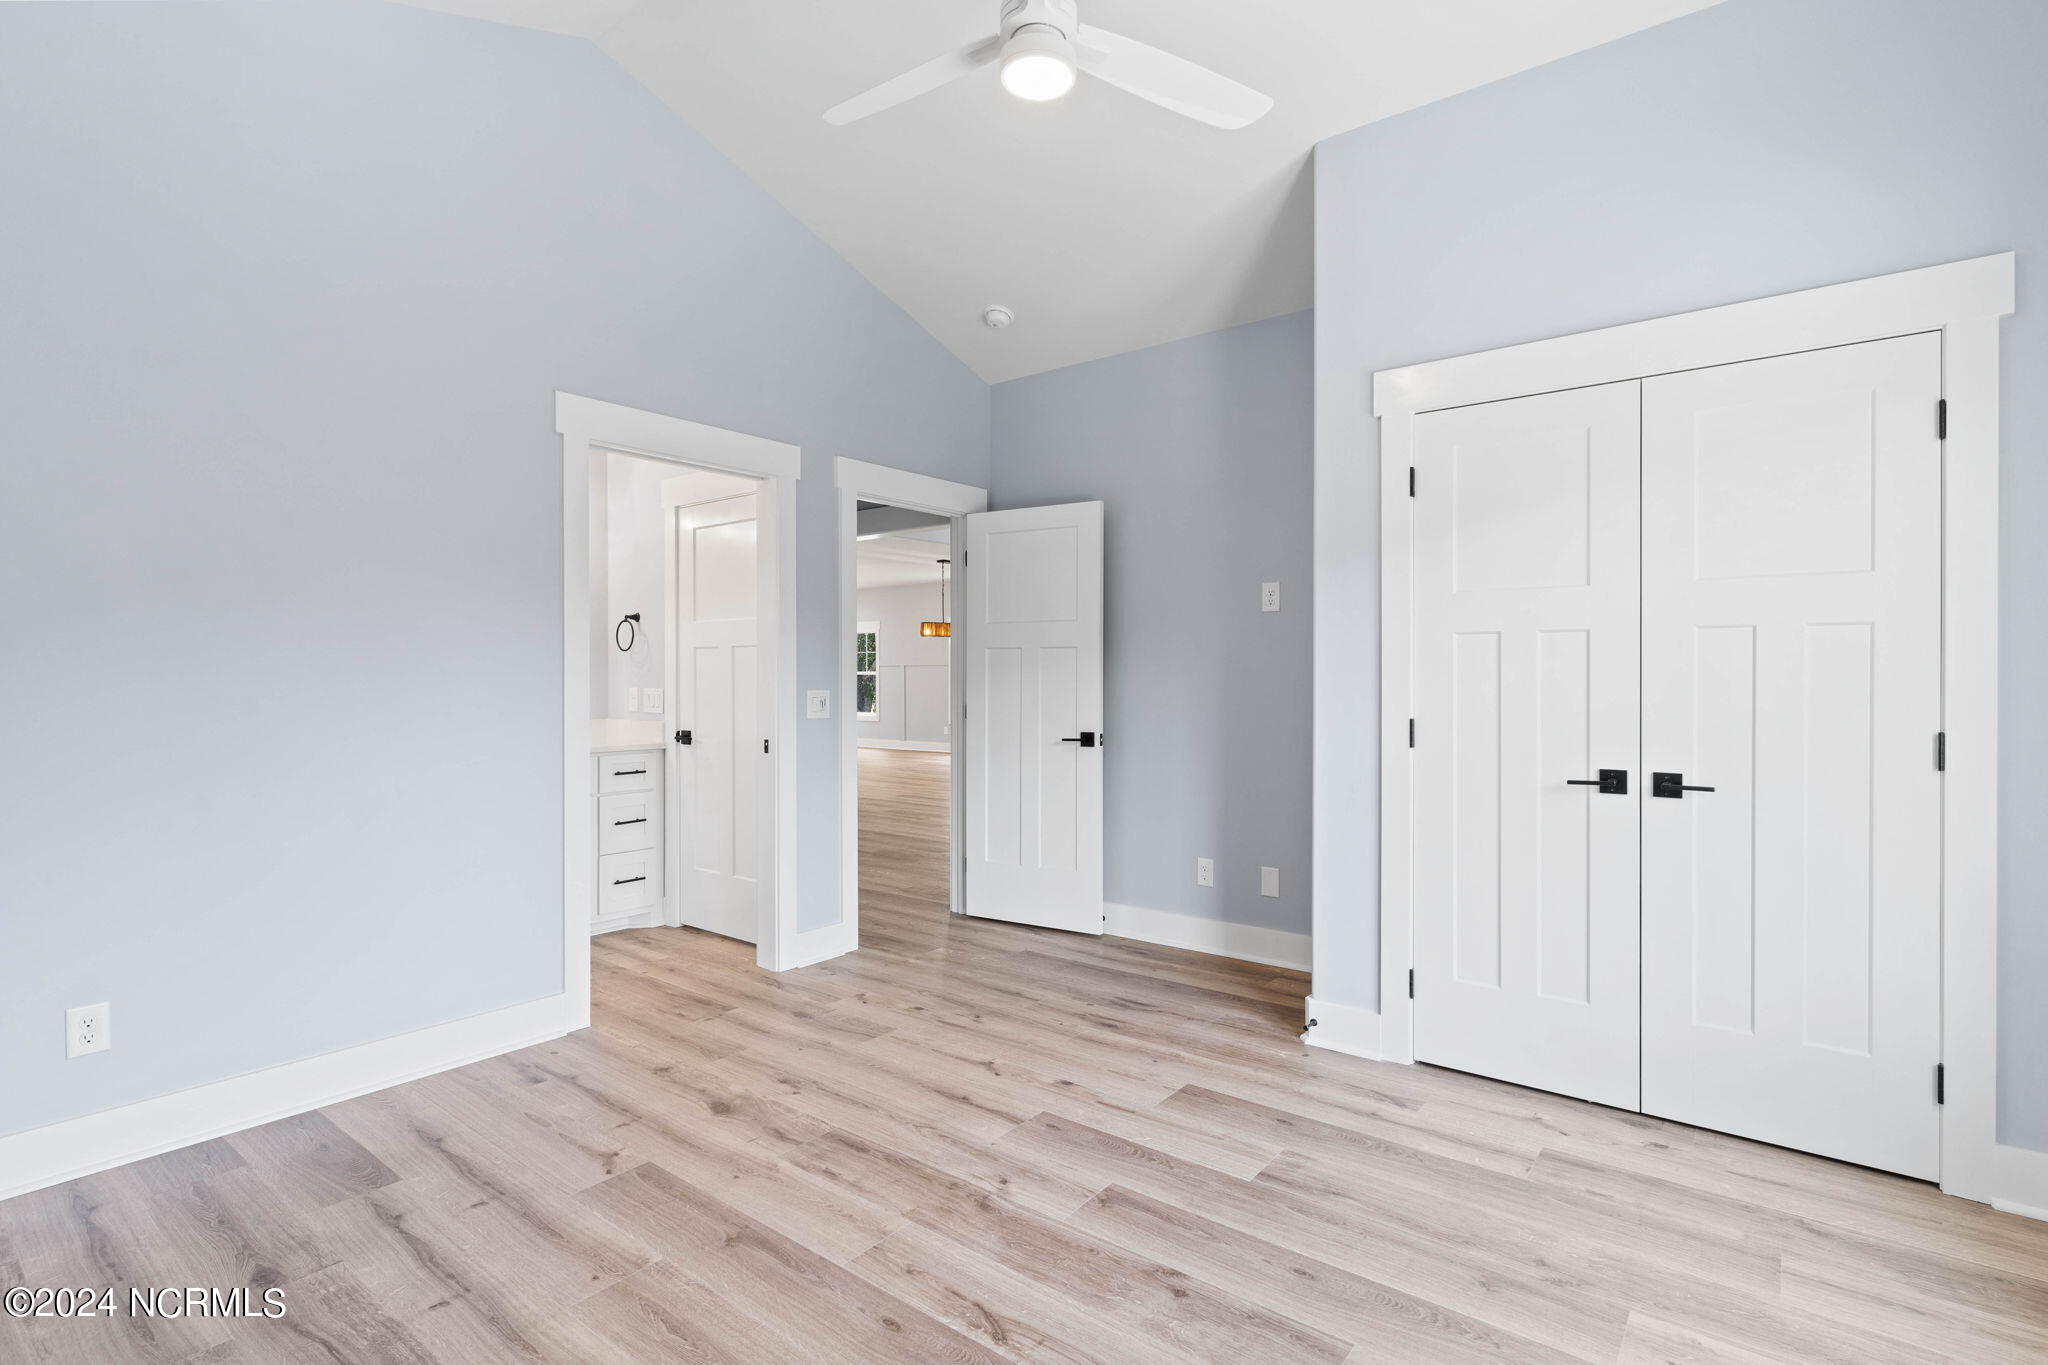
Vacant bedroom with light wood-look flooring, a ceiling fan, and white double closet doors.
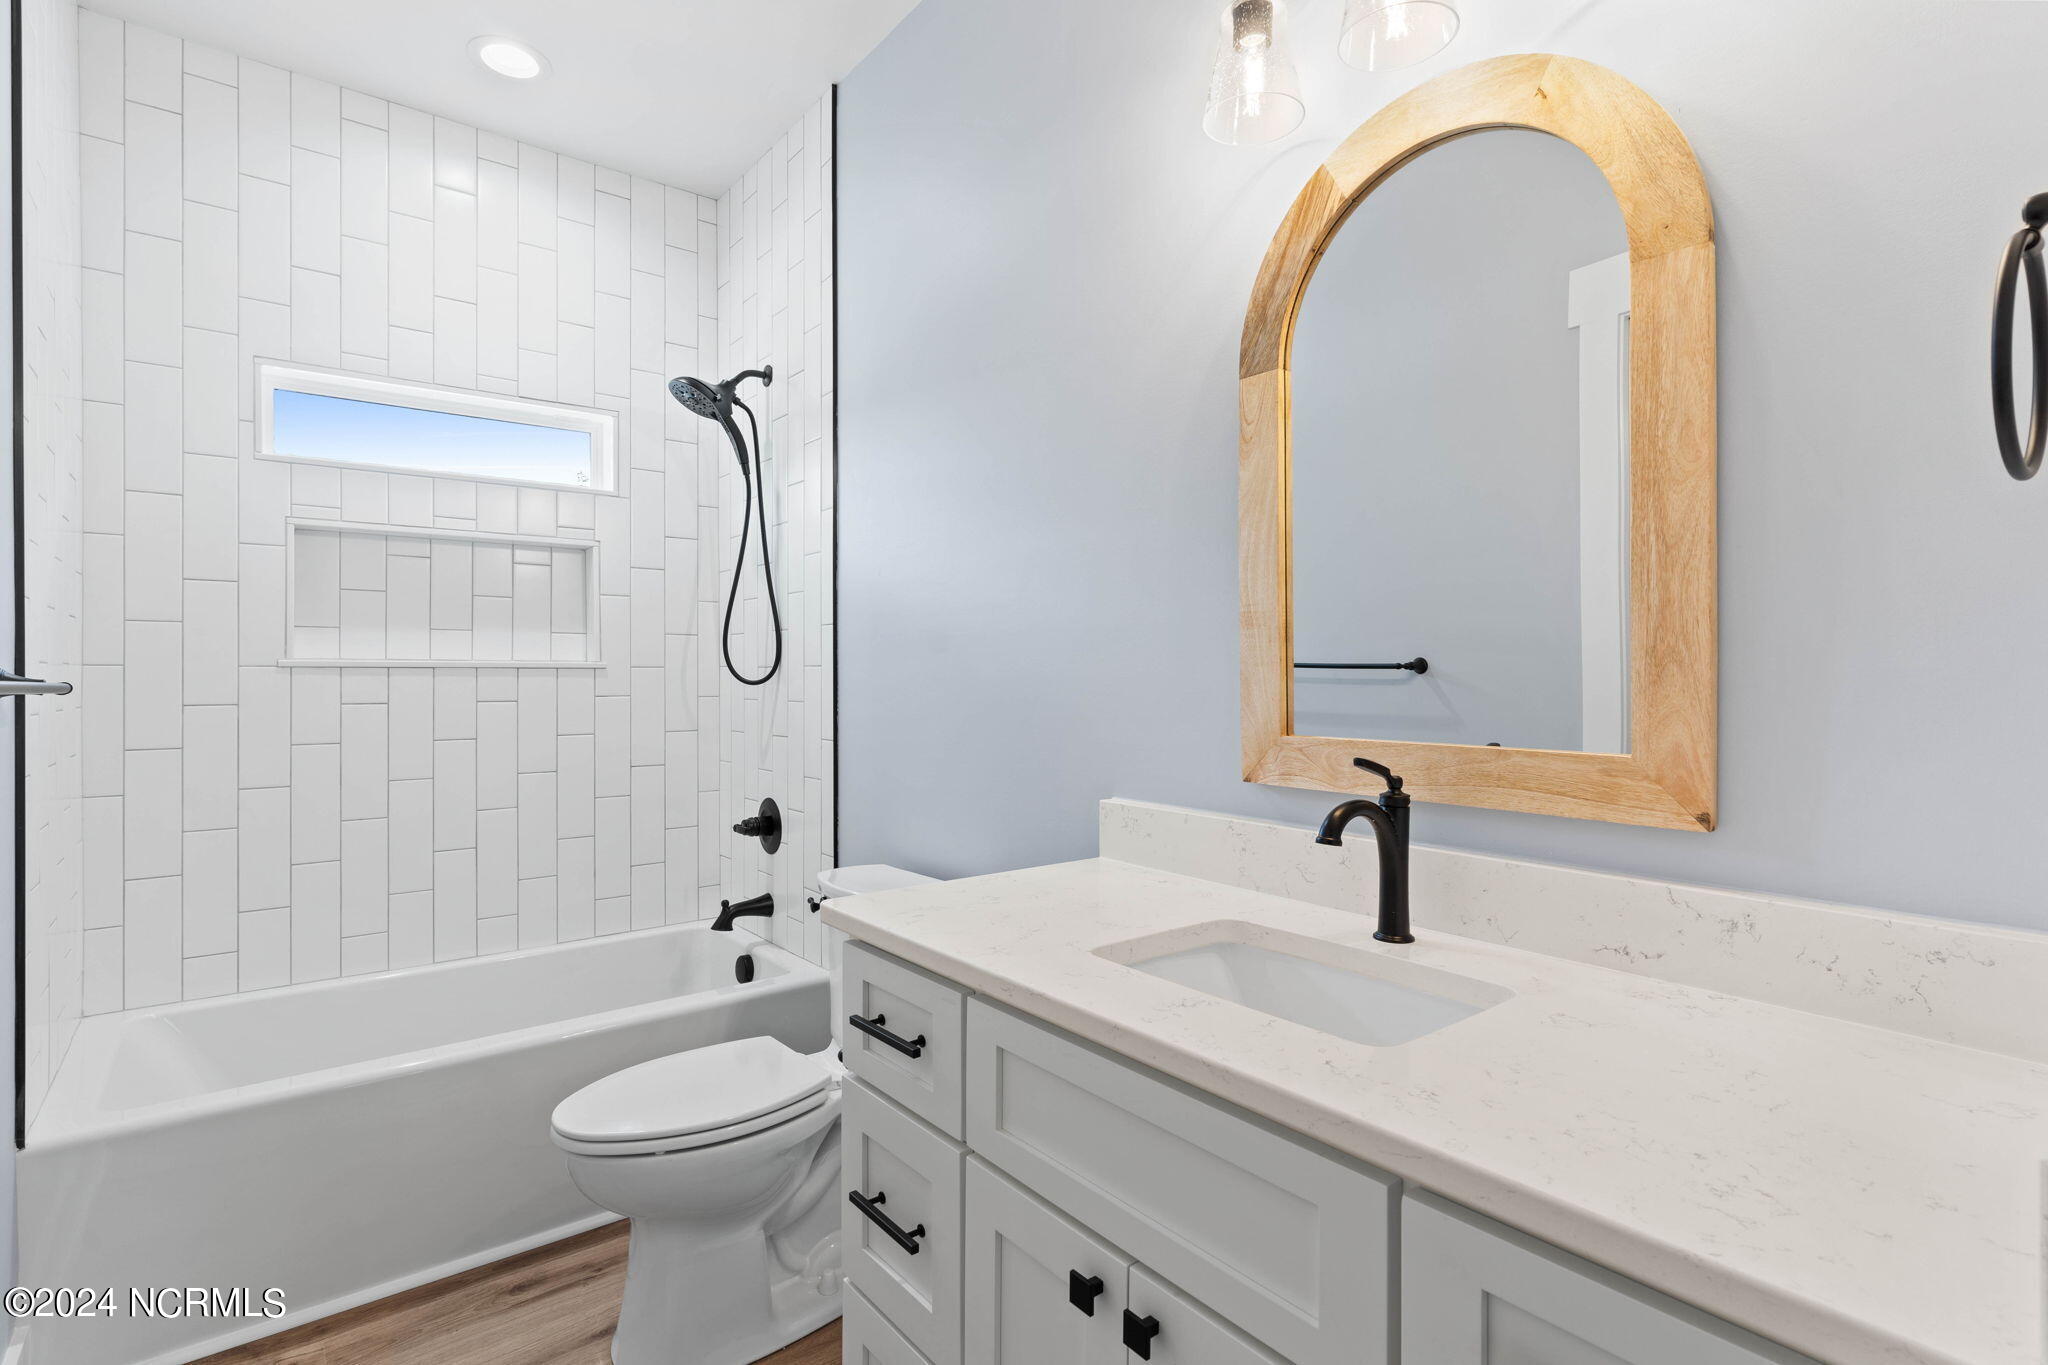
Bathroom with tiled tub surround, black fixtures, and white vanity beneath an arched wood-framed mirror.
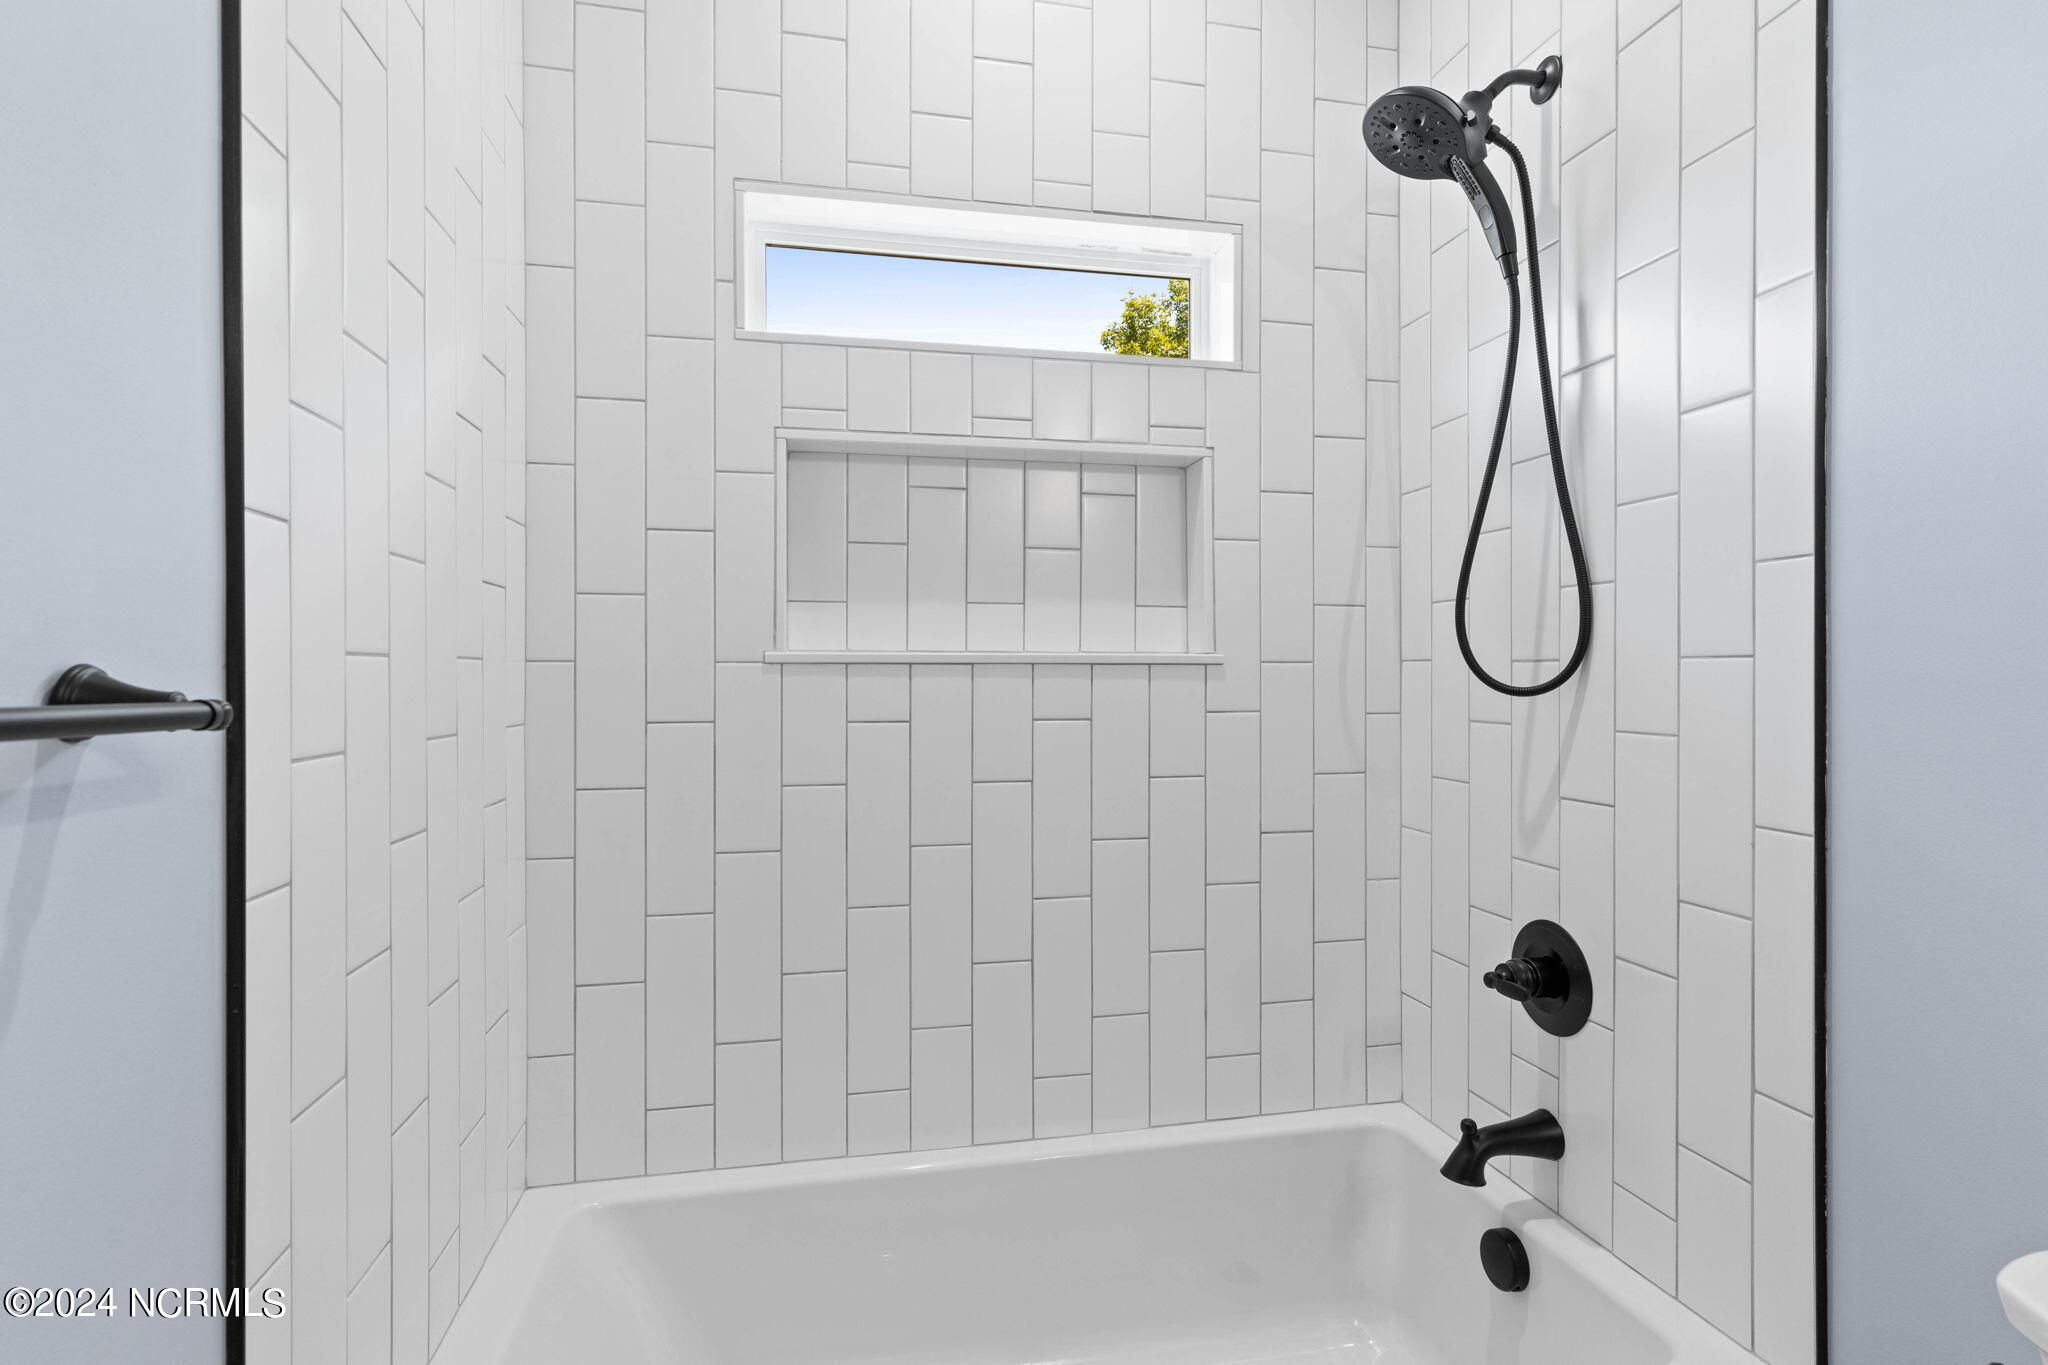
White-tiled bathtub shower with black fixtures, a recessed niche, and a narrow horizontal window.
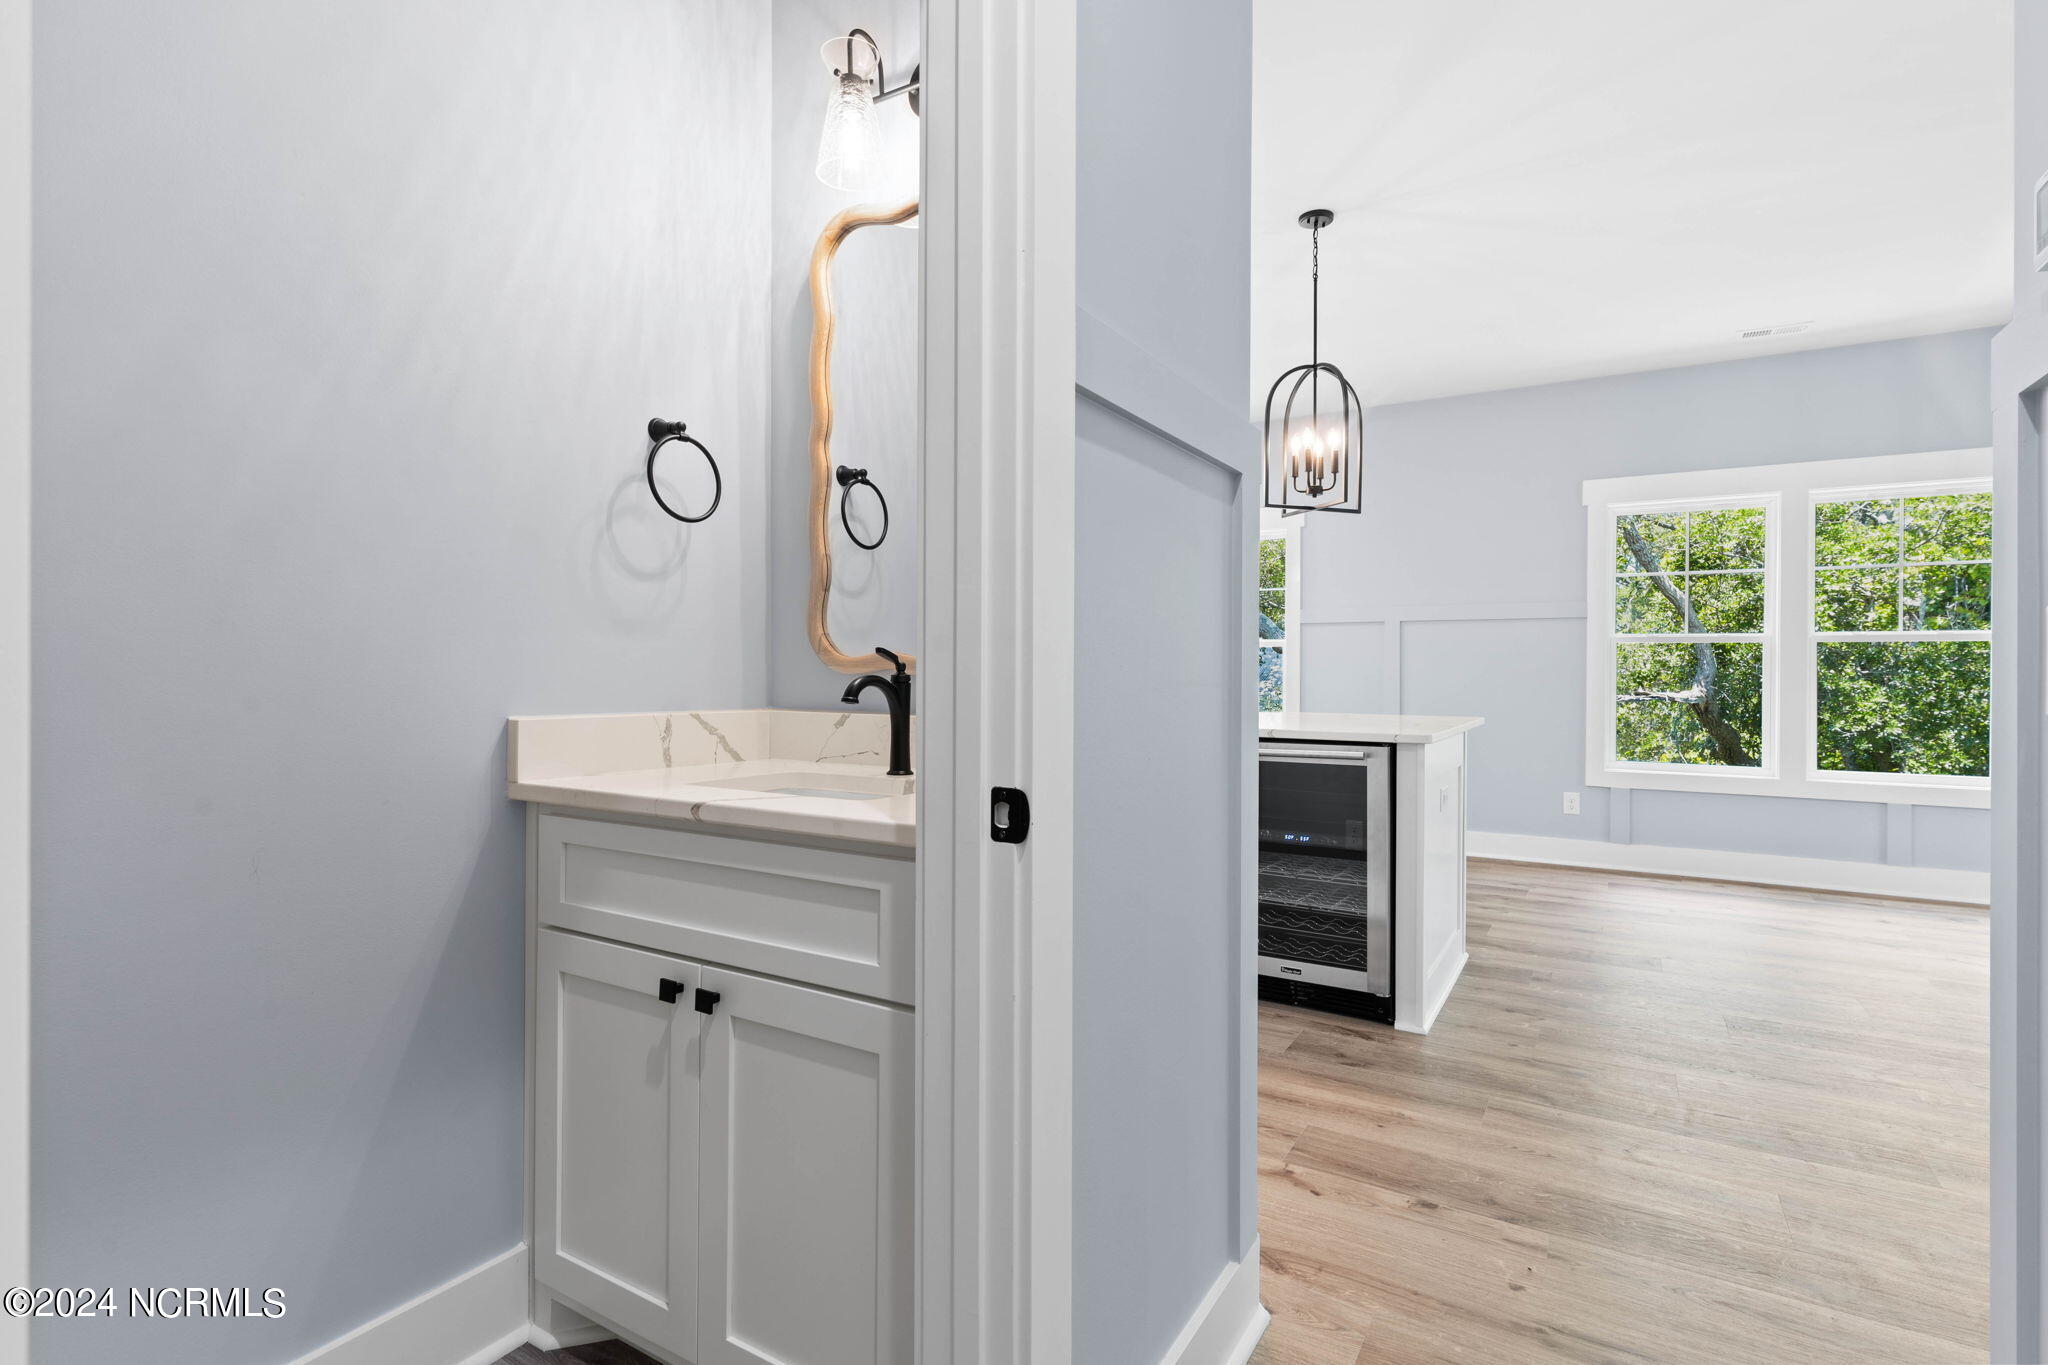
Bathroom vanity beside a bright room with large windows, leafy views, and a kitchen island with wine cooler.
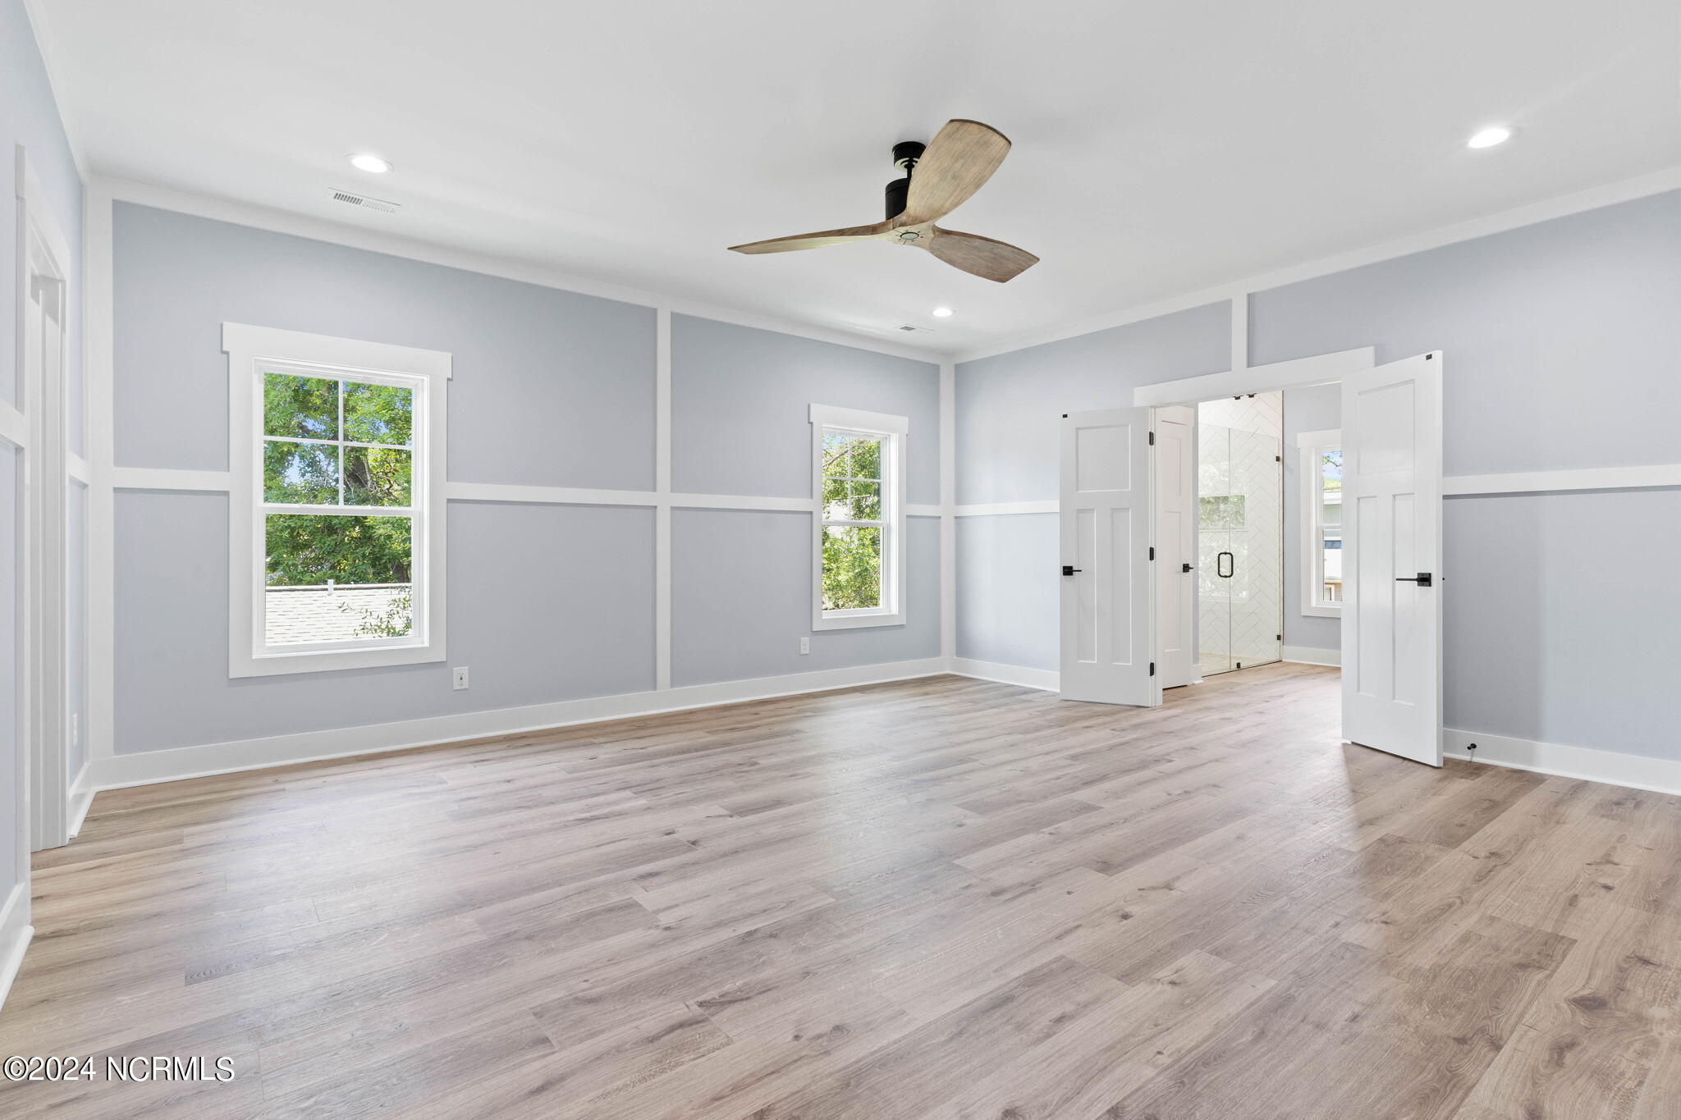
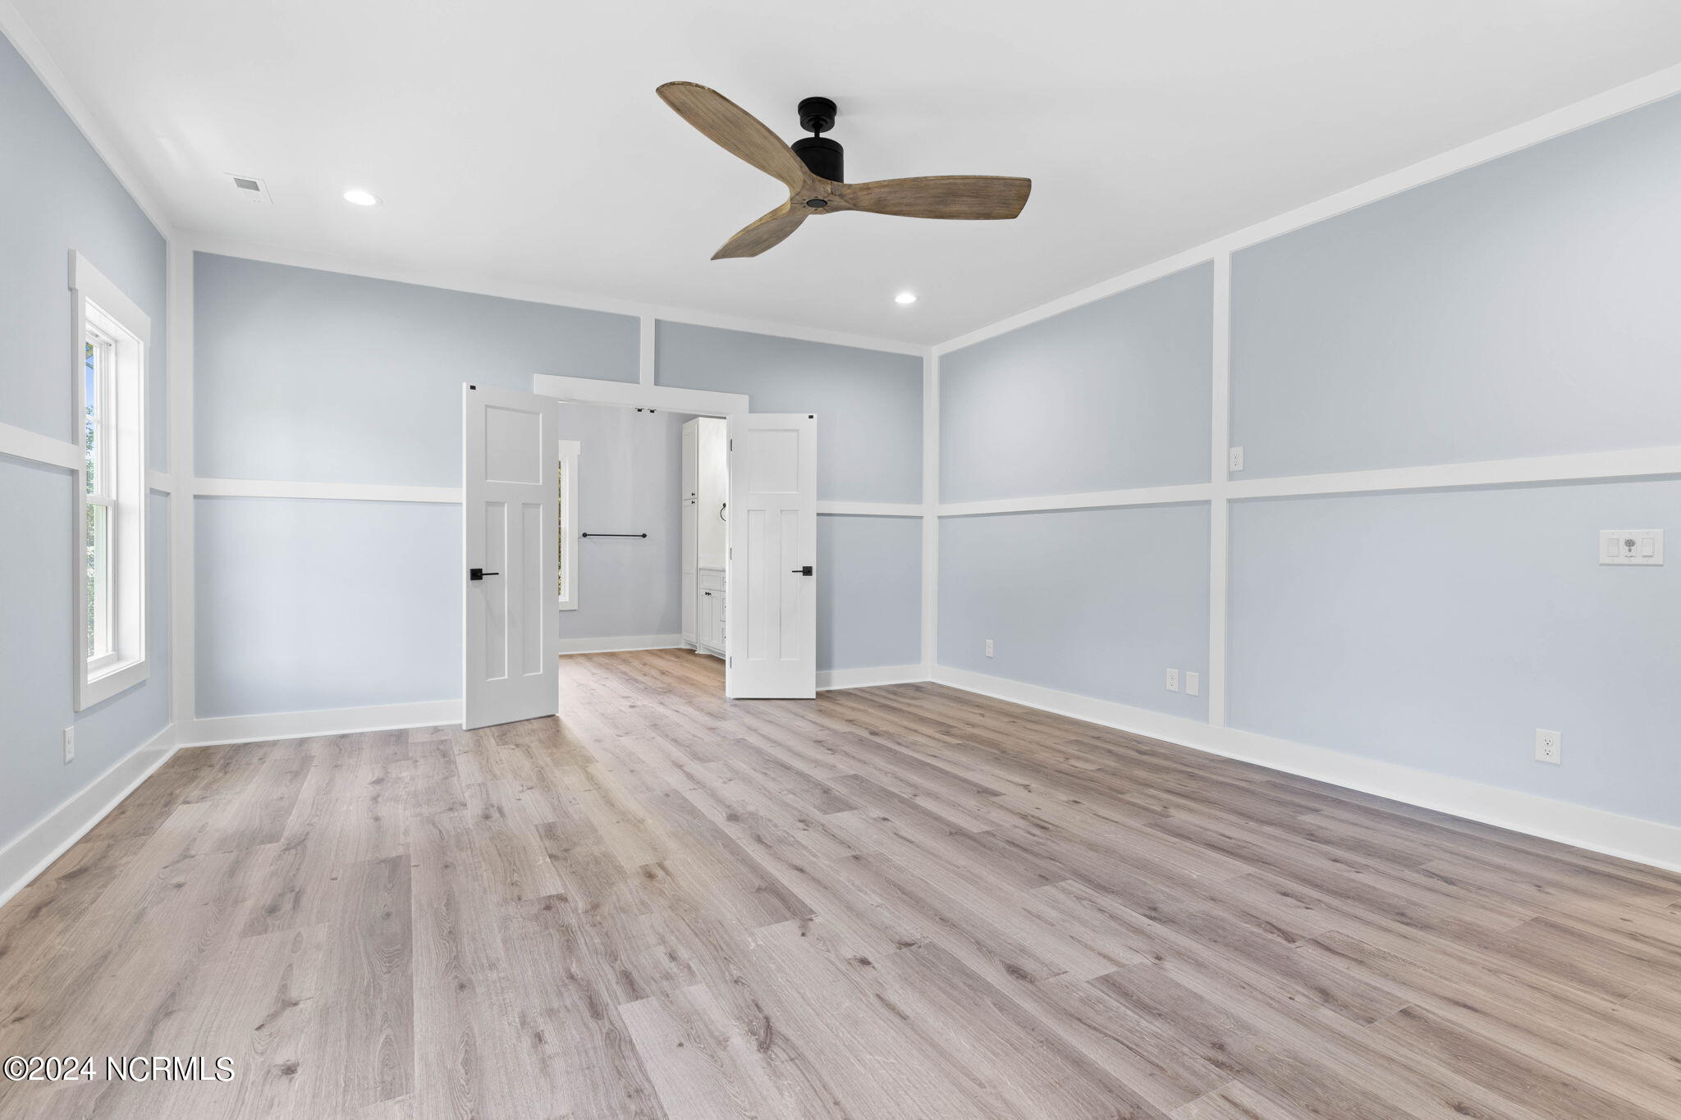
Empty bedroom with gray paneled walls, wide-plank flooring, and open doors to a glass-shower bathroom.
Vacant room with pale blue-gray paneled walls, wide-plank flooring, and a wooden ceiling fan.
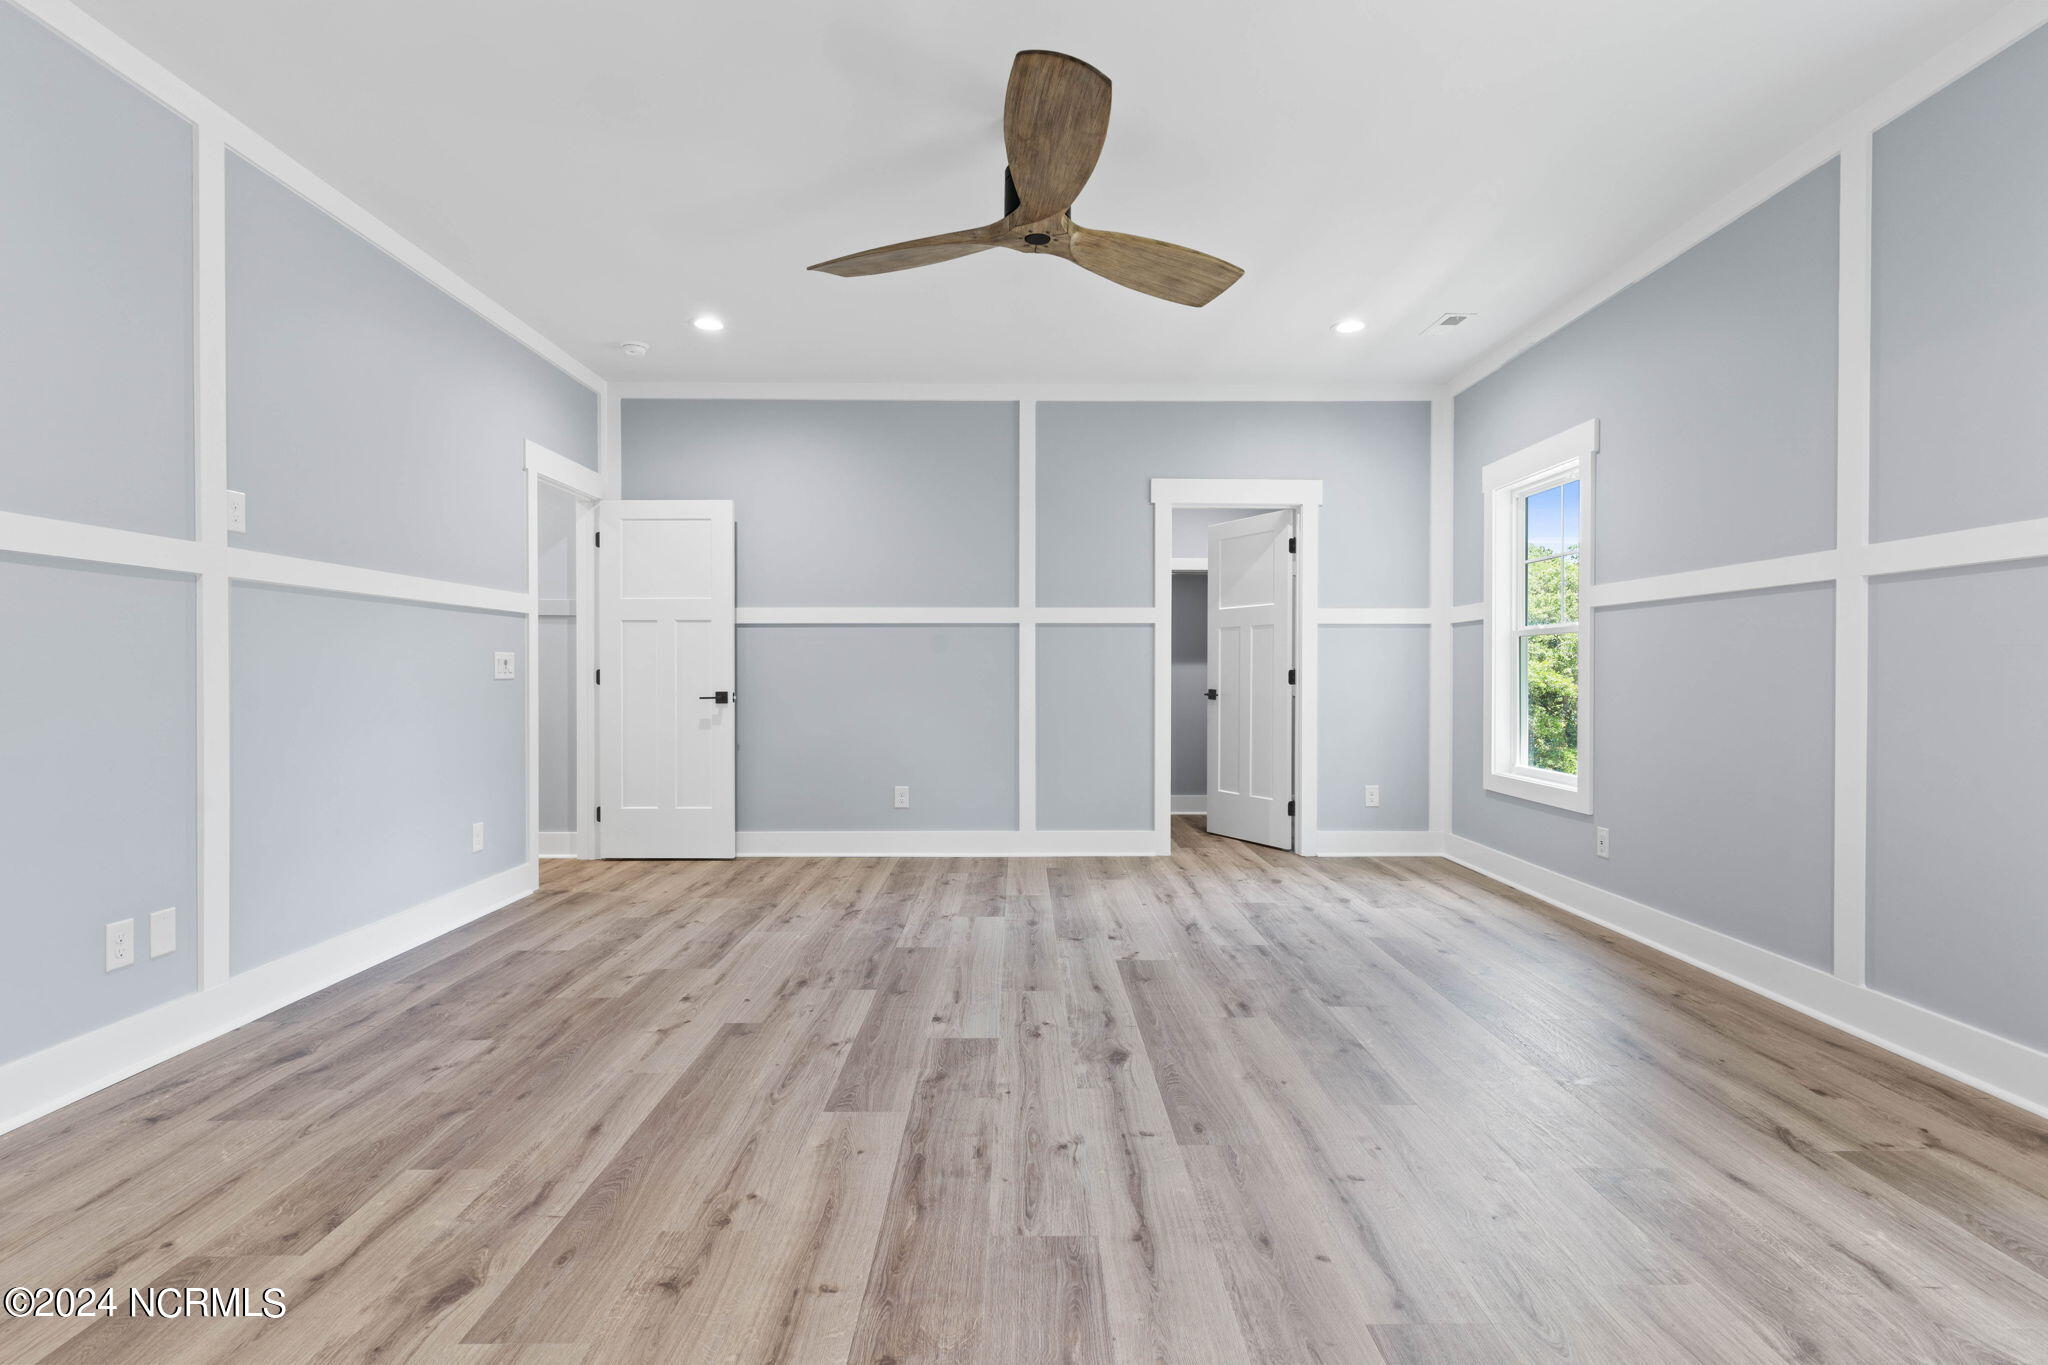
Empty room with gray paneled walls, wood-look flooring, and a wooden ceiling fan.
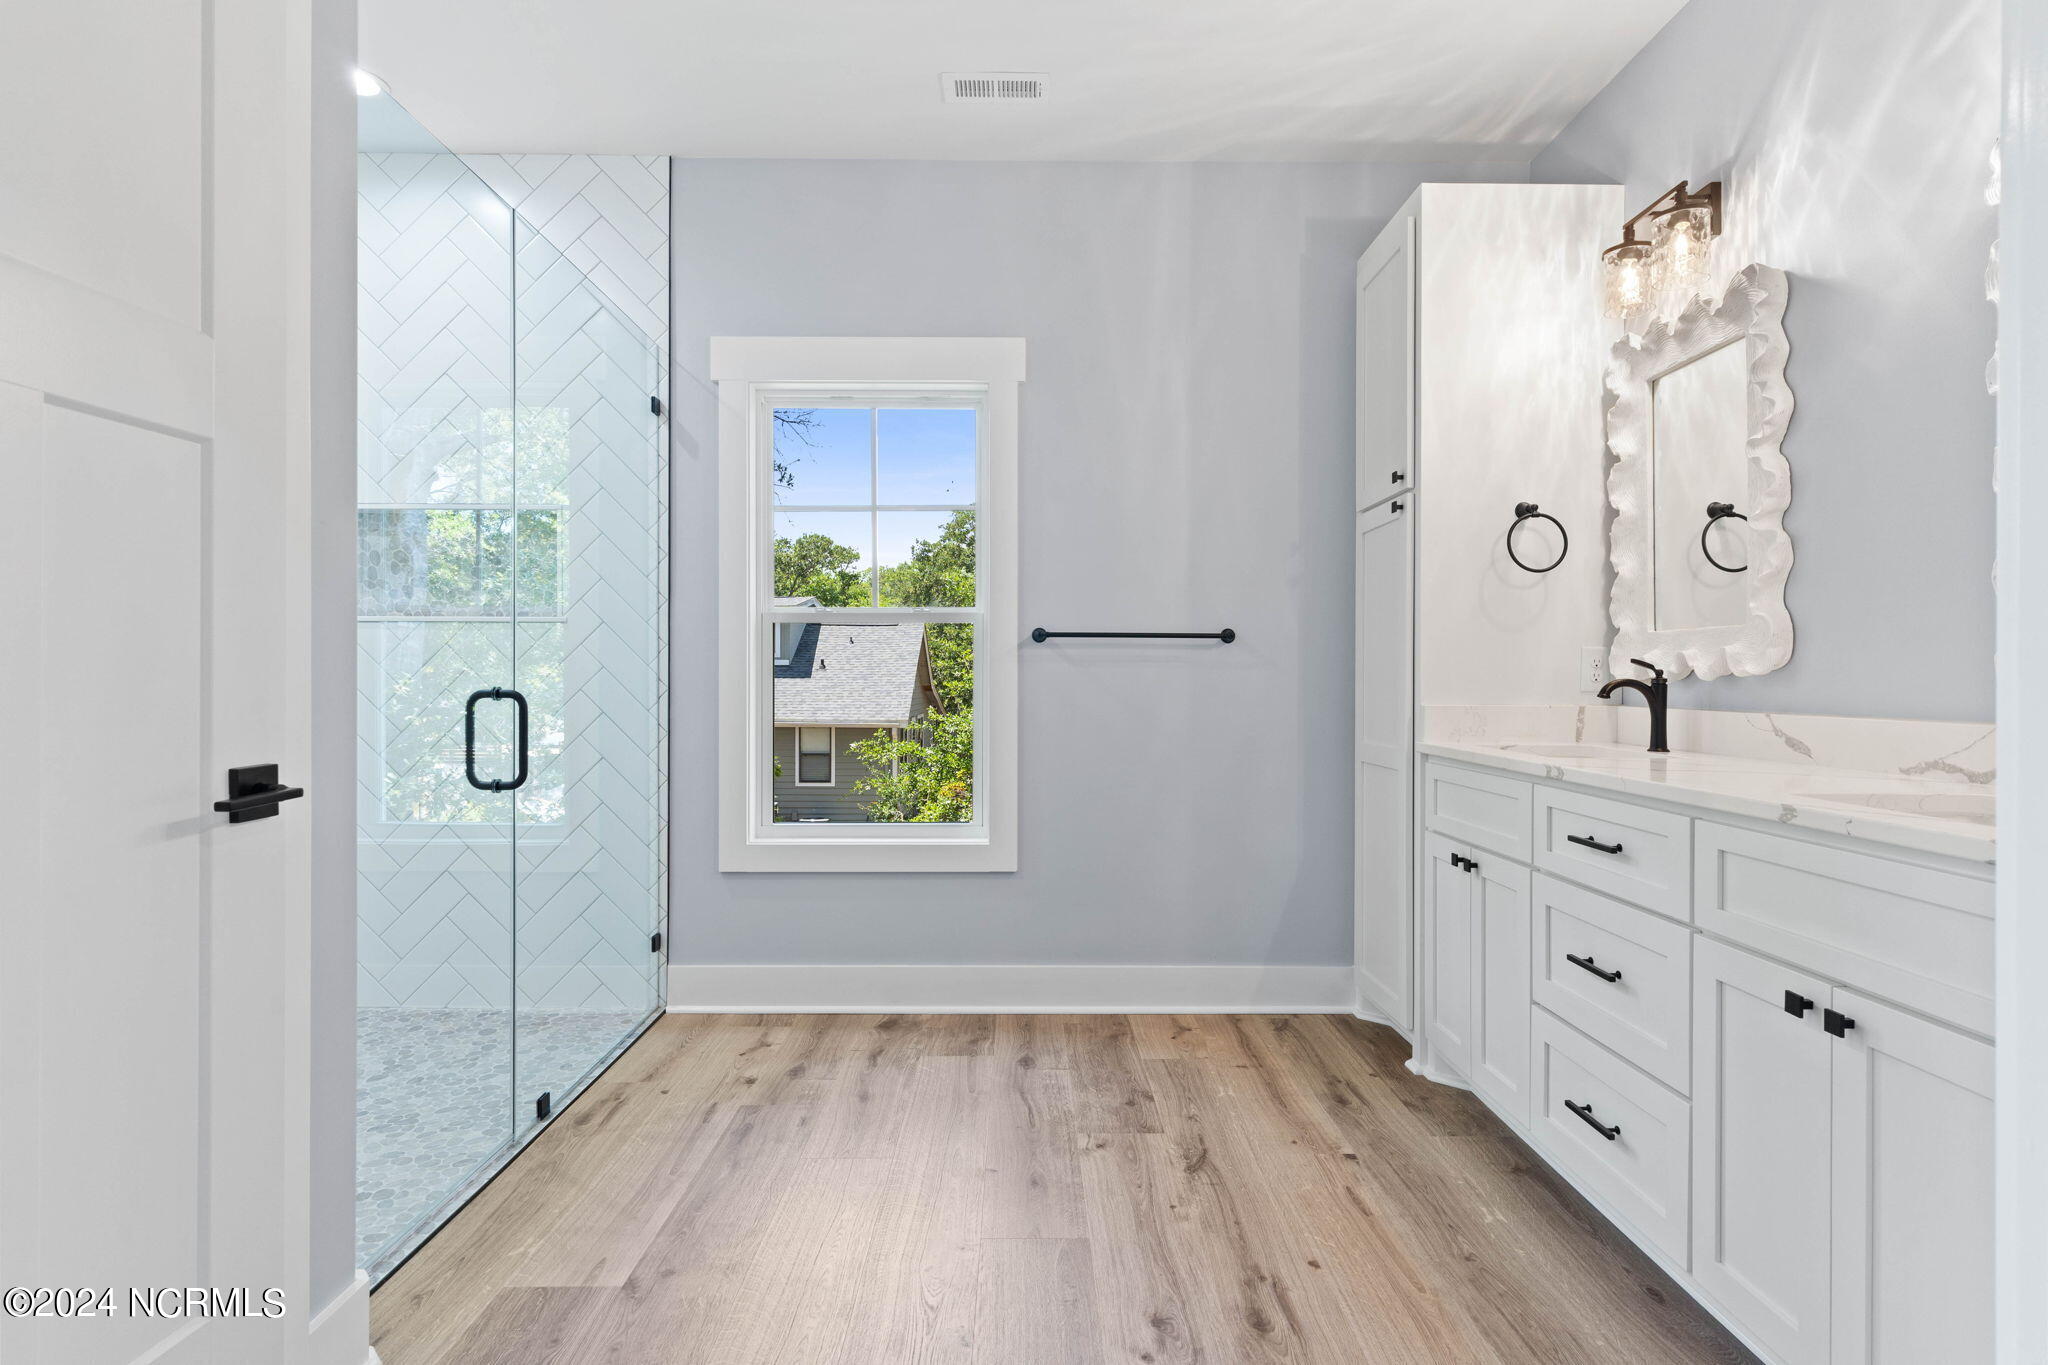
Bathroom with a glass walk-in shower, white double vanity, decorative mirror, and window overlooking trees.
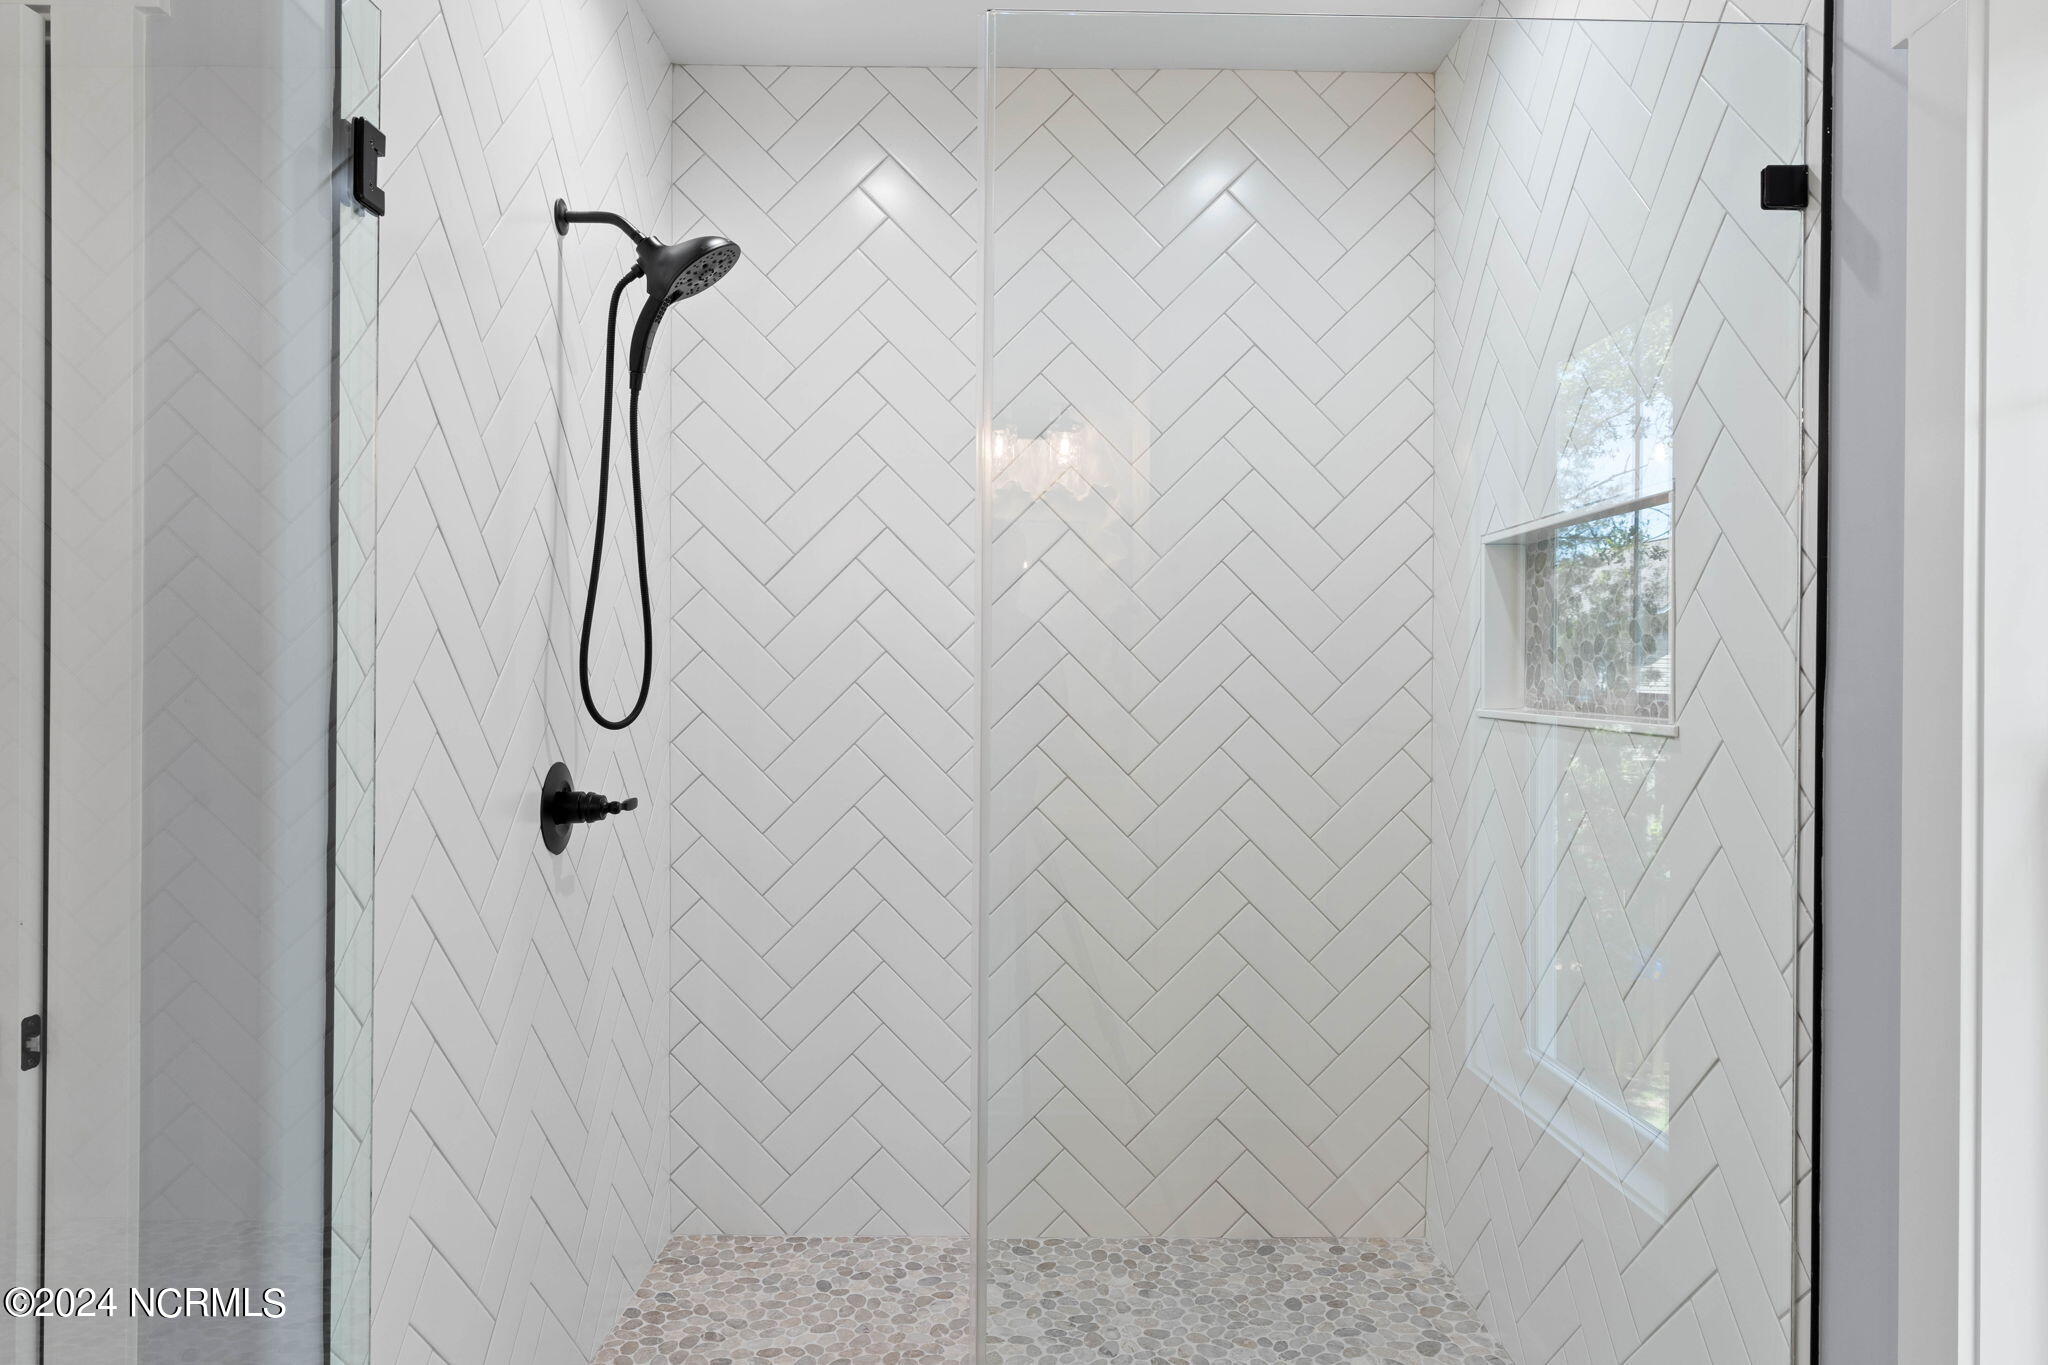
Walk-in shower with white herringbone tile, pebble mosaic floor, and black fixtures.
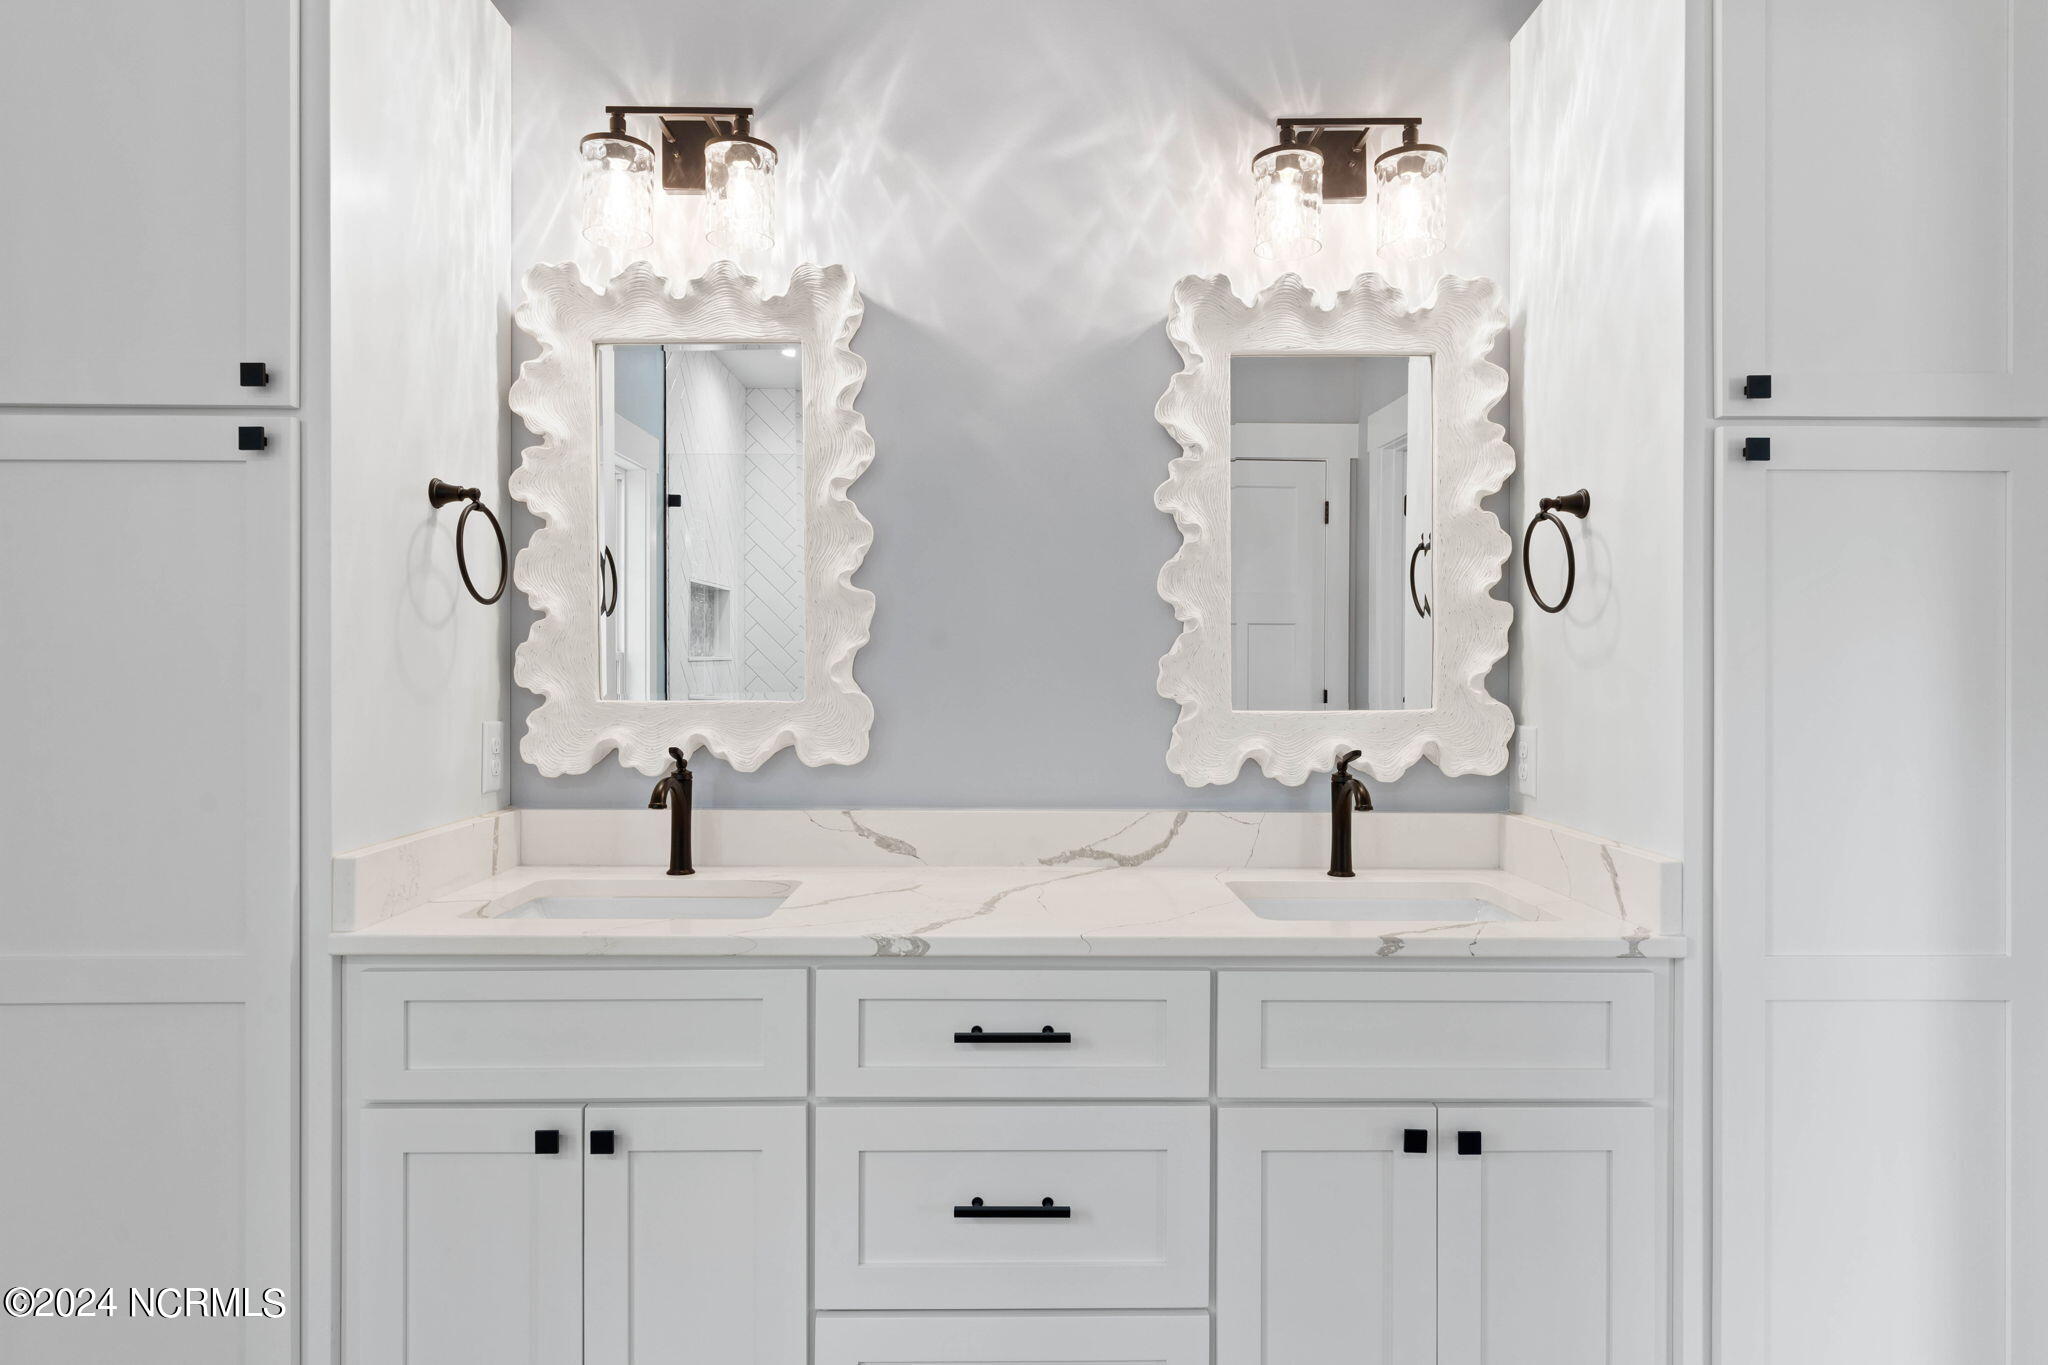
Bathroom double vanity with veined marble counters, sculptural mirrors, and dark bronze fixtures.
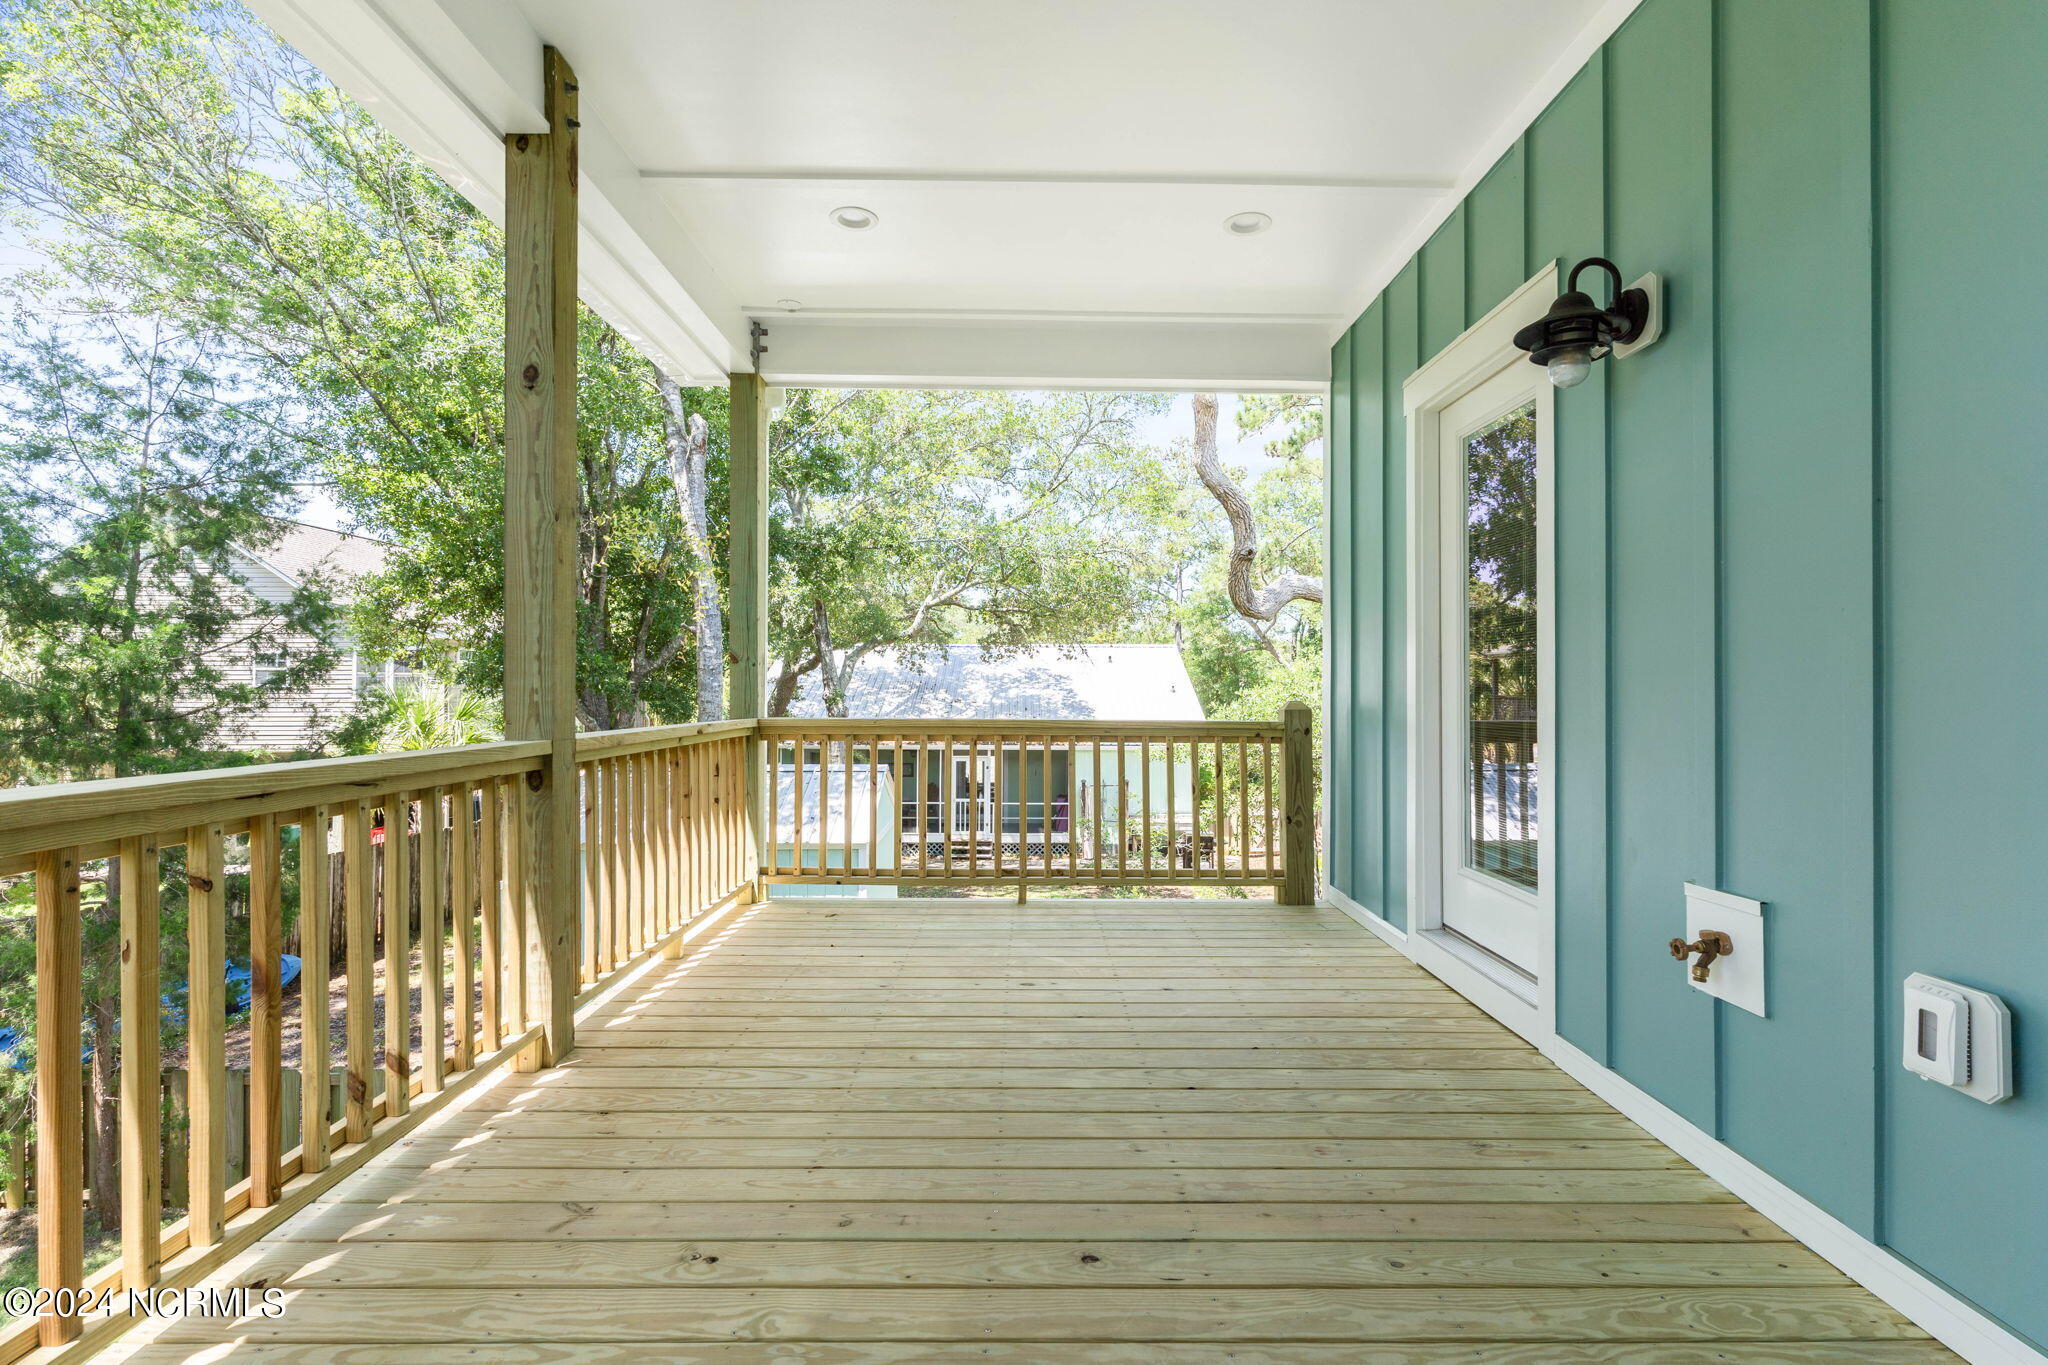
Covered wooden porch with teal siding, wood railings, and leafy trees beyond.
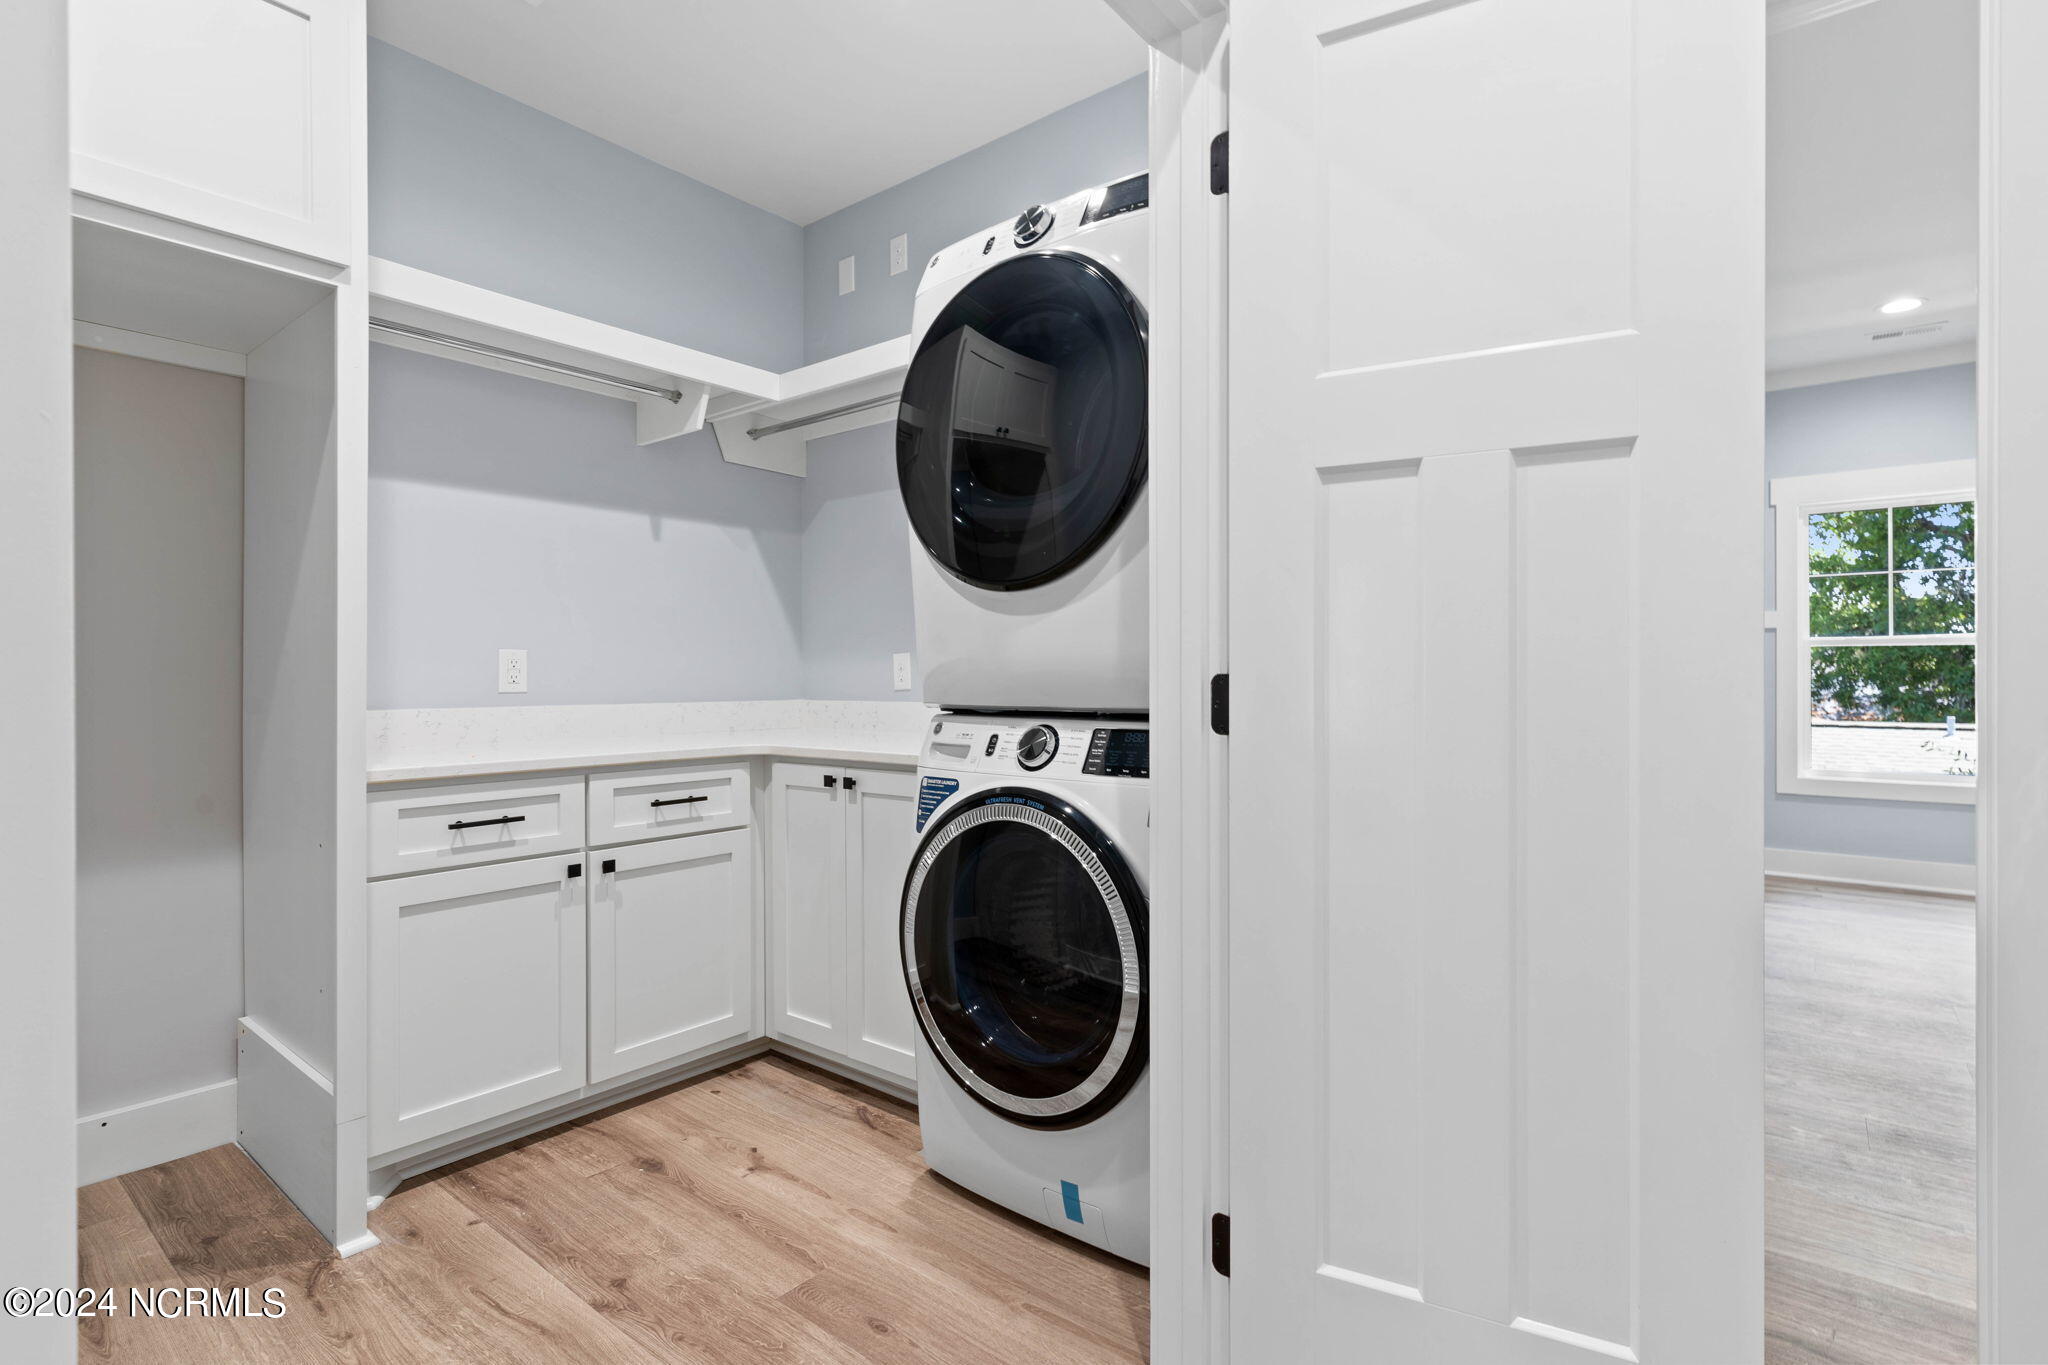
Laundry room with stacked washer and dryer, white cabinets, hanging rods, and wood-look flooring.
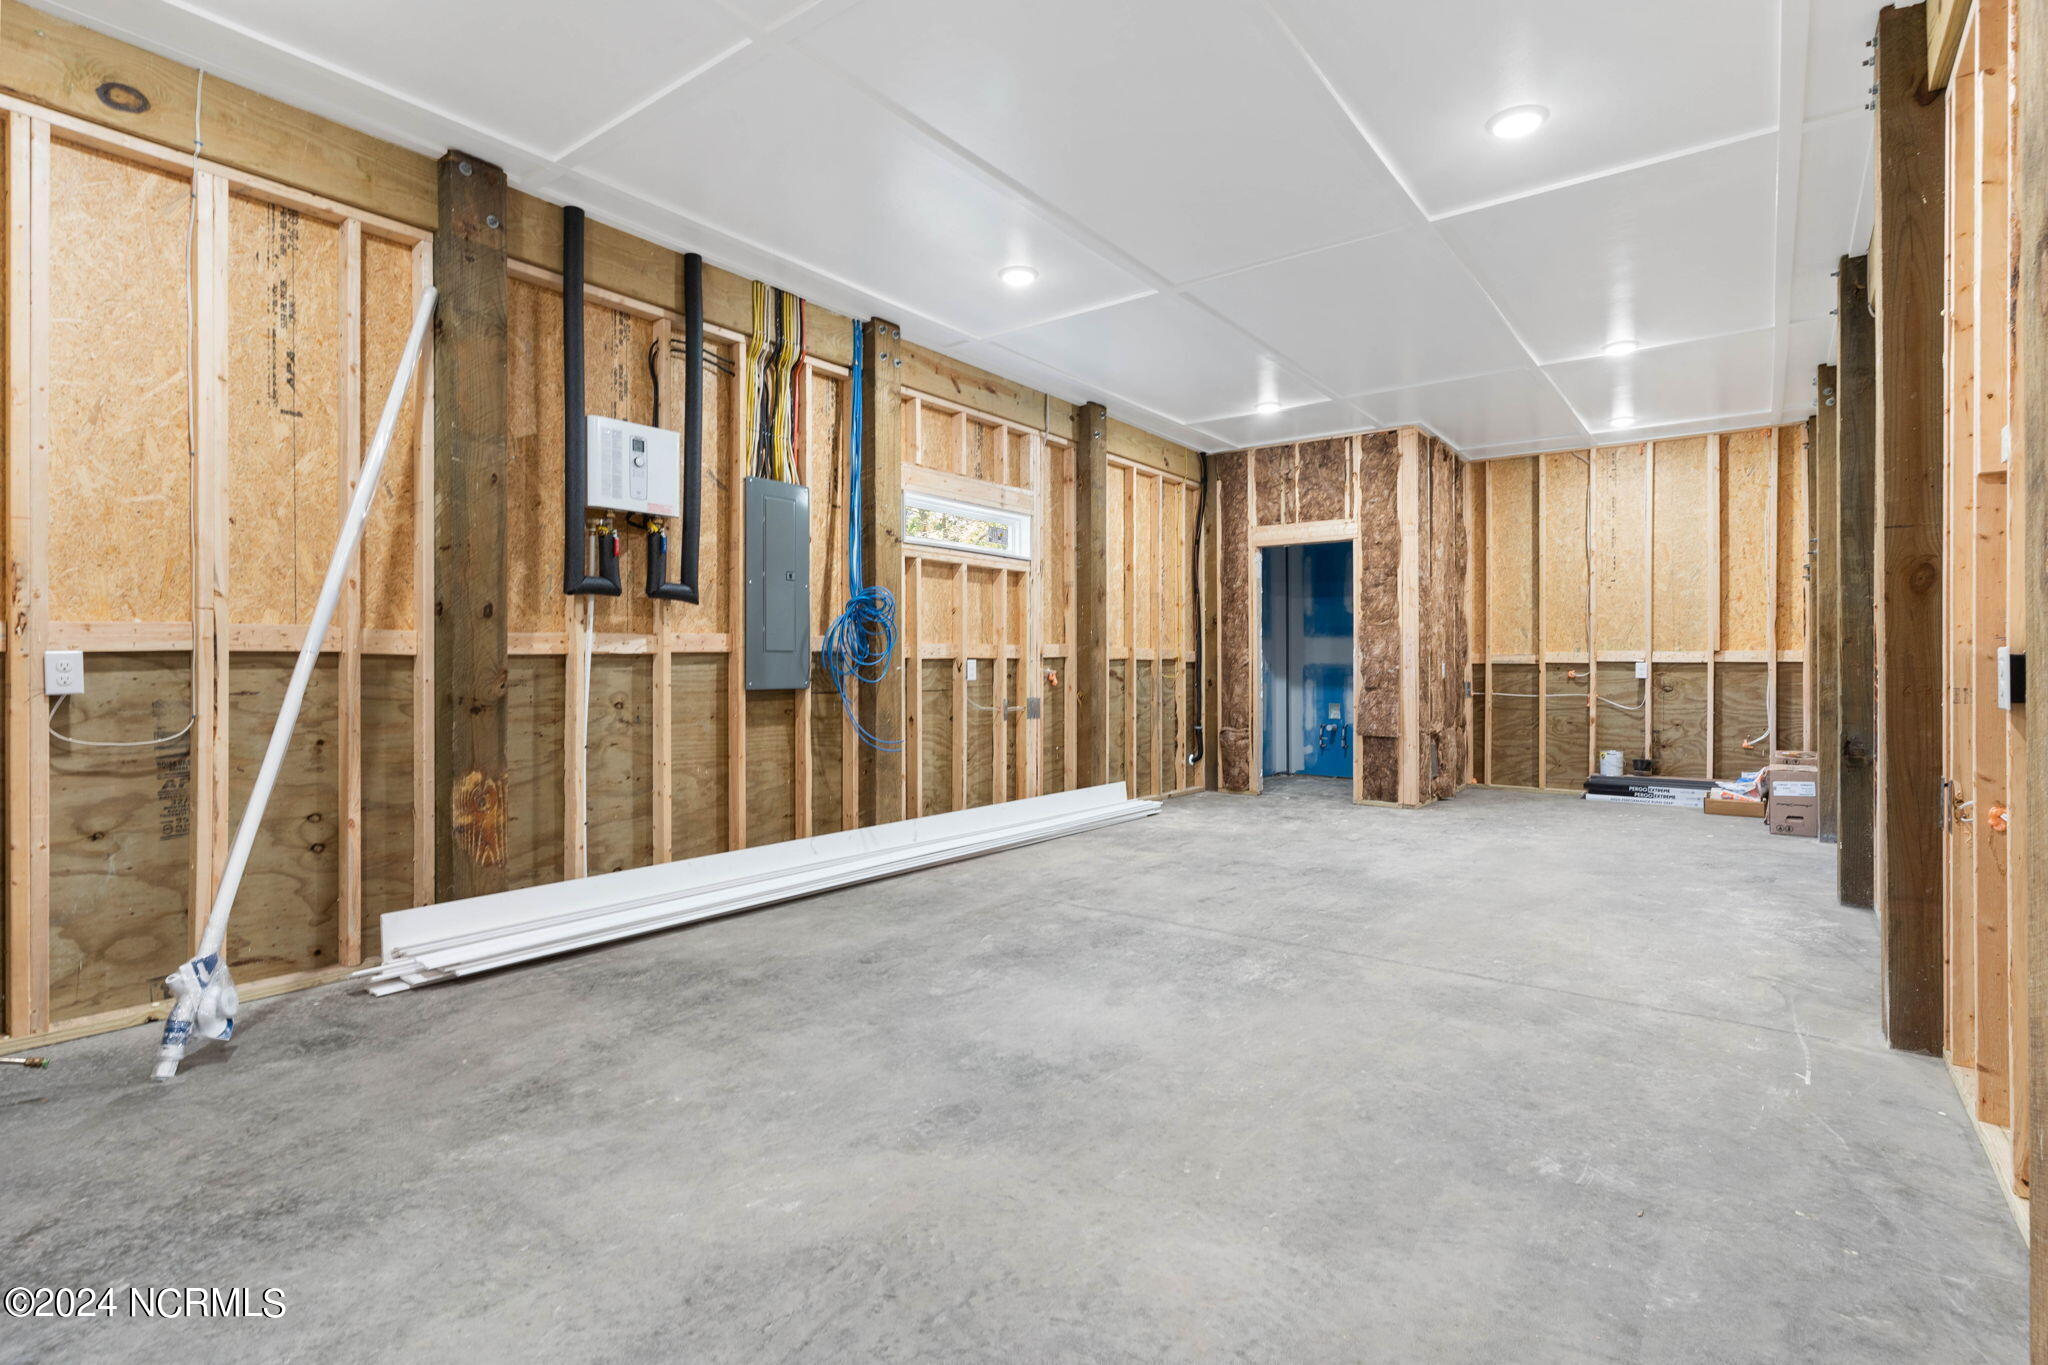
Unfinished garage with exposed framing, concrete floor, and electrical panels.
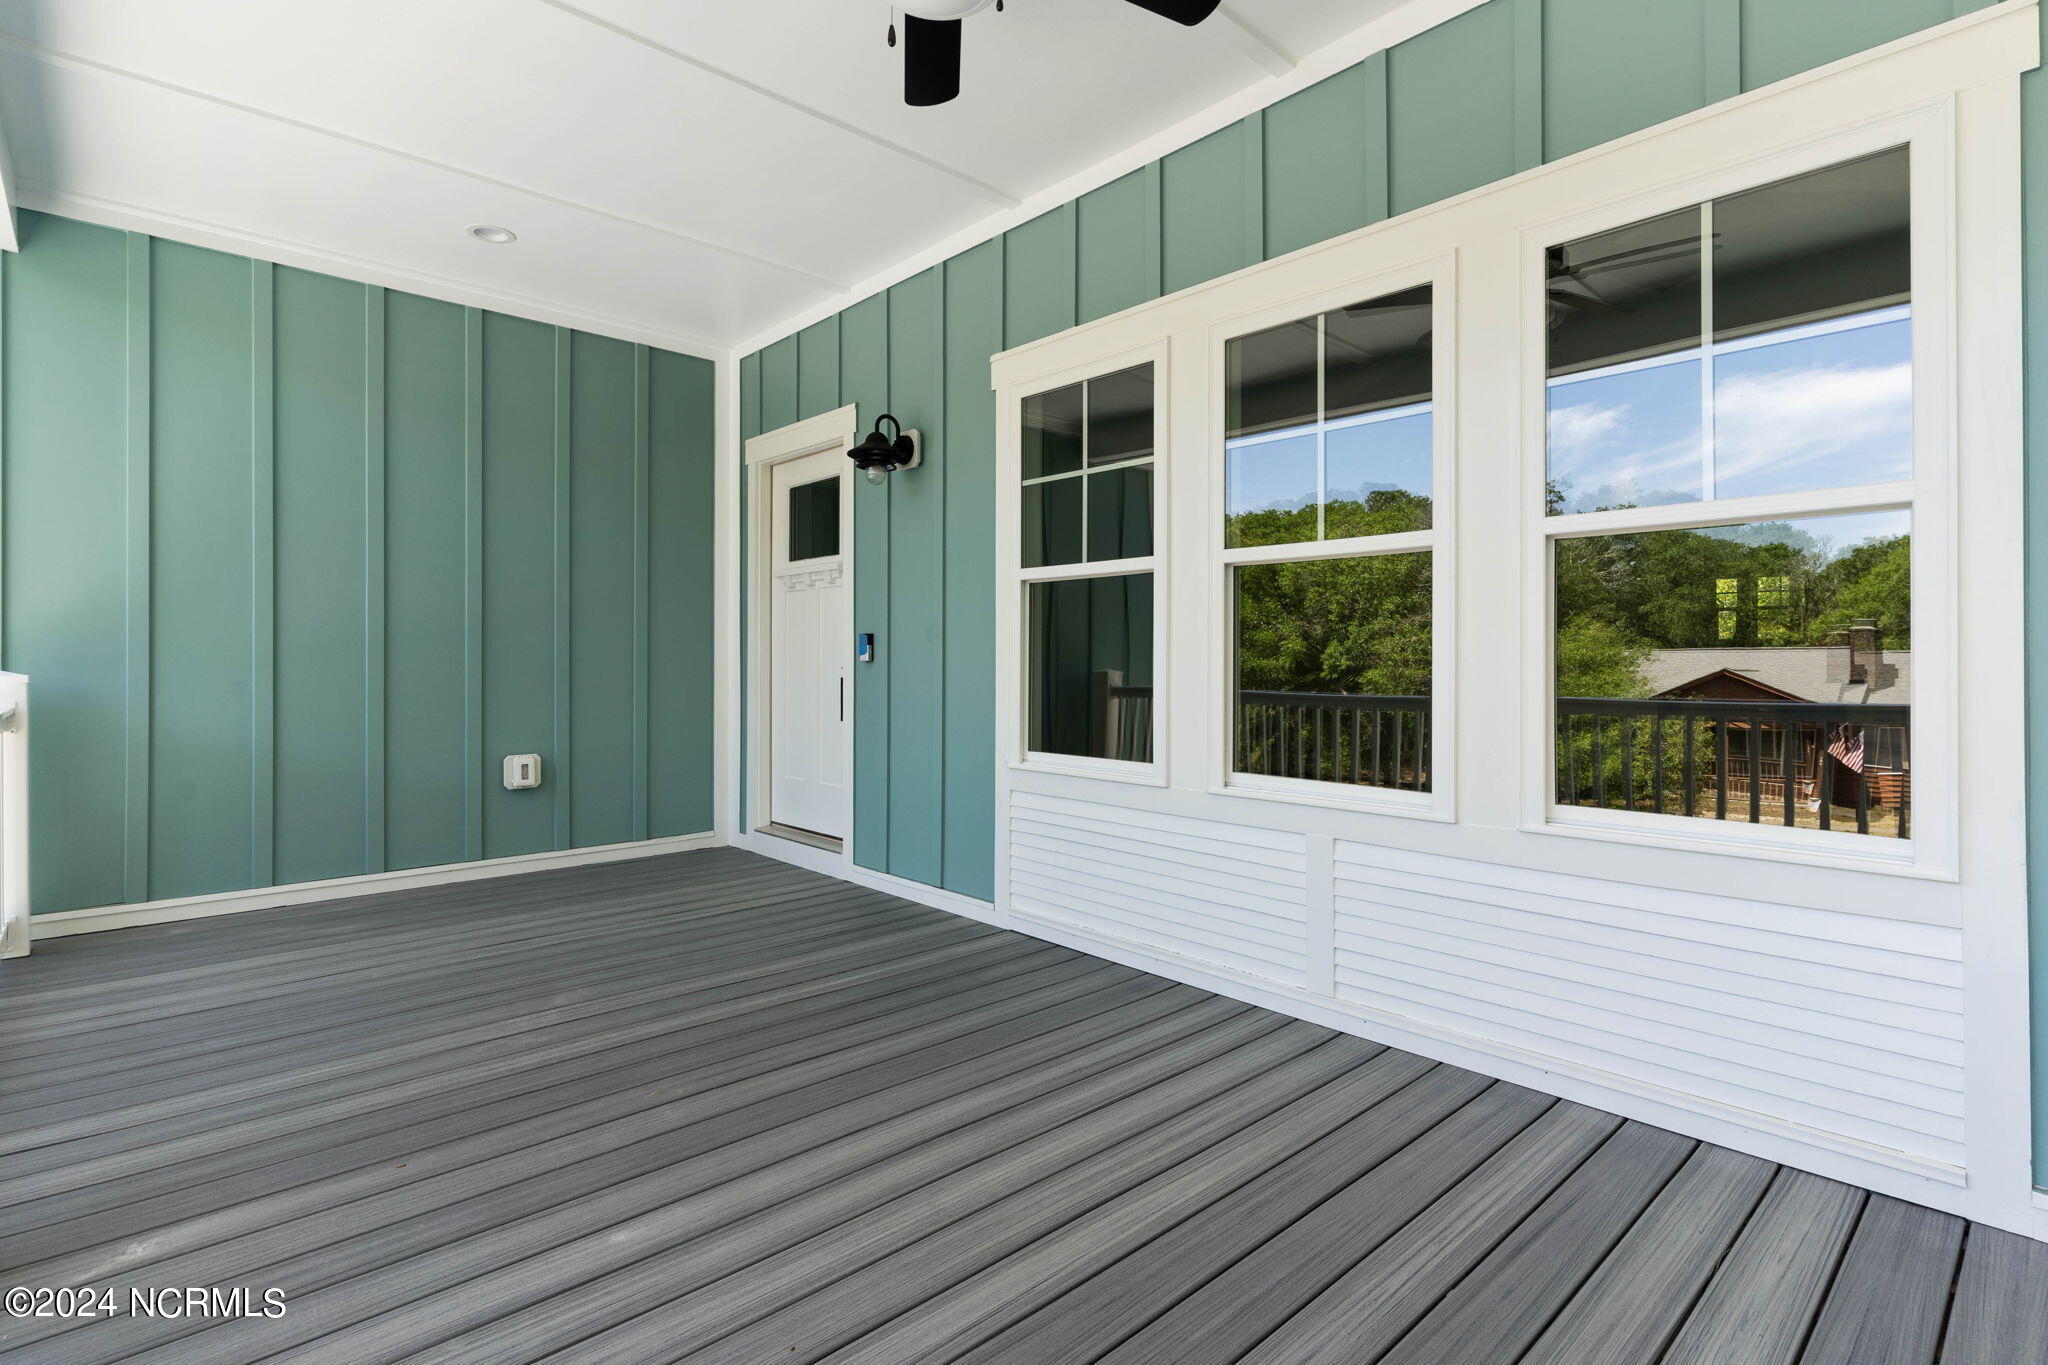
Covered porch with gray decking, teal siding, and large white-trimmed windows.
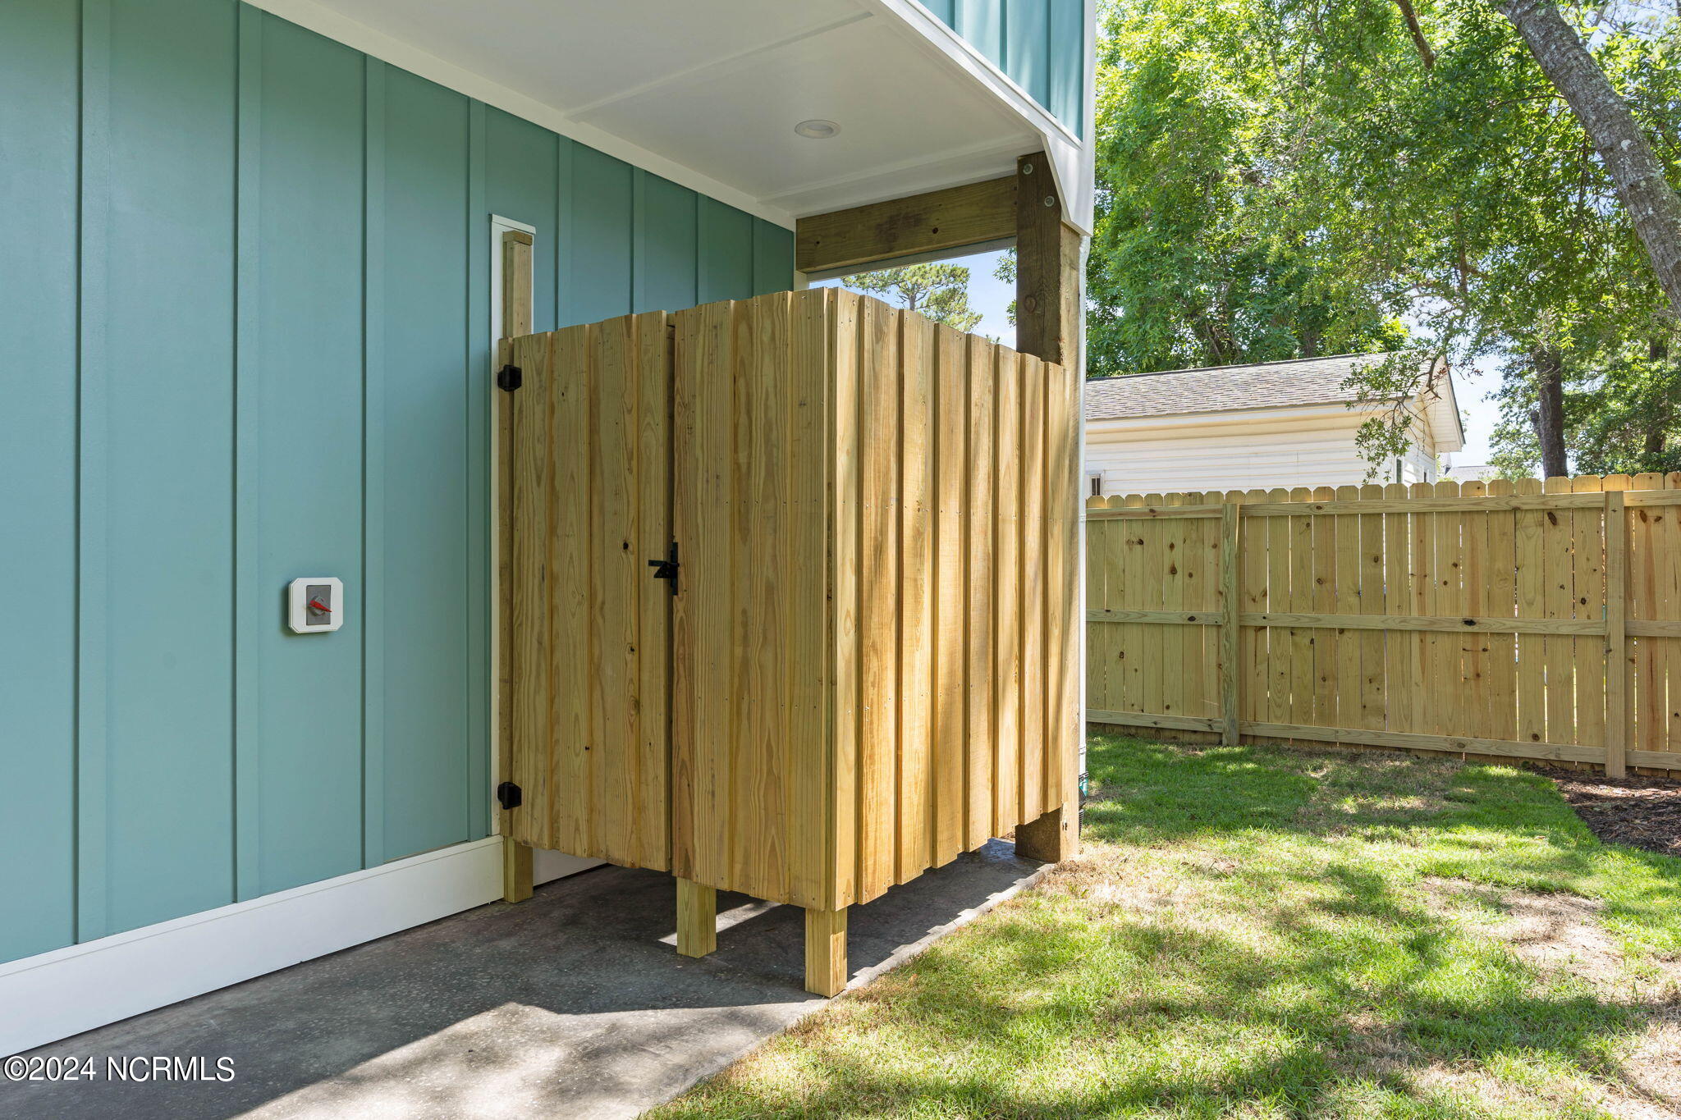
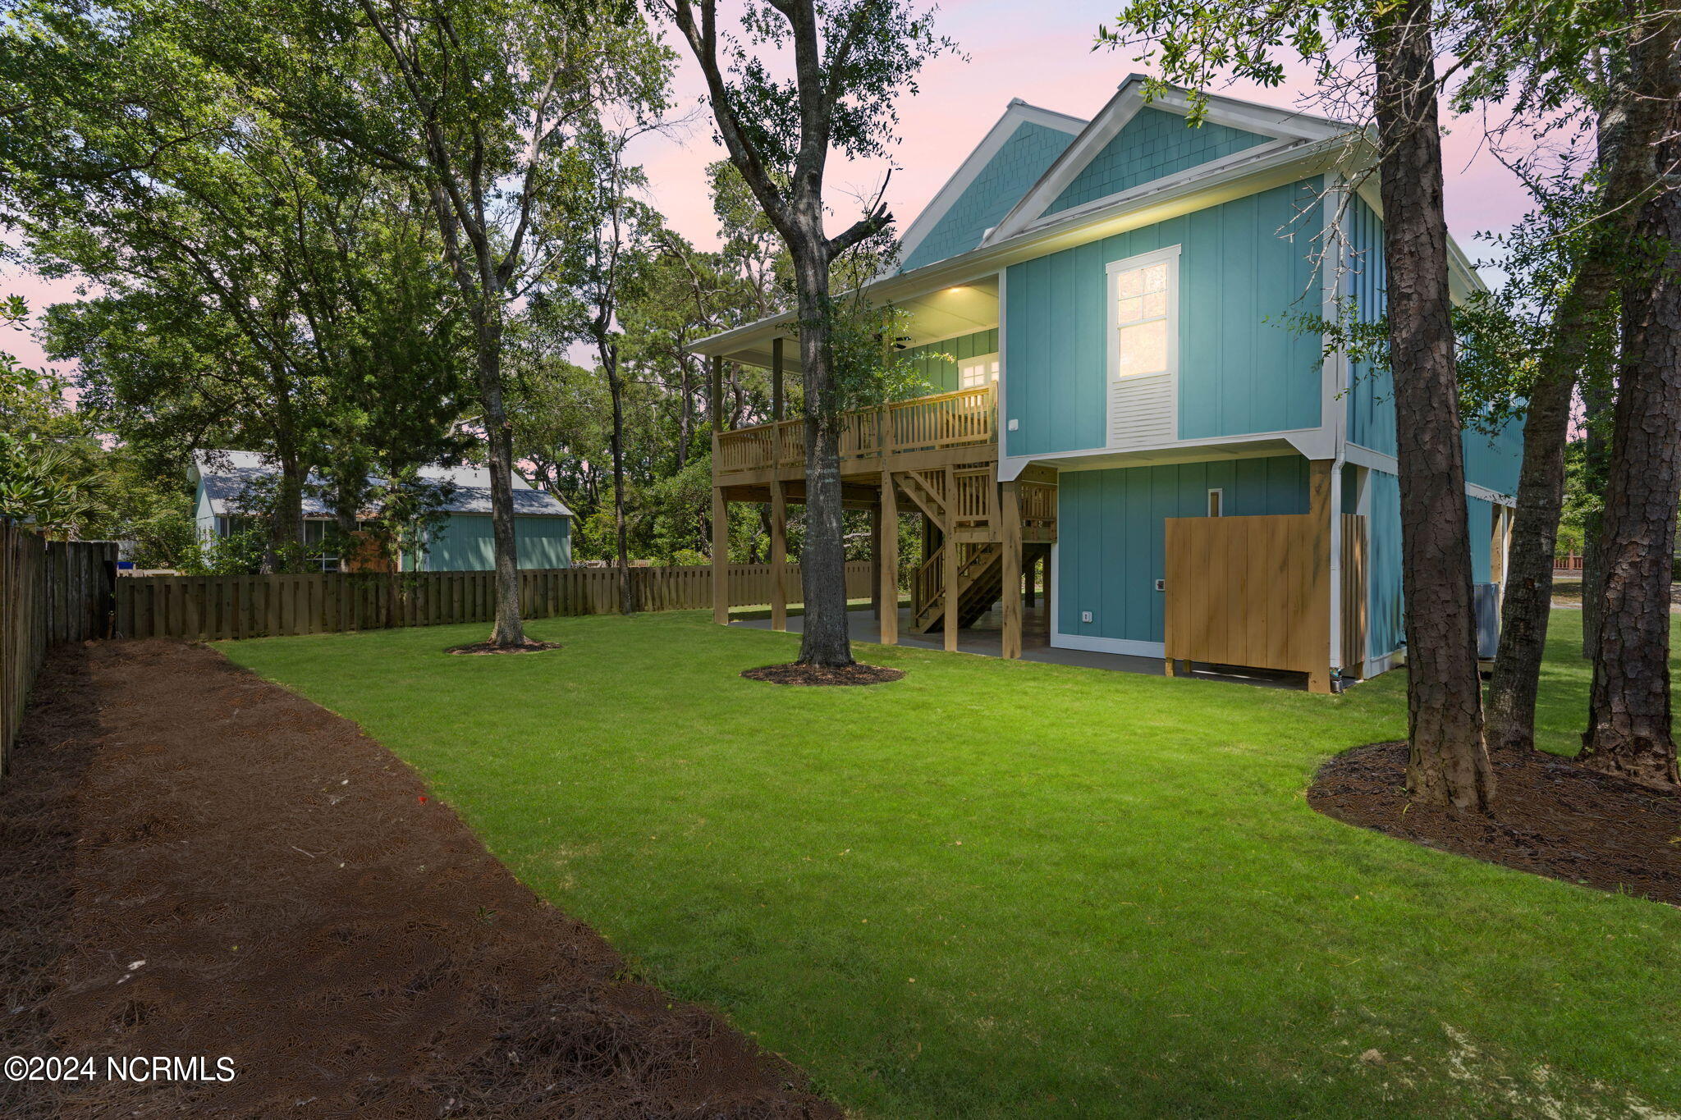
Outdoor shower with a wooden privacy enclosure beside the blue-sided house and fenced yard.
Blue raised house with a wooden deck and stairs in a fenced, tree-shaded yard.
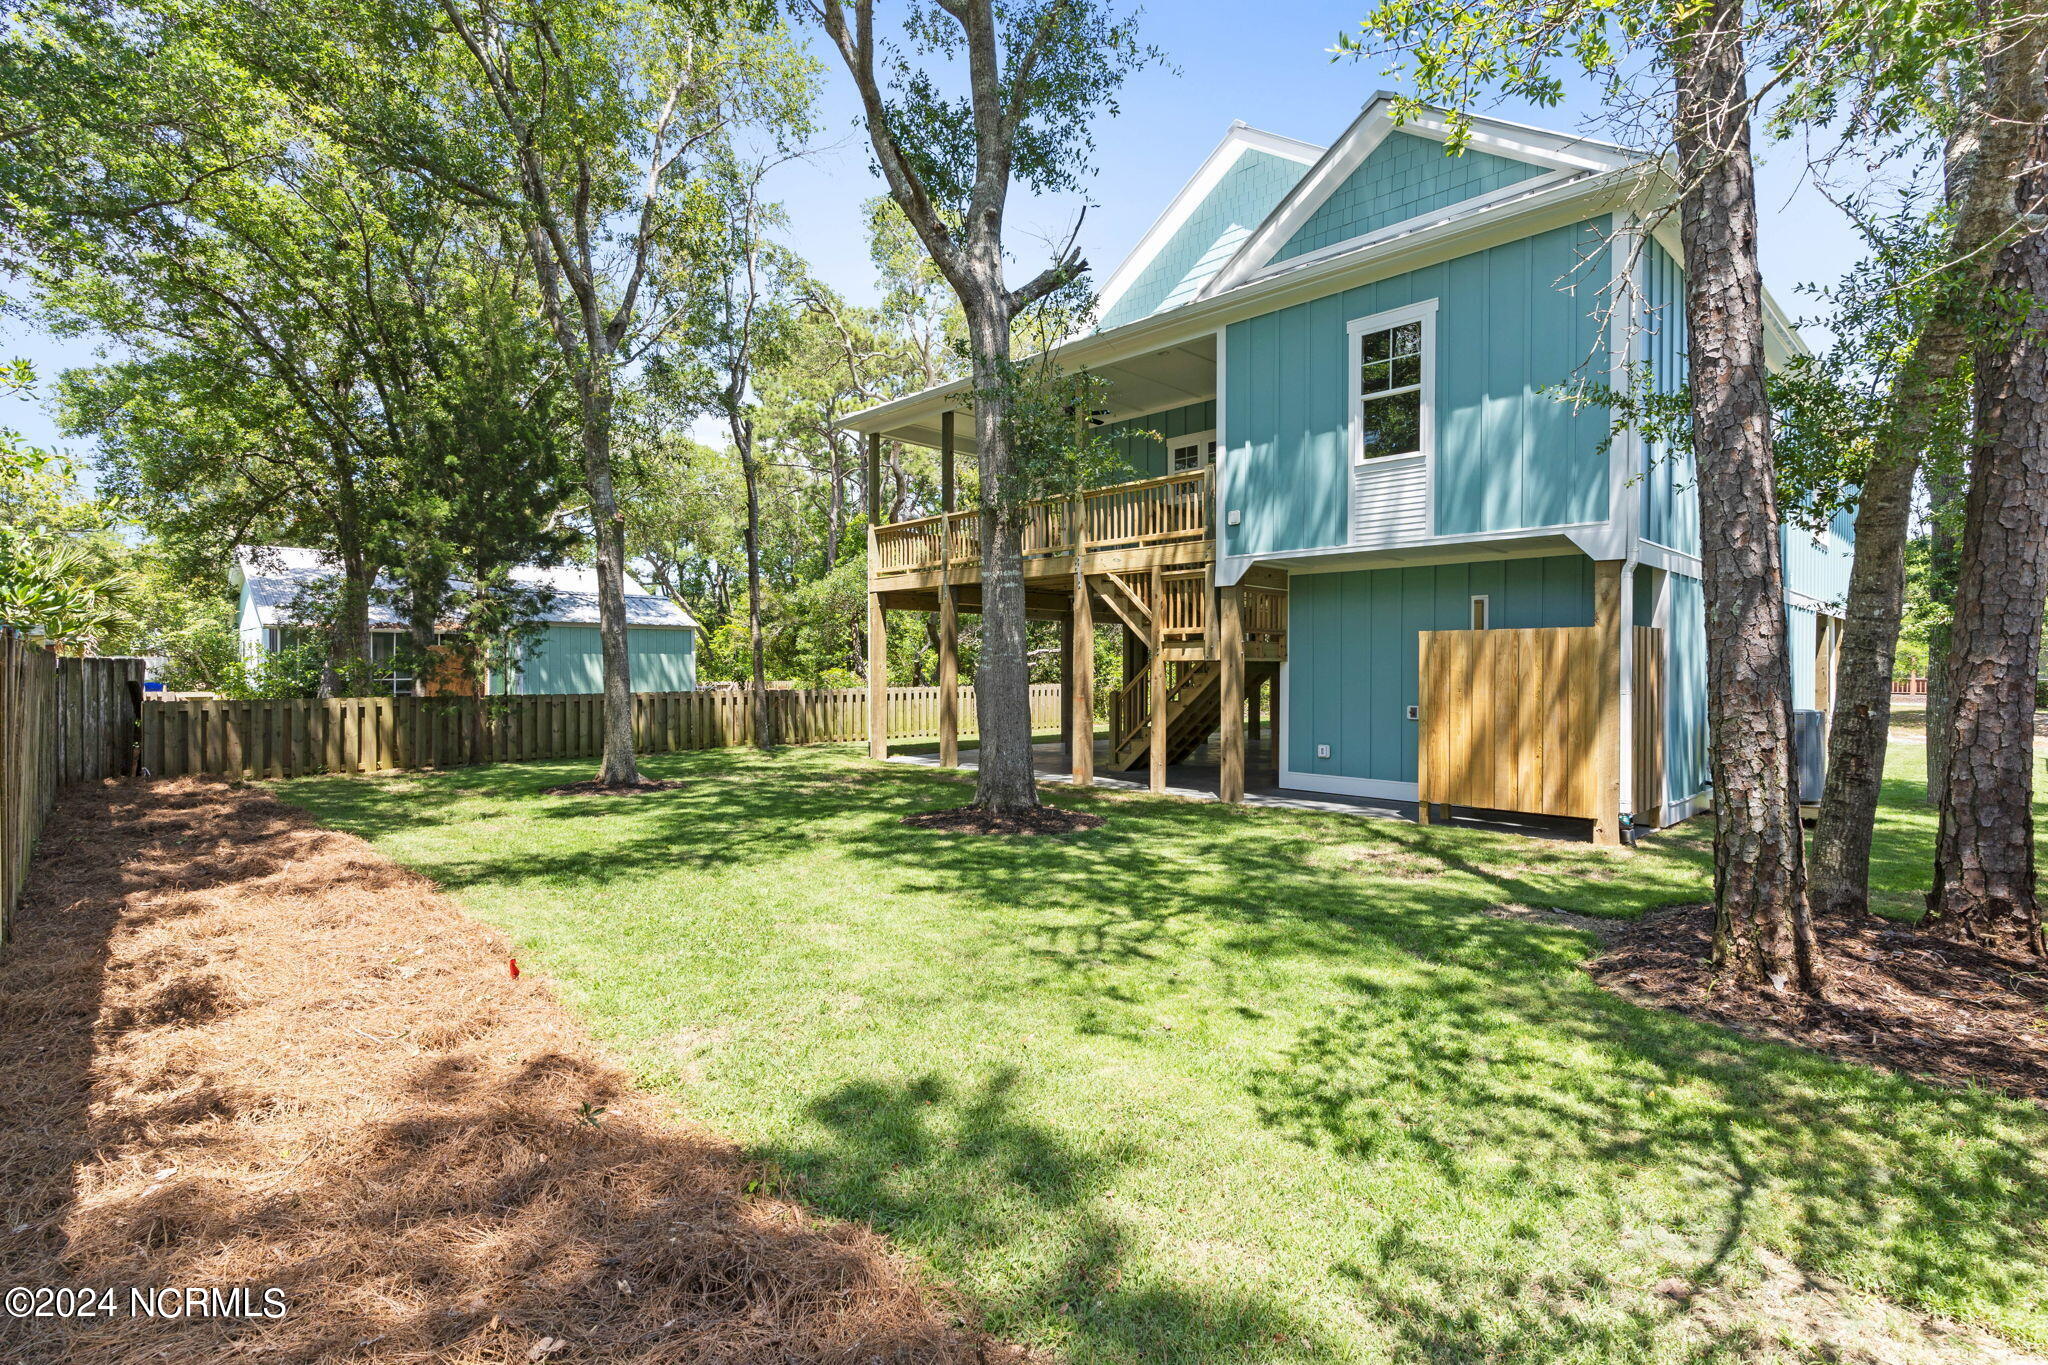
Turquoise elevated house with a raised wooden deck and stairs overlooking a fenced, tree-shaded lawn.
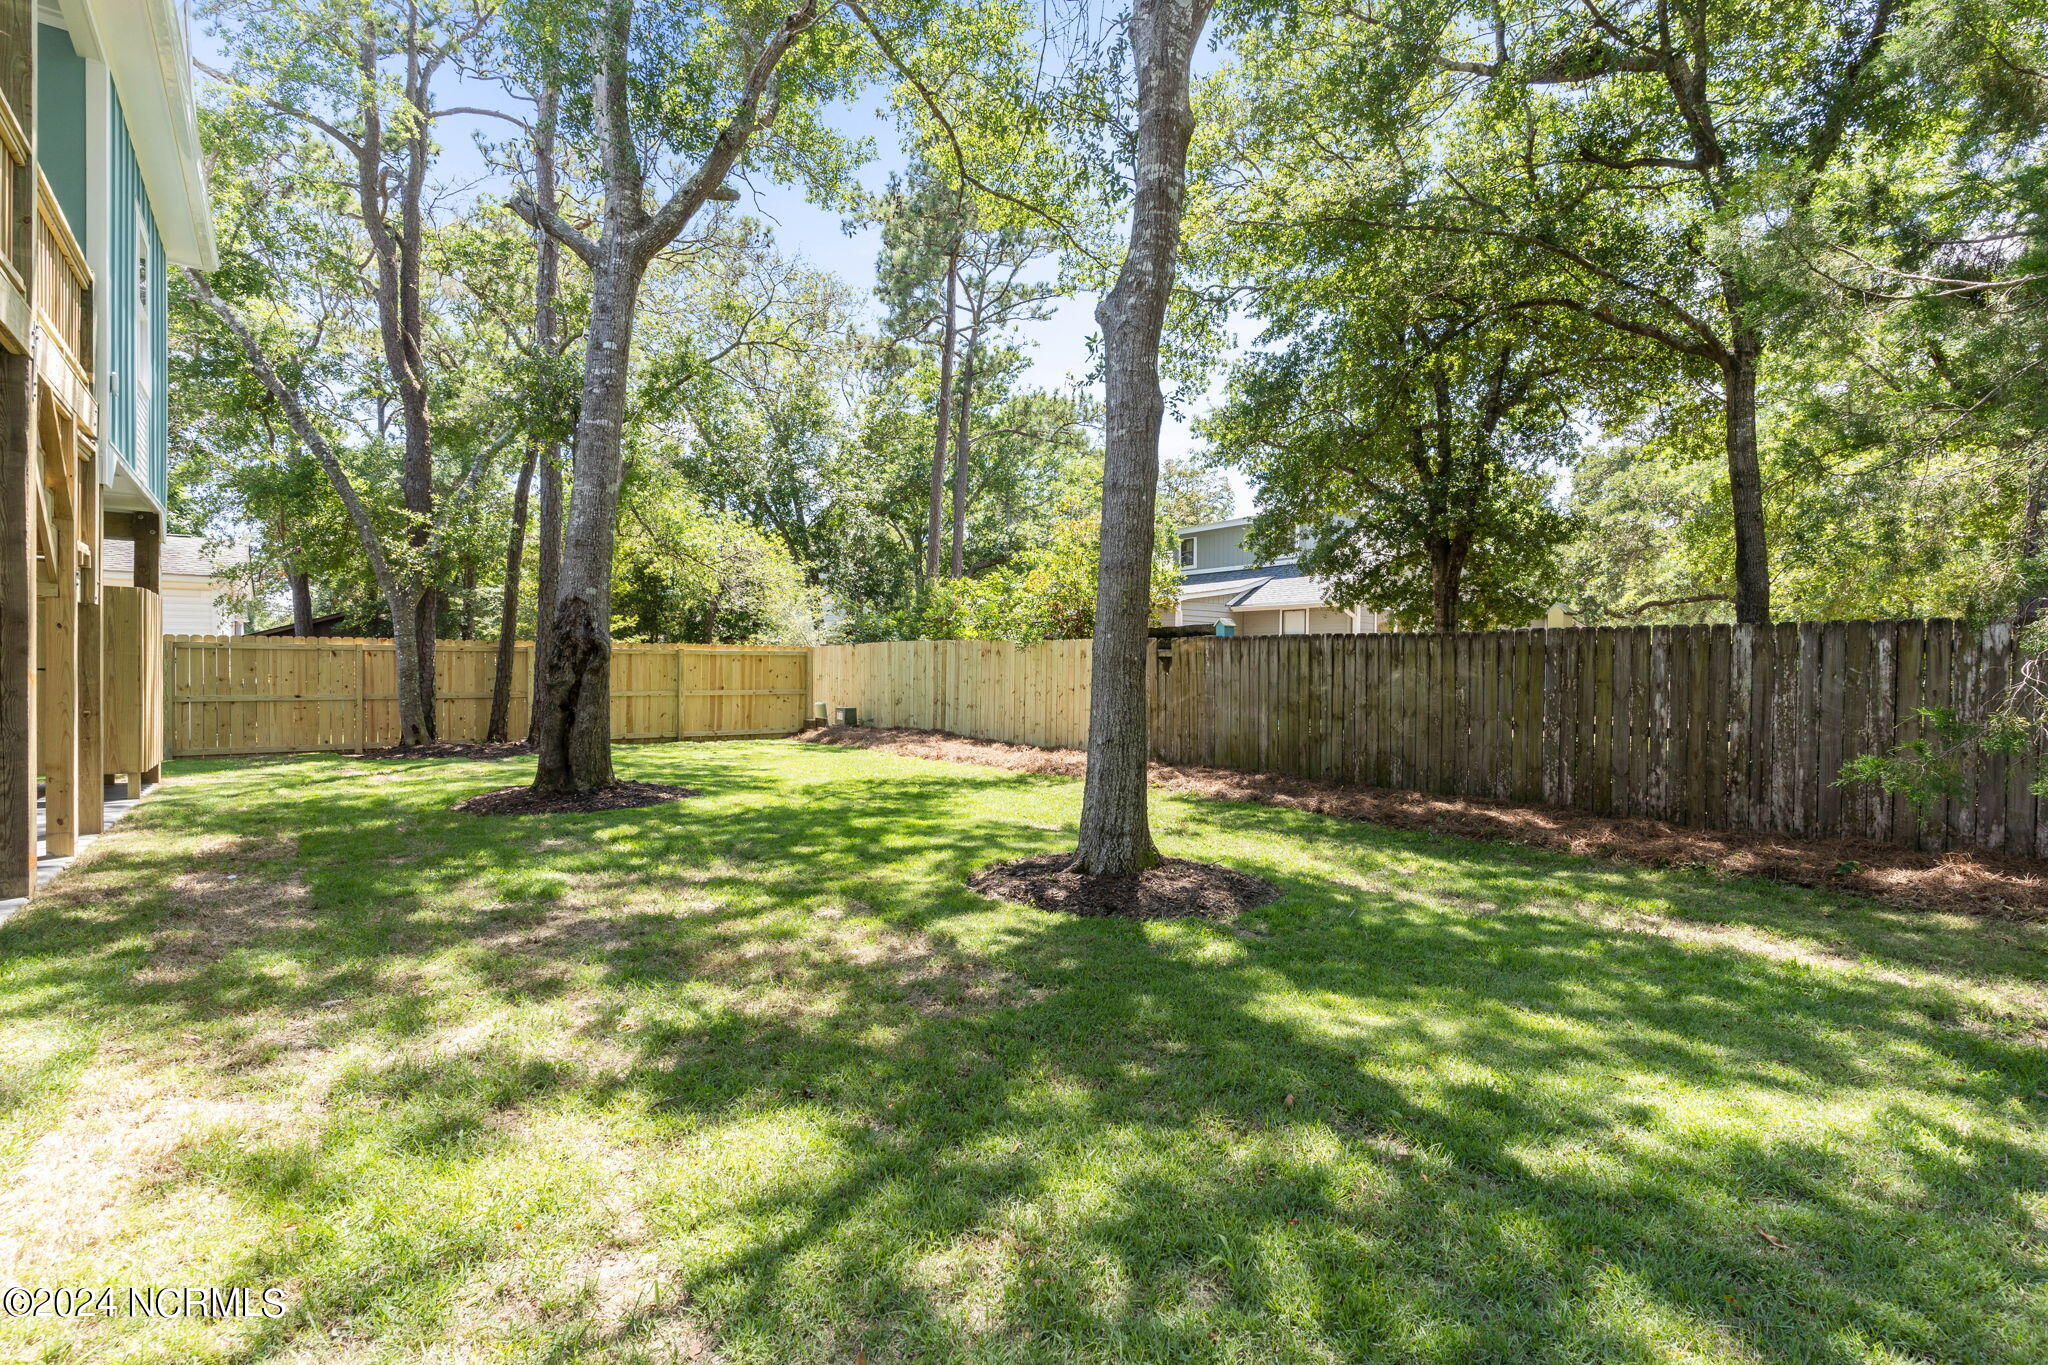
Fenced backyard with a grassy lawn, mature shade trees, and the house along the left side.
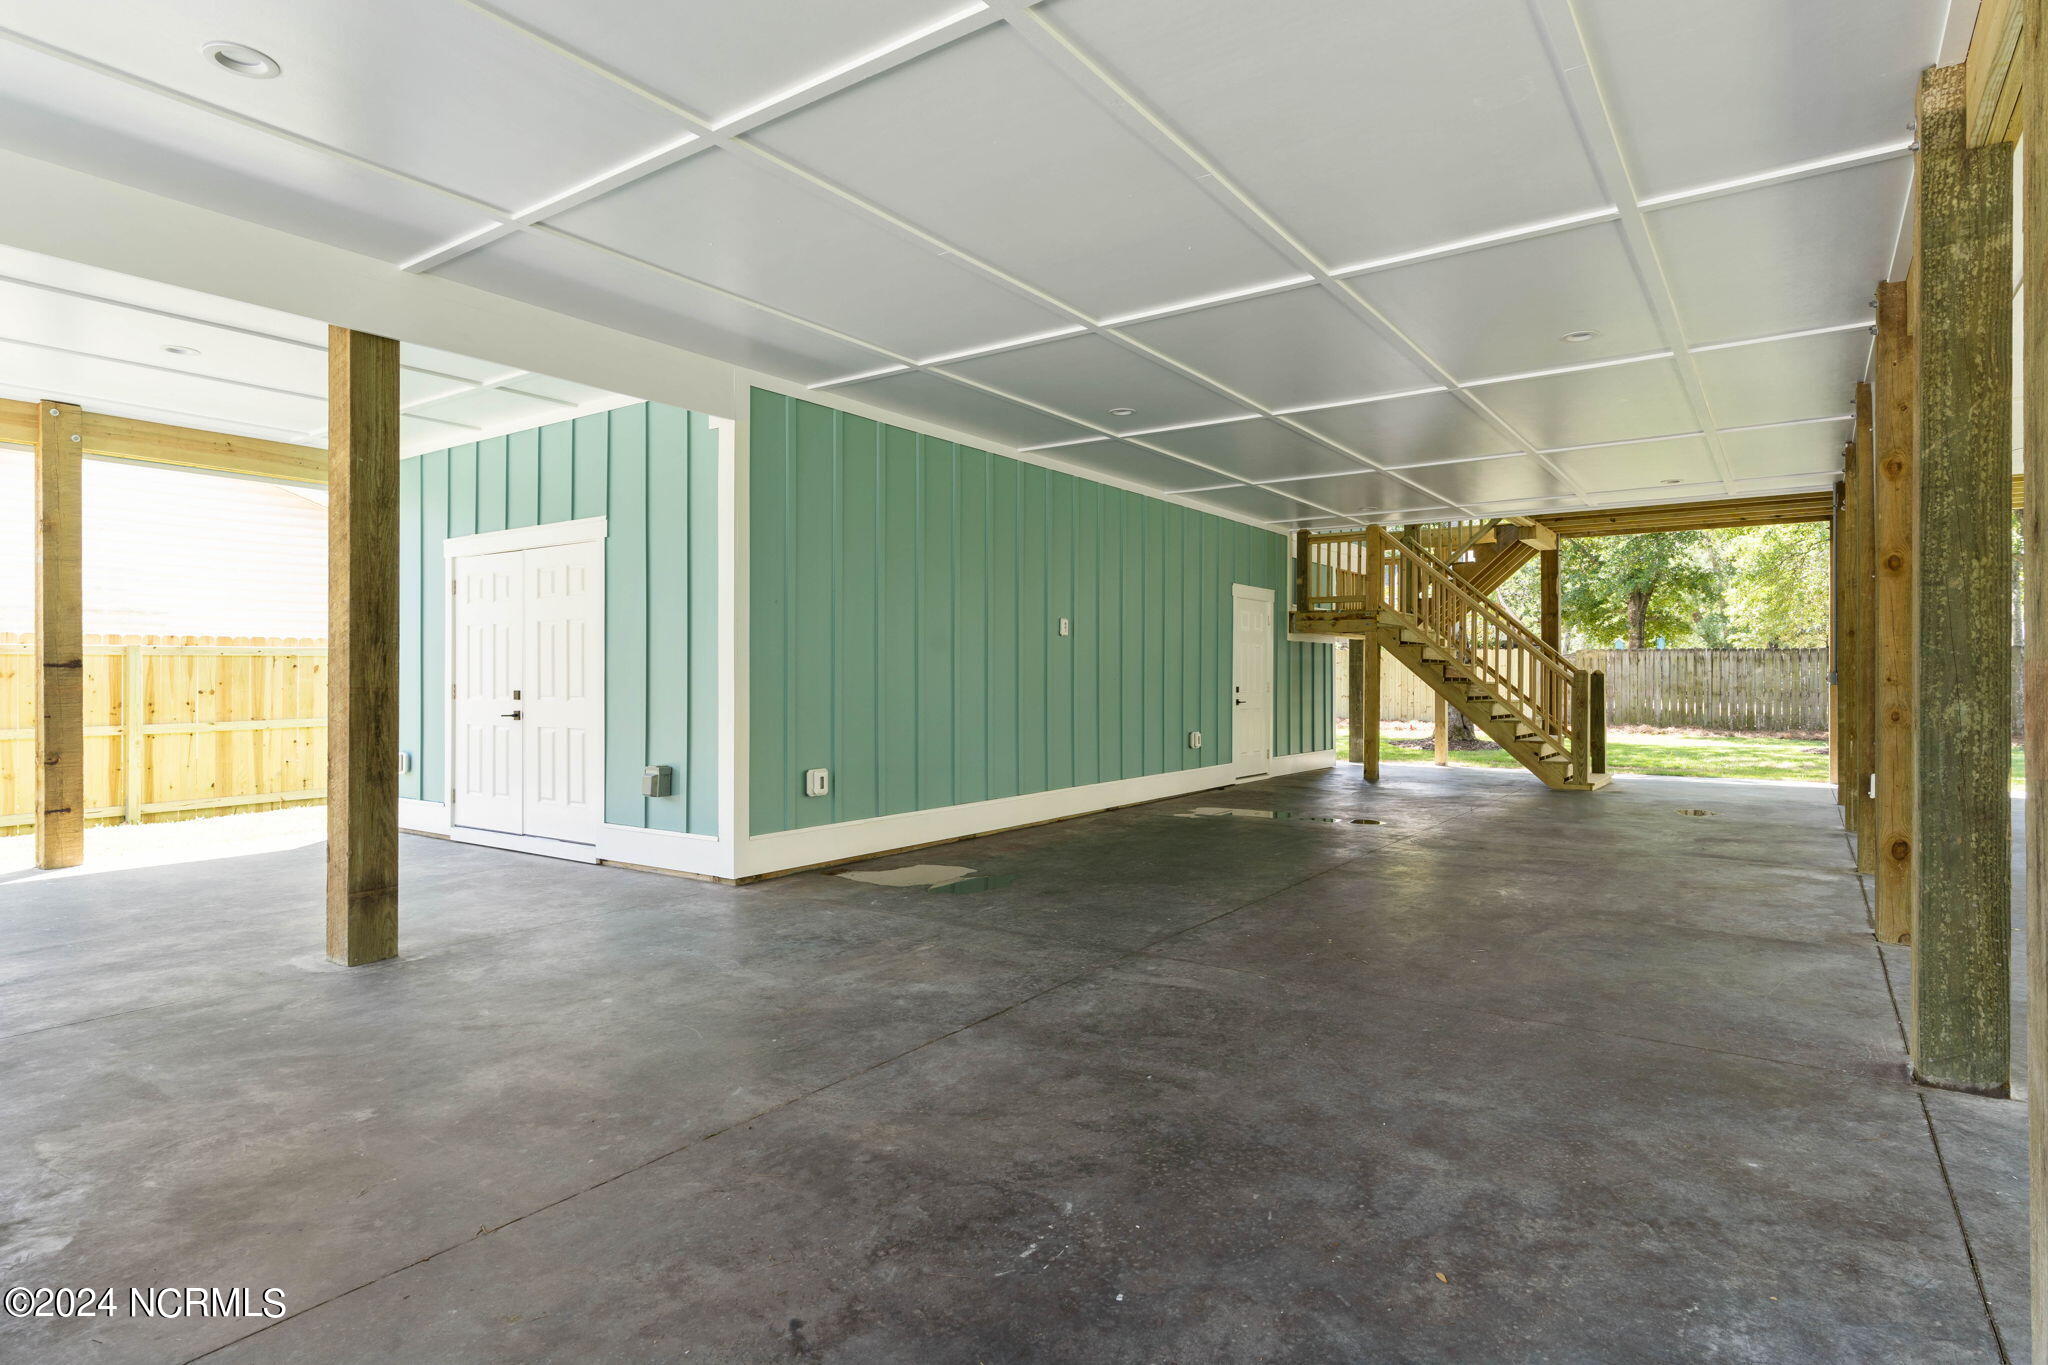
Covered carport with teal siding, concrete floor, wooden stairs, and fenced yard.
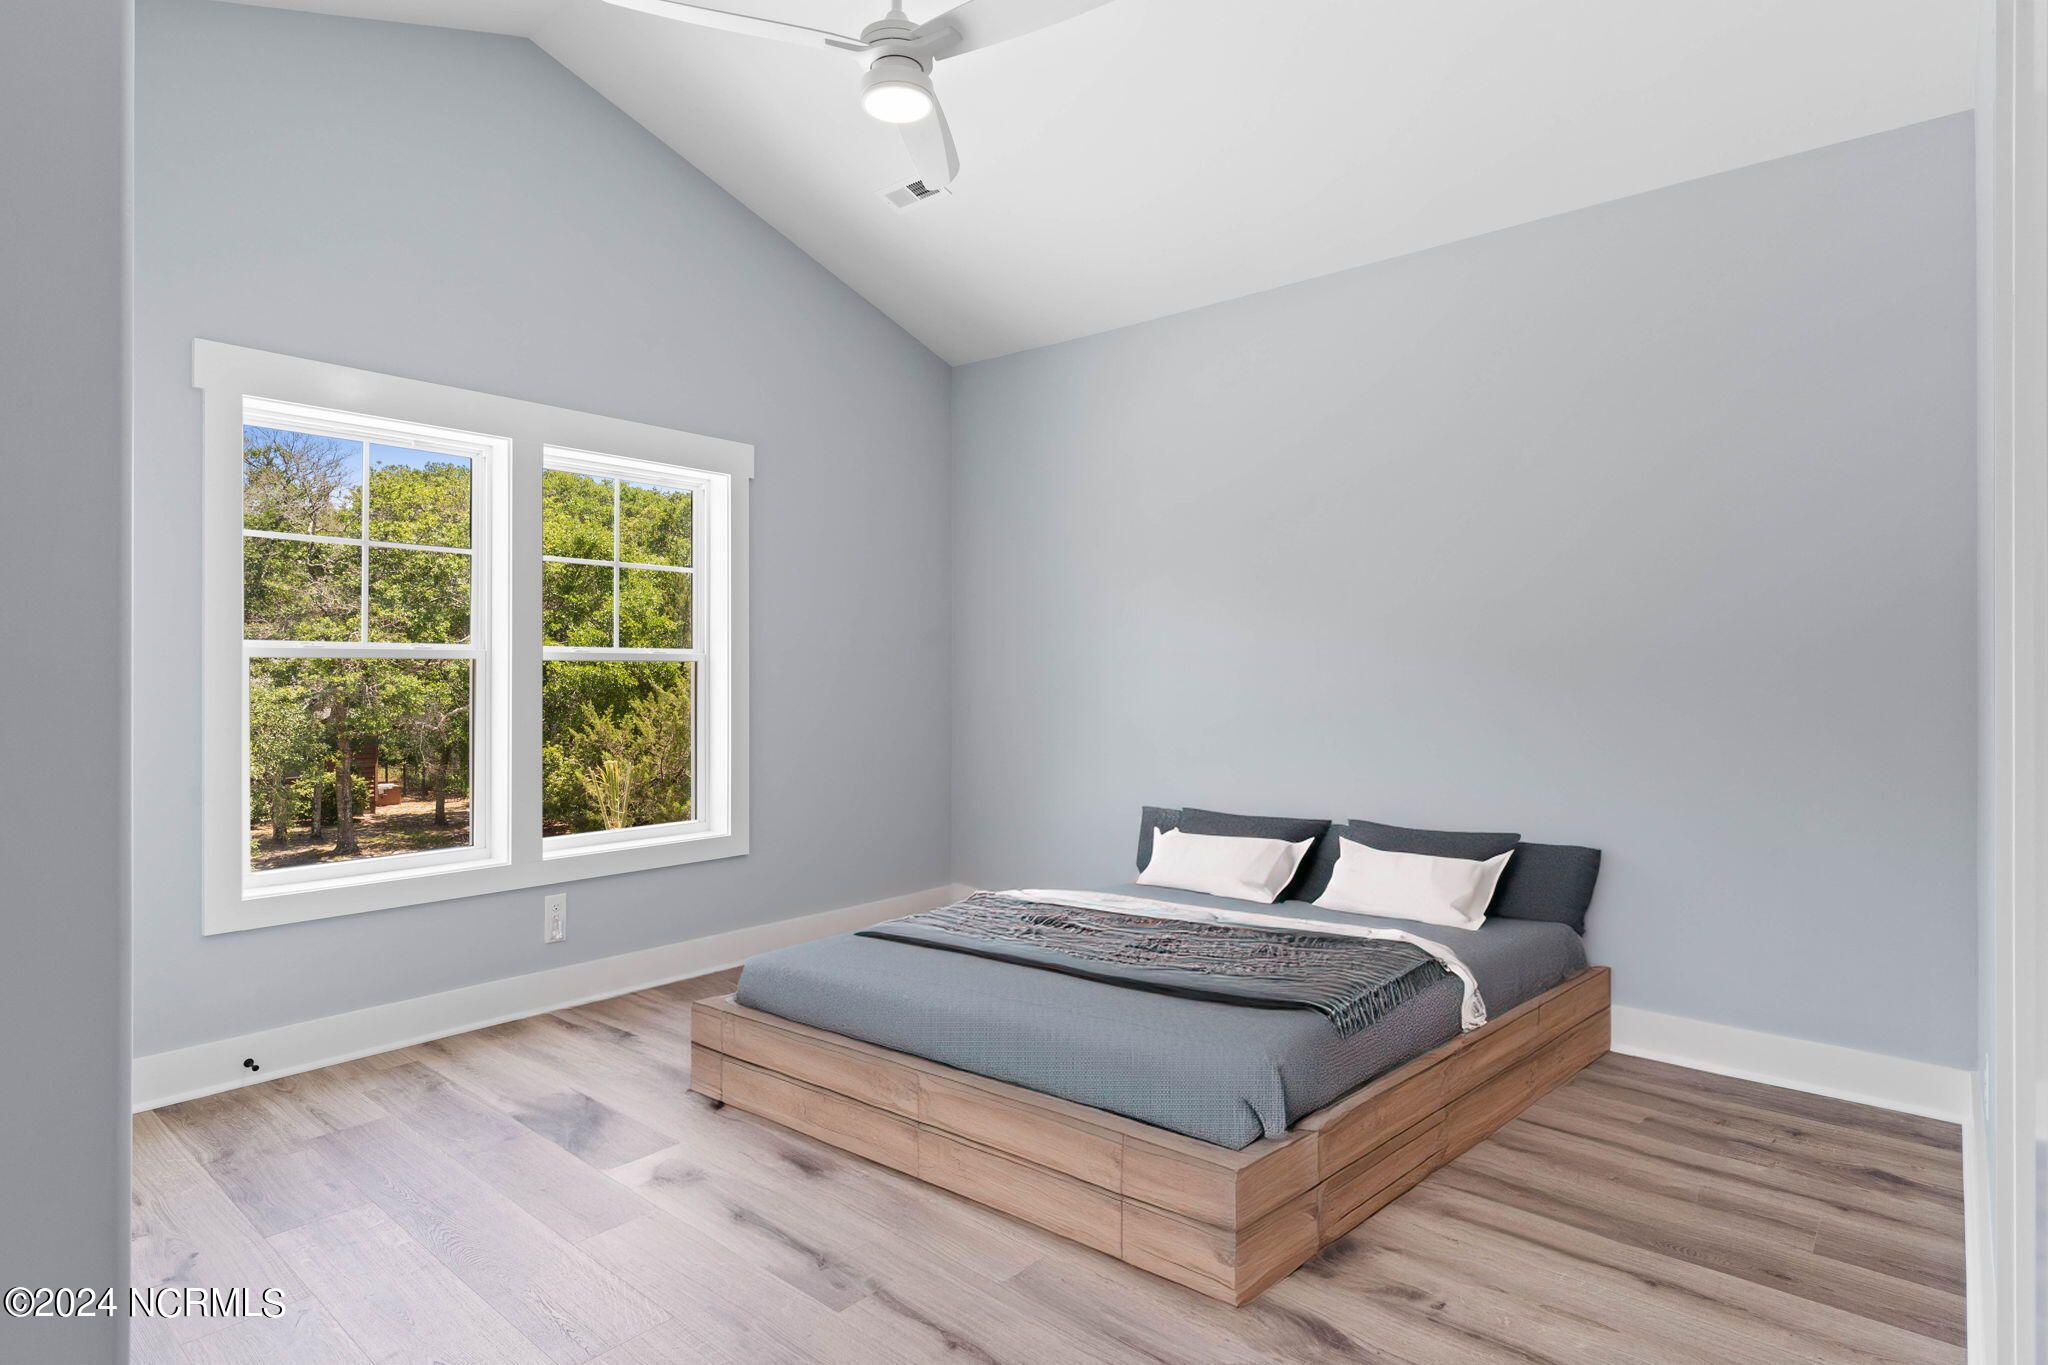
Furnished bedroom with a low wooden platform bed and two windows overlooking leafy trees.
VIEW PHOTOS
$764,000

101 SE 18th Street

3 Beds 3 Baths 1,992 Sq.Ft. 7,449 Sq.Ft.

Description

Not your cookie-cutter beach home- it definitely stands out!! This gorgeous, brand-new, custom-built home exudes quality, character, and upgrades seldom seen in a spec home. Offering an expanded floor plan, it features extensive wood work across a formal dining area and vaulted great room; added half bath; large laundry room/pantry (with 2nd refrigerator option!) and 3 spacious bedrooms-- 2 with en suite bathrooms. The upgraded metal roof provides low maintenance, durability and protection from coastal weather. Buyers will appreciate thoughtful conveniences such as on-demand water heater and an EV car charger location (charger not included); plus revised piling locations for a future screened-in gathering space at ground level. The heart of the home - the kitchen-- will delight both the chef and every guest! It features custom cabinetry with ergonomic and ambient lighting, higher-end appliances, built-in wine/drink chiller; soft-close drawers/doors and a massive quartz island with ample seating and storage. Every finish and fixture has been designer-selected to give this home its unique modern flair. Enjoy warm summer breezes on your choice of two covered porches (front or back) overlooking the oaks for which the island is named. The perfect home, perfectly situated... only two blocks from the 20th Street Davis Canal Crossover- a quick walk or bike ride to the beach. 18th Street is a quiet, dead-end street with very little traffic. Make this home your beach life ''dream come true!''

Share Property

Location

101 SE 18th Street, Oak Island, NC 28465

Status

Sold

Date Sold

December 19, 2024
Marc Stollings

Marc Stollings

TITLE

Investment Advisor

Property Amenities

Interior
Laundry room Washer Hookup, Laundry Room
Fireplace None
Appliances Vented Exhaust Fan, Electric Oven, Electric Cooktop, Washer, Refrigerator, Dryer, Dishwasher, Microwave, Tankless Water Heater
Total Bedrooms: 3
Half Bathrooms: 1
Full Bathrooms: 2
Other Interior Features Vaulted Ceiling(s), Kitchen Island, Ceiling Fan(s), Pantry
Area & Lot
Total area 1,992 Sq.Ft.
Lot Area 7,449 Sq.Ft.
Living area 1,992 Sq.Ft.
MLS® ID 100448550
Year Built 2024
High School South Brunswick
Middle School South Brunswick
Elementary School Supply
Type Residential
Status Sold
Exterior
Stories 1
Air conditioning Central Air, Heat Pump
Heat type Heat Pump, Electric
Disability Features Accessible Full Bath
Water Source Public
Security Features Fire Sprinkler System, Security System, Smoke Detector(s)
Parking Electric Vehicle Charging Station(s), Off Street, On Site, Paved
Roof Metal
Utilities Sewer Available, Water Available
Finance
Sales Price $764,000
Real Estate Tax $574 yearly
Raised turquoise house with a covered porch and curved driveway beneath a pink dusk sky.

360 Virtual Tour

Take a tour of this property

Oak Island

Work With Marc

Partner with a trusted local expert to navigate the Oak Island real estate market with confidence, personalized service, and proven results.