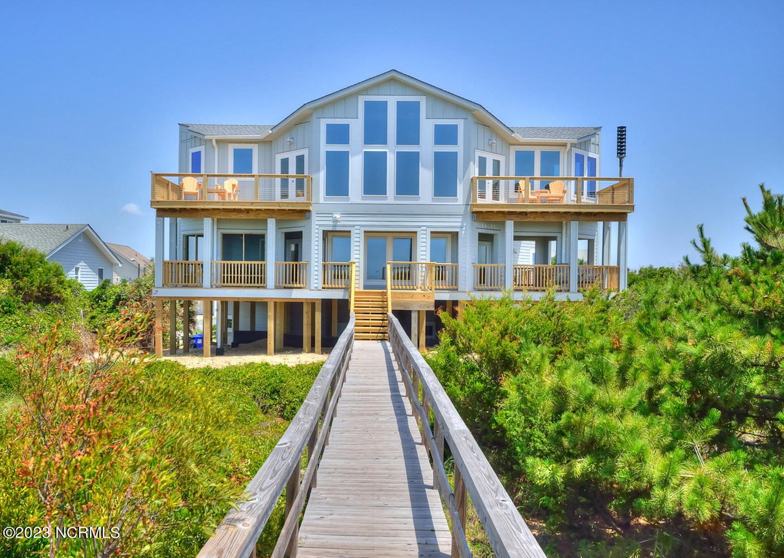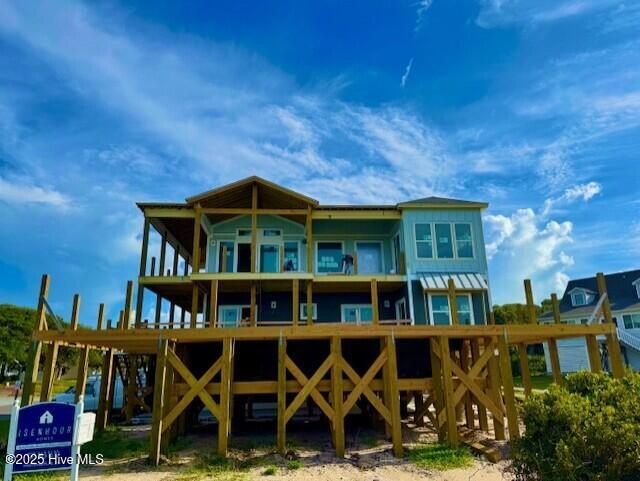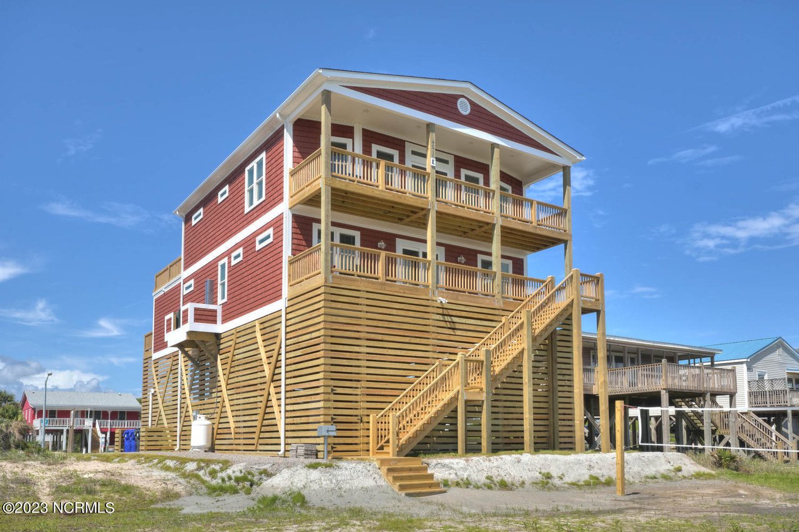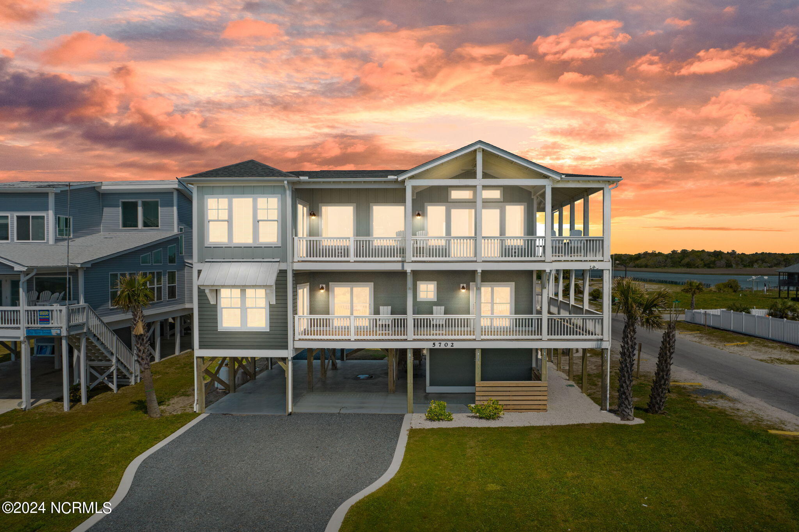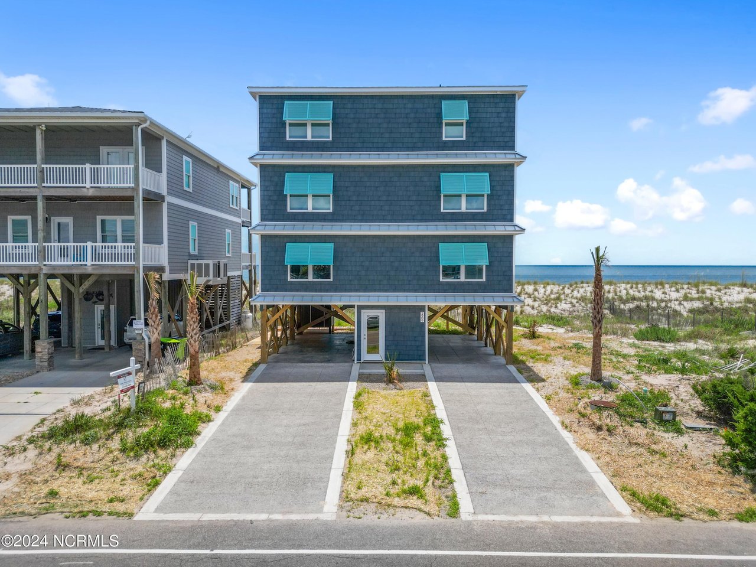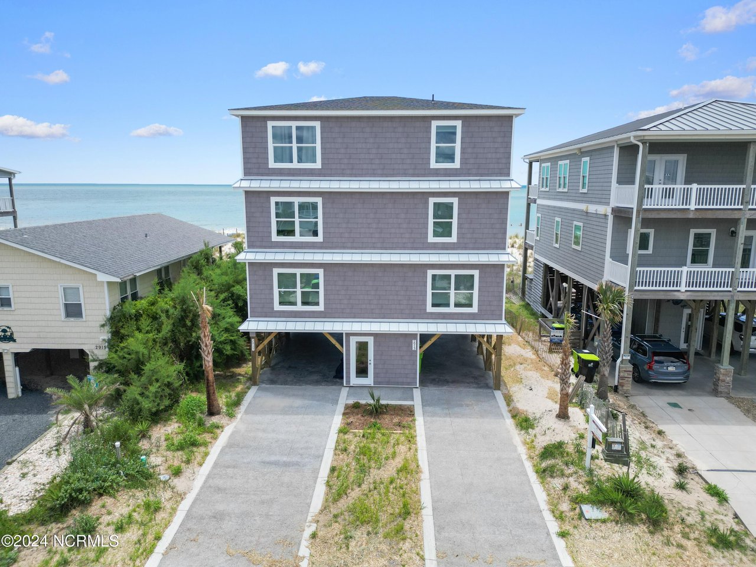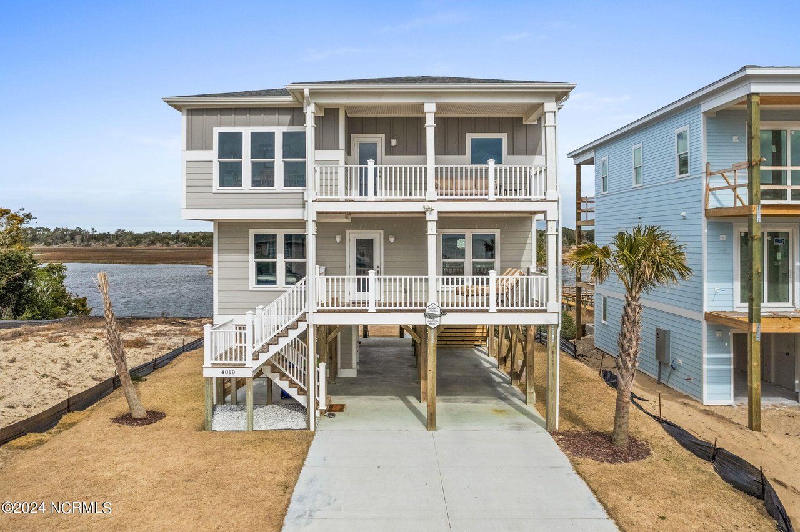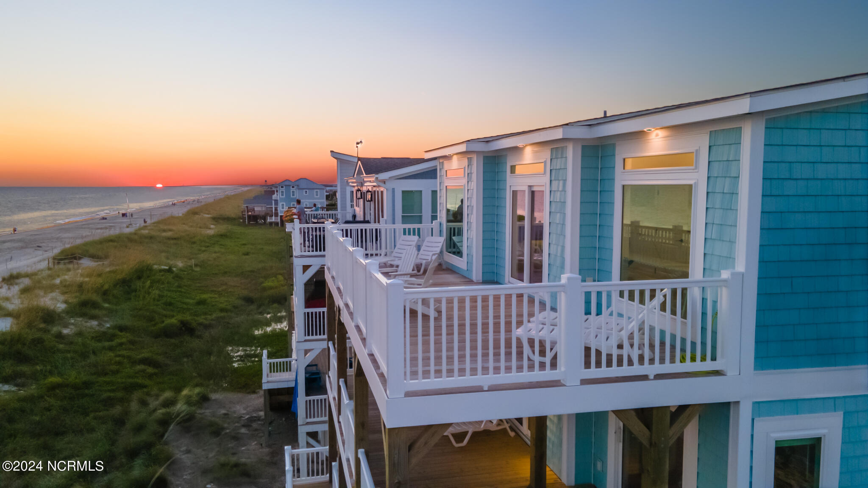
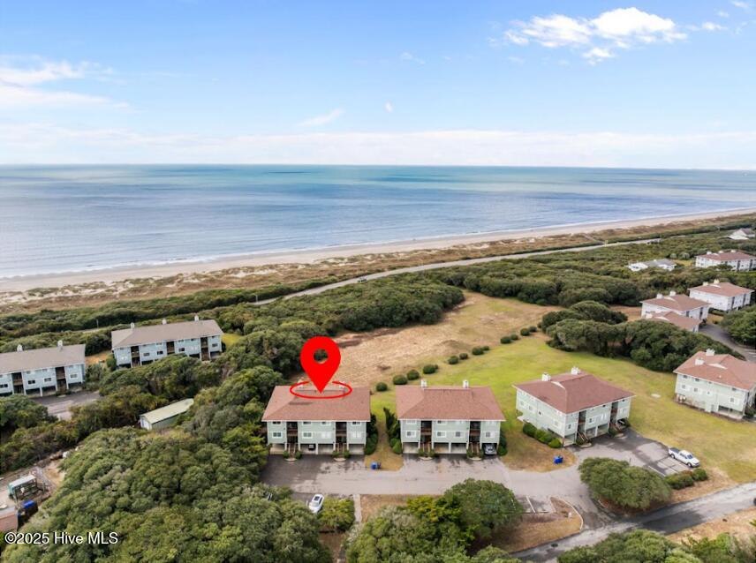

Elevated coastal condominium building with the beach and ocean directly behind it.
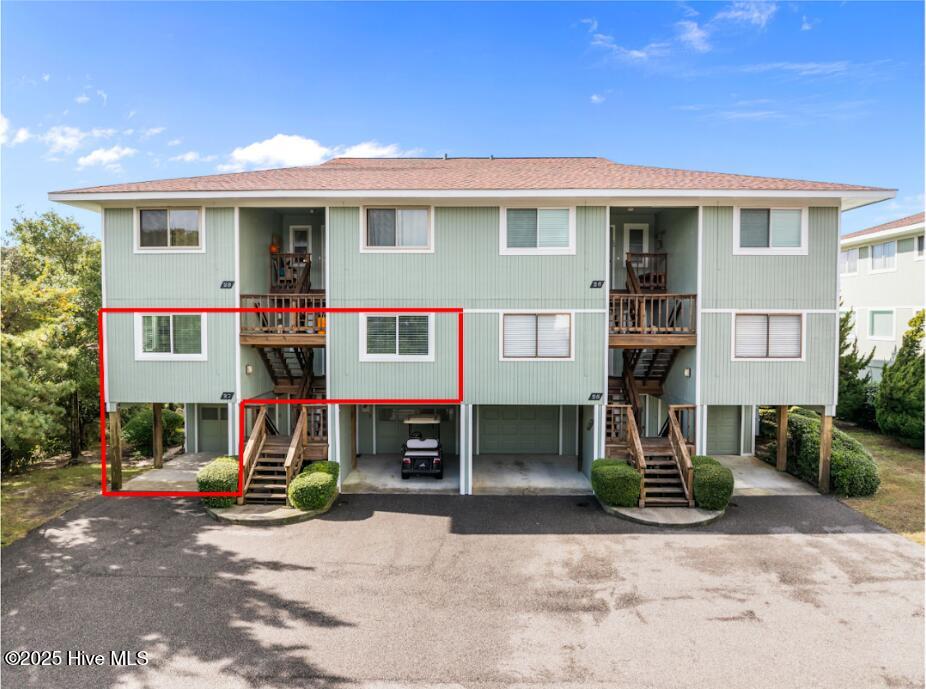
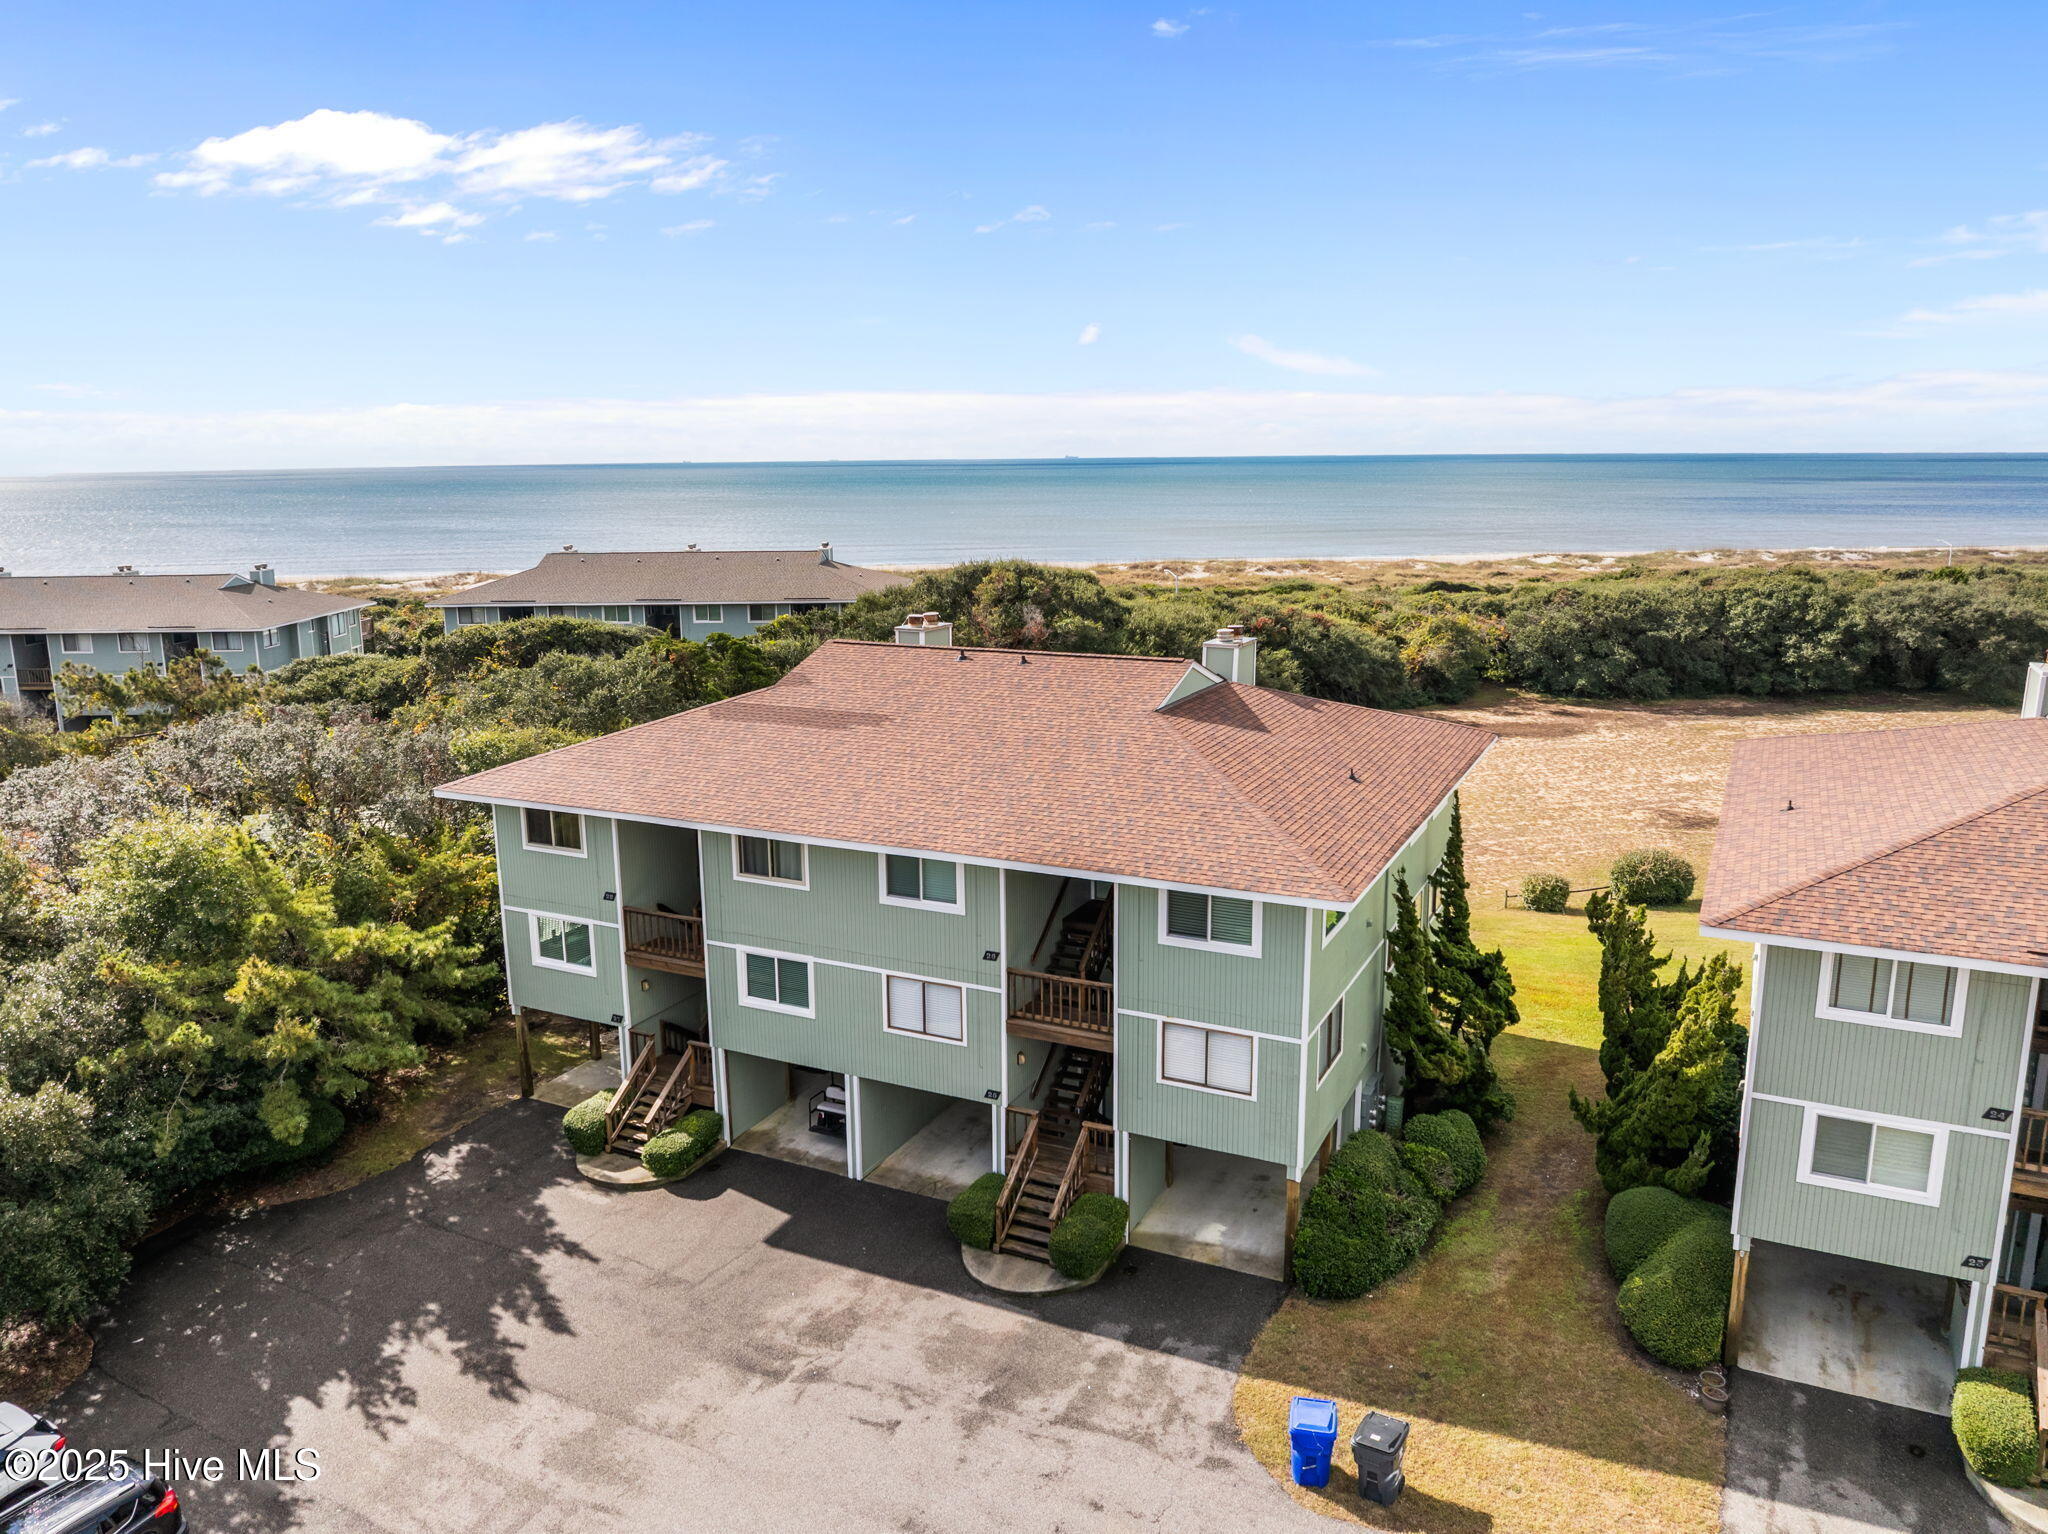
Raised pale green condominium building with balconies and a red outline highlighting its left portion.
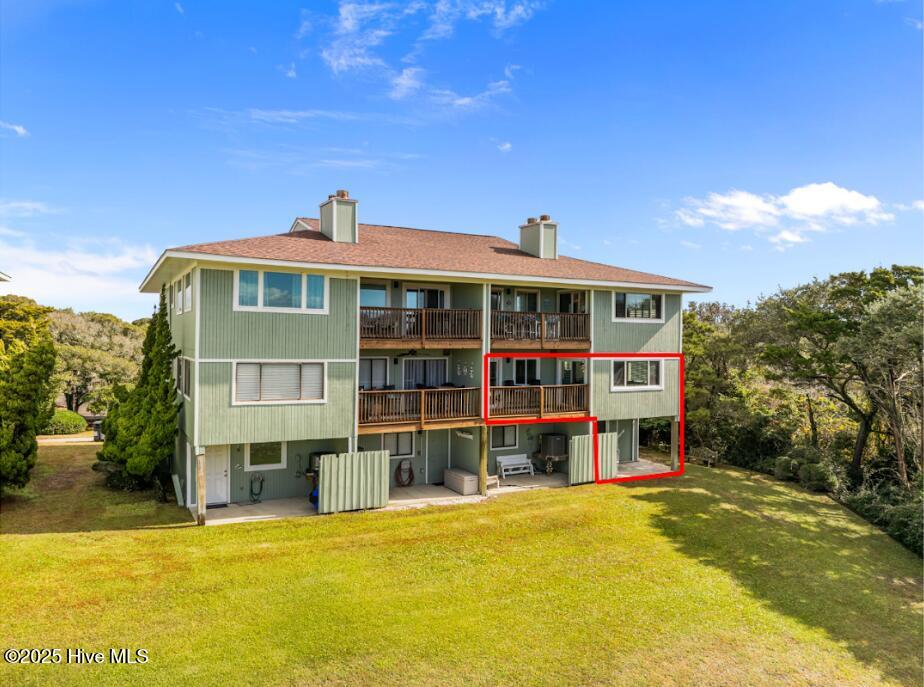
Rear exterior of a green multi-level residence with stacked balconies; a red outline highlights the lower-right section.
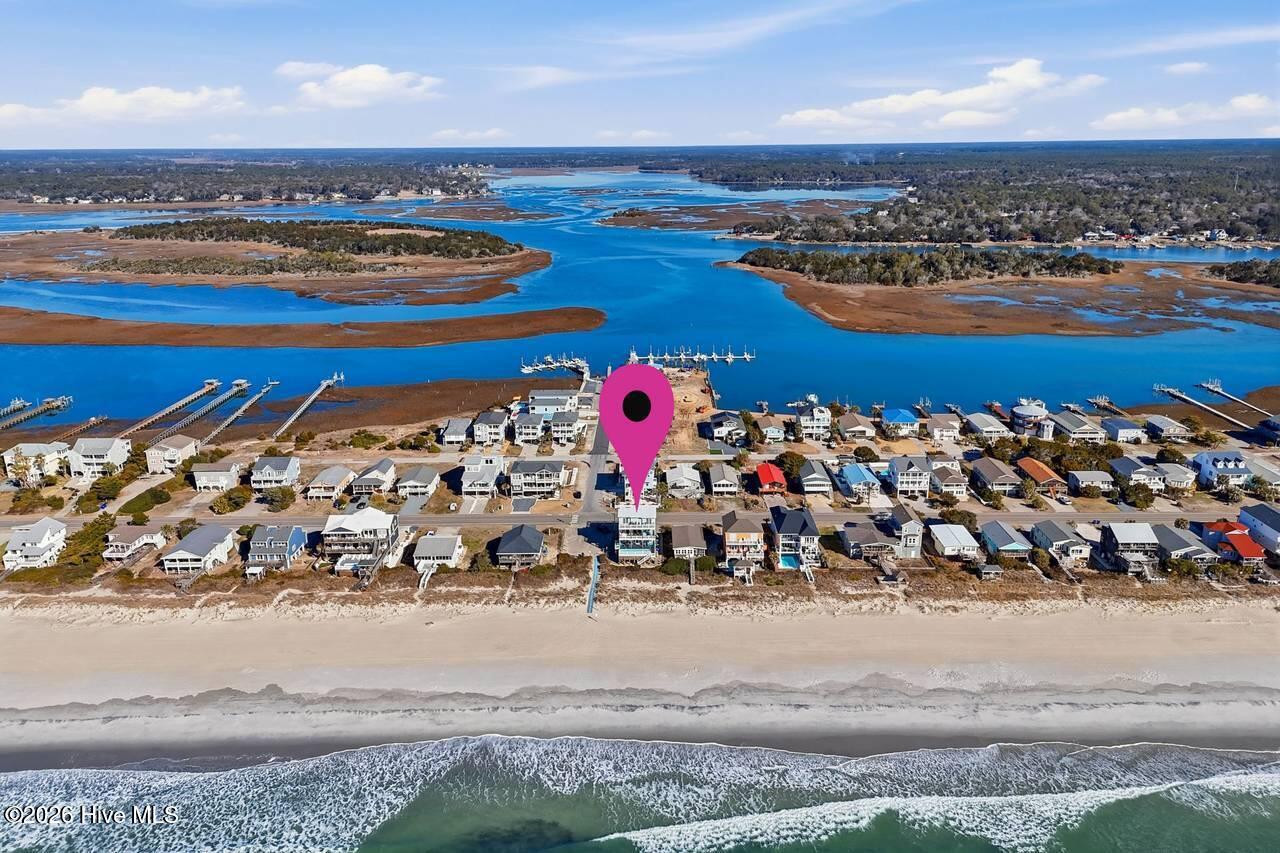
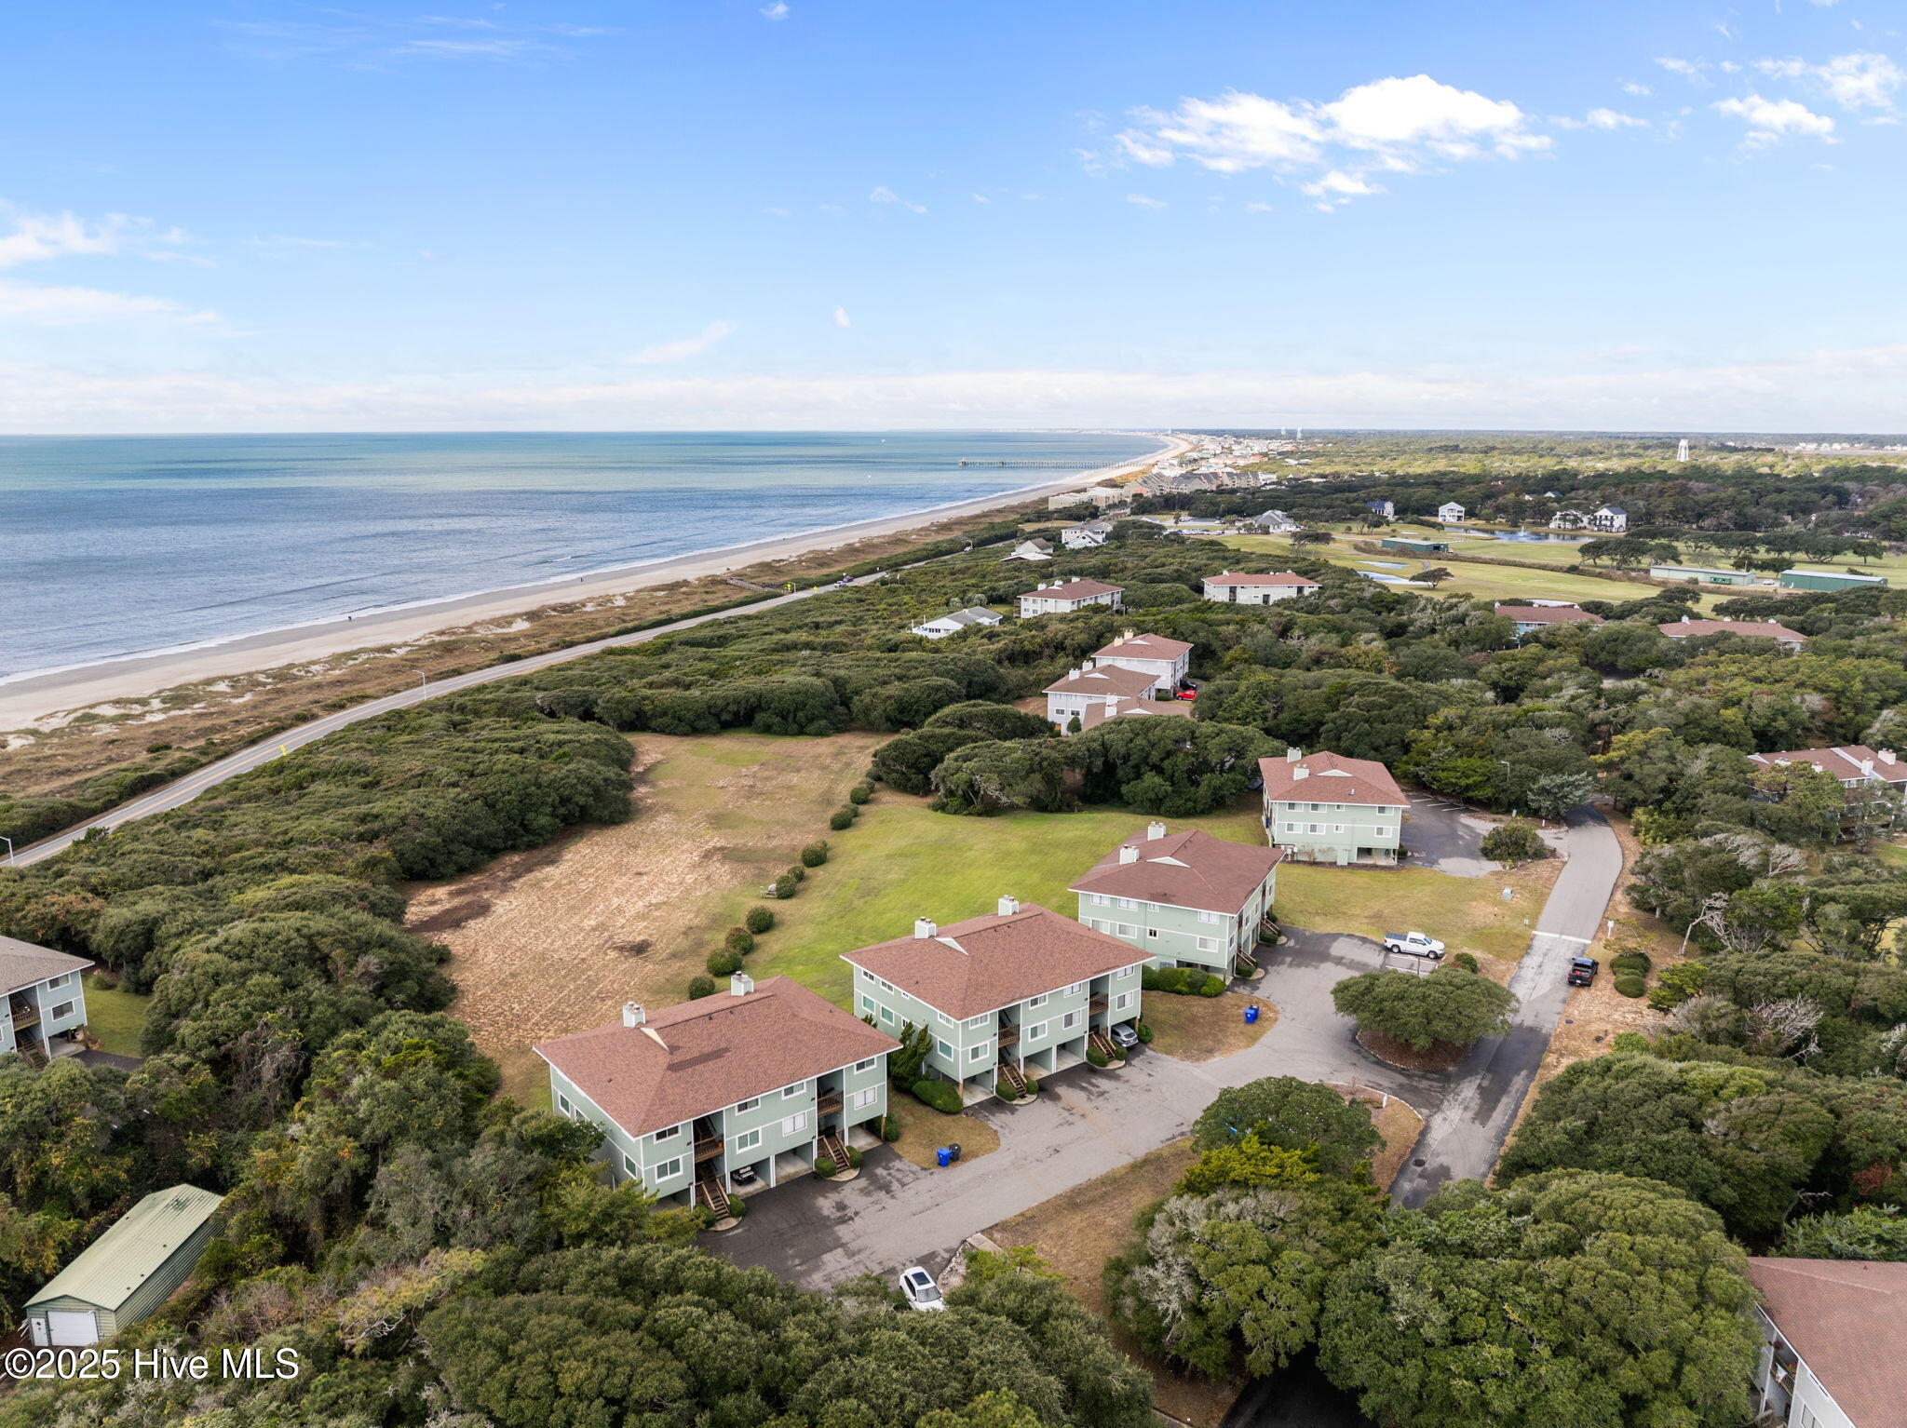
Aerial view of coastal condominiums, with a red pin marking one building near the beach.
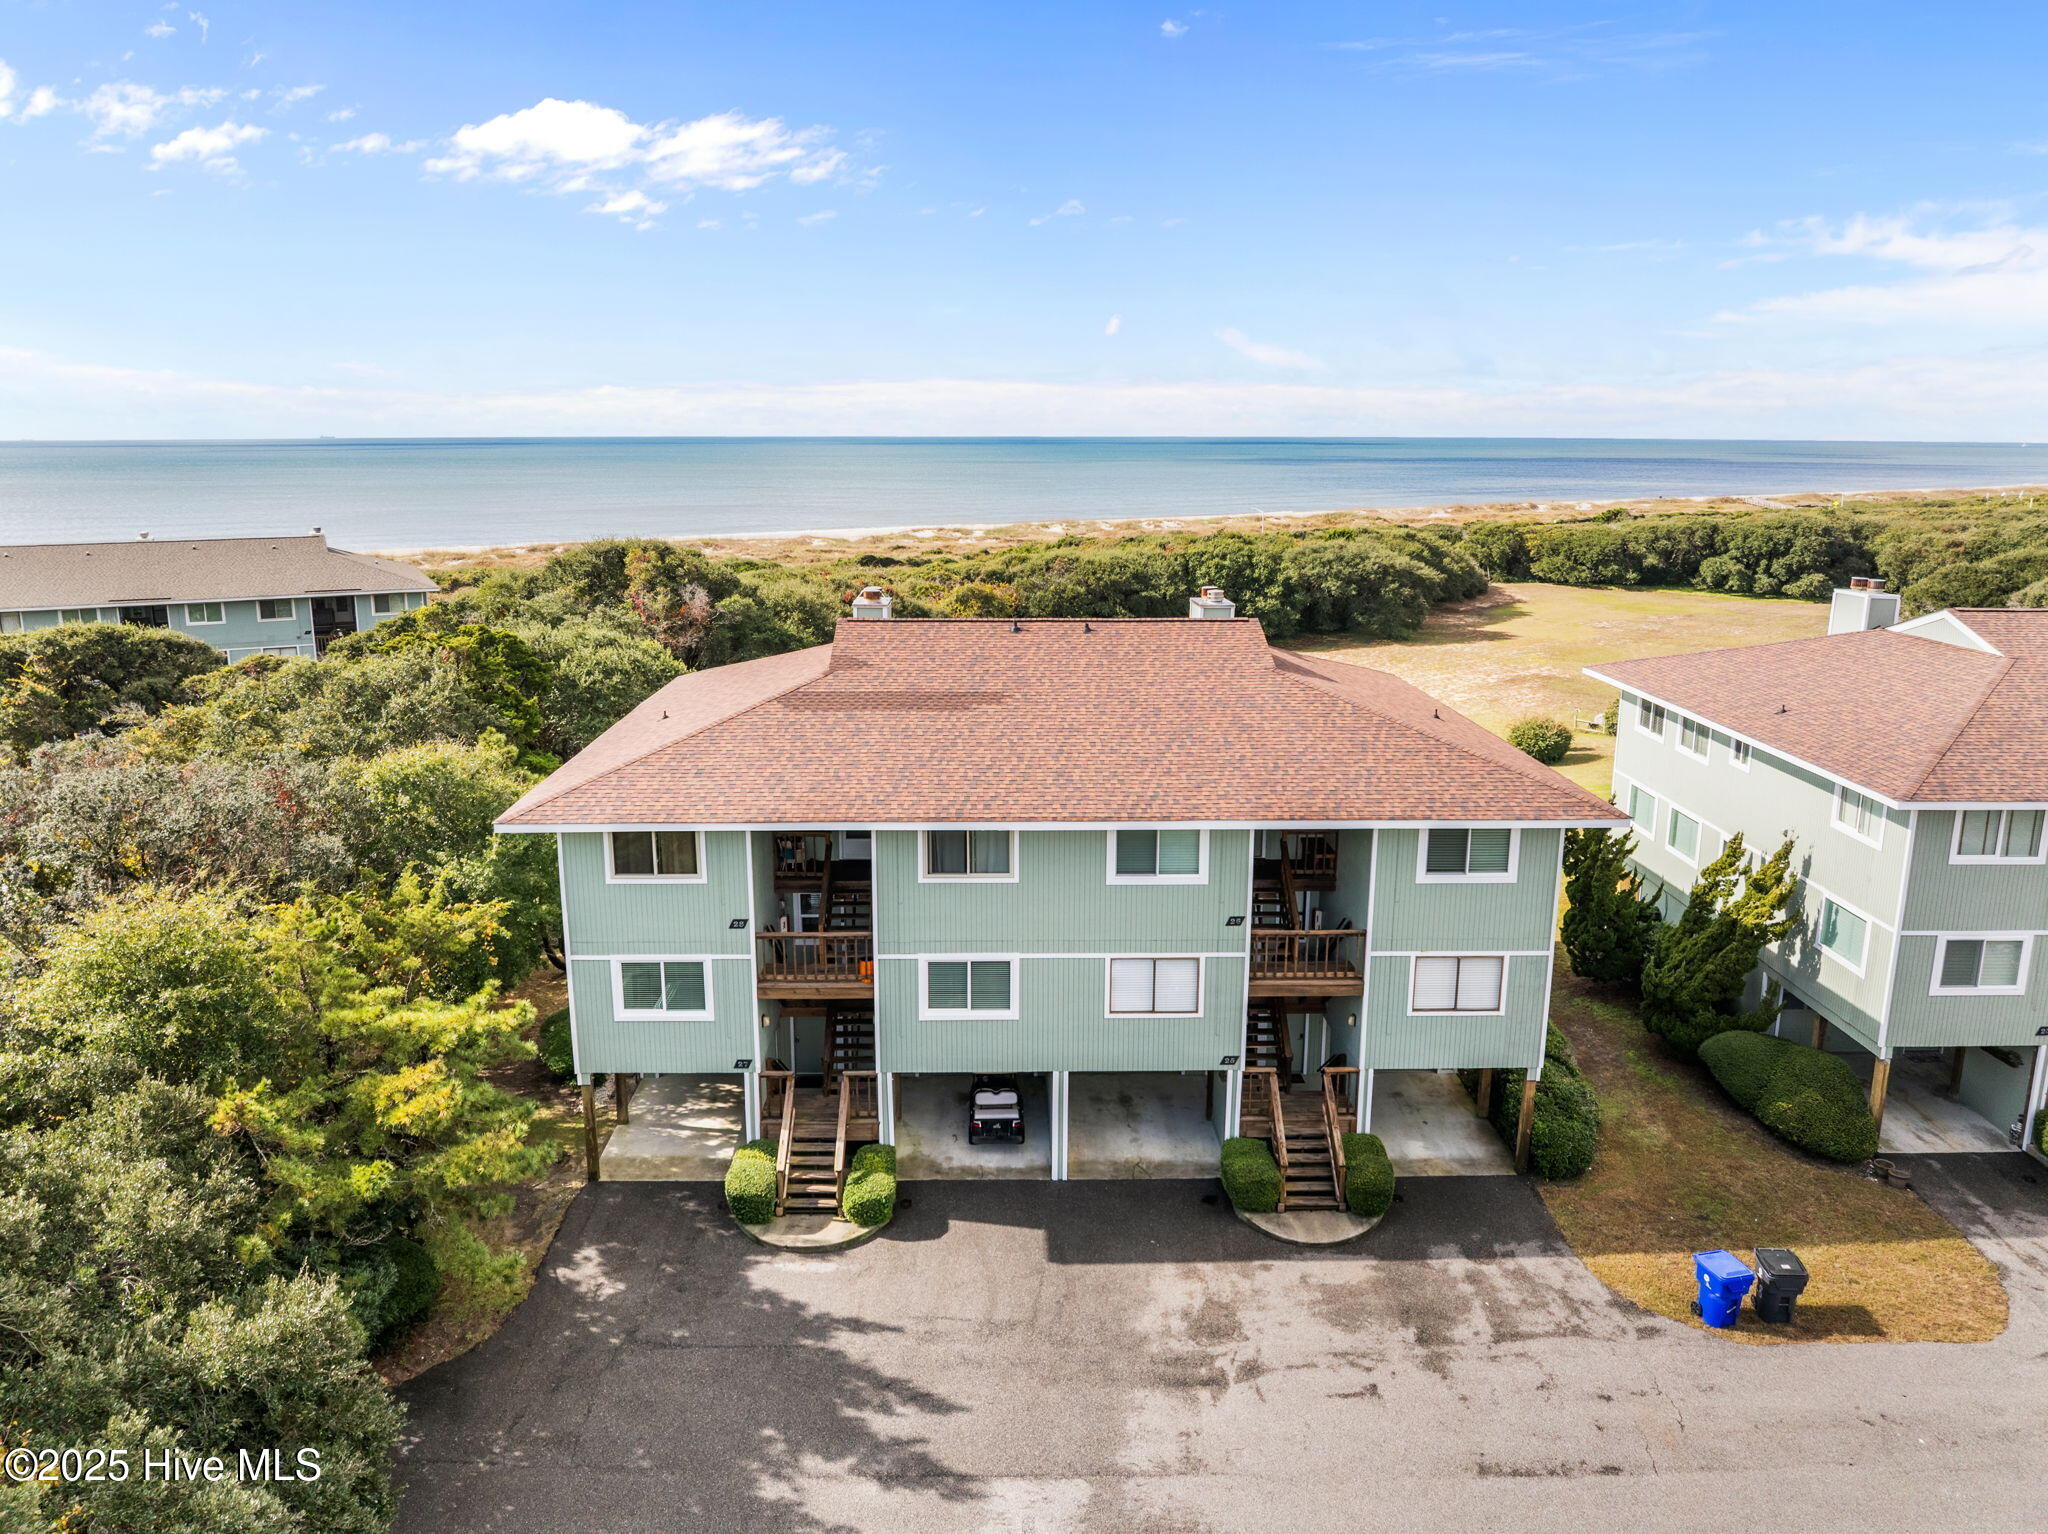
Aerial view of a coastal condominium with the beach and ocean beyond.
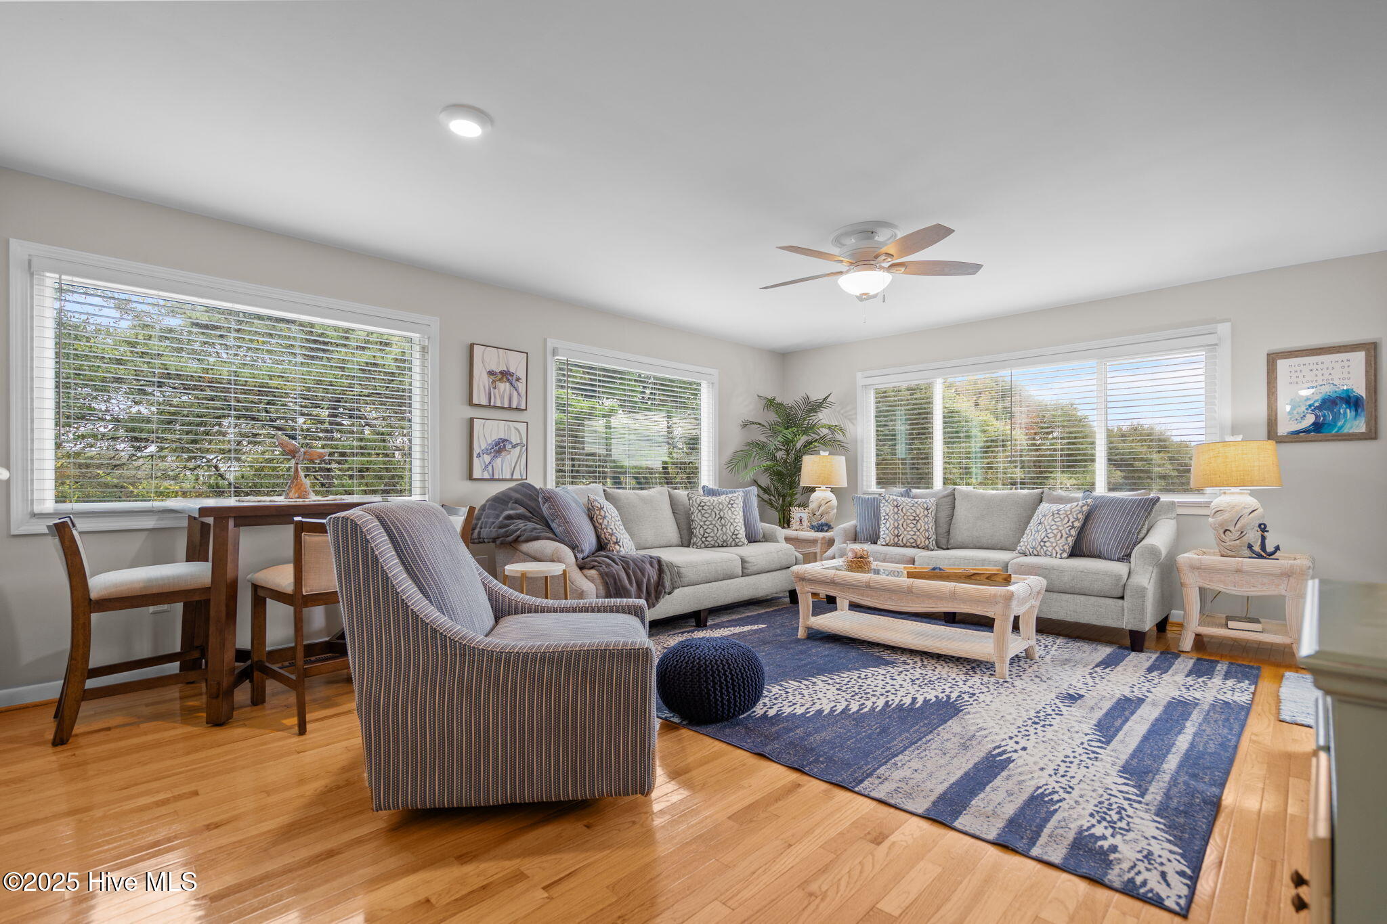
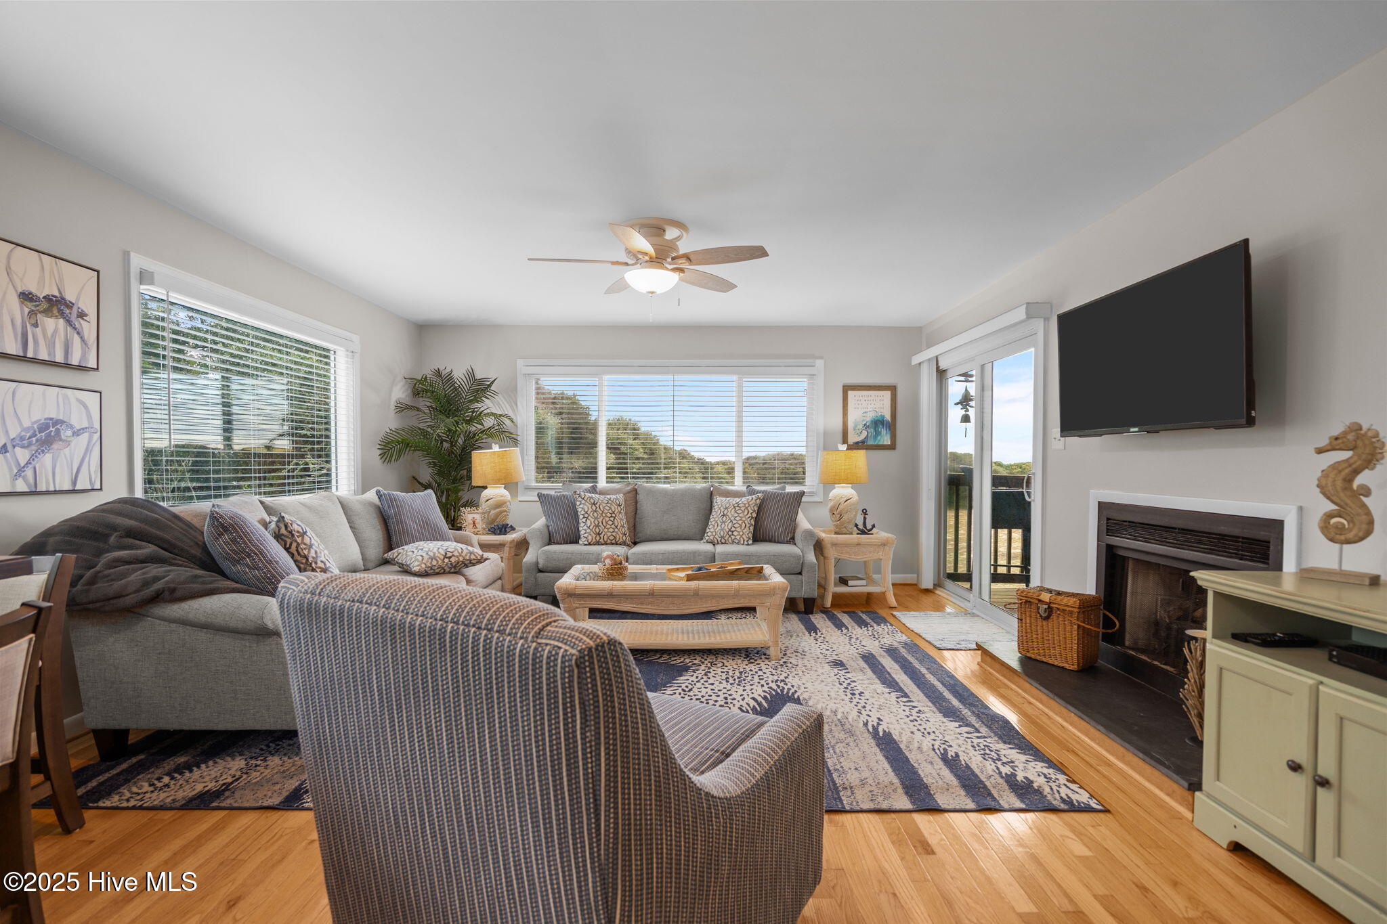
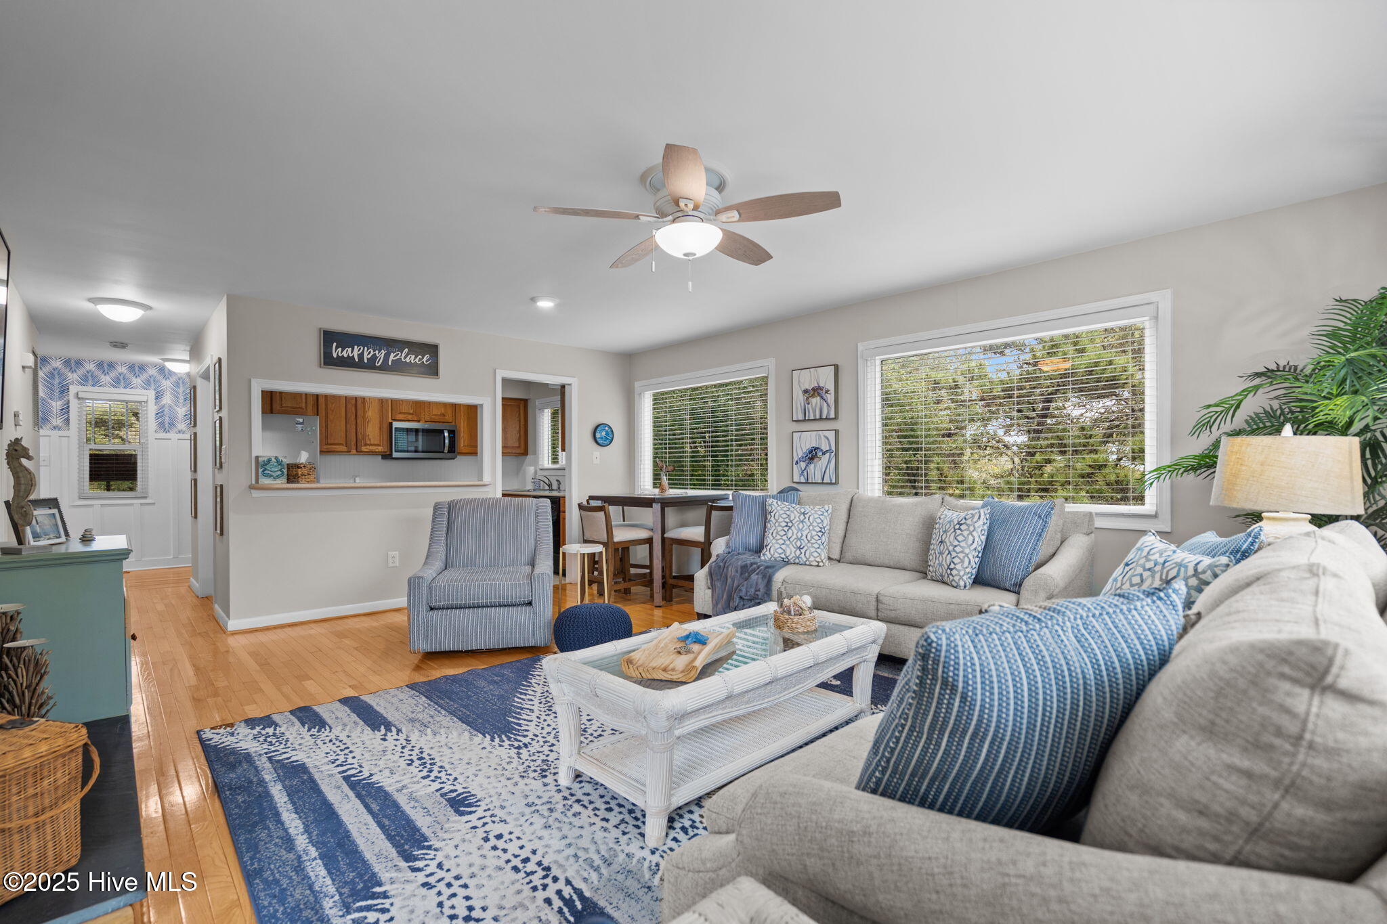
Furnished living room with gray sofas, blue patterned rug, hardwood floors, and large windows.
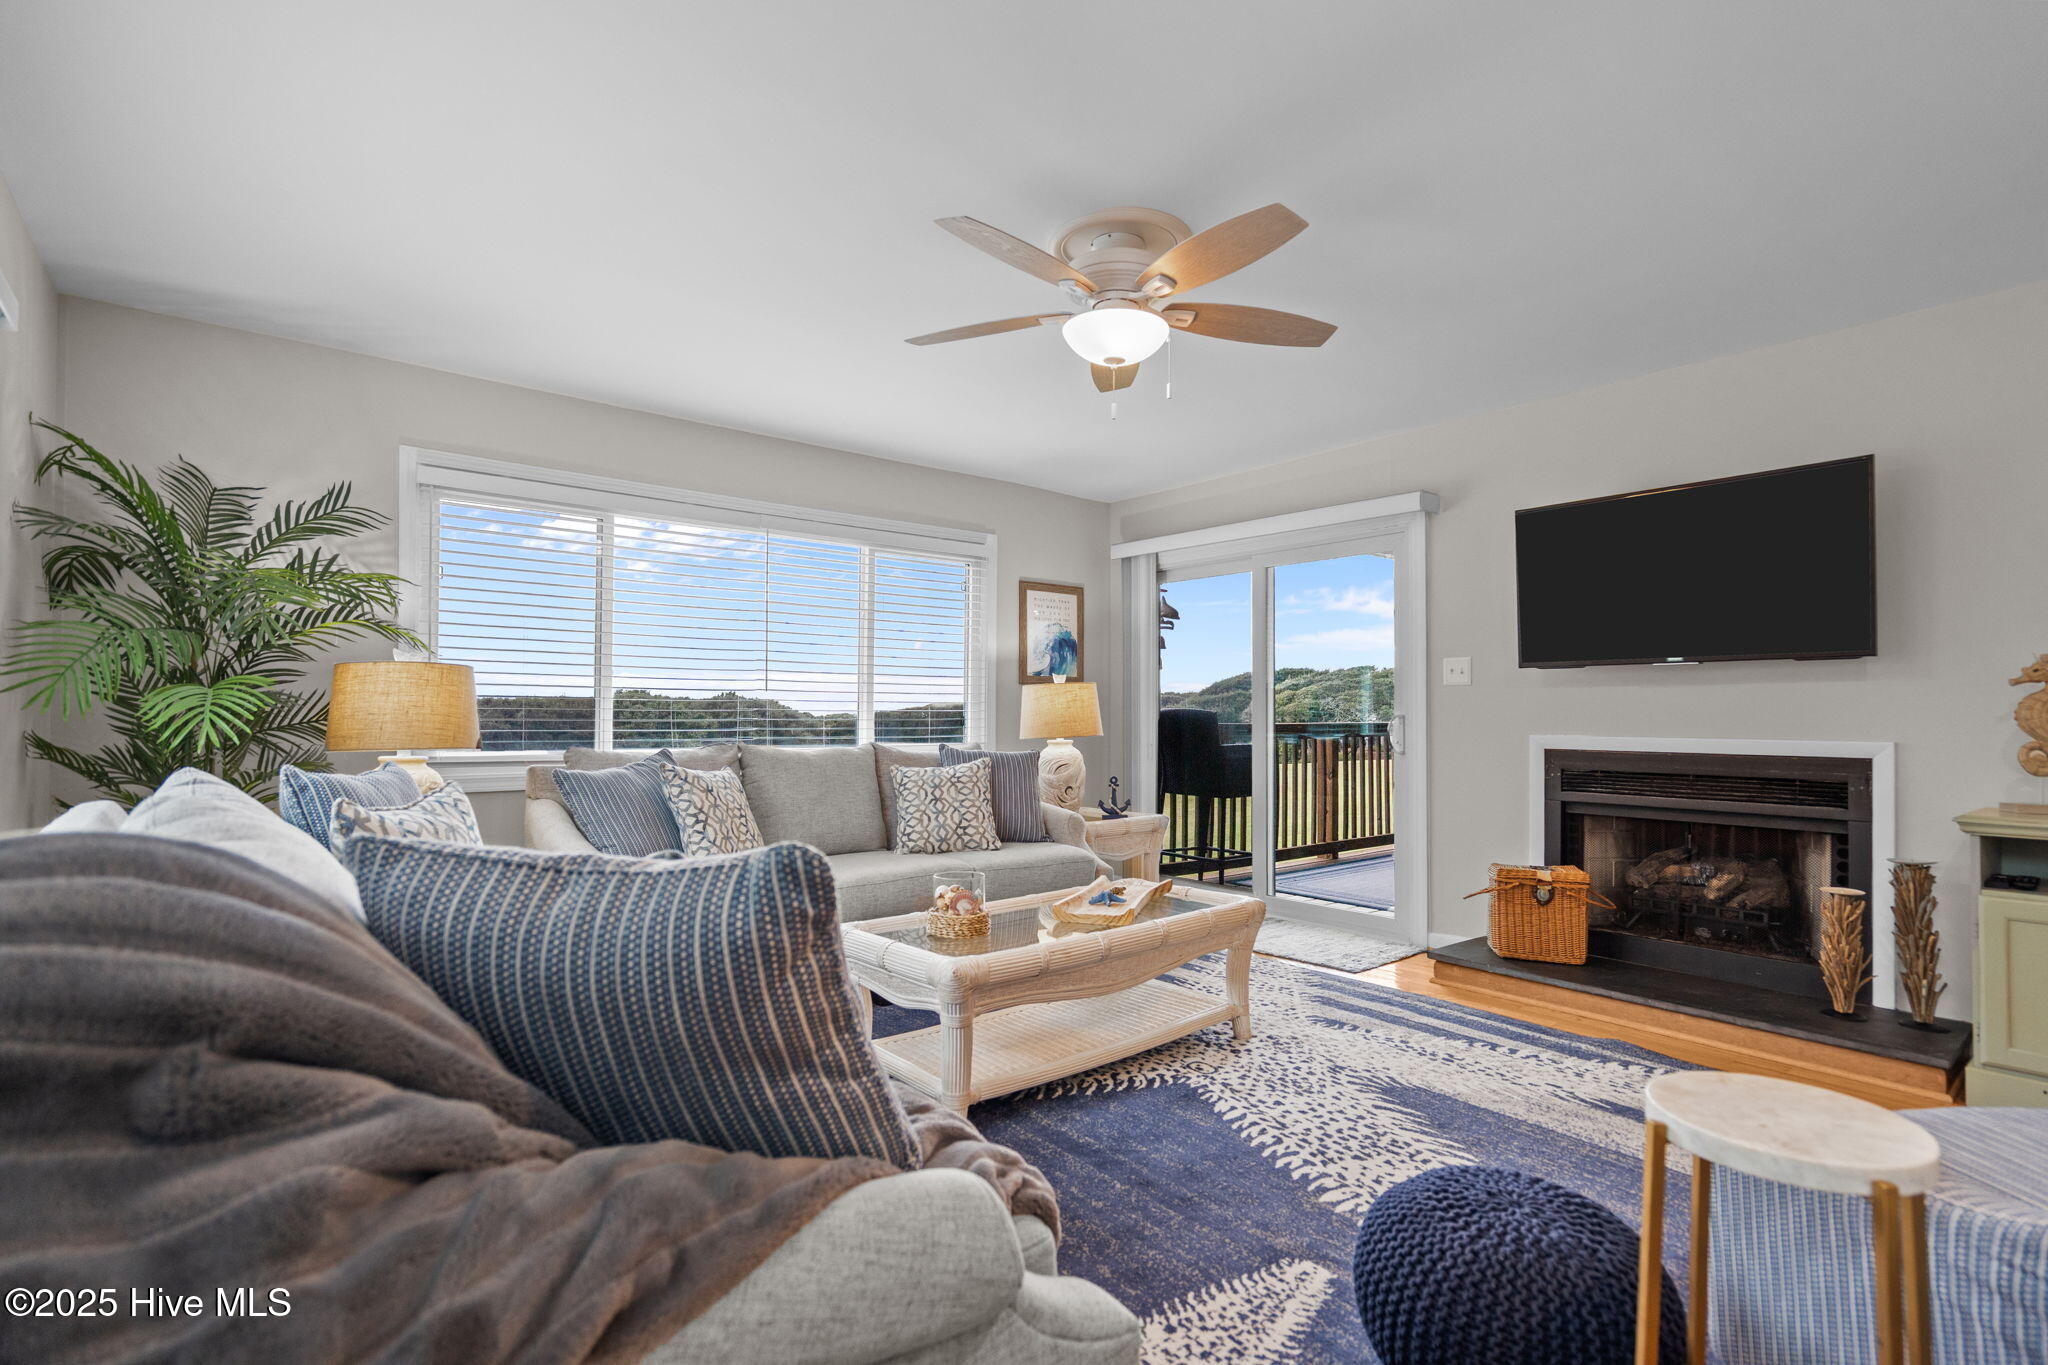
Living room with gray sofas, a fireplace, and sliding doors opening to a deck.
Furnished living room with gray sofas, a blue patterned rug, large windows, and a fireplace.
Living room with gray sofas, blue accents, and a view into the dining area and kitchen.
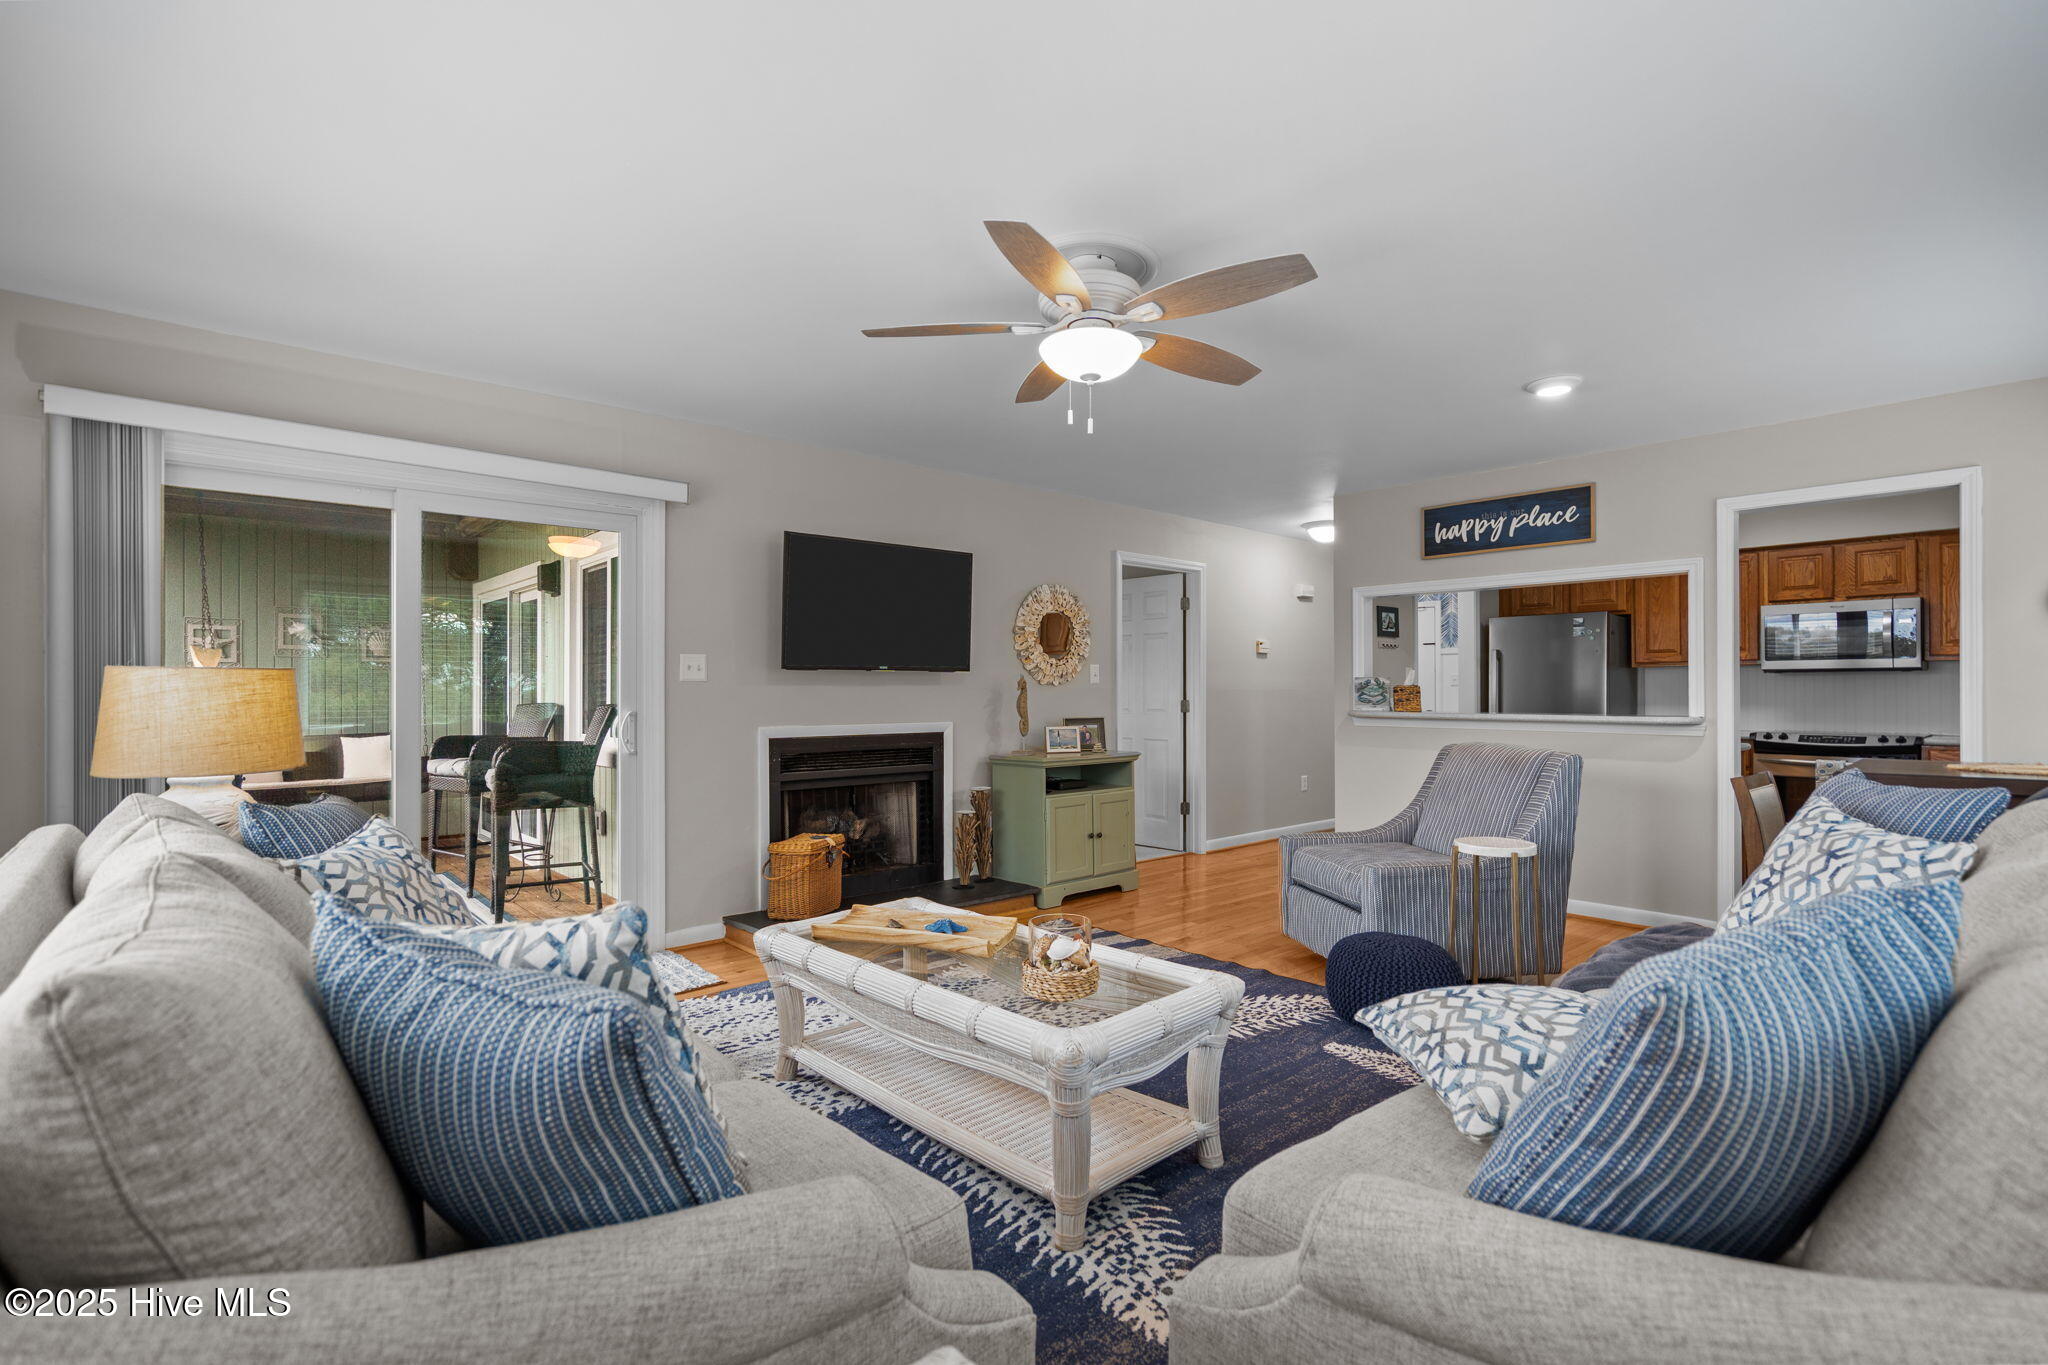
Furnished living room with blue-and-white cushions, a fireplace, and sliding doors to a screened porch.
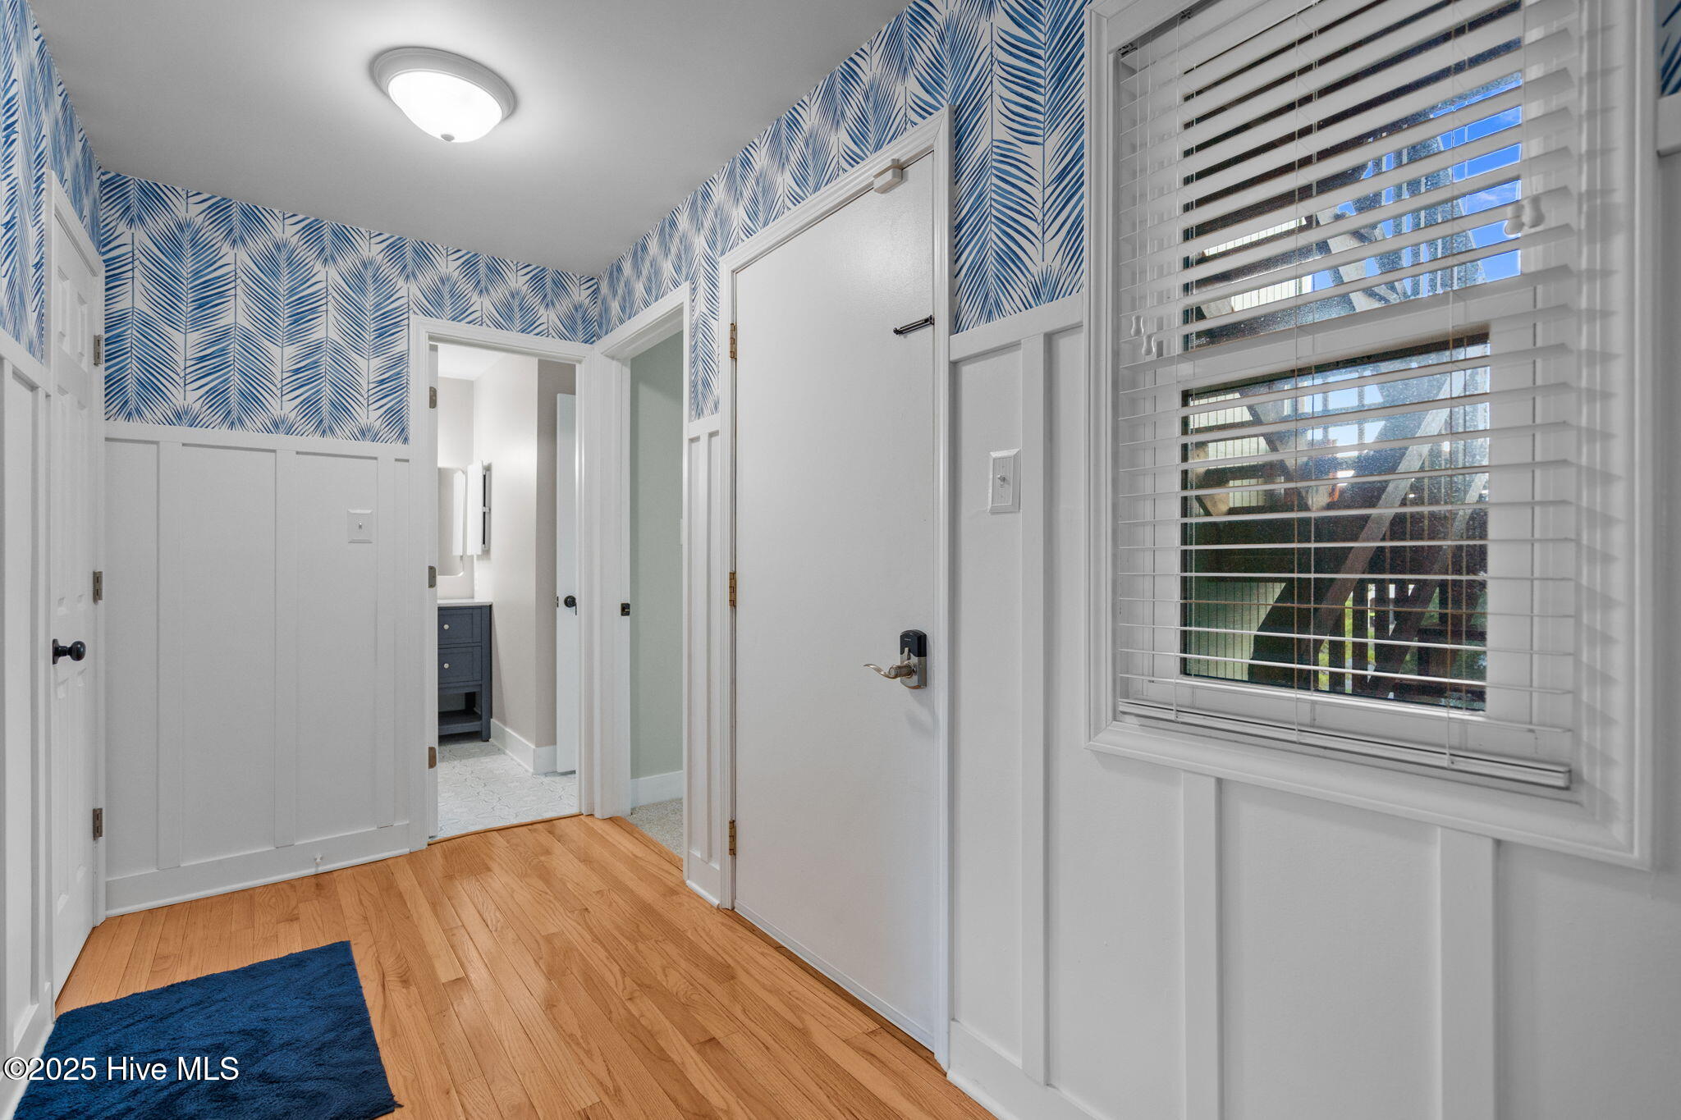
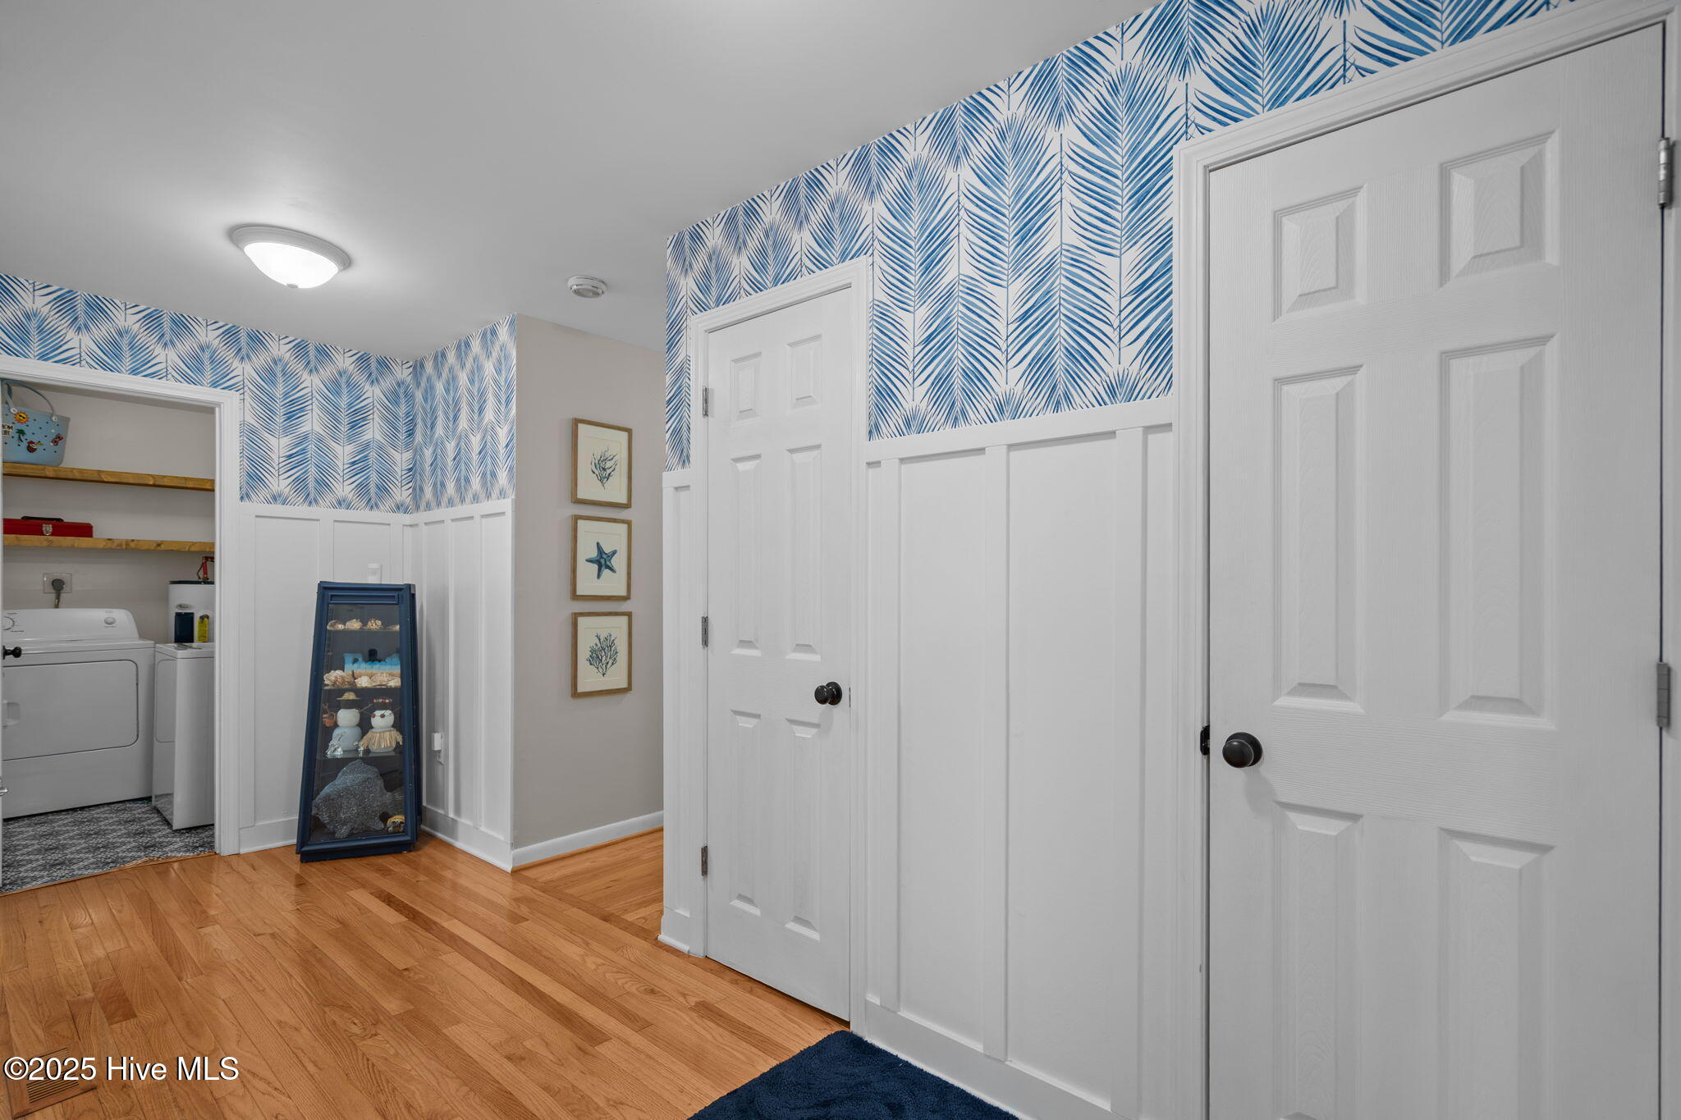
Entryway with blue palm-pattern wallpaper, hardwood floors, a white door, and a window with blinds.
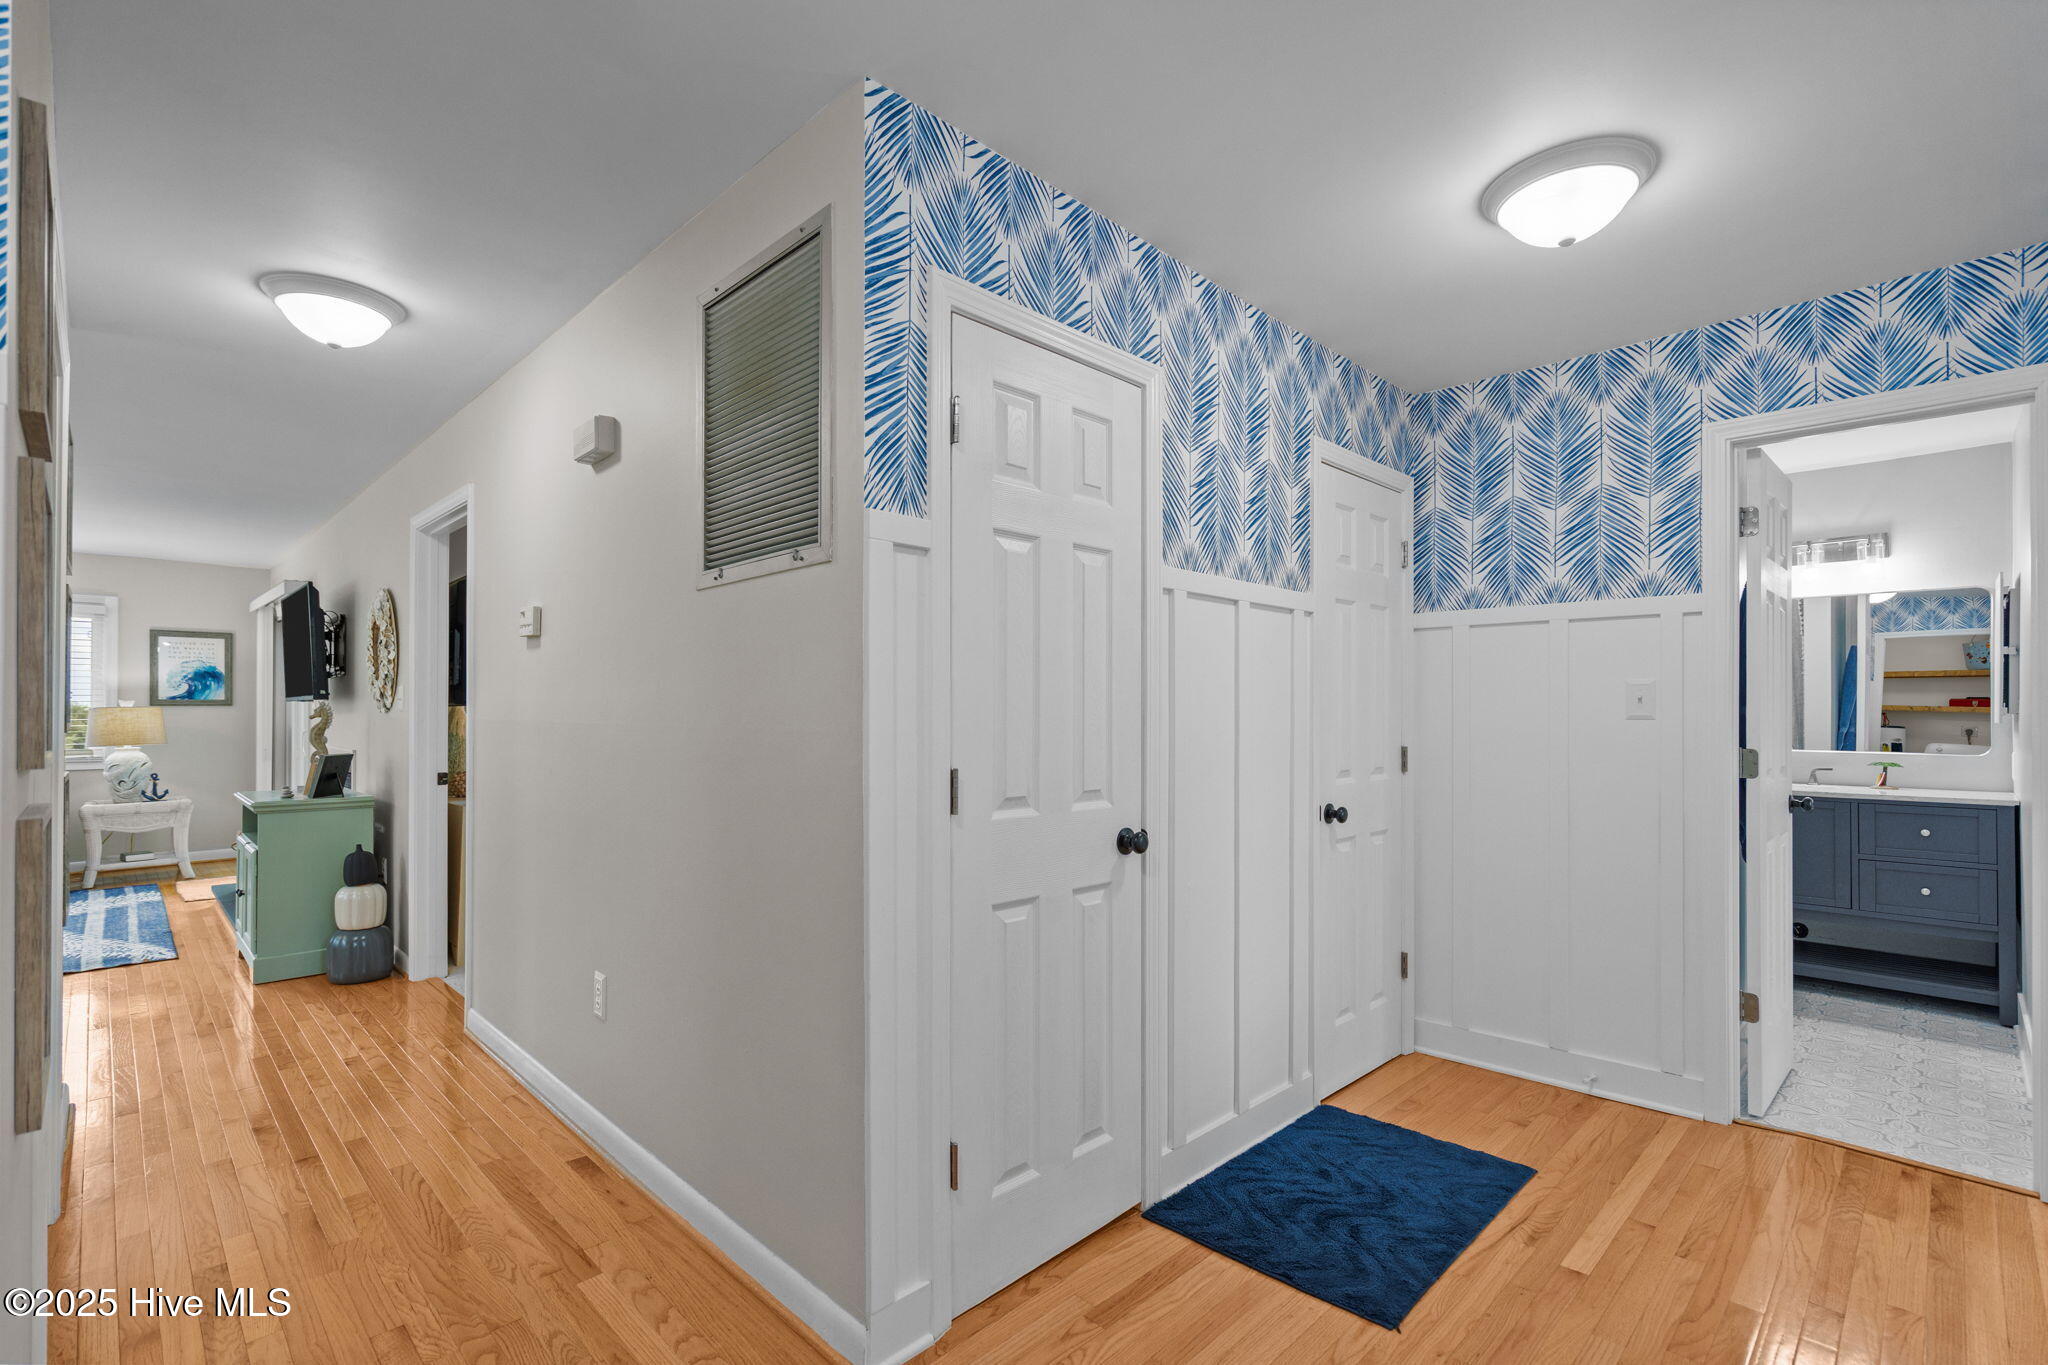
Hallway with blue leaf-pattern wallpaper, white paneled doors, hardwood floors, and a laundry area.
Hallway with blue palm-patterned wallpaper, hardwood floors, and a view into a bathroom with a blue vanity.
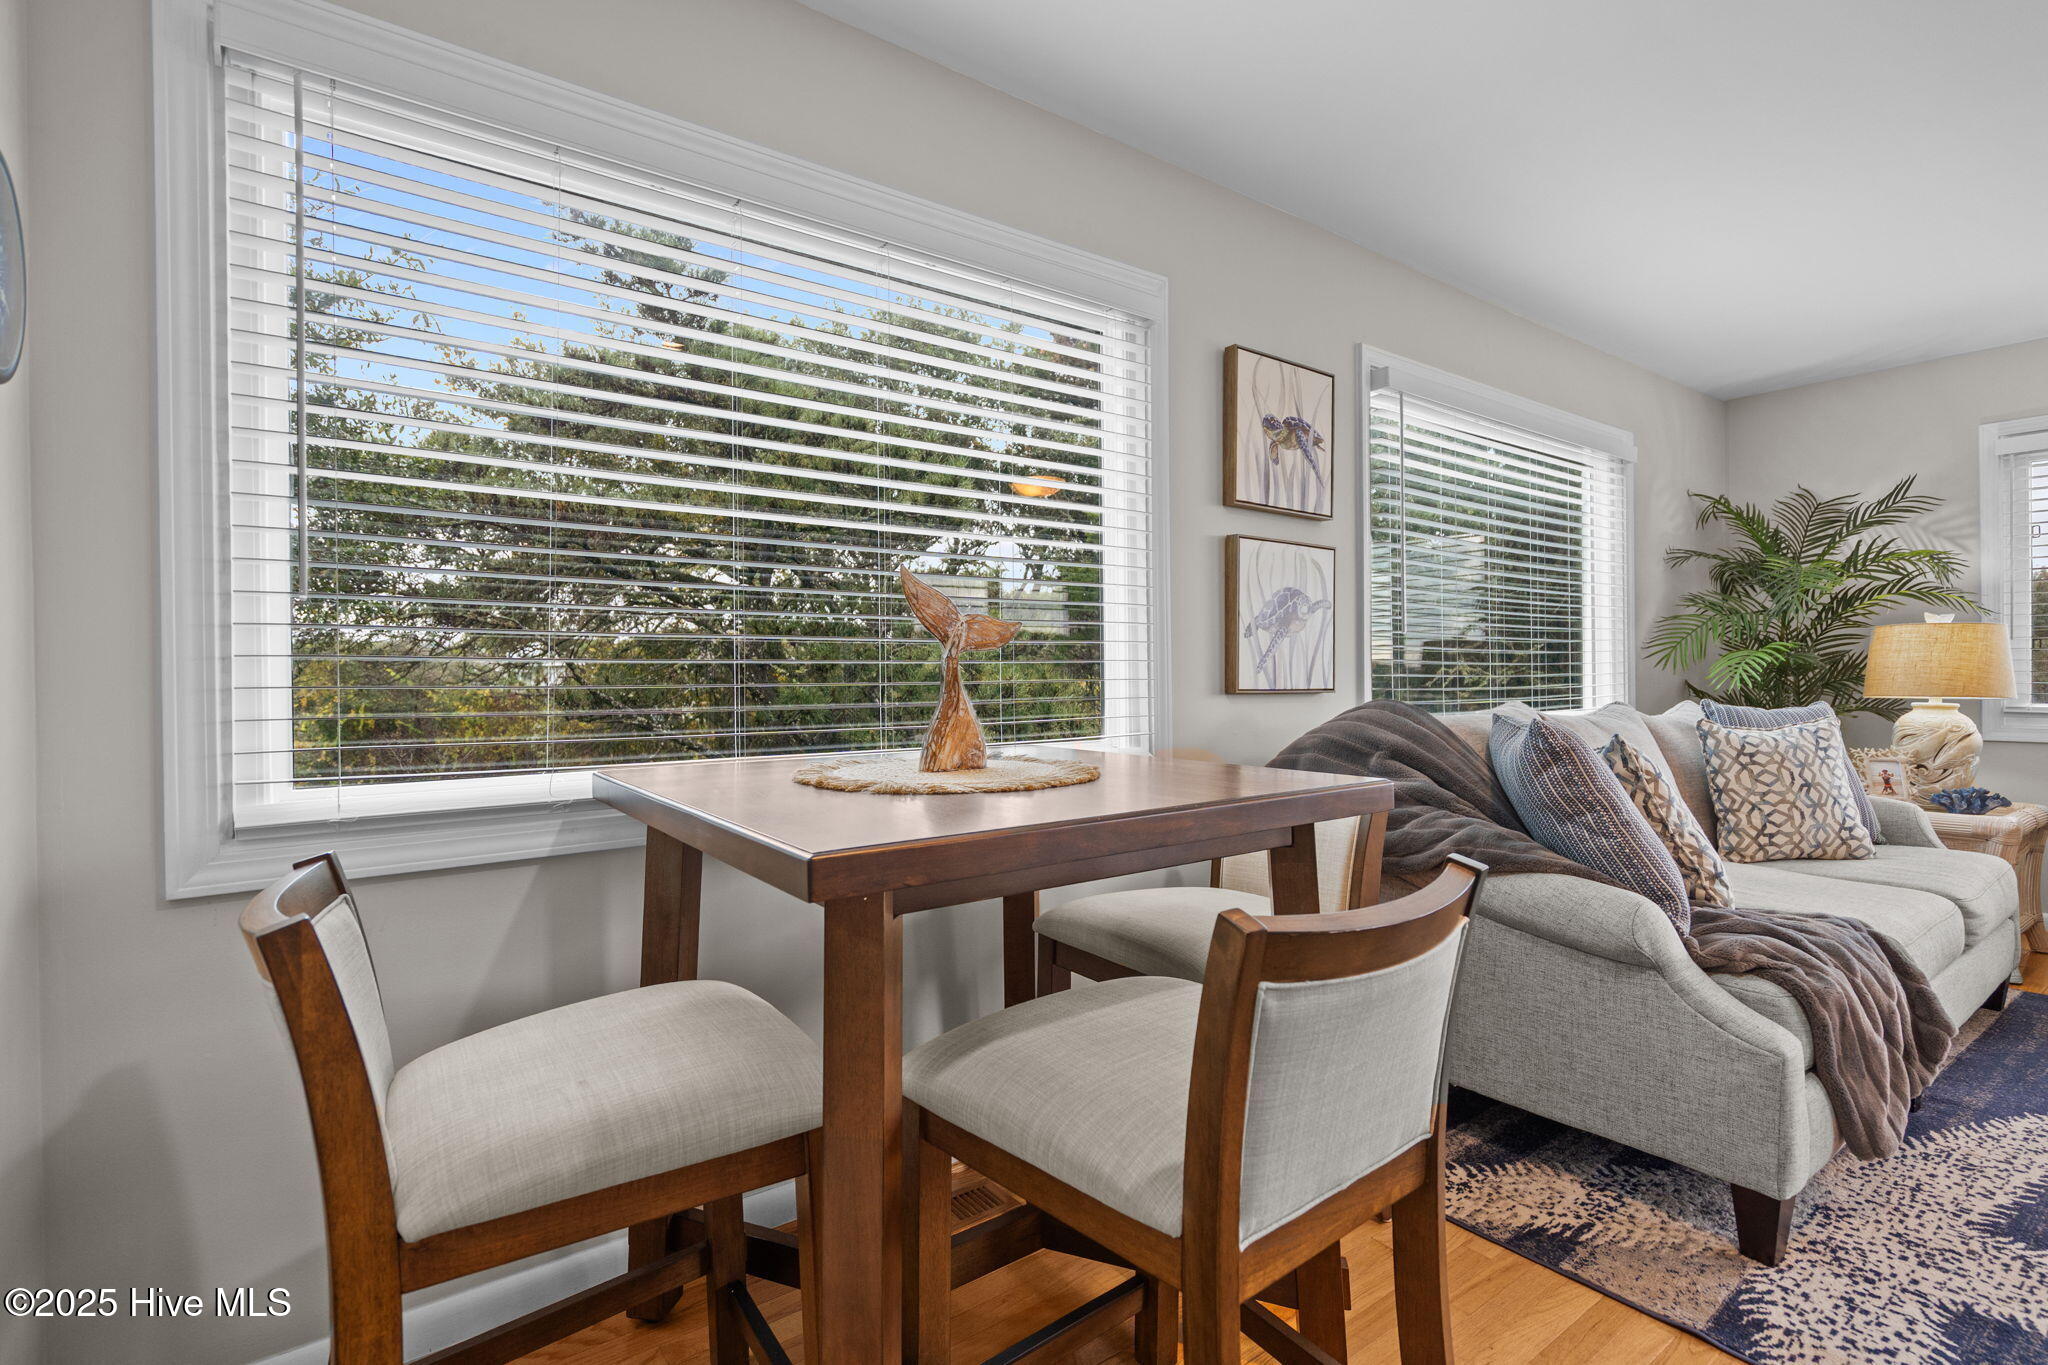
Dining area beside a gray sofa, with large windows overlooking trees and hardwood floors.
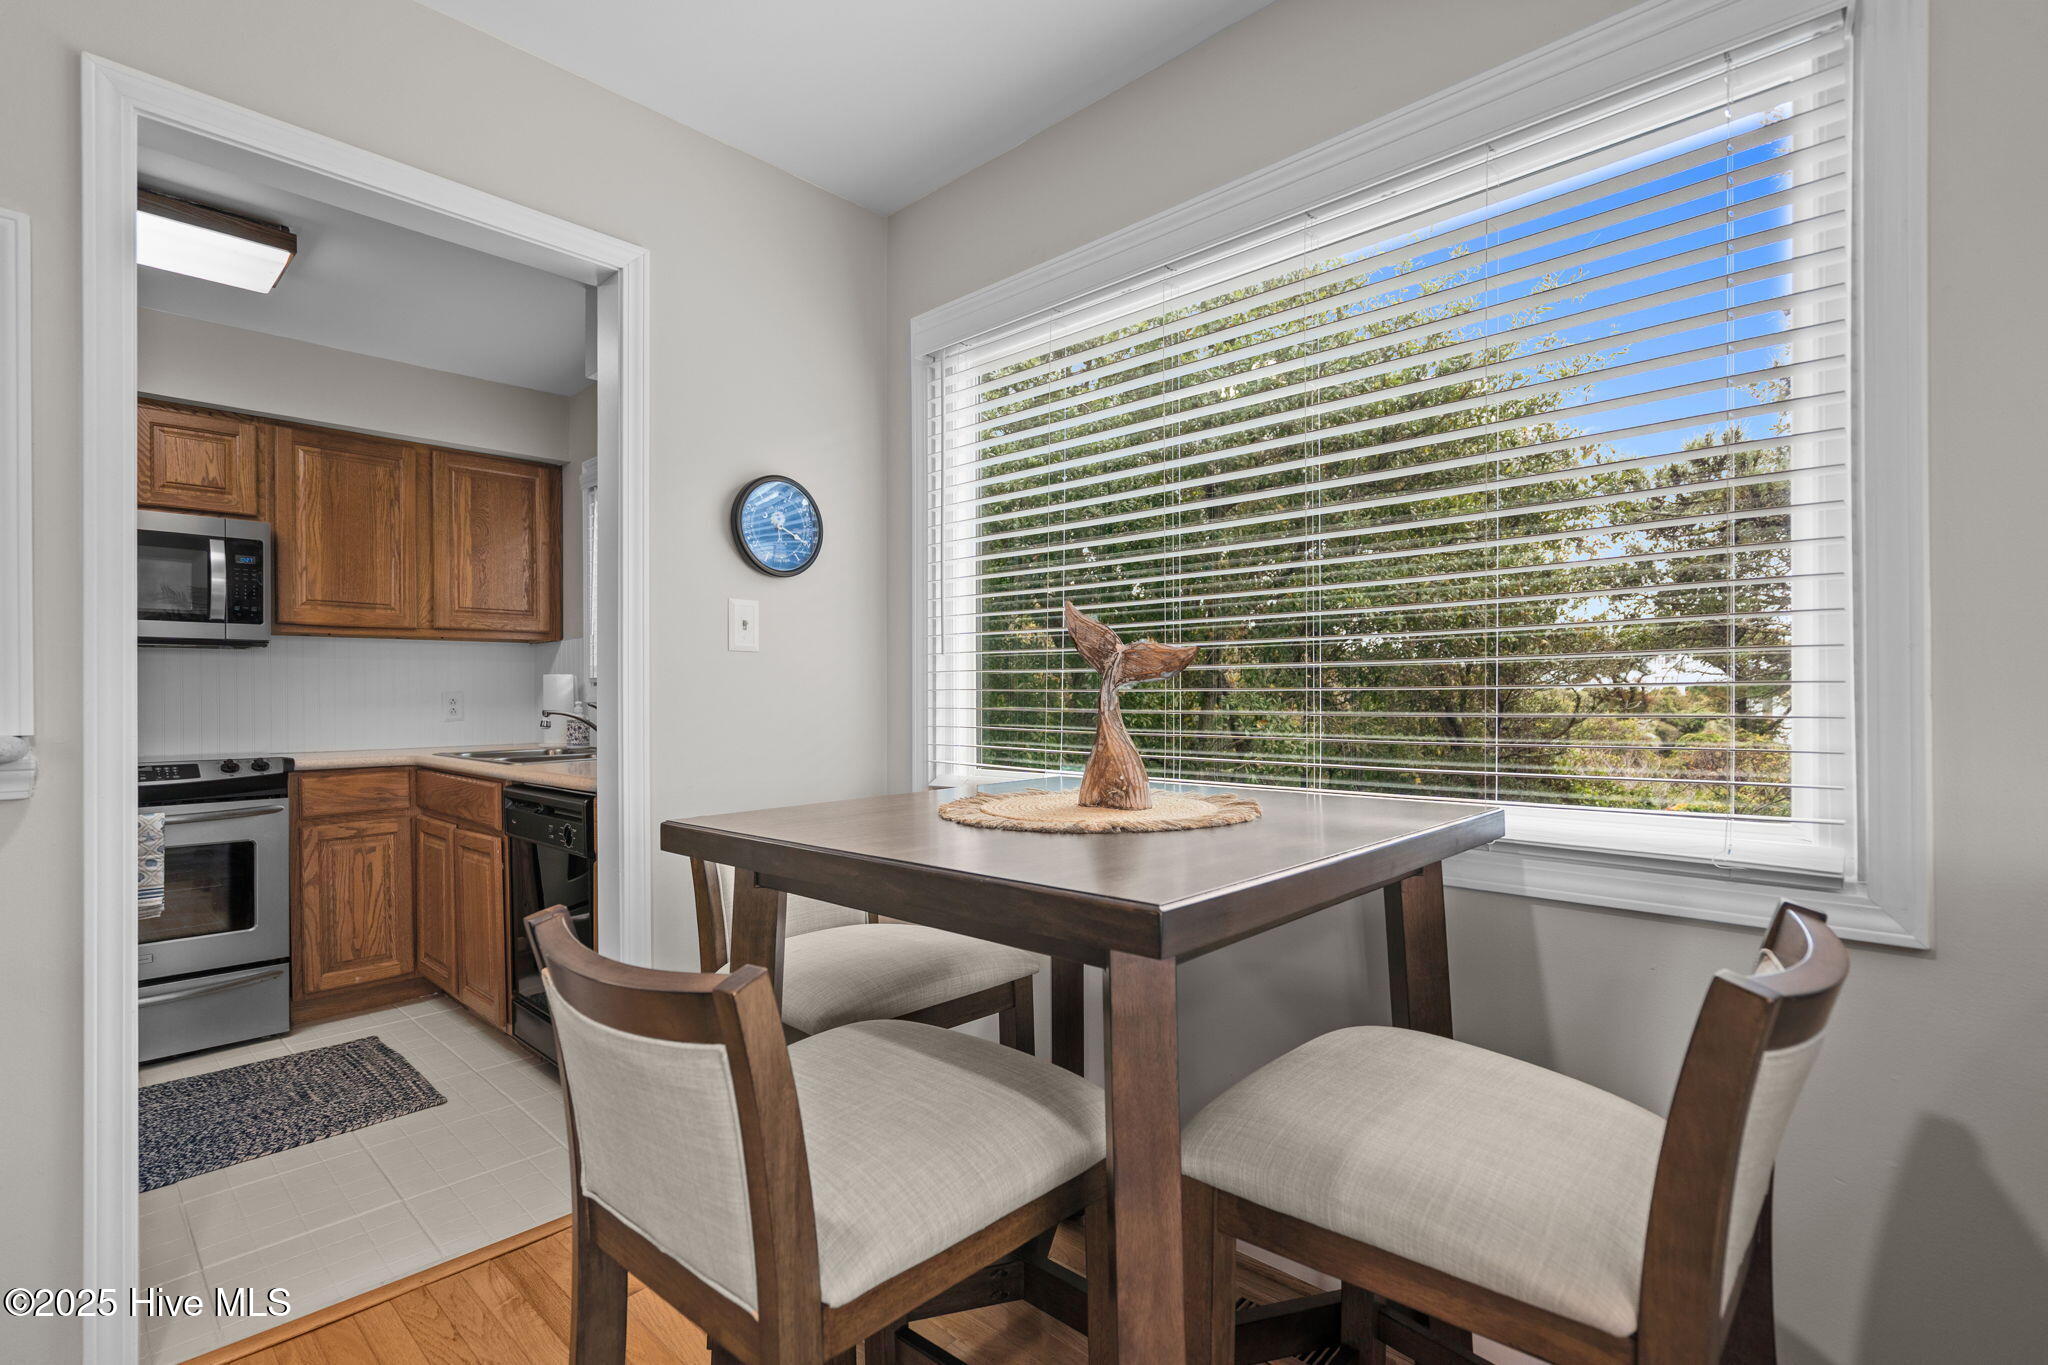
Dining nook with a wood table and whale-tail sculpture beside a large window, adjoining a wood-cabinet kitchen.
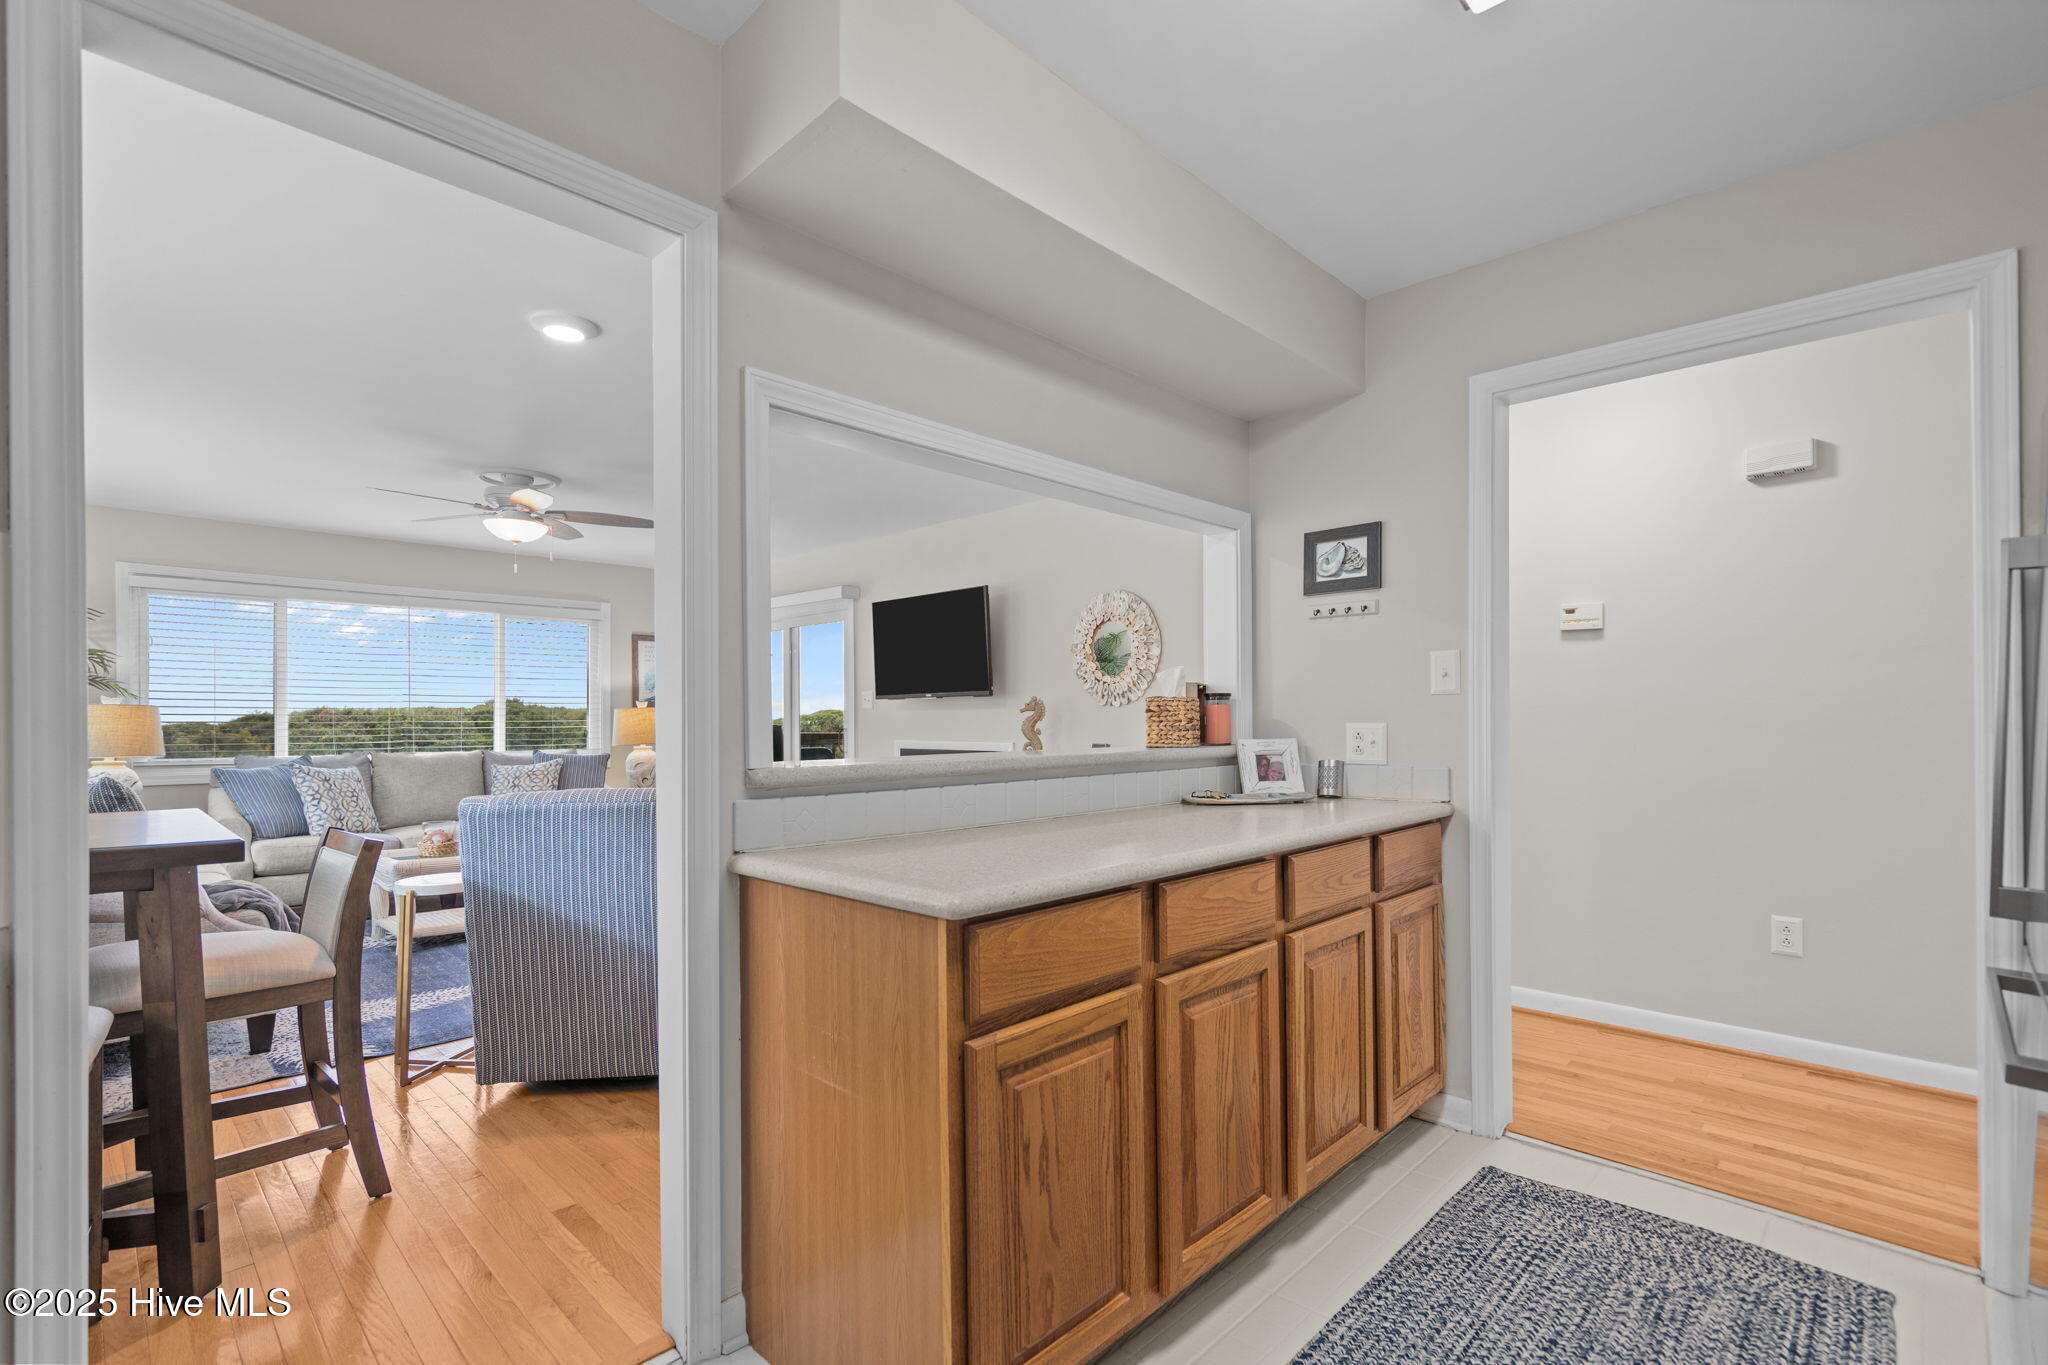
Built-in wood cabinetry and countertop beside an opening to a bright living room.
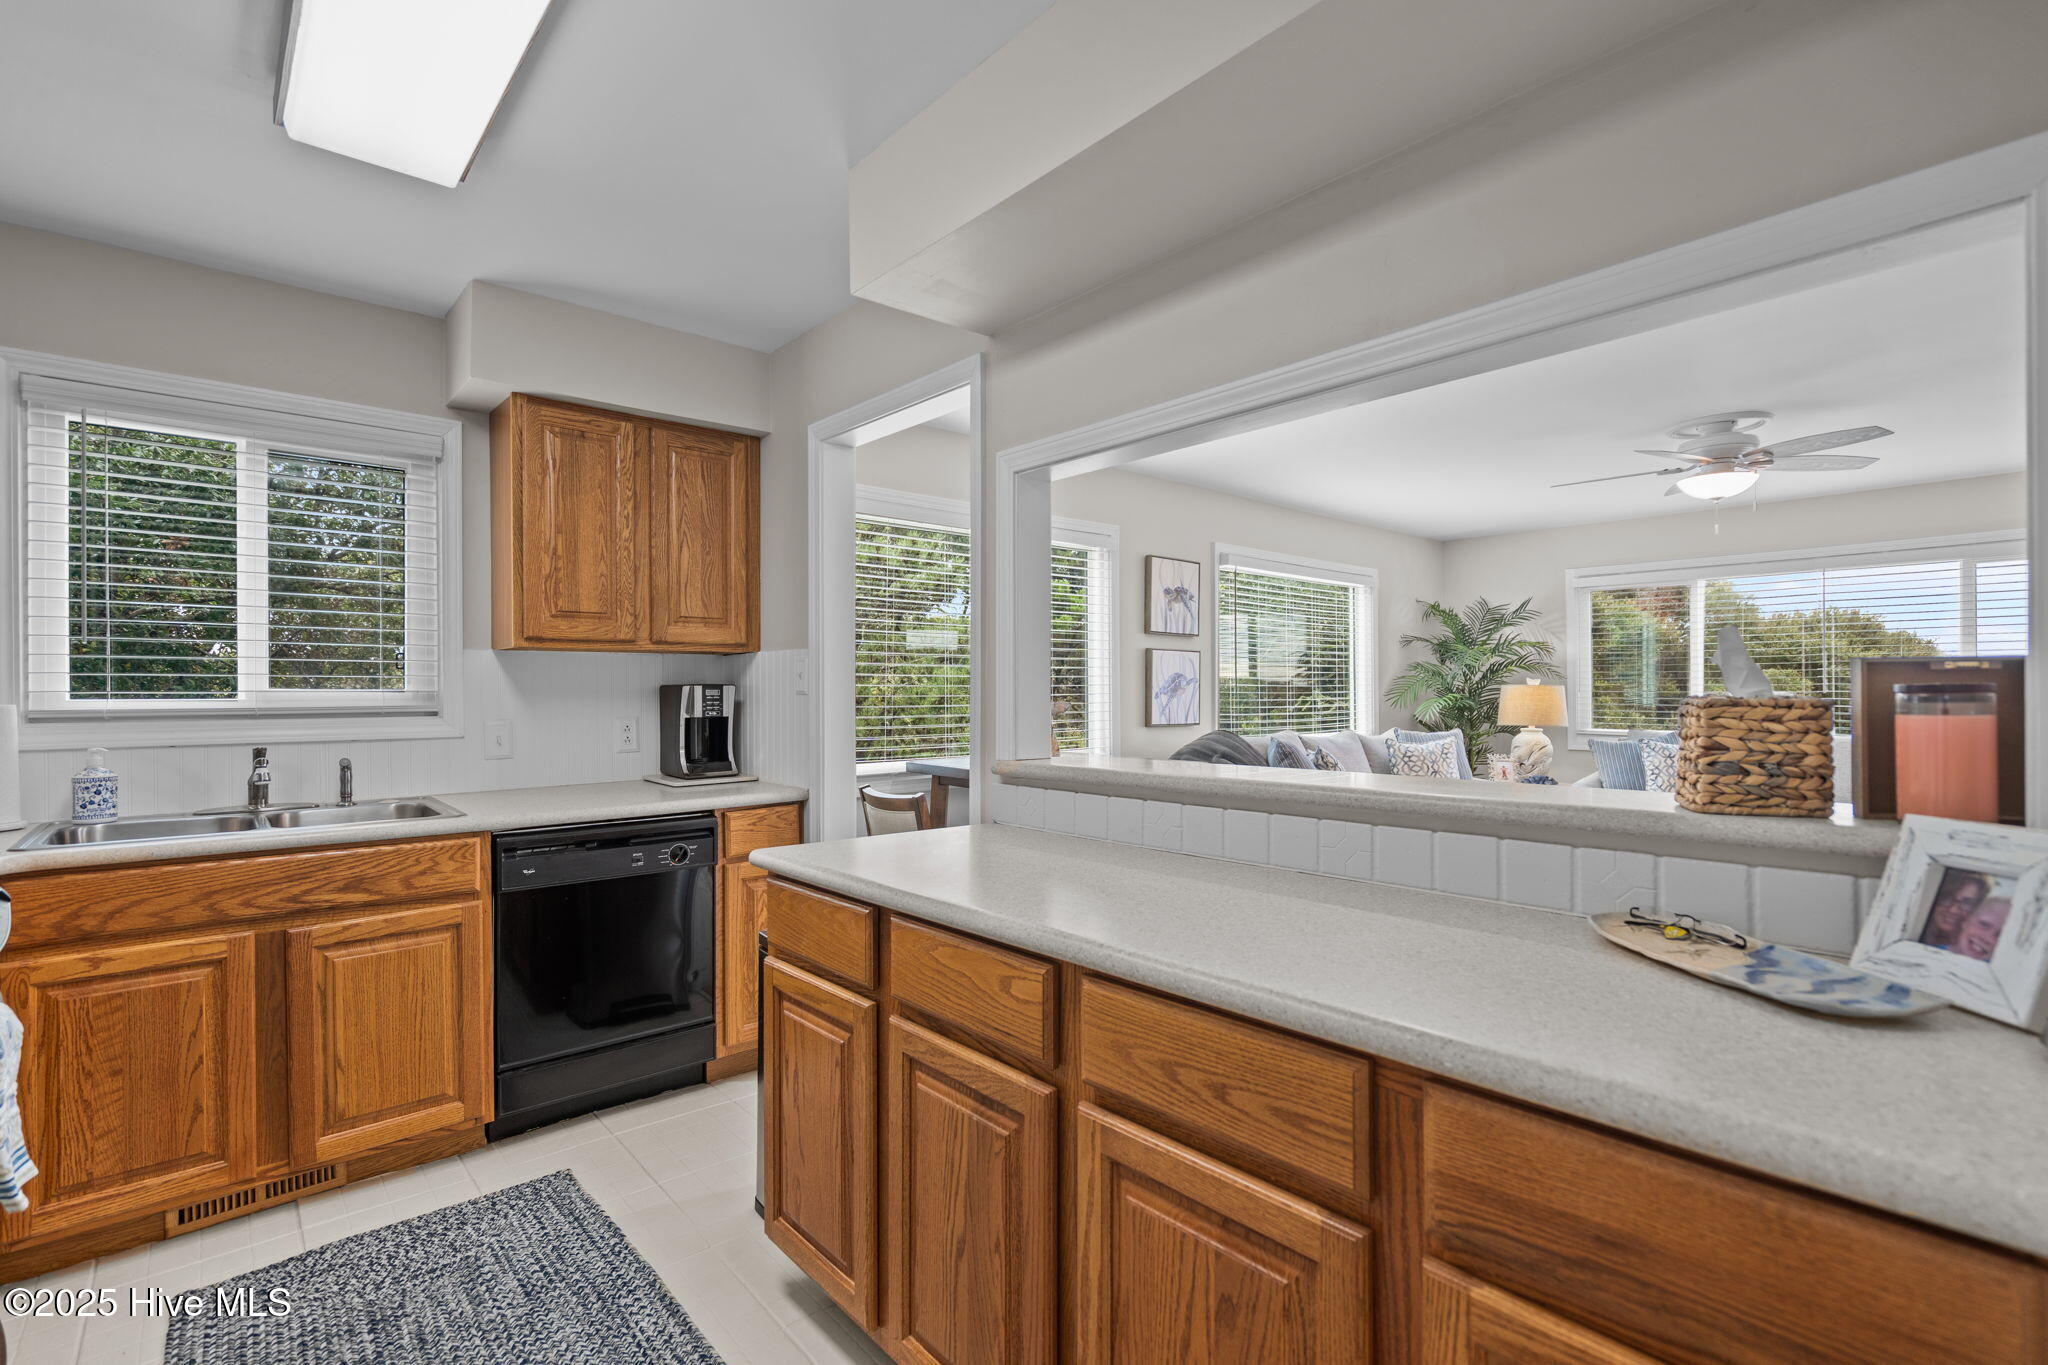
Kitchen with oak cabinets and a long peninsula opening onto the living room.
Kitchen with warm wood cabinets, a window above the sink, and a black dishwasher.
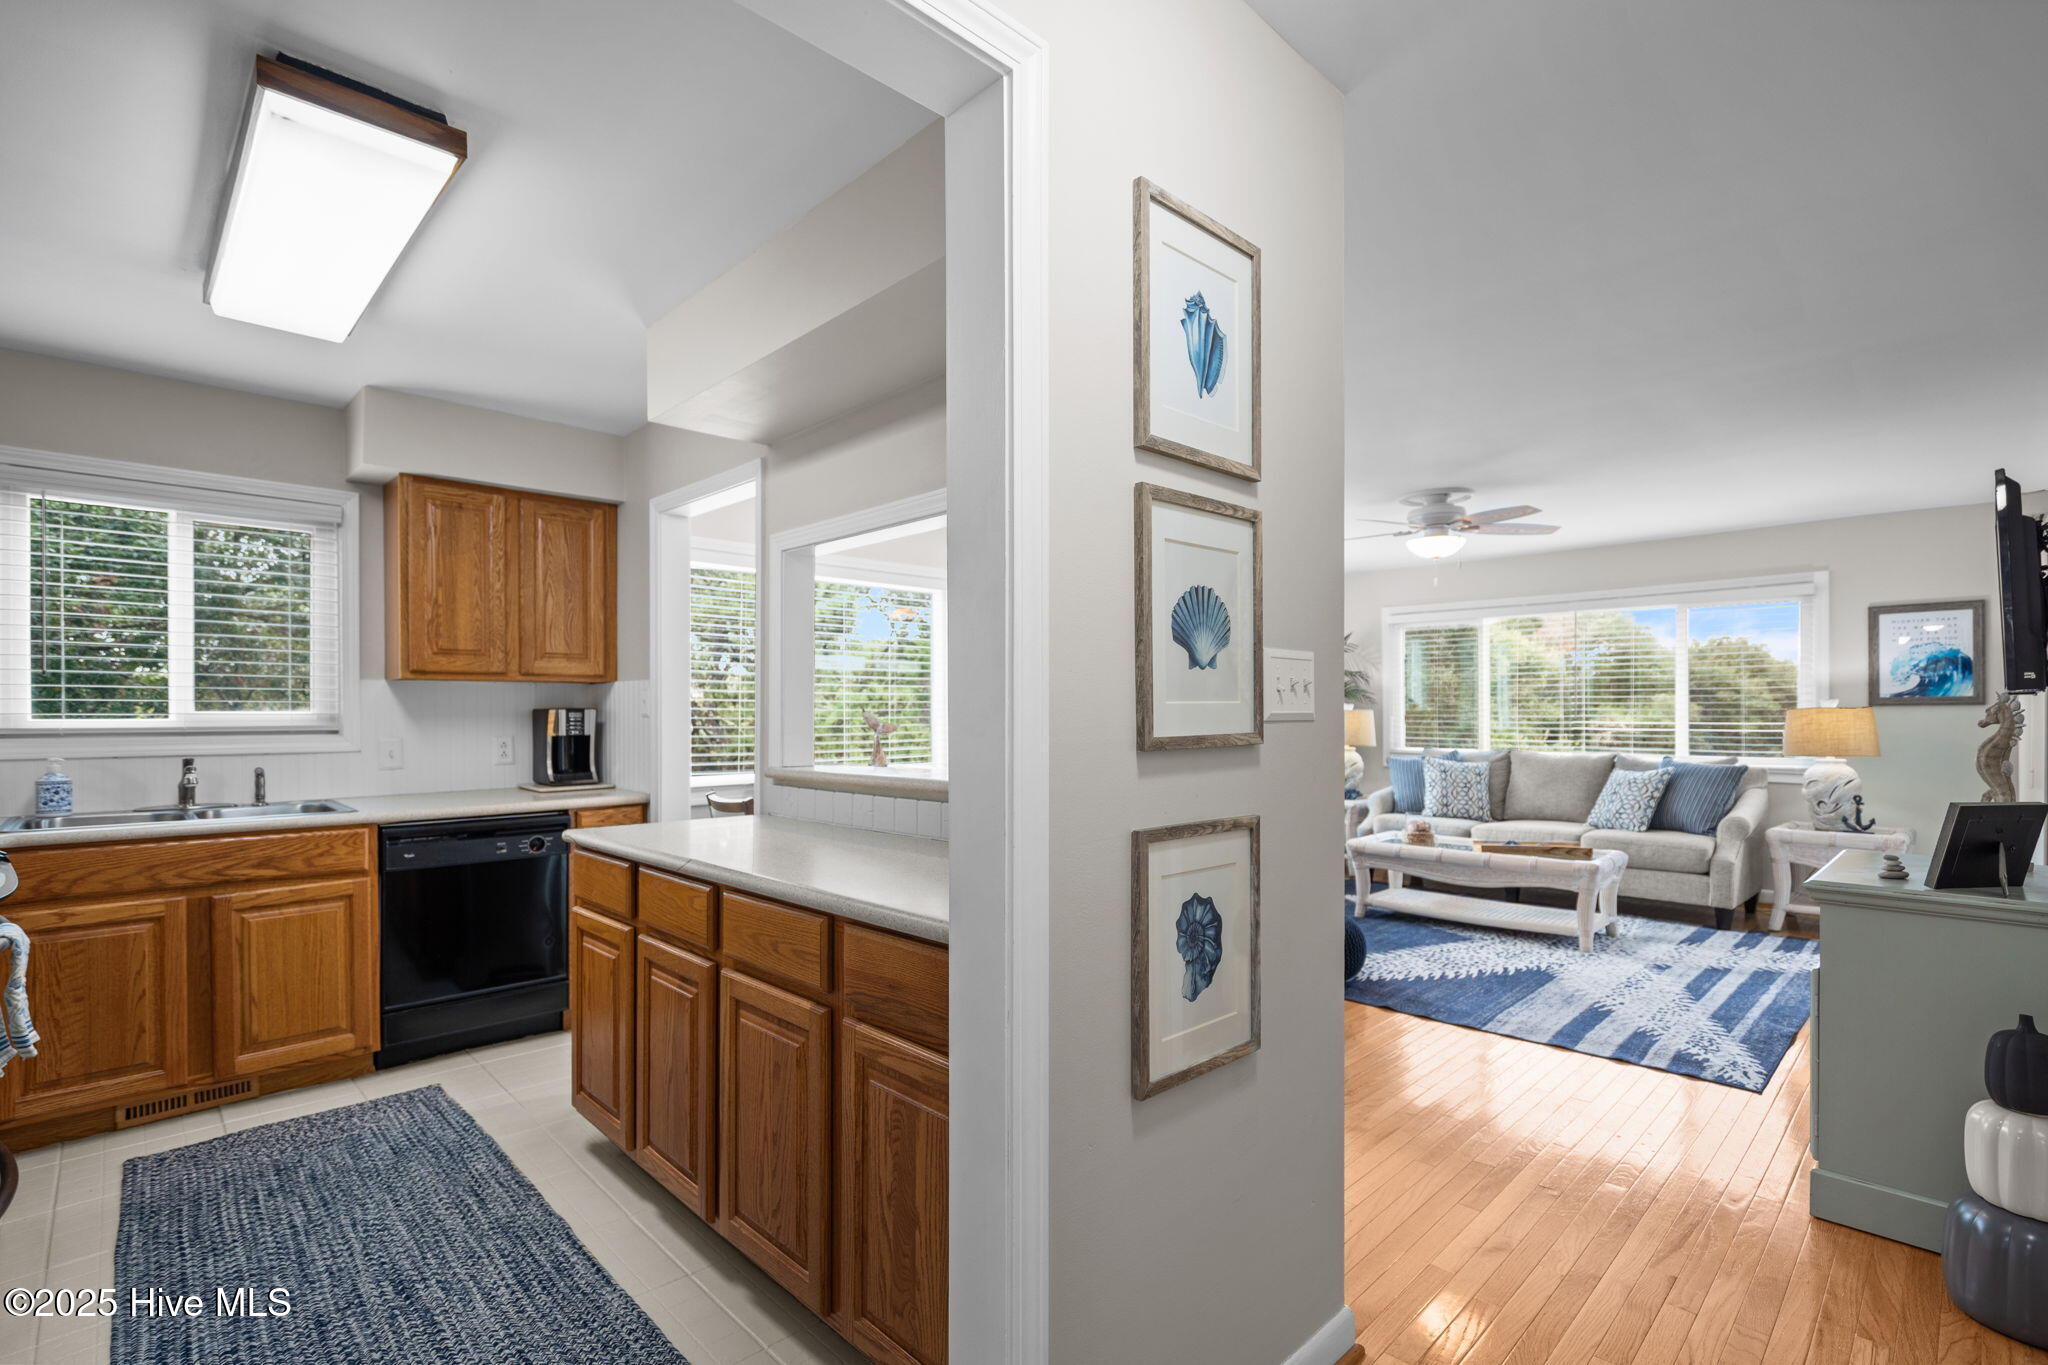
Kitchen with wood cabinets opens to a furnished living room with large windows and a blue patterned rug.
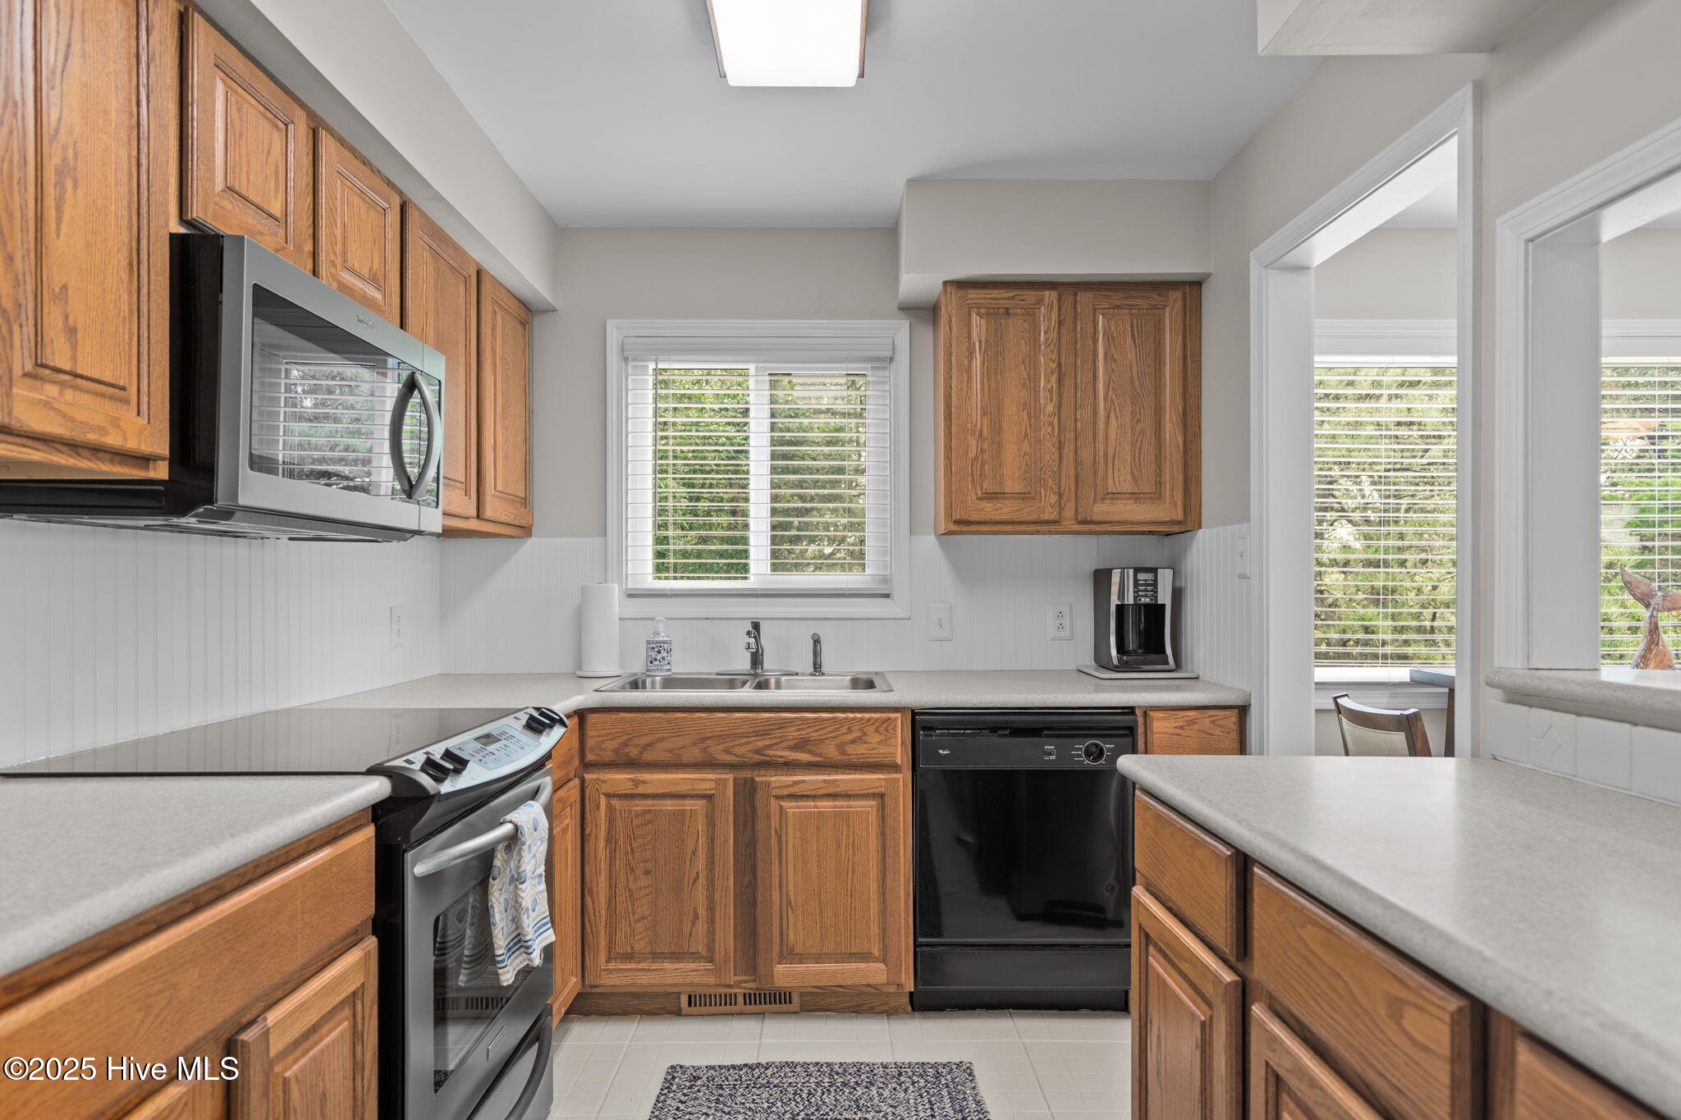
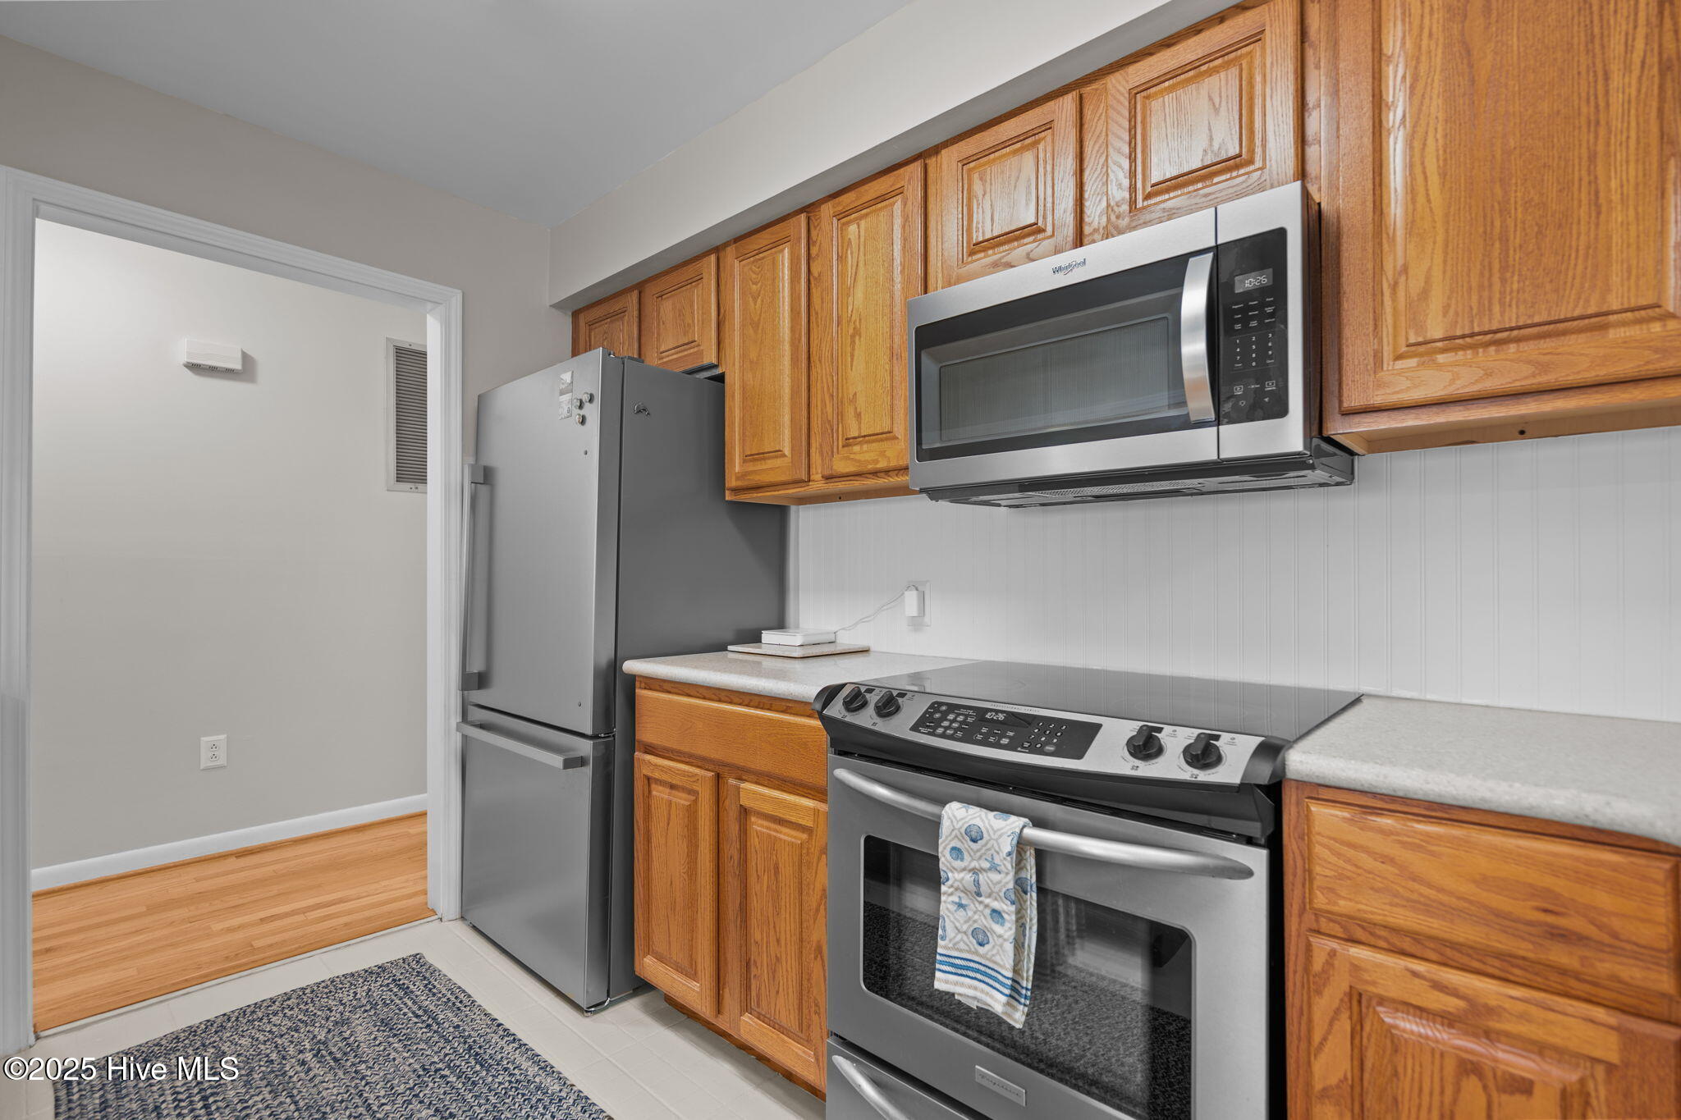
Kitchen with wood cabinets, stainless steel appliances, and a doorway to a hardwood-floored room.
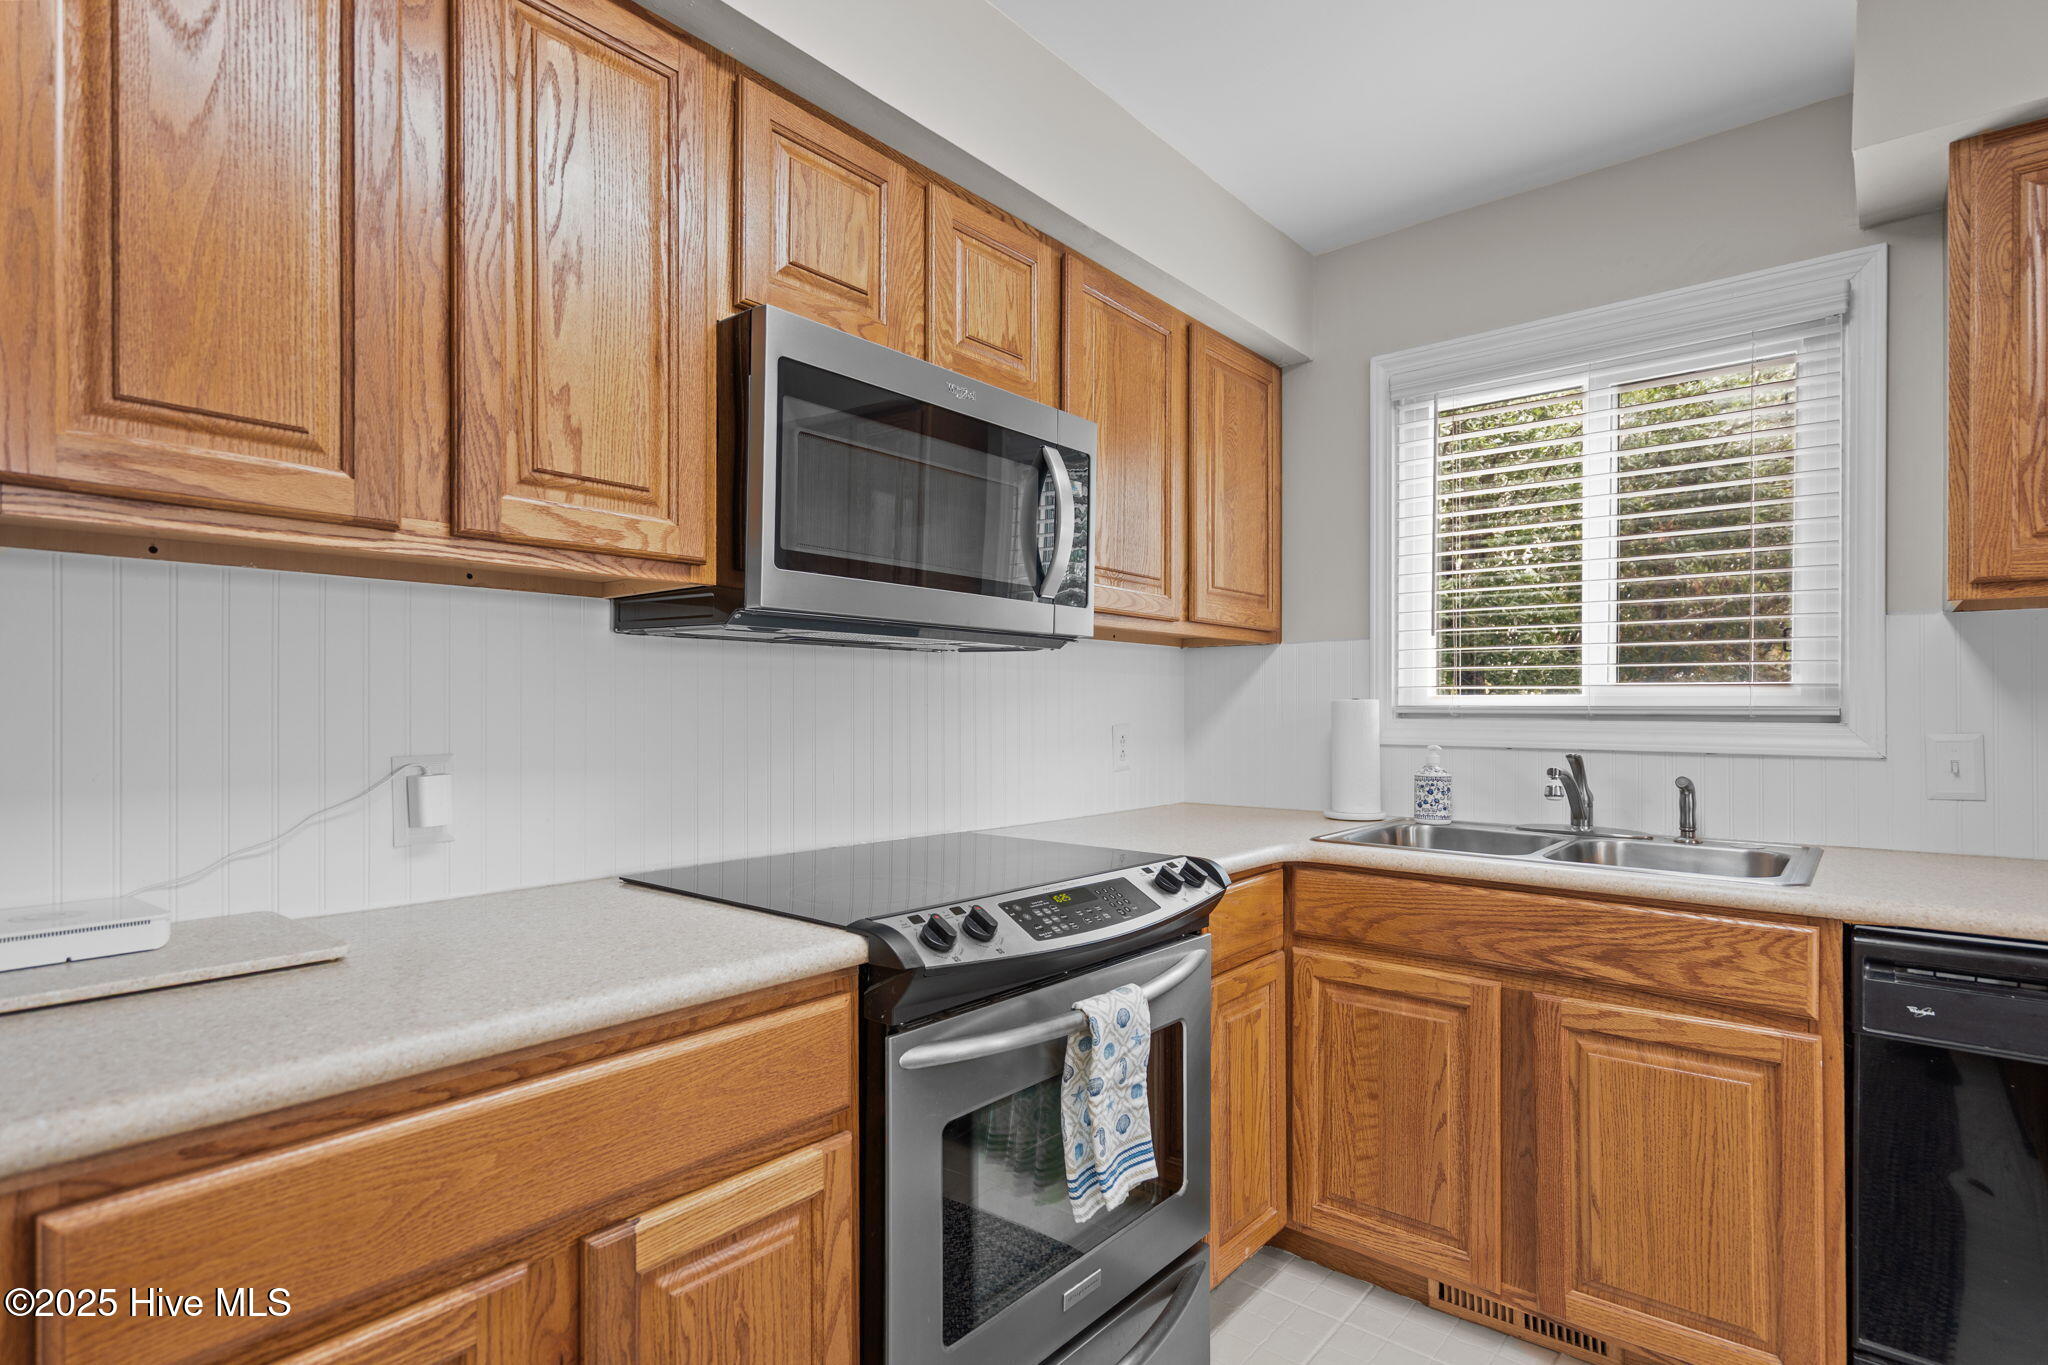
Kitchen with honey-colored wood cabinets, stainless steel appliances, and a double sink beneath a window.
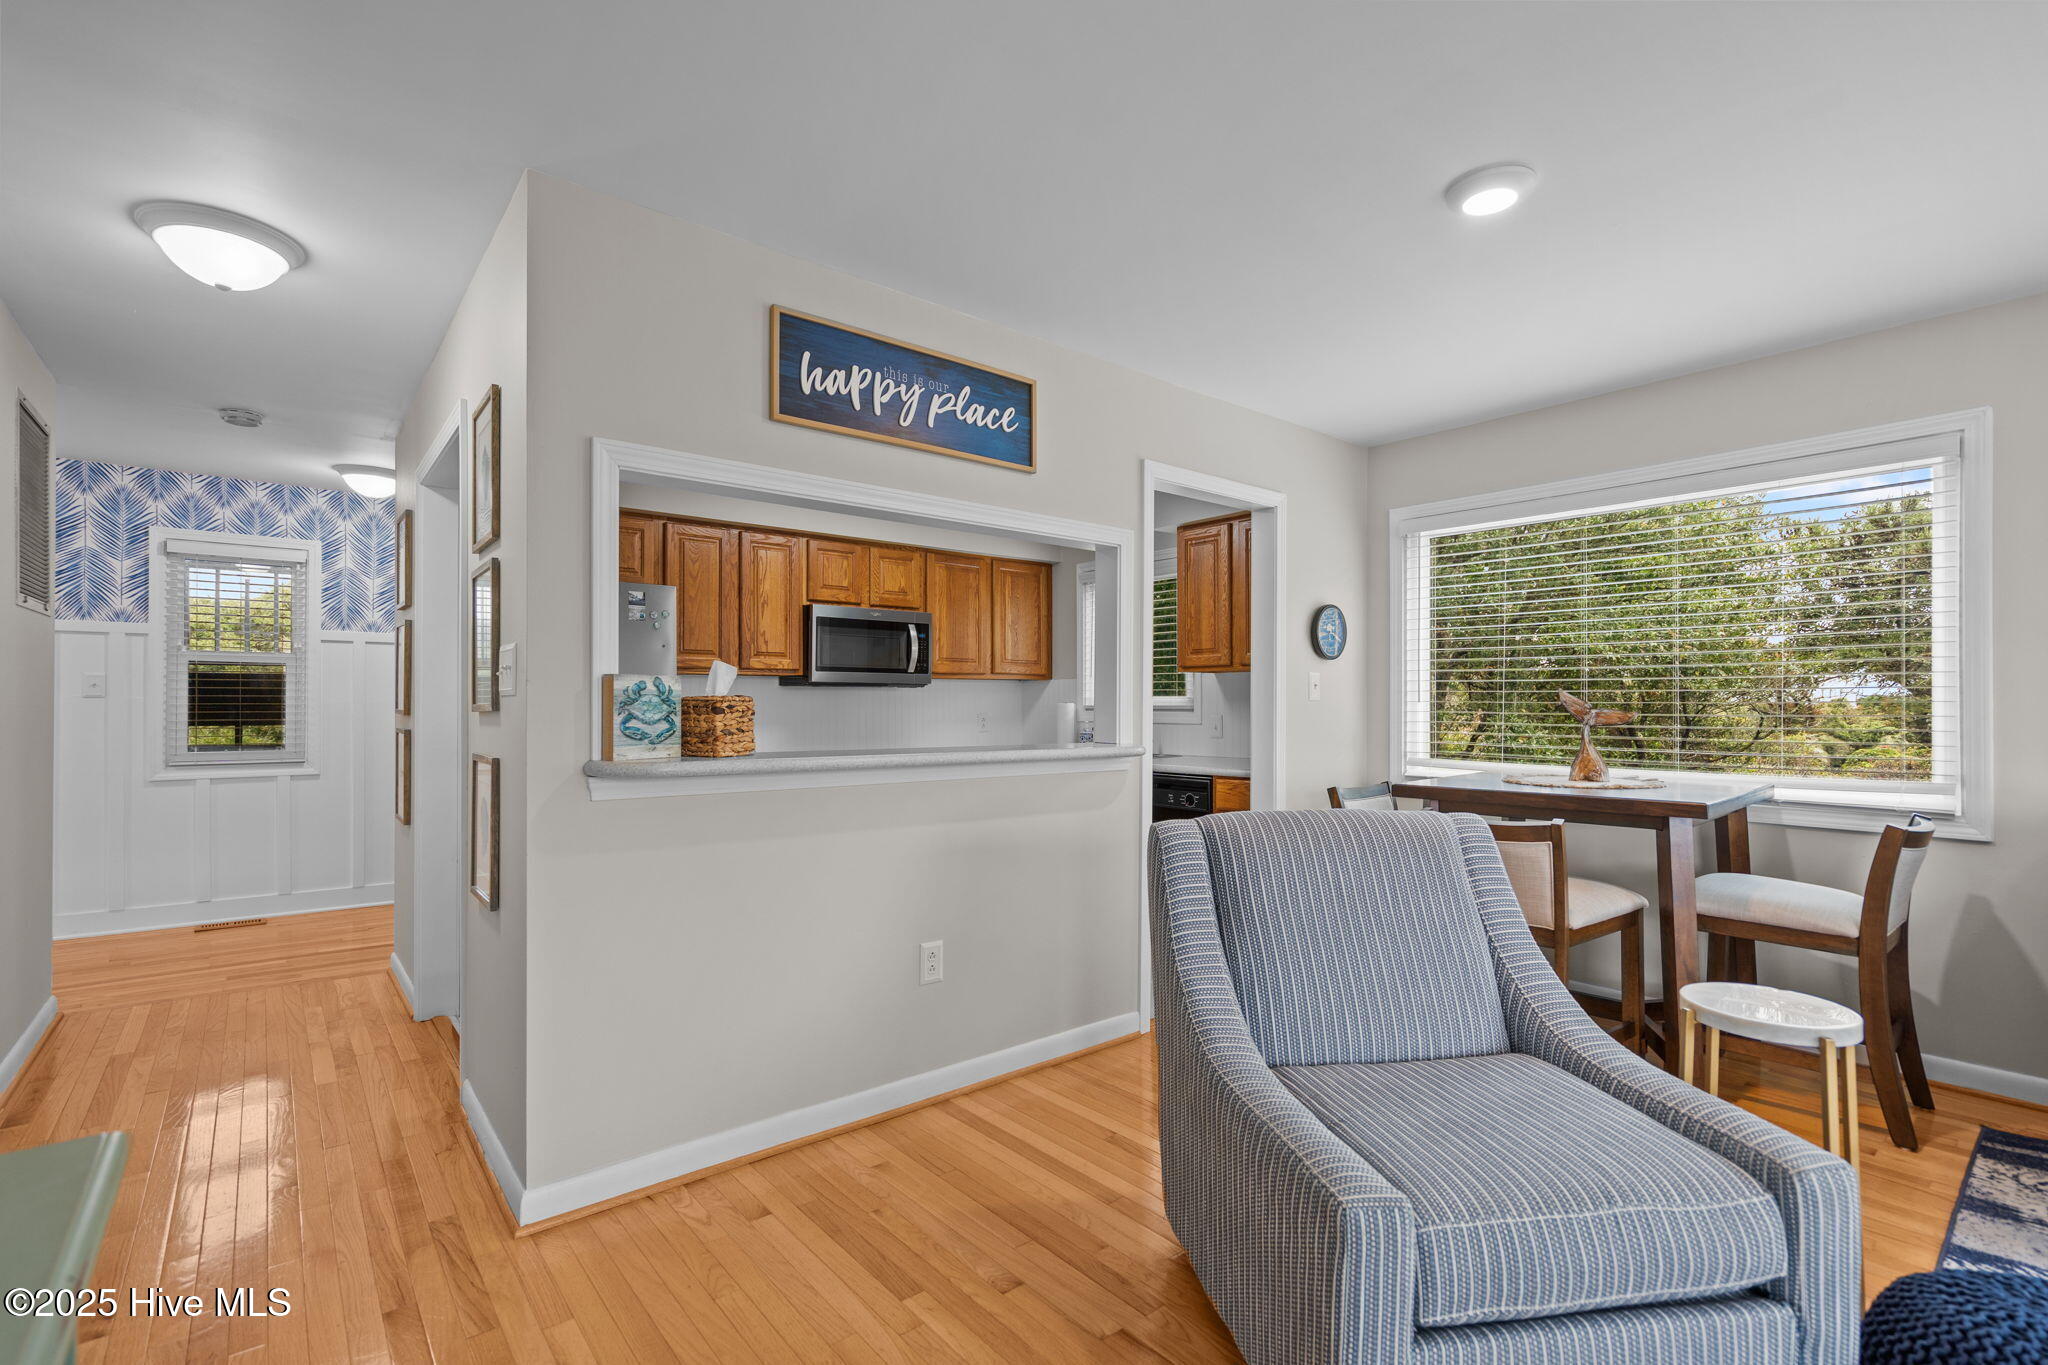
Open living and dining area with hardwood floors, a kitchen pass-through, and a large window overlooking trees.
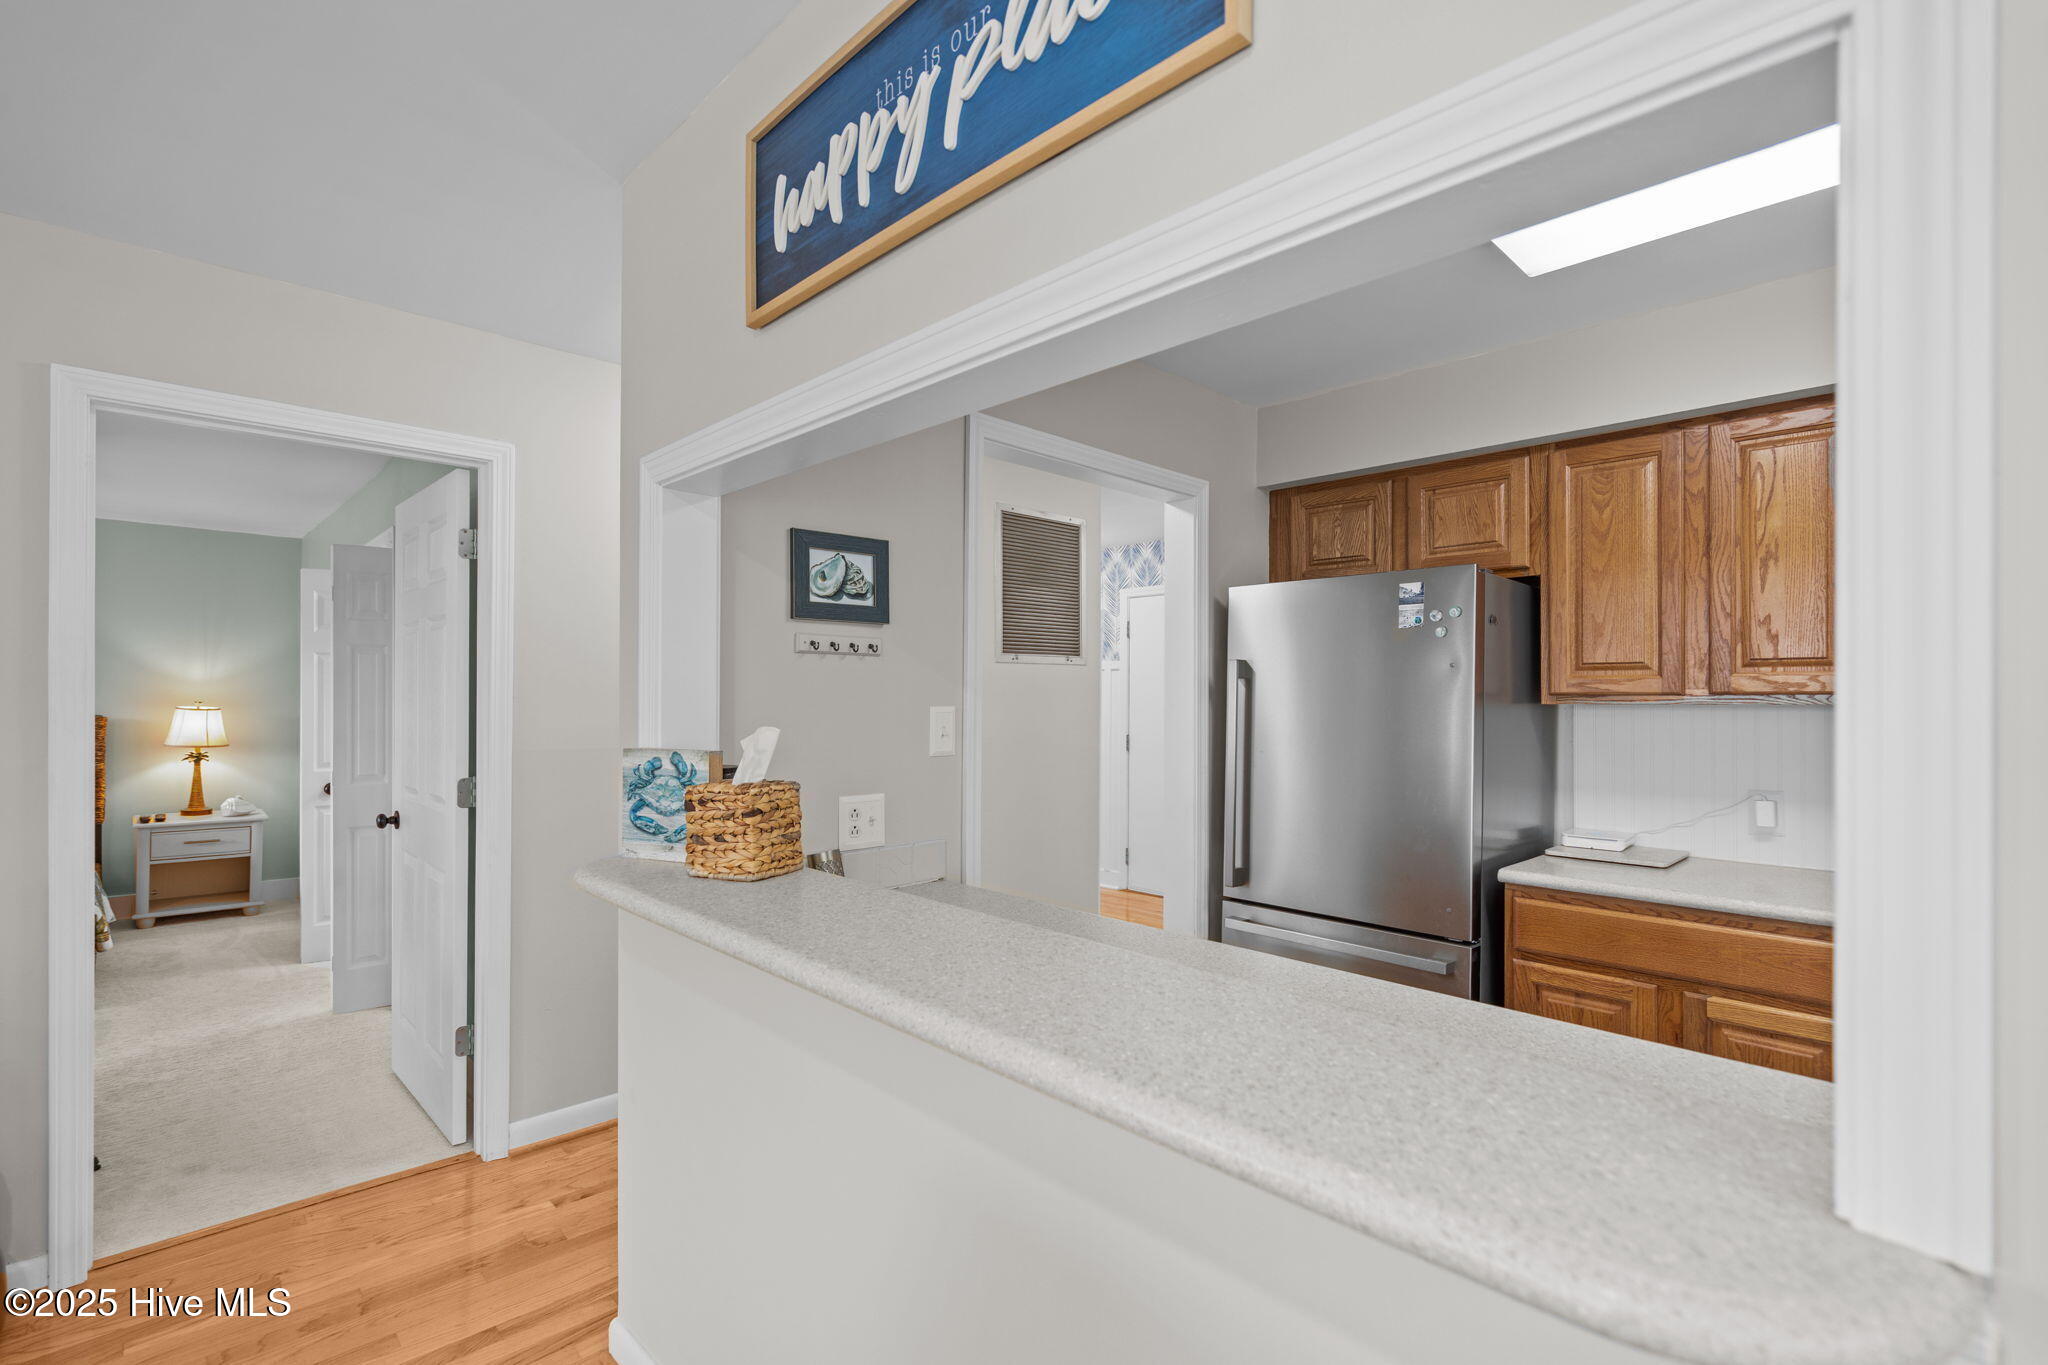
Kitchen with a long breakfast bar, wood cabinets, and stainless steel refrigerator.
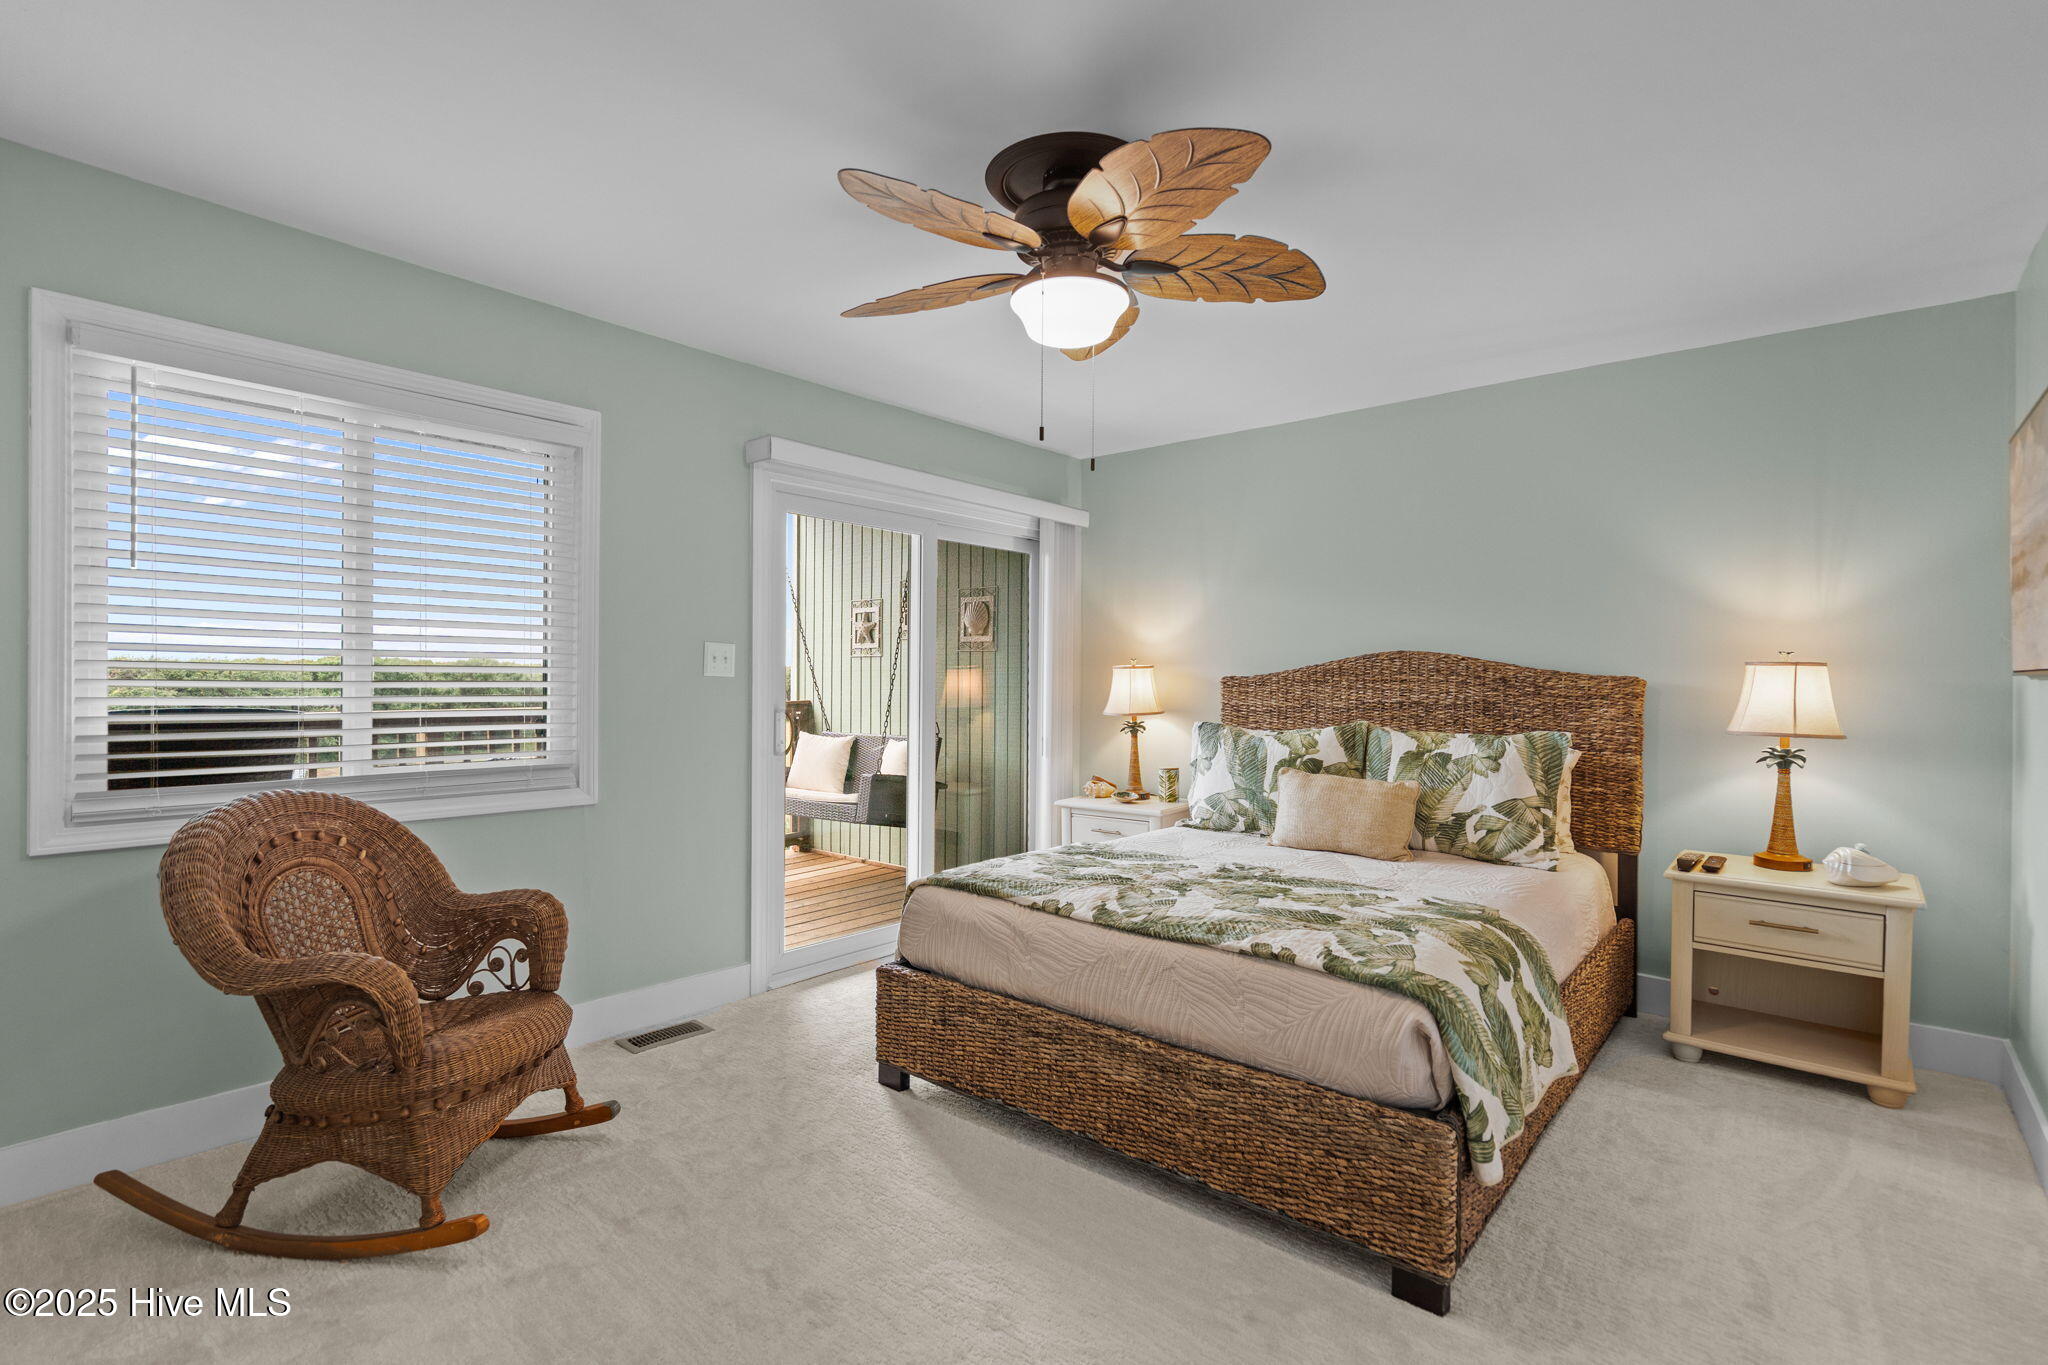
Bedroom with a woven rattan bed, tropical bedding, wicker rocking chair, and sliding door to a deck.
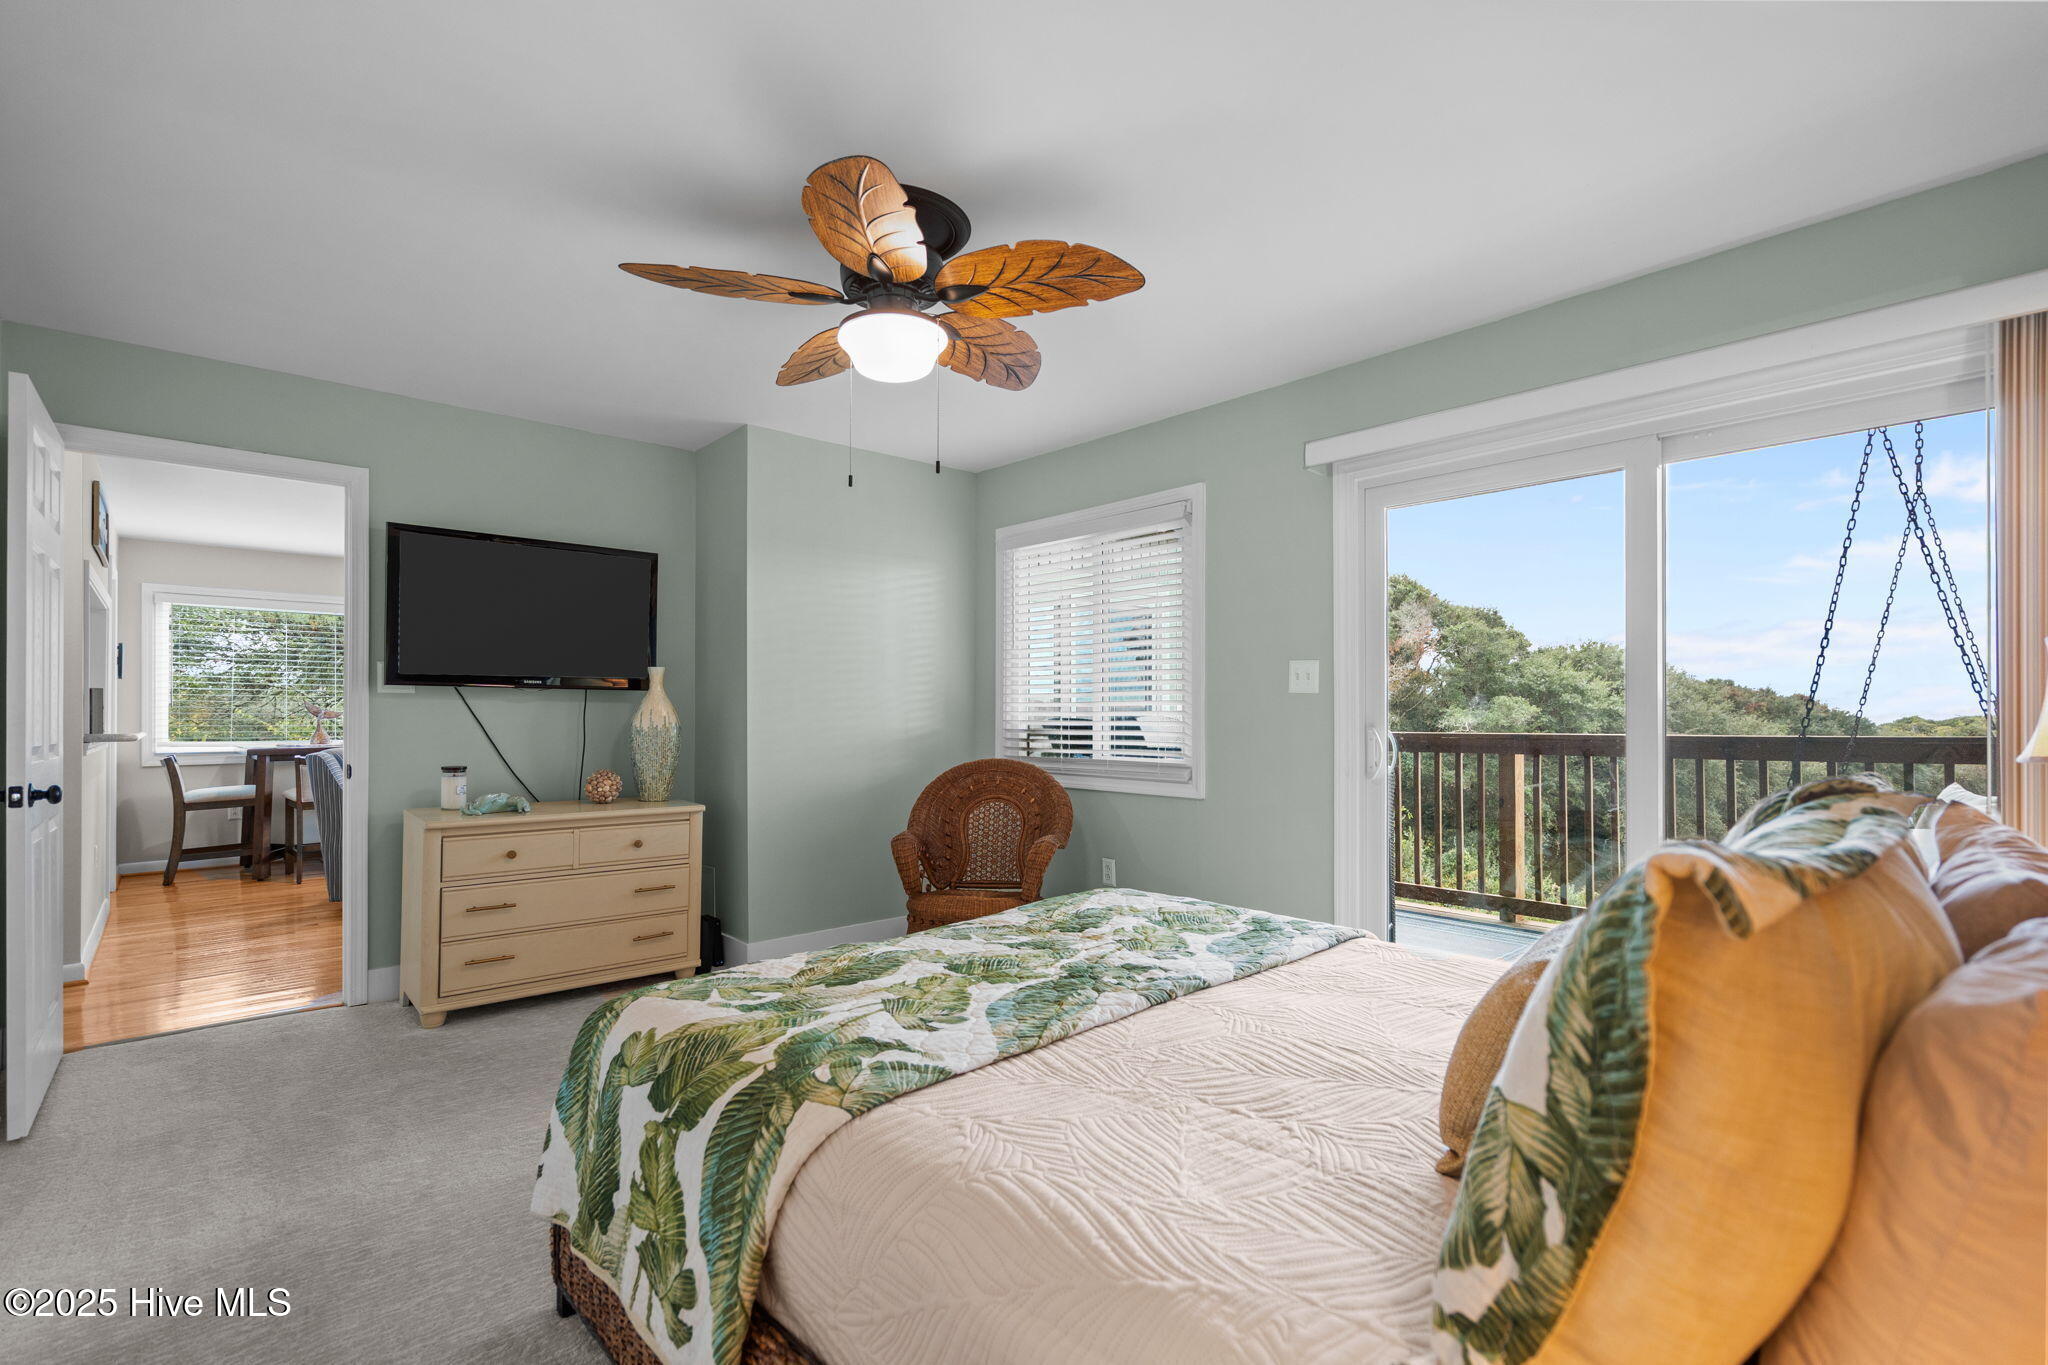
Bedroom with a leafy quilt, ceiling fan, and sliding doors opening to a wooded balcony.
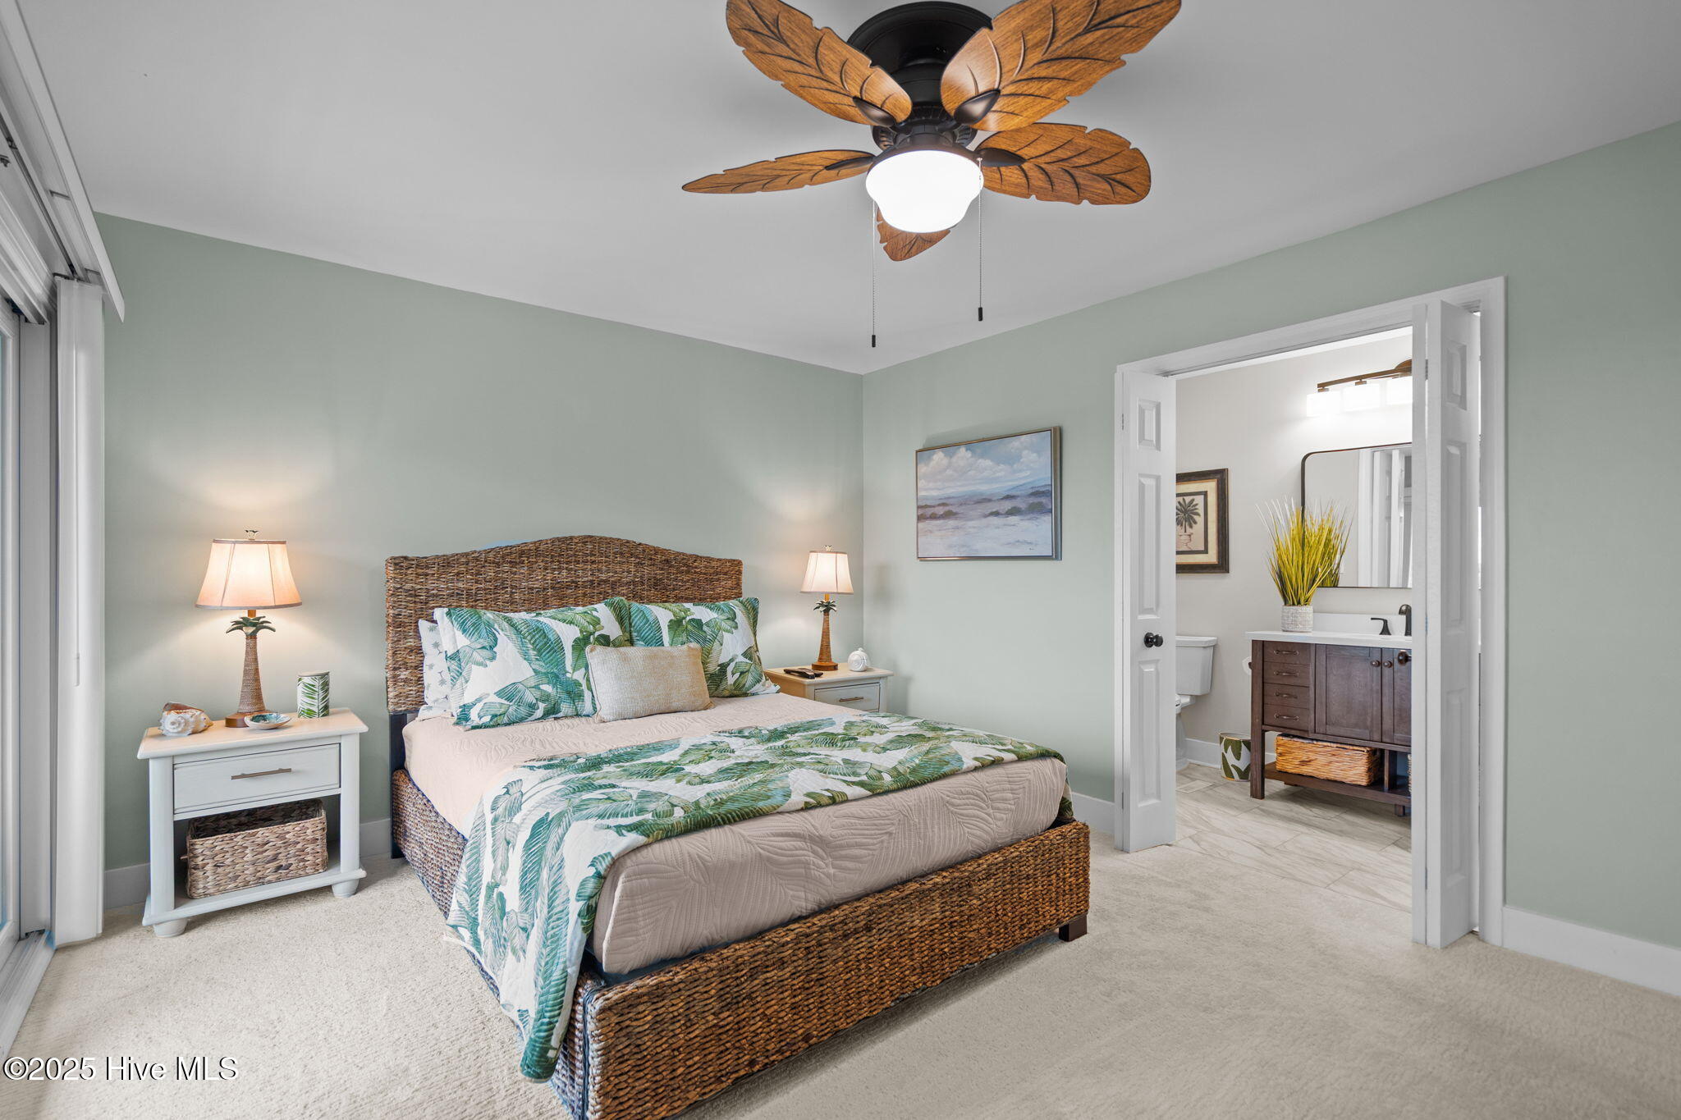
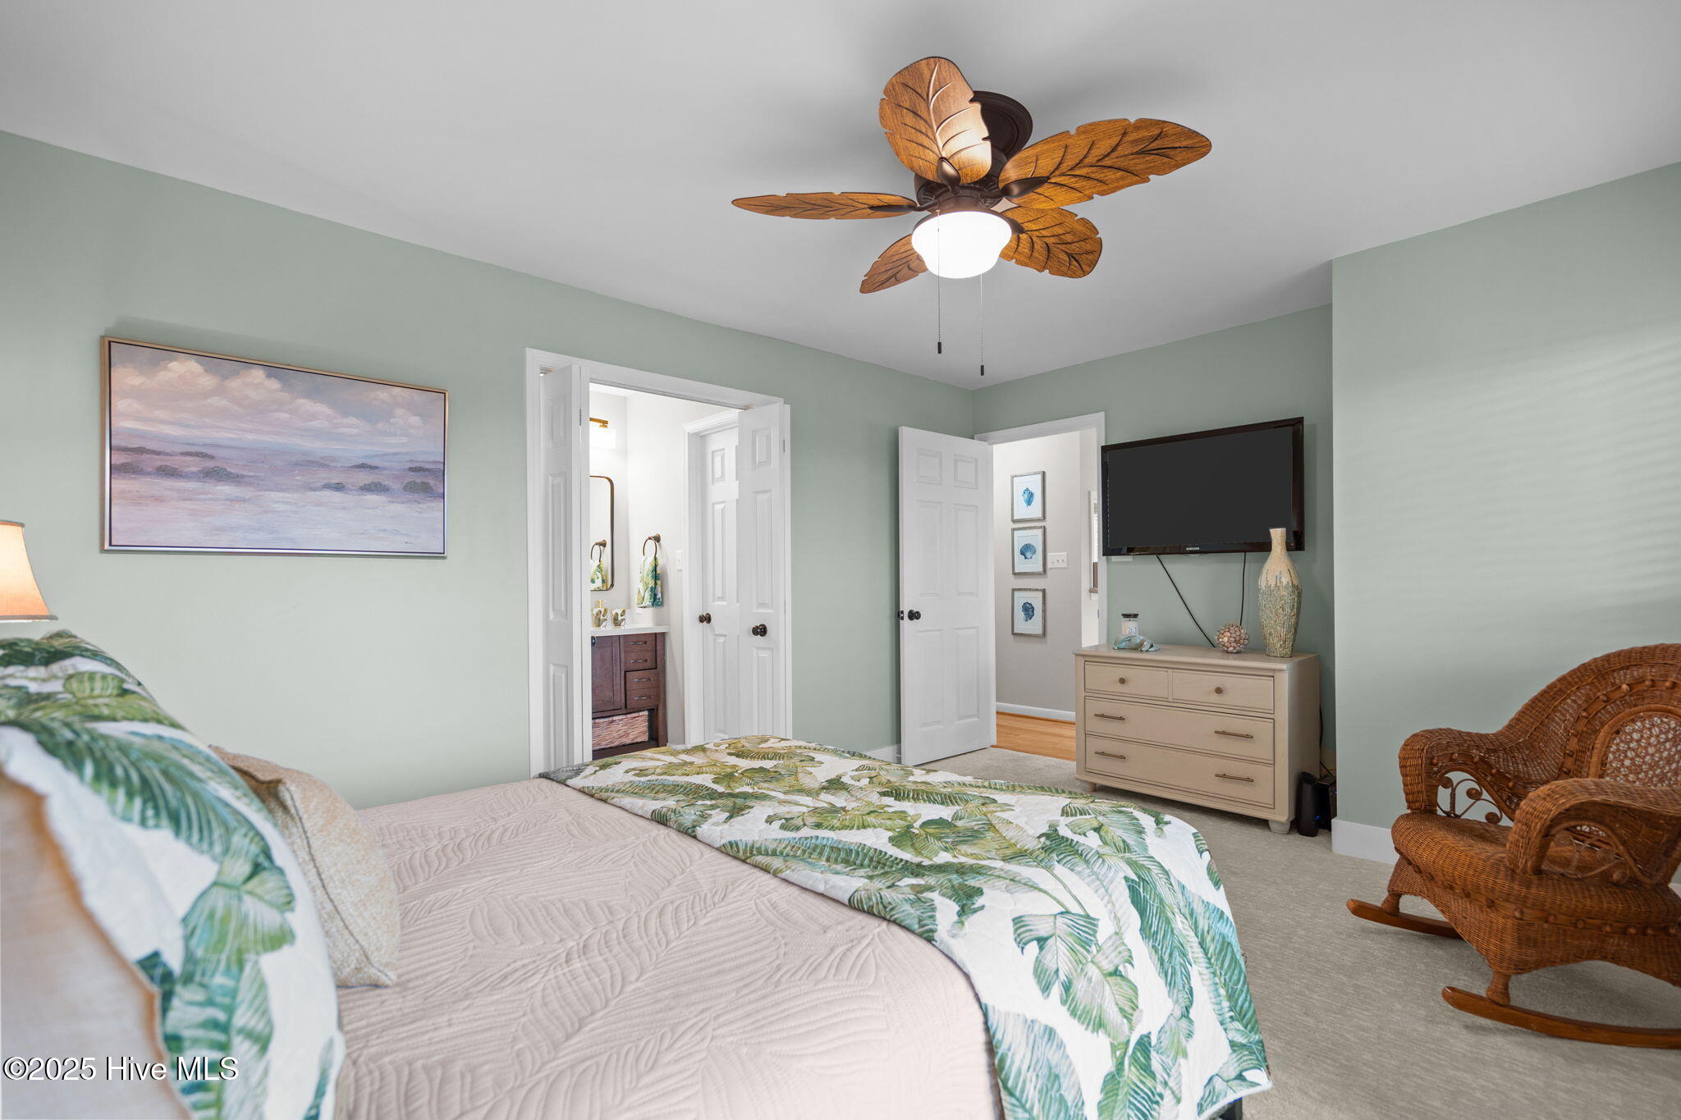
Bedroom with a woven bed frame and tropical-print bedding, opening onto an ensuite bathroom.
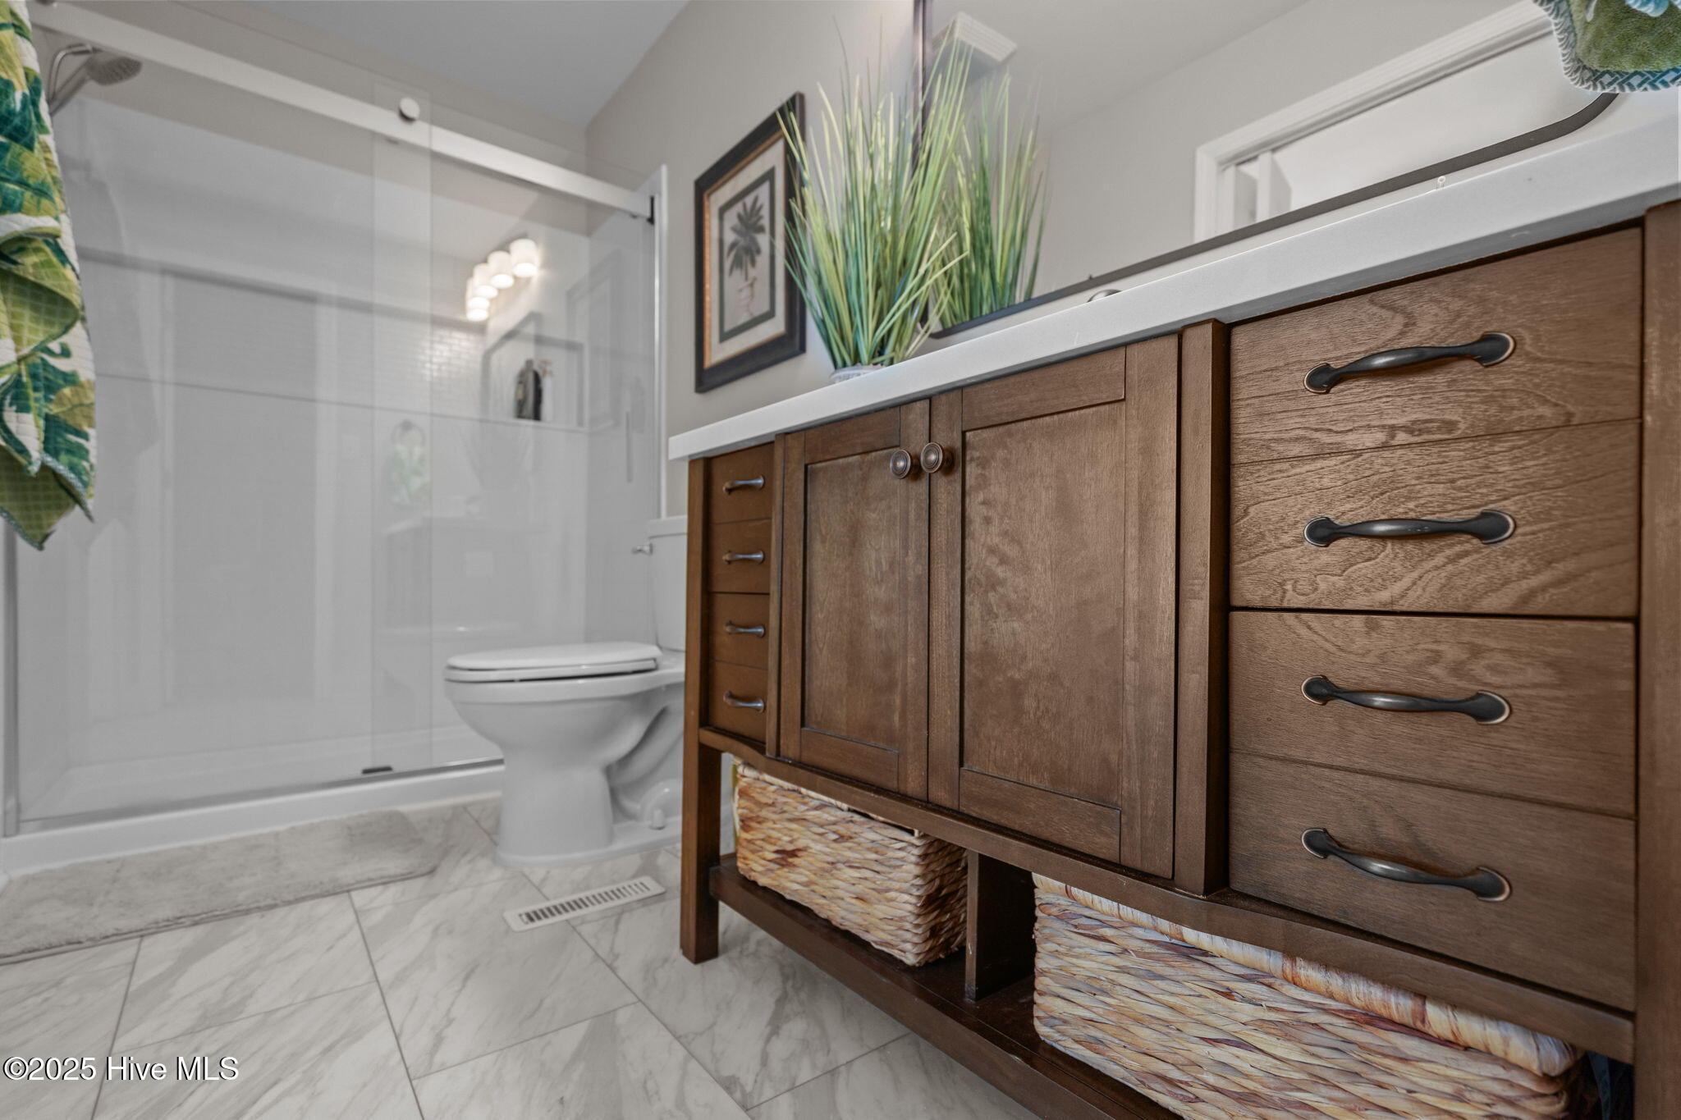
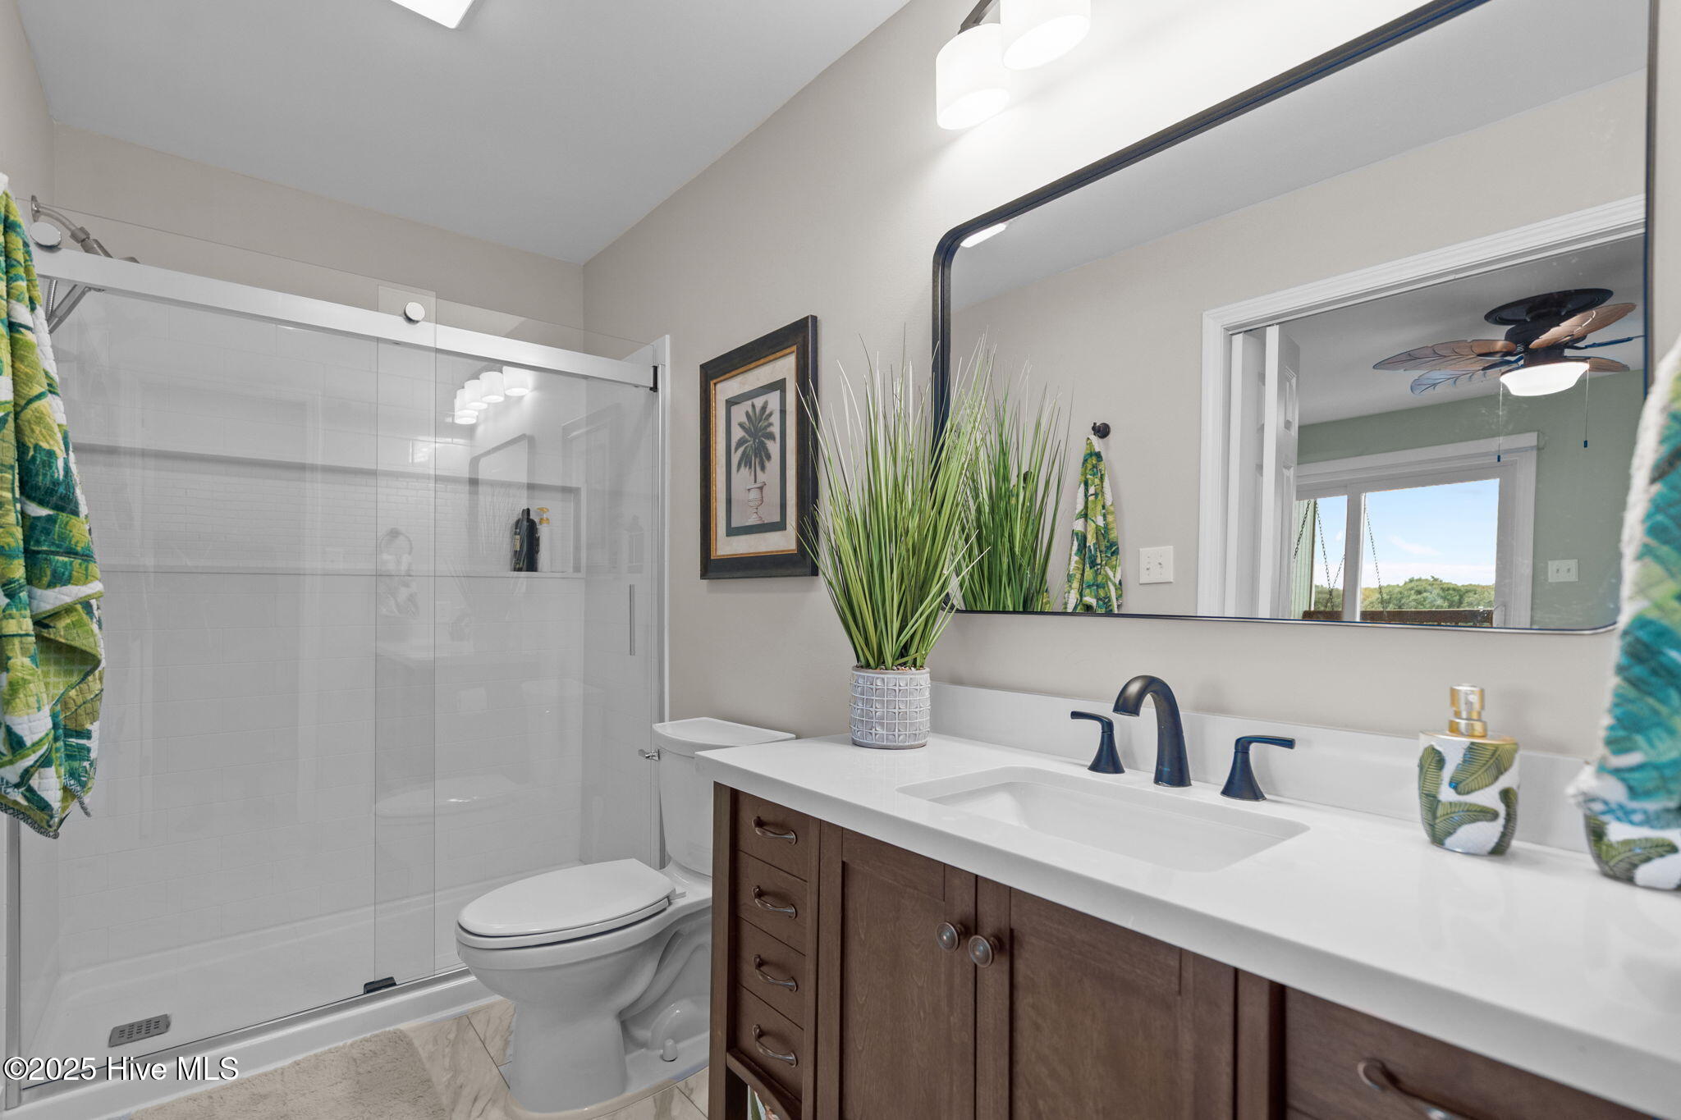
Bathroom with a dark wood vanity, woven baskets, and a glass-enclosed shower.
Bathroom with a glass shower, dark wood vanity, white sink, and large mirror.
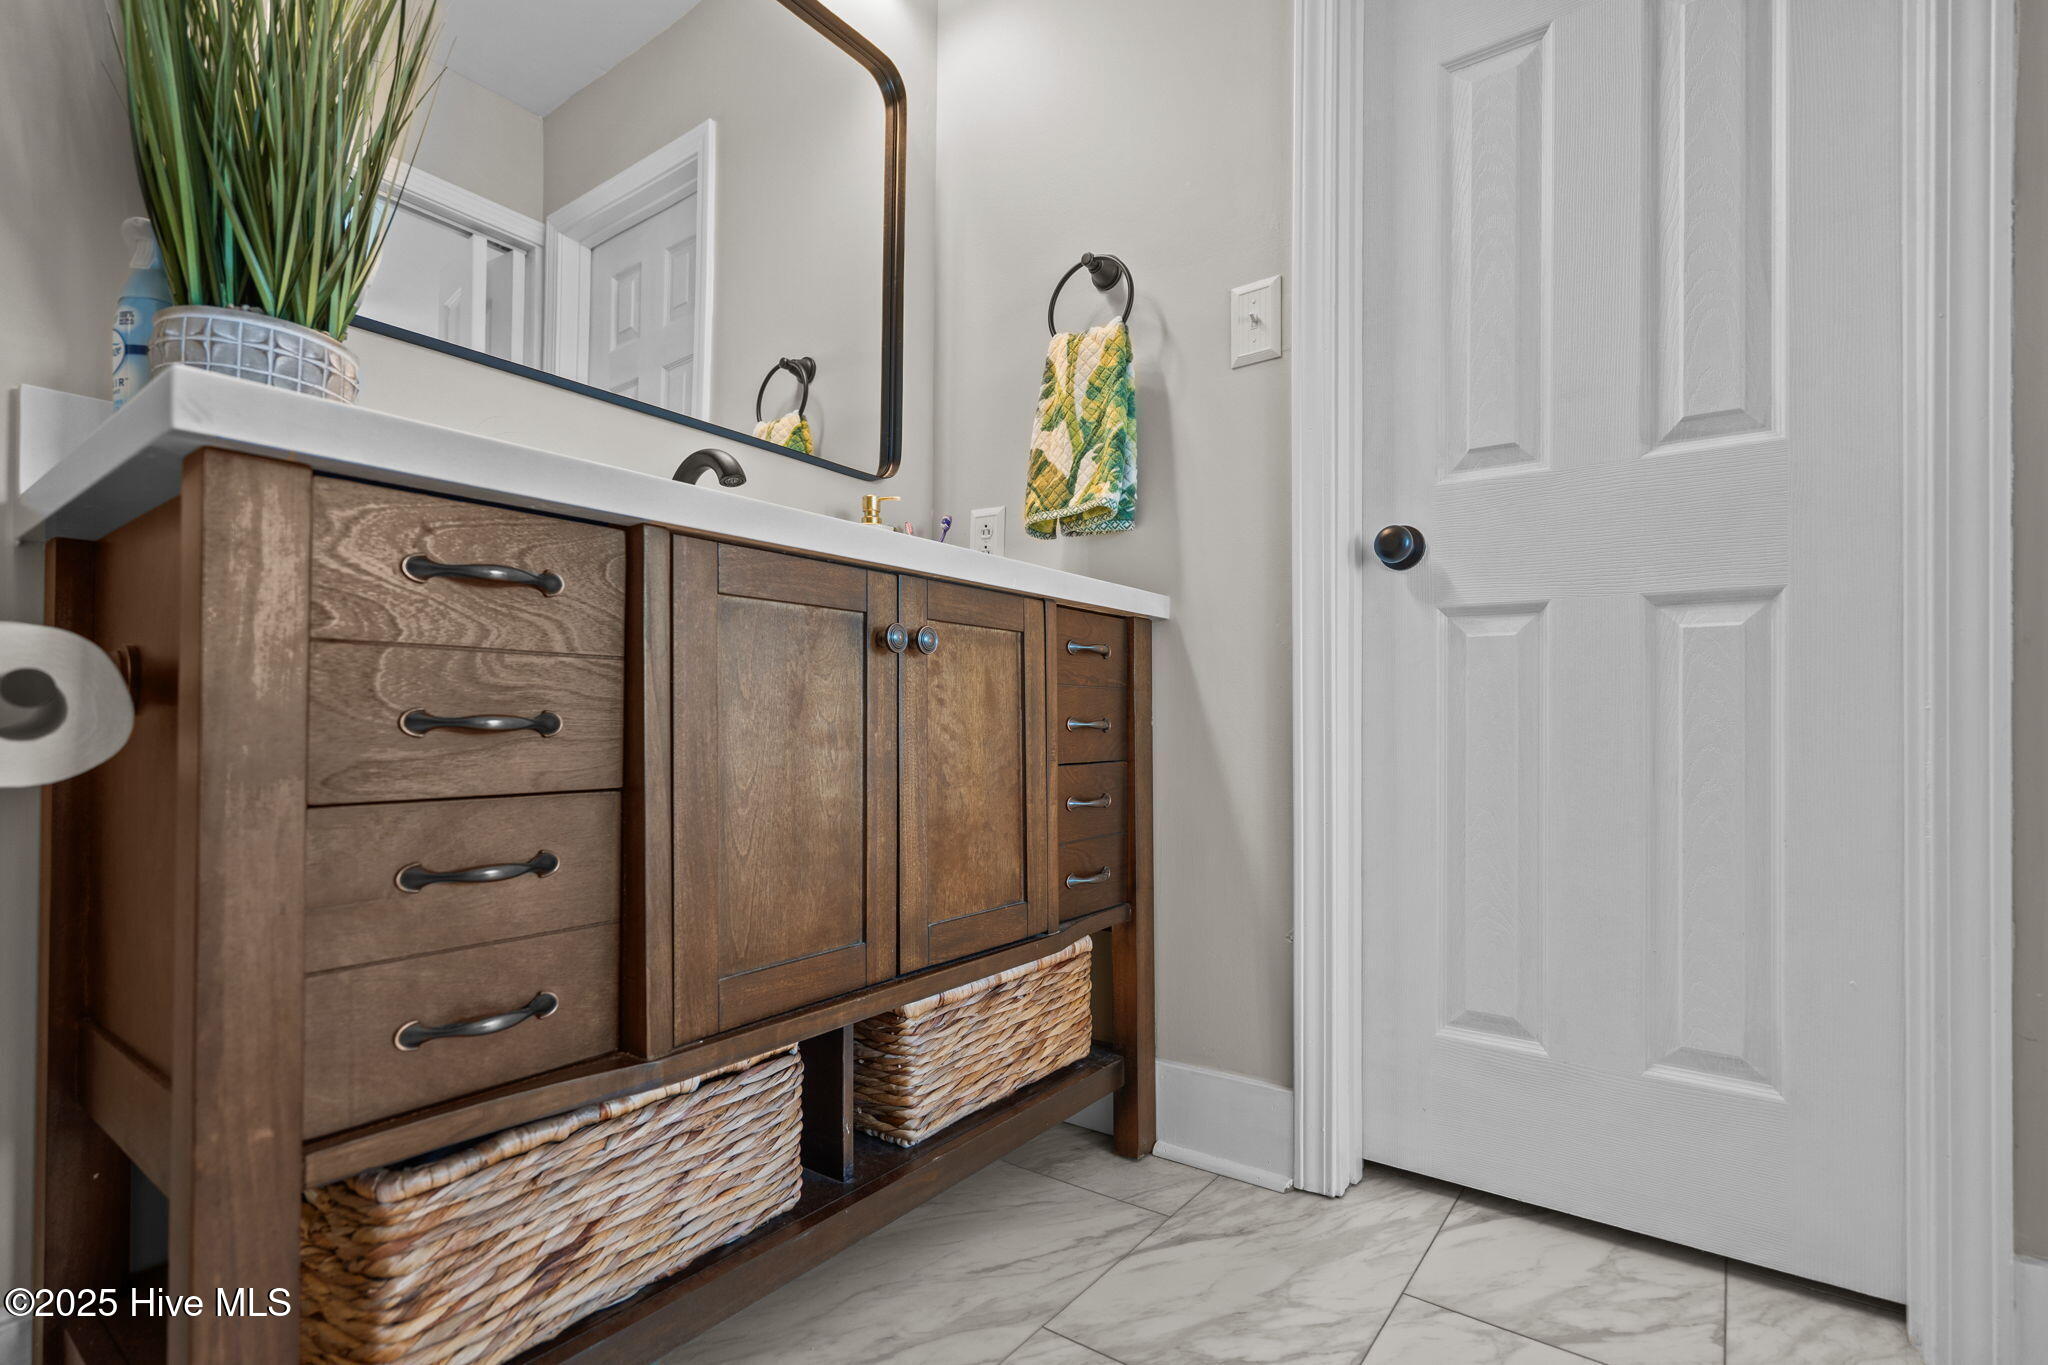
Bathroom vanity with dark wood cabinetry, woven baskets, a large mirror, and a white paneled door.
Bedroom with tropical leaf bedding, a wood-bladed ceiling fan, and an open doorway to the bathroom.
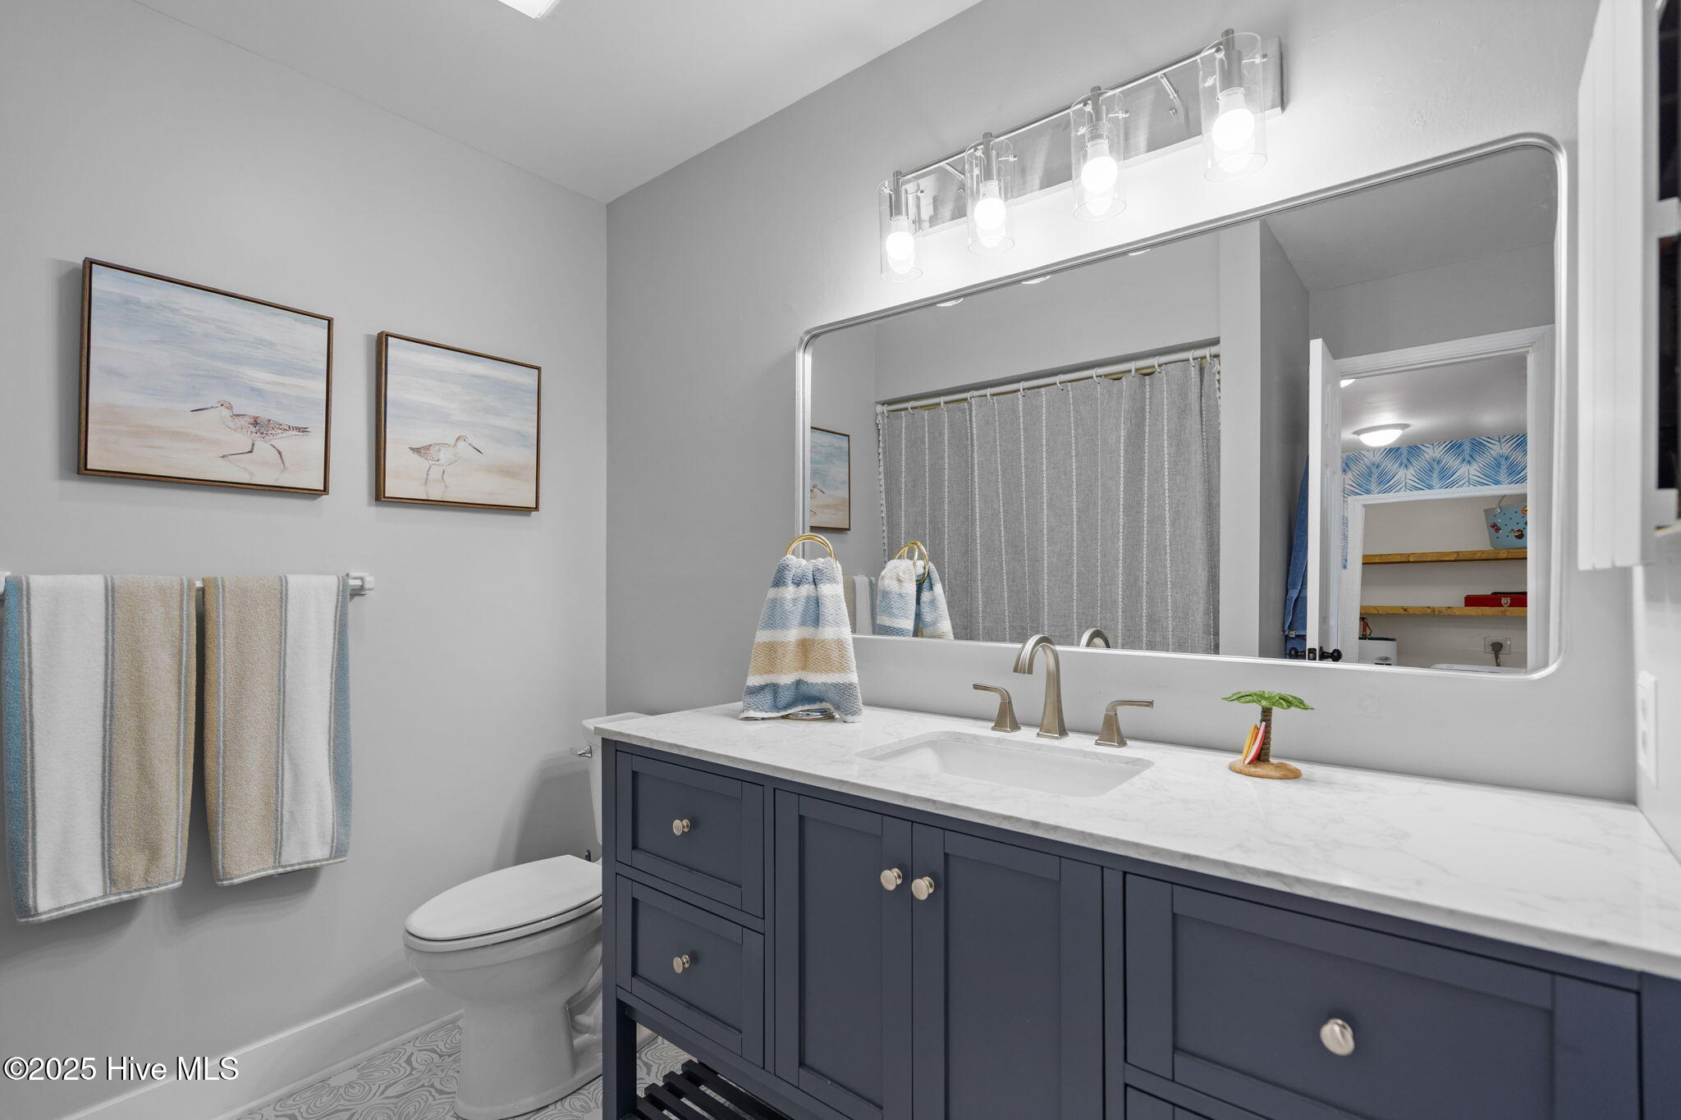
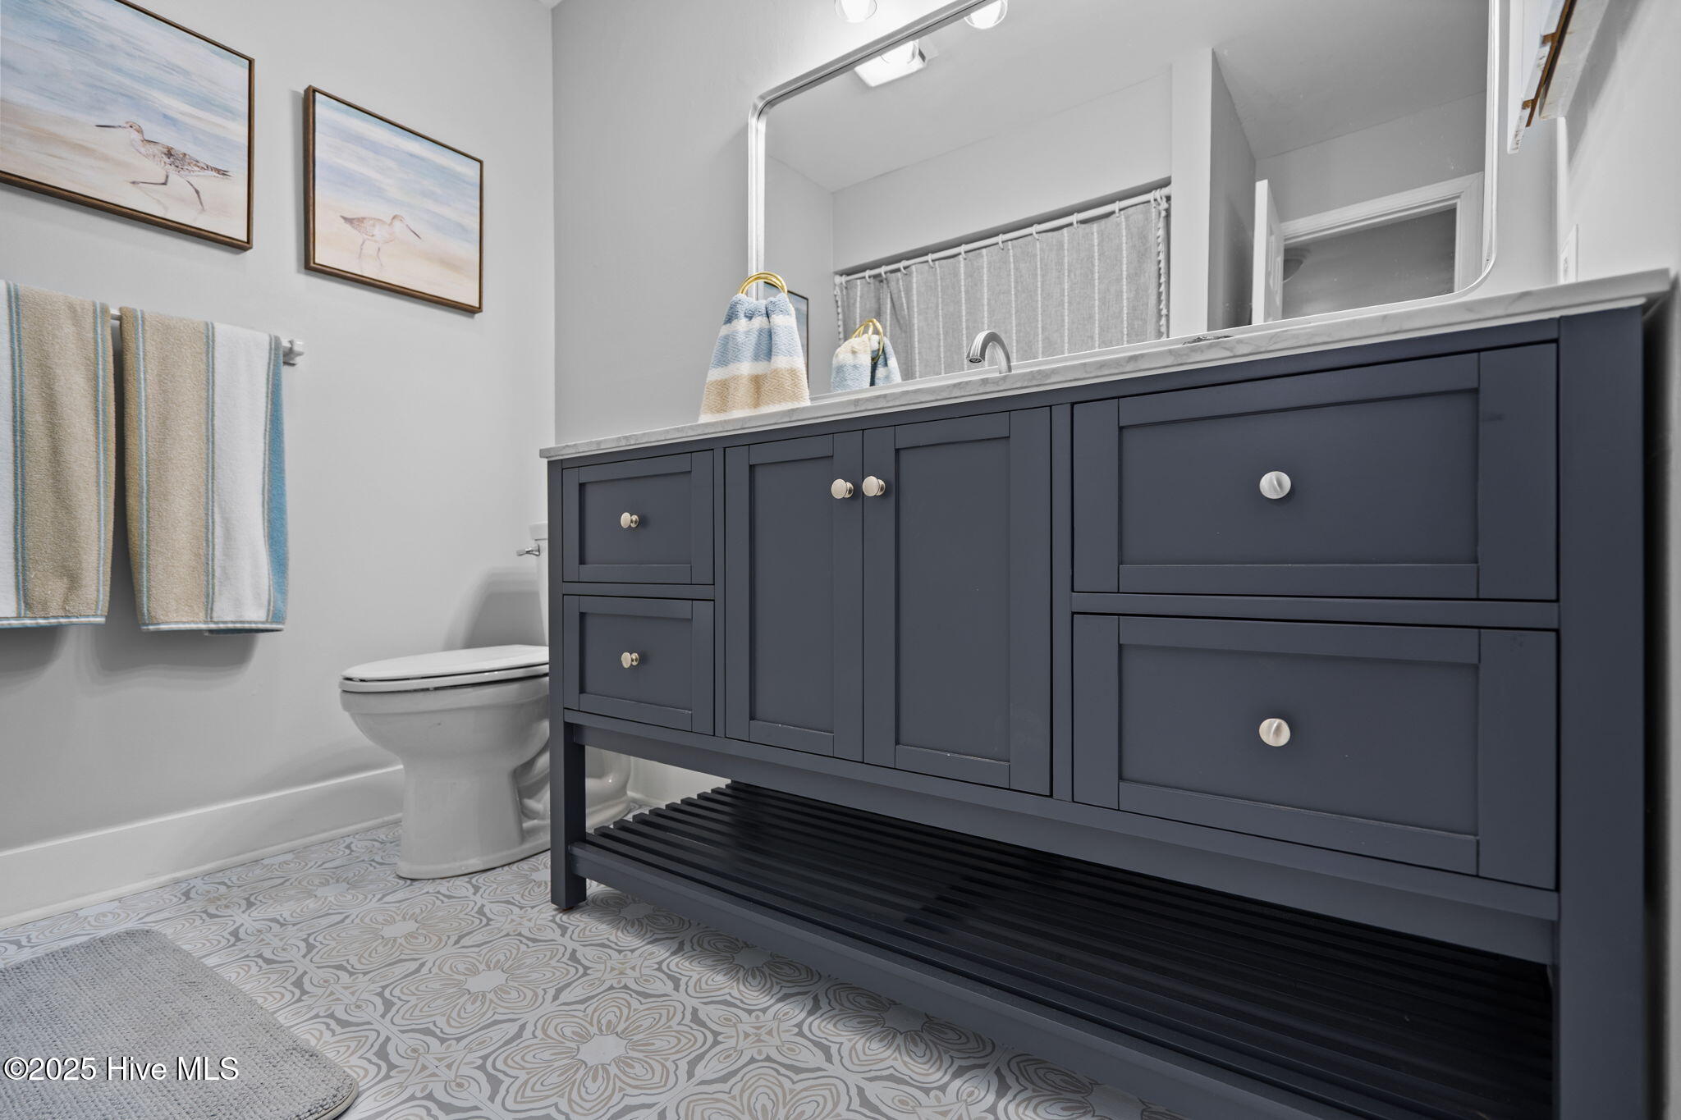
Bathroom with a dark blue vanity, white countertop, large mirror, and coastal bird artwork.
Bathroom with a navy-blue vanity, marble countertop, and patterned tile floor.
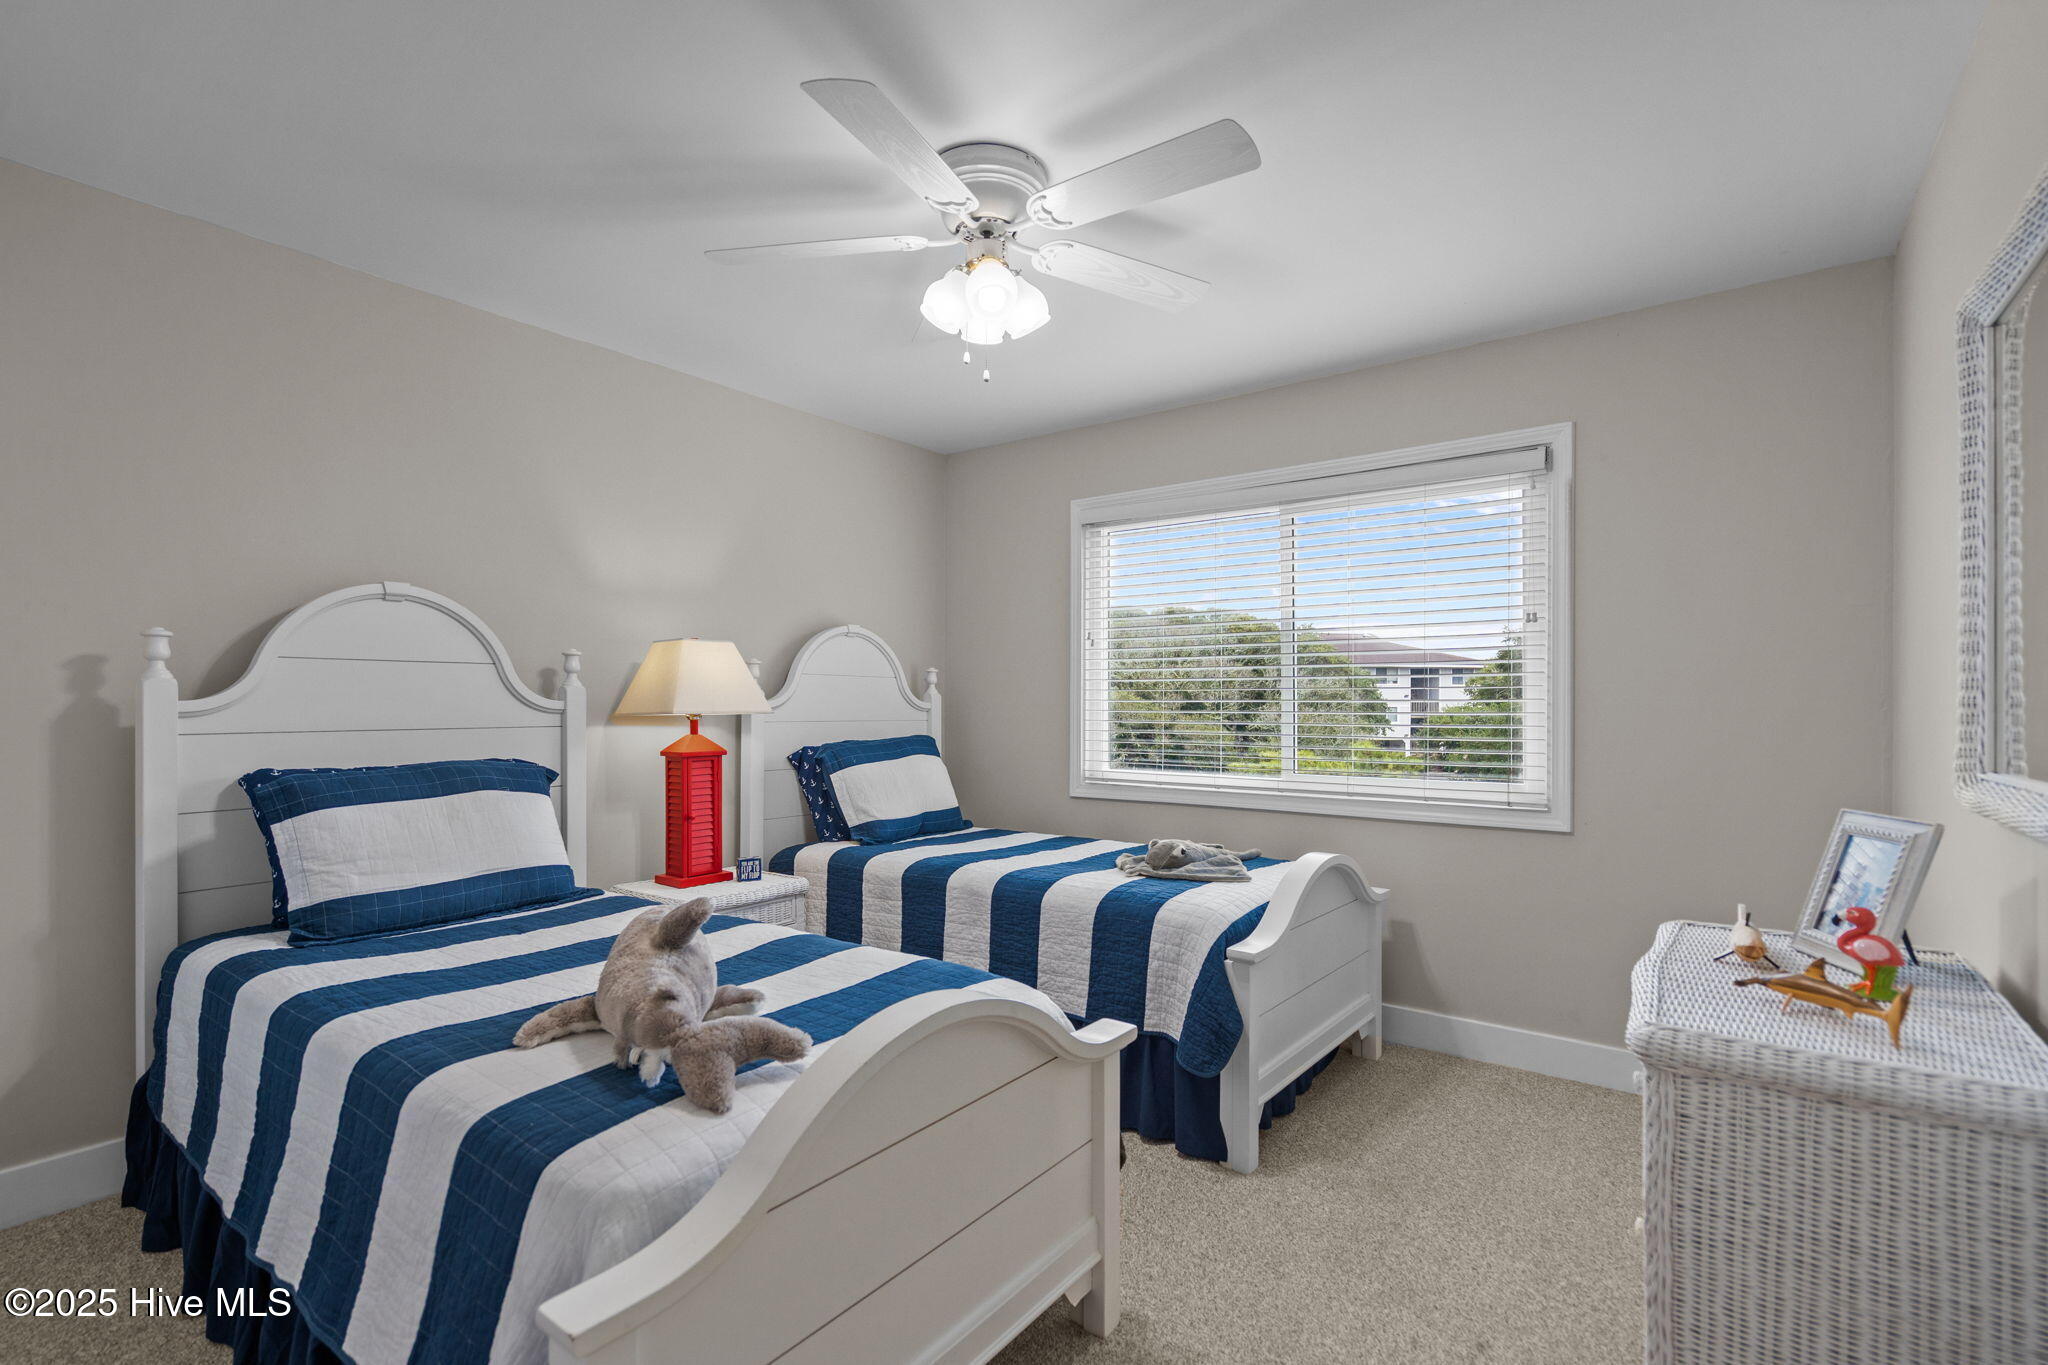
Bedroom with two twin beds in navy-and-white striped bedding and a red lighthouse-style lamp.
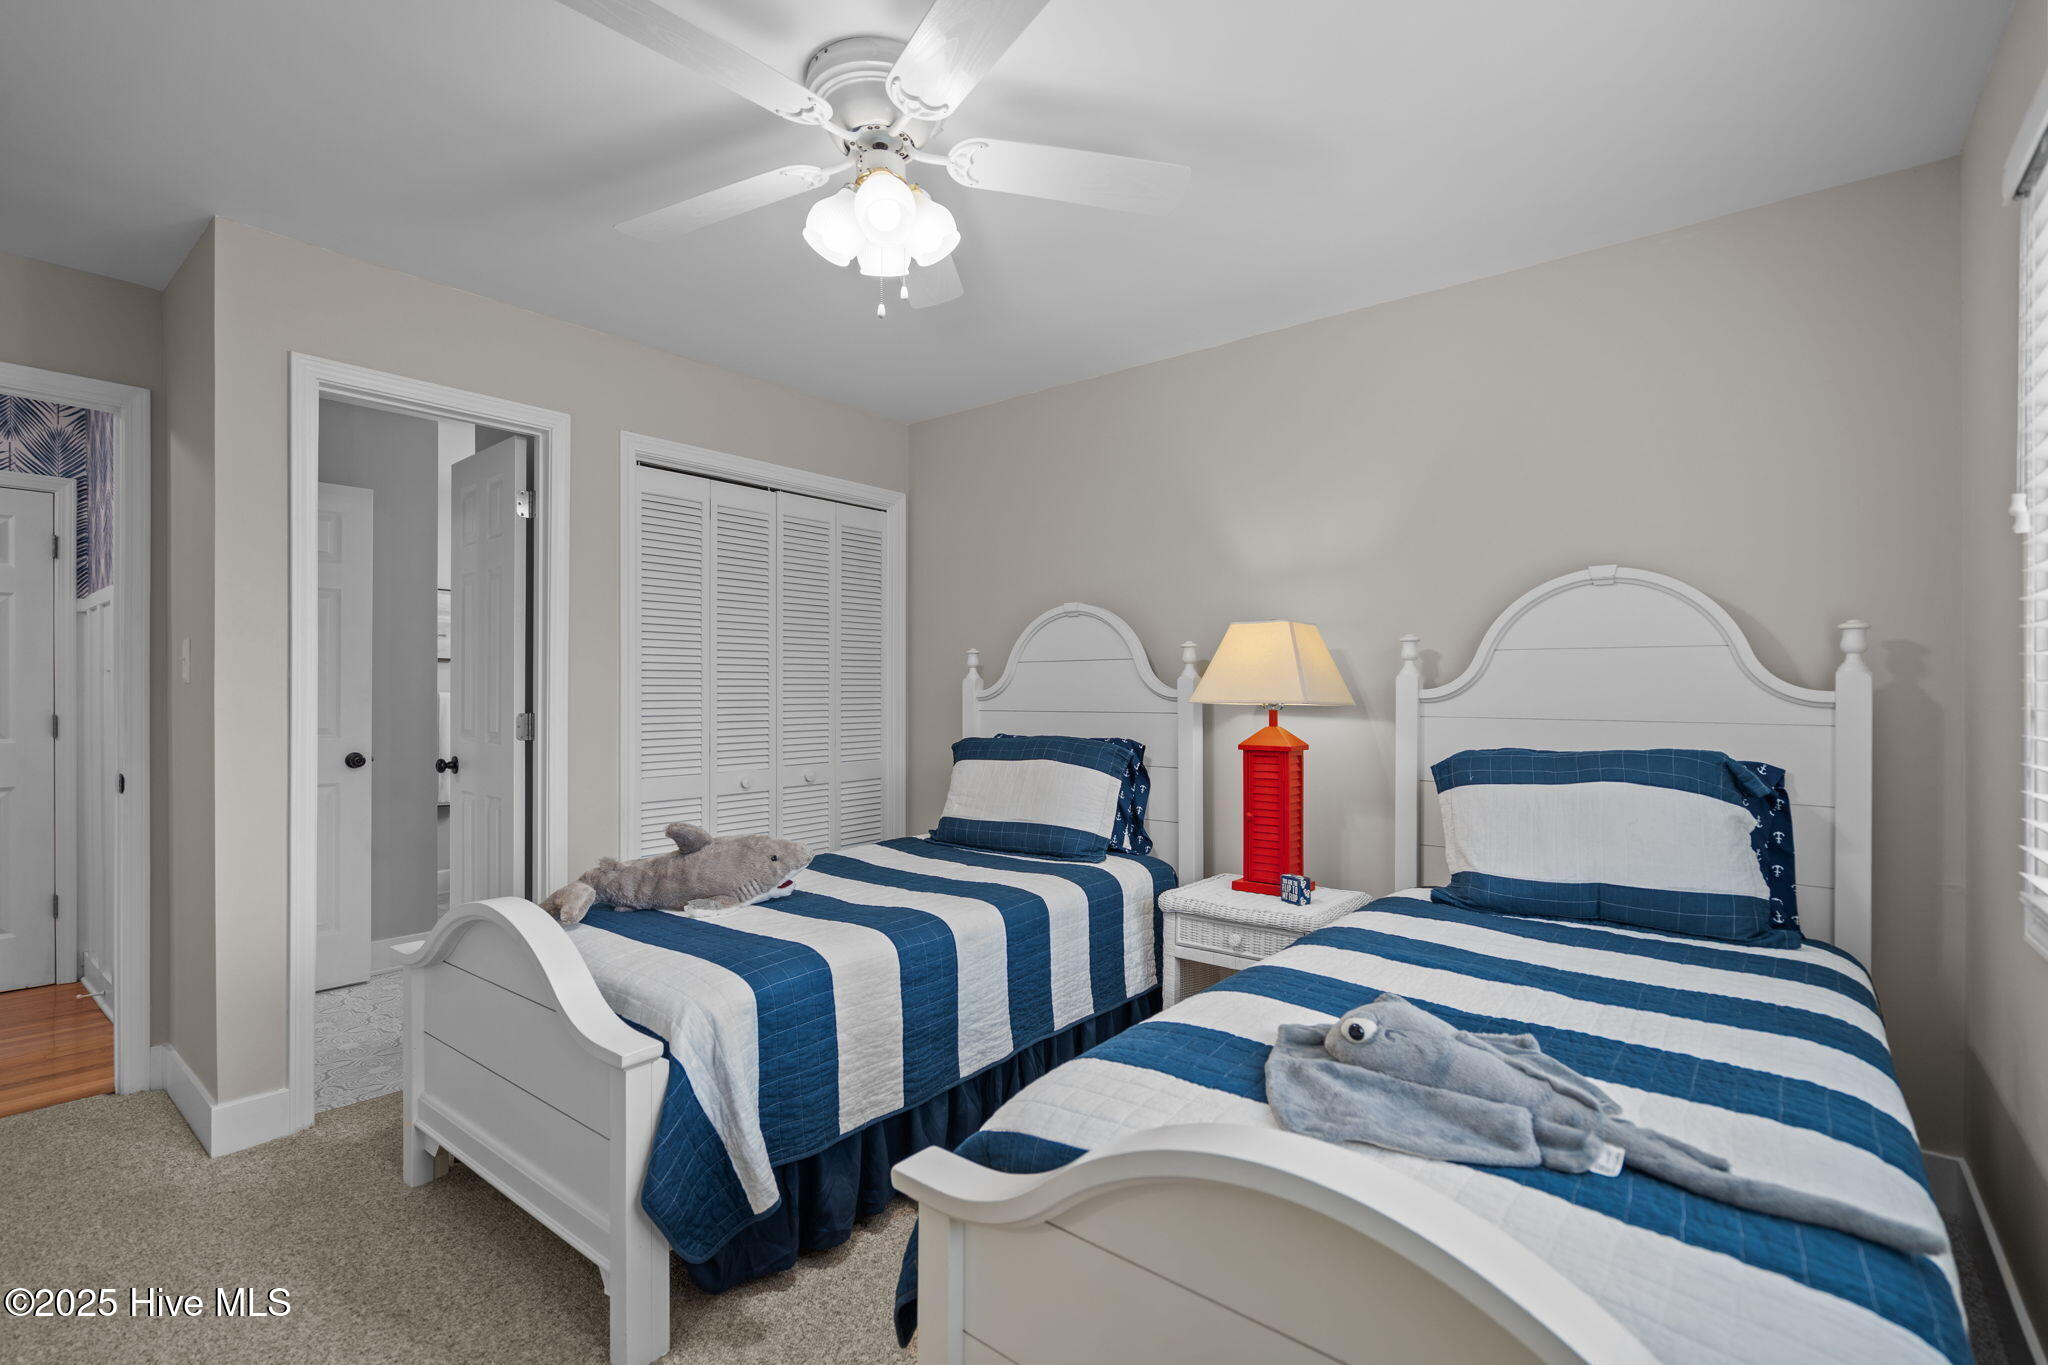
Bedroom with two twin beds in blue-and-white striped quilts and a red lighthouse-shaped lamp.
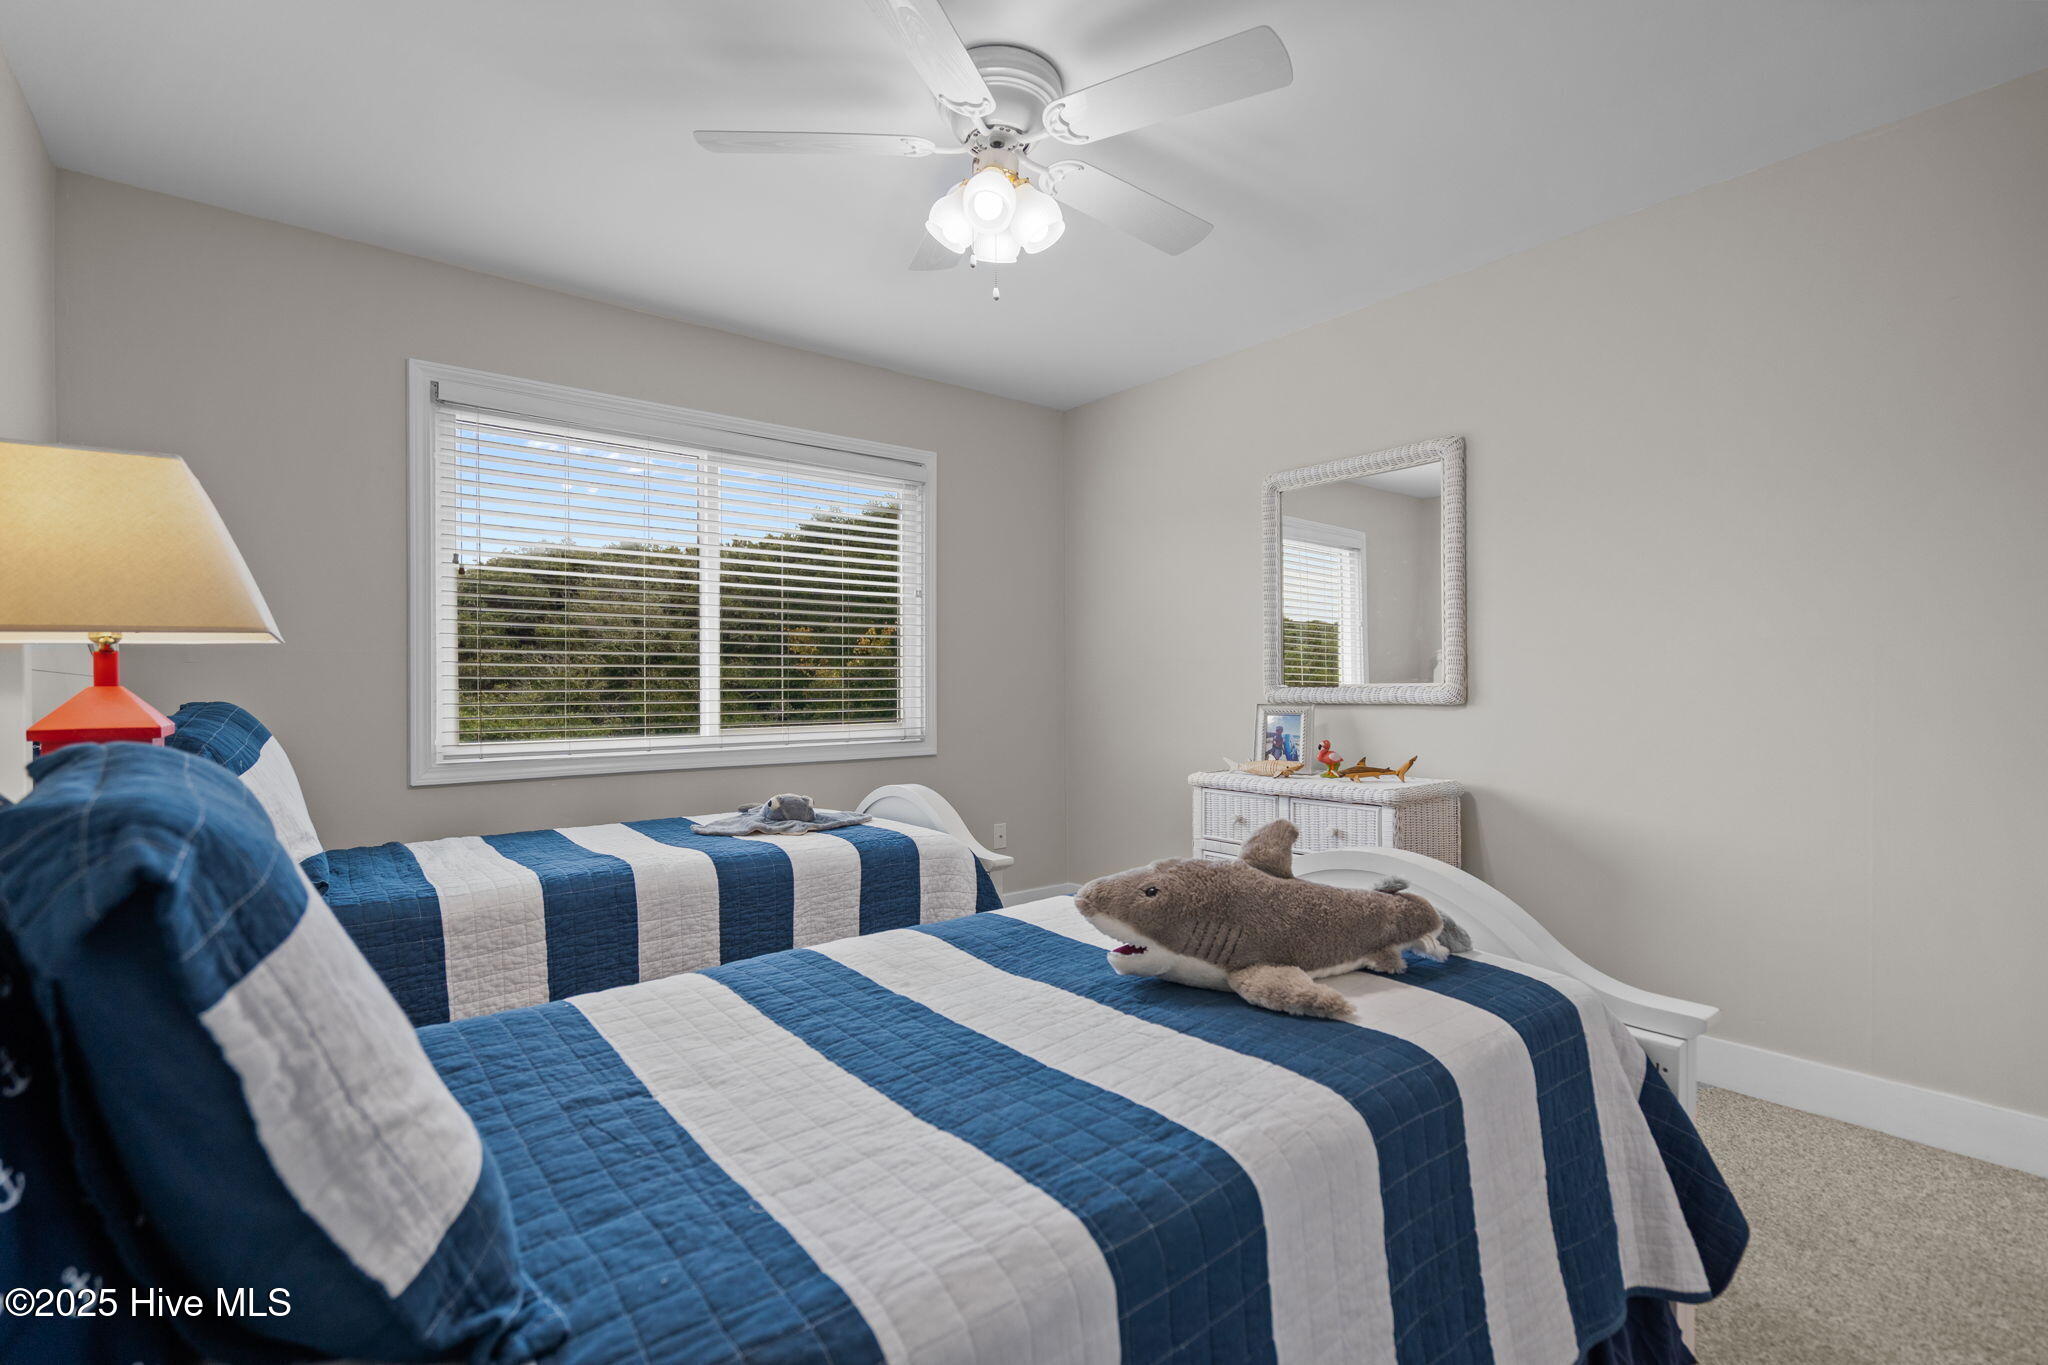
Bedroom with two twin beds in blue-and-white quilts and a stuffed shark.
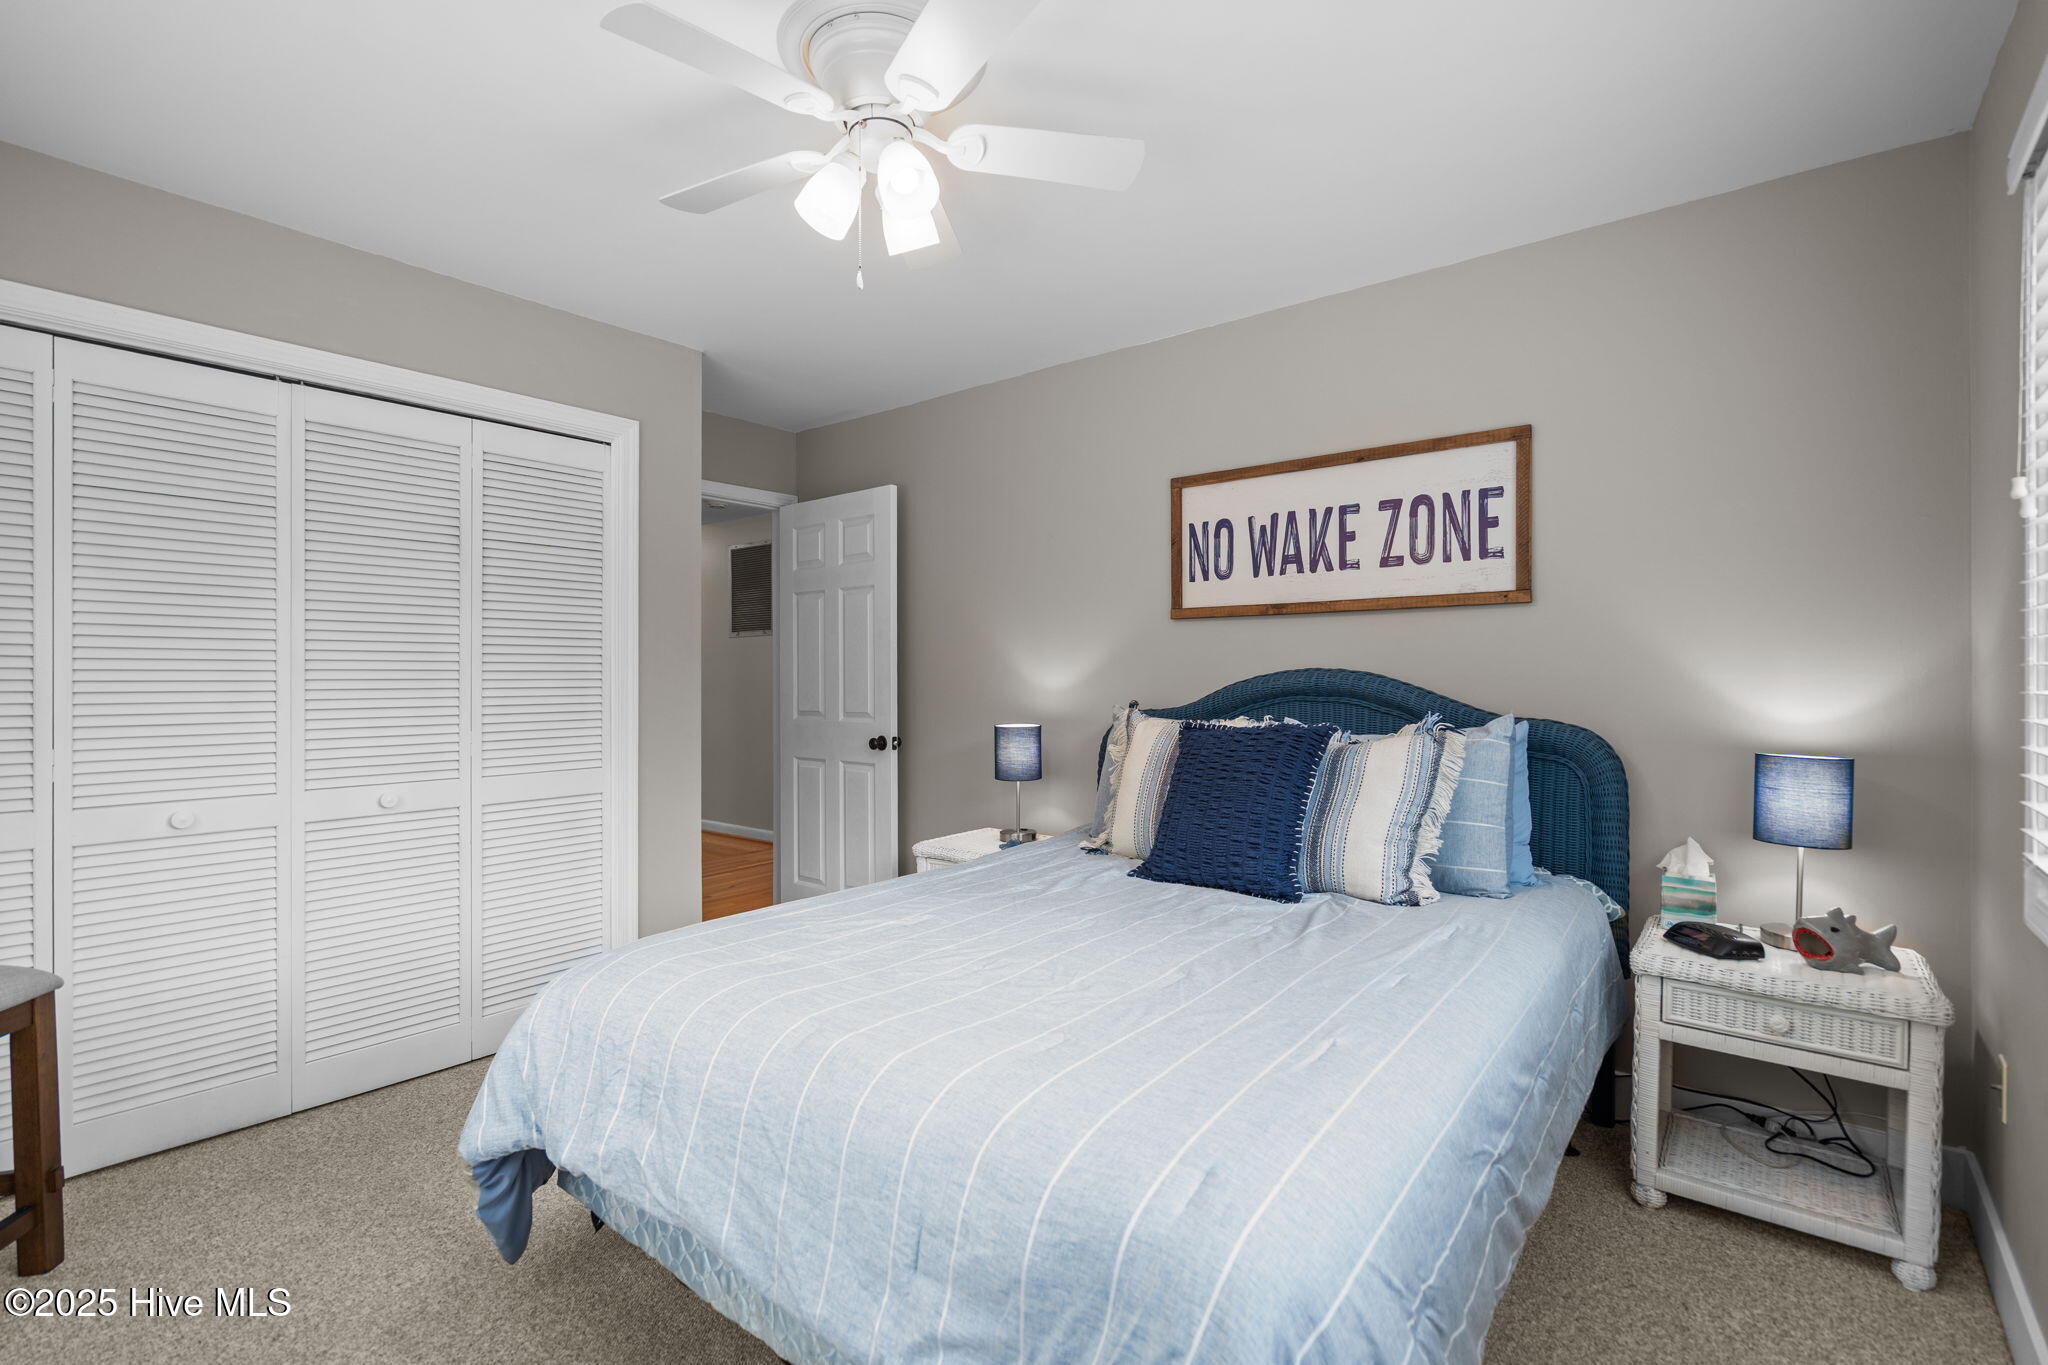
Bedroom with a pale blue striped bedspread, navy headboard, and framed “NO WAKE ZONE” sign.
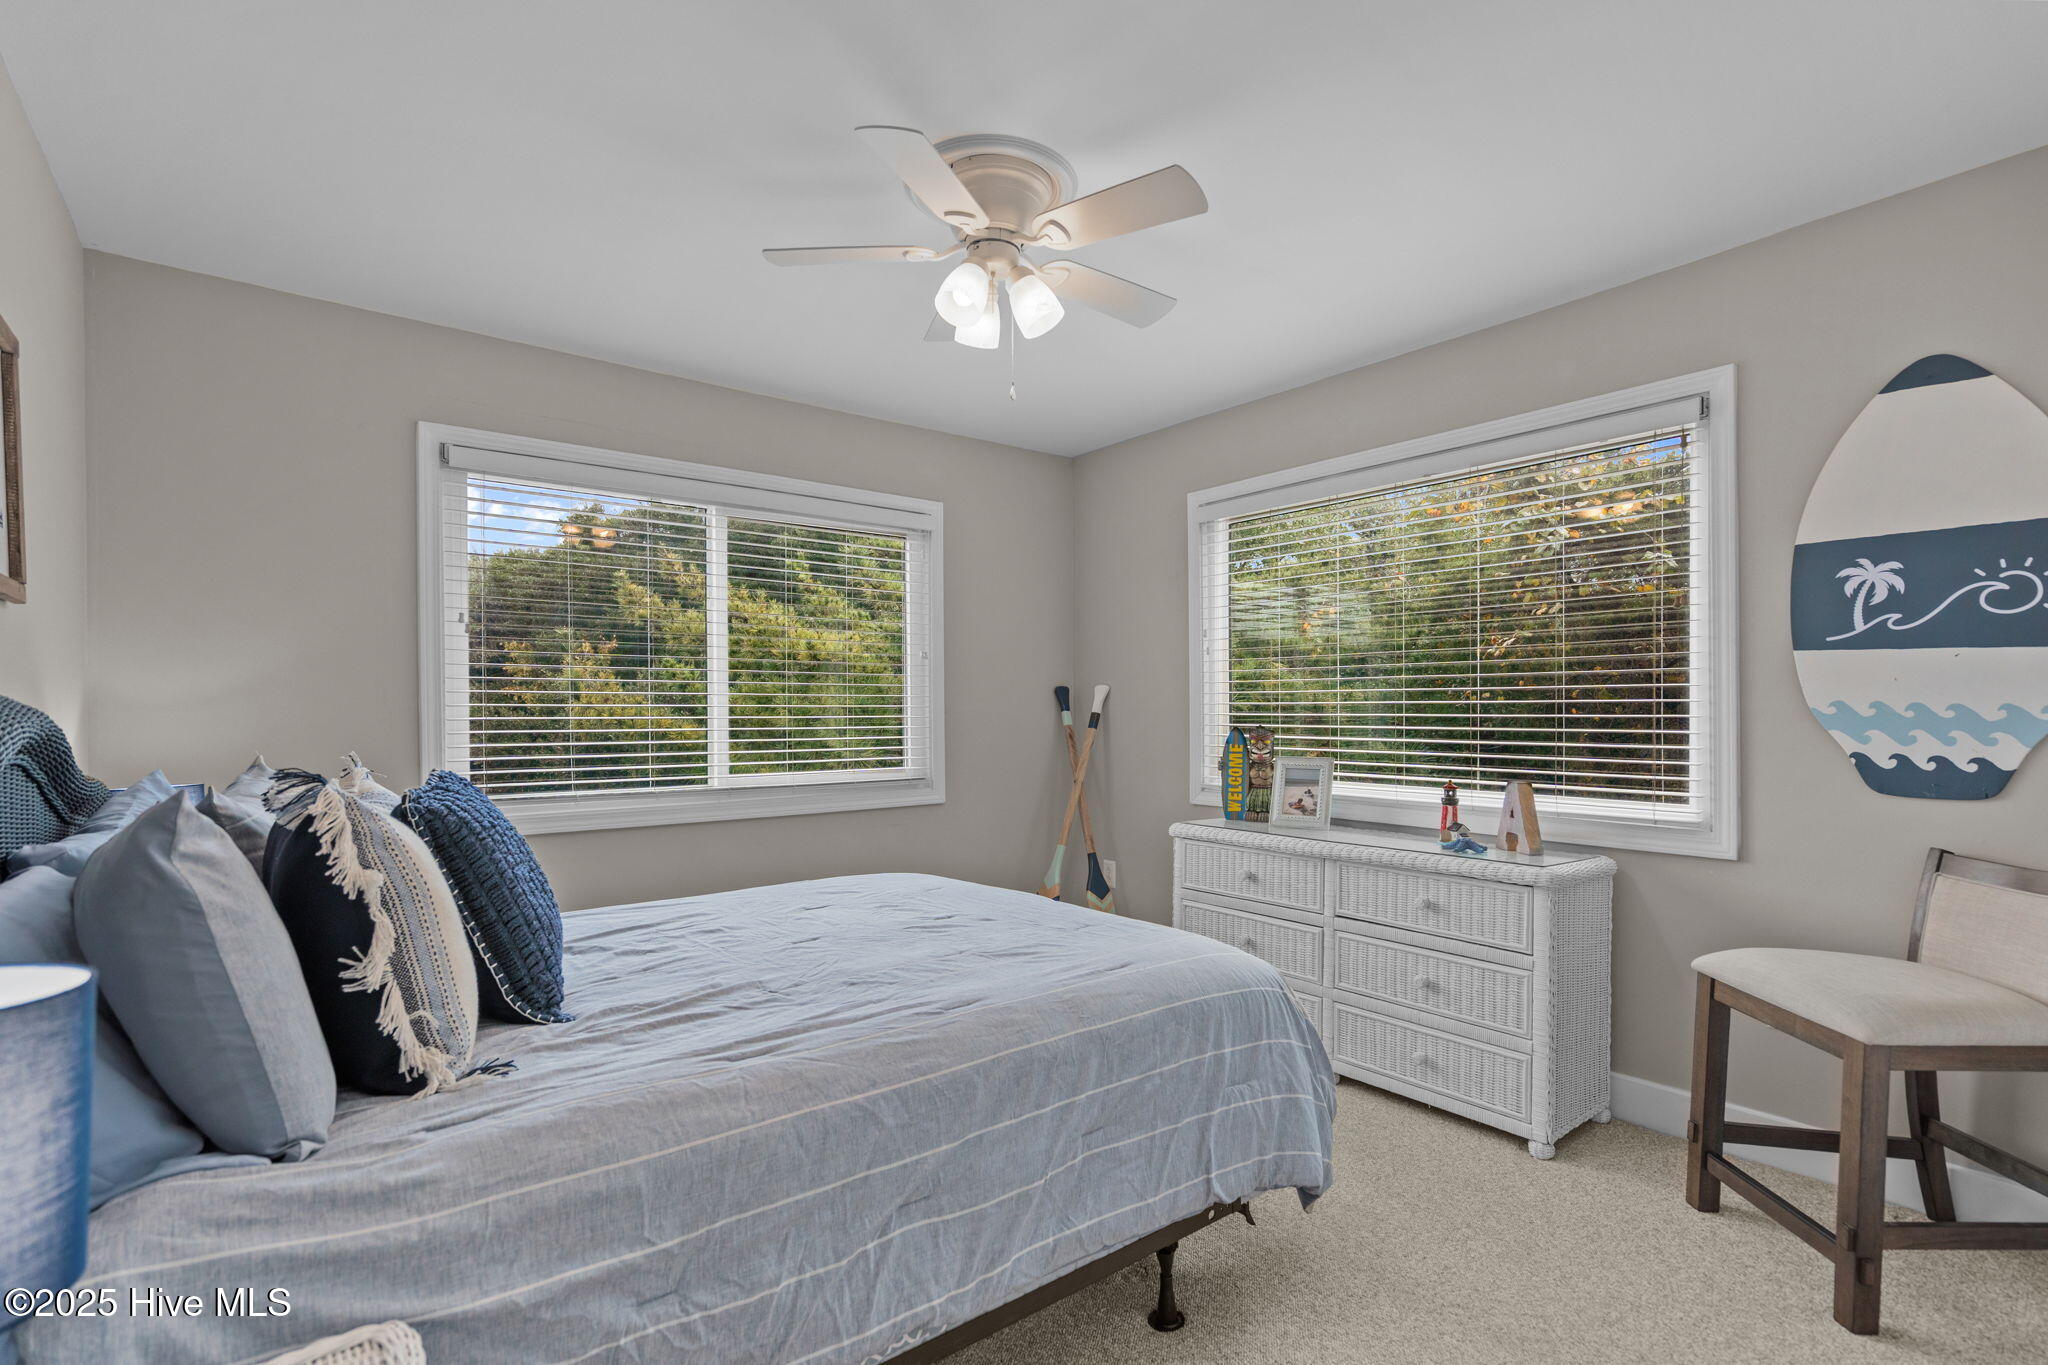
Bedroom with blue-gray bedding, two large windows, a white wicker dresser, and surfboard wall decor.
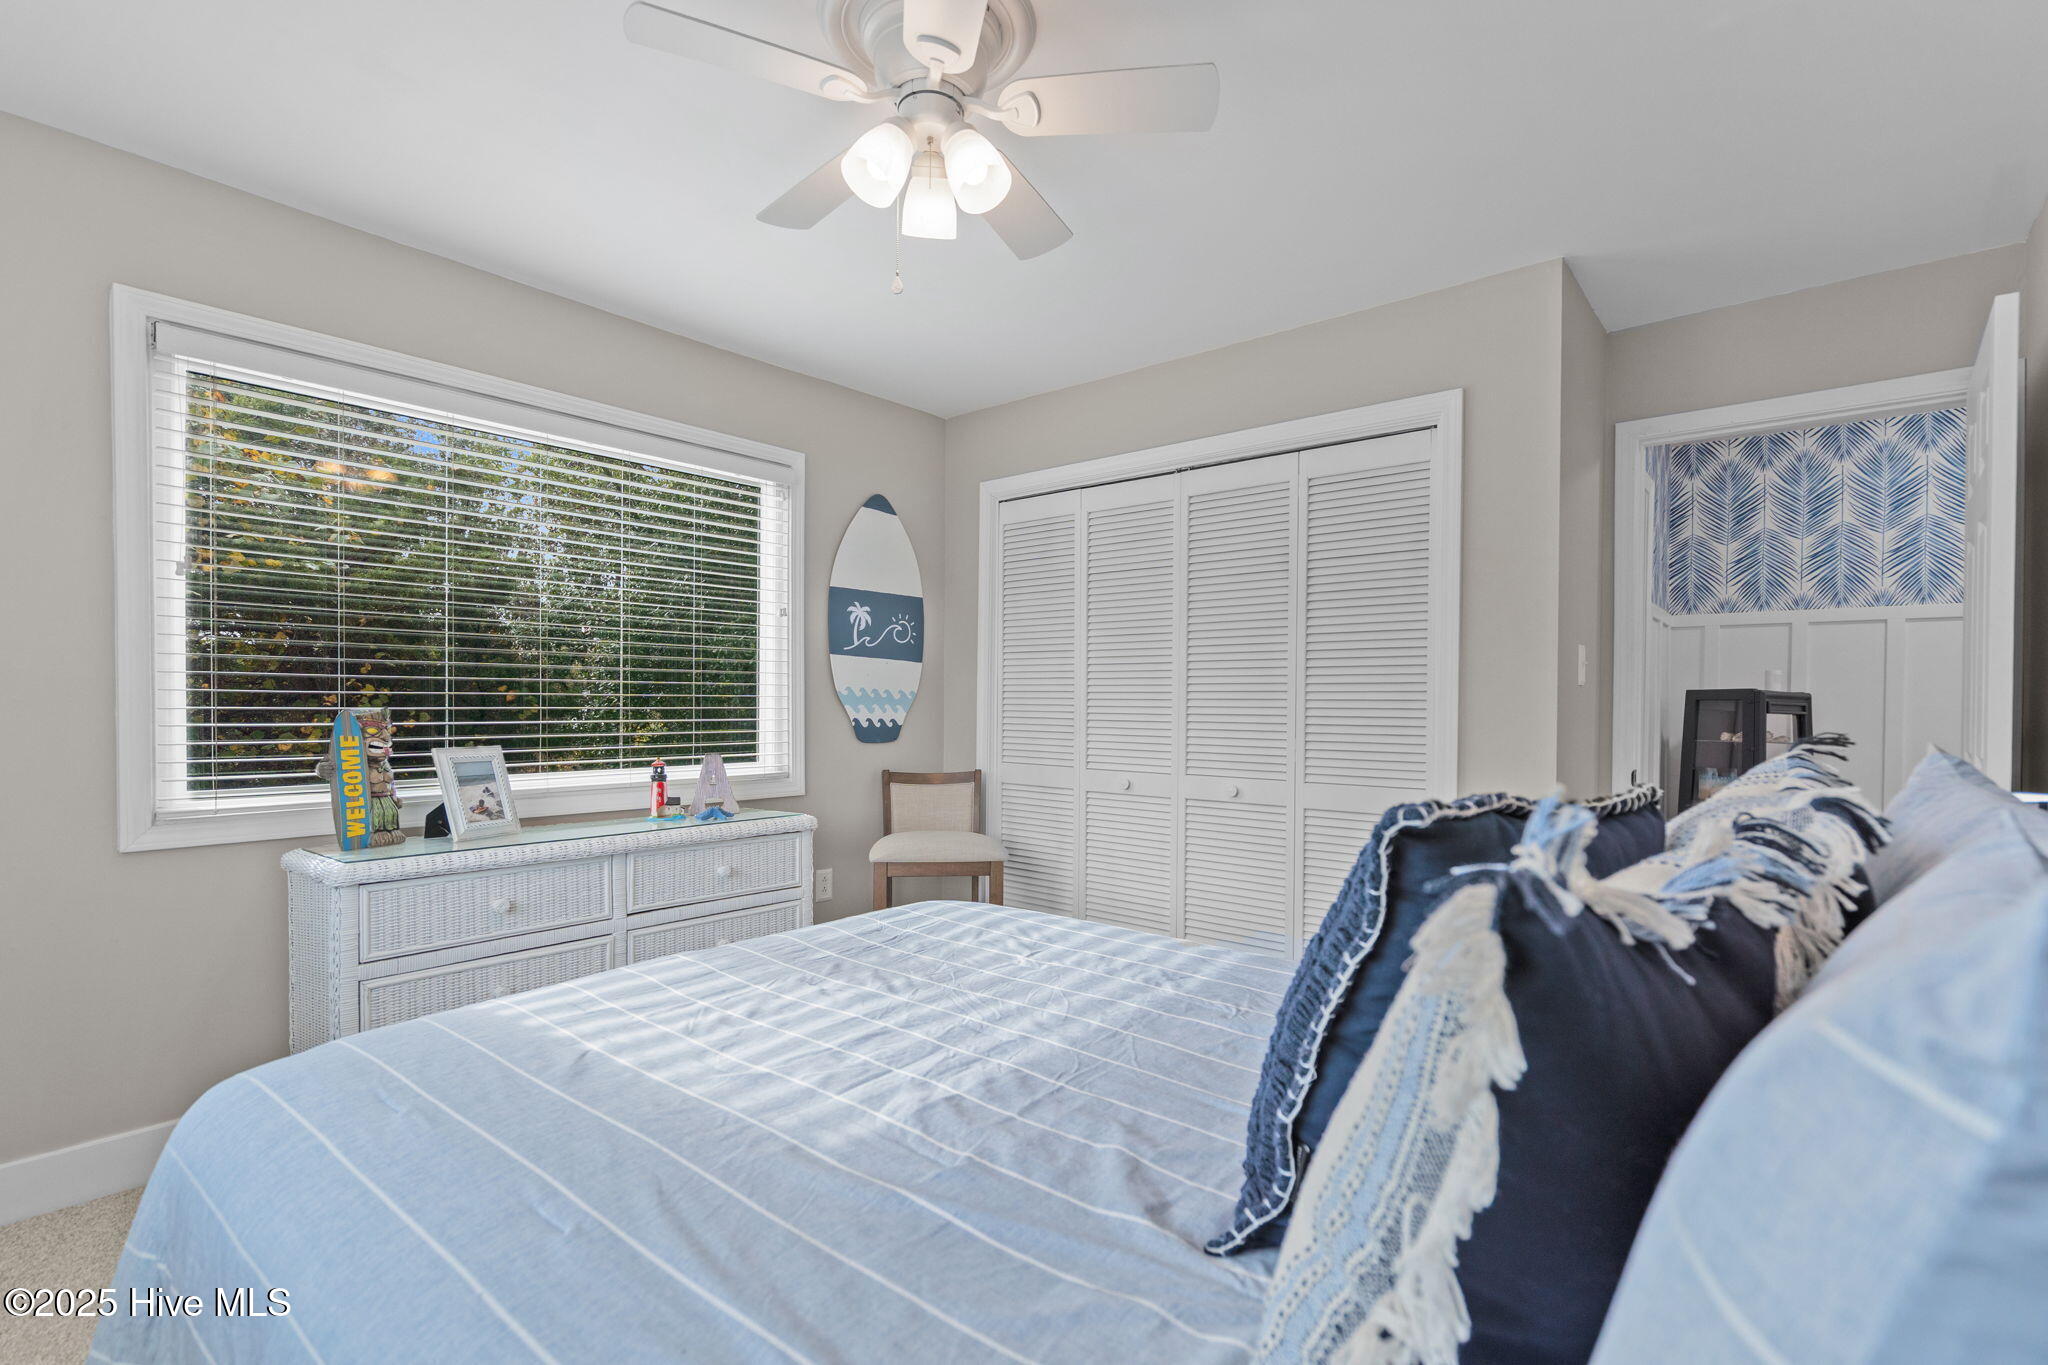
Furnished bedroom with a blue bed, coastal decor, and a large window overlooking trees.
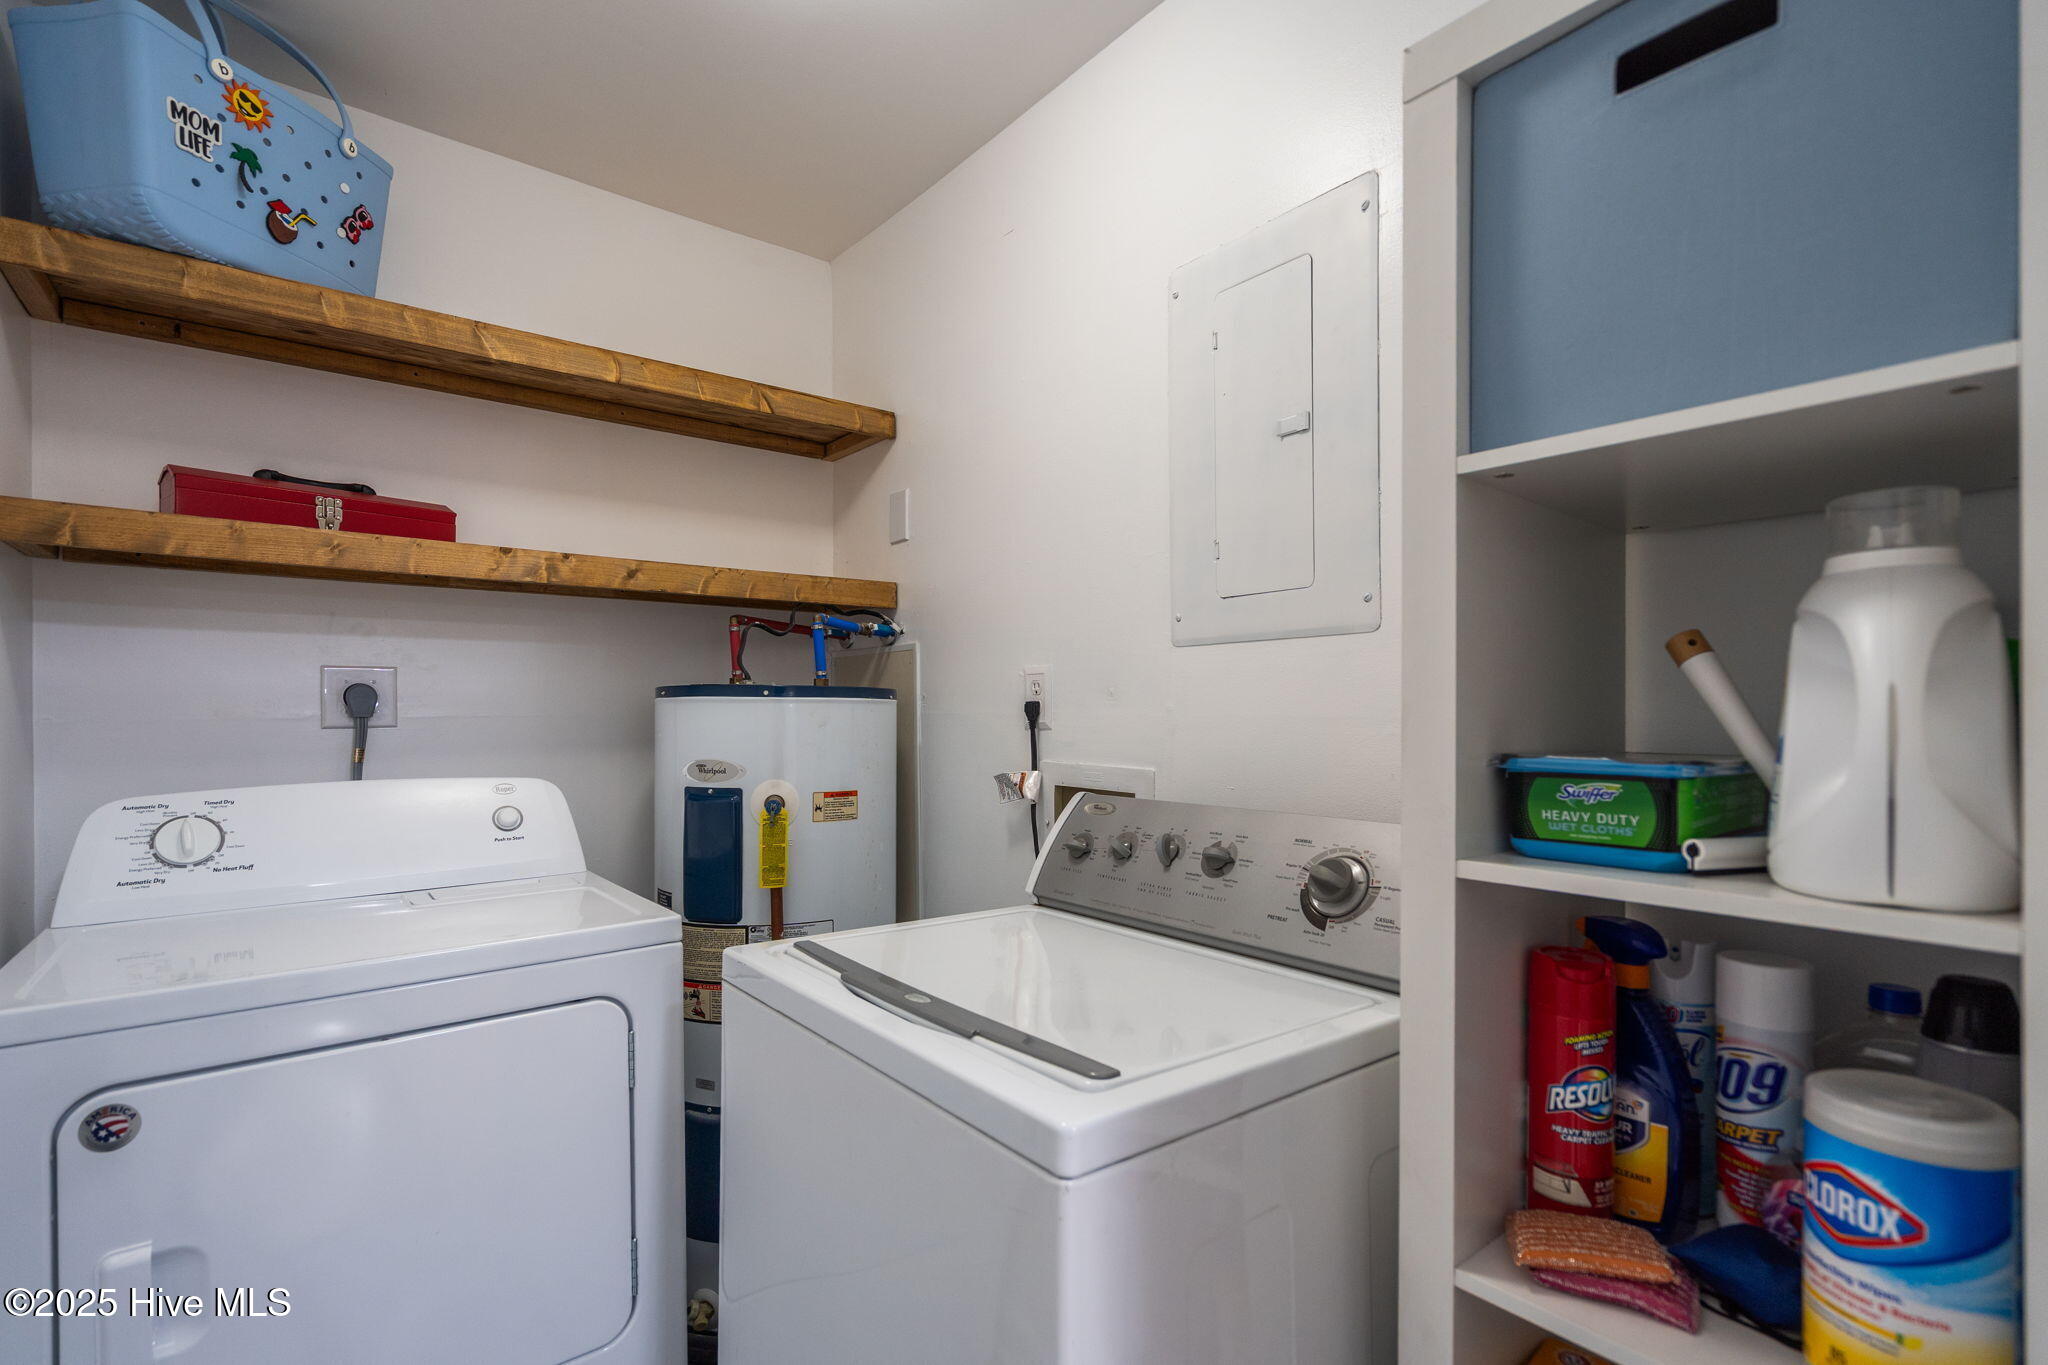
Laundry room with white washer and dryer, wooden shelves, and built-in storage for cleaning supplies.
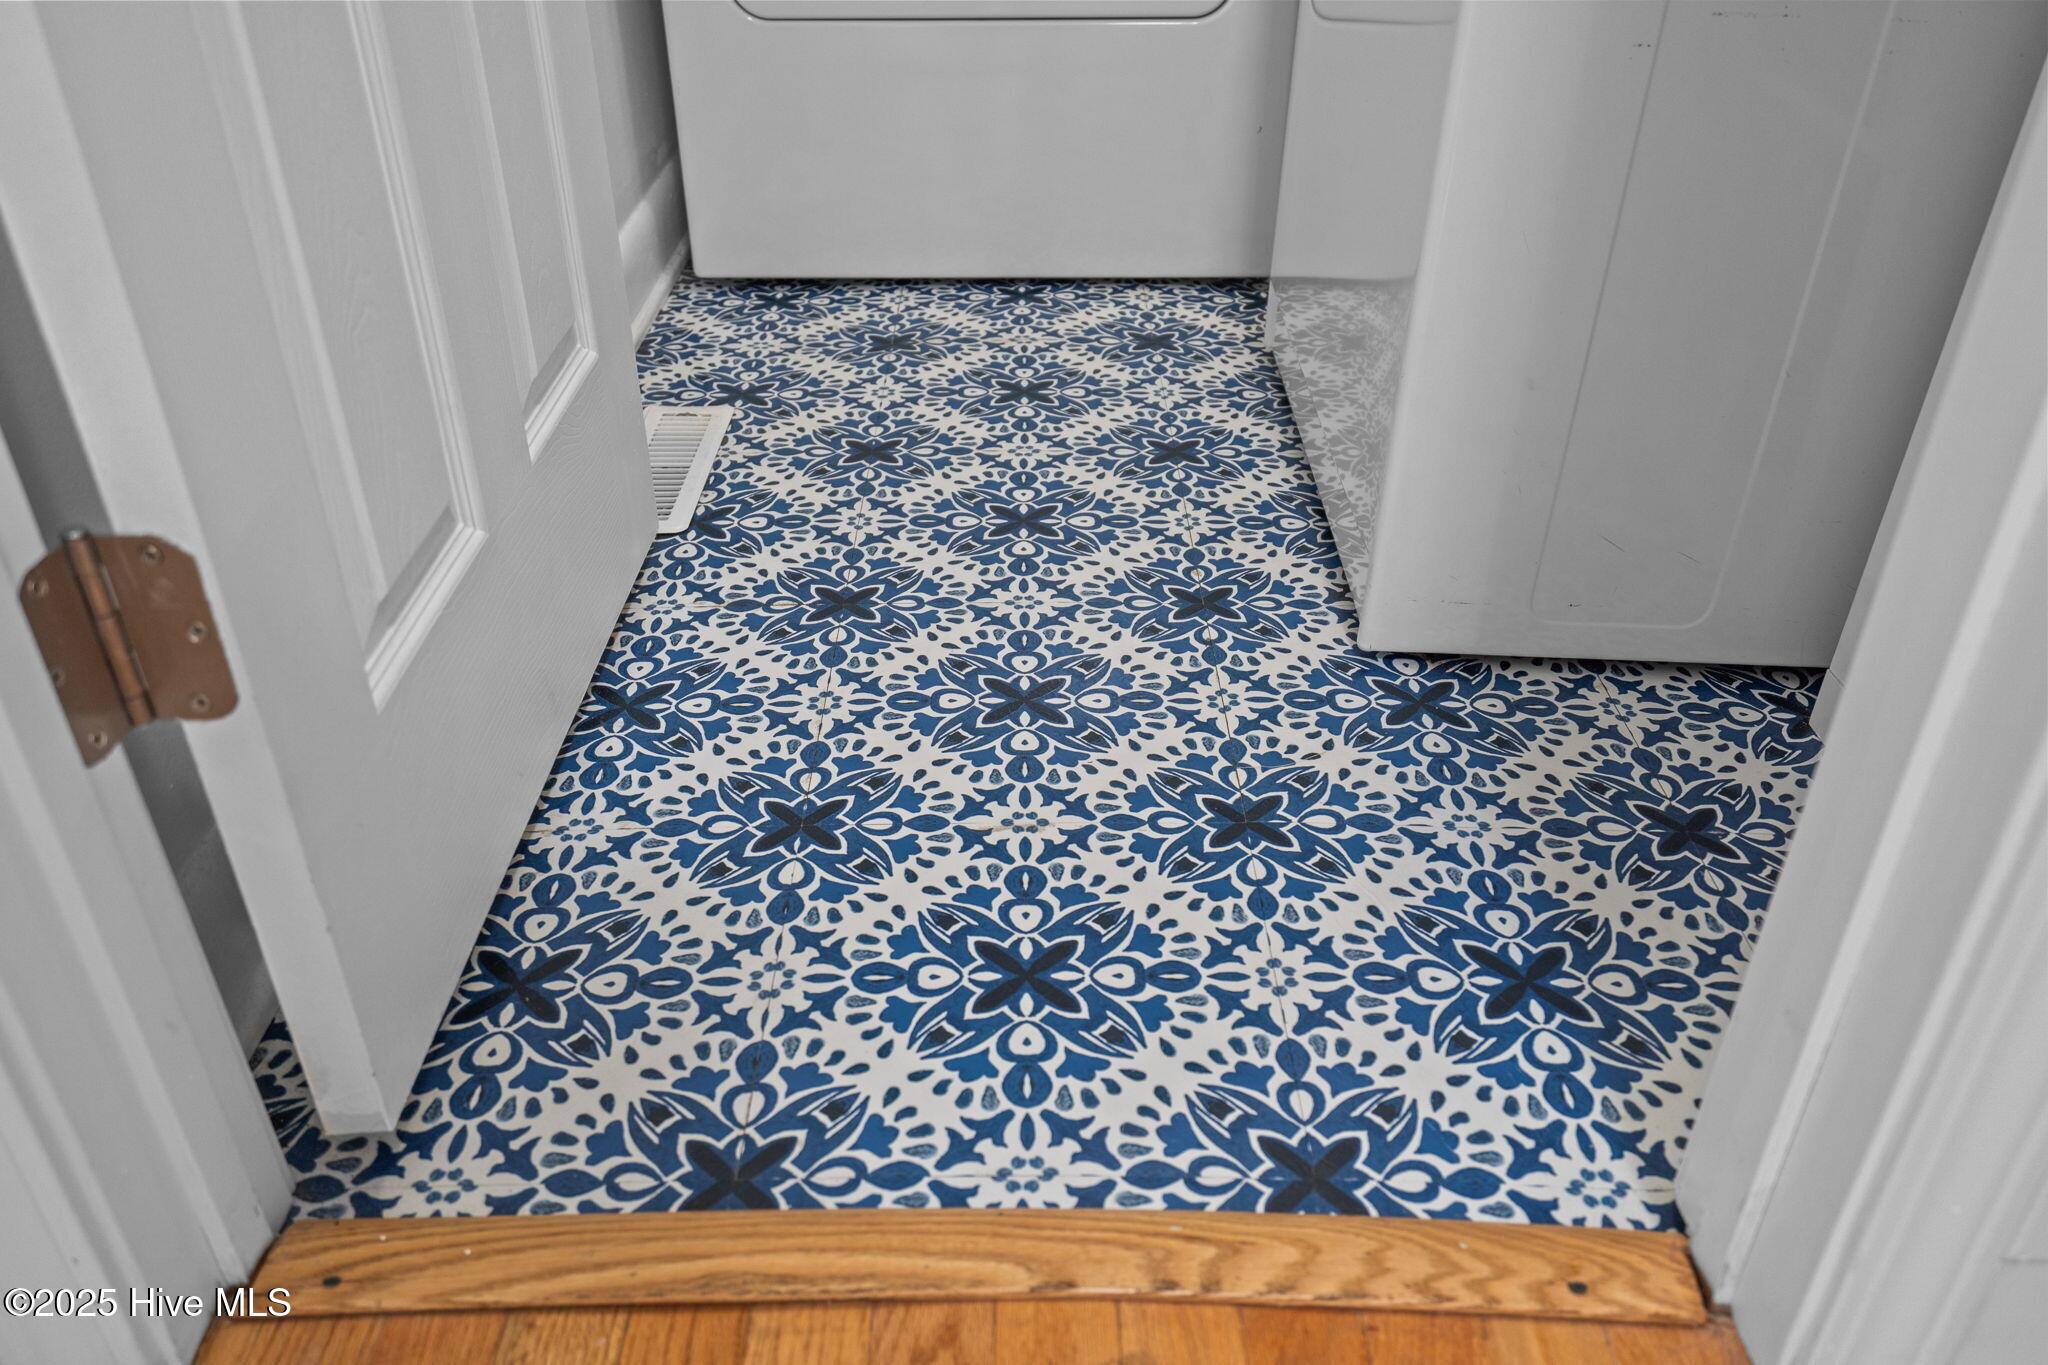
Laundry room with blue-and-white floral tile flooring and white appliances.
Aerial view of coastal homes beside a long beach and ocean.
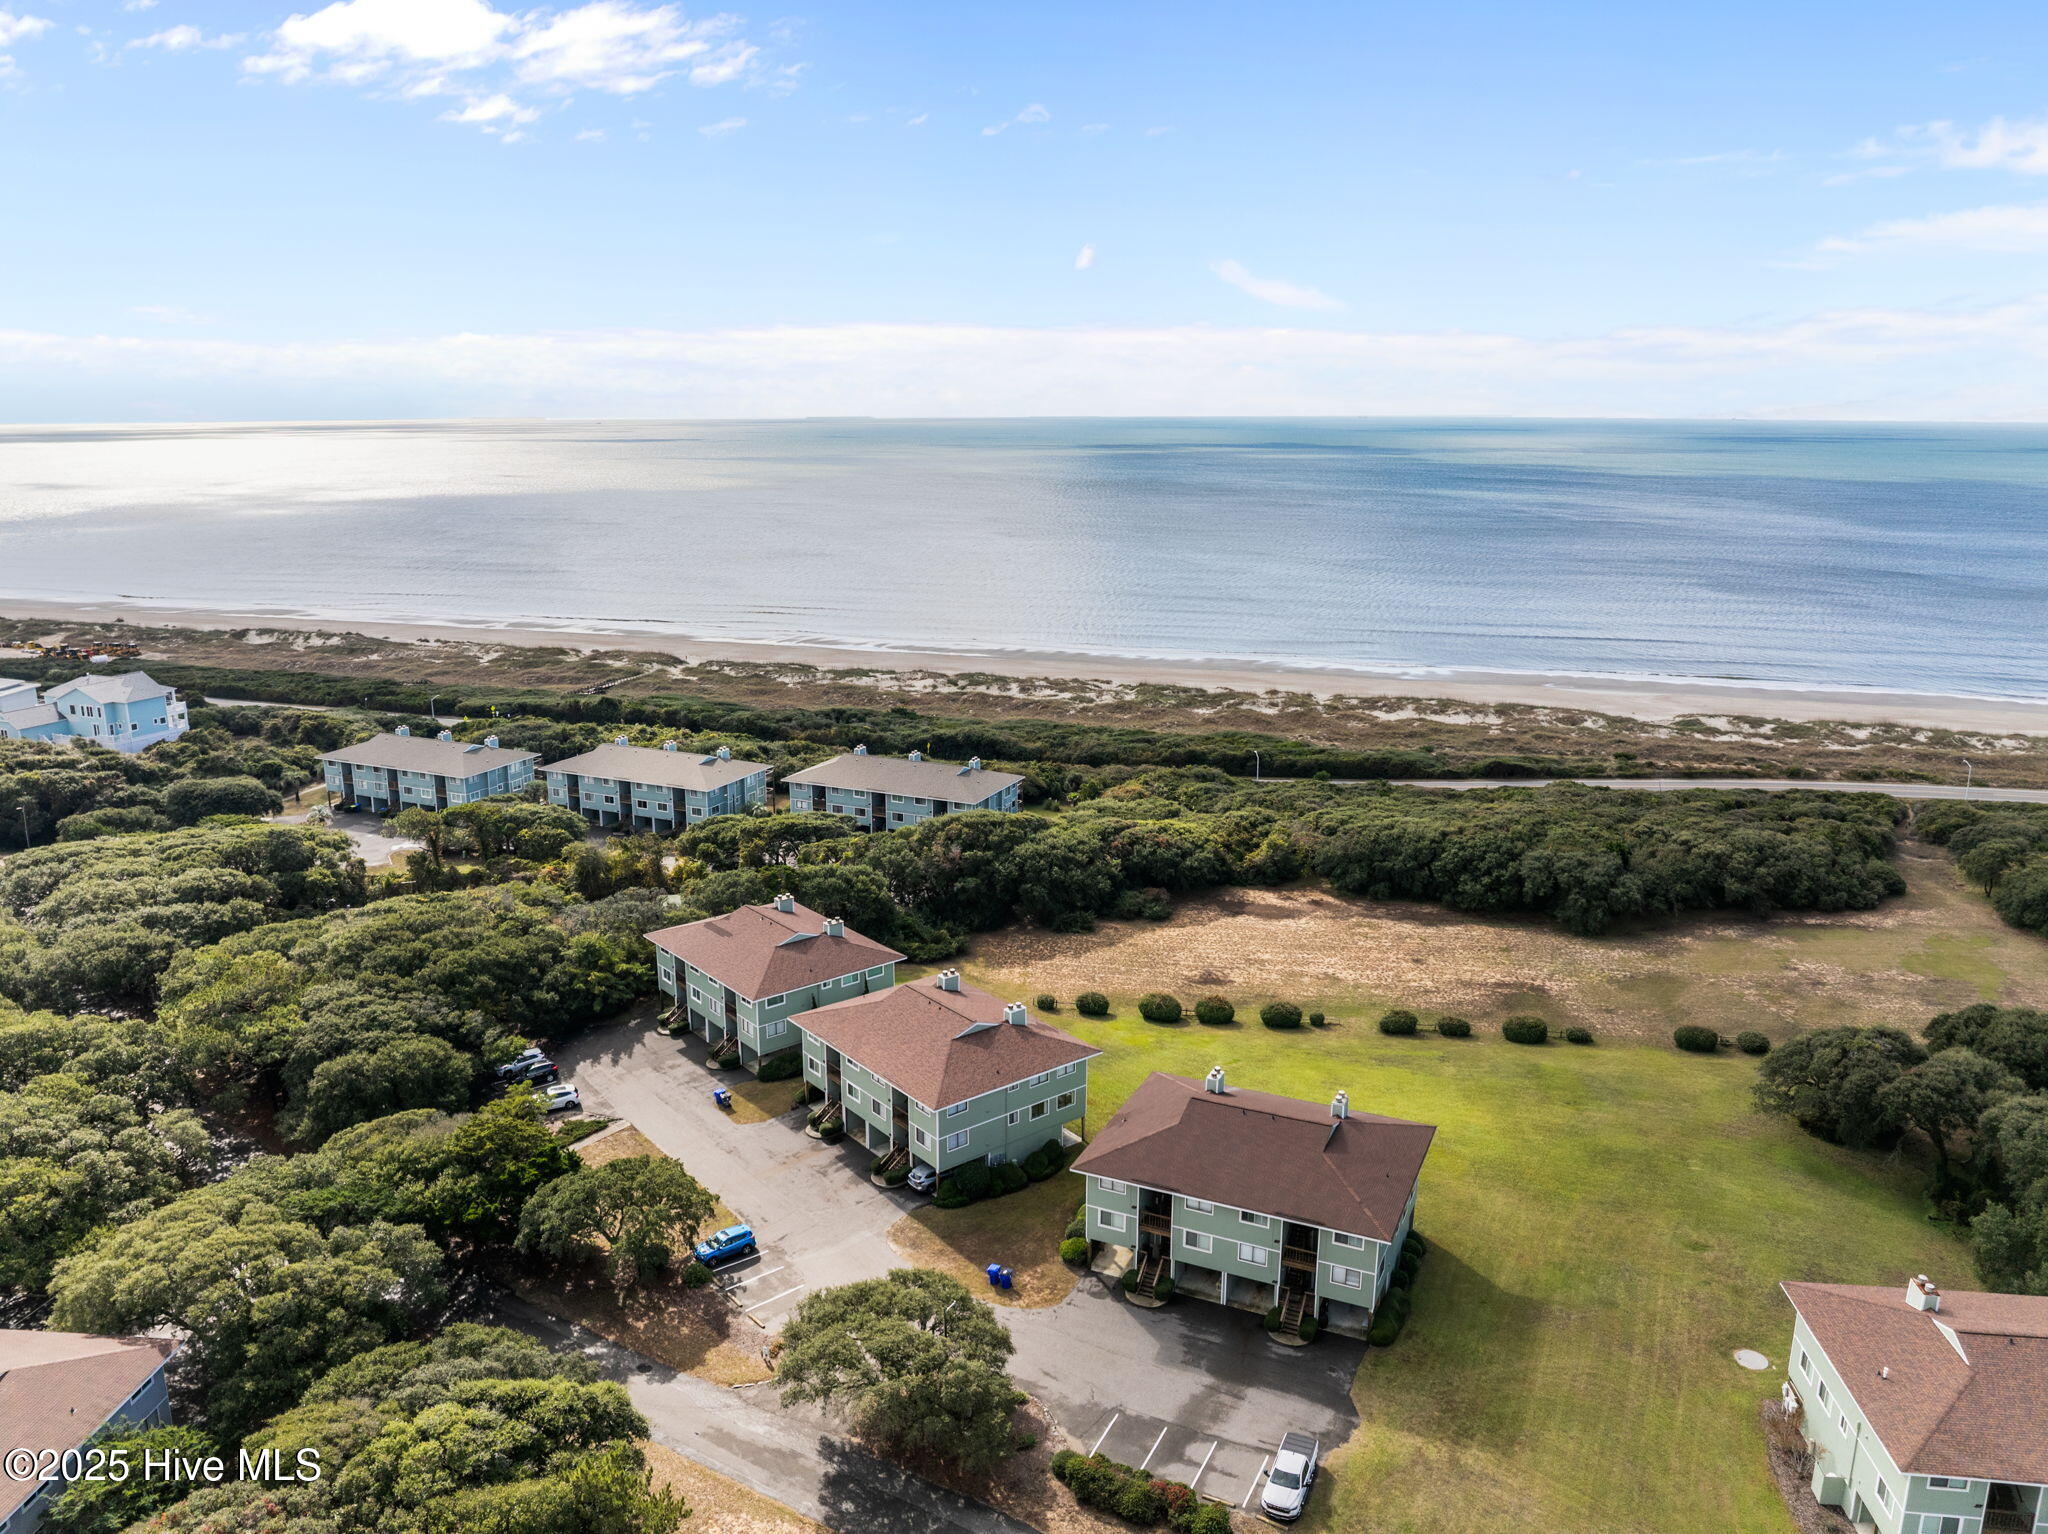
Aerial view of coastal homes near a sandy beach and ocean.
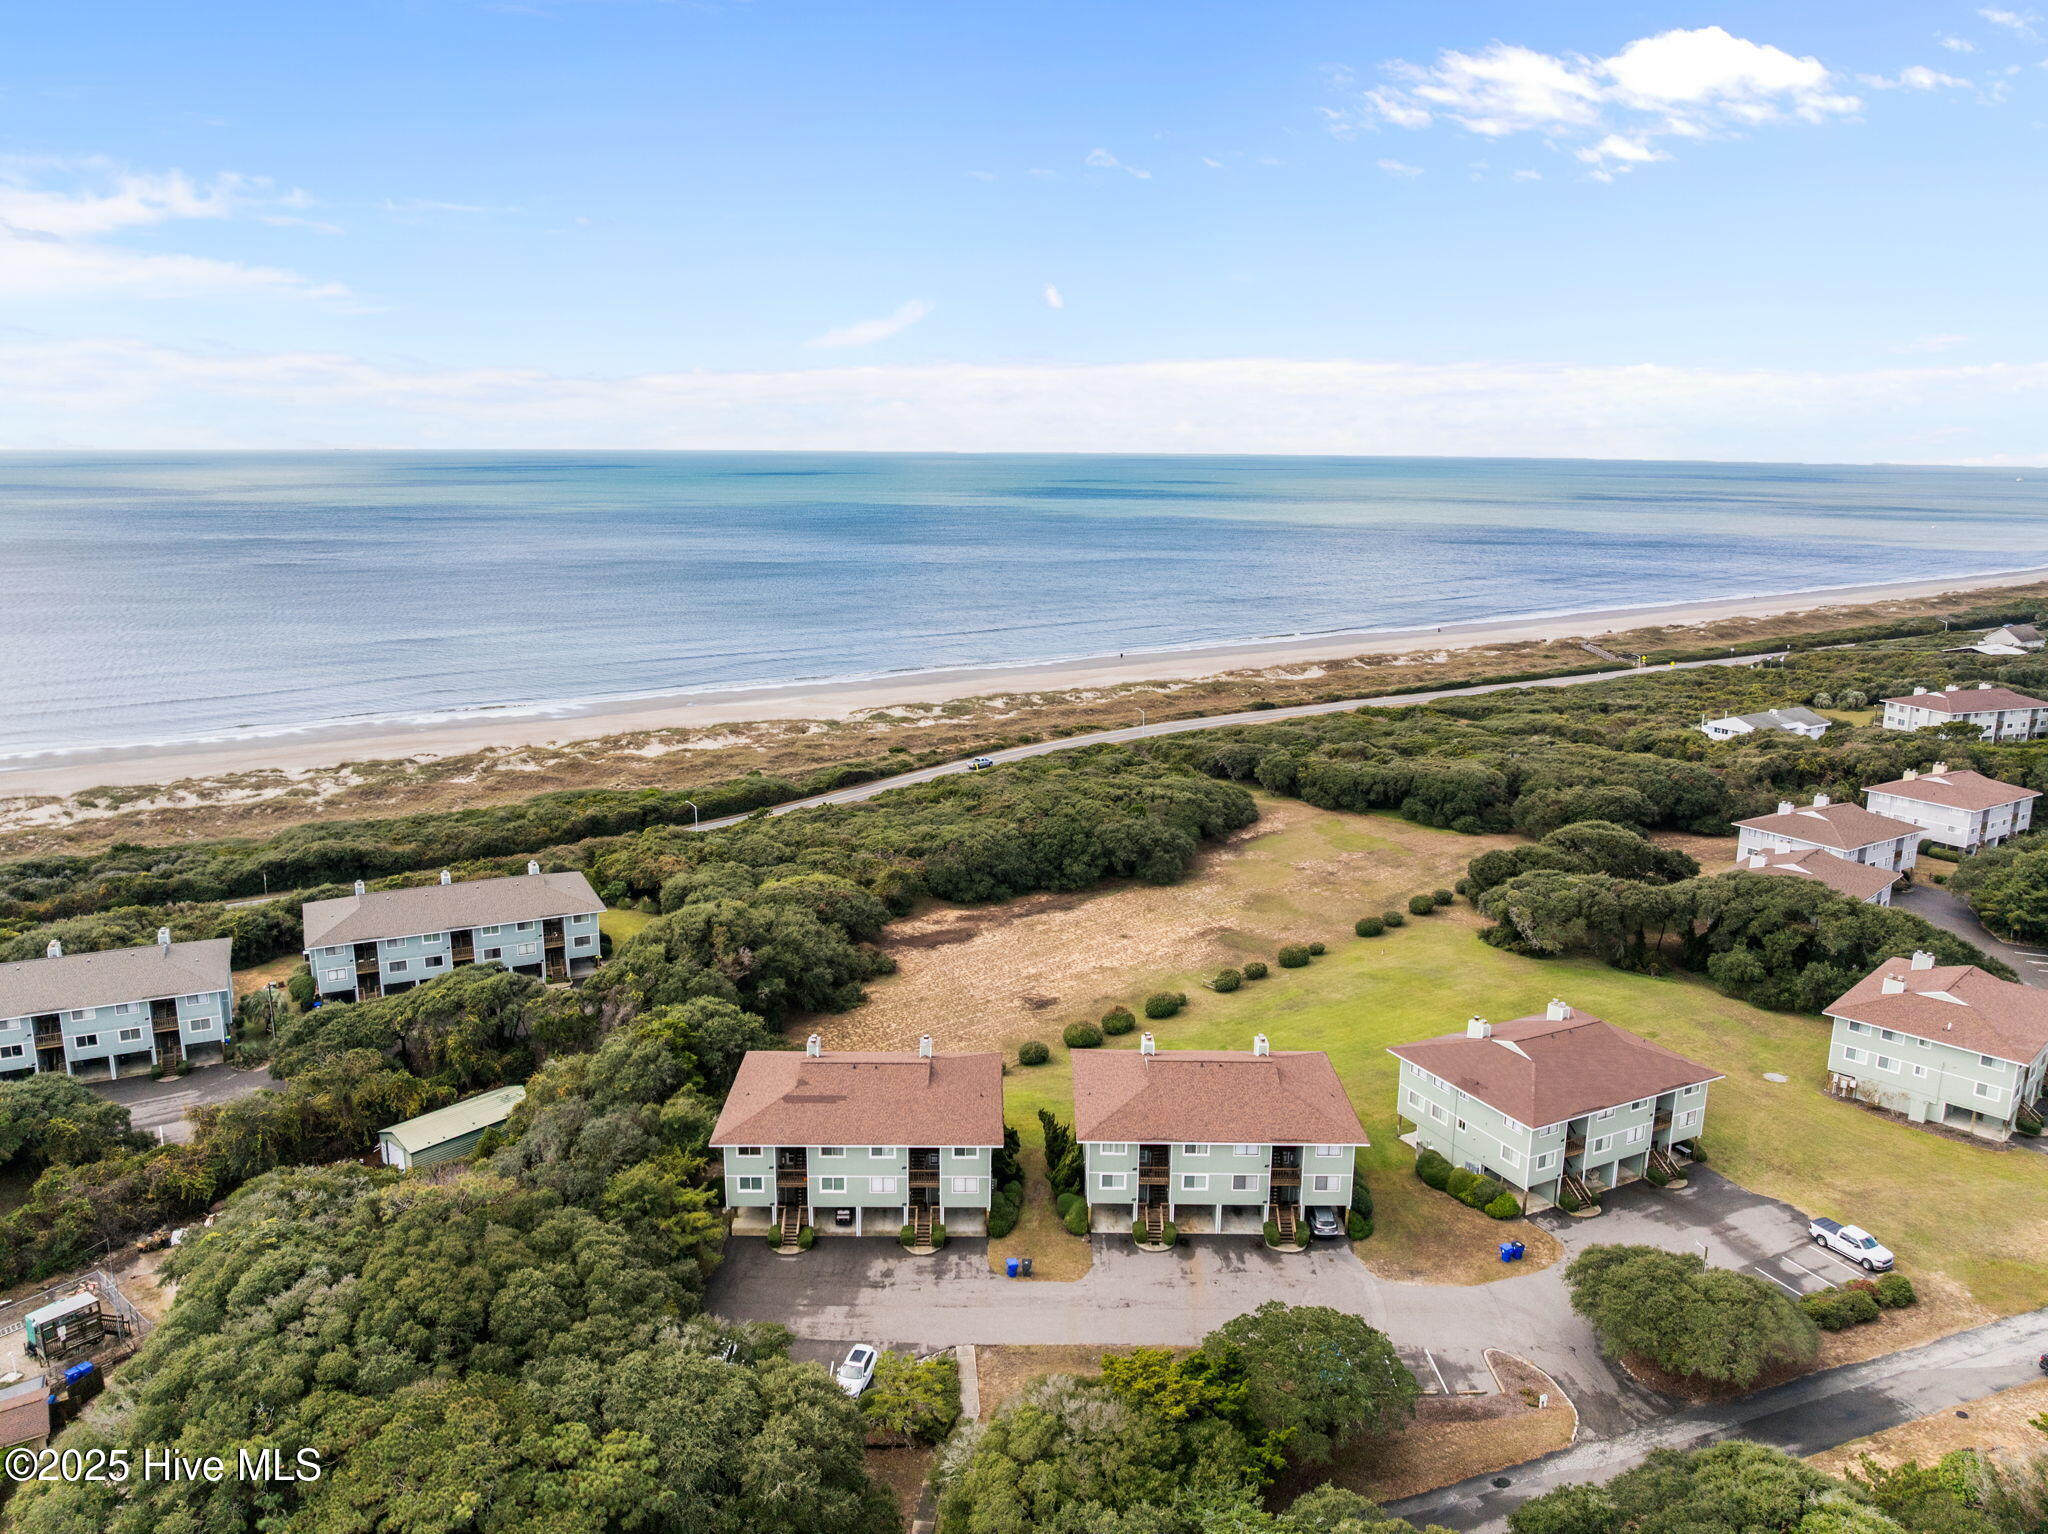
Aerial view of coastal condominium buildings beside a broad beach and ocean.
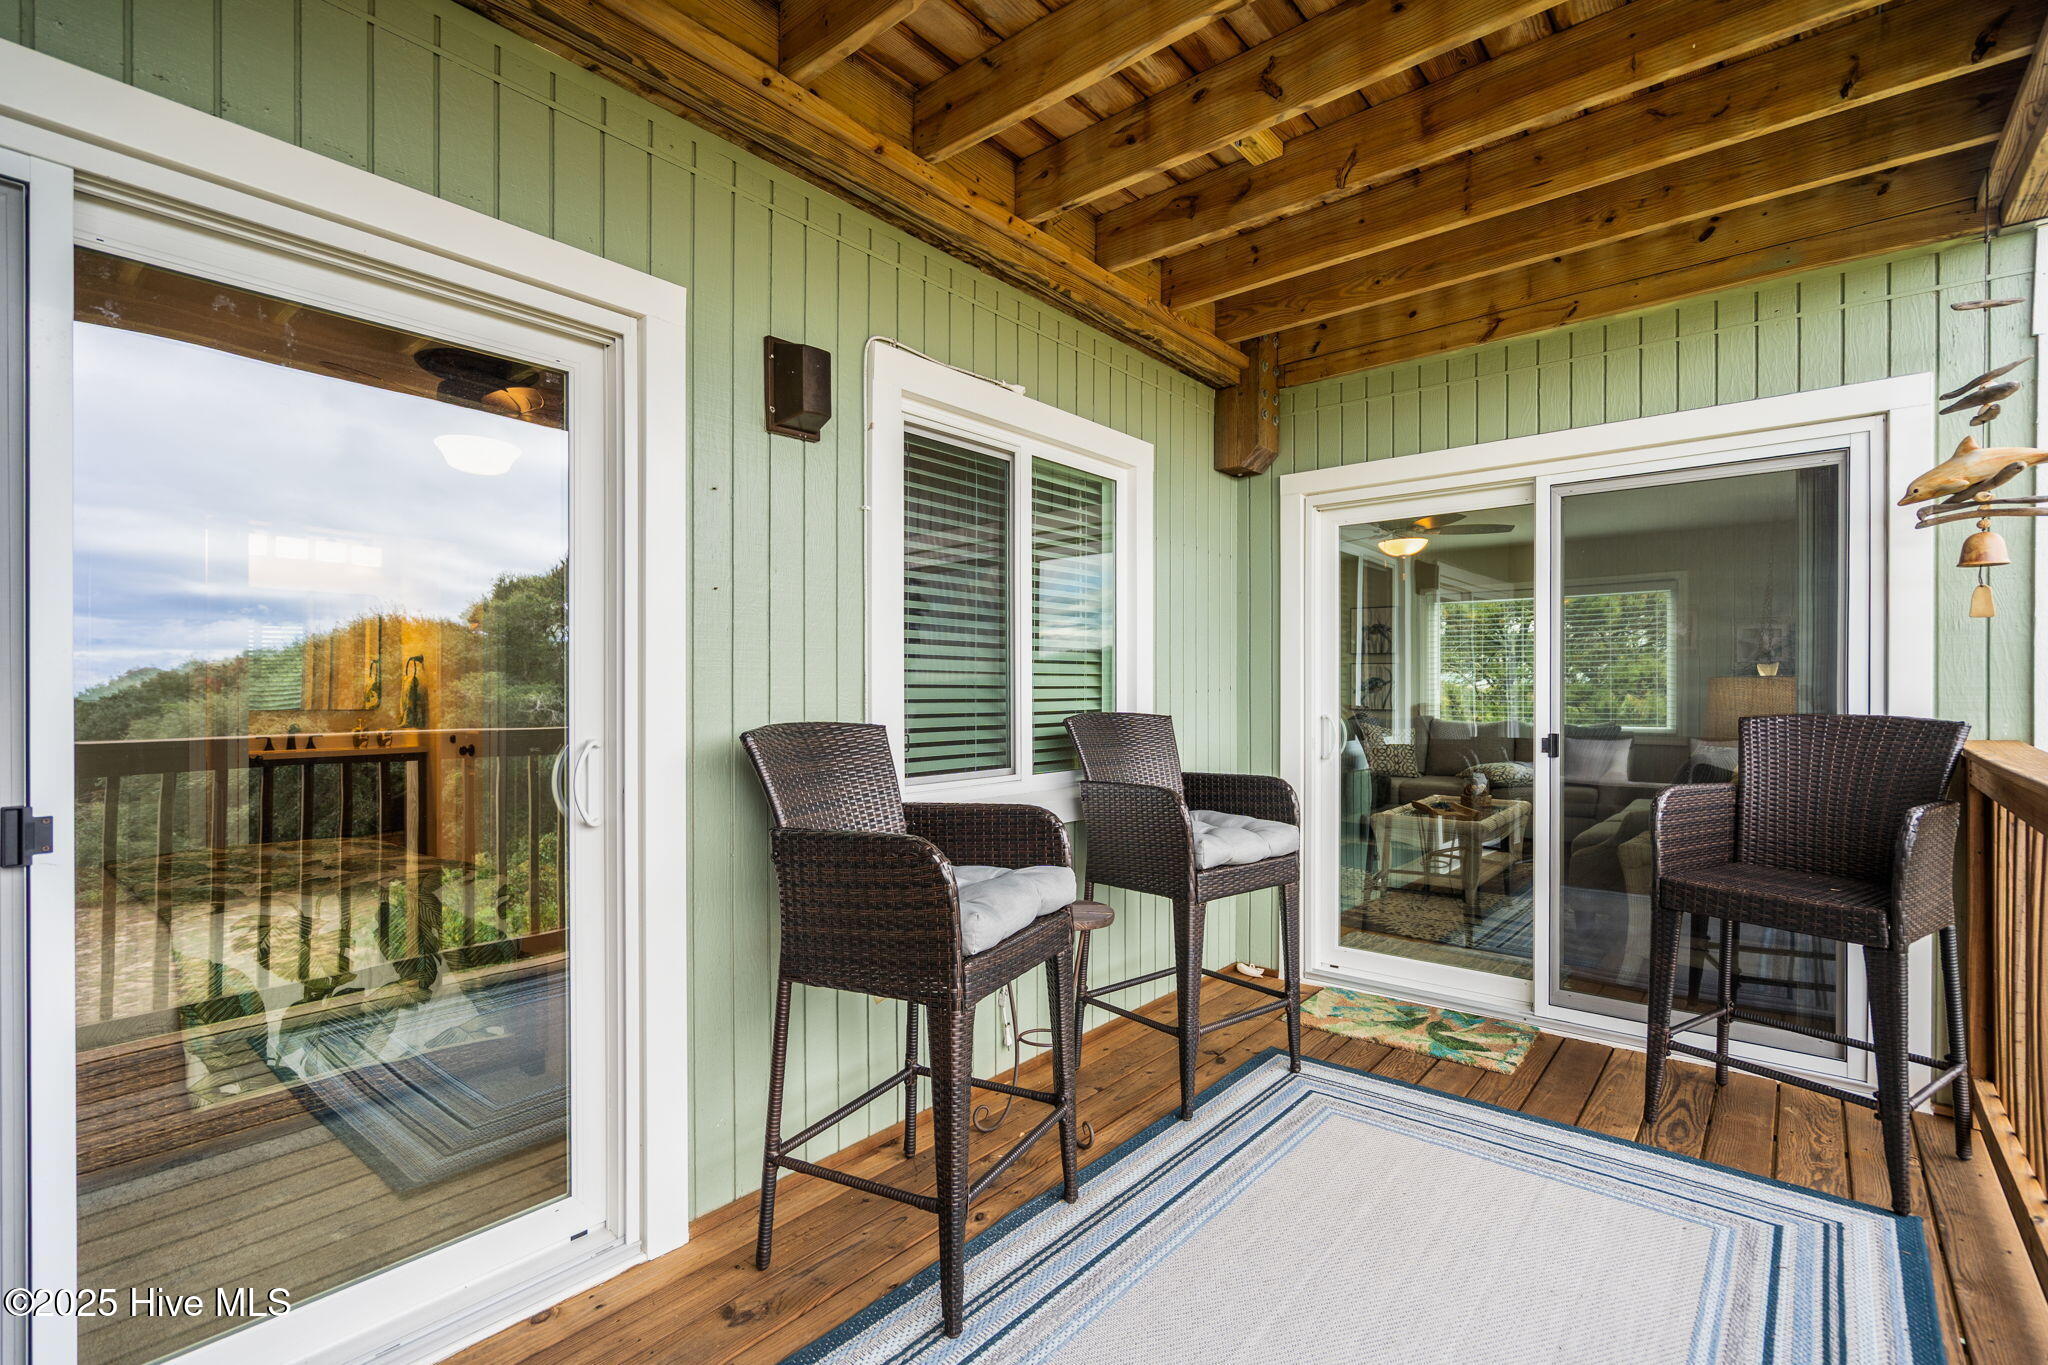
Covered wooden porch with wicker chairs, sliding glass doors, and a blue-and-white rug.
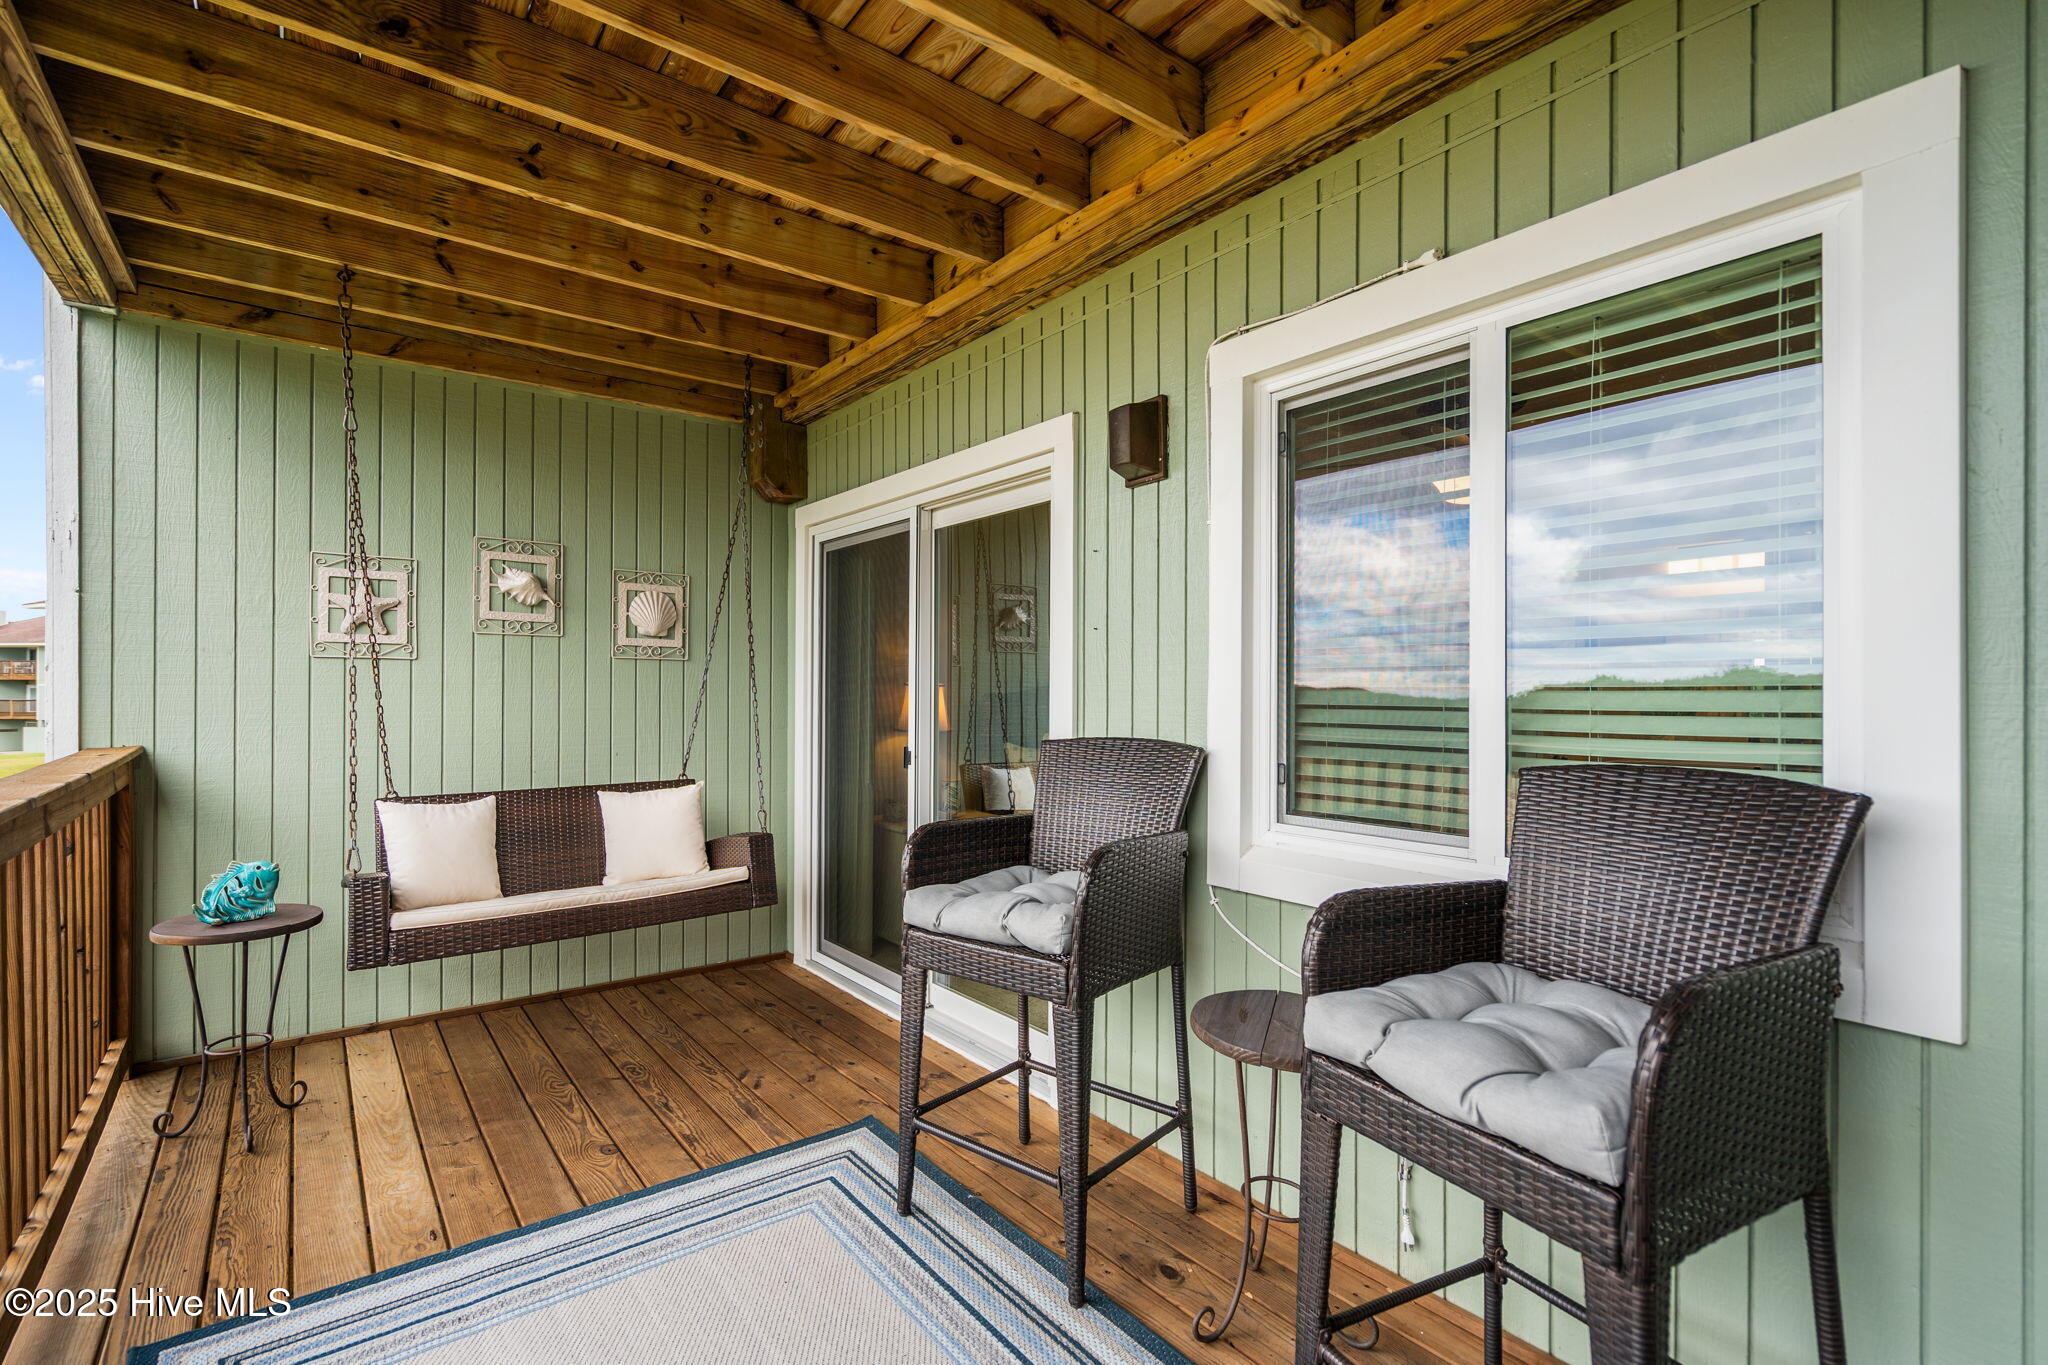
Covered porch with a hanging wicker swing, cushioned chairs, and a wood-plank ceiling.
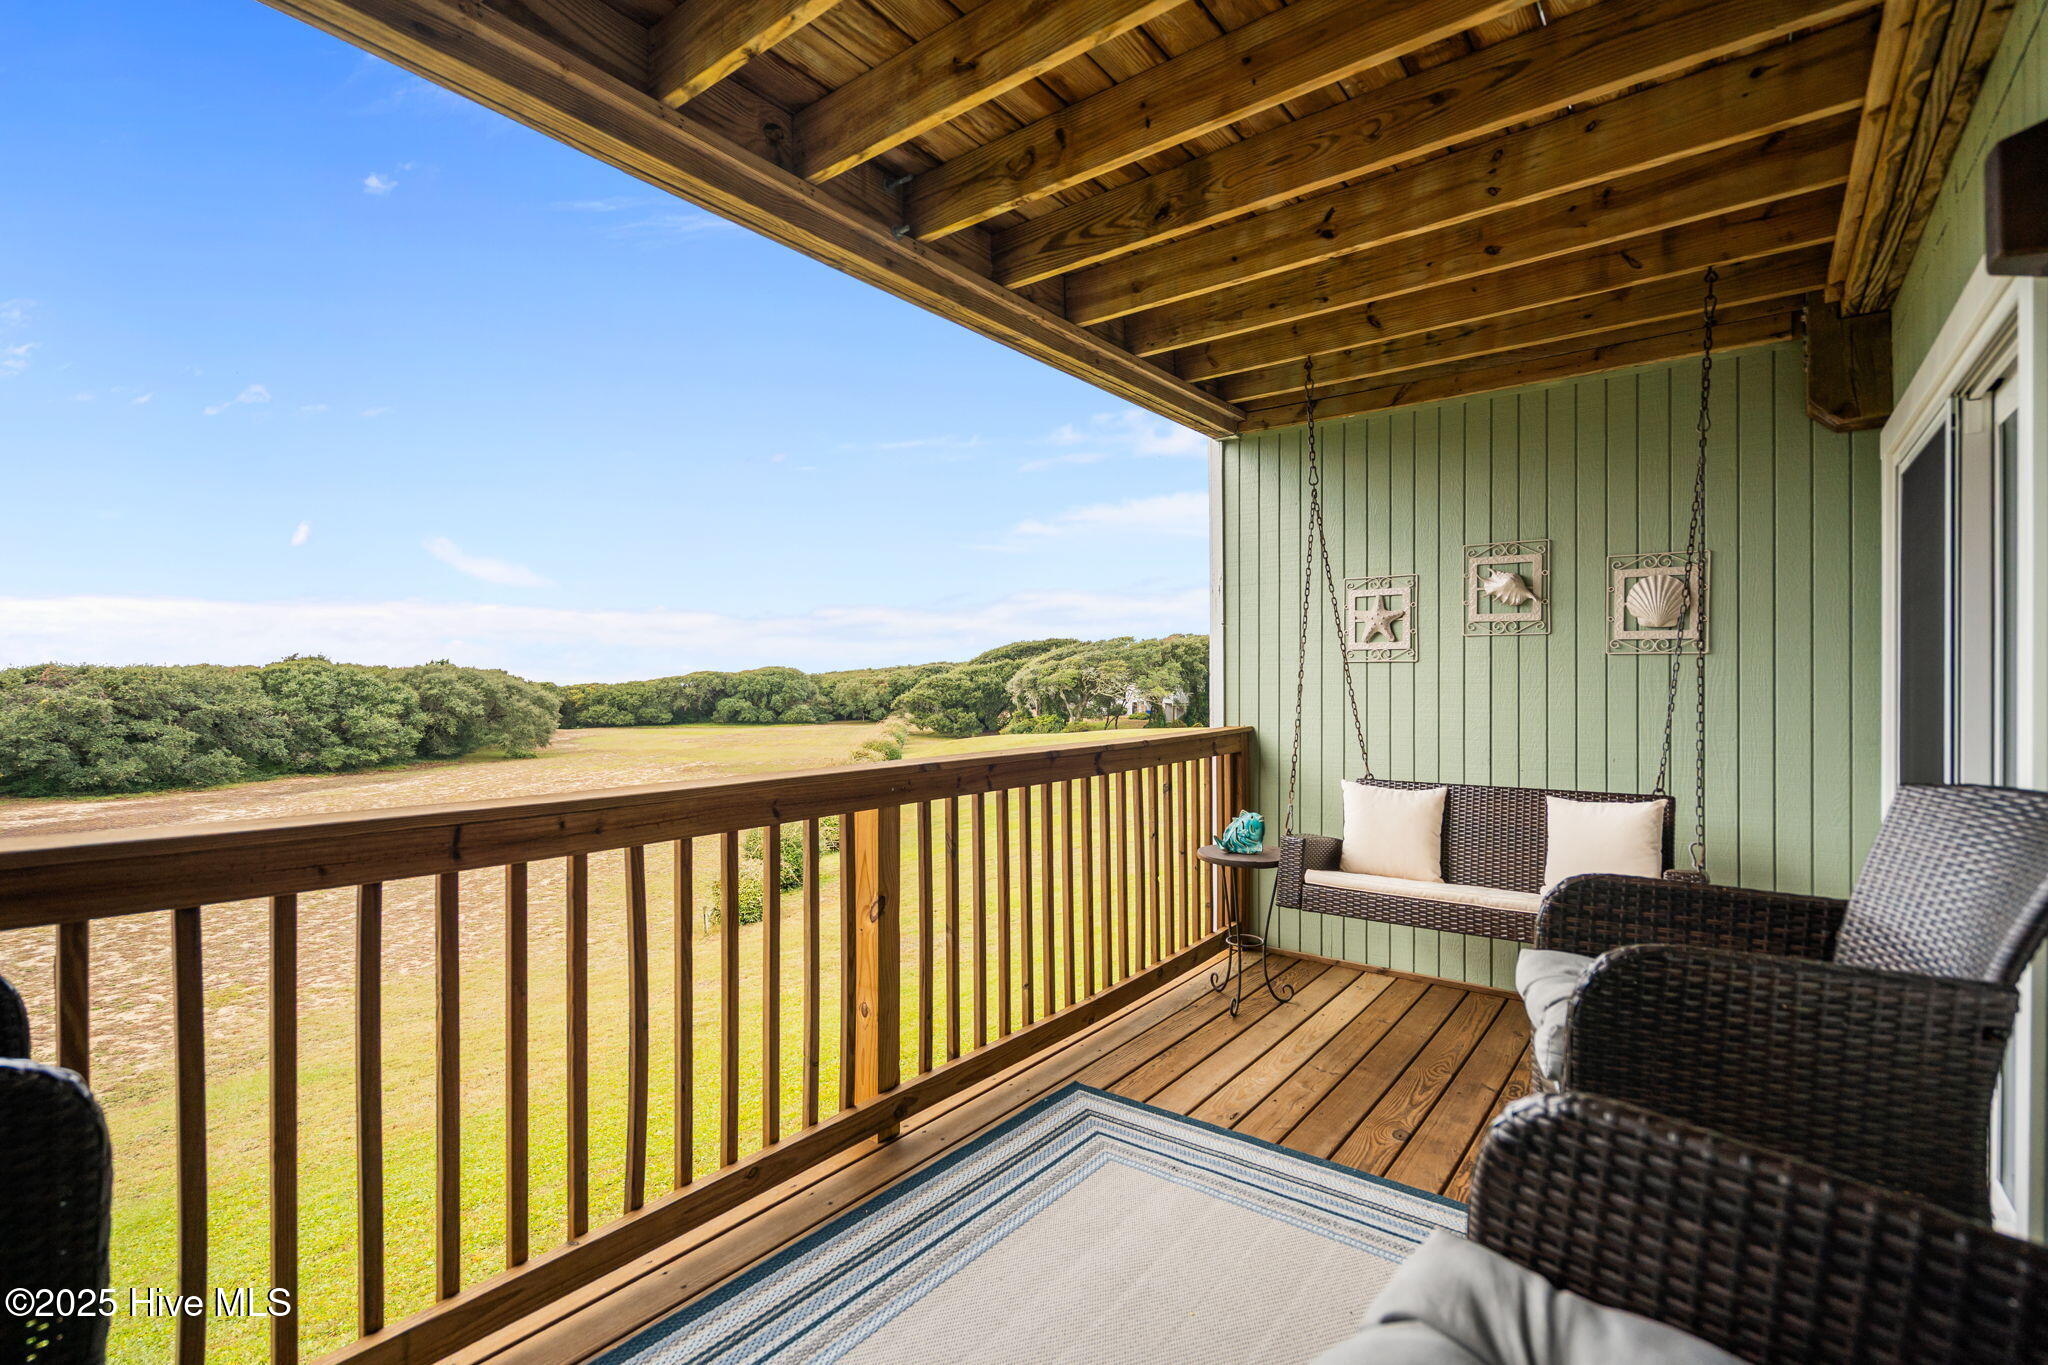
Covered wooden deck with a hanging bench and wicker chairs overlooking a grassy clearing.
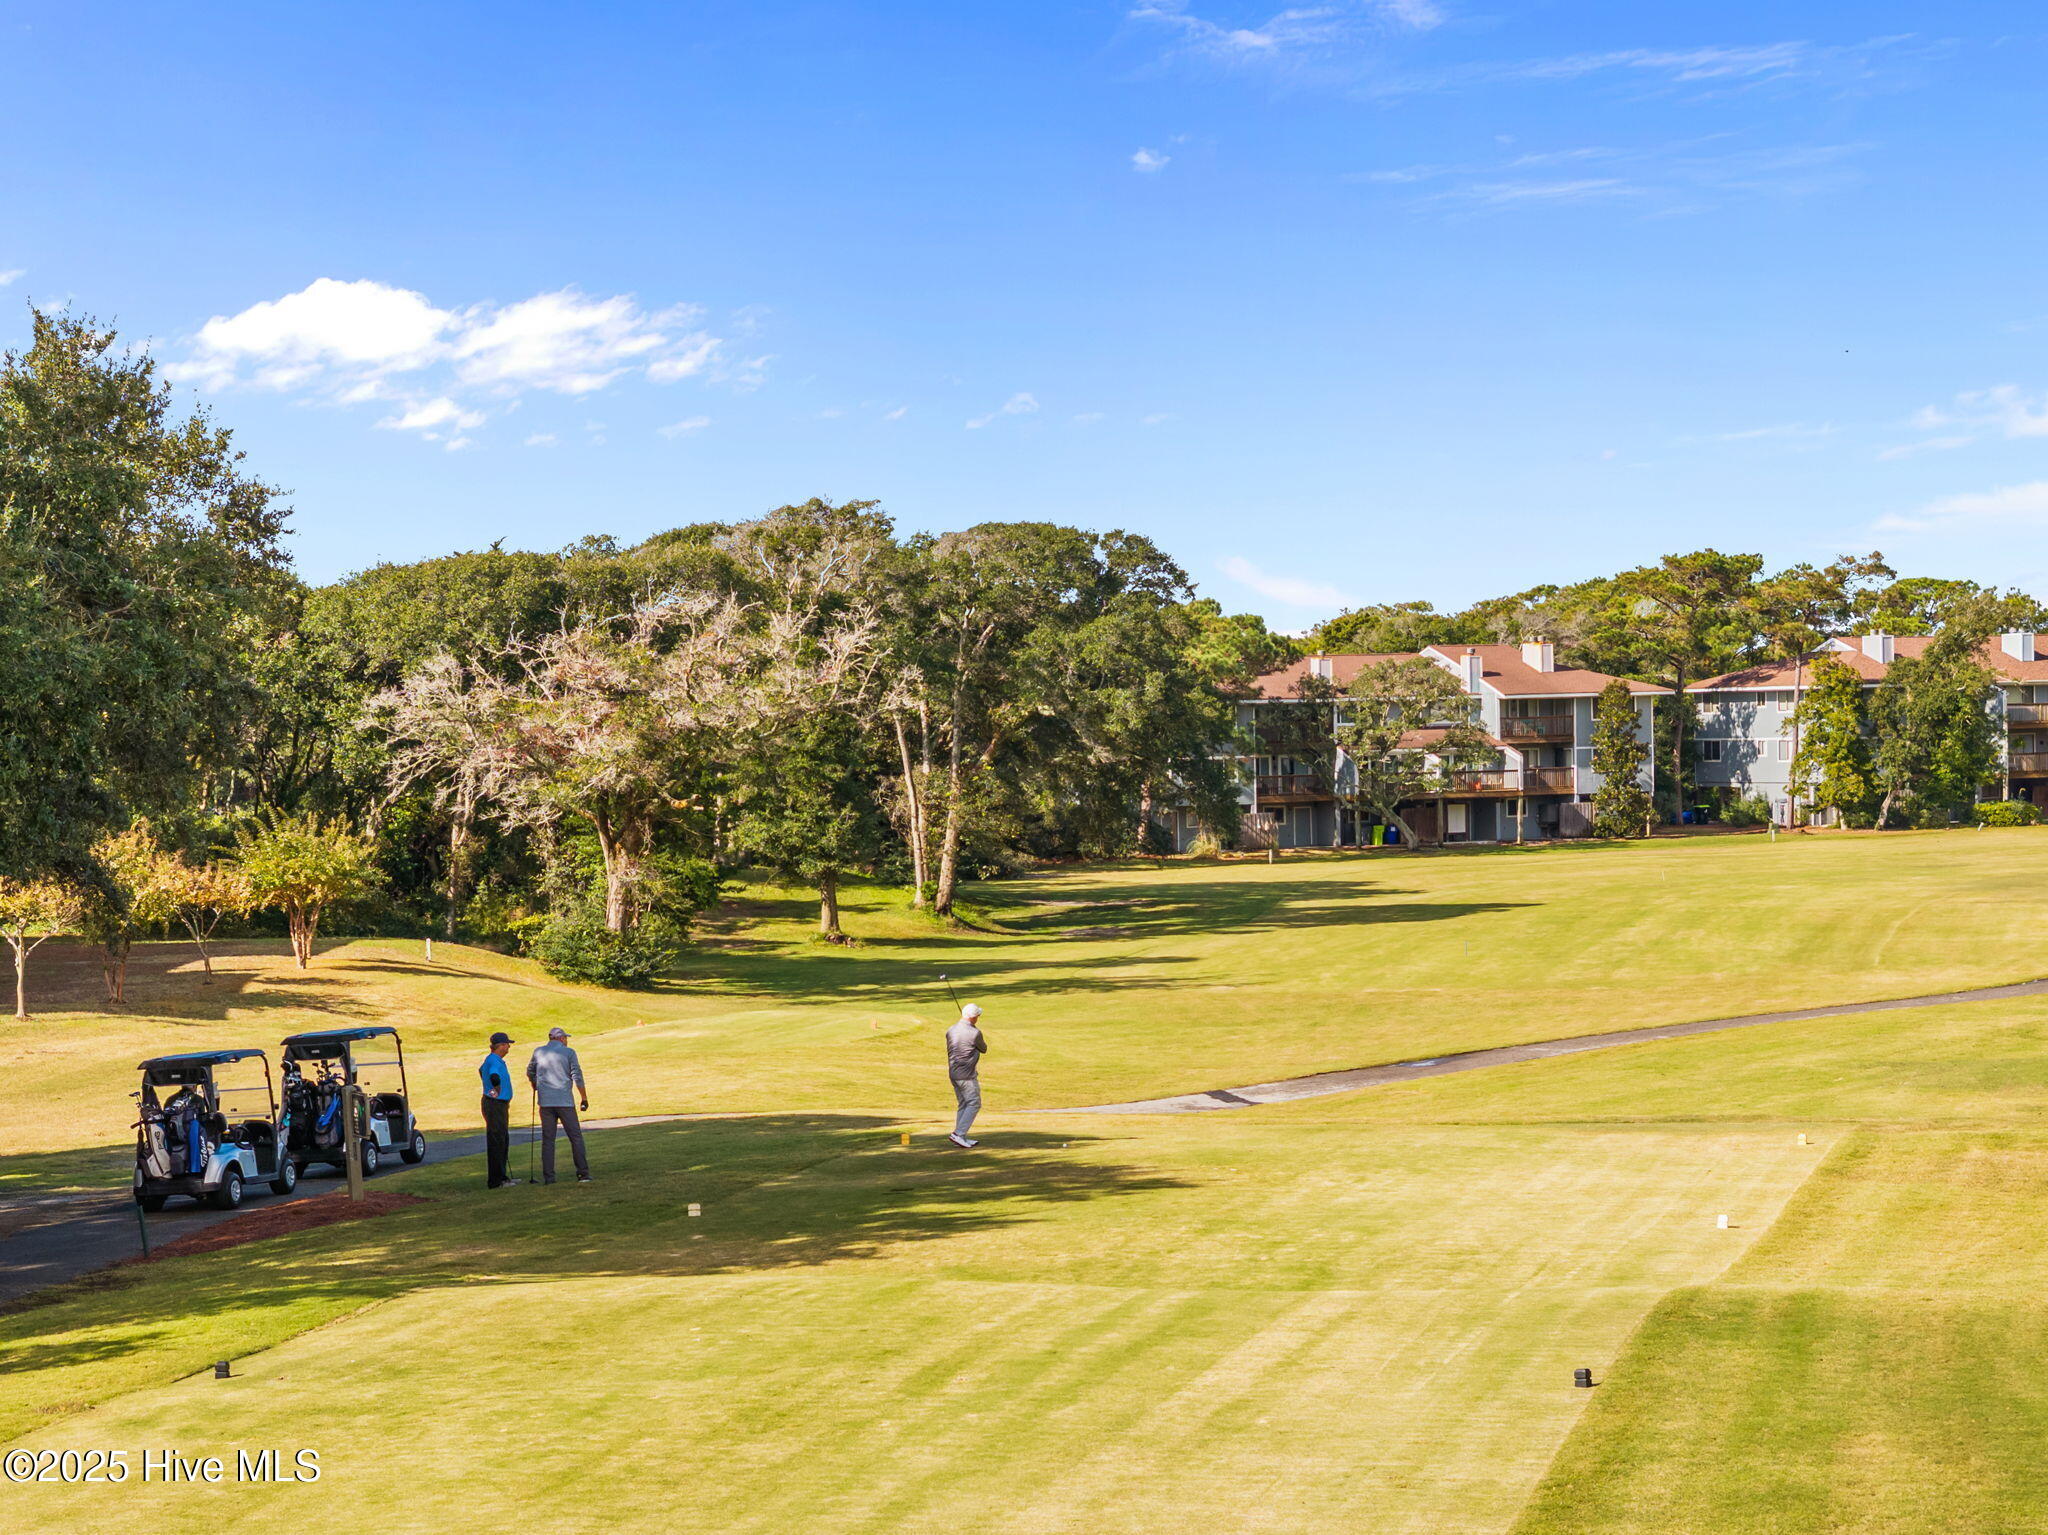
Golf course with golfers and carts in the foreground and residential buildings beyond.
Golf course green with a red flag, golf carts on a path, and mature trees.
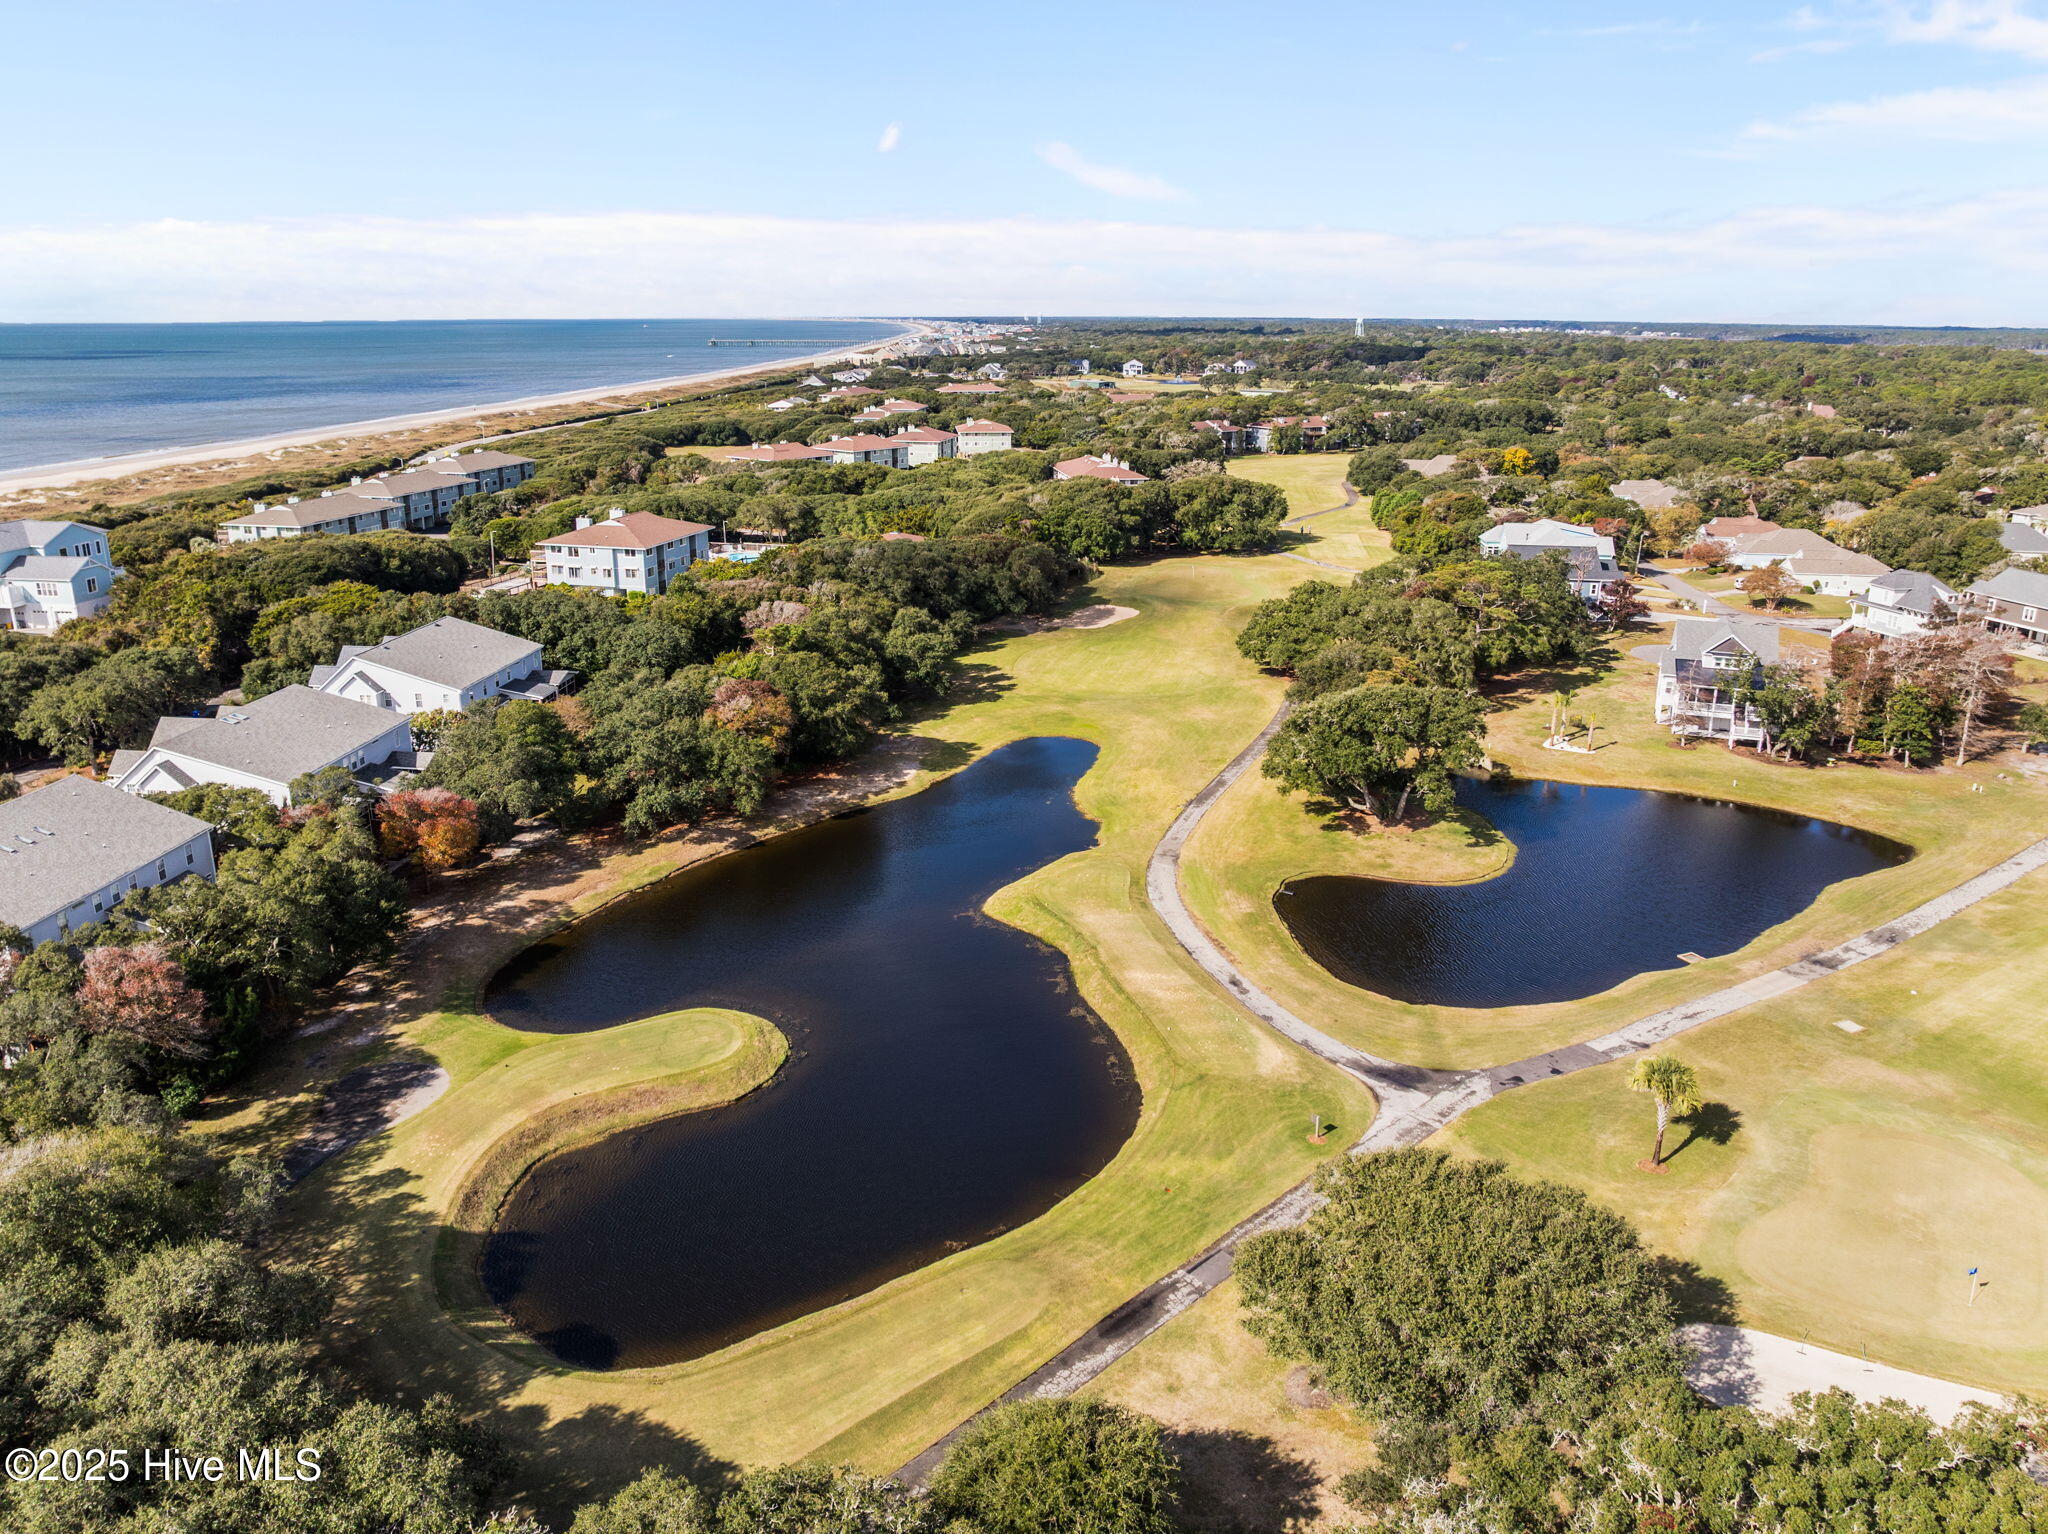
Aerial view of homes and golf course ponds beside the ocean and sandy beach.
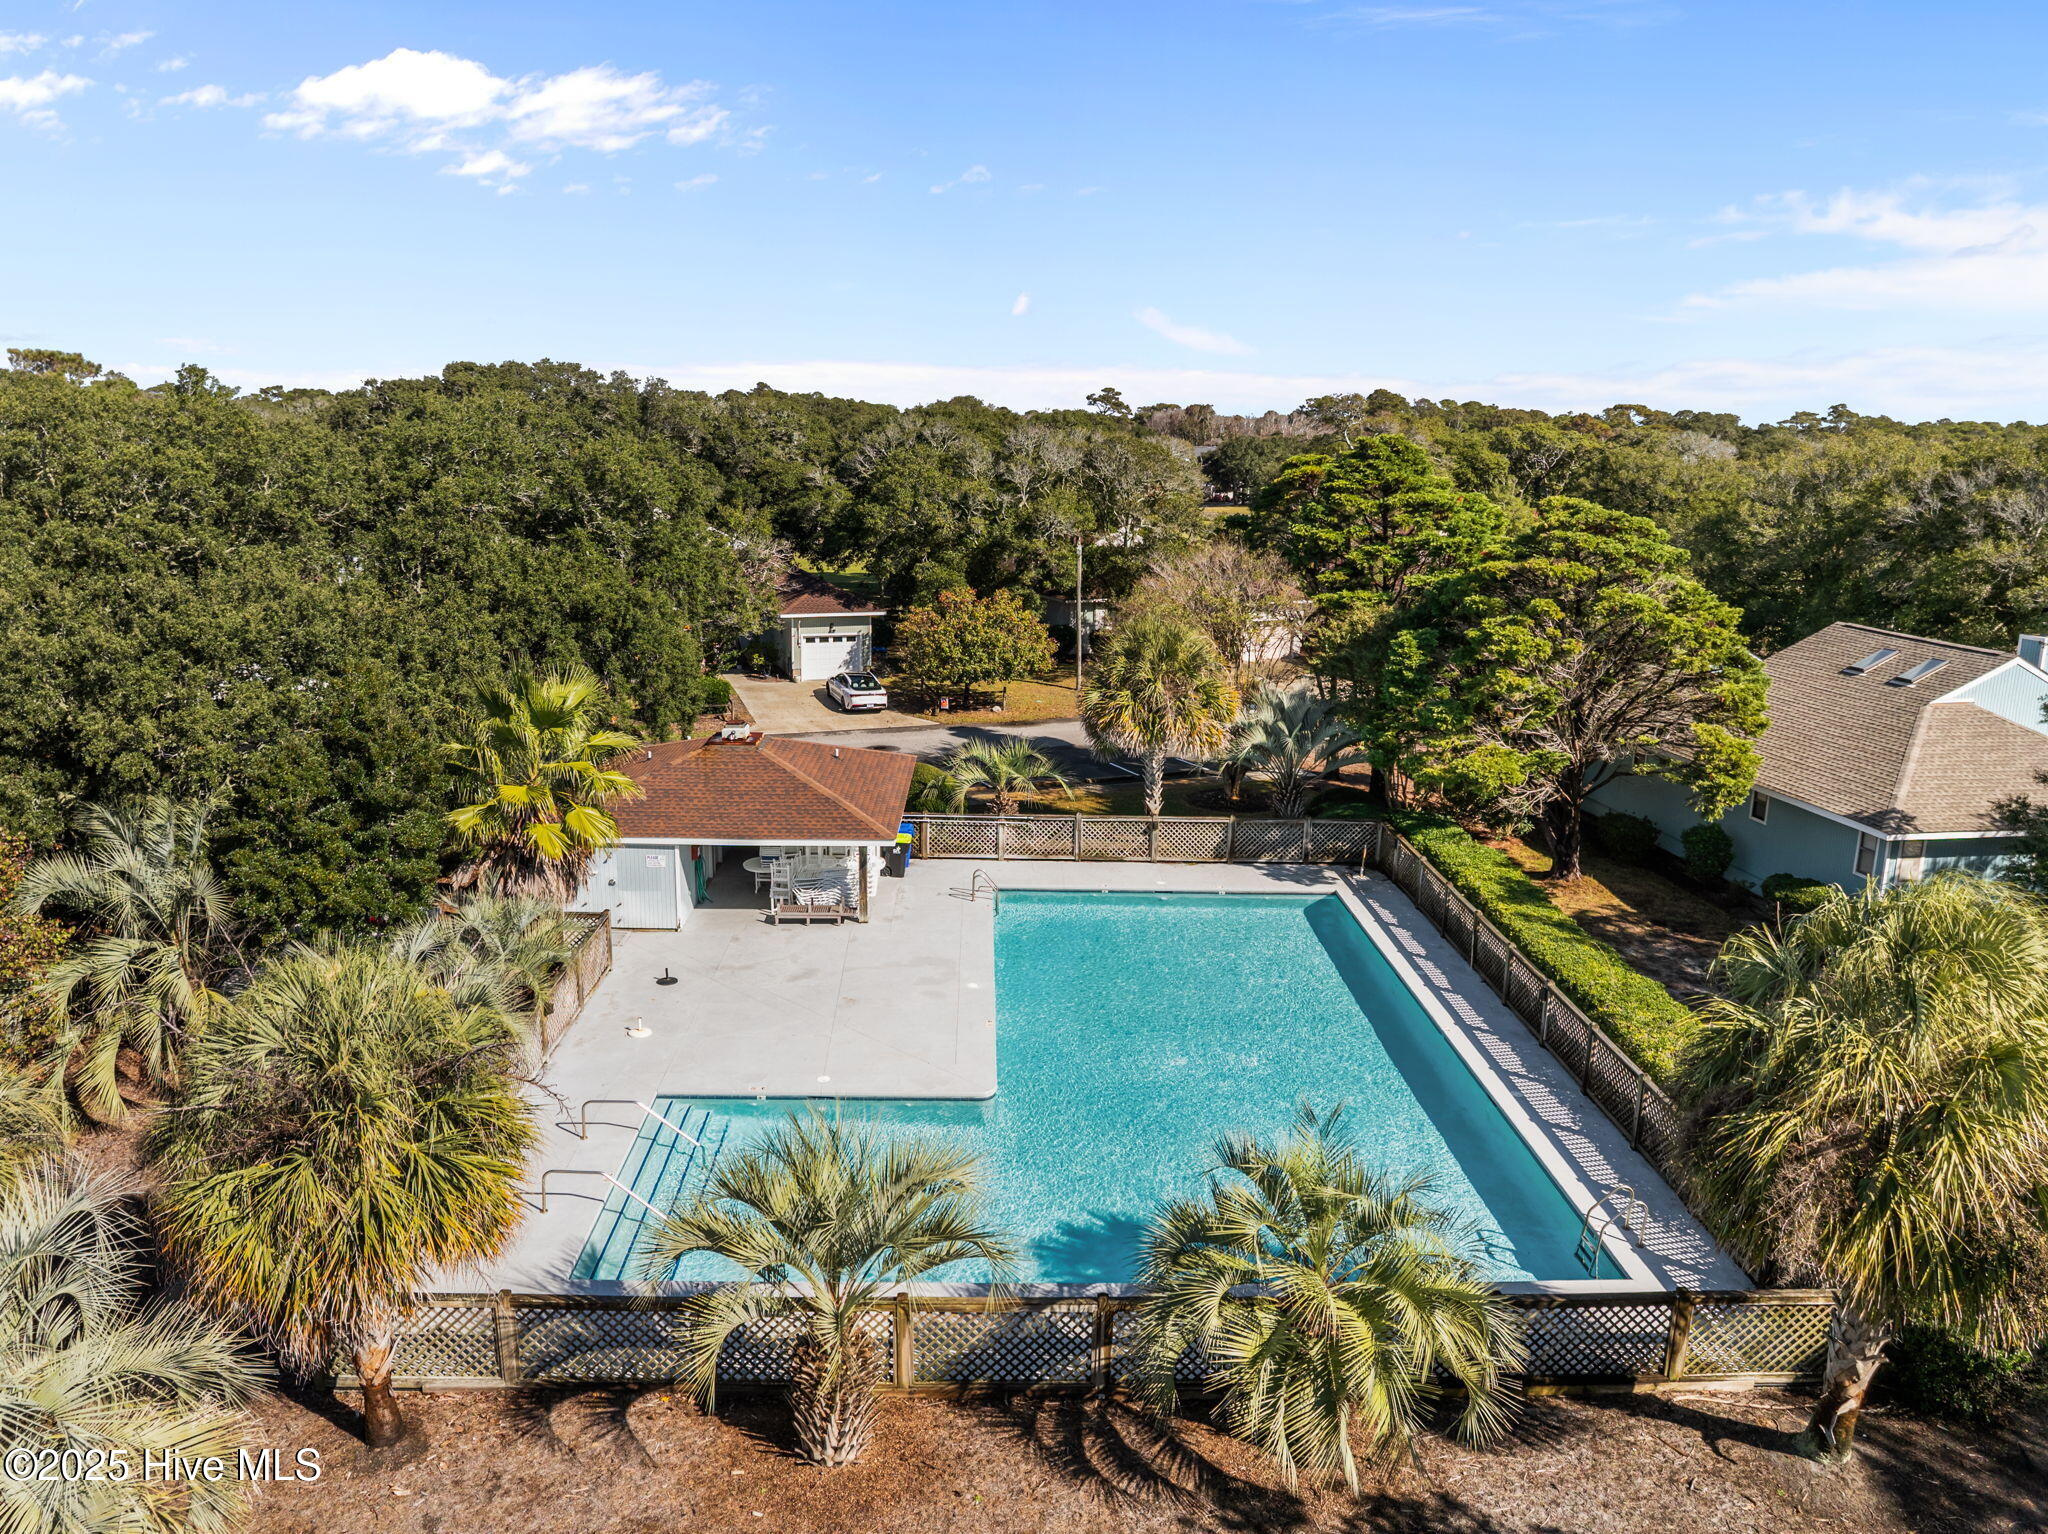
Aerial view of a fenced swimming pool and concrete deck surrounded by palm trees.
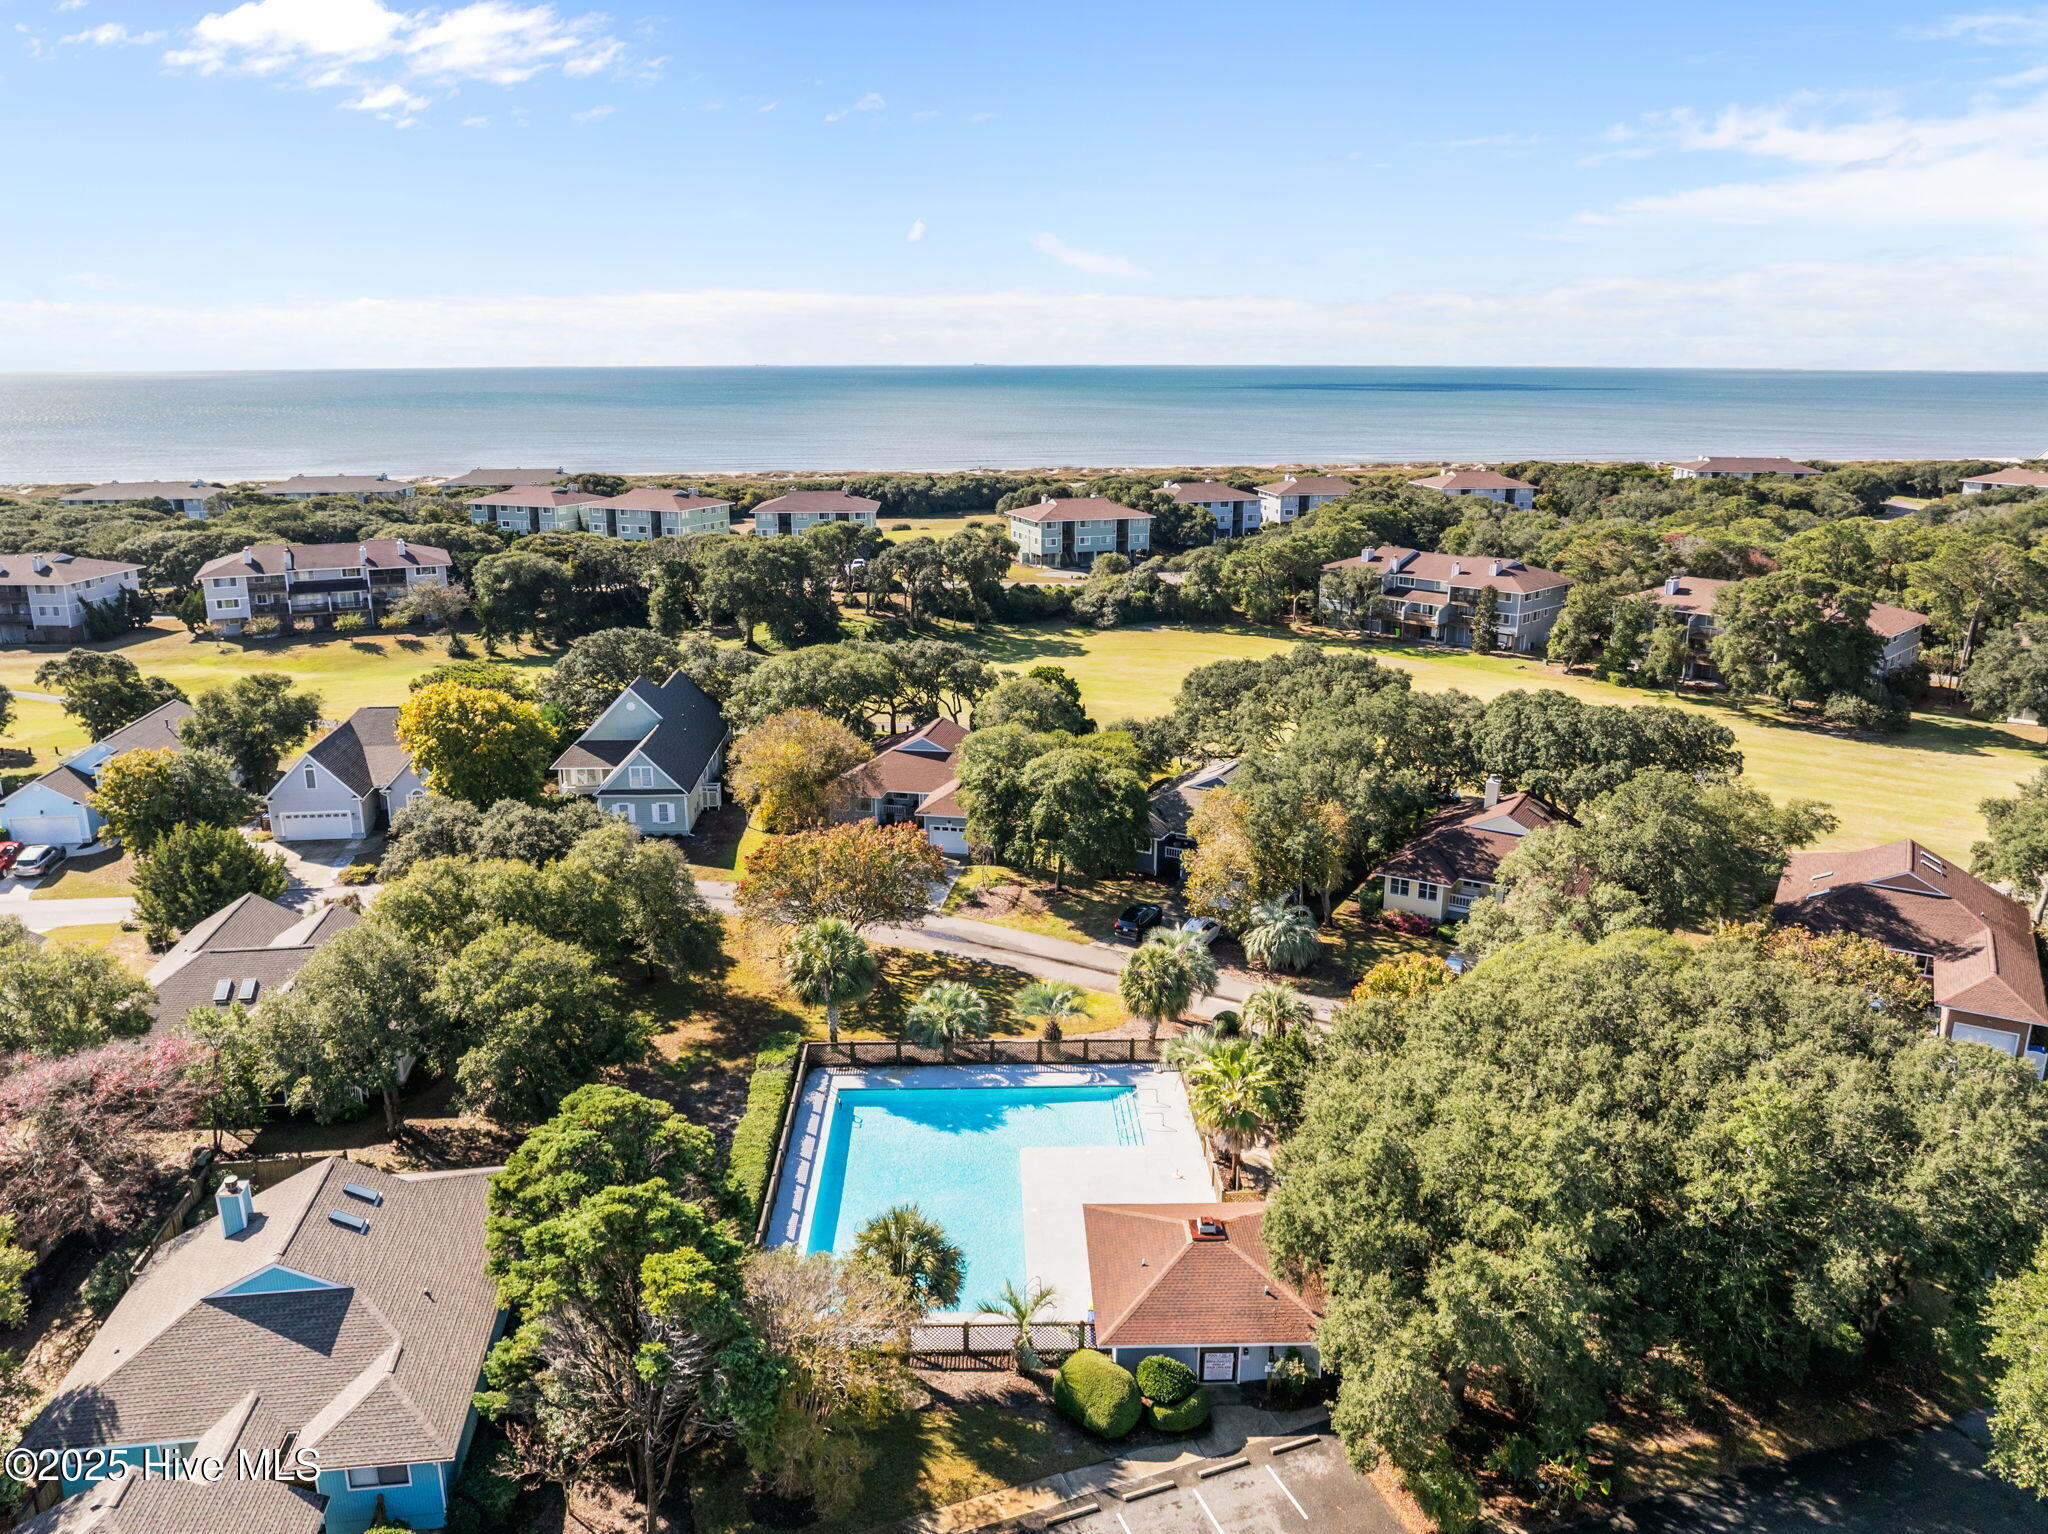
Aerial view of a neighborhood pool, tree-lined homes, and oceanfront shoreline.
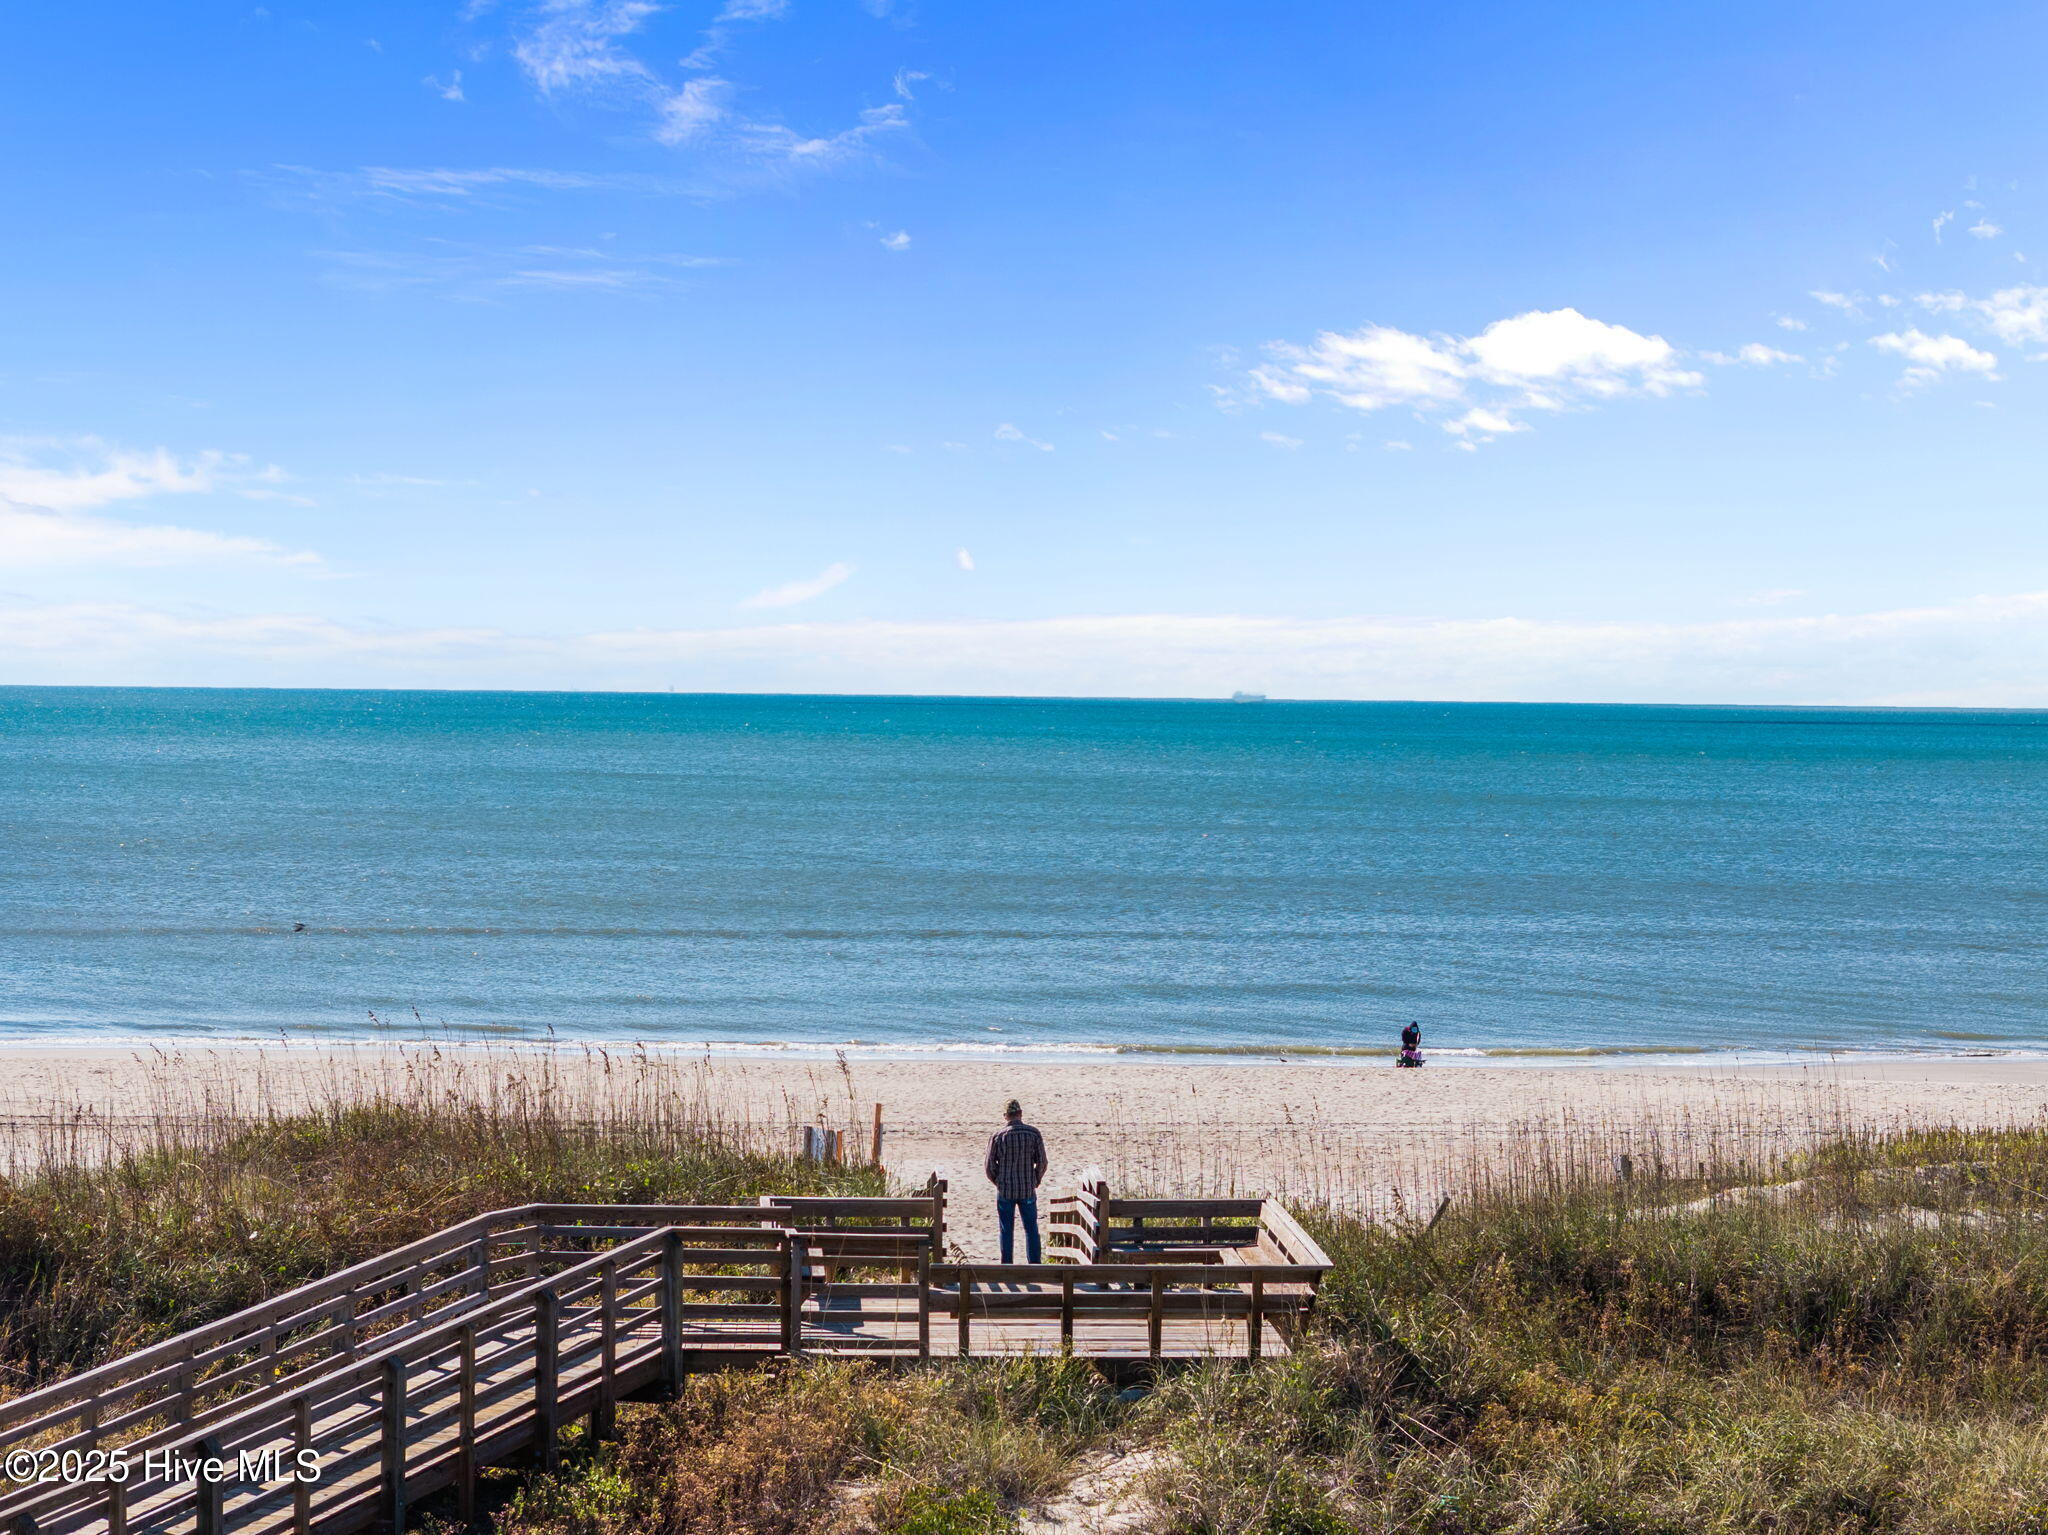
Ocean beach and dunes viewed from a wooden boardwalk, with a person on the path.
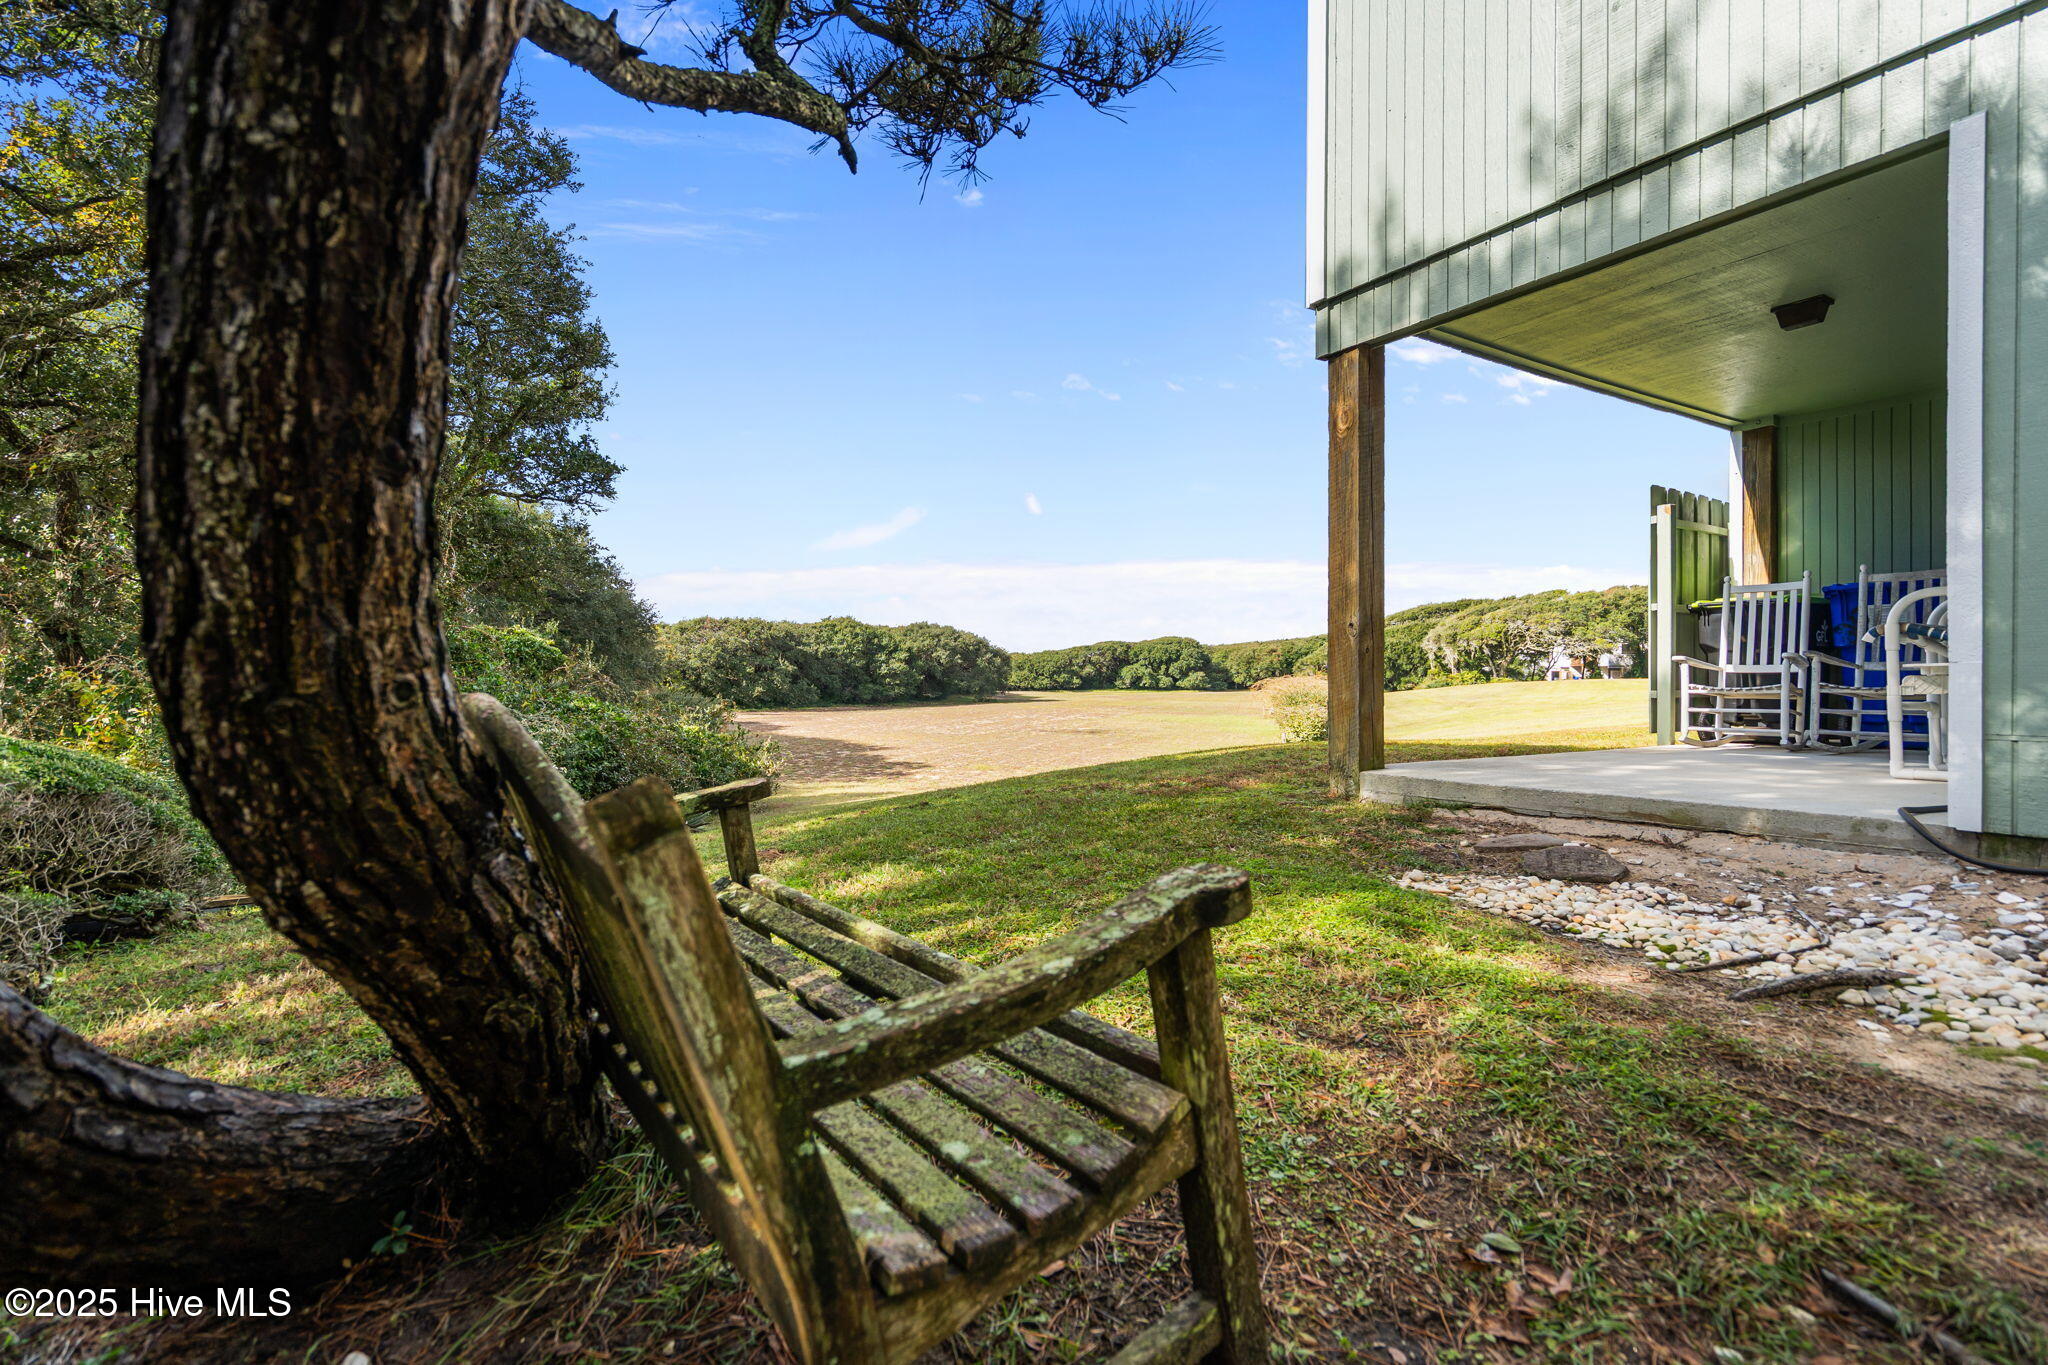
Covered porch with white rocking chairs overlooking a grassy field, framed by a large tree and weathered bench.
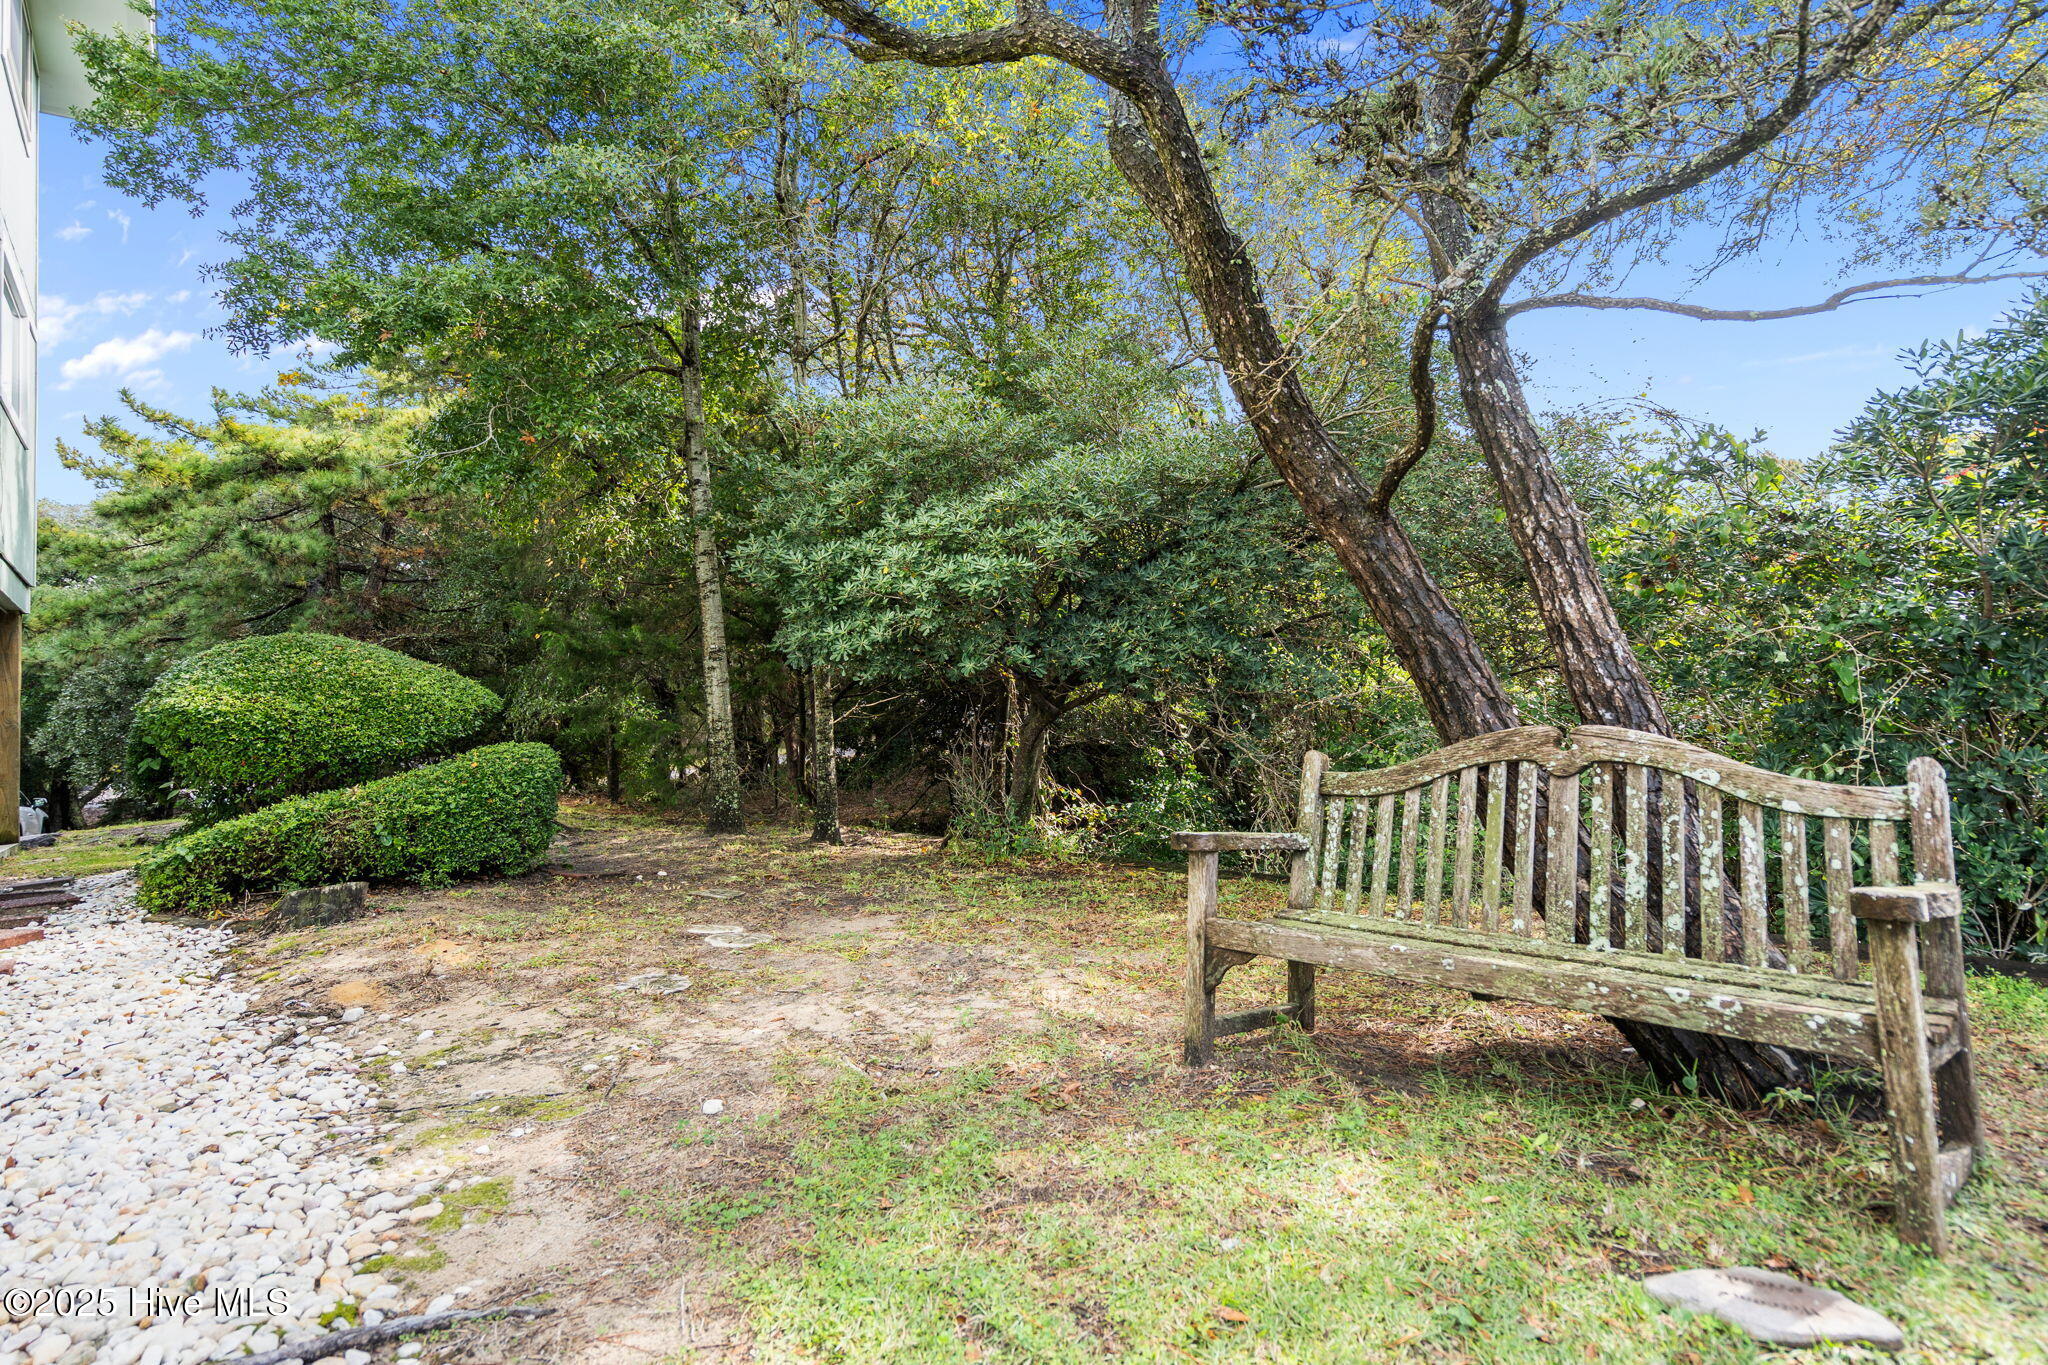
Shaded yard with mature trees, trimmed shrubs, and a weathered wooden bench.
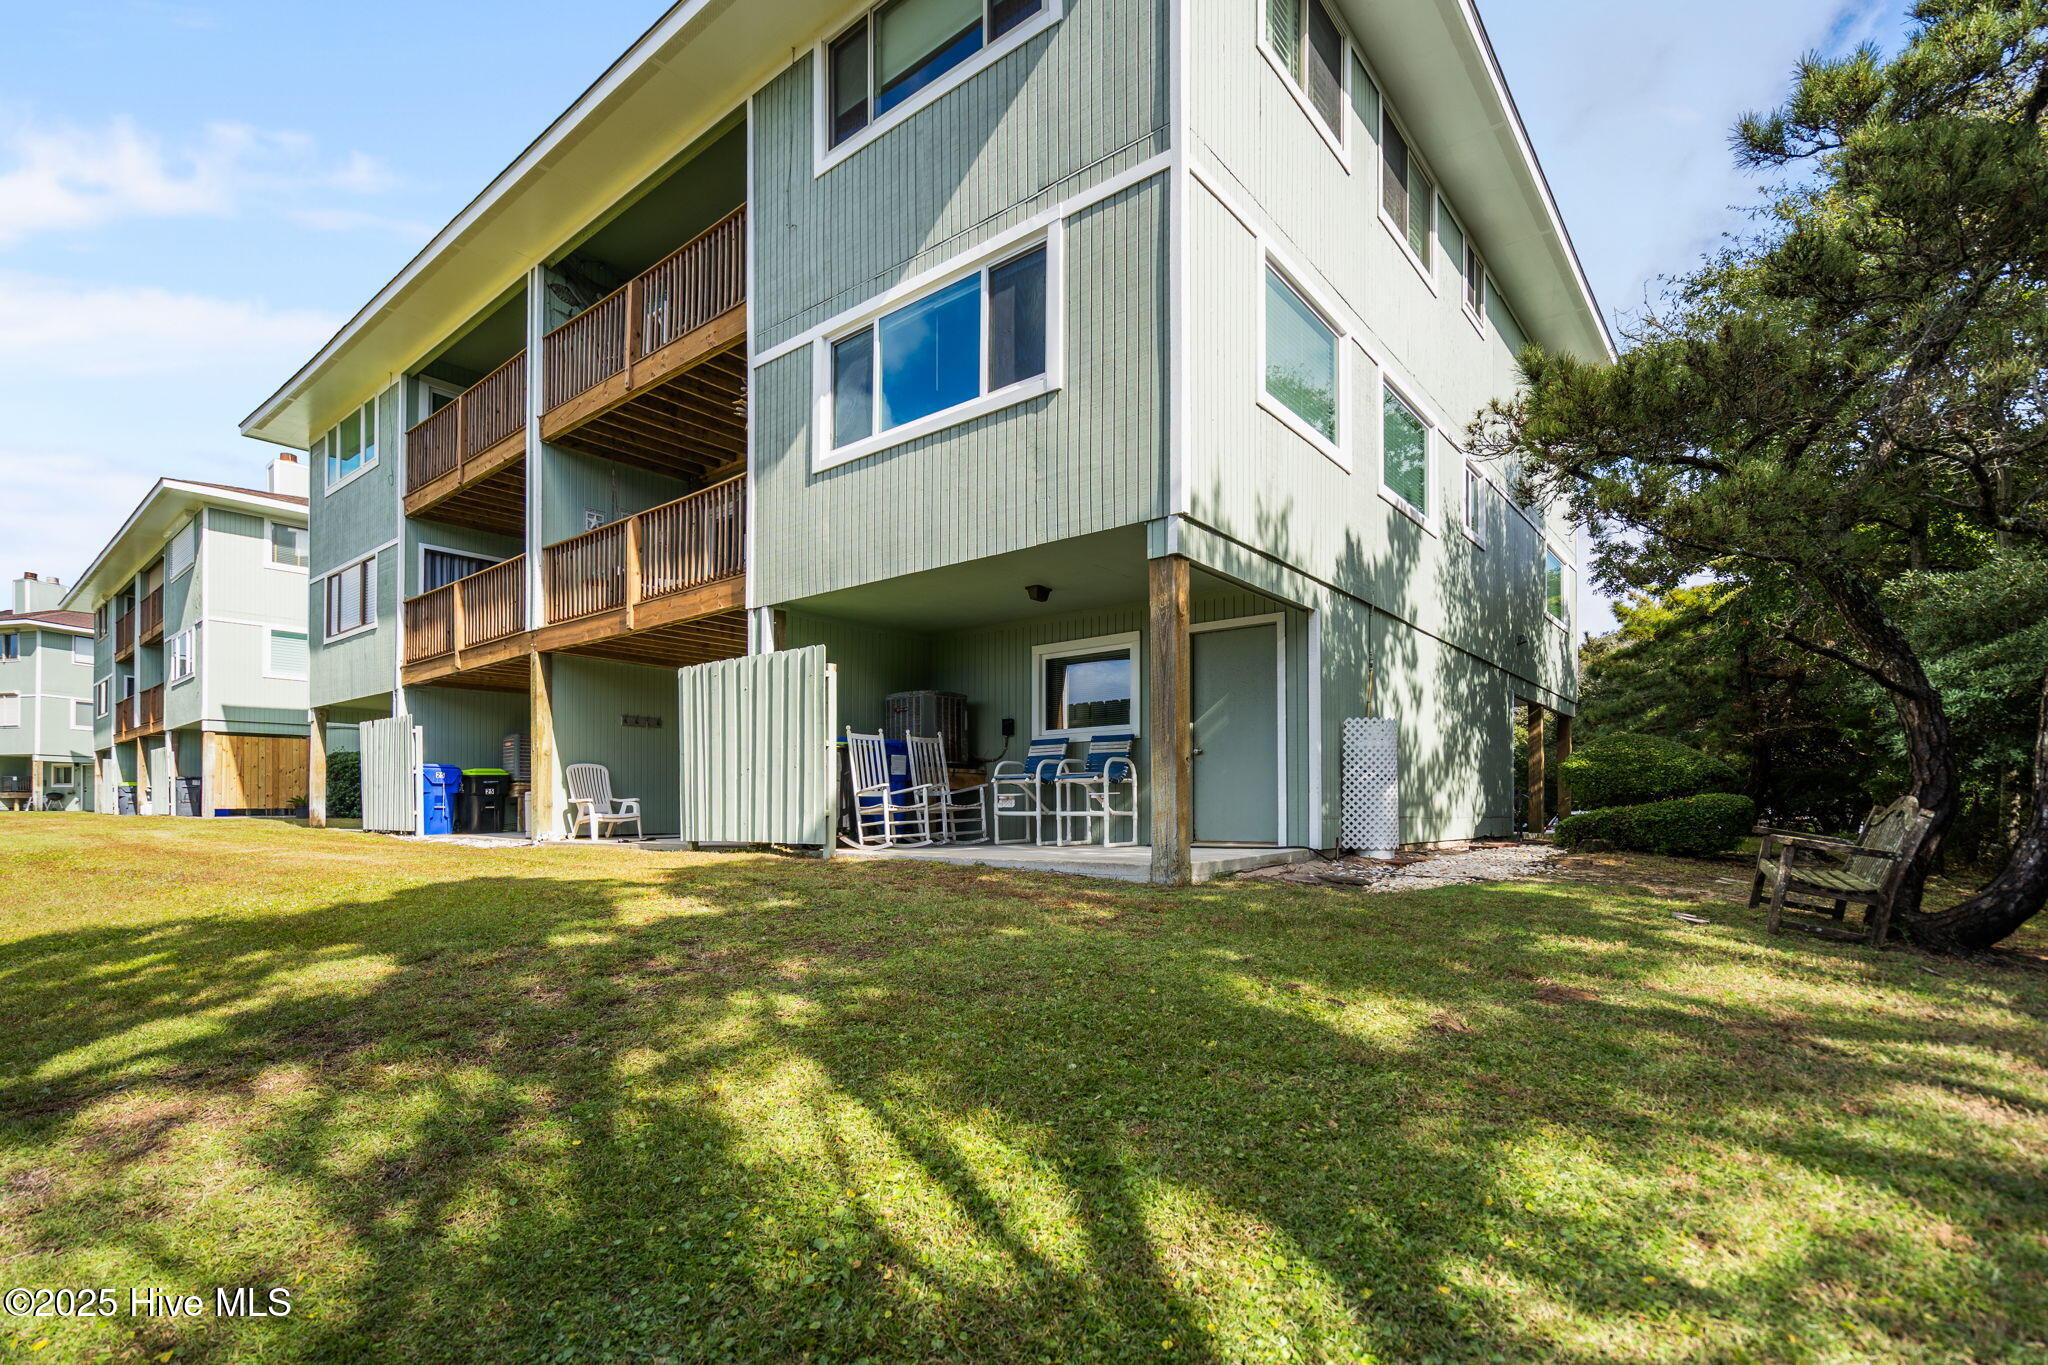
Pale green raised residence with stacked wooden balconies beside a grassy lawn and mature trees.
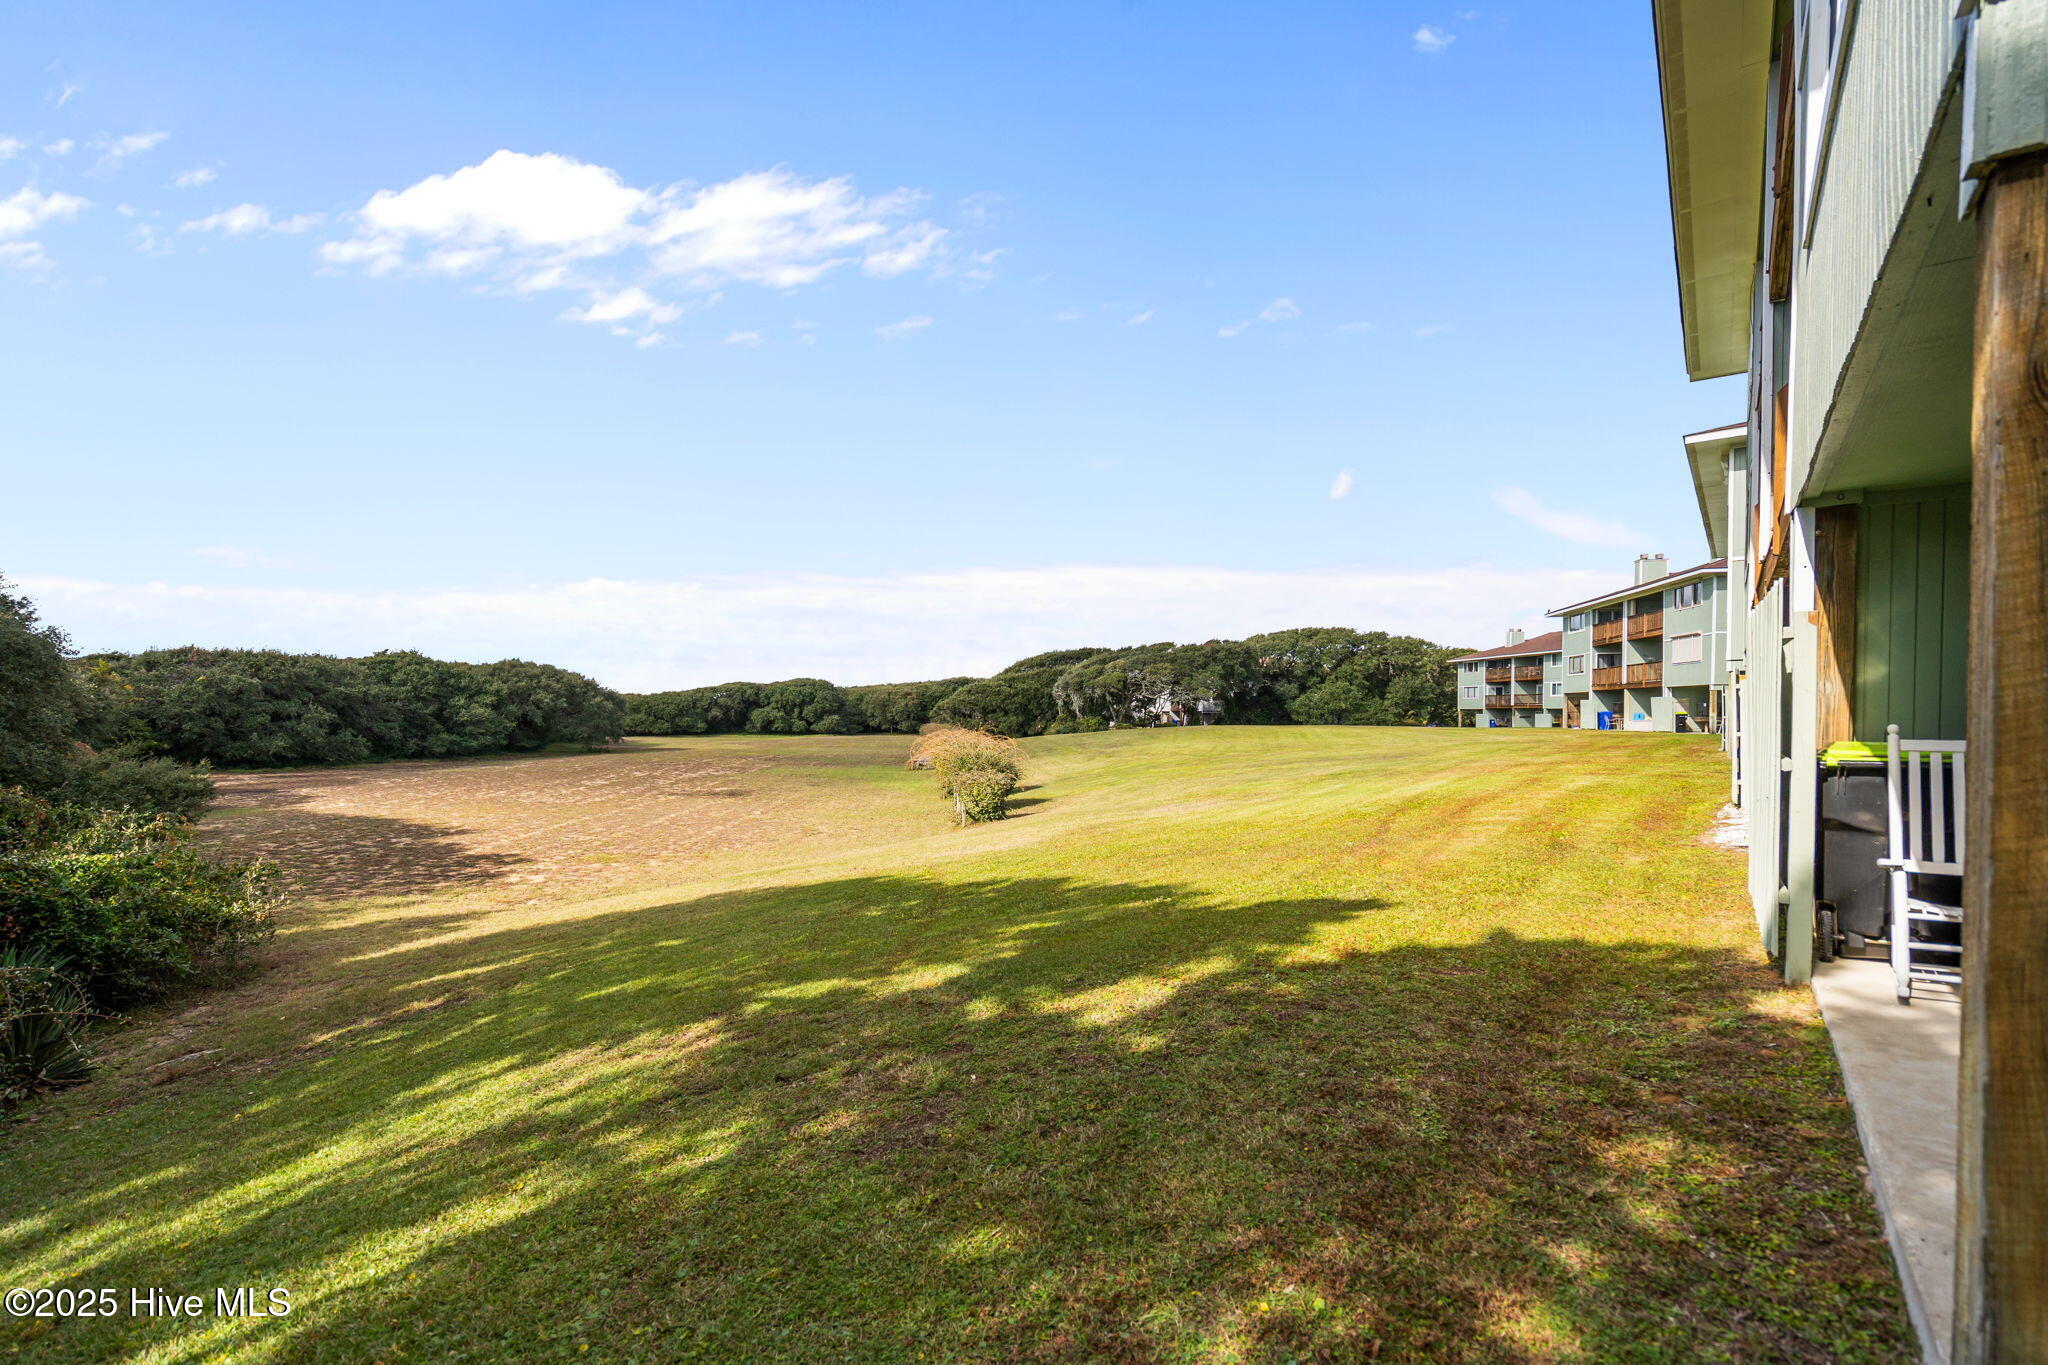
Broad grassy lawn beside residential buildings, with a wooded border and covered porch.
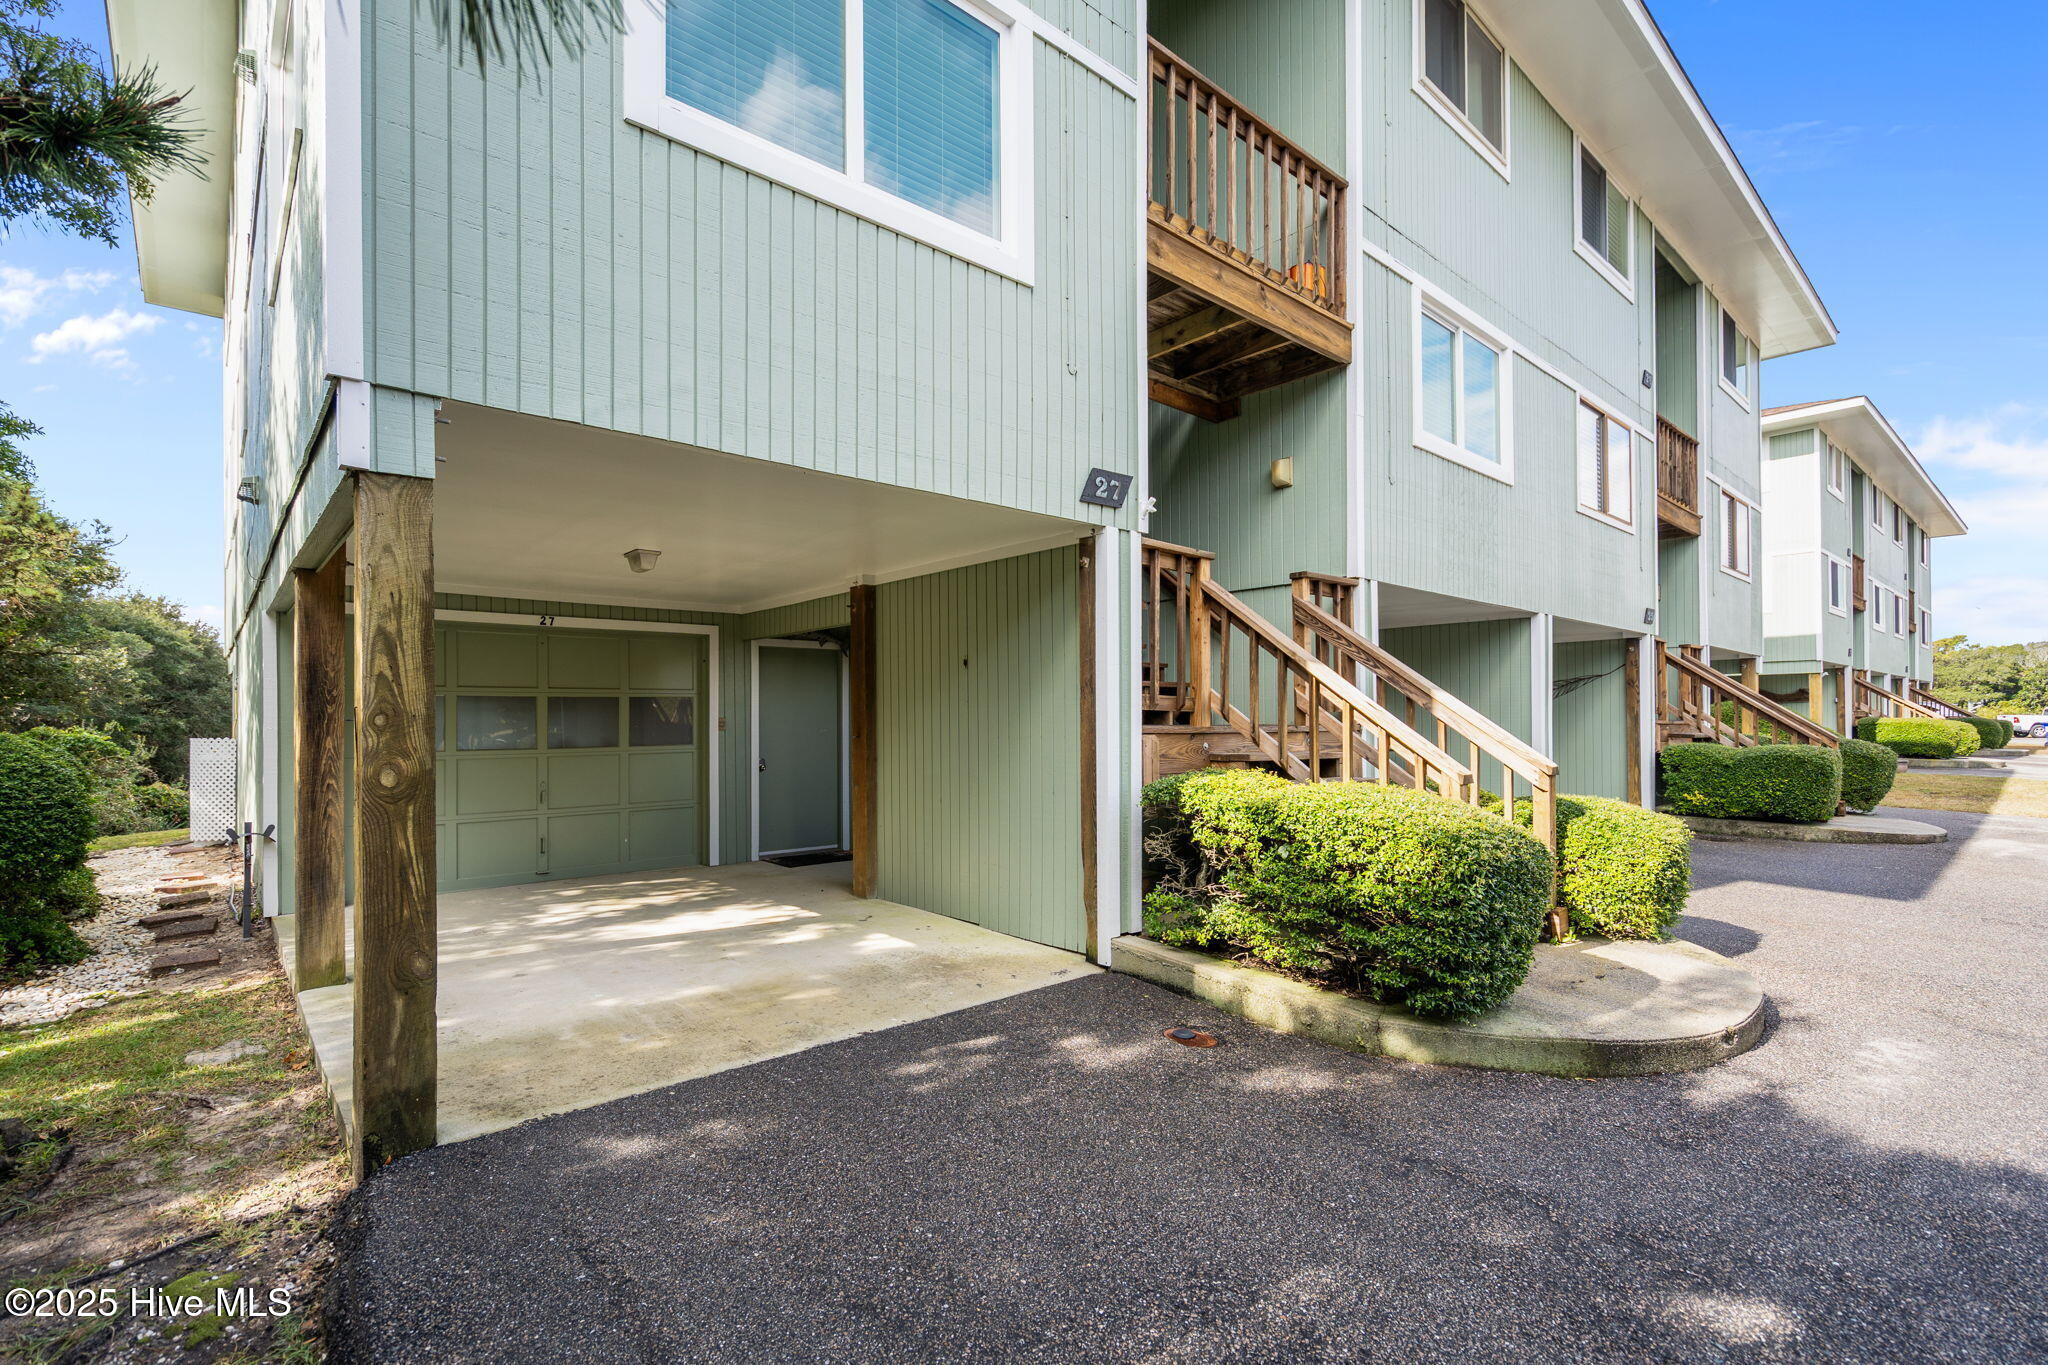
Pale green elevated residence with a covered carport, wooden stairs, and balconies.
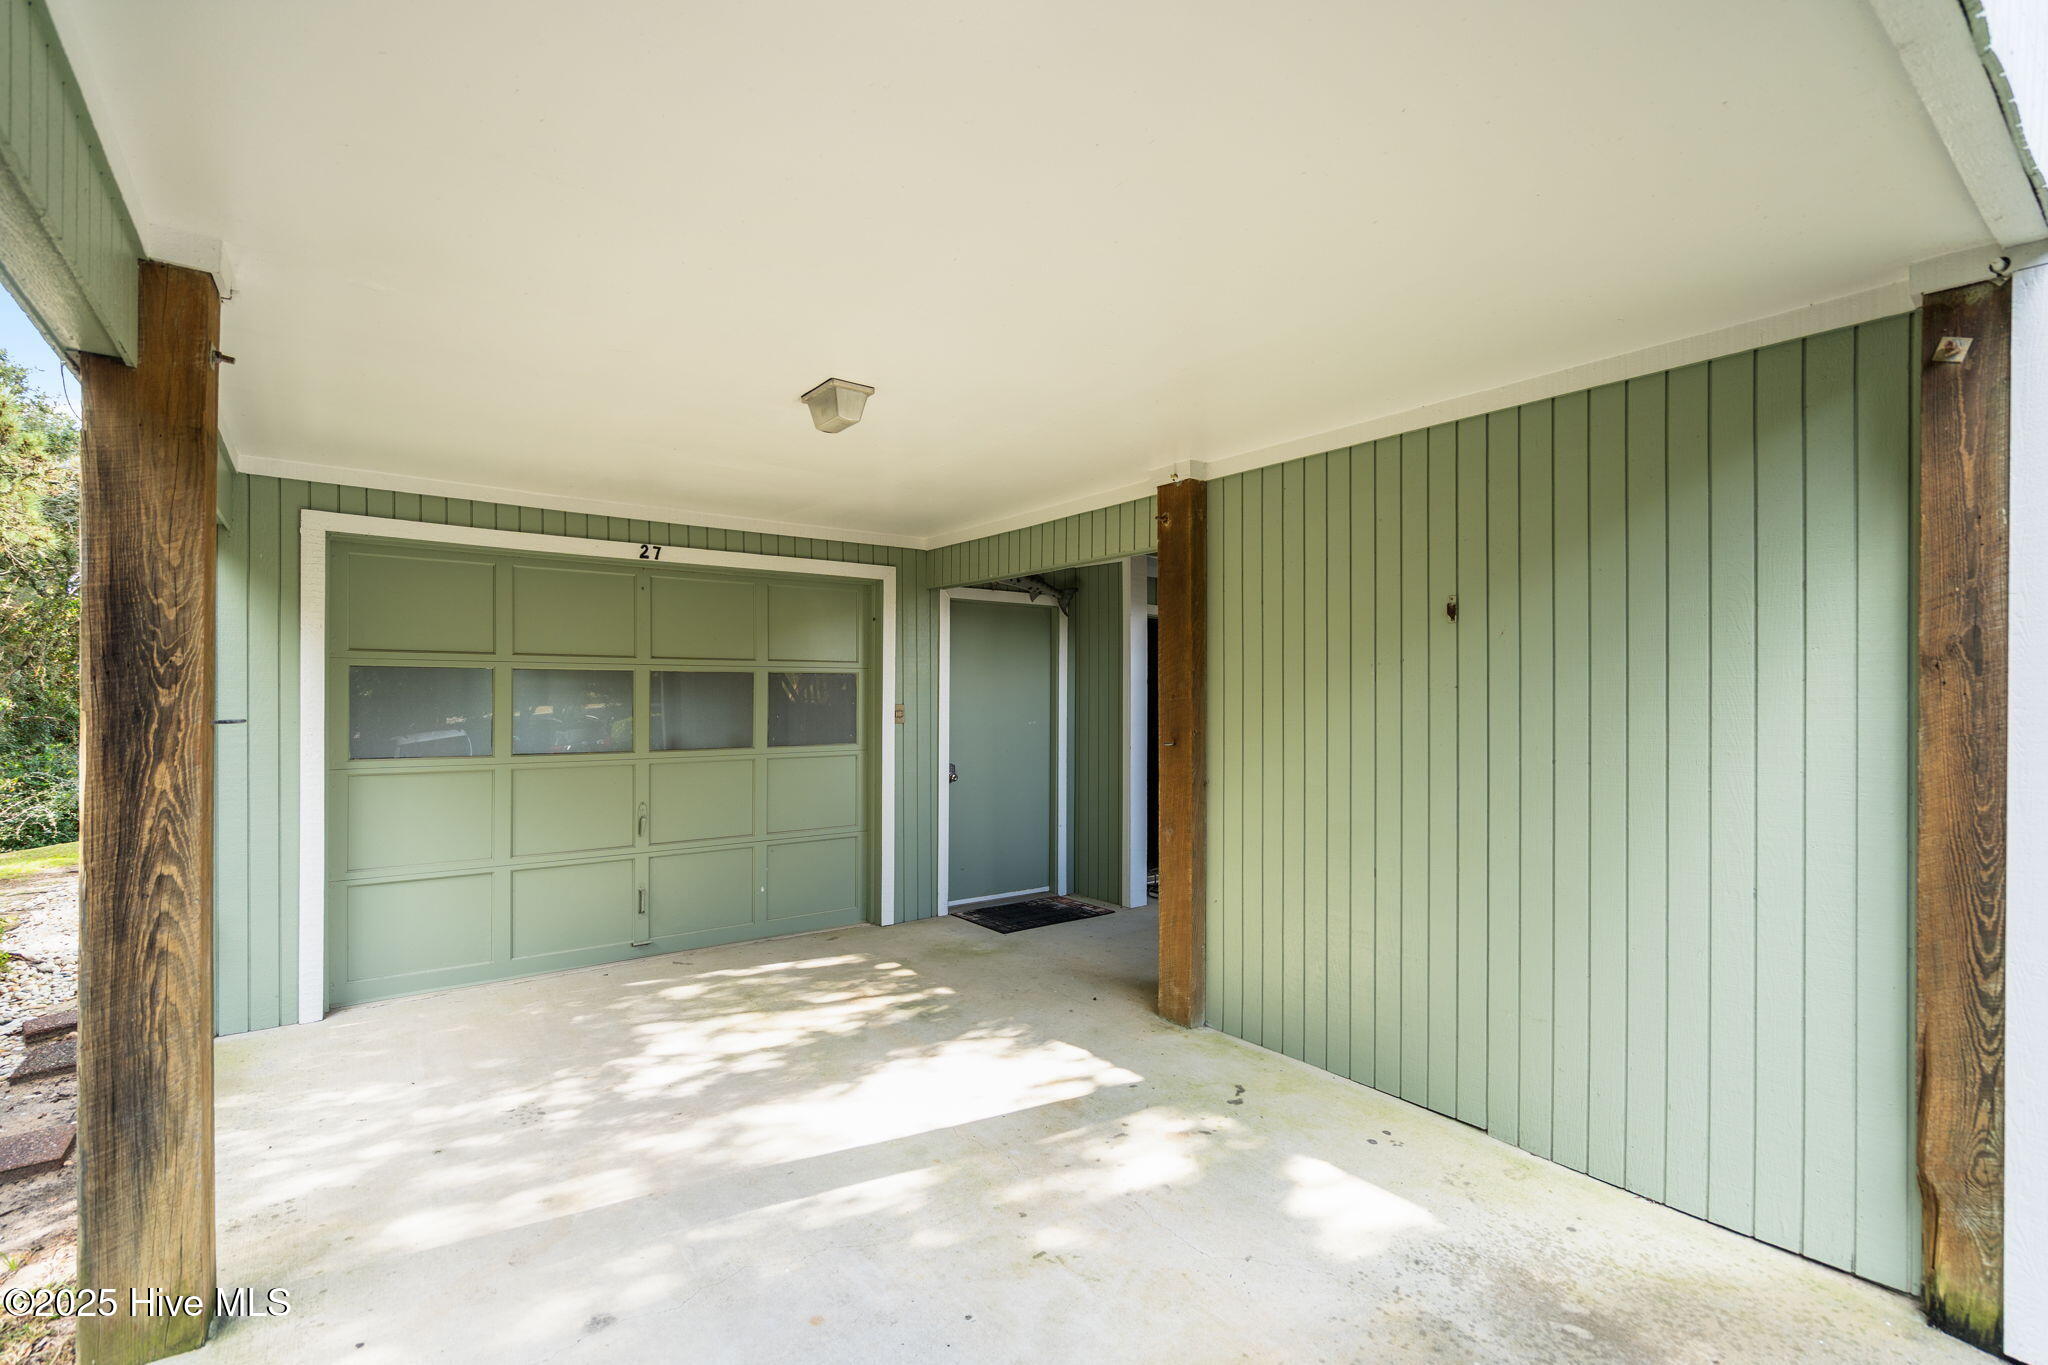
Covered carport with a pale green garage door, separate entry door, and wooden support posts.
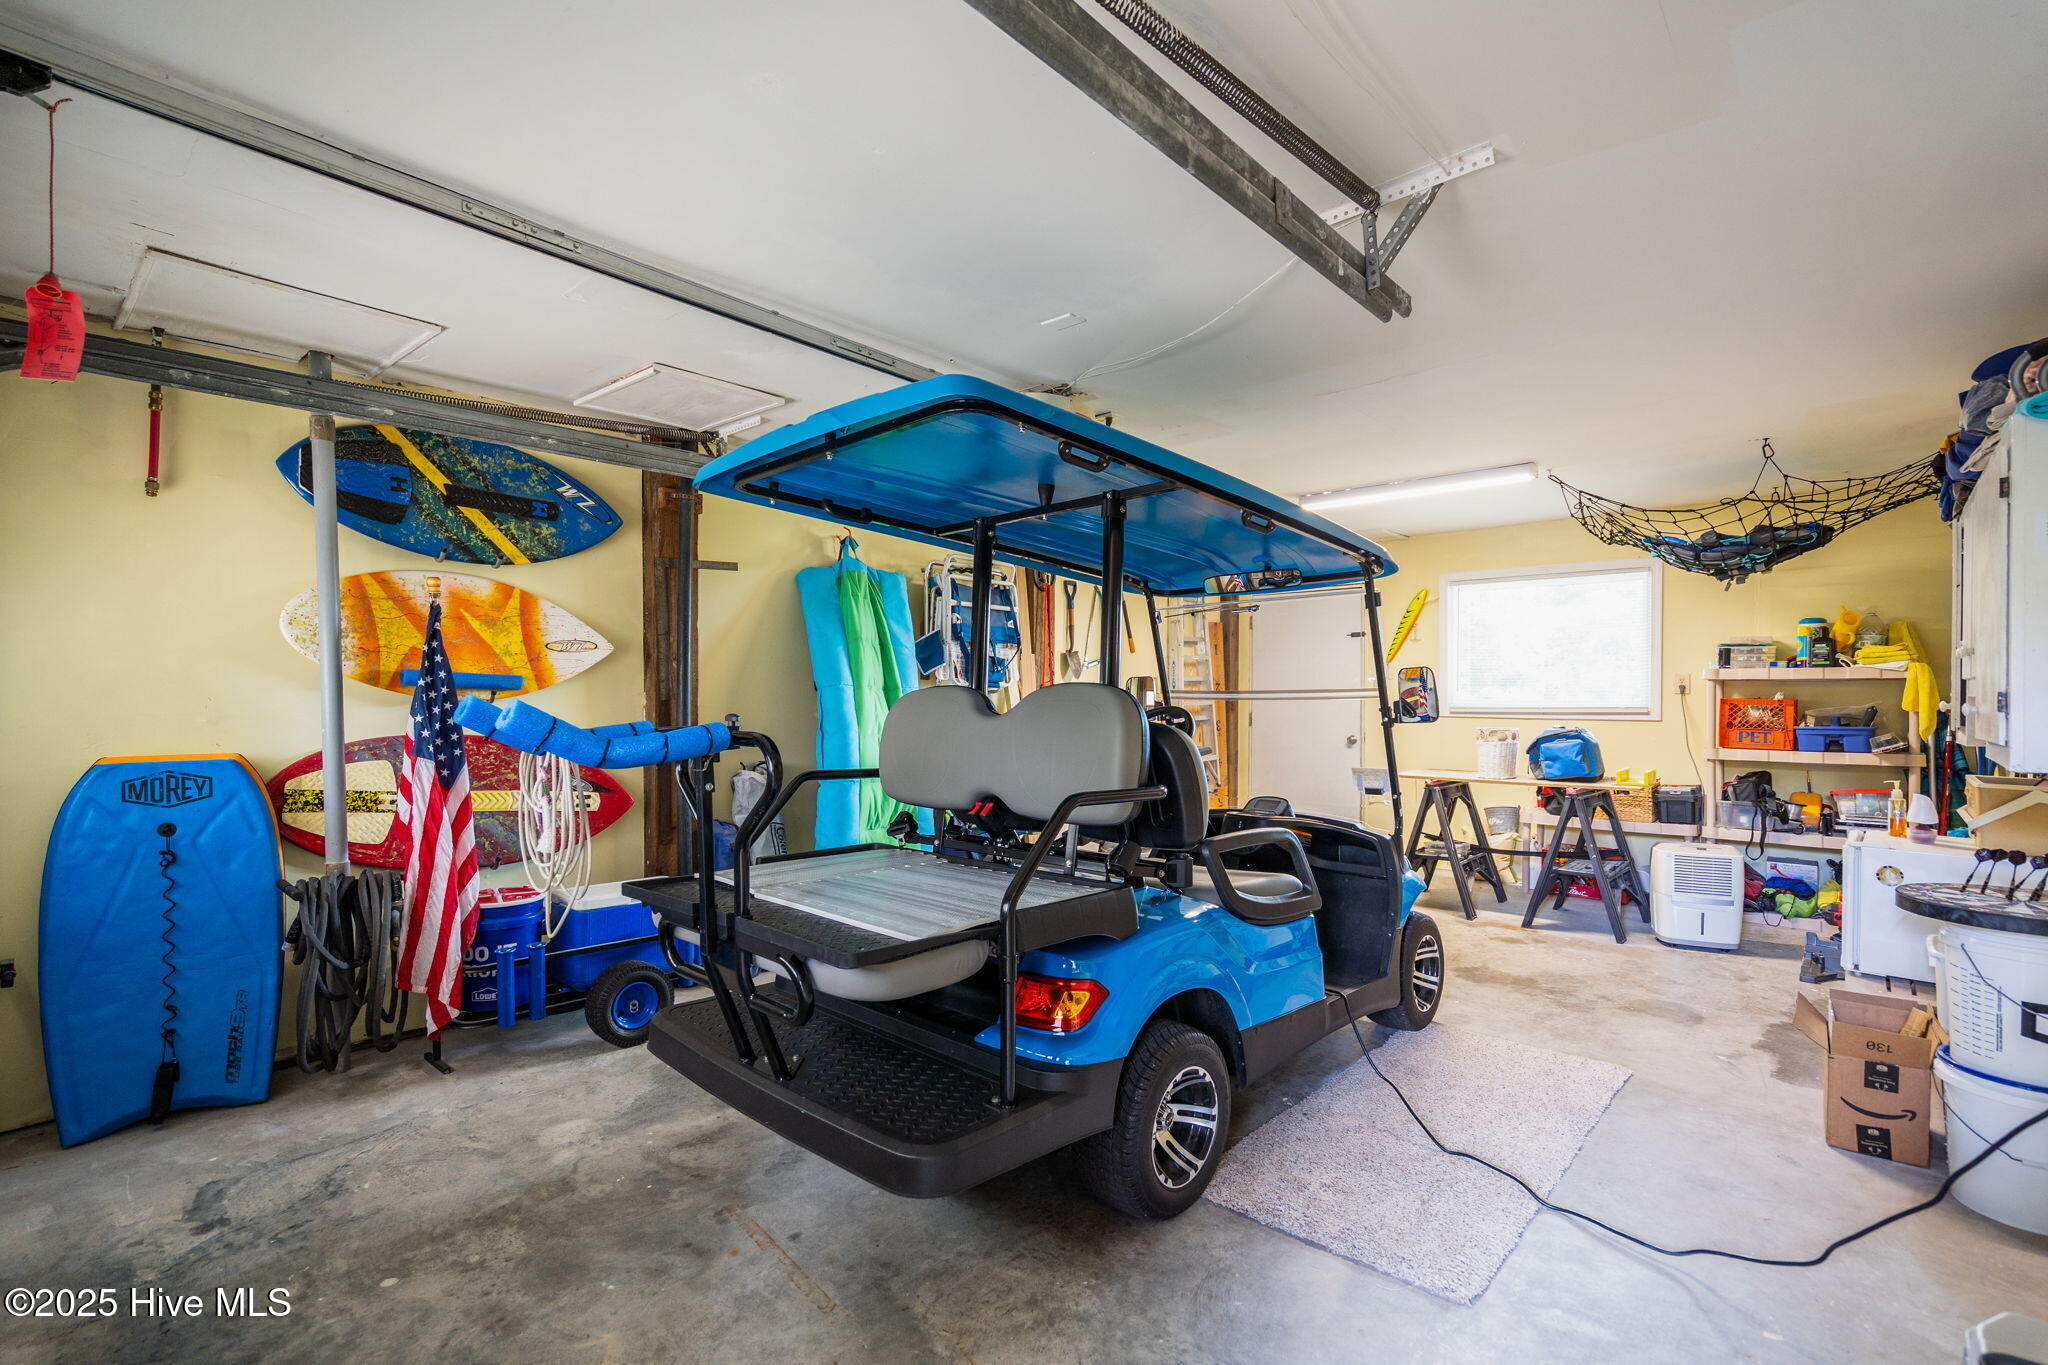
Garage with a blue golf cart, surfboards, and beach gear stored along the walls.
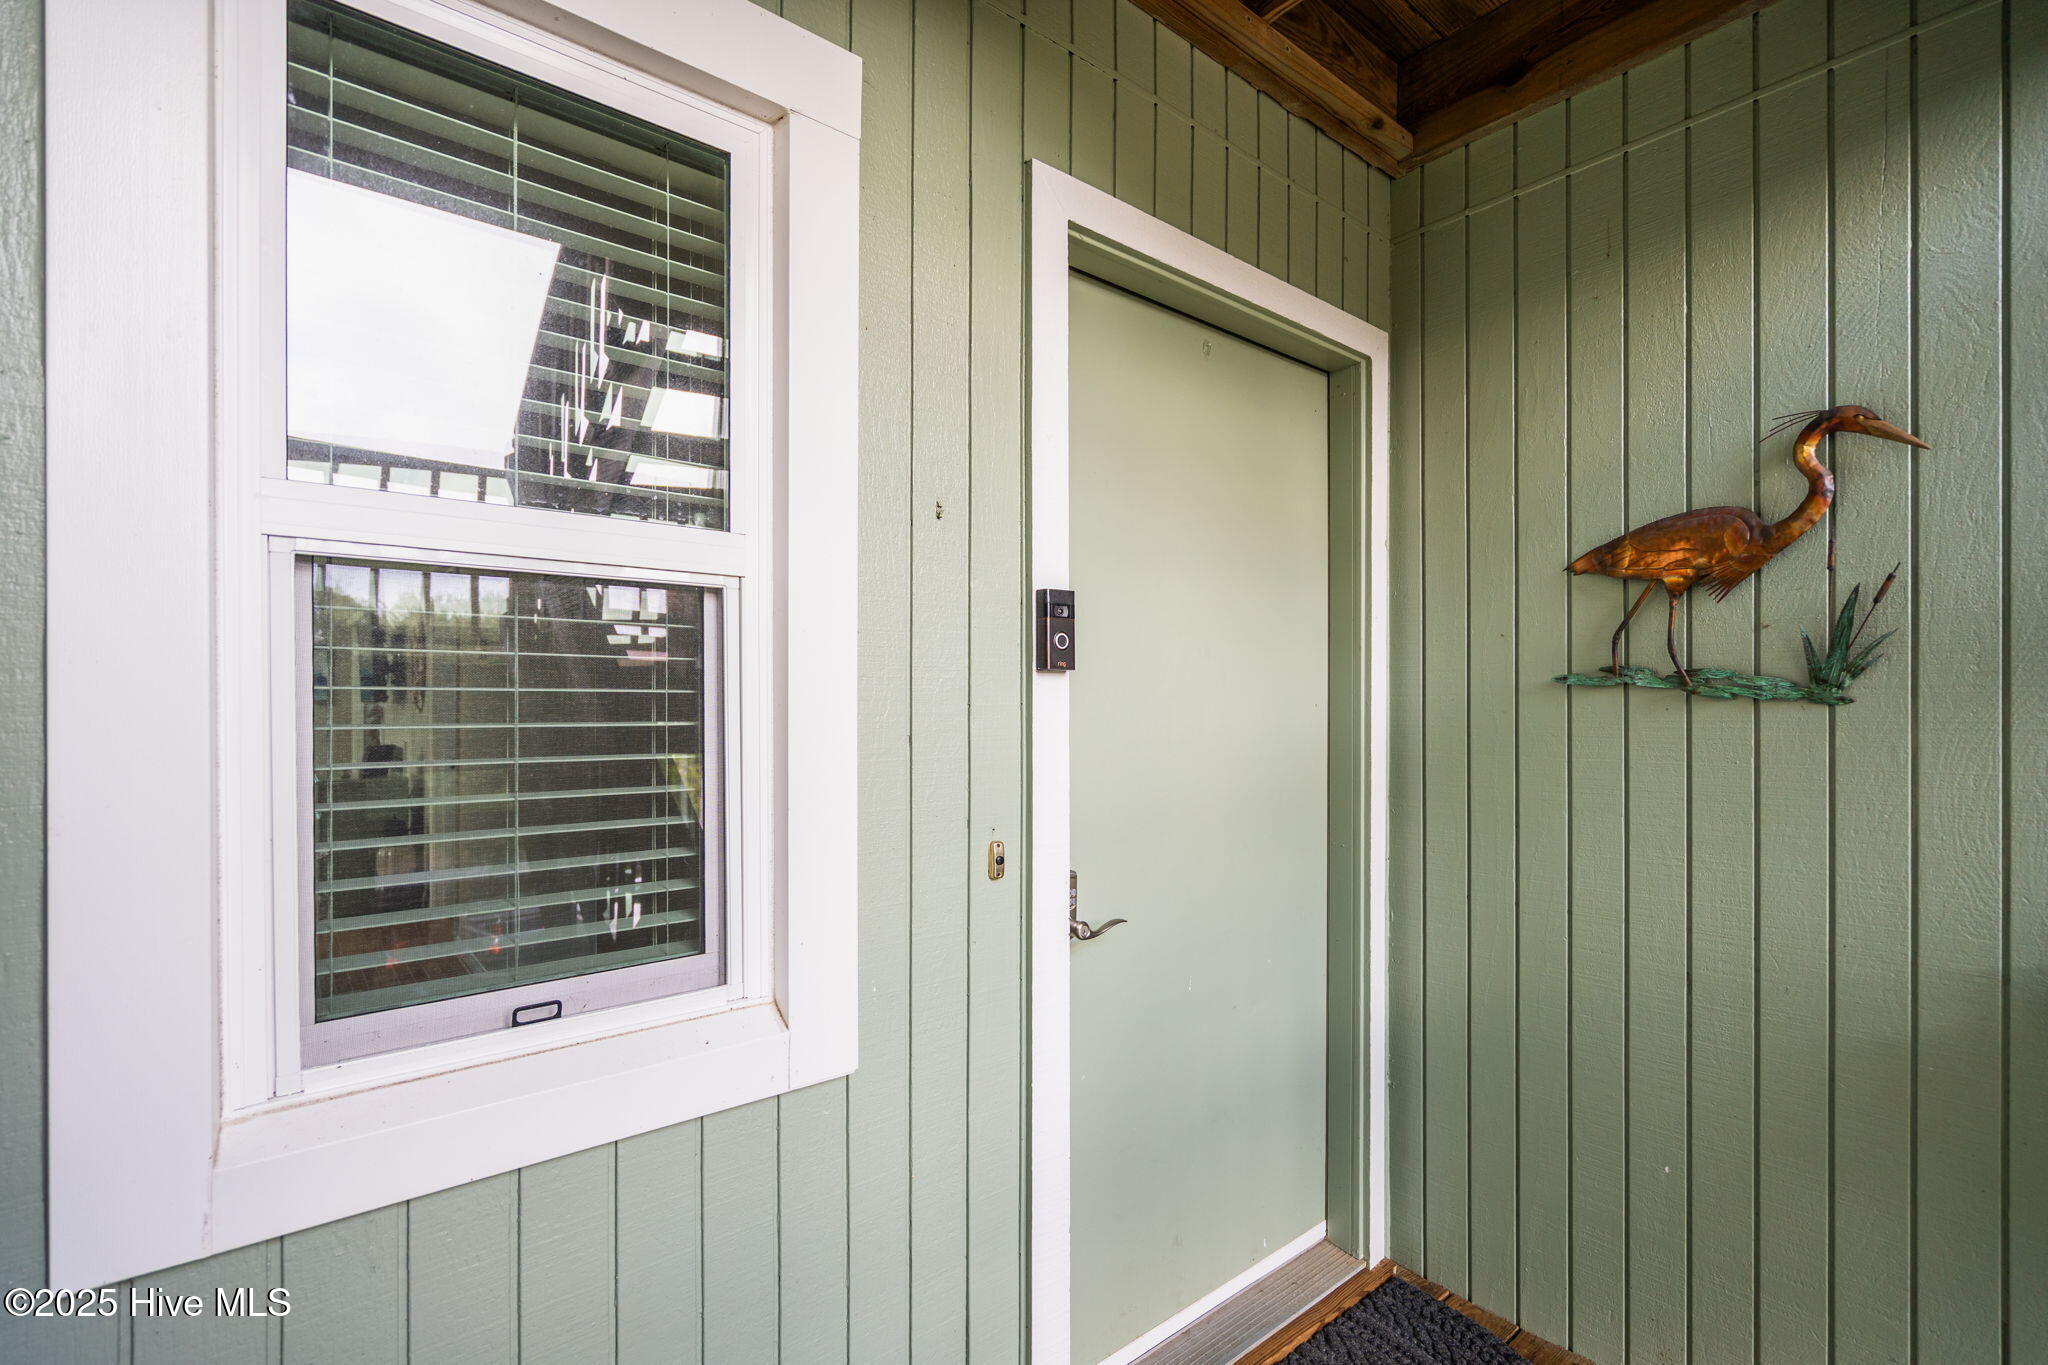
Covered home entry with a pale green door, white-trimmed window, and metal heron decoration.
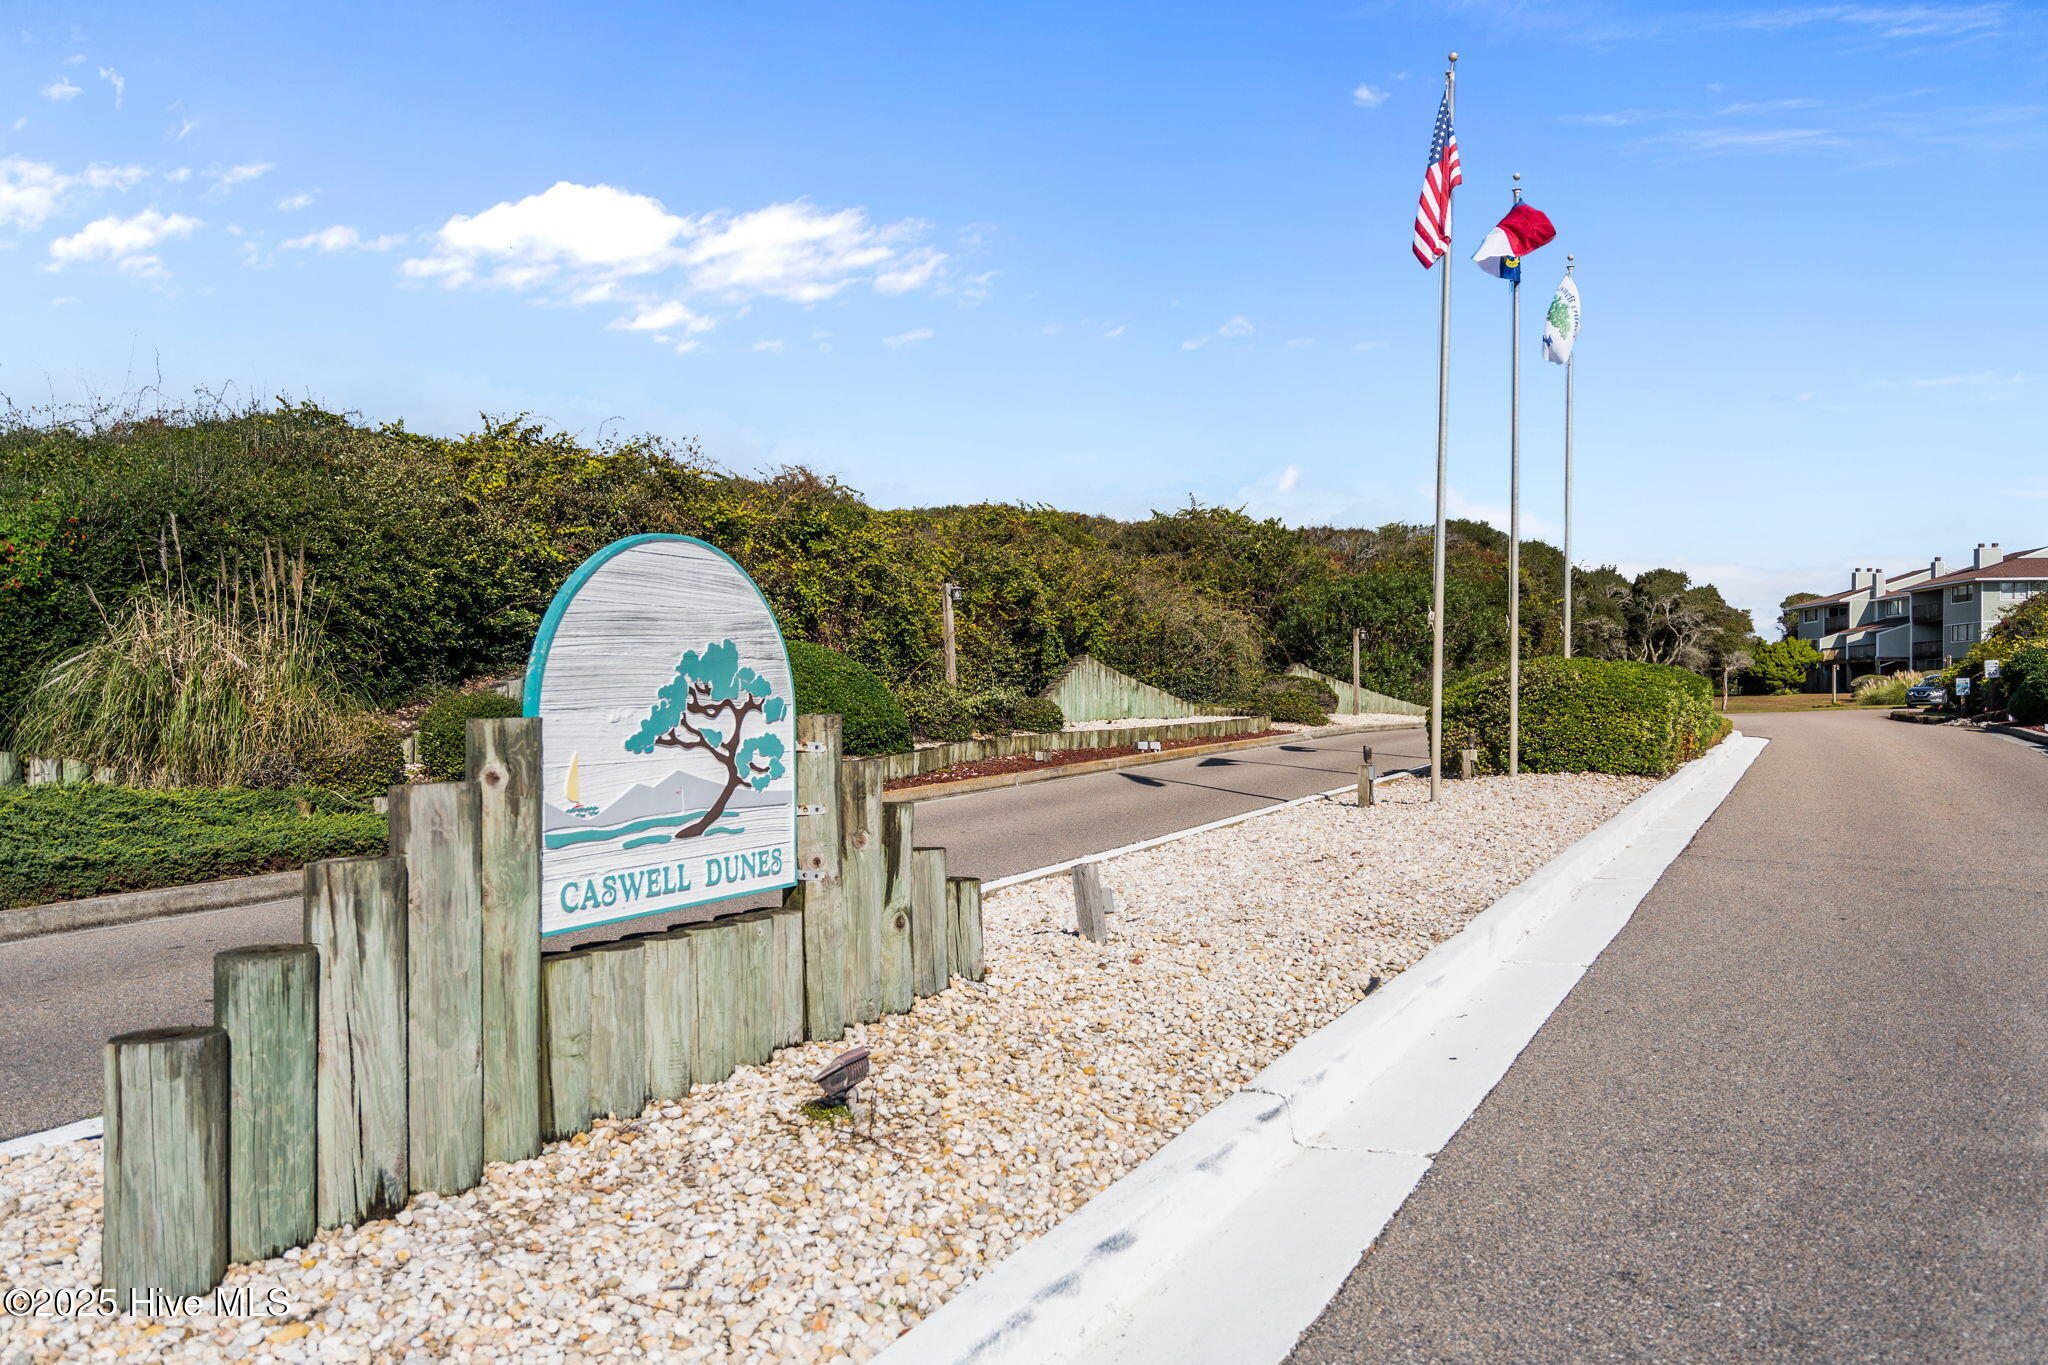
Caswell Dunes entrance sign beside flagpoles and a landscaped road.
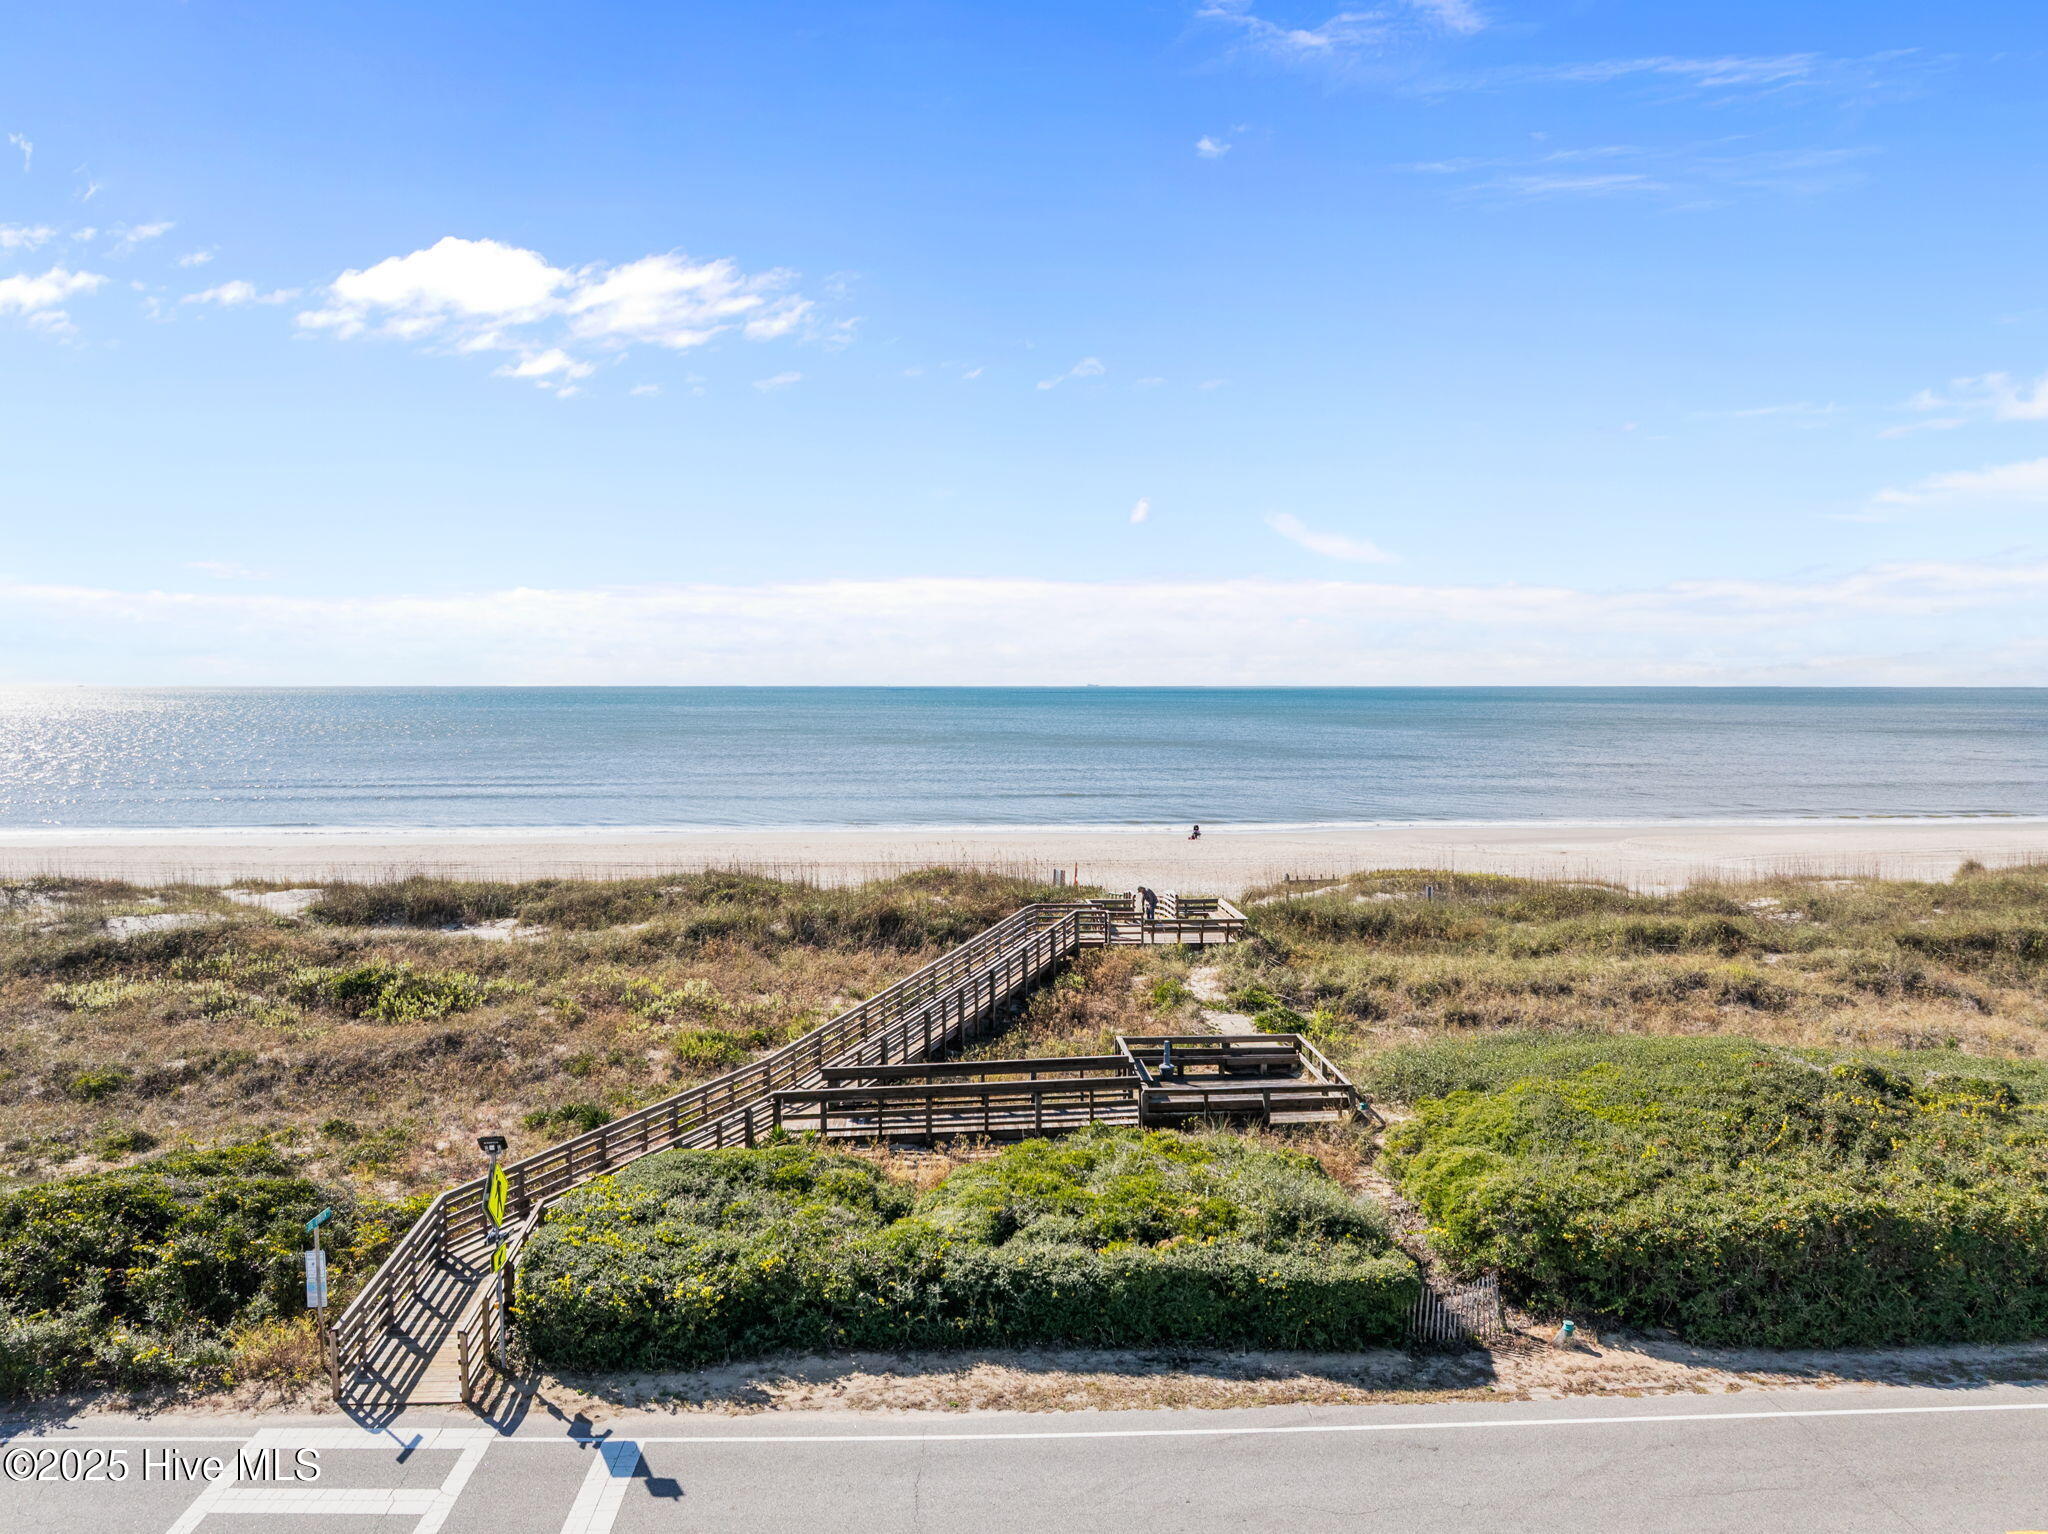
Beach access boardwalk crosses coastal dunes to a wide sandy shore and ocean.
Coastal water view over dense shrubs beneath a blue, partly cloudy sky.
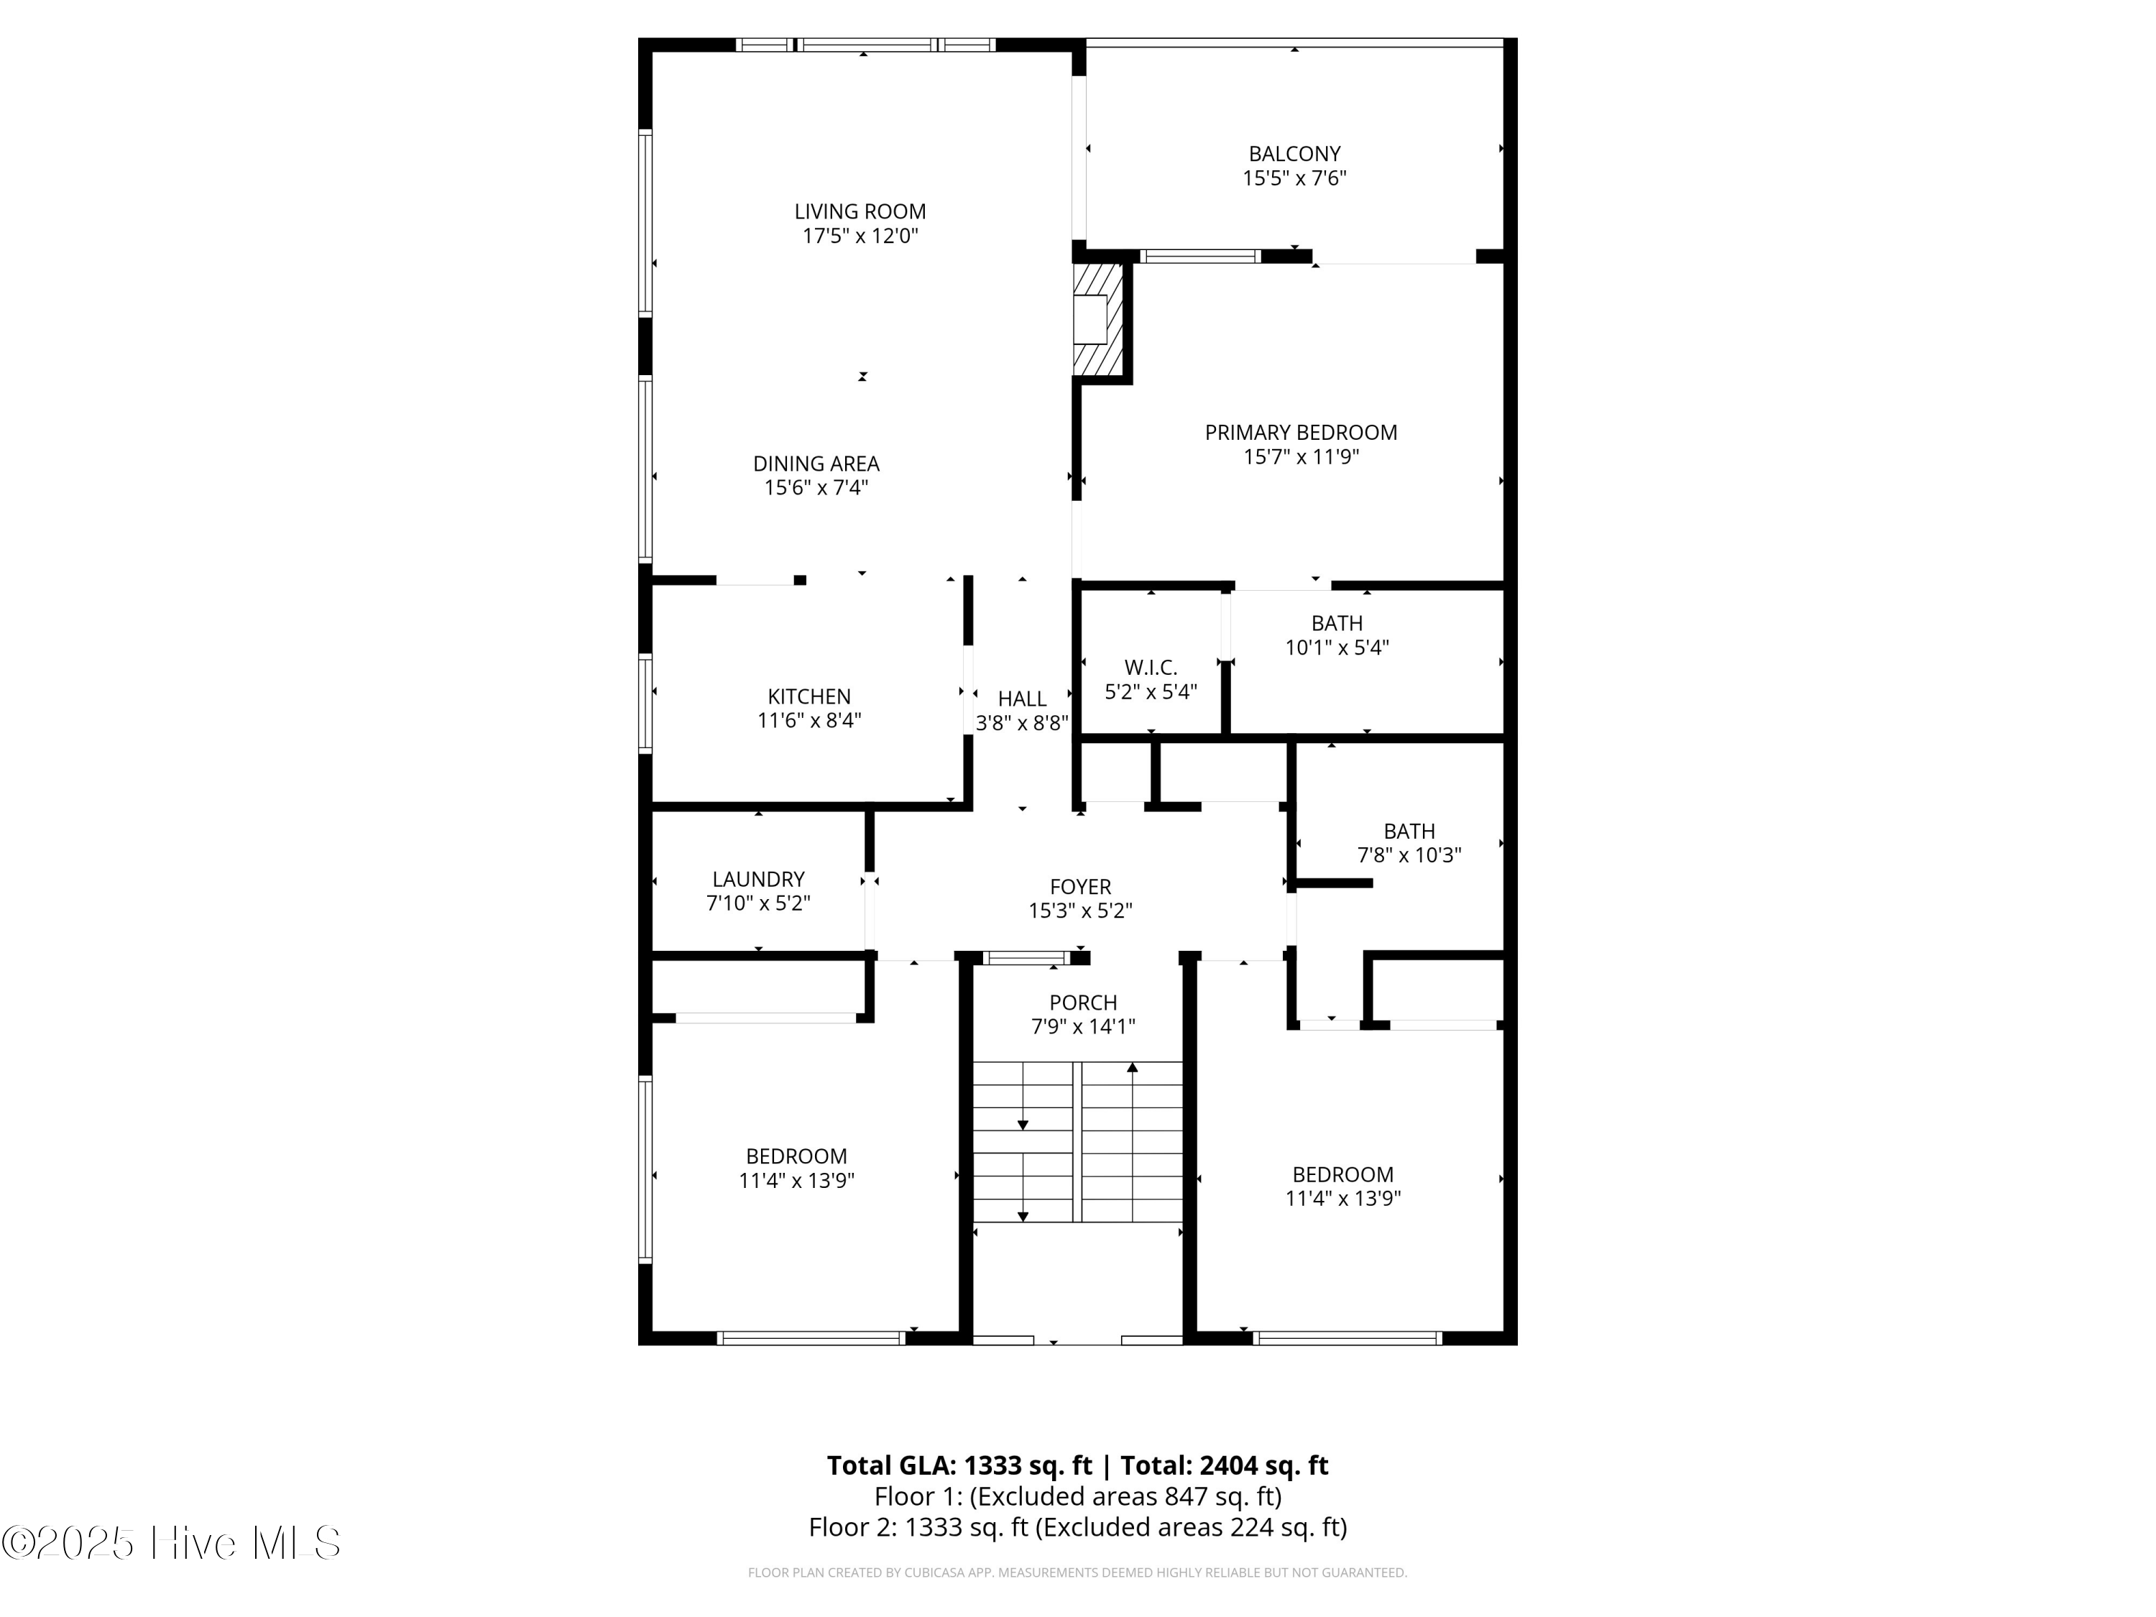
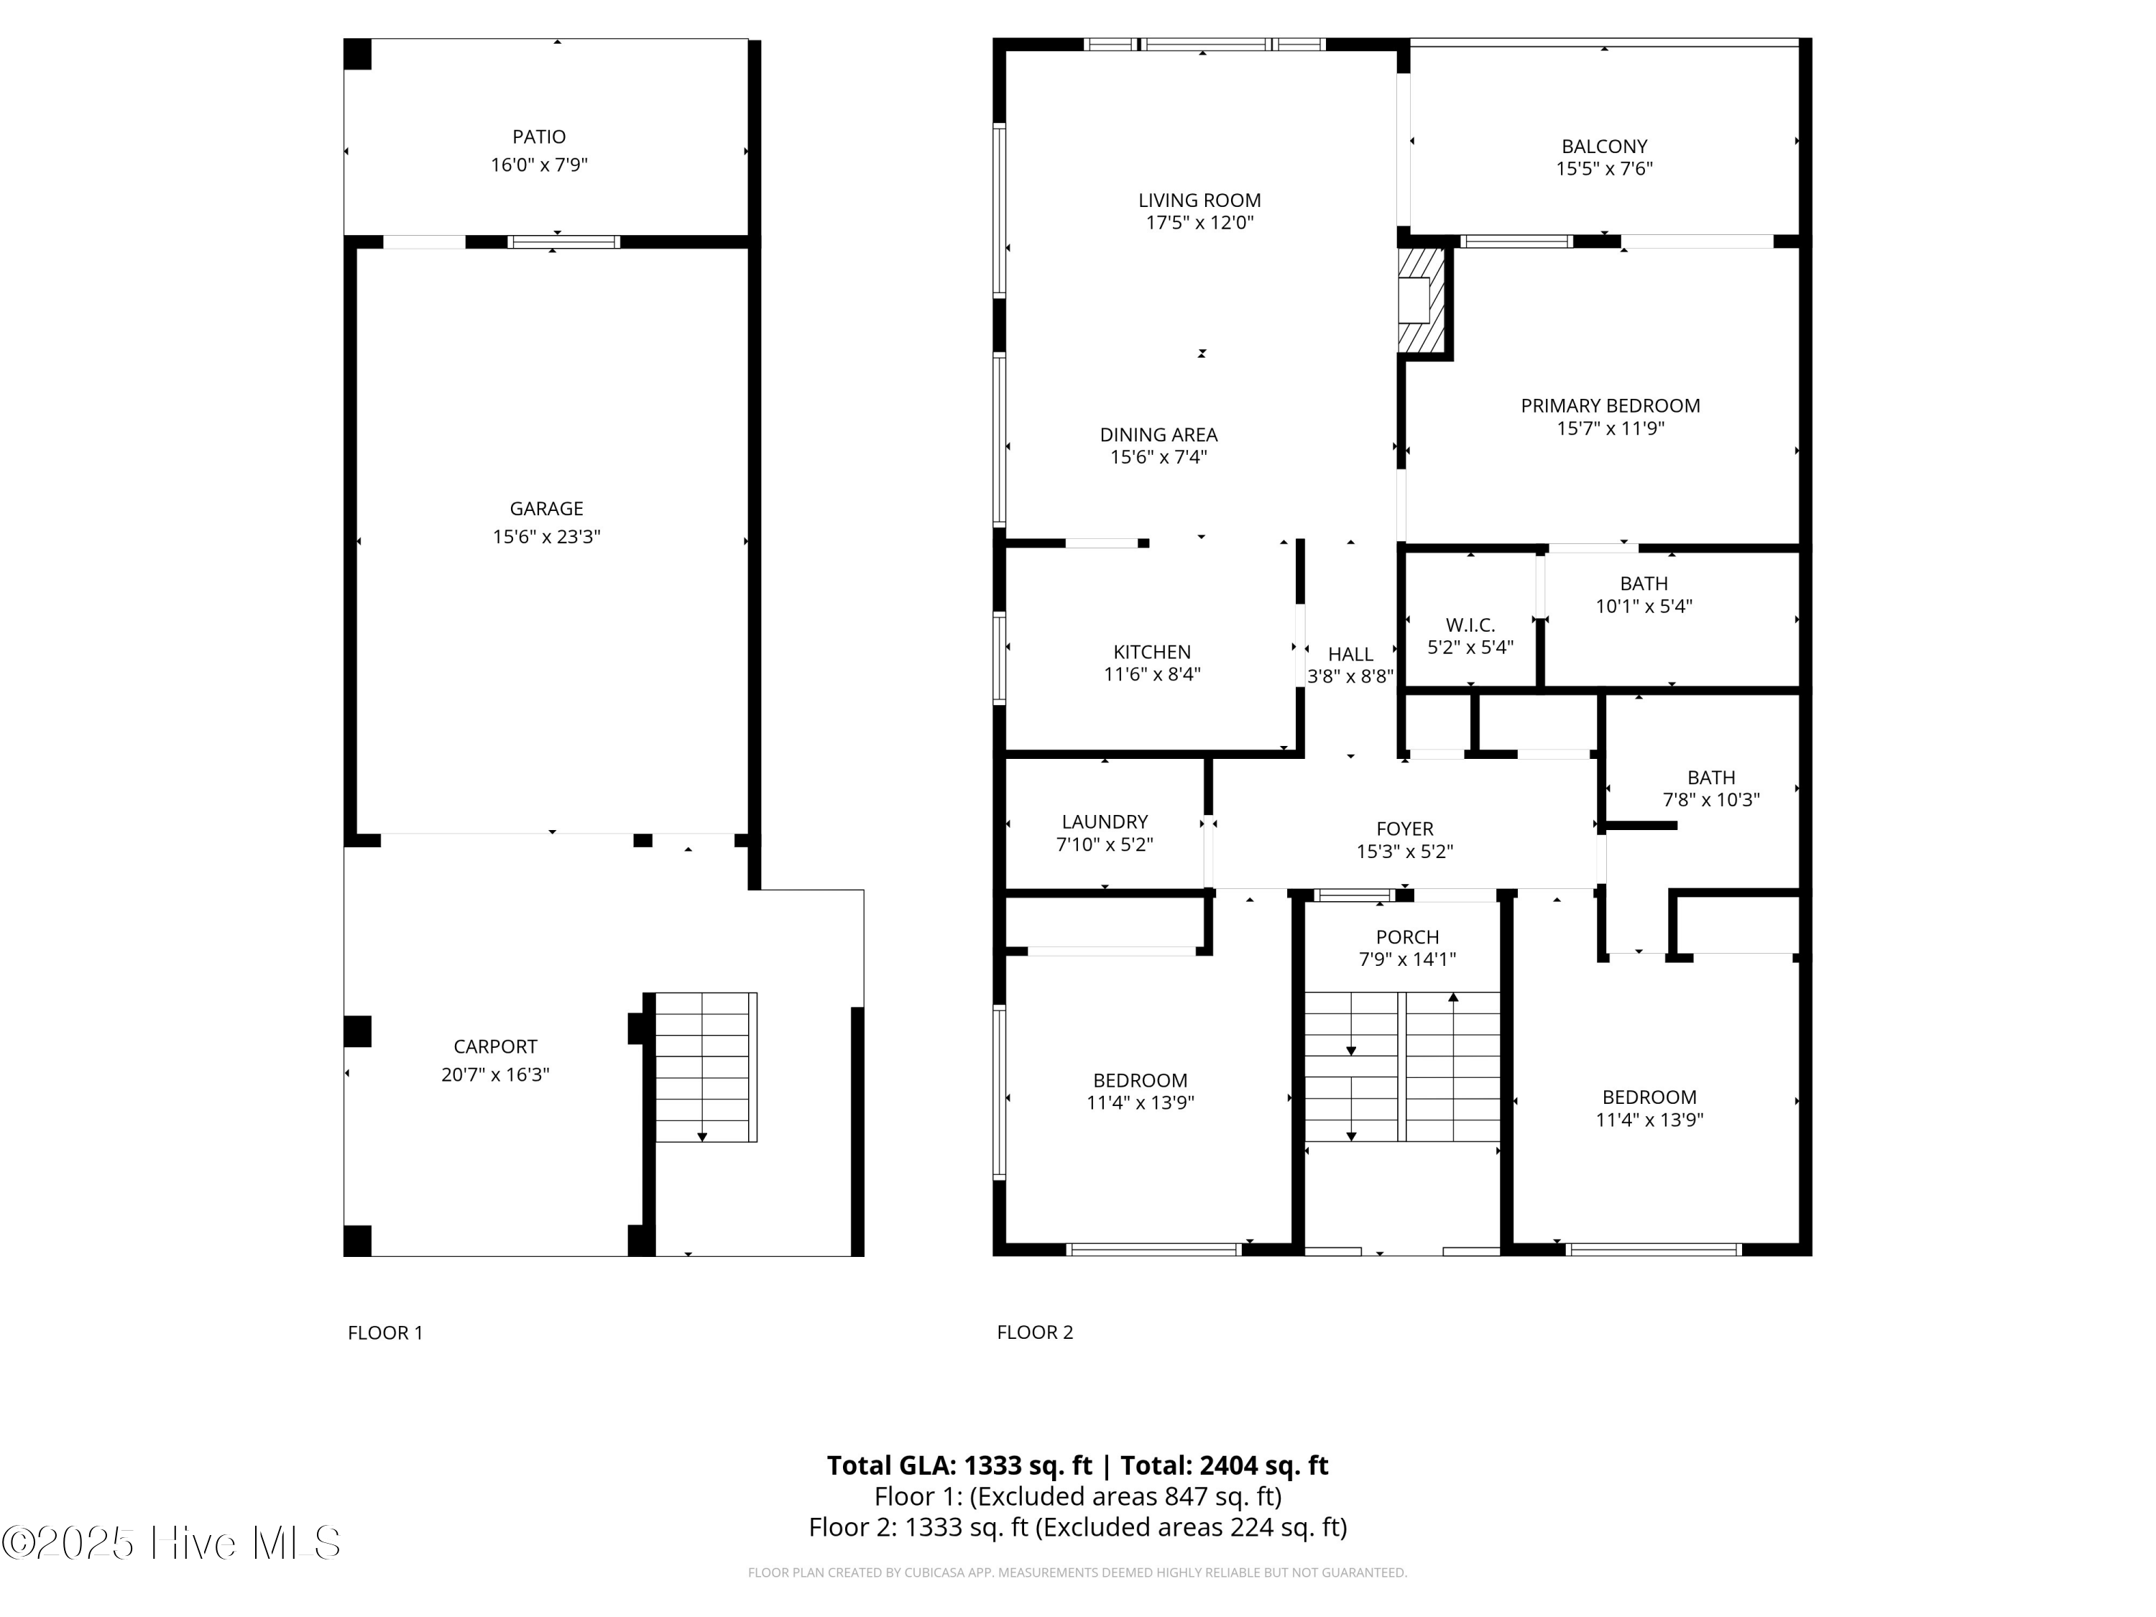
Floor plan for 27 Foxfire Trace with labeled rooms, dimensions, balcony, and porch.
Two-floor home plan showing three bedrooms, two baths, a garage, carport, patio, and balcony.
VIEW PHOTOS
$555,000

27 Foxfire Trace

3 Beds 2 Baths 1,333 Sq.Ft.

Description

Discover this beautifully renovated, fully furnished end unit condo situated in the highly desirable Caswell Dunes community! Nestled on the private and tranquil beaches of Caswell, this remarkable property features 3-bedrooms and 2-baths, complemented by modern enhancements such as NEW hurricane-rated windows and patio doors that offer stunning views of the ocean and local wildlife. Relax on your private balcony, where you can listen to the soothing sounds of the ocean, surrounded by lush island foliage, just a few steps from the pristine sands of Caswell Beach. This condo has been thoughtfully updated, showcasing renovated bathrooms, new flooring, fresh paint, new interior trim, updated light fixtures, NEW HVAC, among many other improvements. The charming wainscoting and stylish new furnishings elevate the space, making it a truly turn-key home. Whether you're dreaming of a peaceful retirement by the coast or seeking a smart investment opportunity, this property is an ideal choice. Caswell Dunes offers an array of amenities, including beautifully landscaped grounds, community pools, a golf course, tennis courts, clubhouse, and more. Fully furnished and ready for you to move in, this exceptional property won't last long. Don't miss out on this fantastic opportunity; this first-floor end unit with a private garage along the serene, uncrowded beaches of Caswell is bound to sell quickly!

Share Property

Location

27 Foxfire Trace, Caswell Beach, NC 28465

Status

Sold

Date Sold

March 20, 2026
Marc Stollings

Marc Stollings

TITLE

Investment Advisor

Property Amenities

Interior
Laundry room Laundry Room
Appliances Electric Oven, Electric Cooktop, Washer, Refrigerator, Dryer, Dishwasher, Microwave, Electric Water Heater
Flooring Wood
Total Bedrooms: 3
Full Bathrooms: 2
Other Interior Features Walk-In Closet(s), Ceiling Fan(s)
Area & Lot
Total area 1,333 Sq.Ft.
Living area 1,333 Sq.Ft.
MLS® ID 100539622
Year Built 1985
School District Brunswick County Schools
High School South Brunswick
Middle School South Brunswick
Elementary School Southport
View Description Ocean
Type Condo
Status Sold
Exterior
Stories 1
Air conditioning Central Air, Heat Pump
Heat type Propane, Heat Pump, Fireplace(s), Electric
Garage Space 1.0
Other Exterior Features Balcony
Parking Garage Faces Front, Parking Lot, On Site, Paved
Roof Shingle
Utilities Cable Available, Sewer Connected, Water Connected
Finance
Sales Price $555,000
HOA Fees $8,844 yearly
Real Estate Tax $2,879 yearly
Raised pale green condominium building with balconies and a red outline highlighting its left portion.

360 Virtual Tour

Take a tour of this property

Work With Marc

Partner with a trusted local expert to navigate the Oak Island real estate market with confidence, personalized service, and proven results.