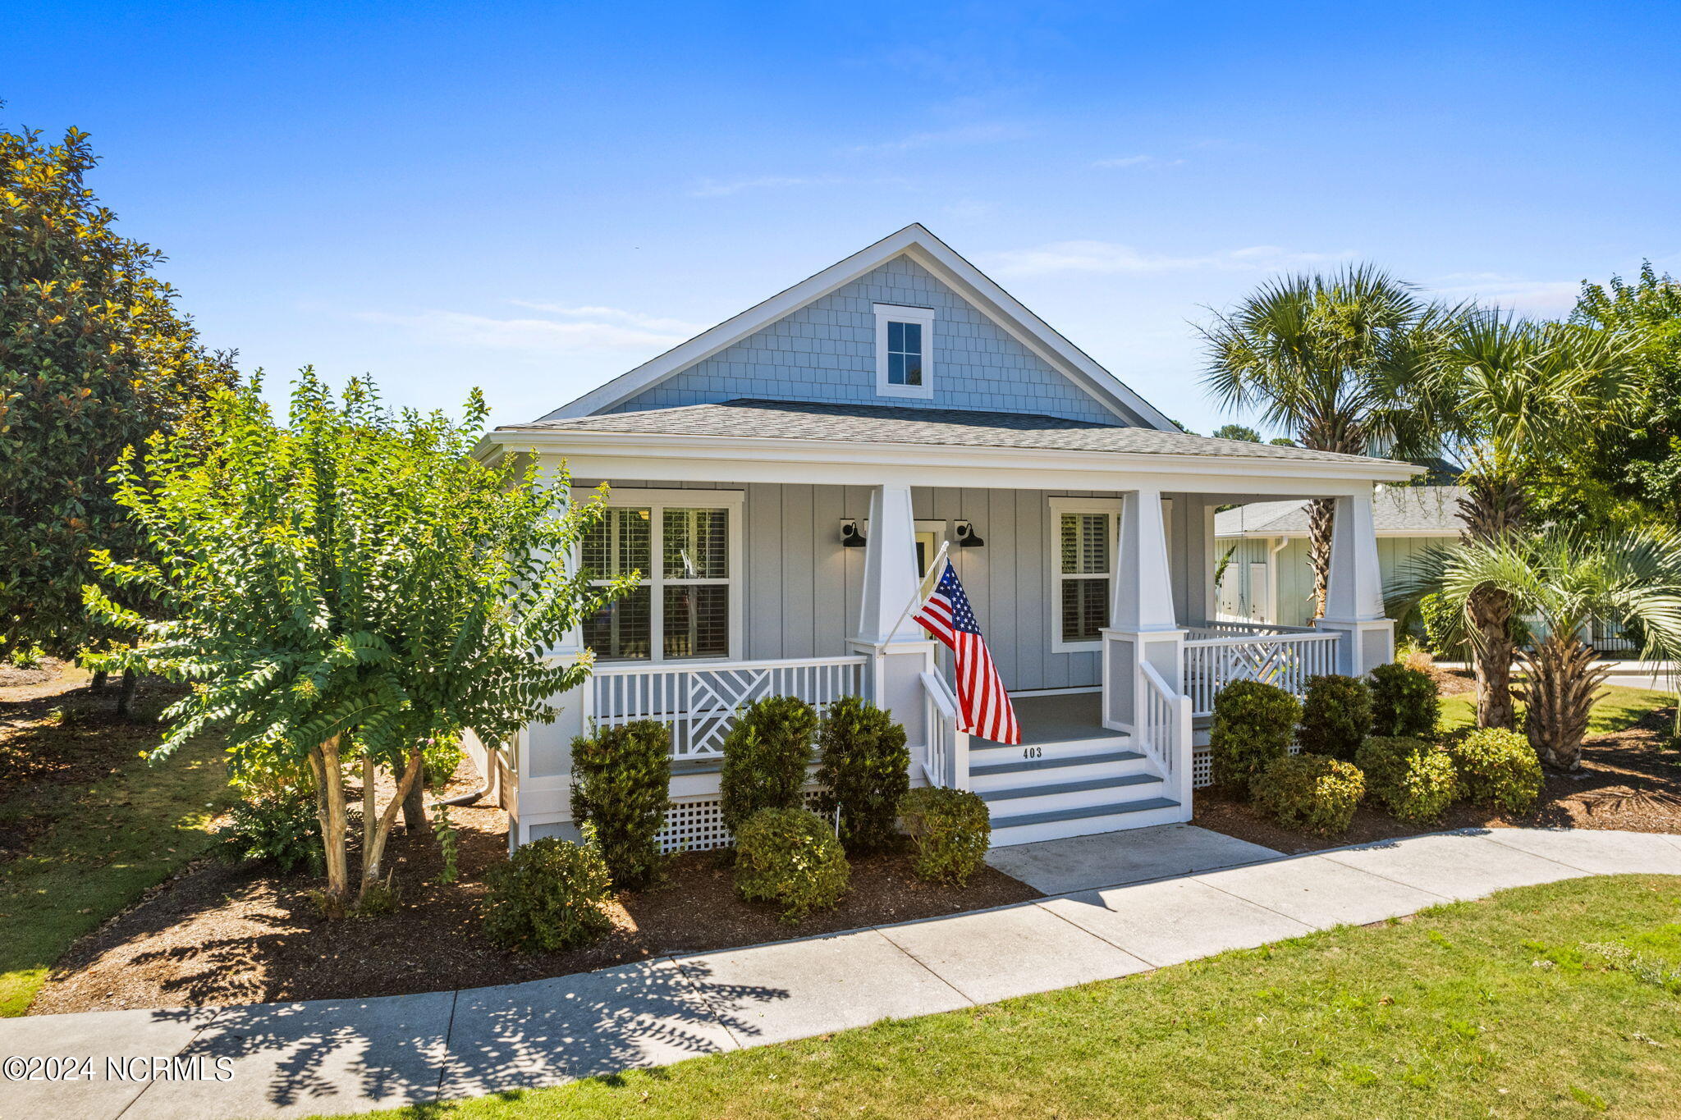
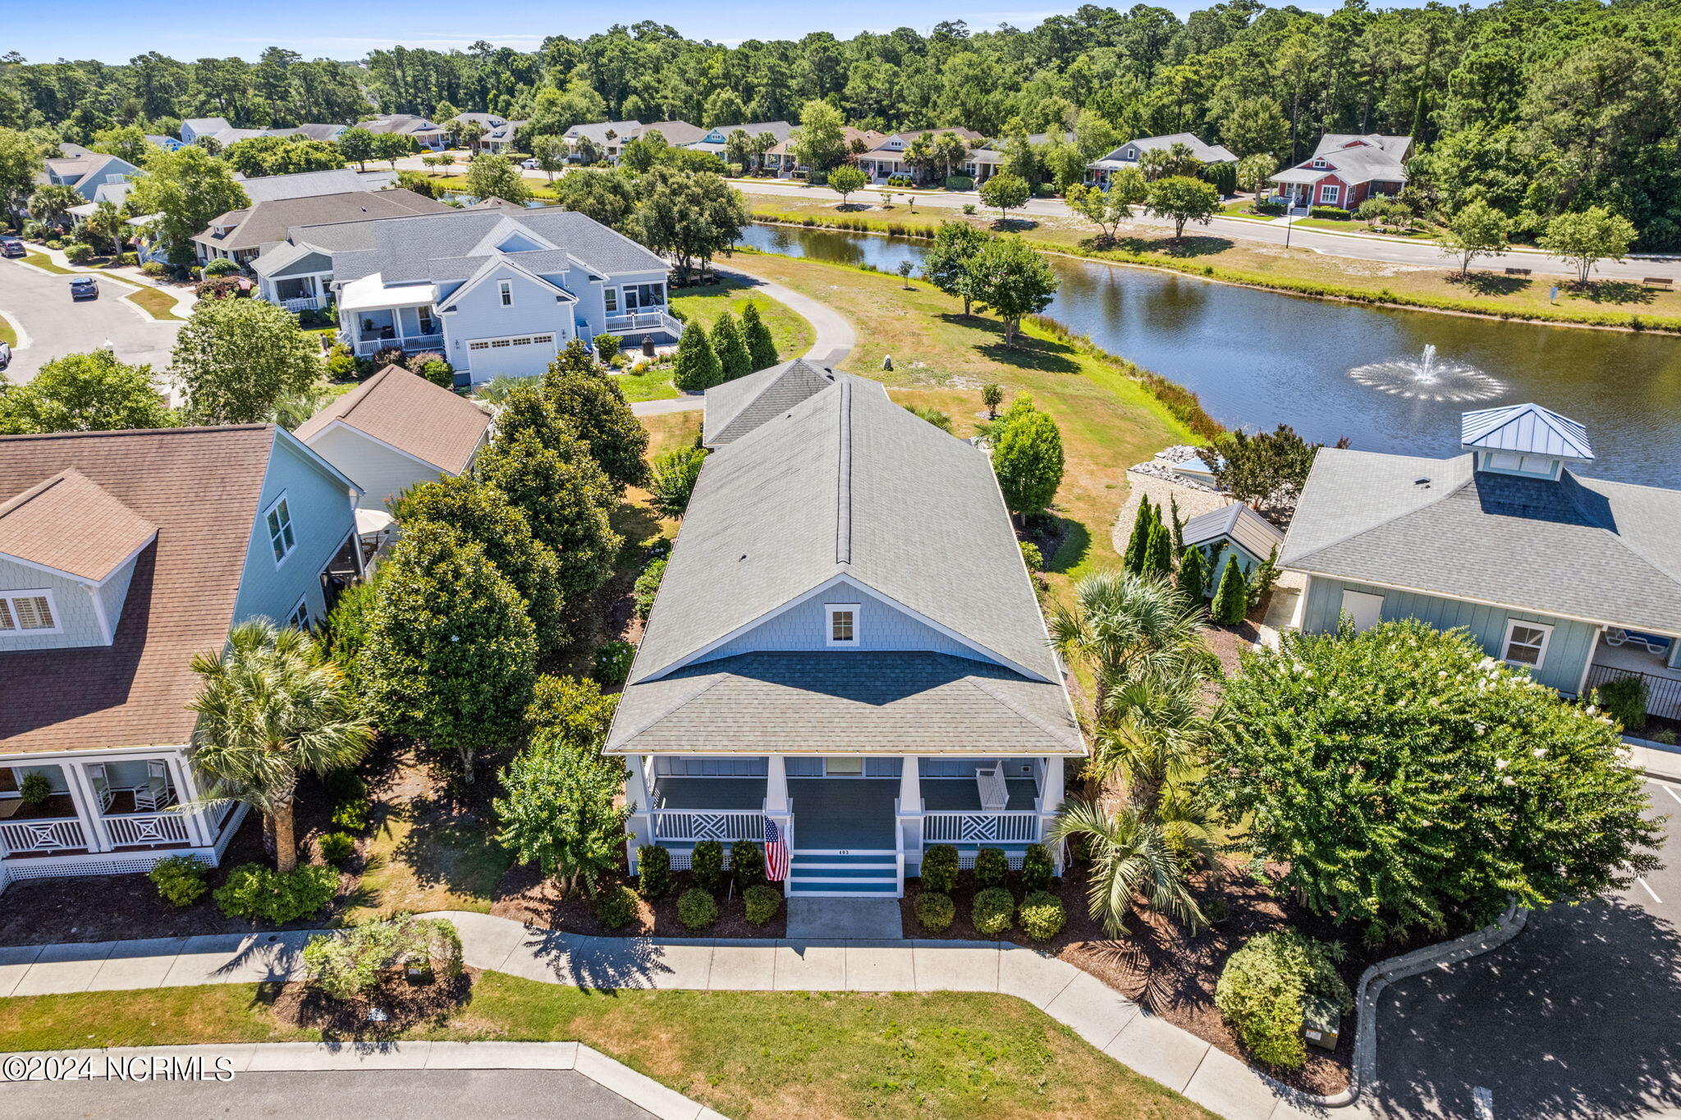
Gray-blue house with a white-columned front porch, American flag, and landscaped shrubs.
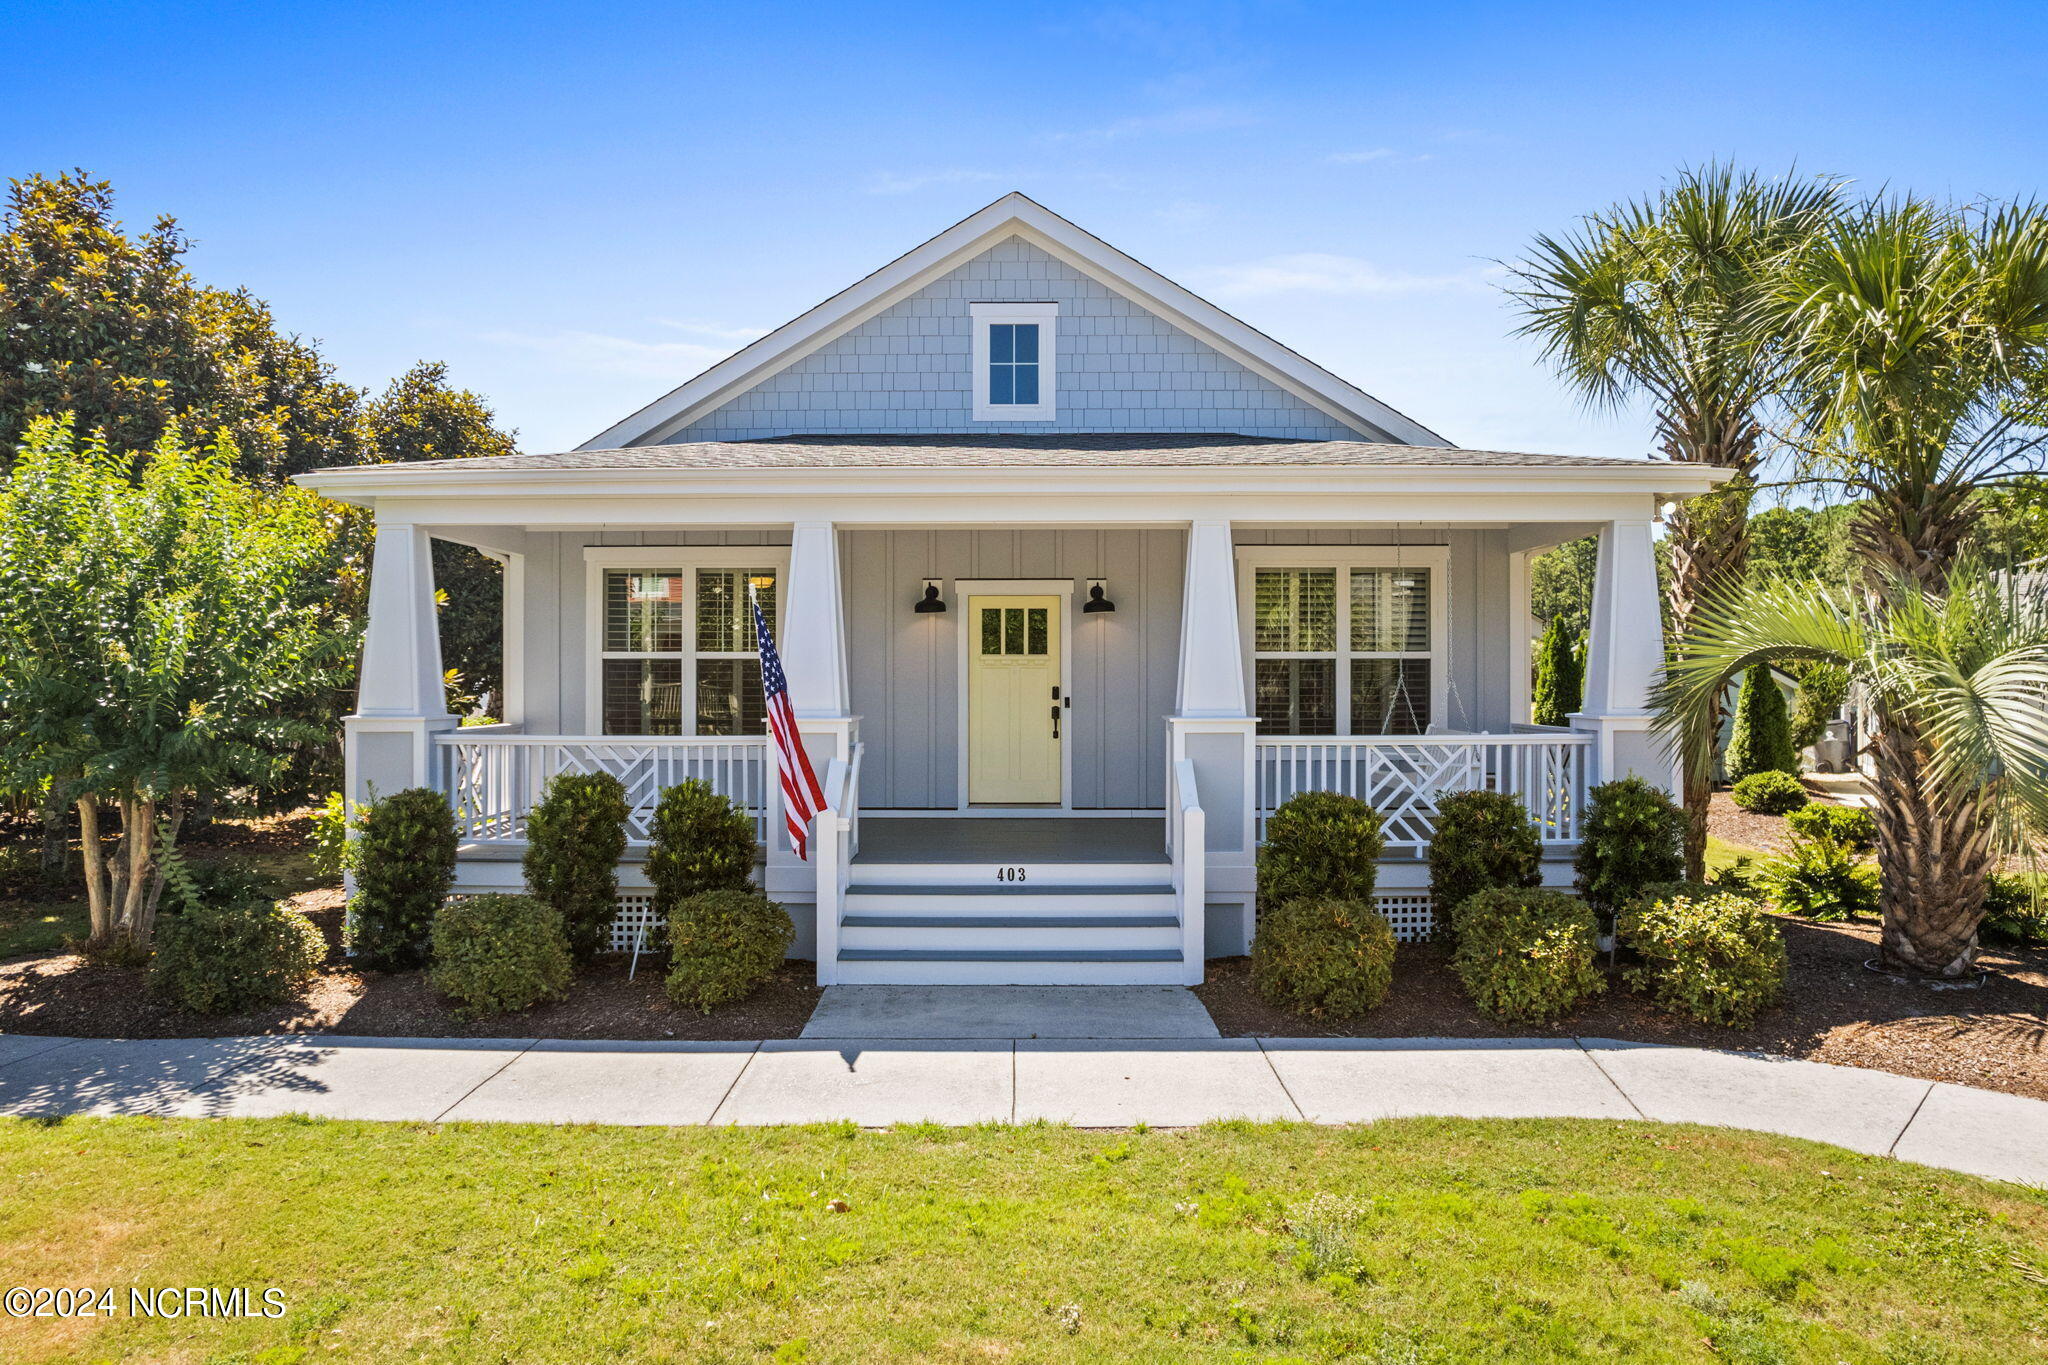
Gray-and-white house with a broad covered porch, yellow front door, American flag, and landscaped shrubs.
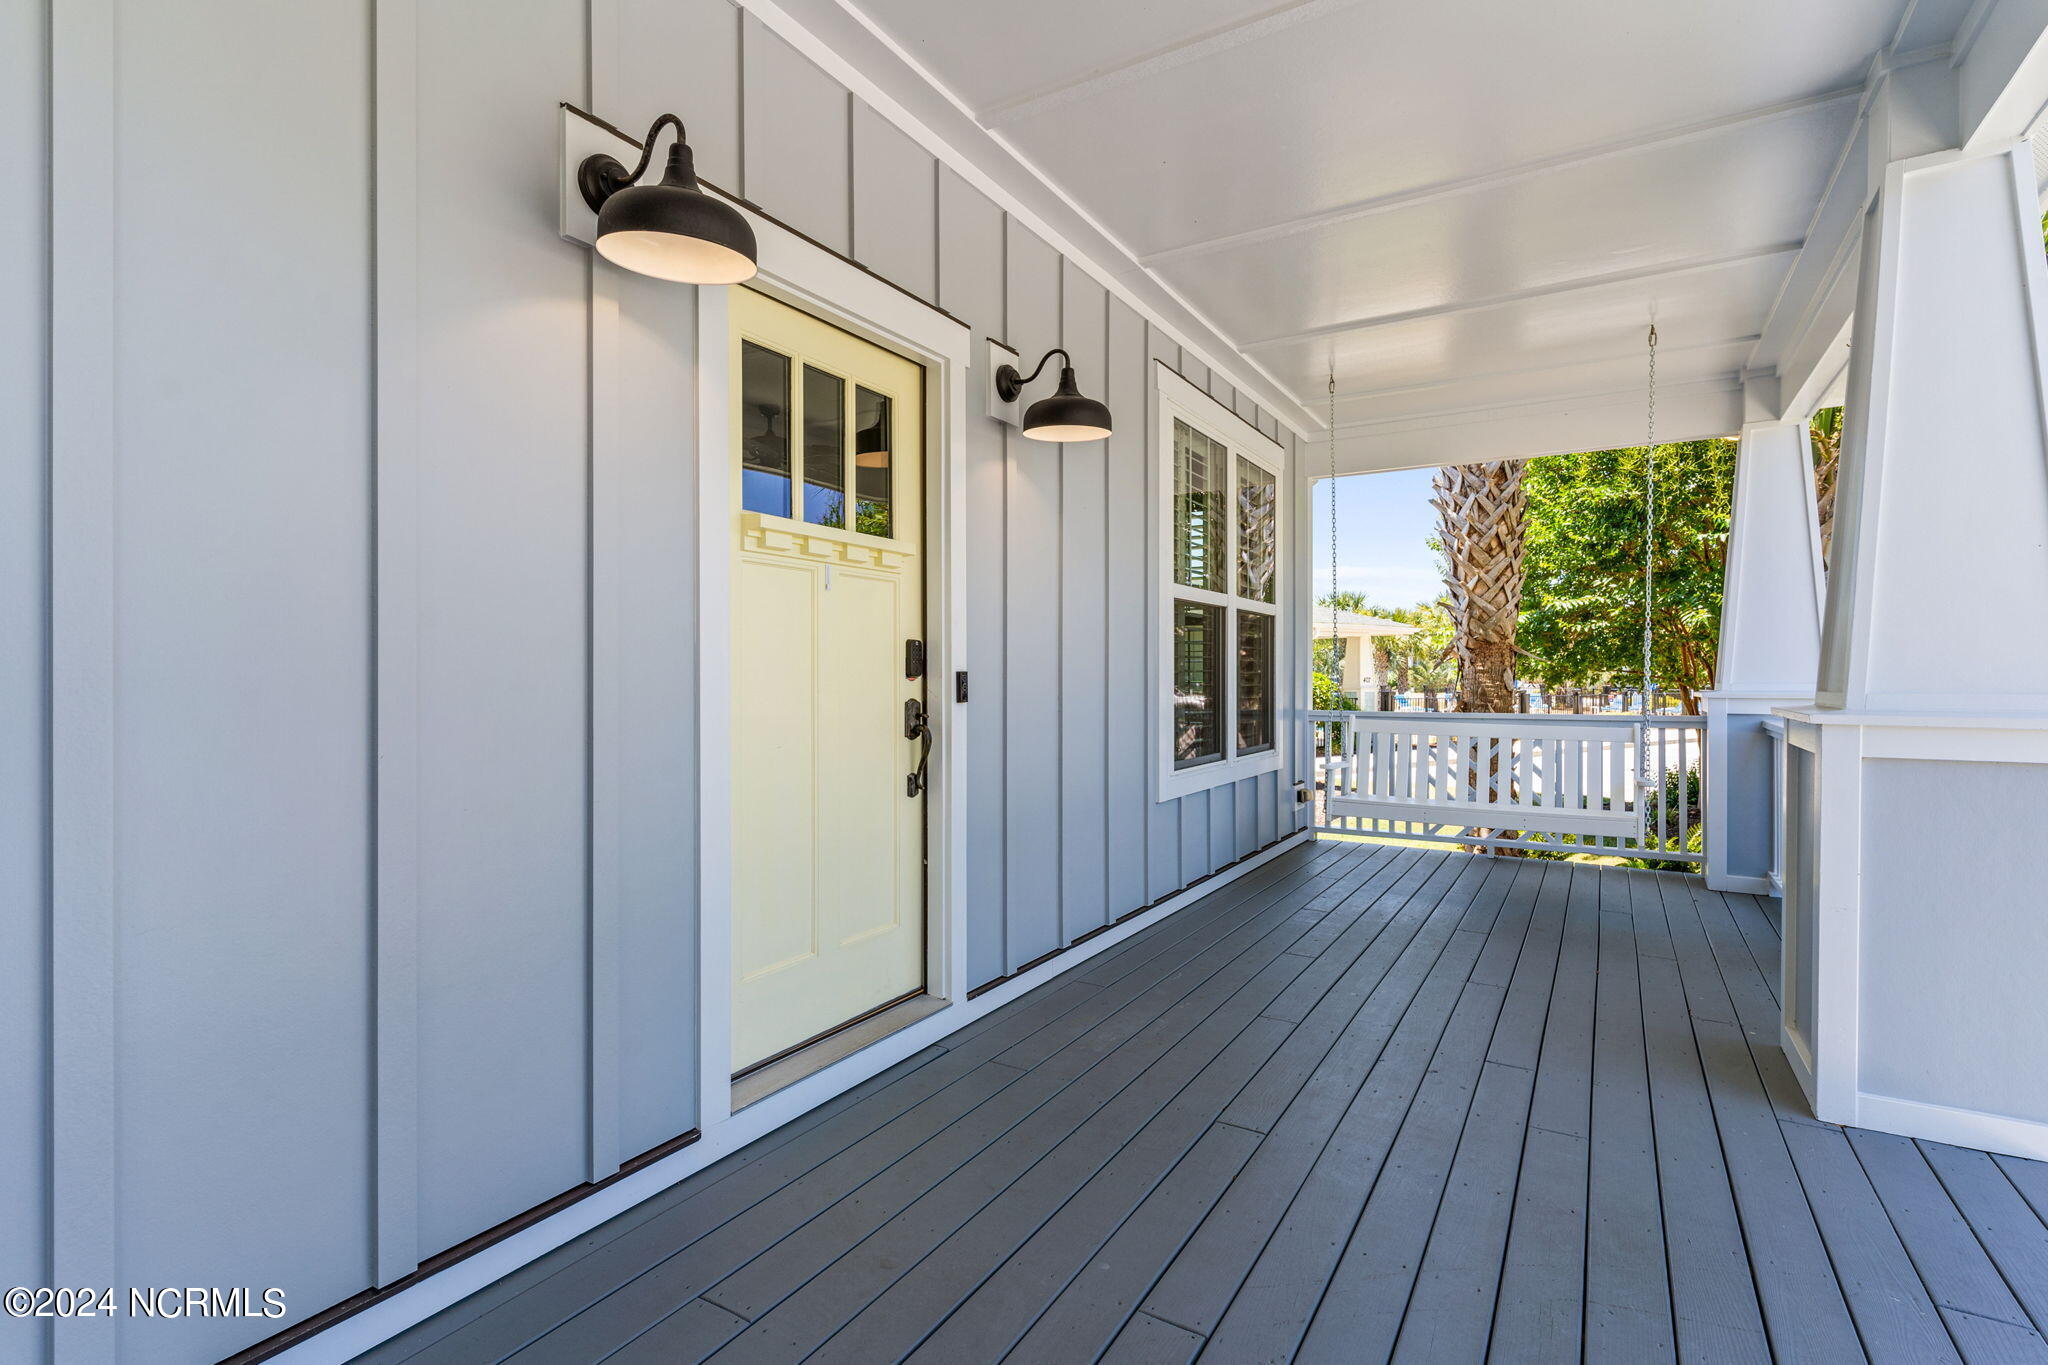
Covered porch with a pale yellow entry door, gray decking, and a white swing overlooking a palm tree.
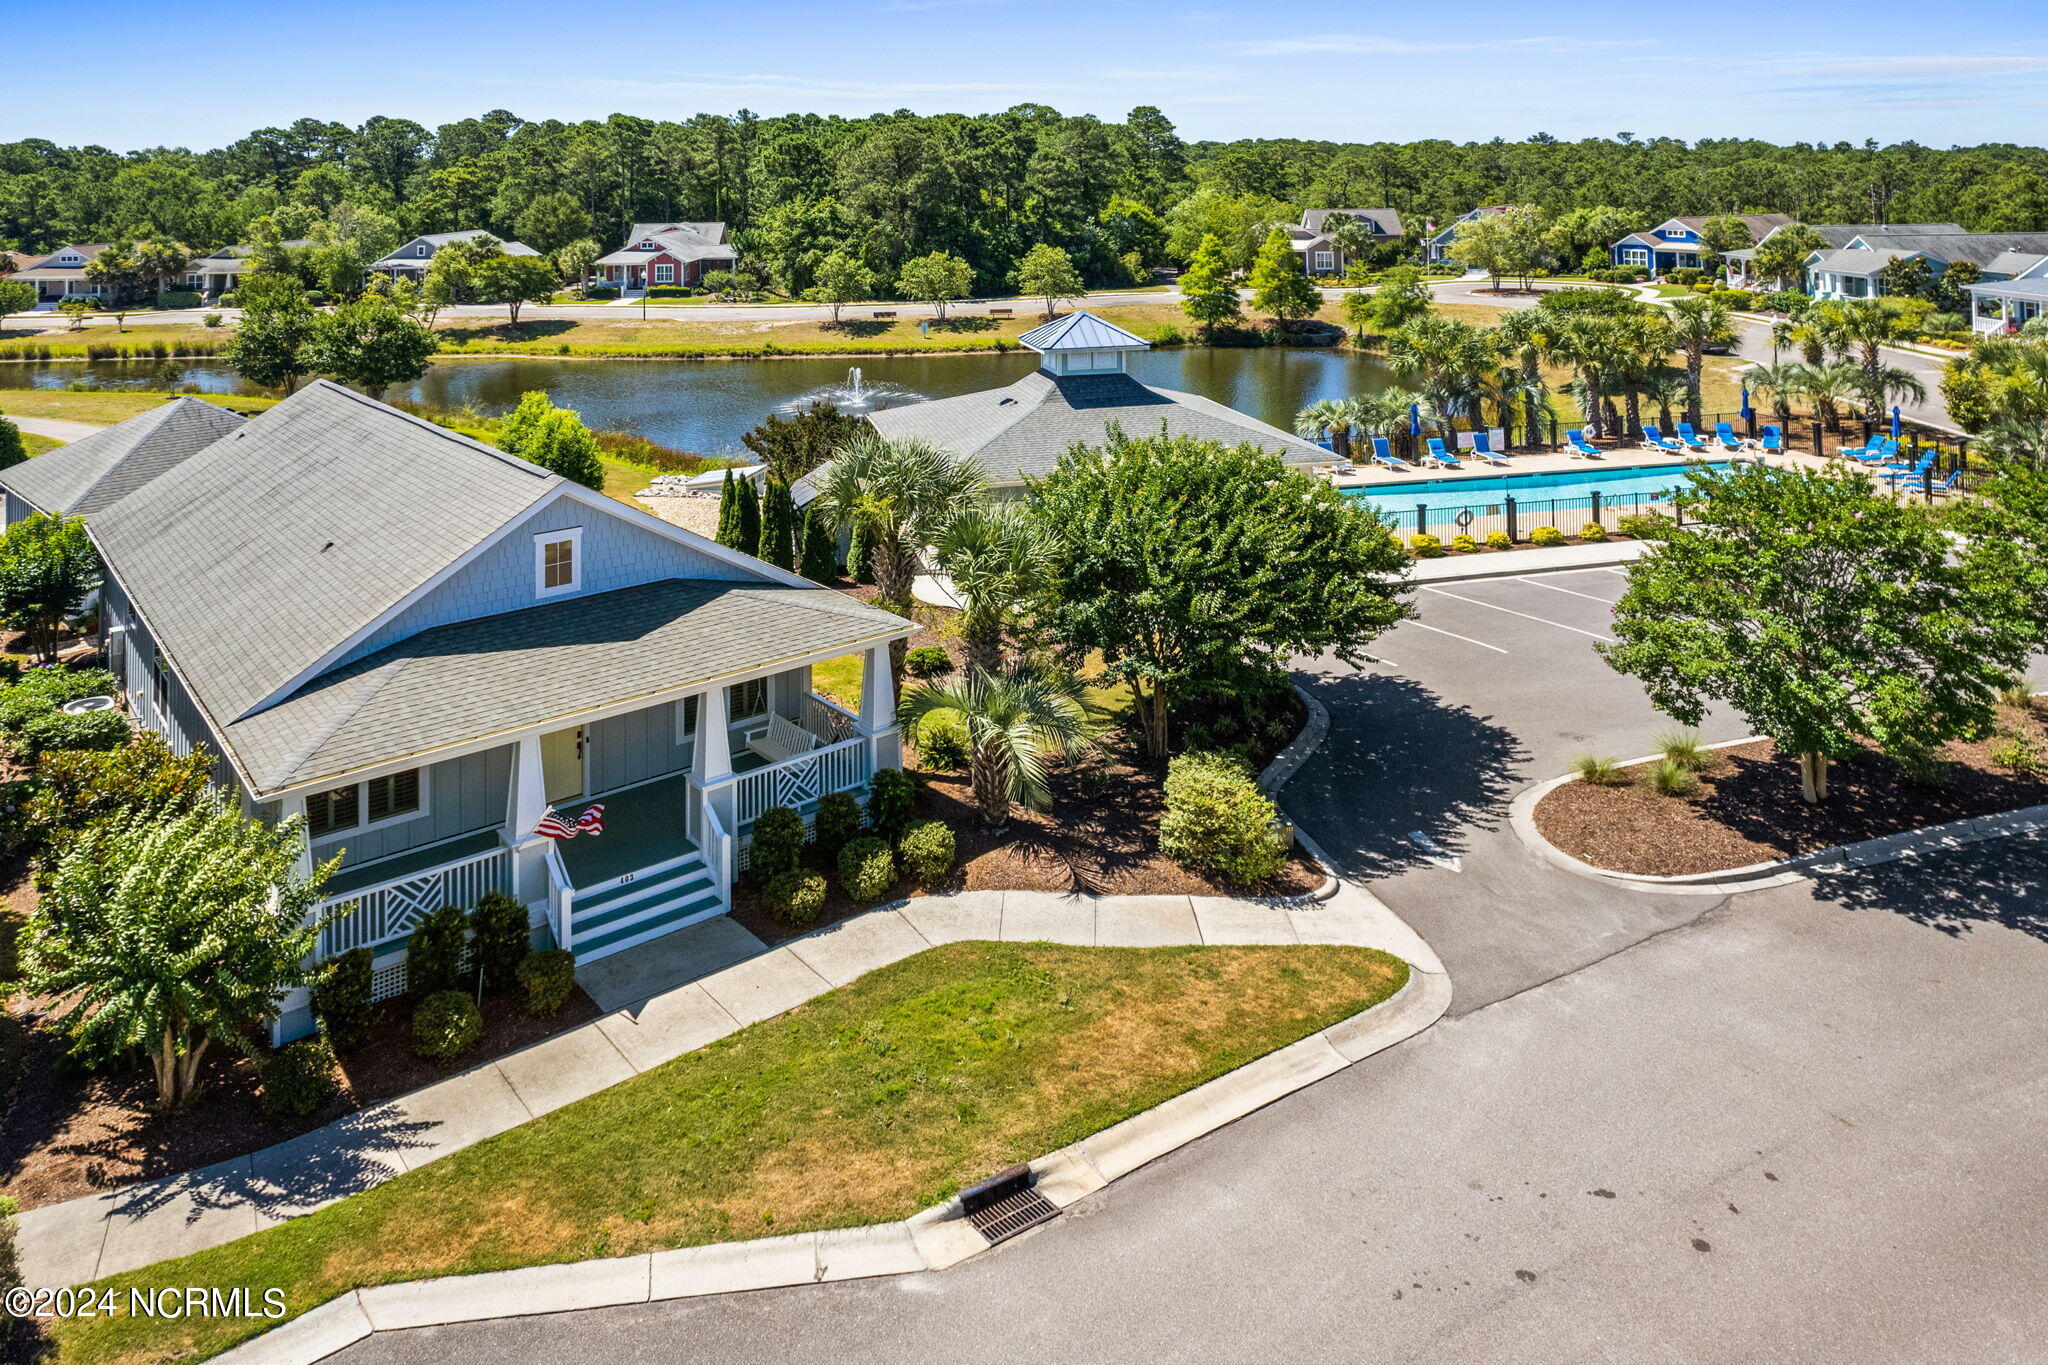
Gray coastal-style home with a covered porch, beside a community pool and pond.
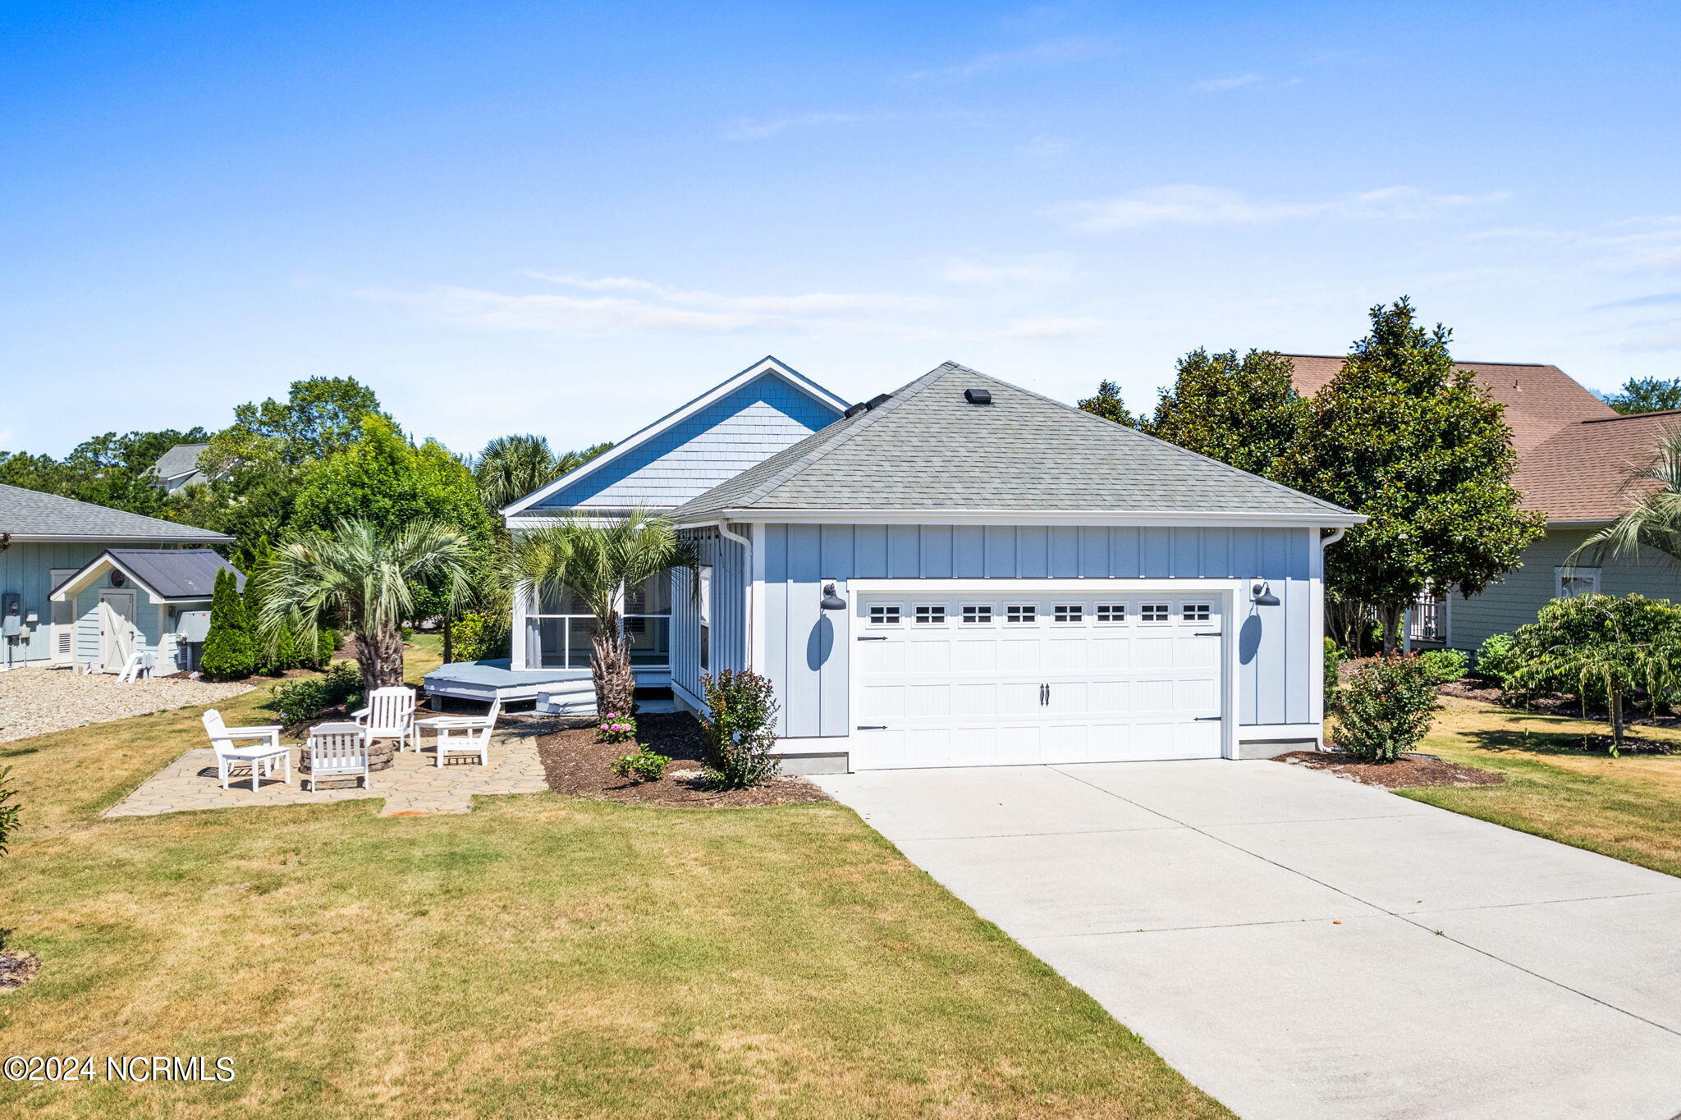
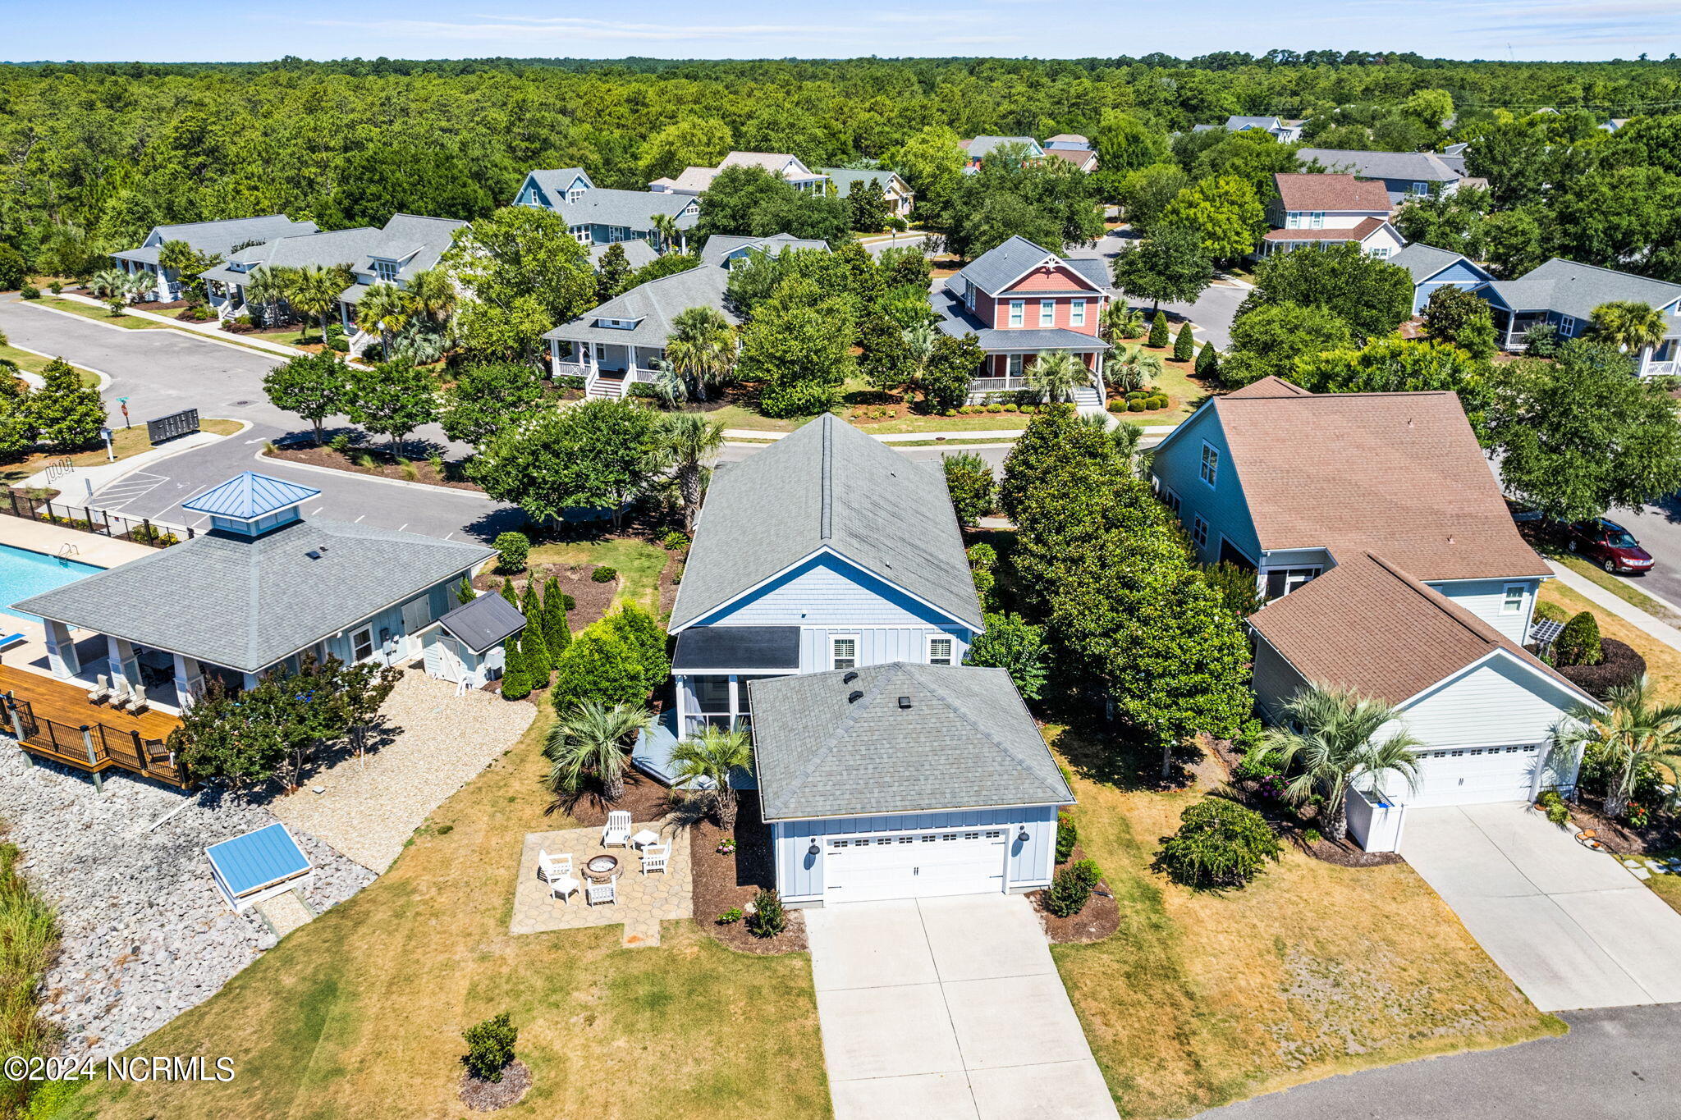
Light blue home with a white double garage door, wide driveway, and patio seating among palm trees.
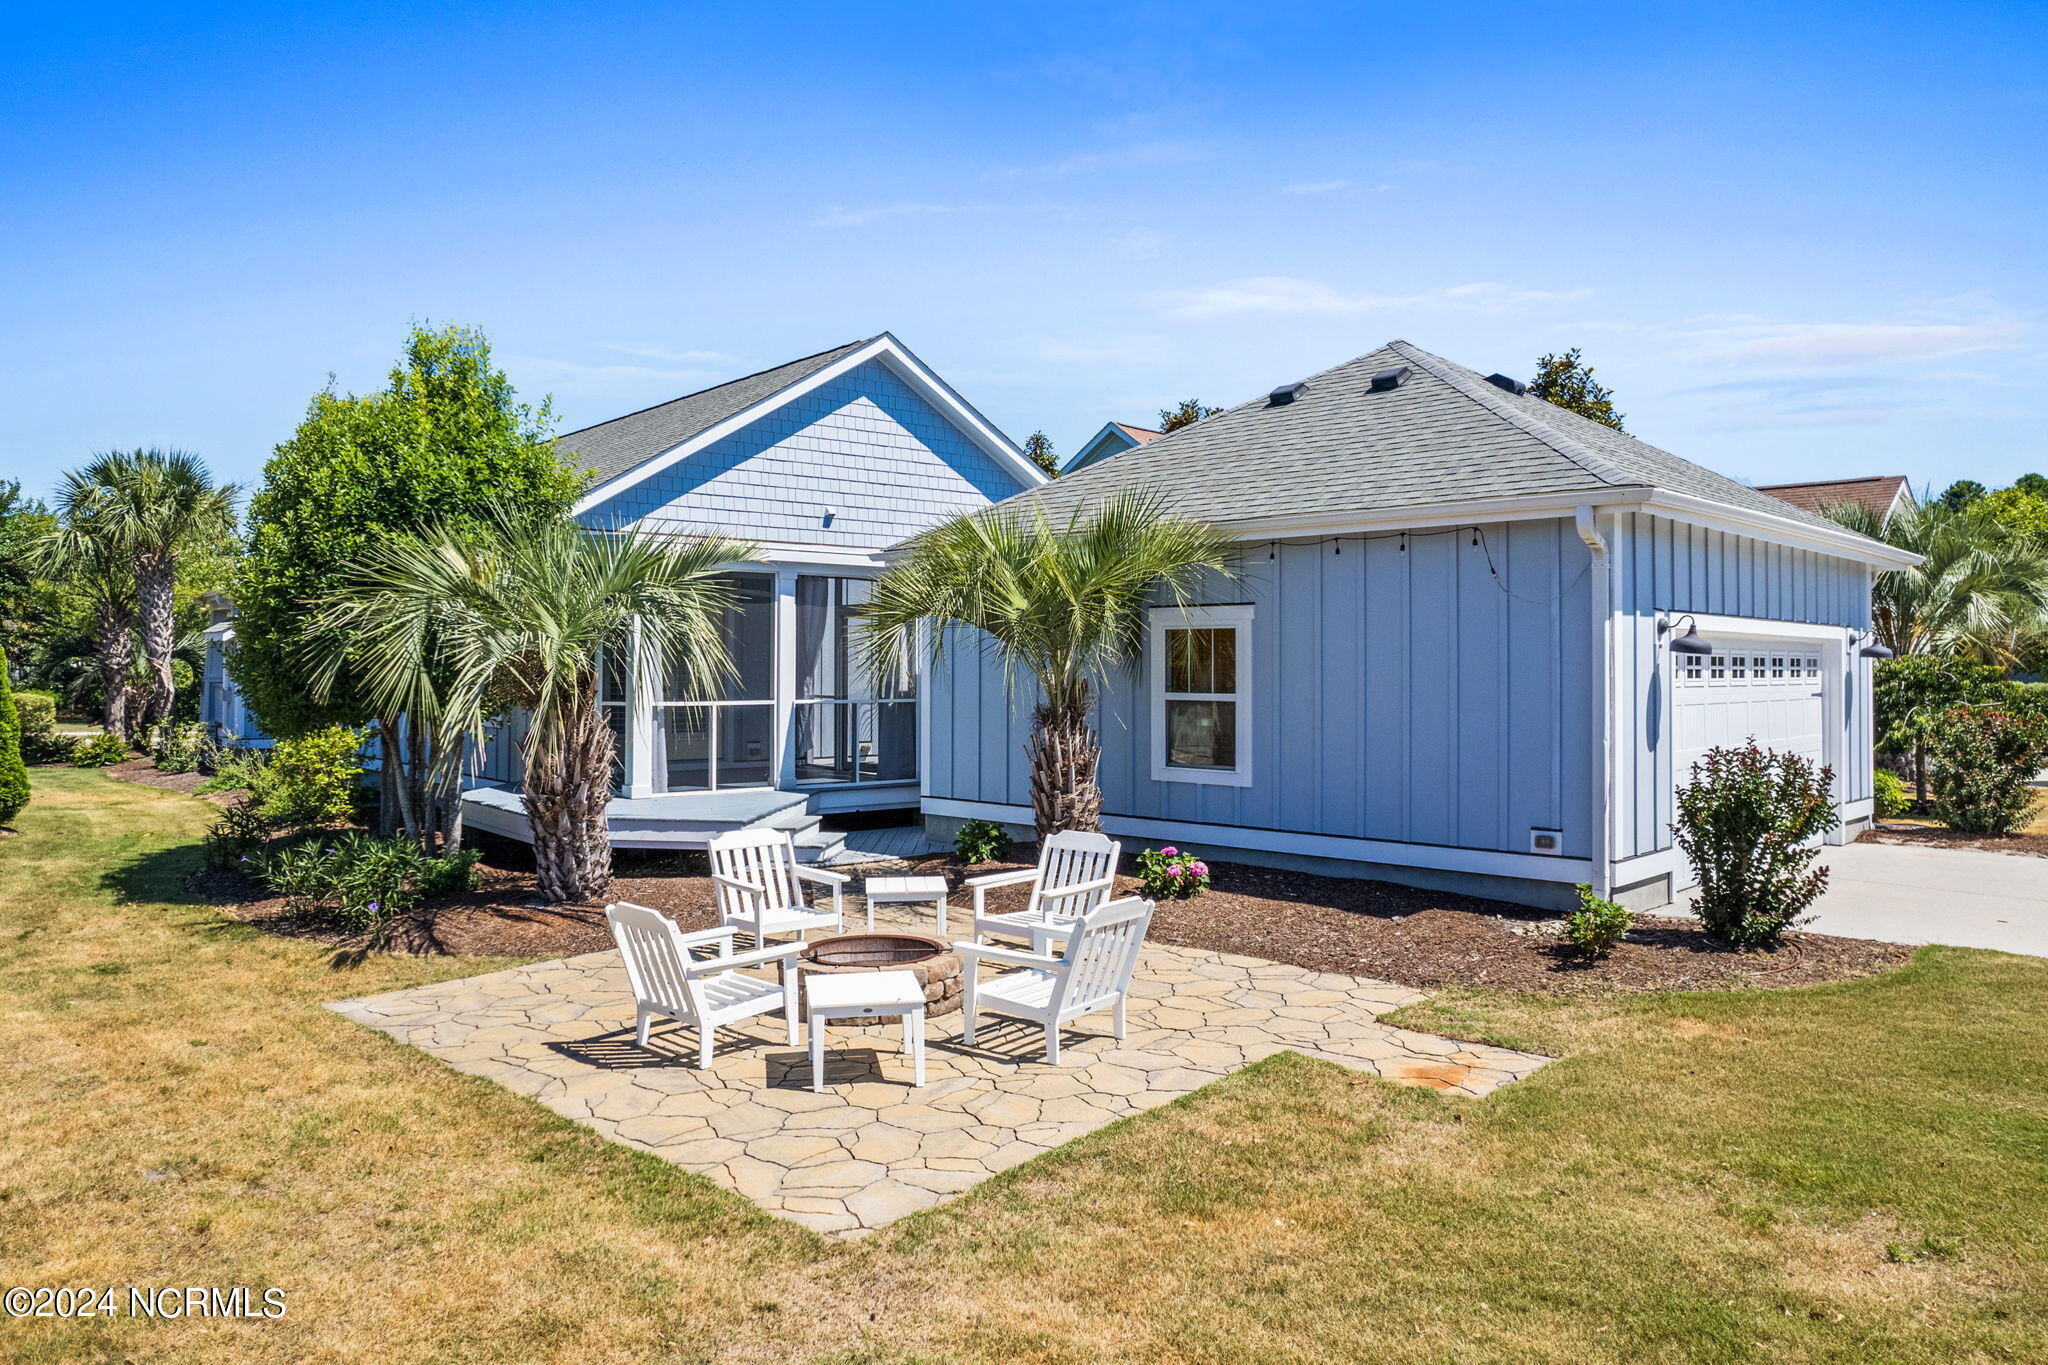
Blue-sided home with screened porch, garage, and stone patio seating around a fire pit.
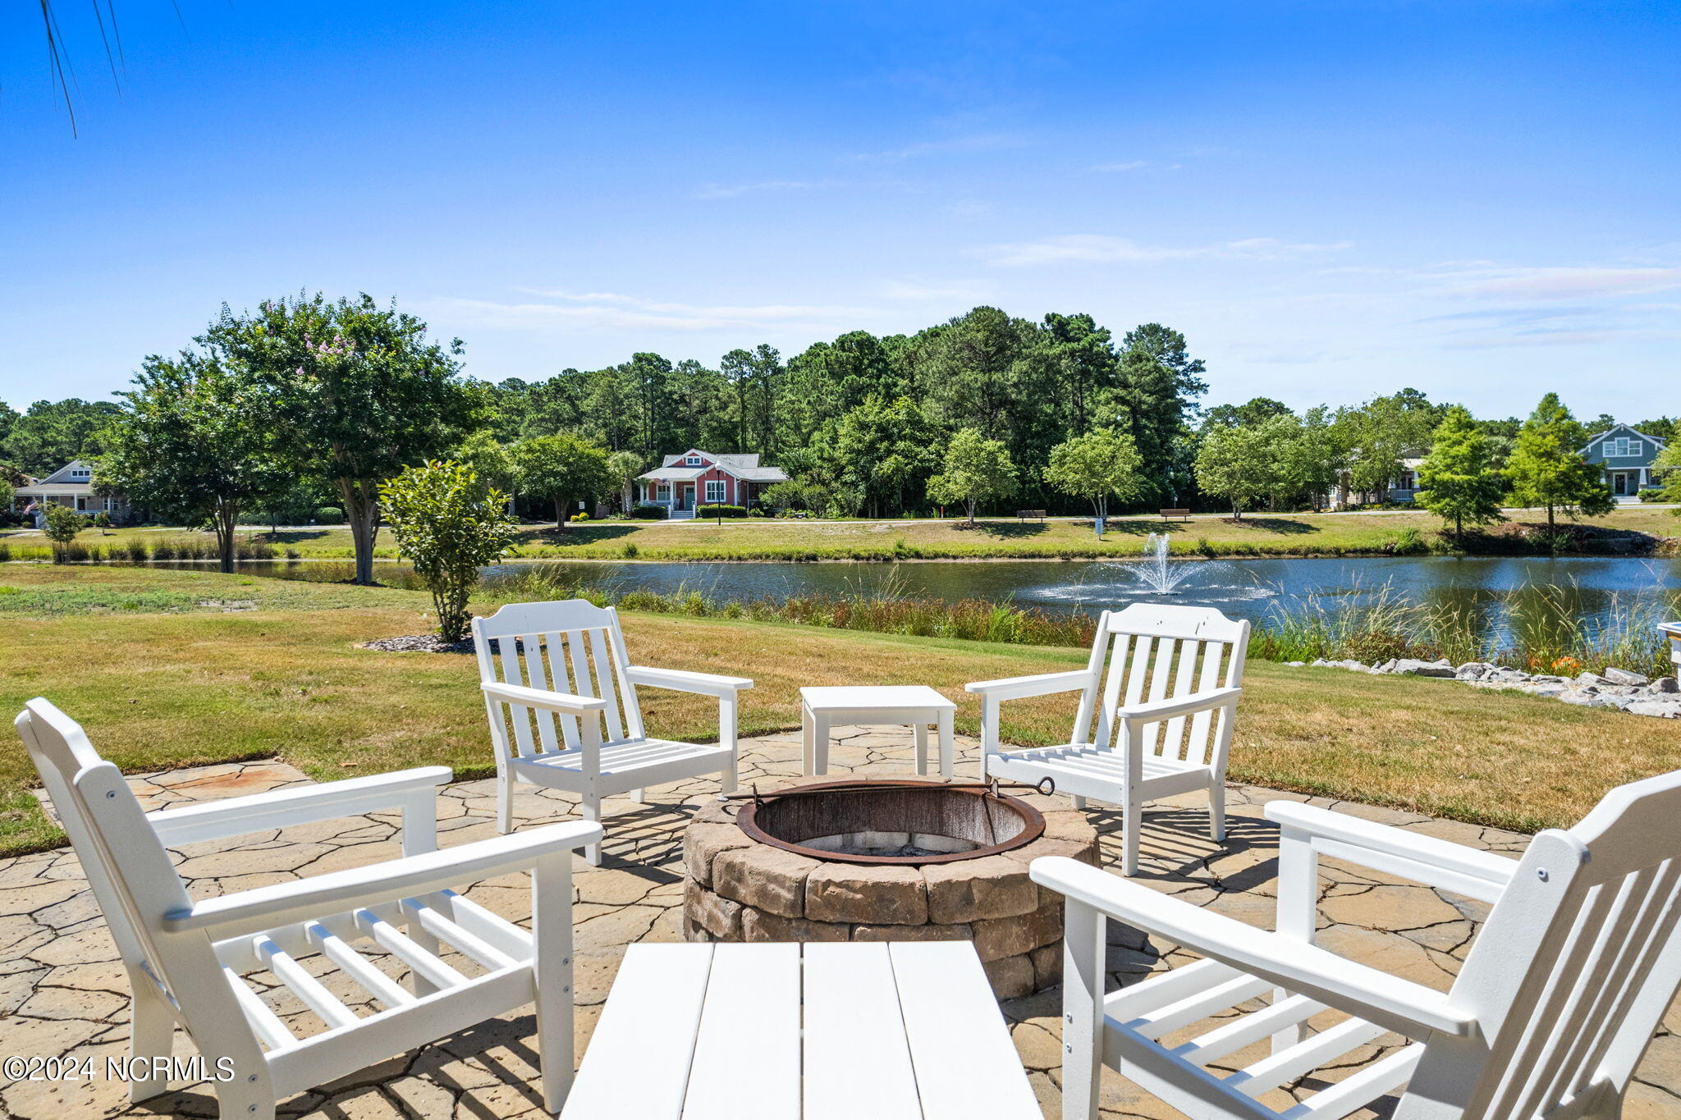
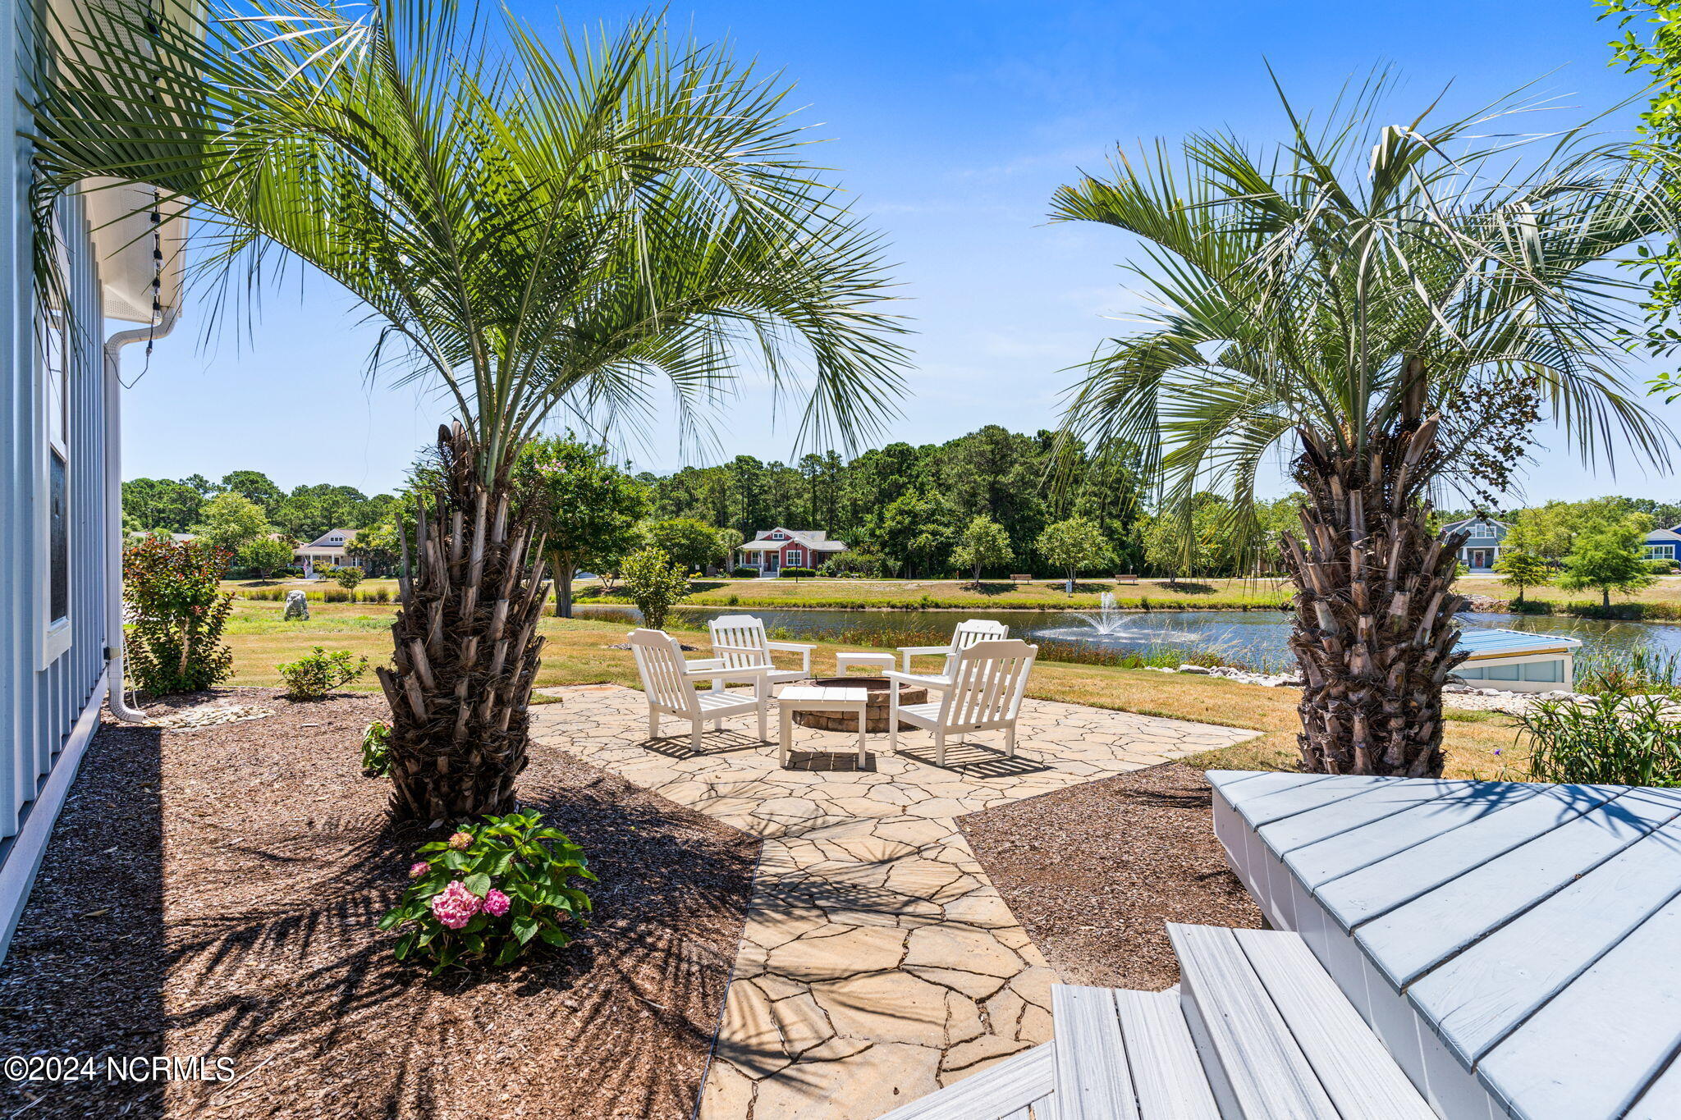
Stone patio with white Adirondack chairs around a fire pit overlooking a pond and fountain.
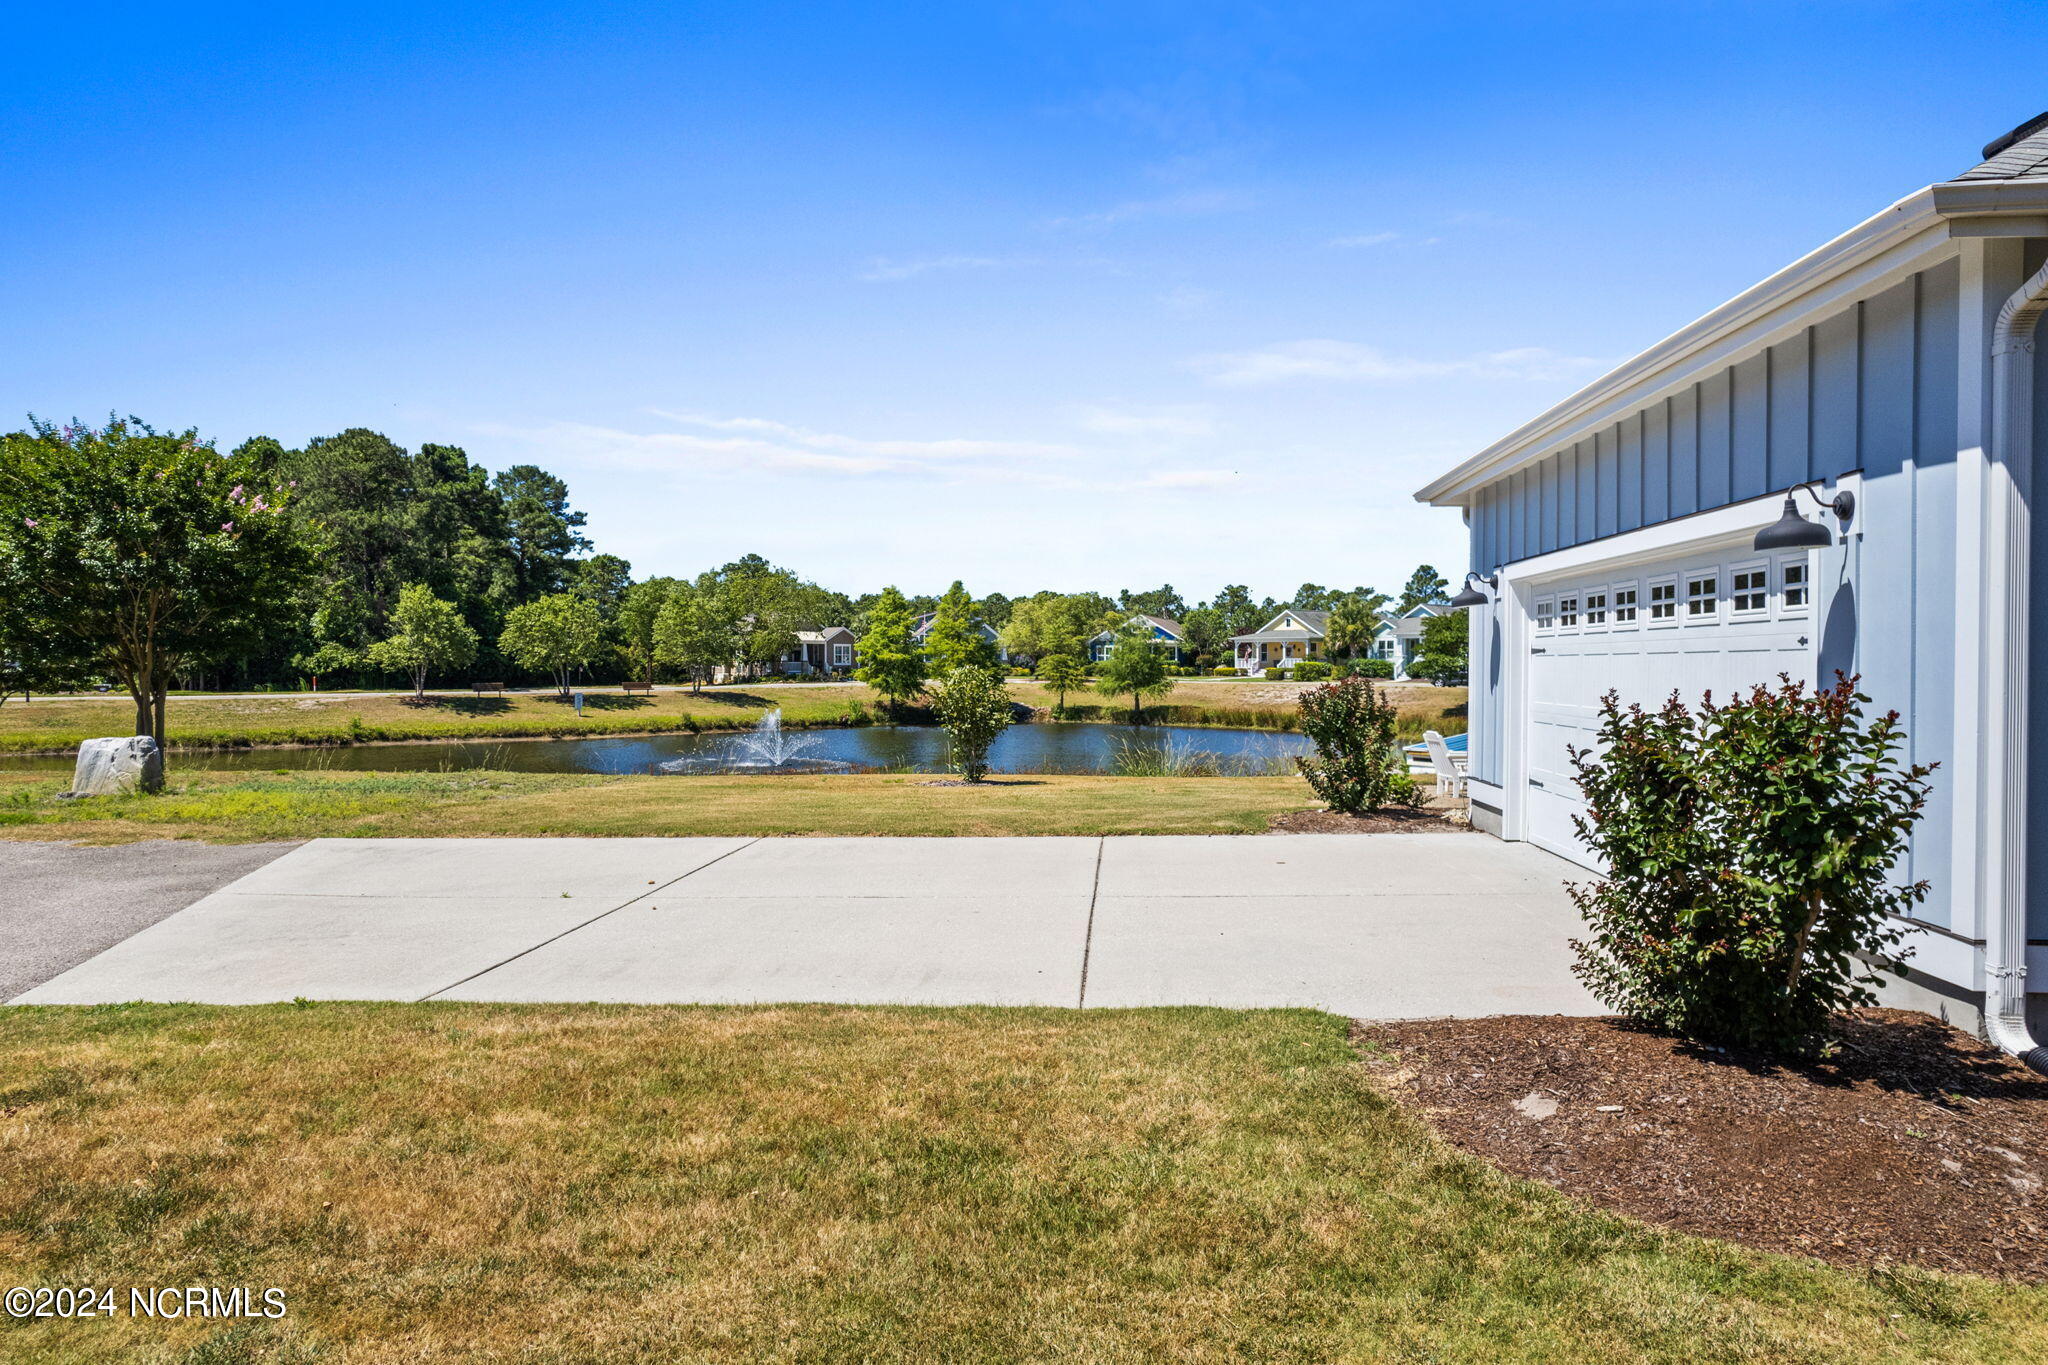
Blue-gray garage and driveway overlook a pond with a fountain.
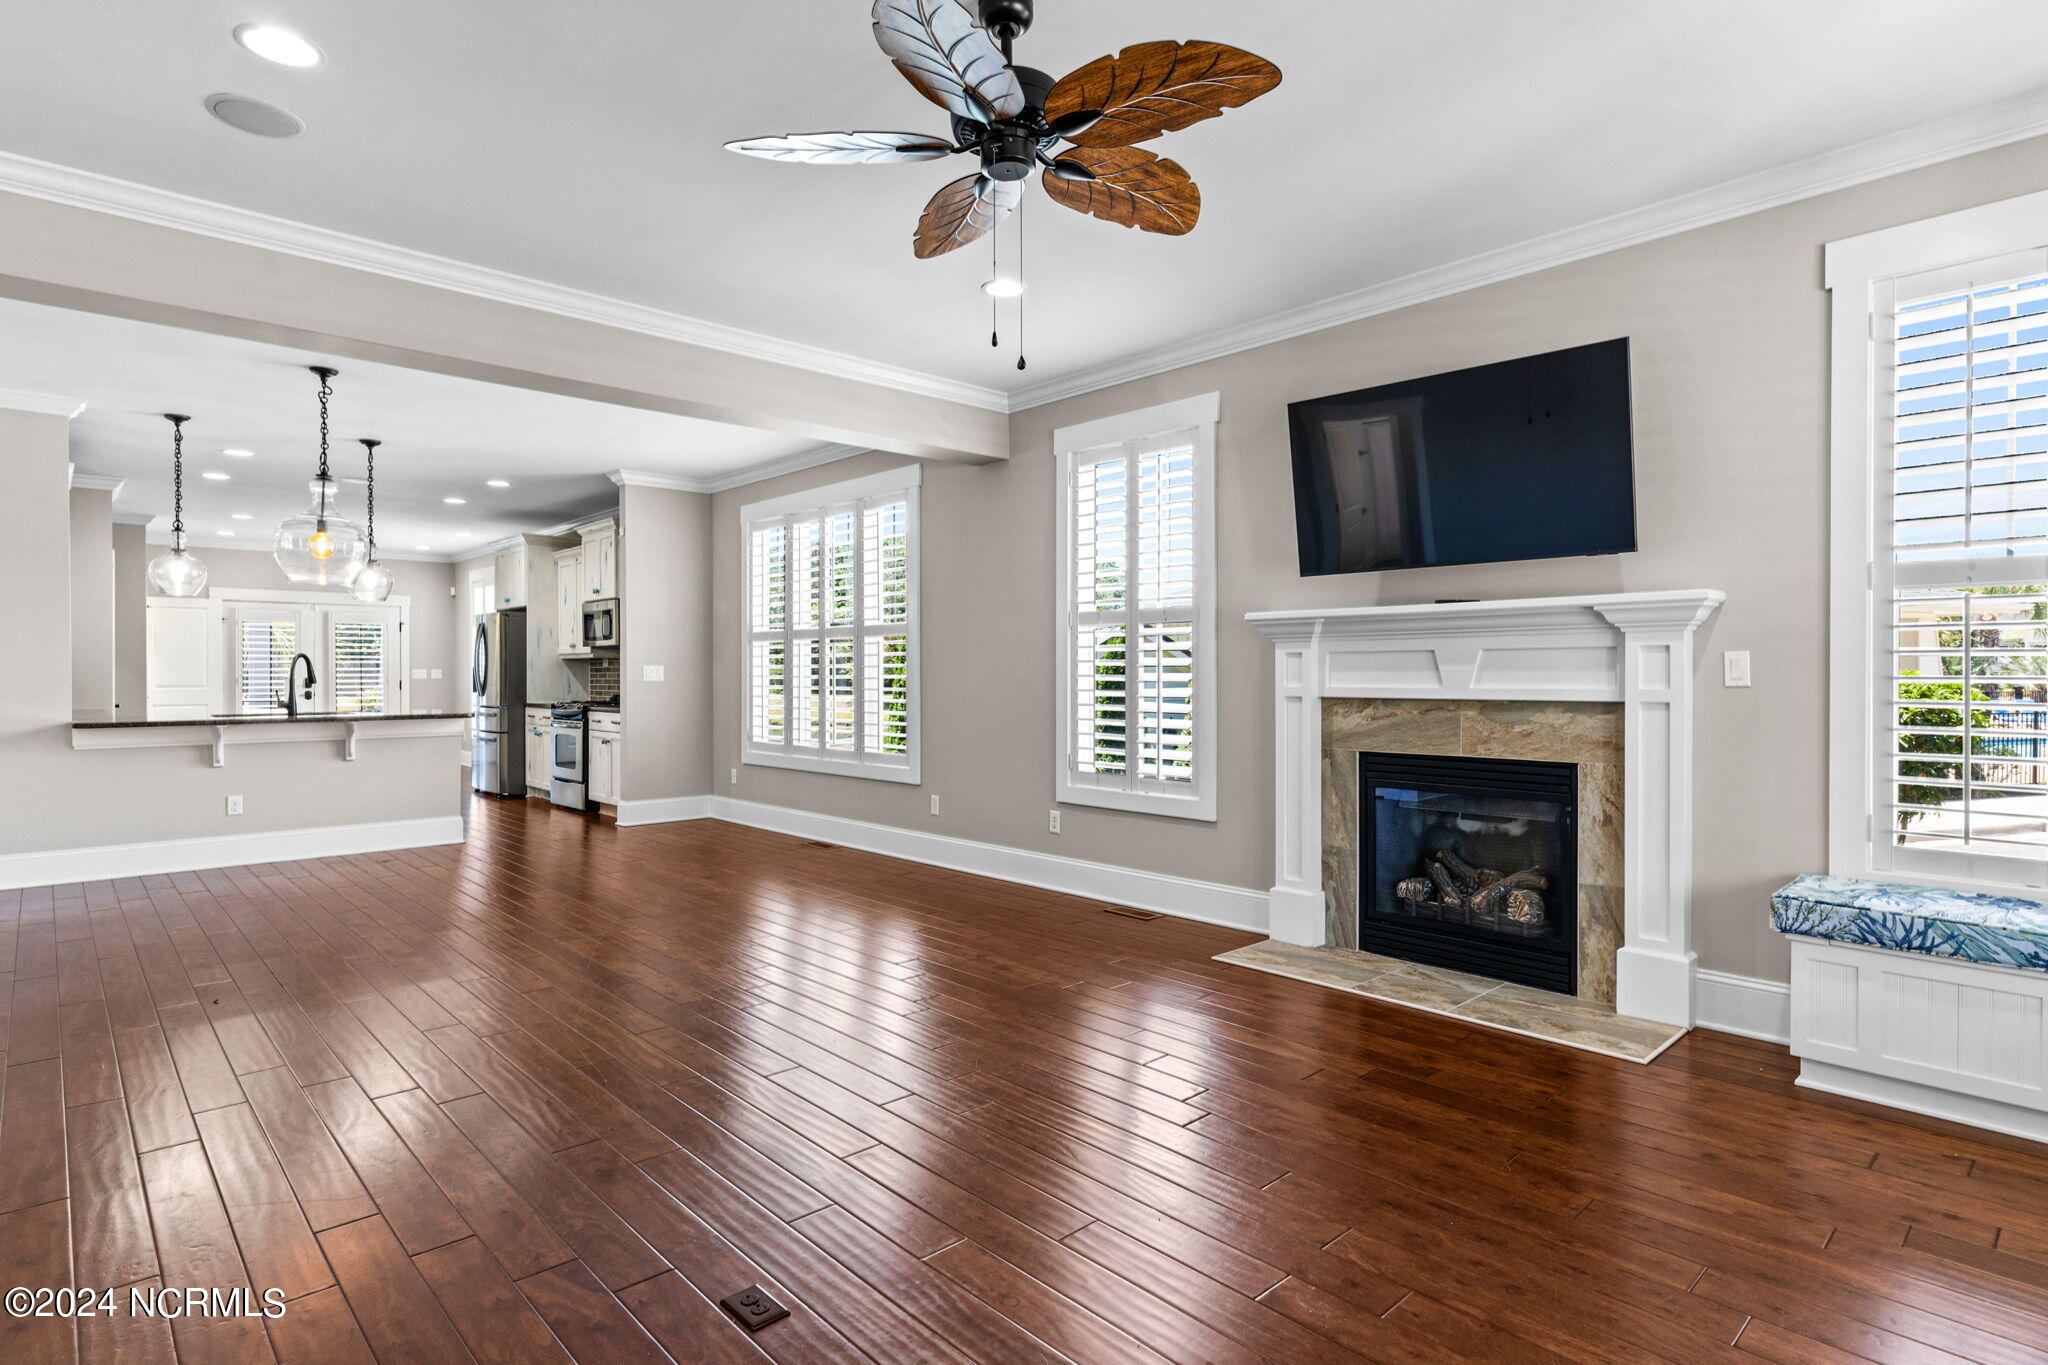
Open-plan living room with dark wood floors, white fireplace, plantation shutters, and adjoining kitchen.
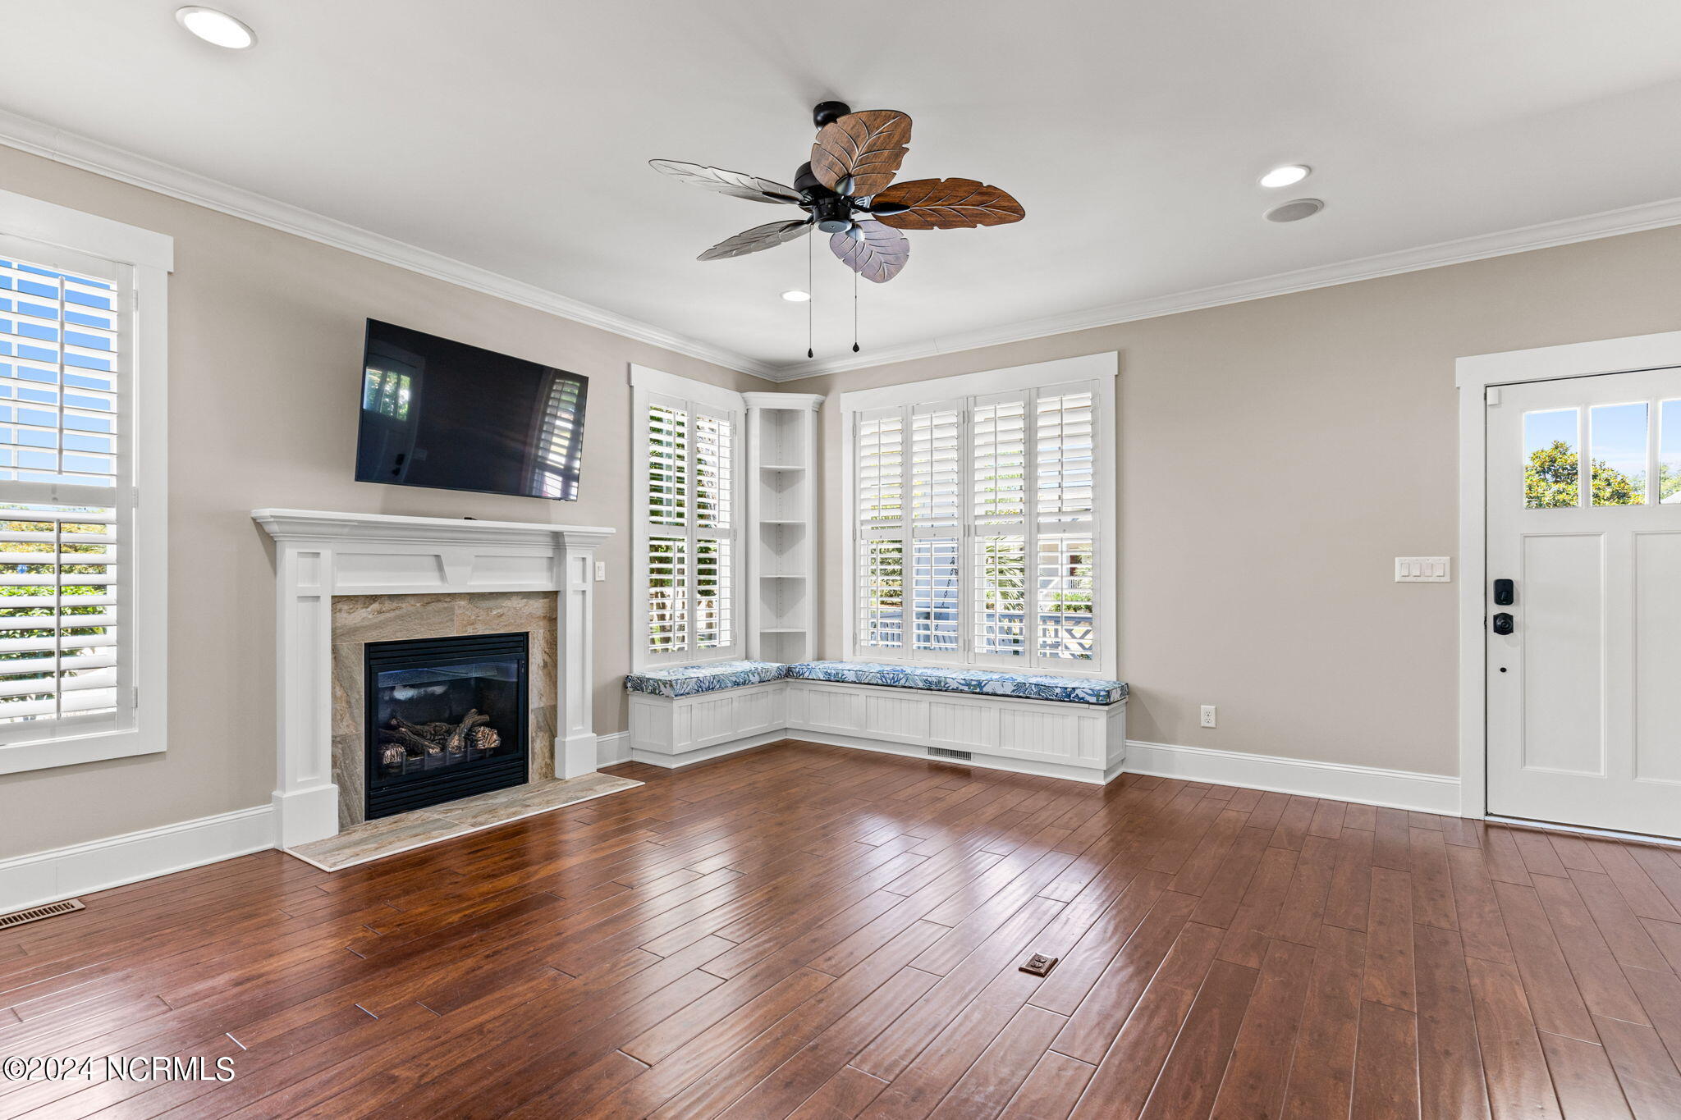
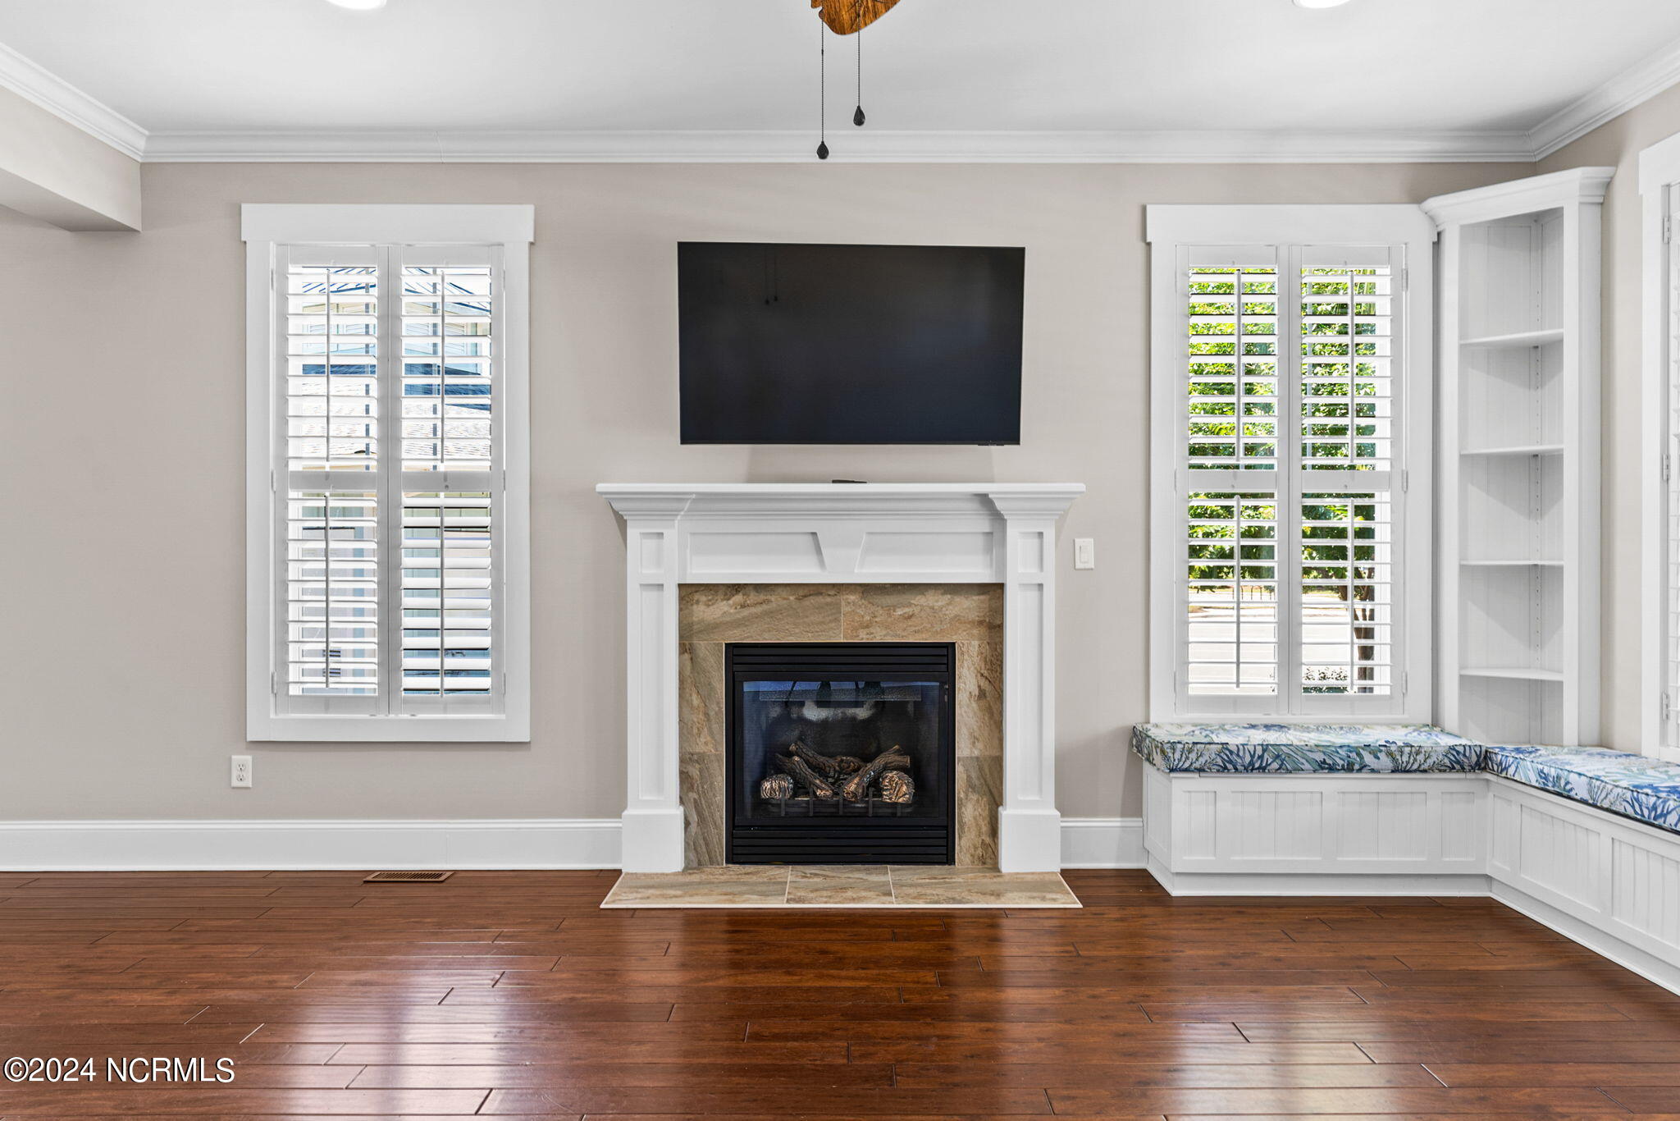
Vacant living room with a fireplace, hardwood floors, and a built-in window seat beneath shuttered windows.
Living room with a stone fireplace, wall-mounted TV, plantation shutters, and built-in window seat.
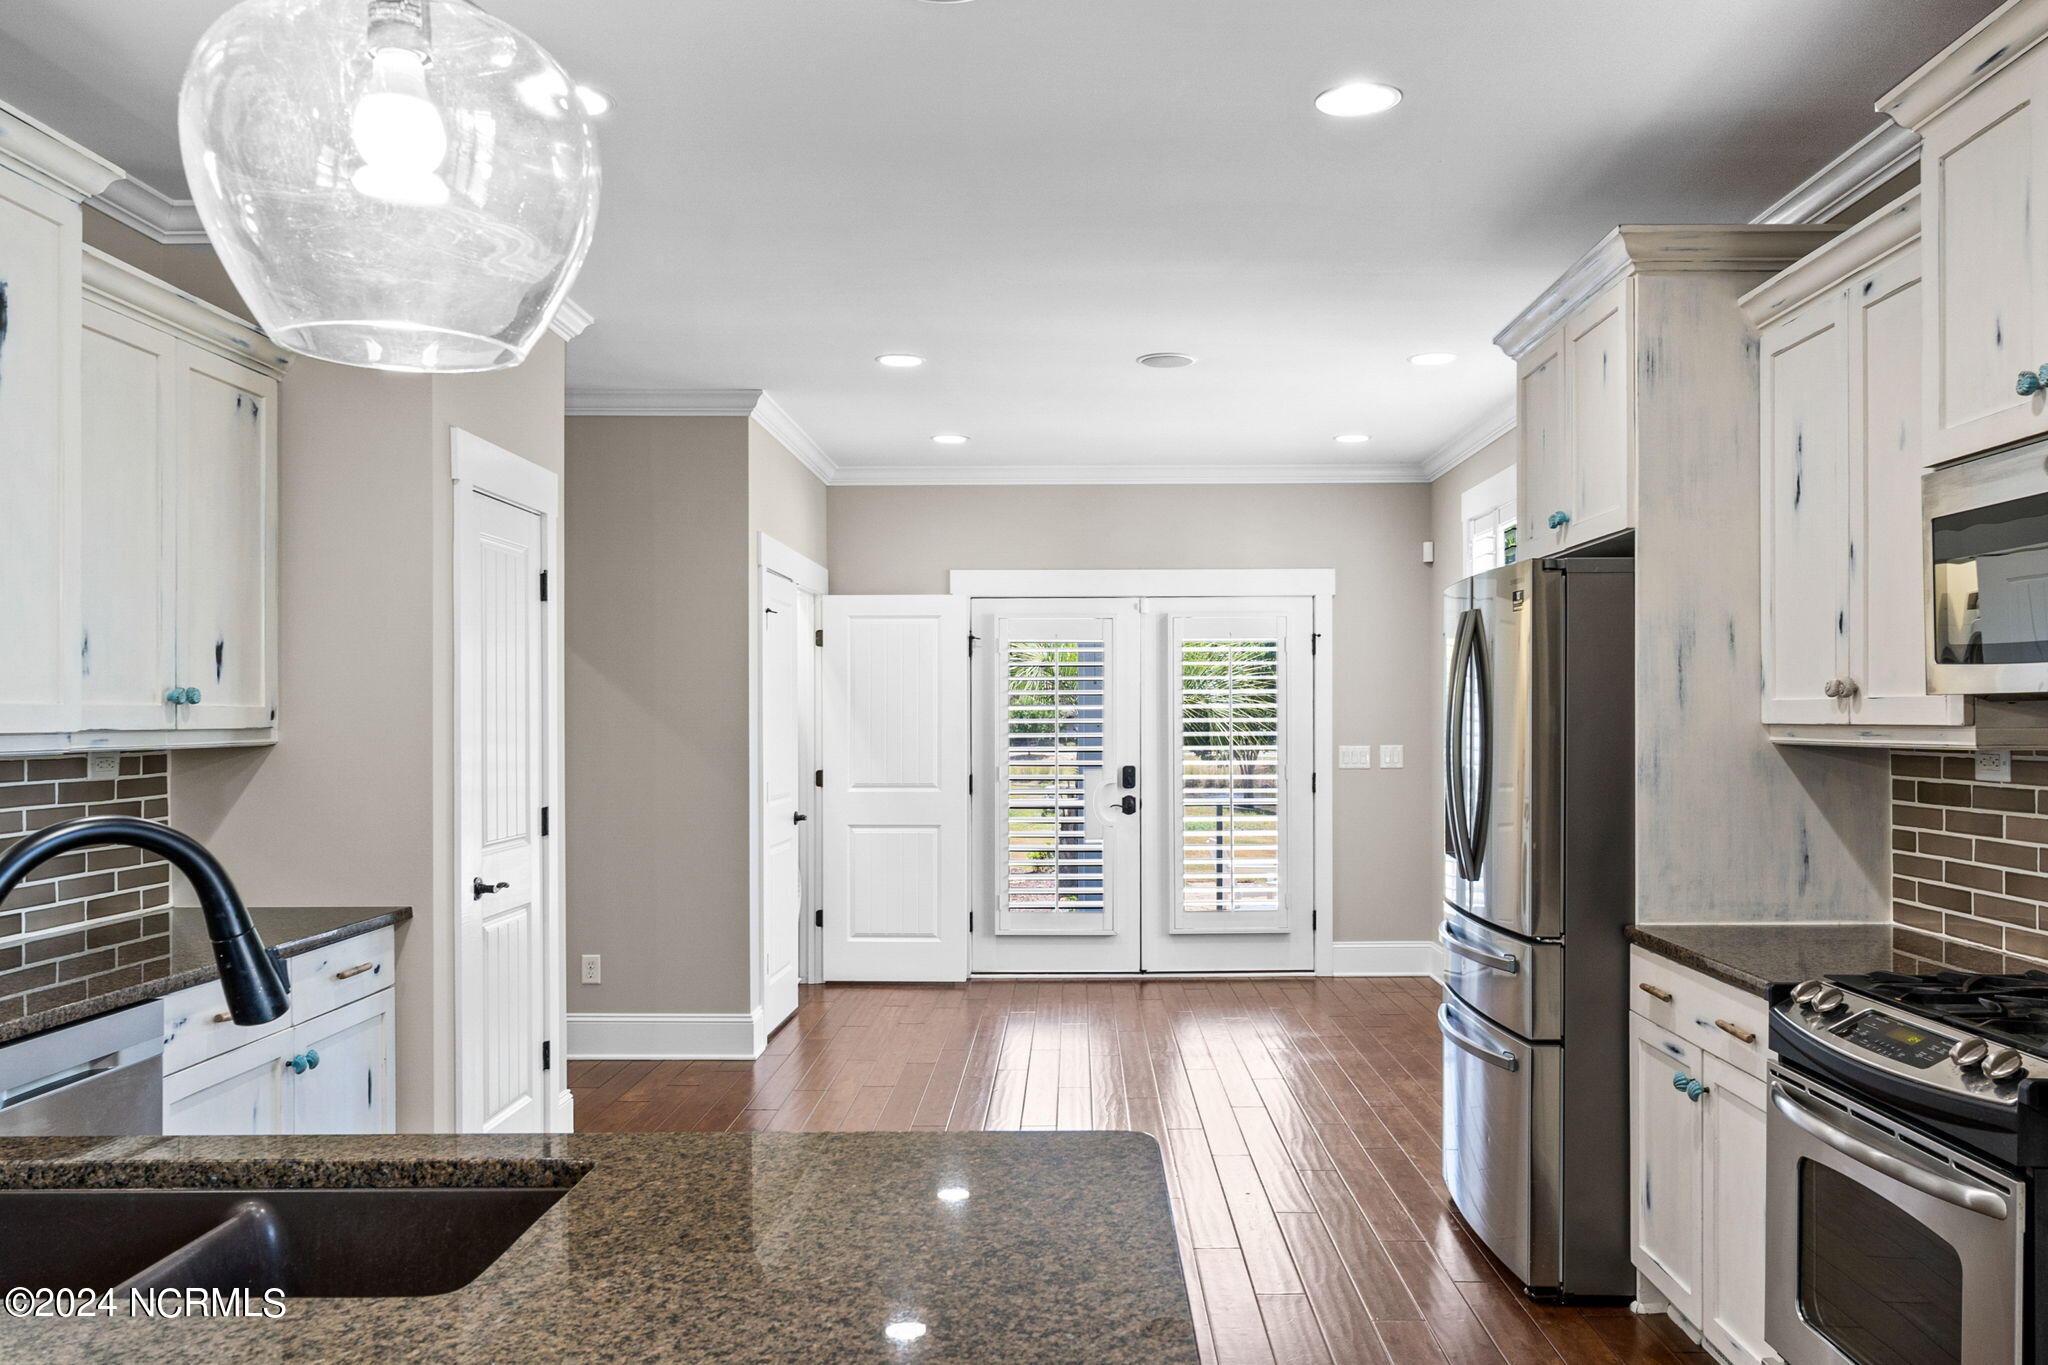
Kitchen with white cabinets, granite counters, stainless steel appliances, and shuttered double doors.
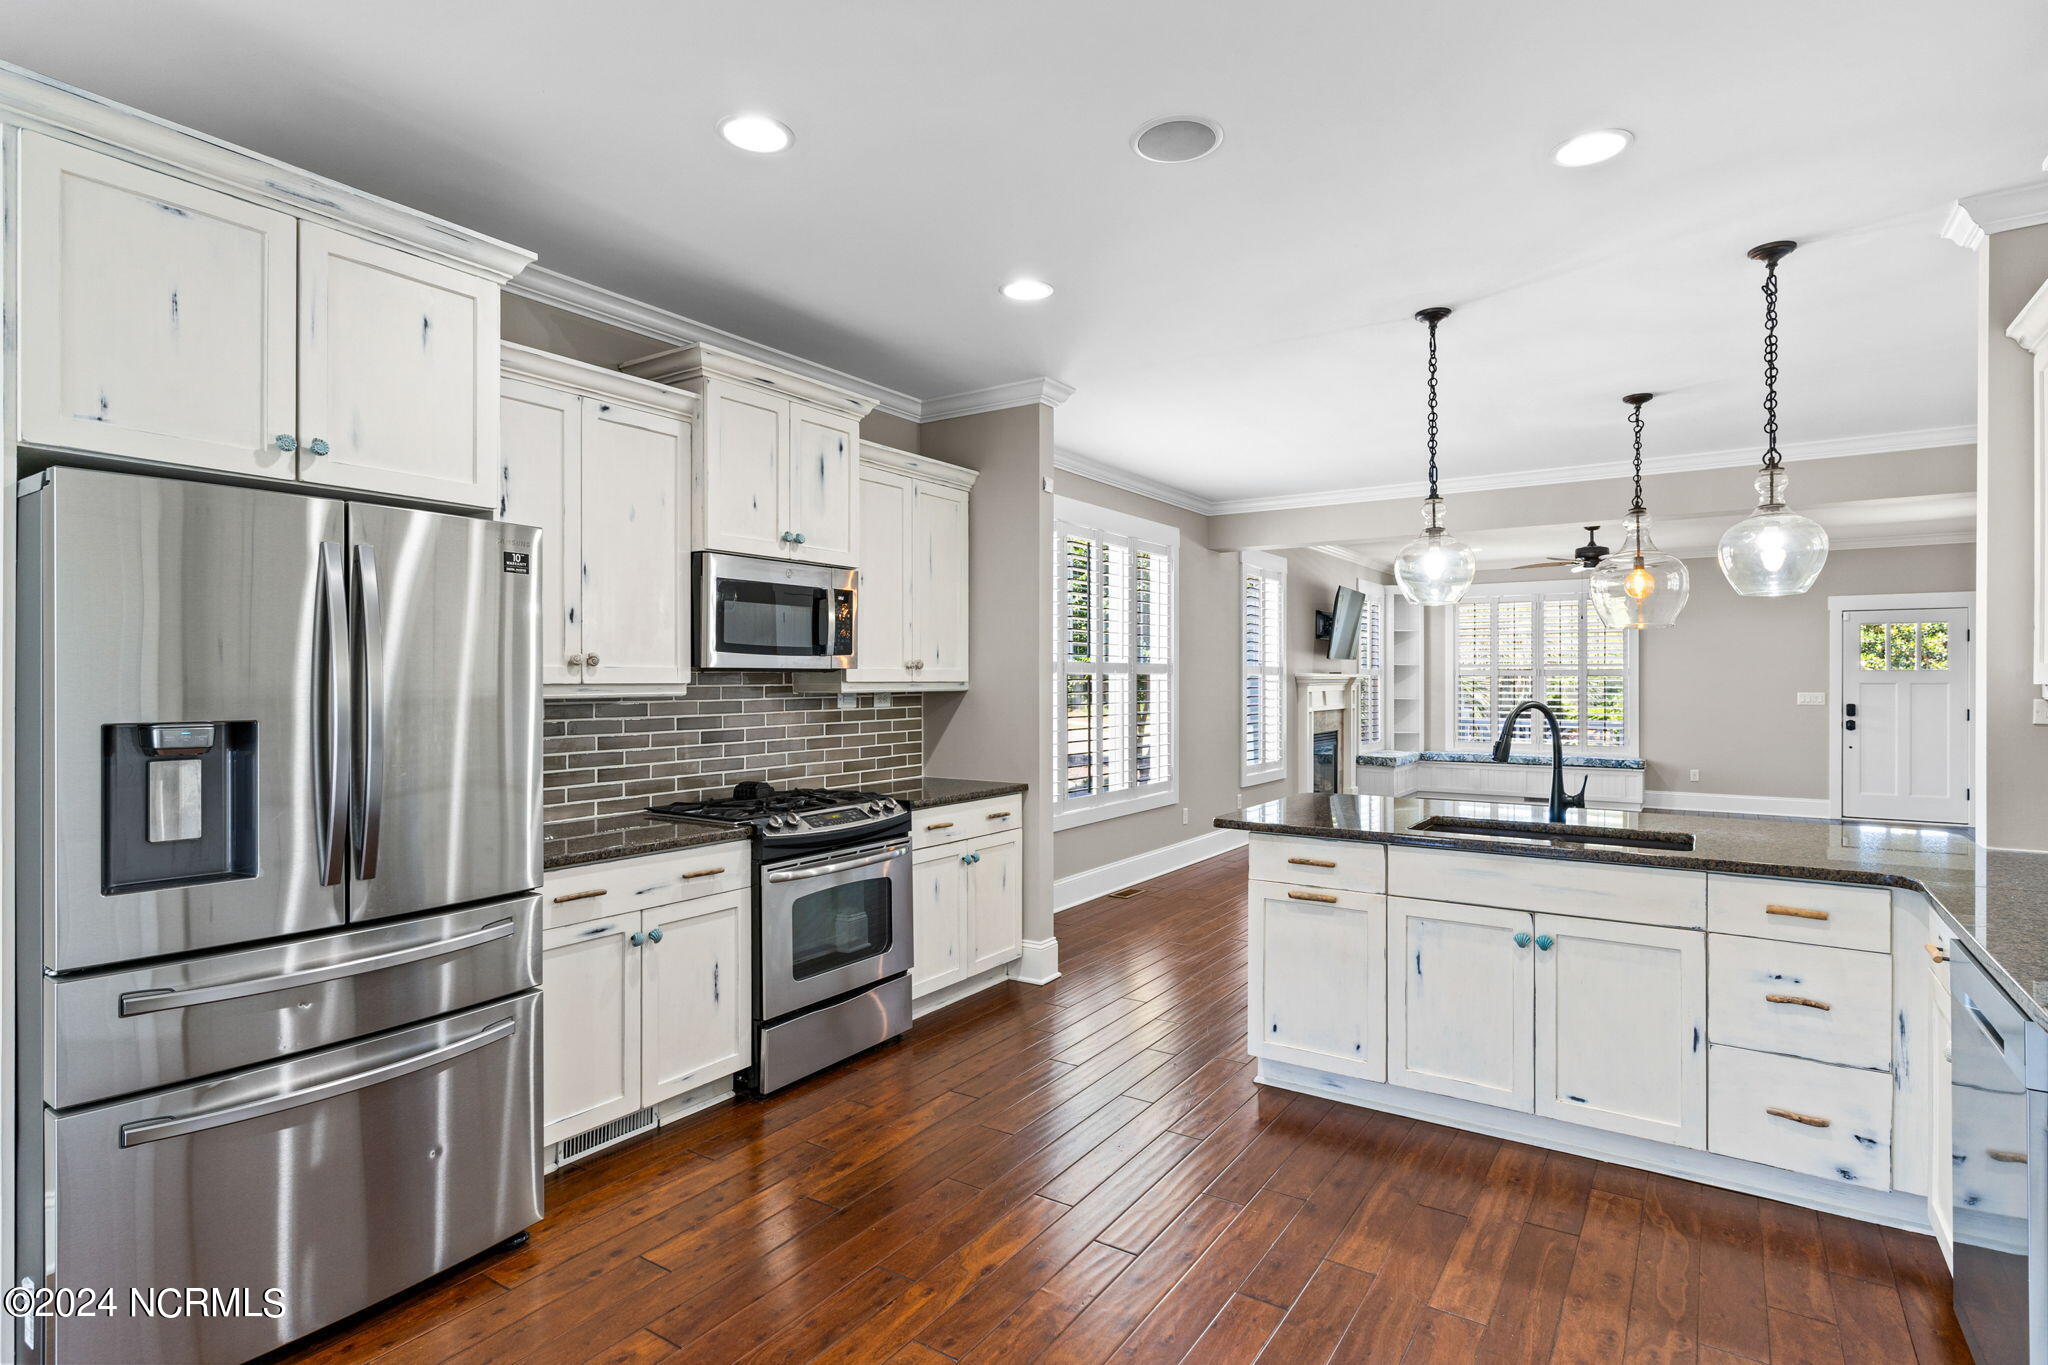
Open-plan kitchen with distressed white cabinets, stainless steel appliances, and a large granite-topped island.
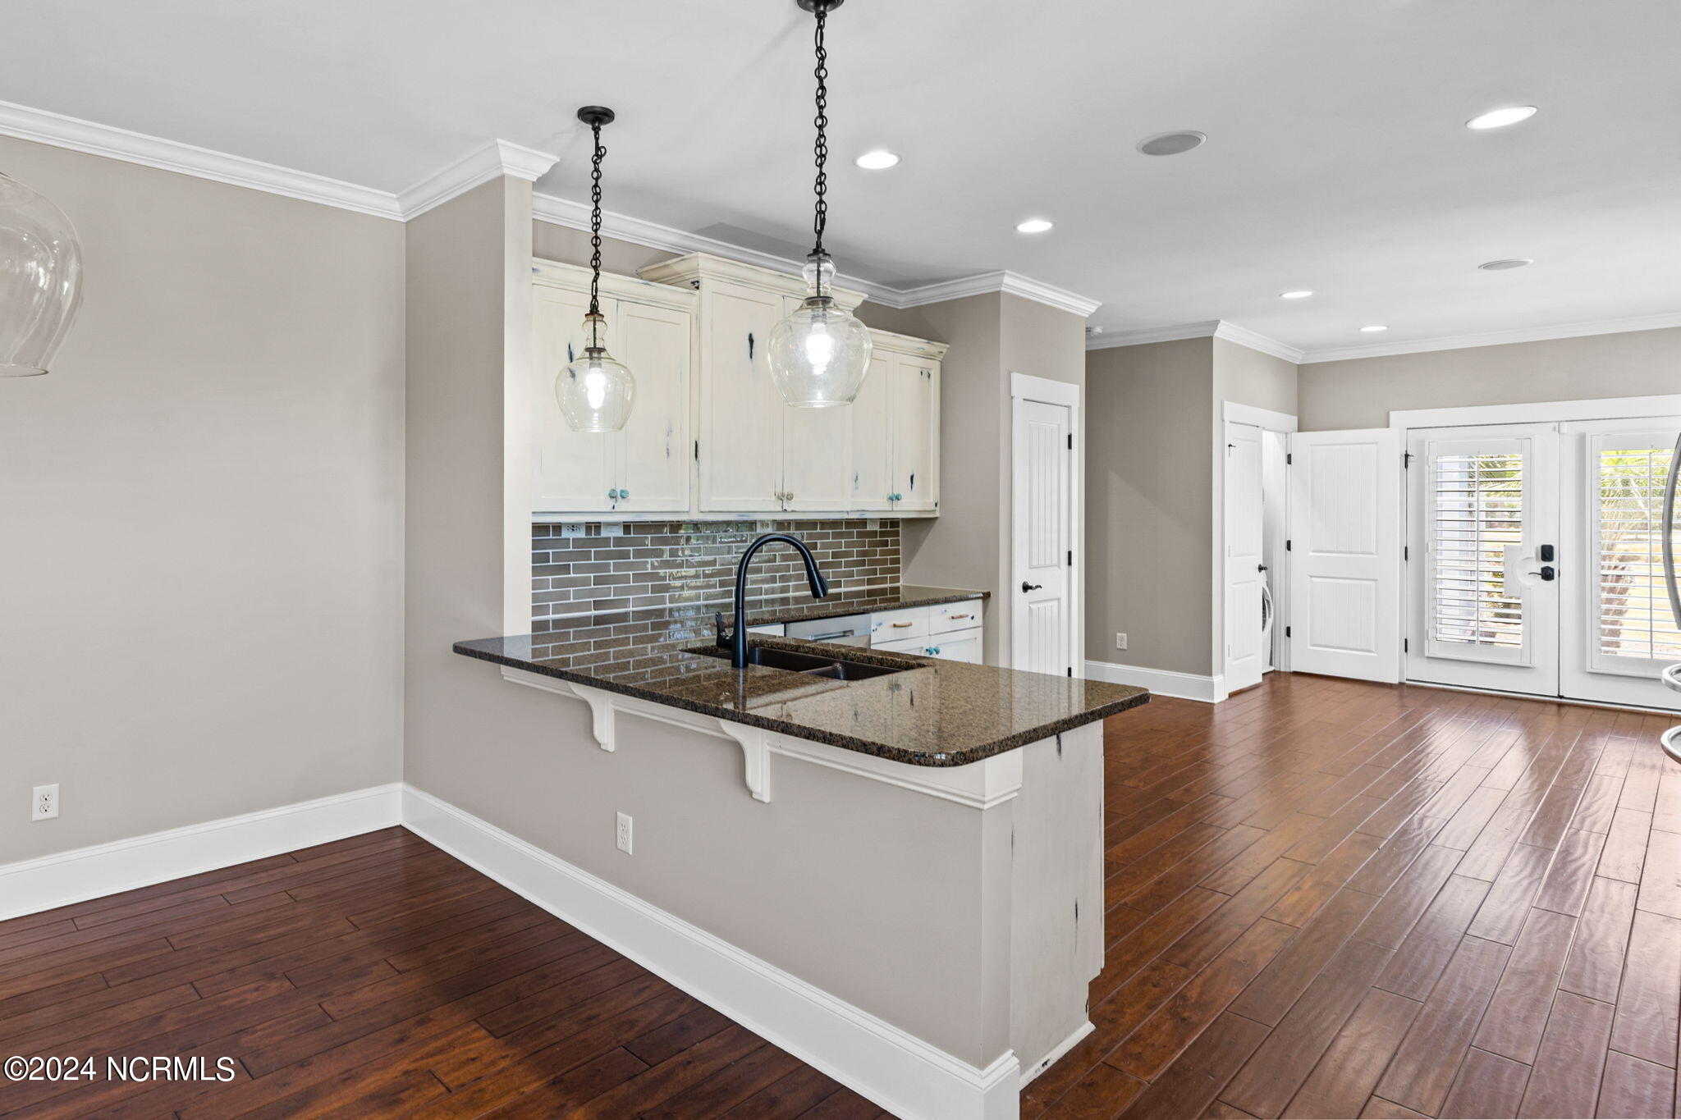
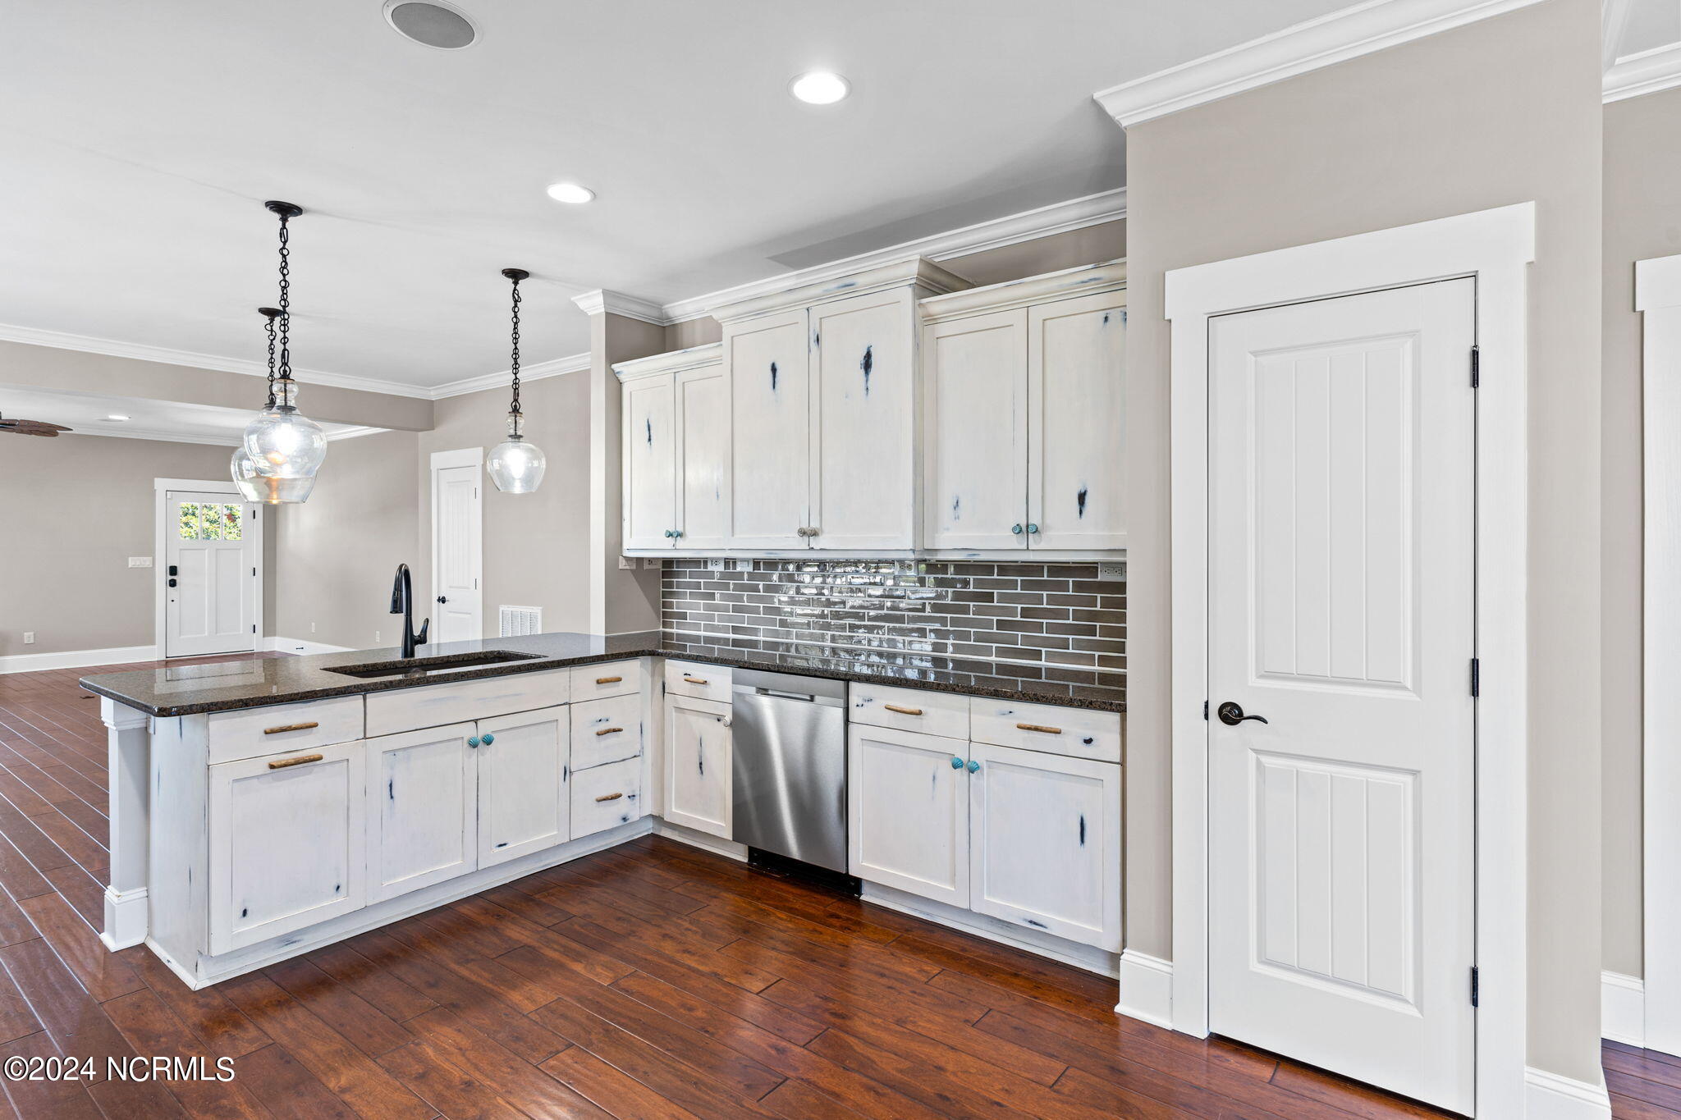
Kitchen with a granite peninsula, white cabinetry, brown tile backsplash, and shuttered glass doors.
Kitchen with white distressed cabinets, gray tile backsplash, granite counters, and a large island.
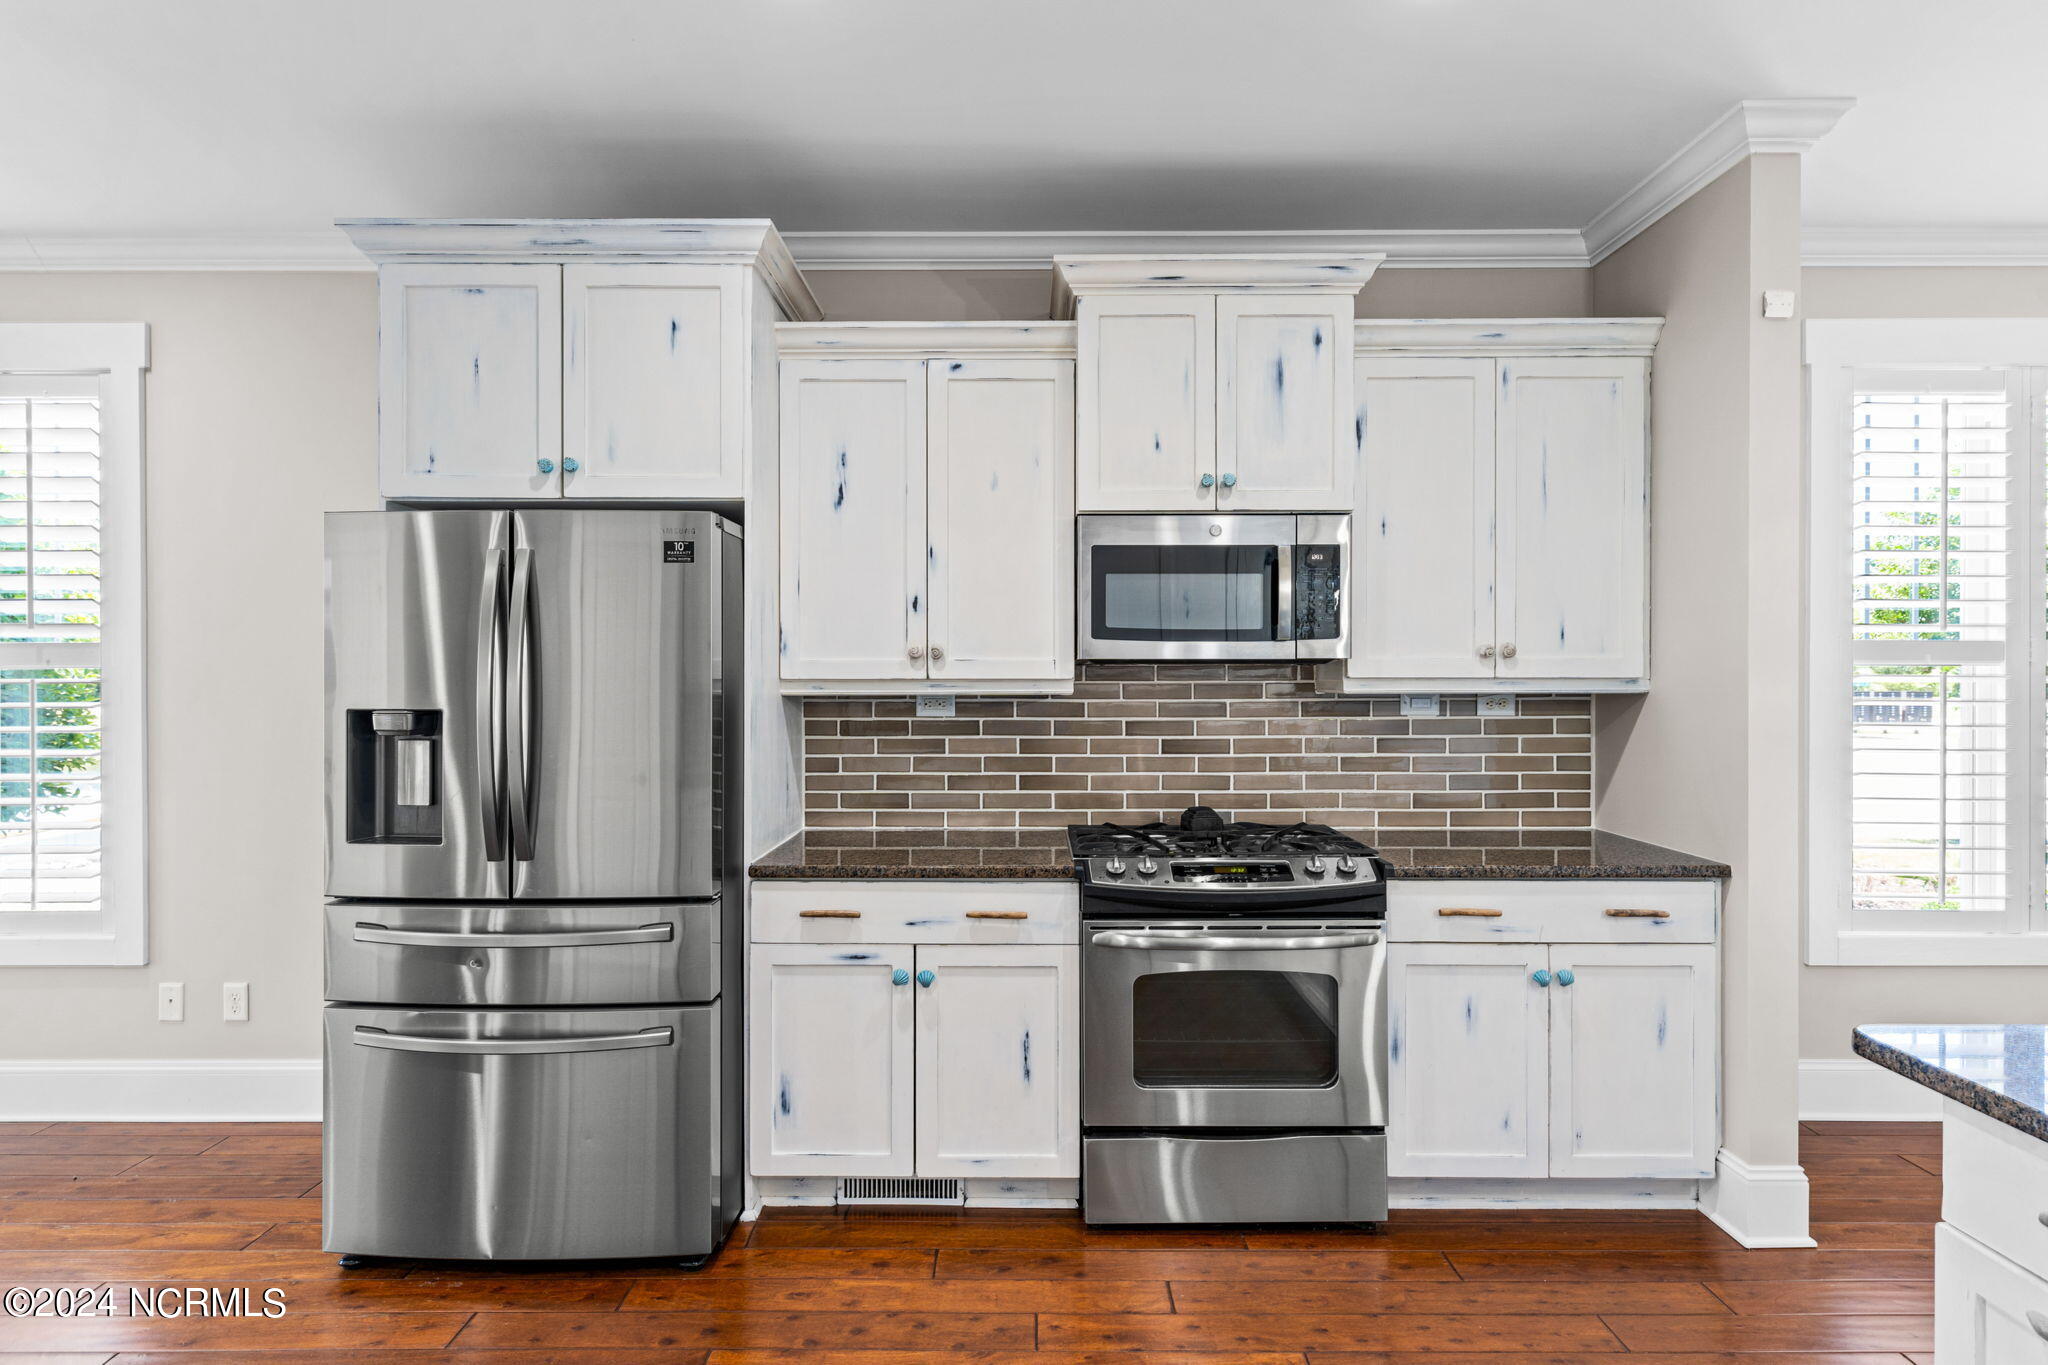
Kitchen with distressed white cabinets, stainless steel appliances, brick backsplash, and warm wood flooring.
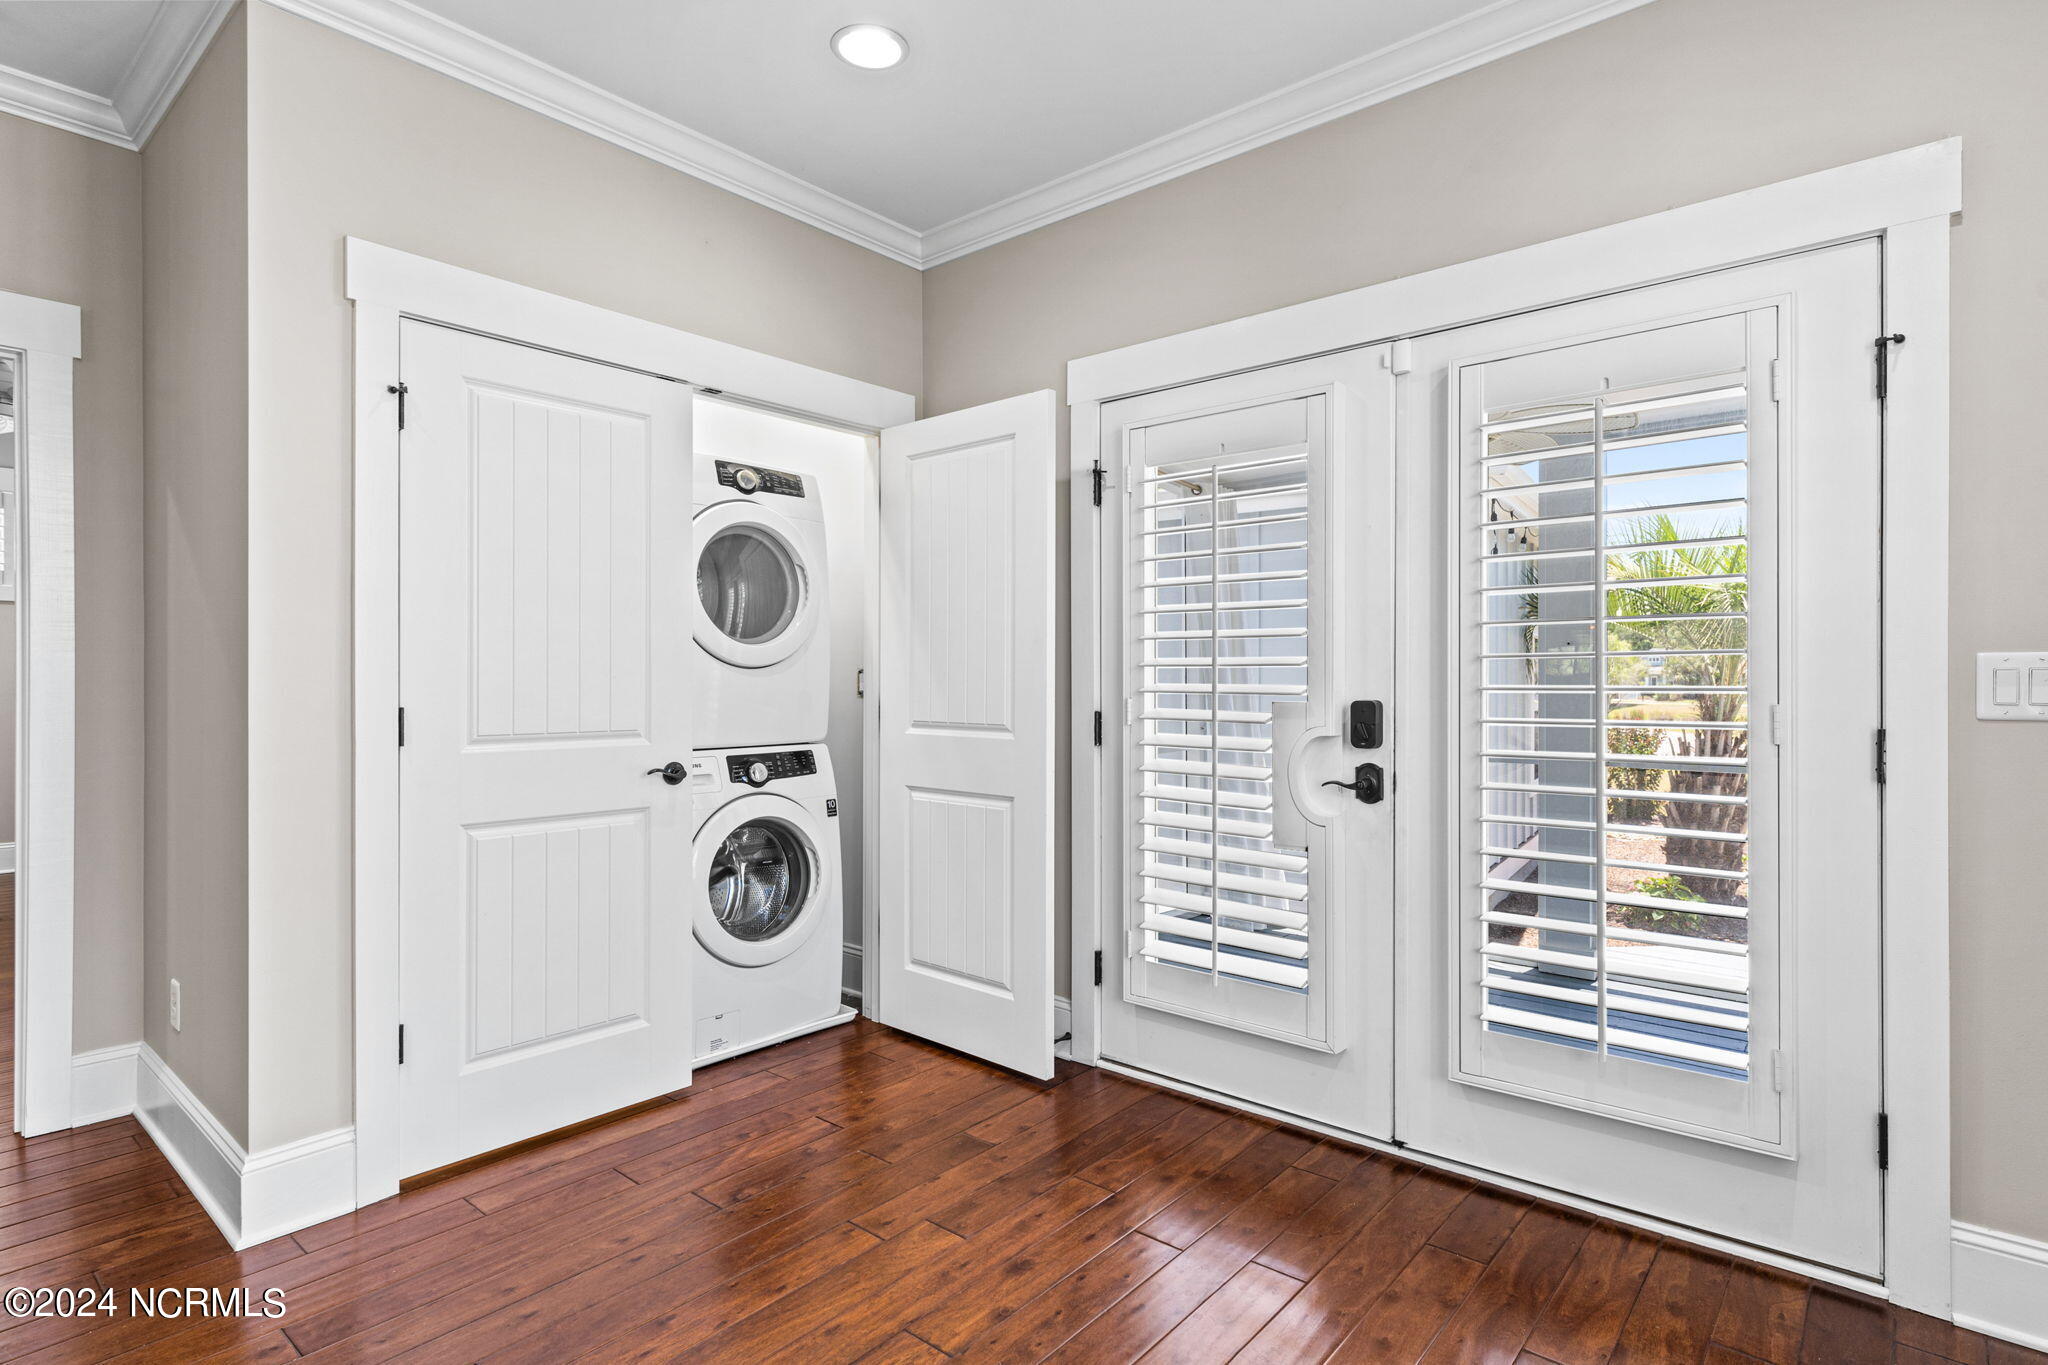
Laundry room with stacked washer and dryer, white shuttered exterior door, and dark wood flooring.
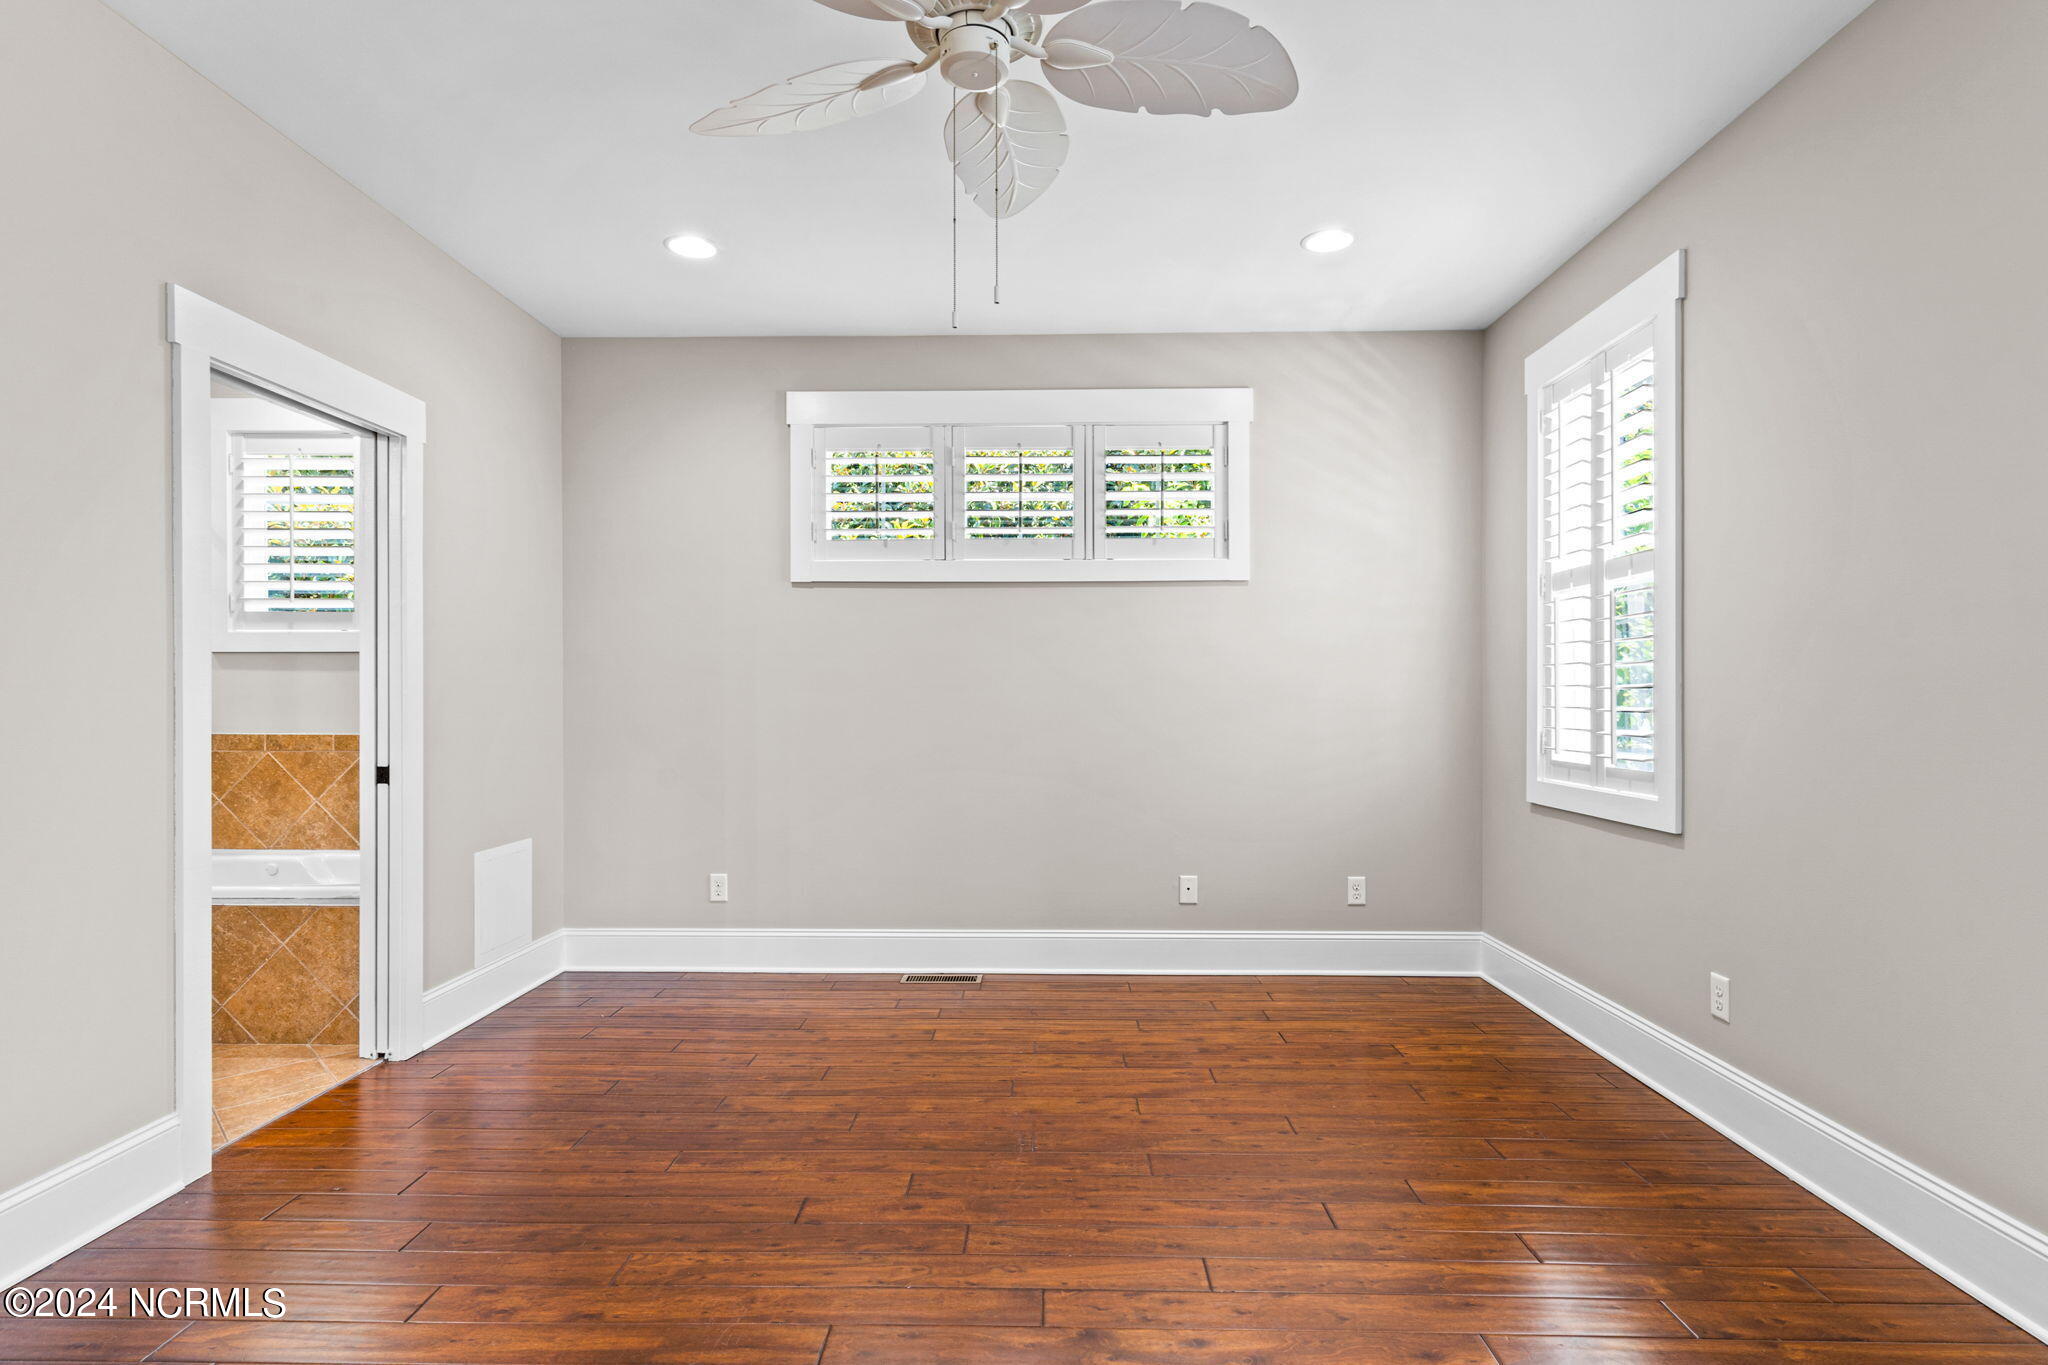
Empty room with reddish-brown wood floors, plantation shutters, and a ceiling fan.
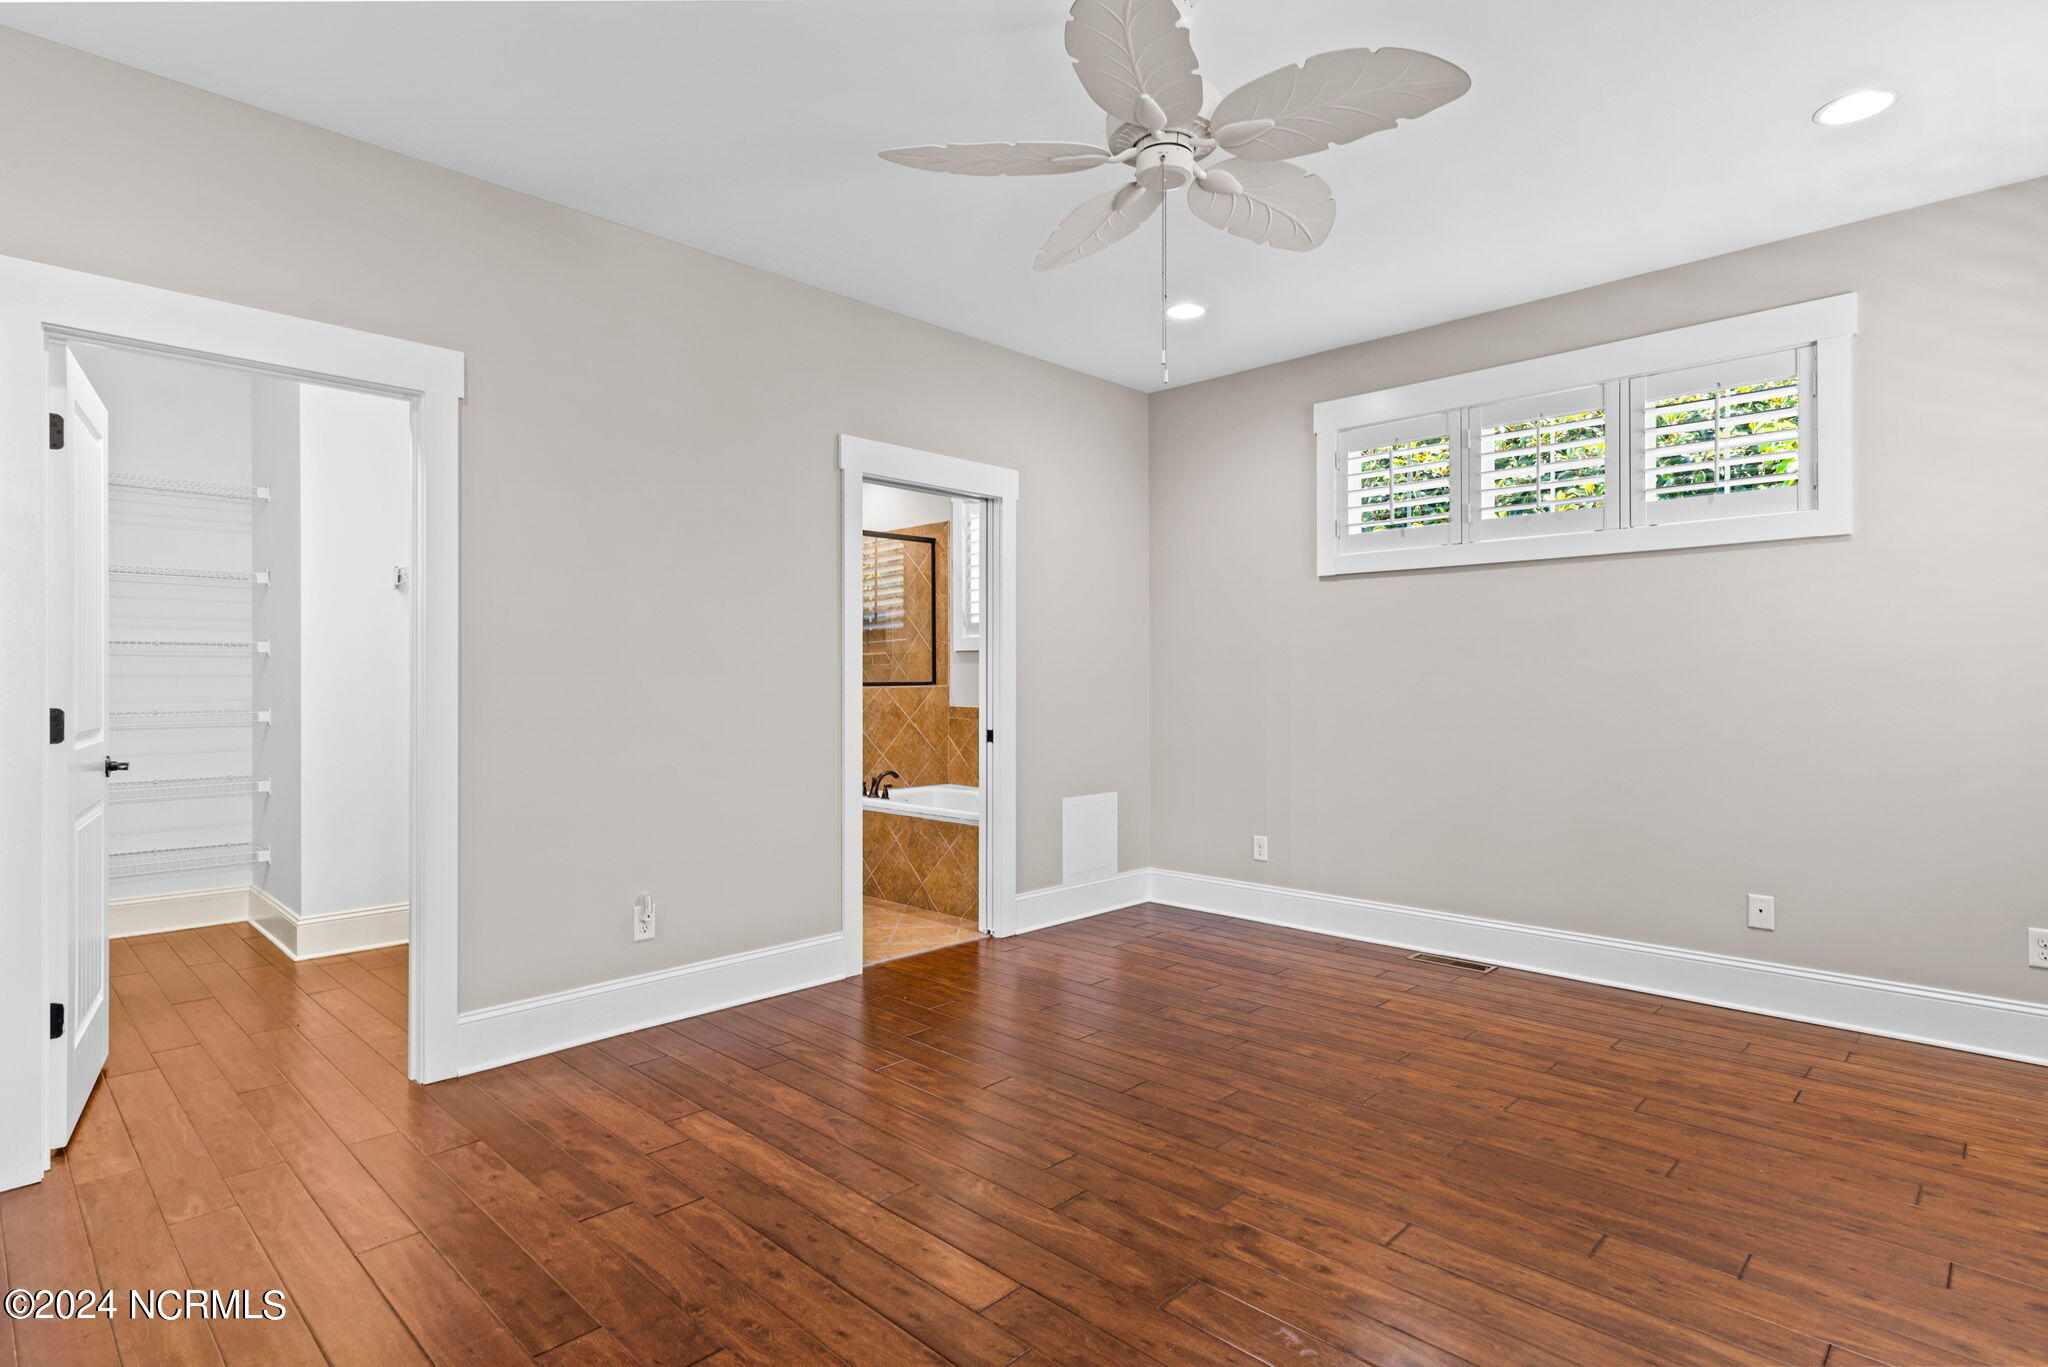
Empty bedroom with hardwood floors, a ceiling fan, plantation shutters, and doorways to a closet and bathroom.
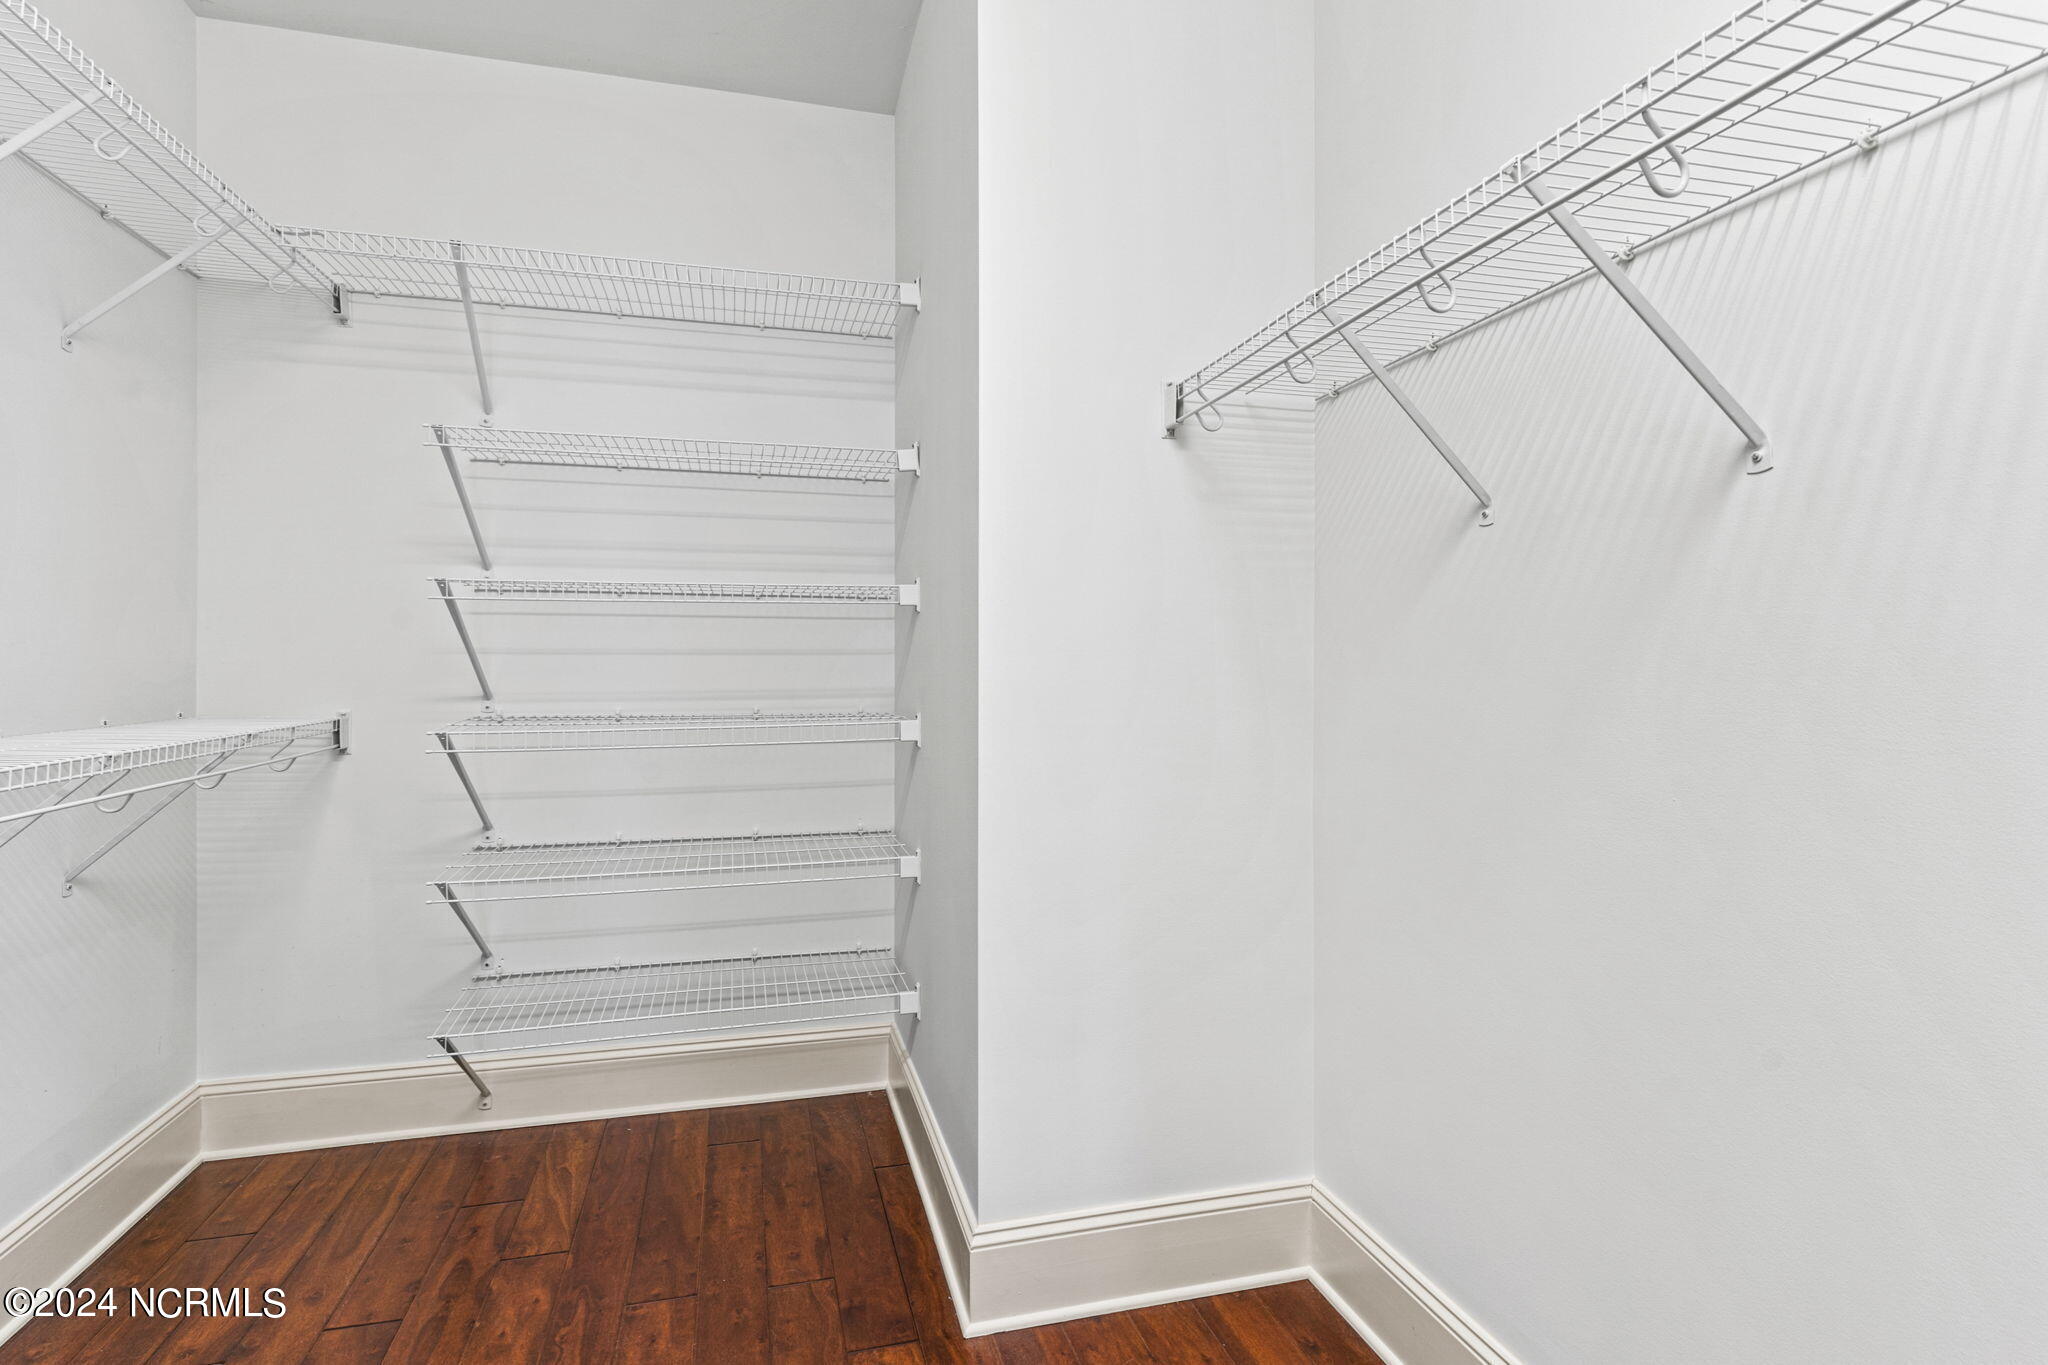
Walk-in closet with white wire shelving and dark hardwood flooring.
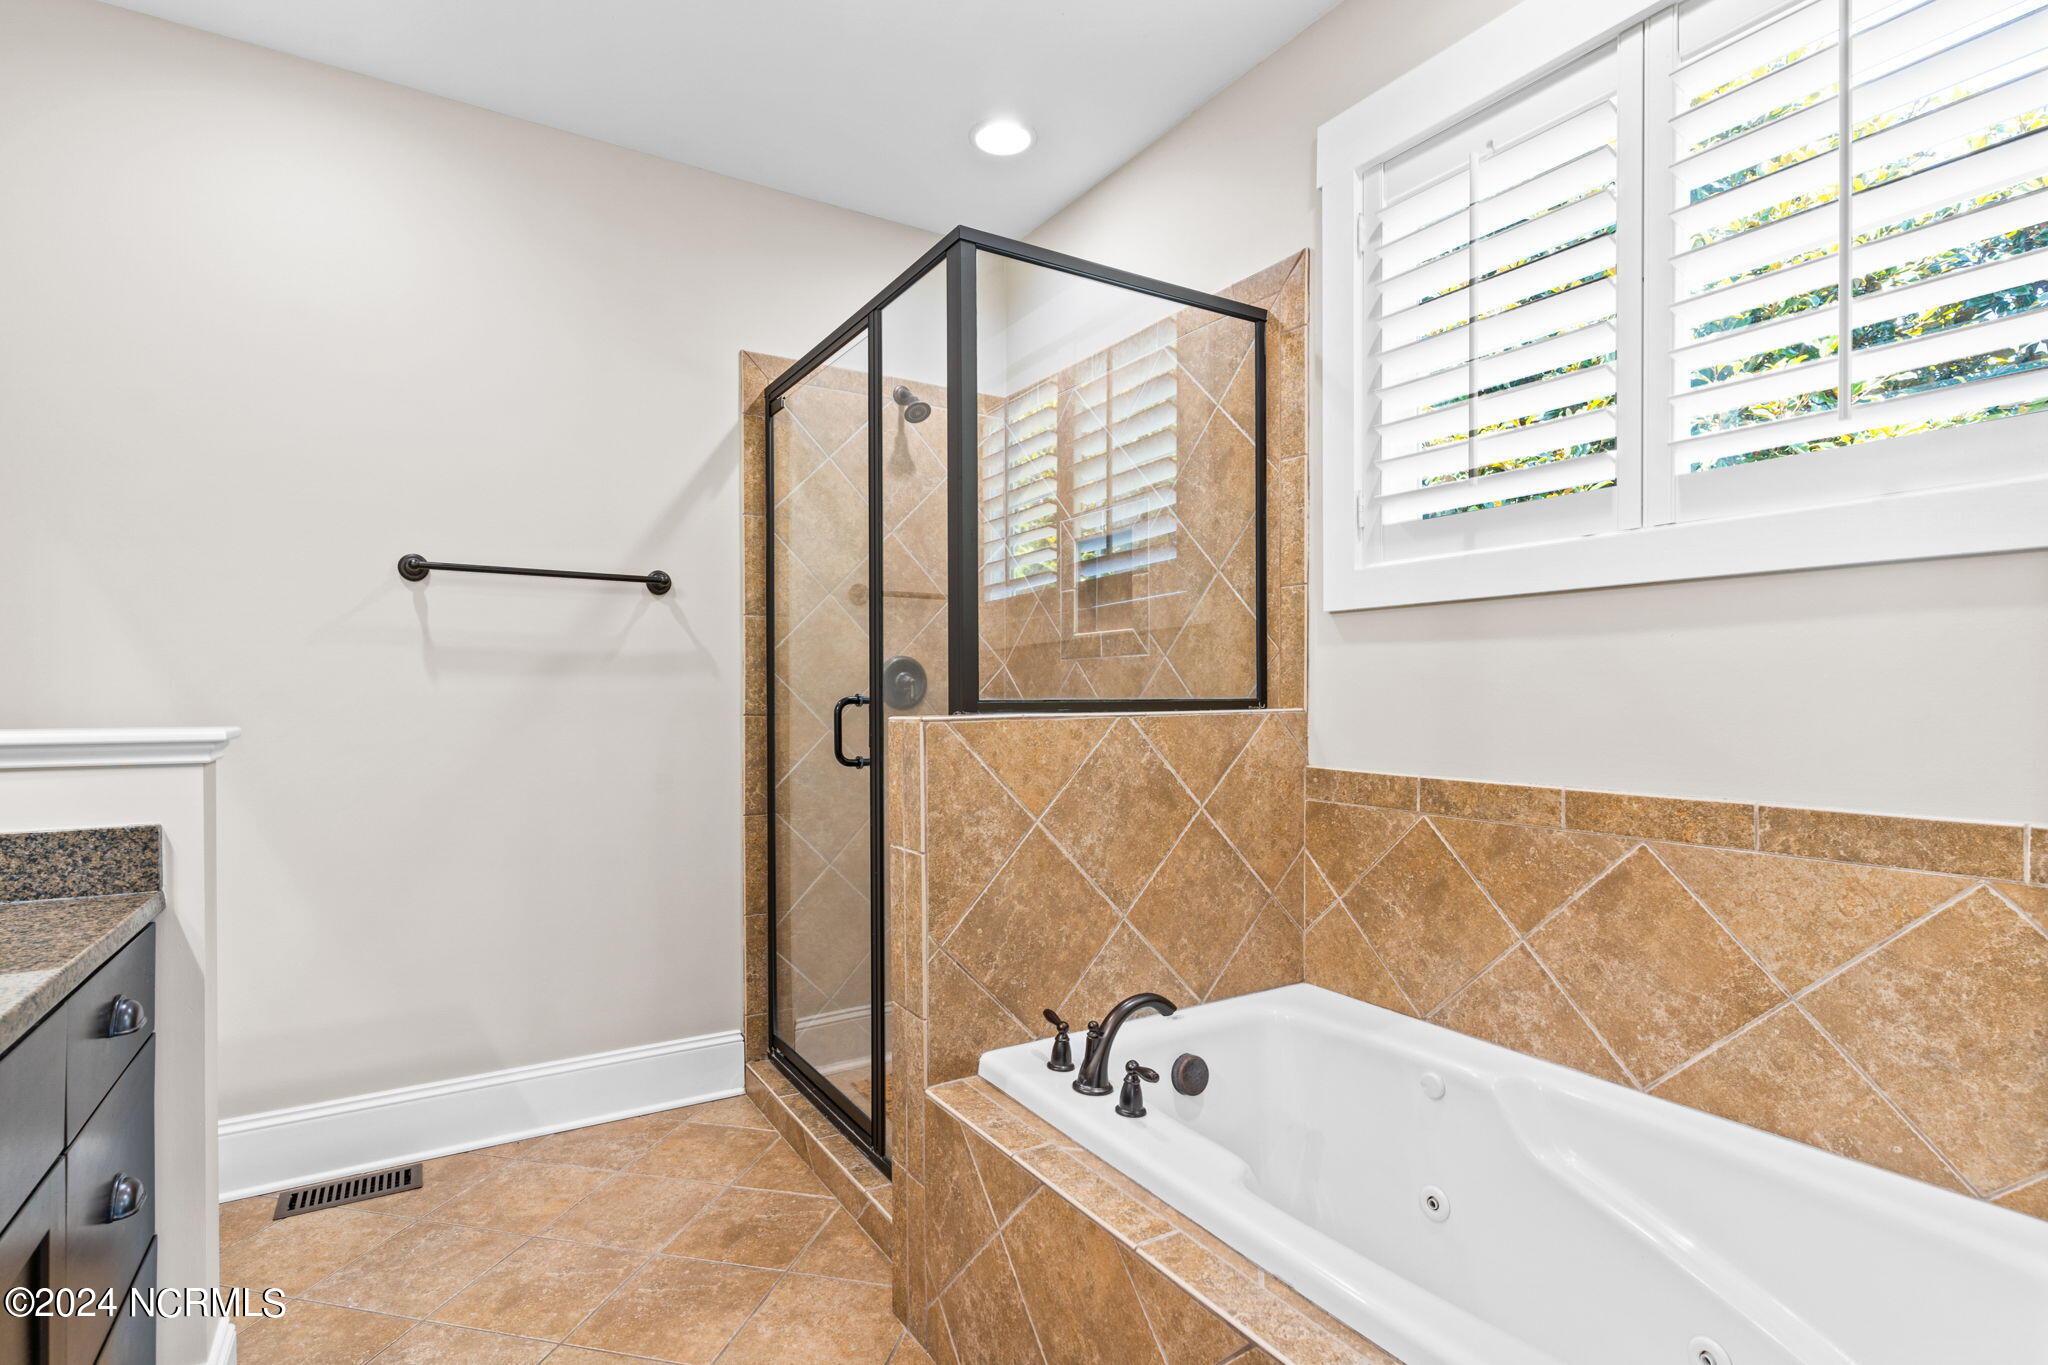
Bathroom with a jetted soaking tub, glass-enclosed tiled shower, and white plantation shutters.
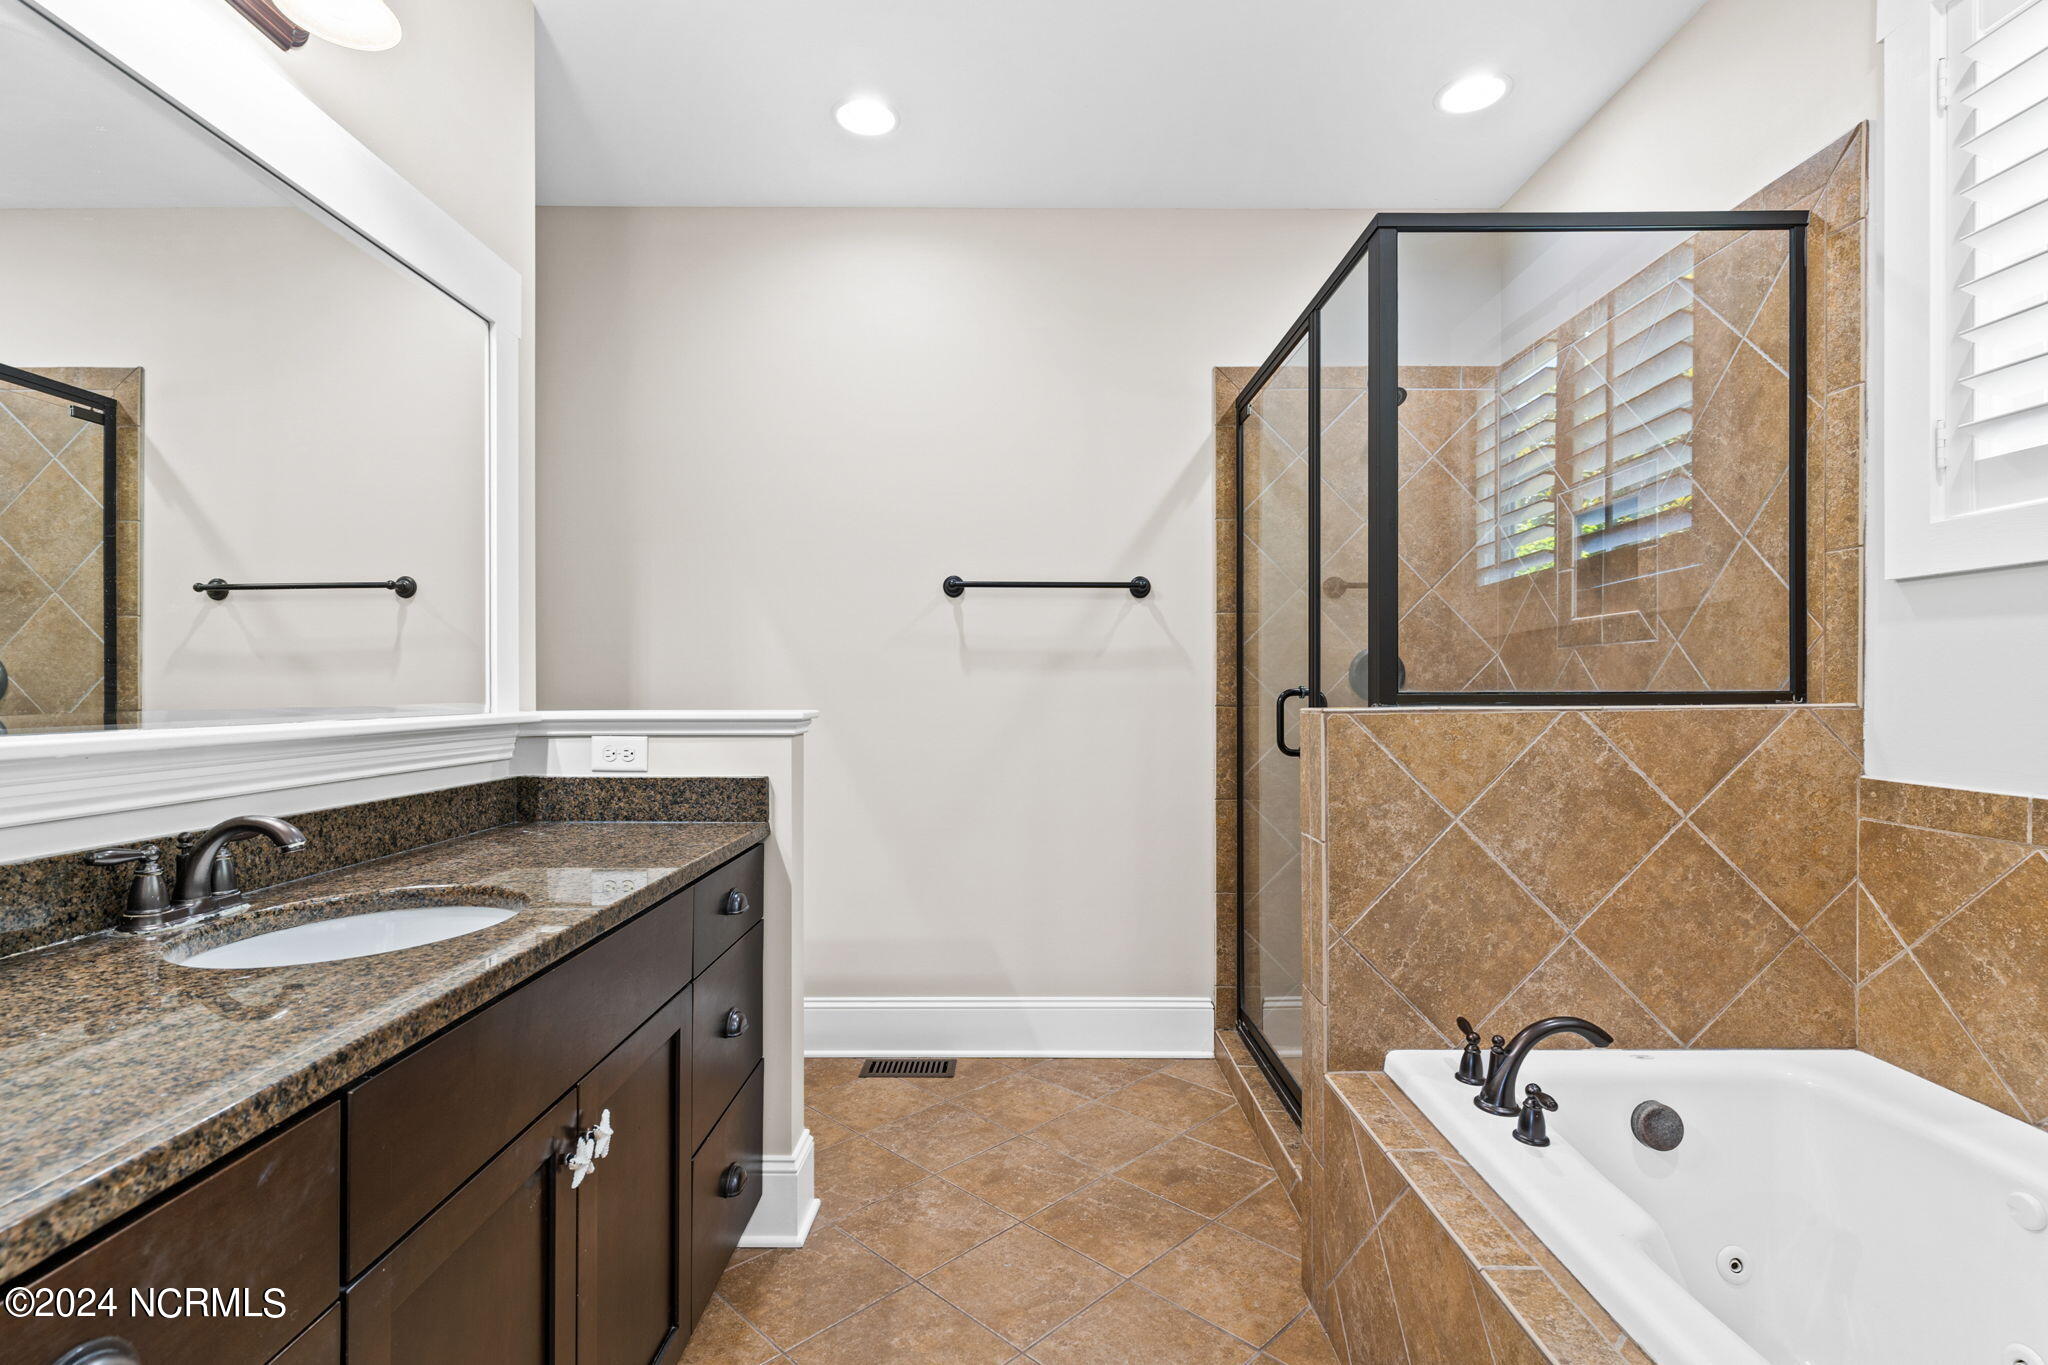
Bathroom with a granite vanity, glass shower, tan tile, and built-in jetted tub.
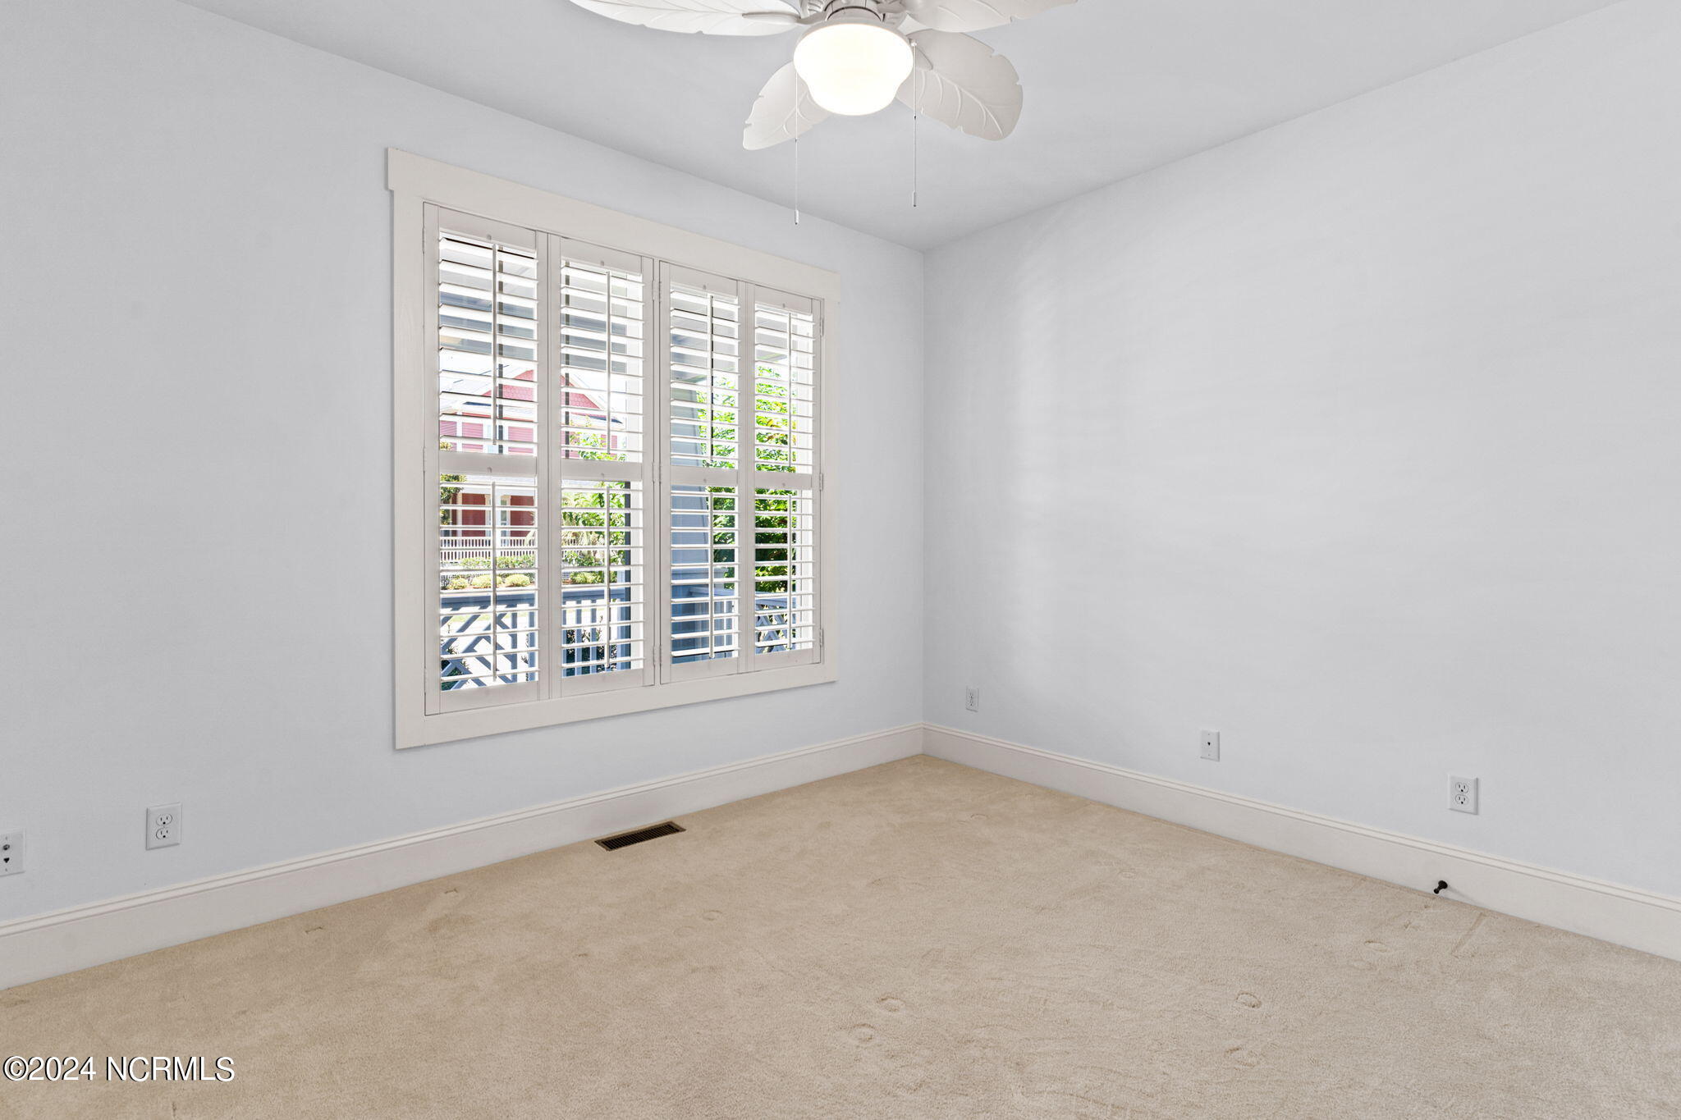
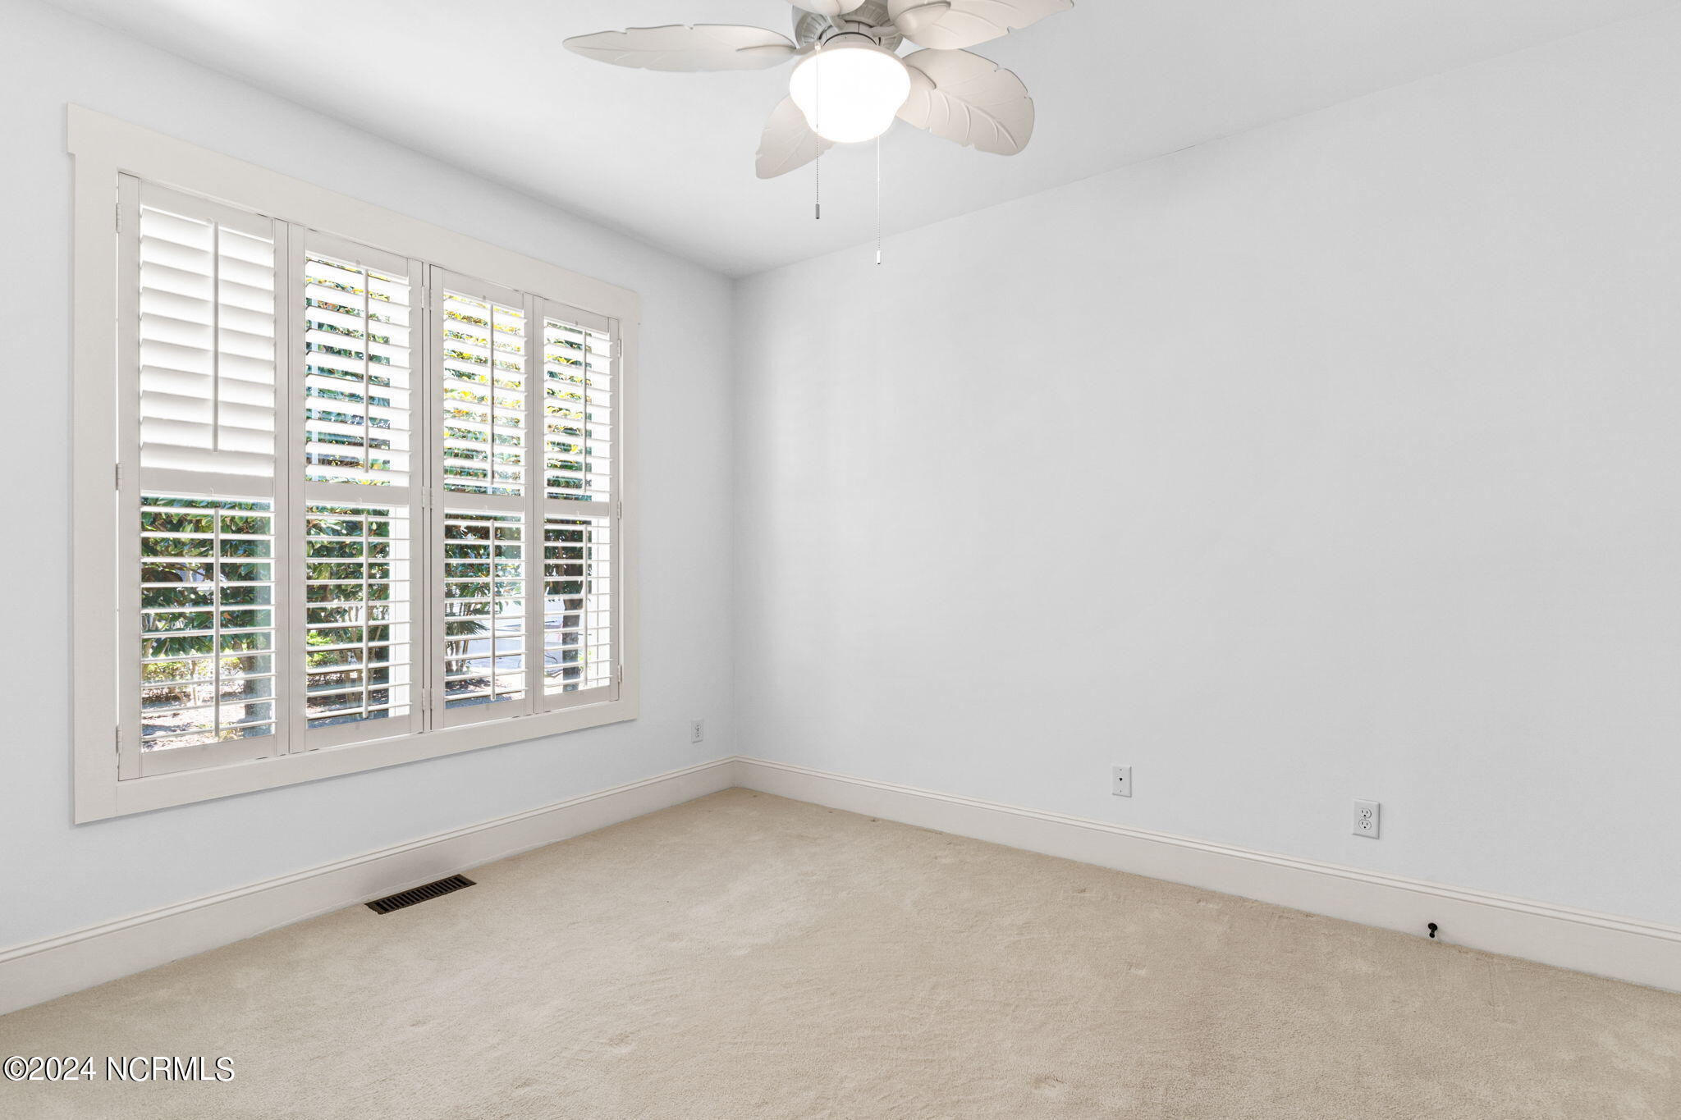
Empty carpeted room with plantation shutters and a white ceiling fan
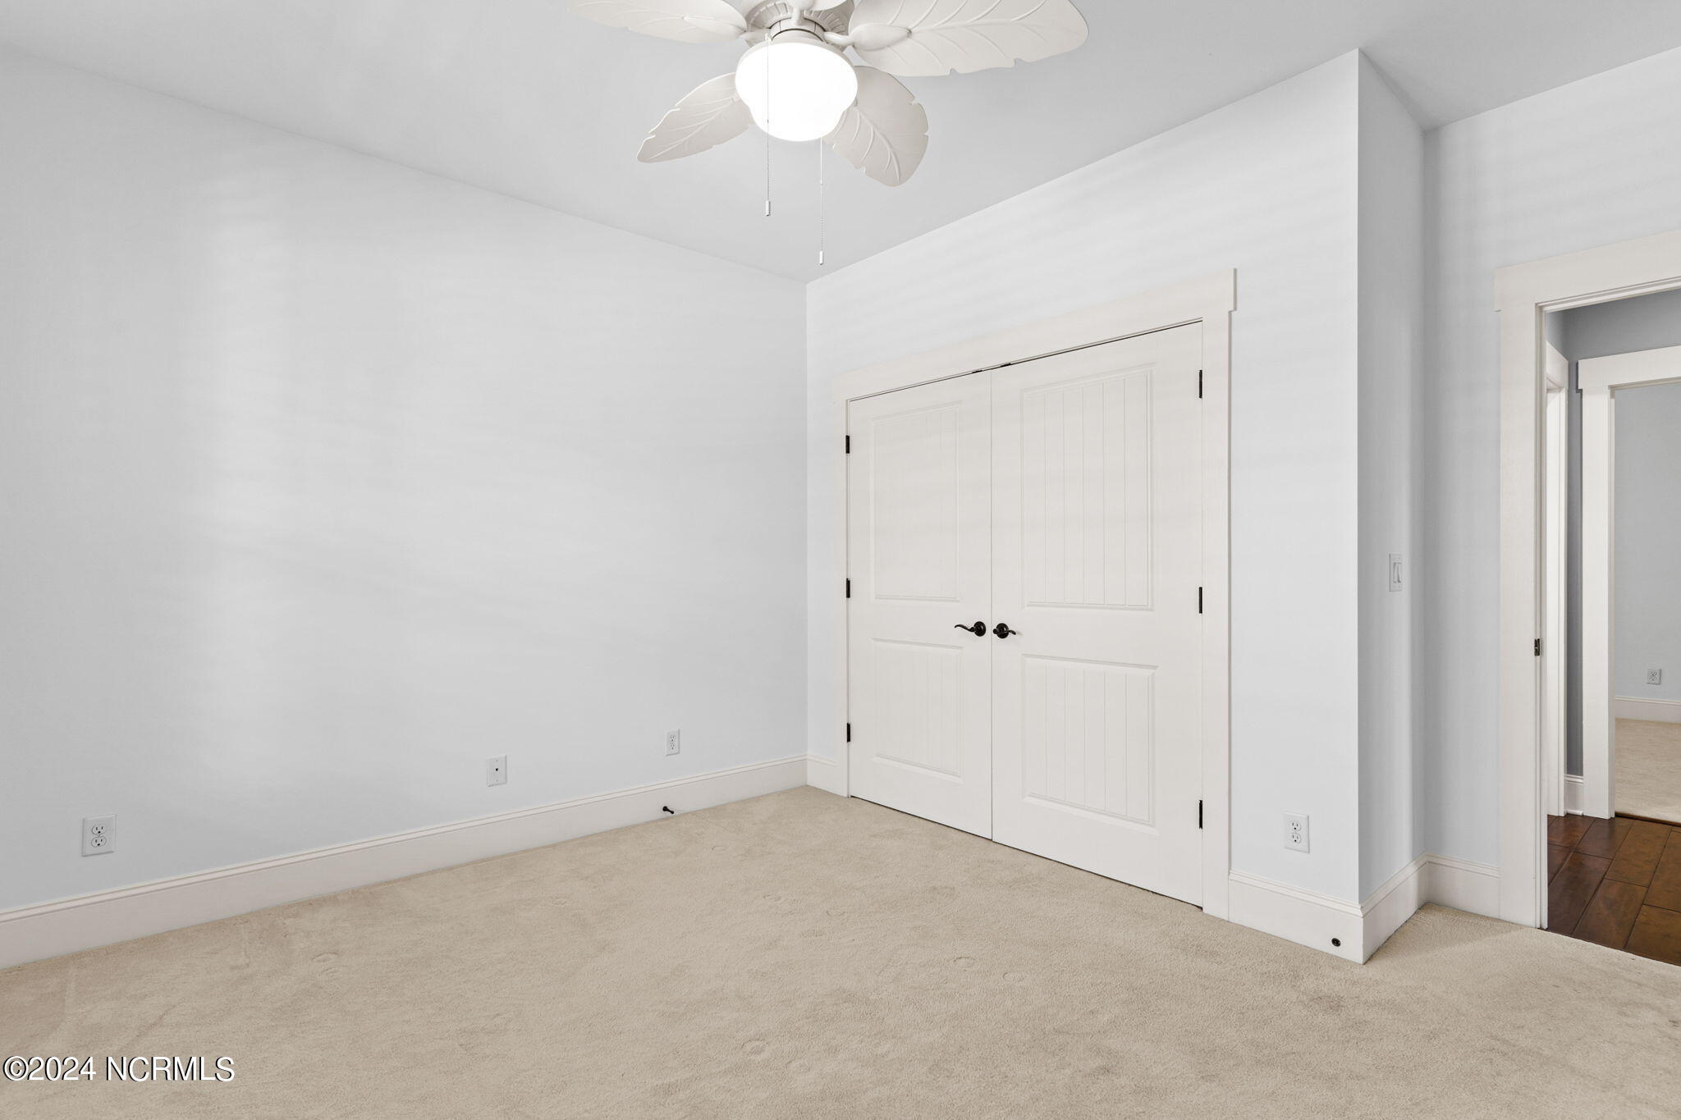
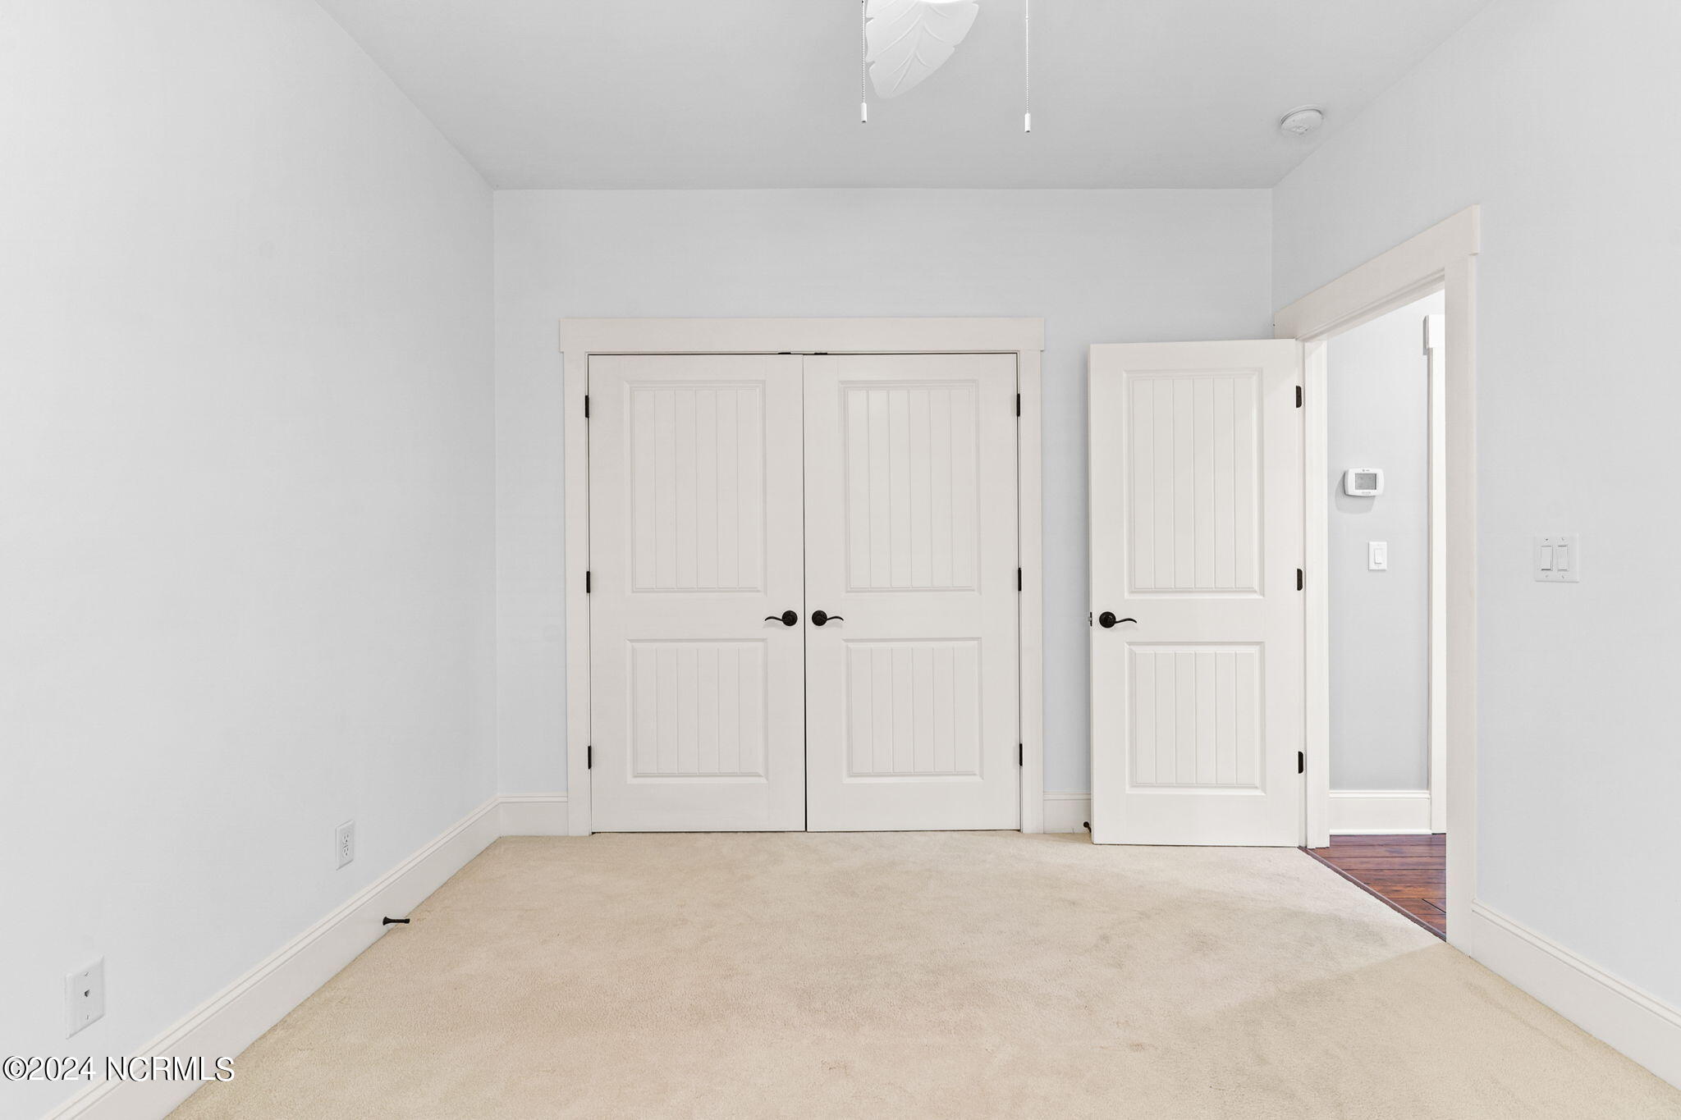
Empty bedroom with beige carpet, paneled double closet doors, and a white ceiling fan.
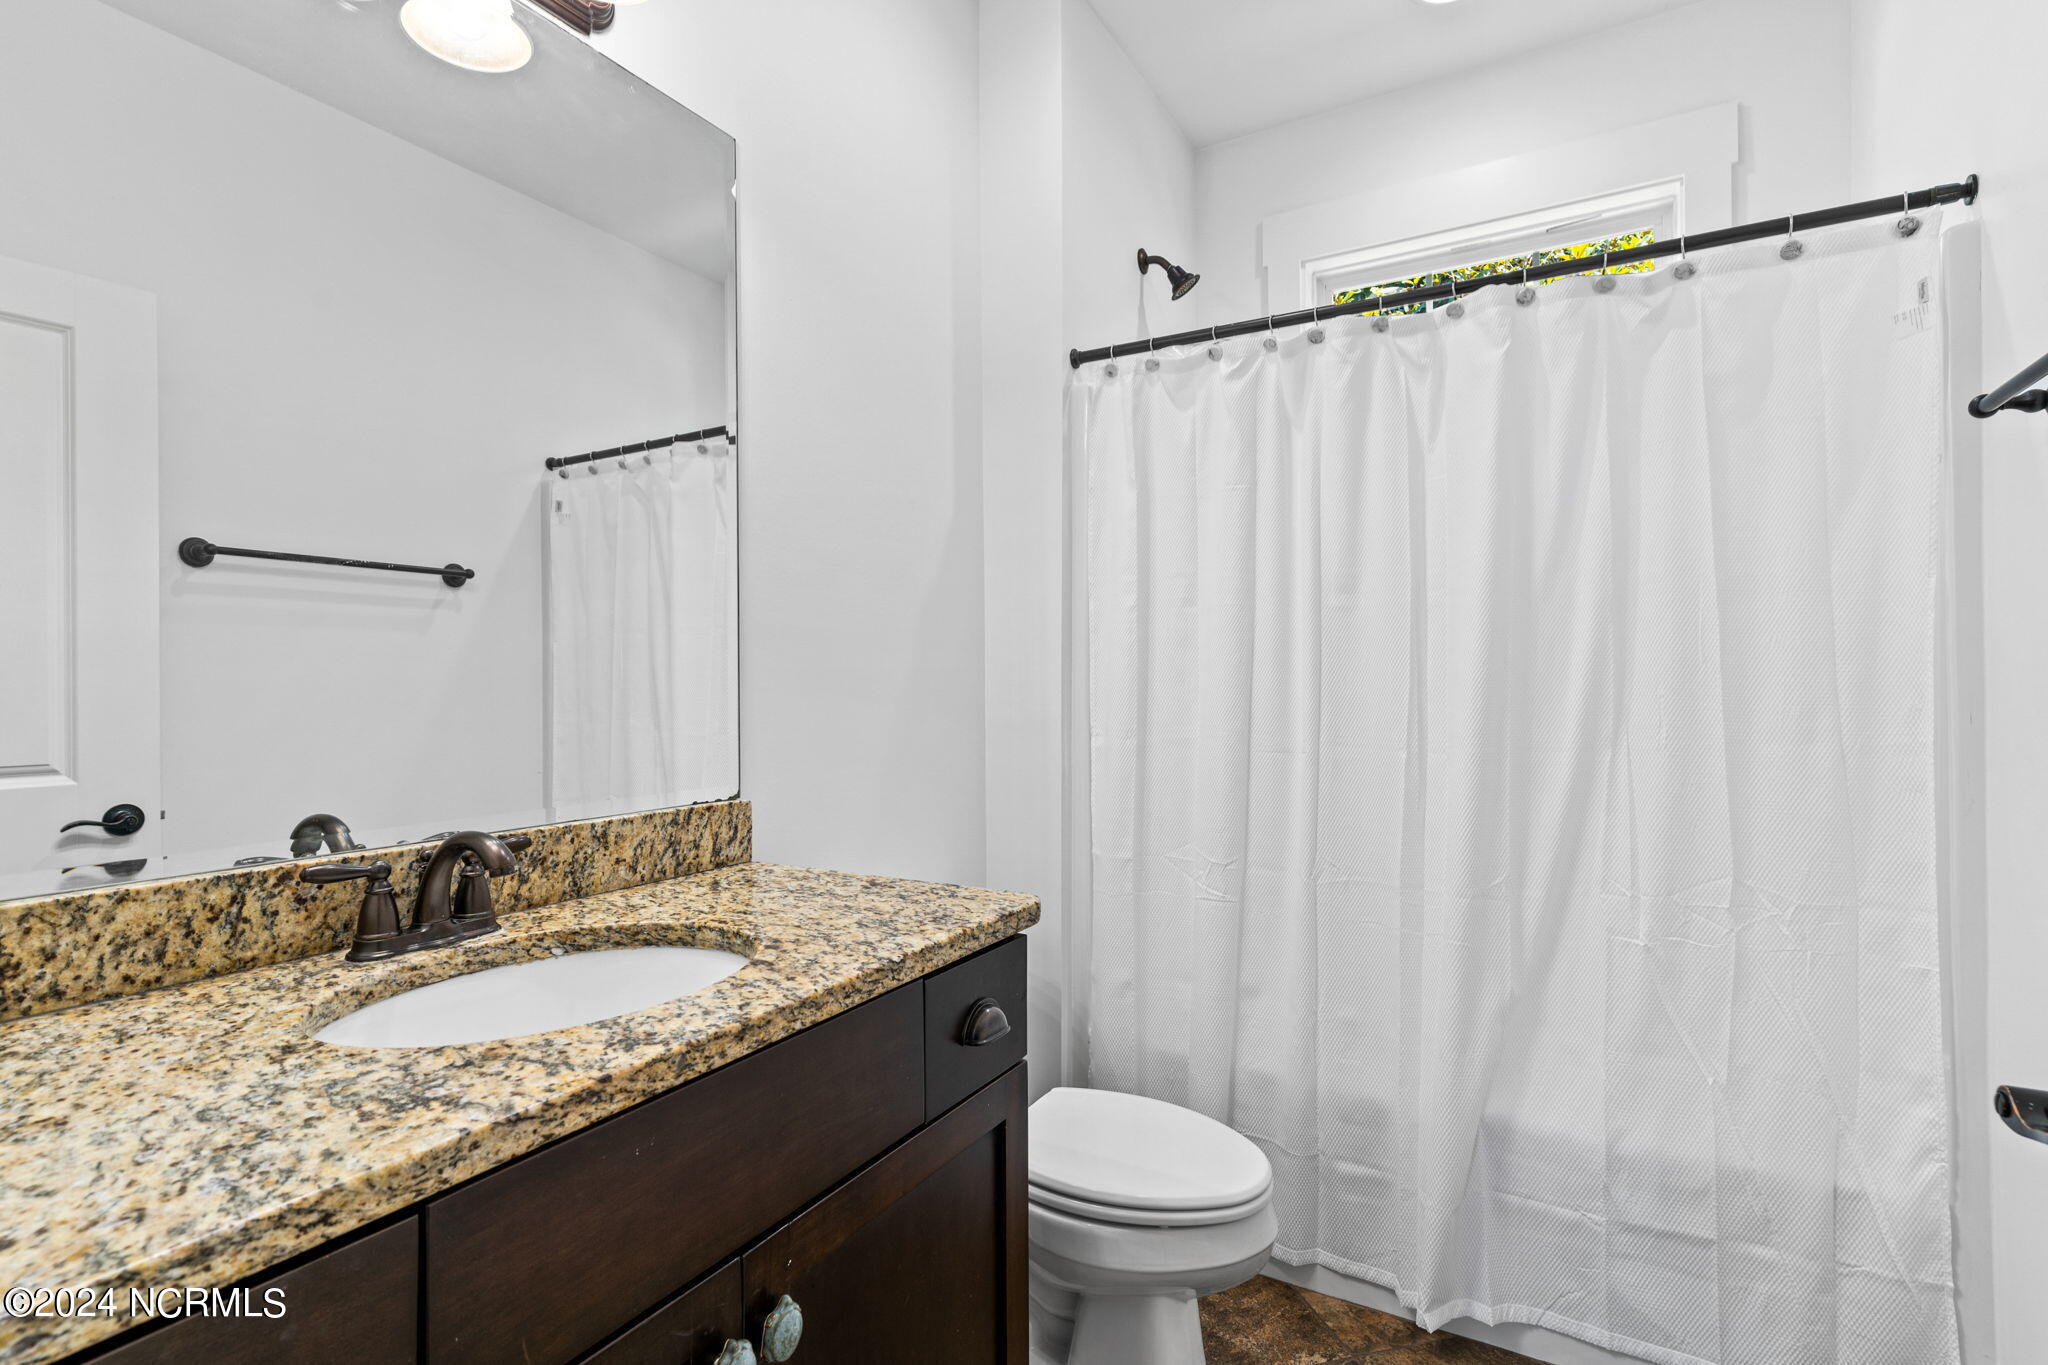
Bathroom with a granite vanity, dark wood cabinetry, and white shower curtain.
Empty bedroom with plantation-shuttered windows, beige carpet, and a white ceiling fan.
Empty carpeted bedroom with double closet doors and an open doorway to a hardwood-floored area.
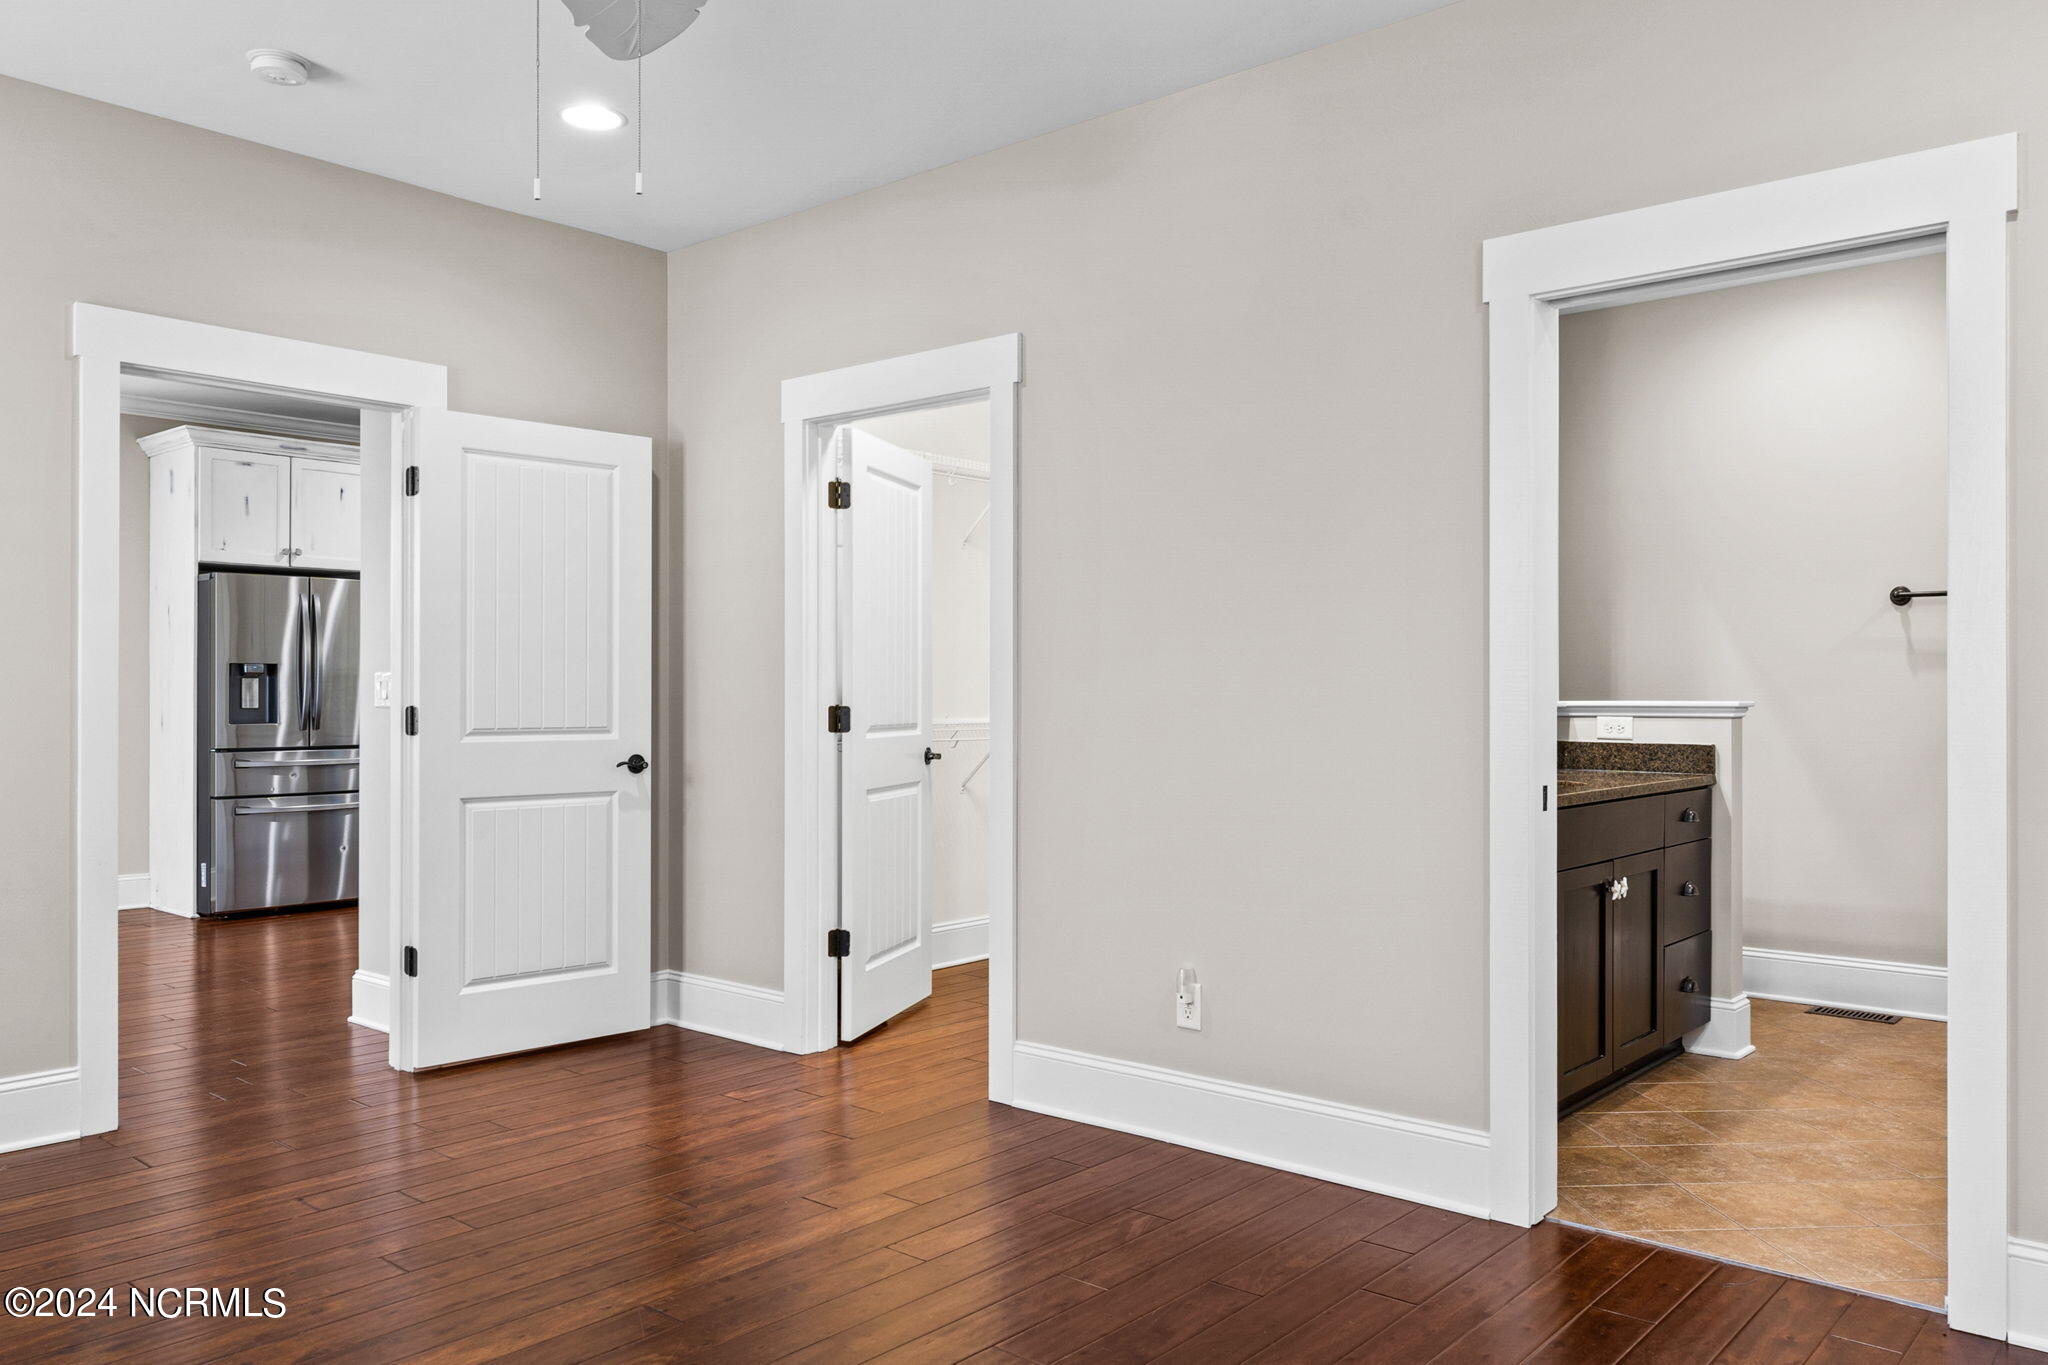
Empty room with hardwood floors and doorways to a kitchen, closet, and vanity area.
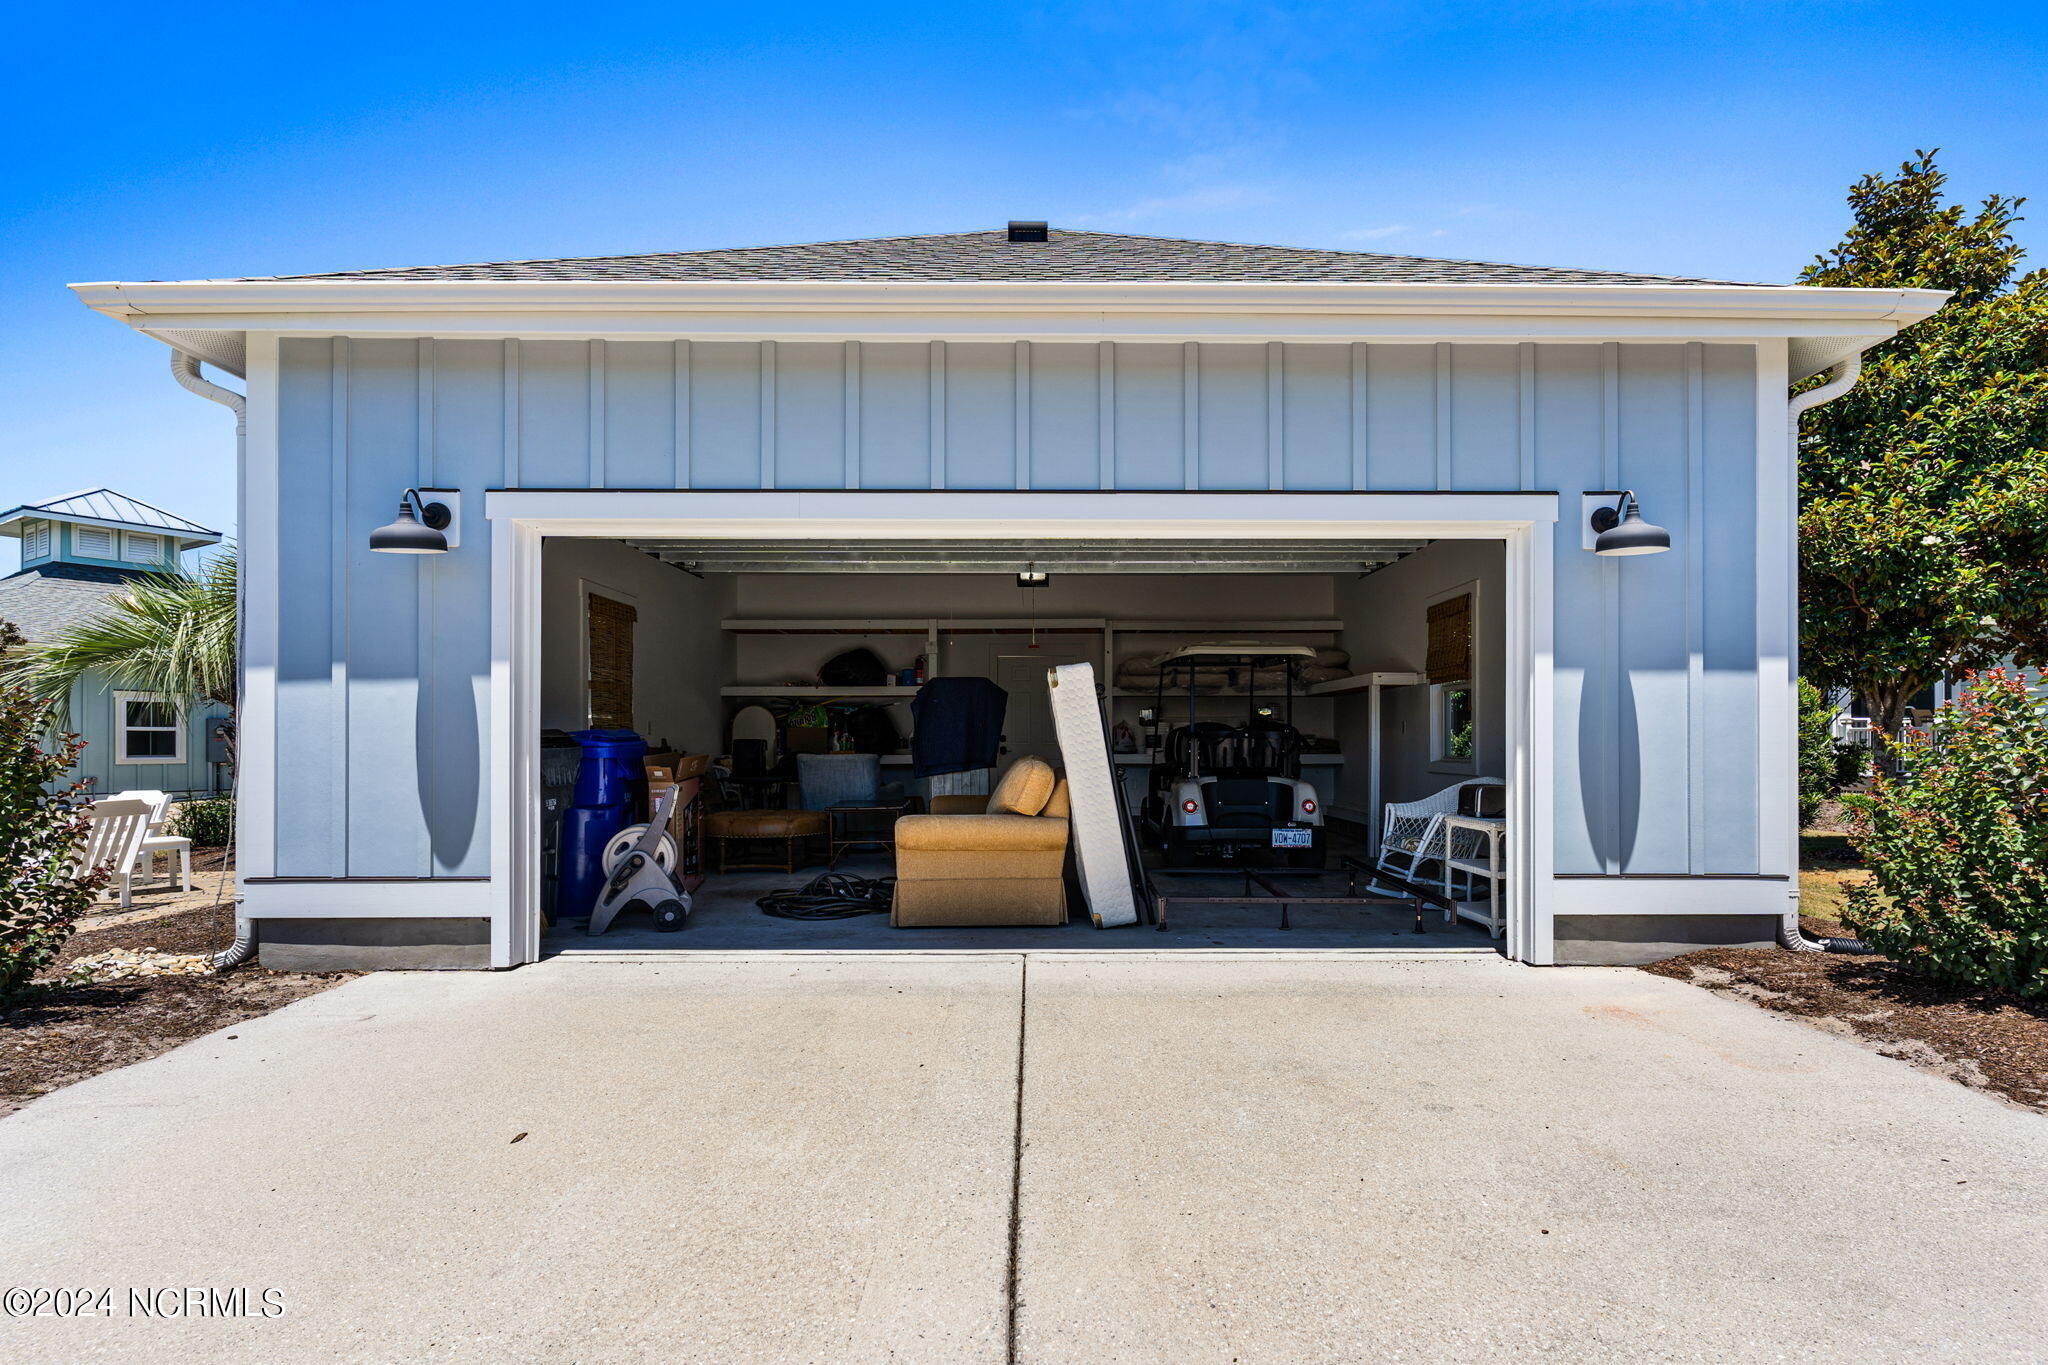
Light-blue detached garage with an open door revealing furniture, exercise equipment, and a golf cart.
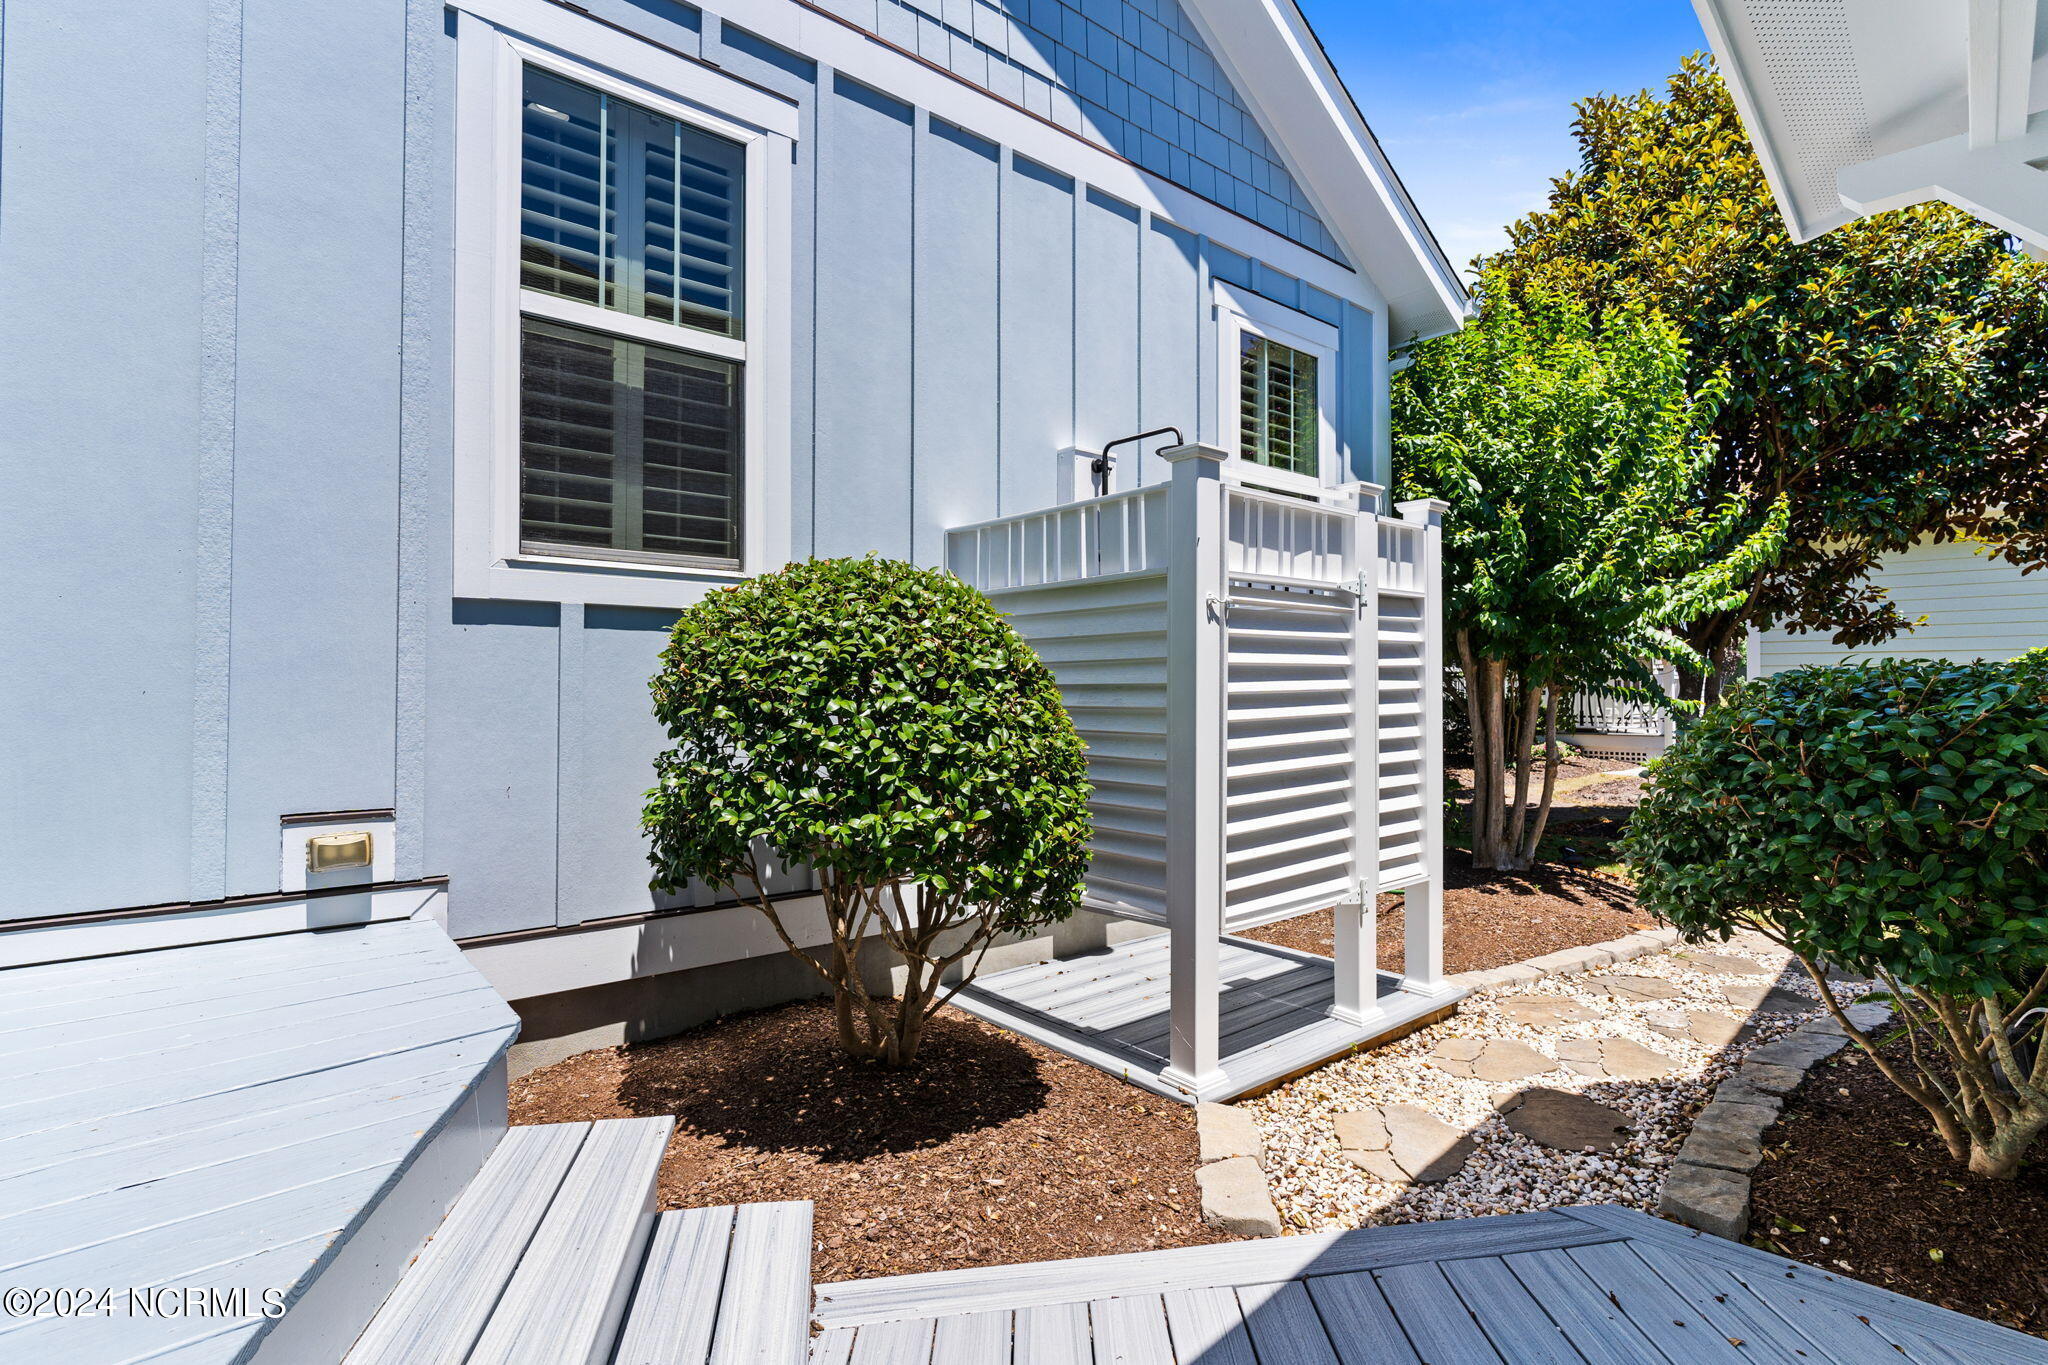
White-sided home with a raised deck, outdoor shower enclosure, and landscaped stone path.
Stone patio with Adirondack chairs and fire pit beside a fountain pond, framed by palm trees.
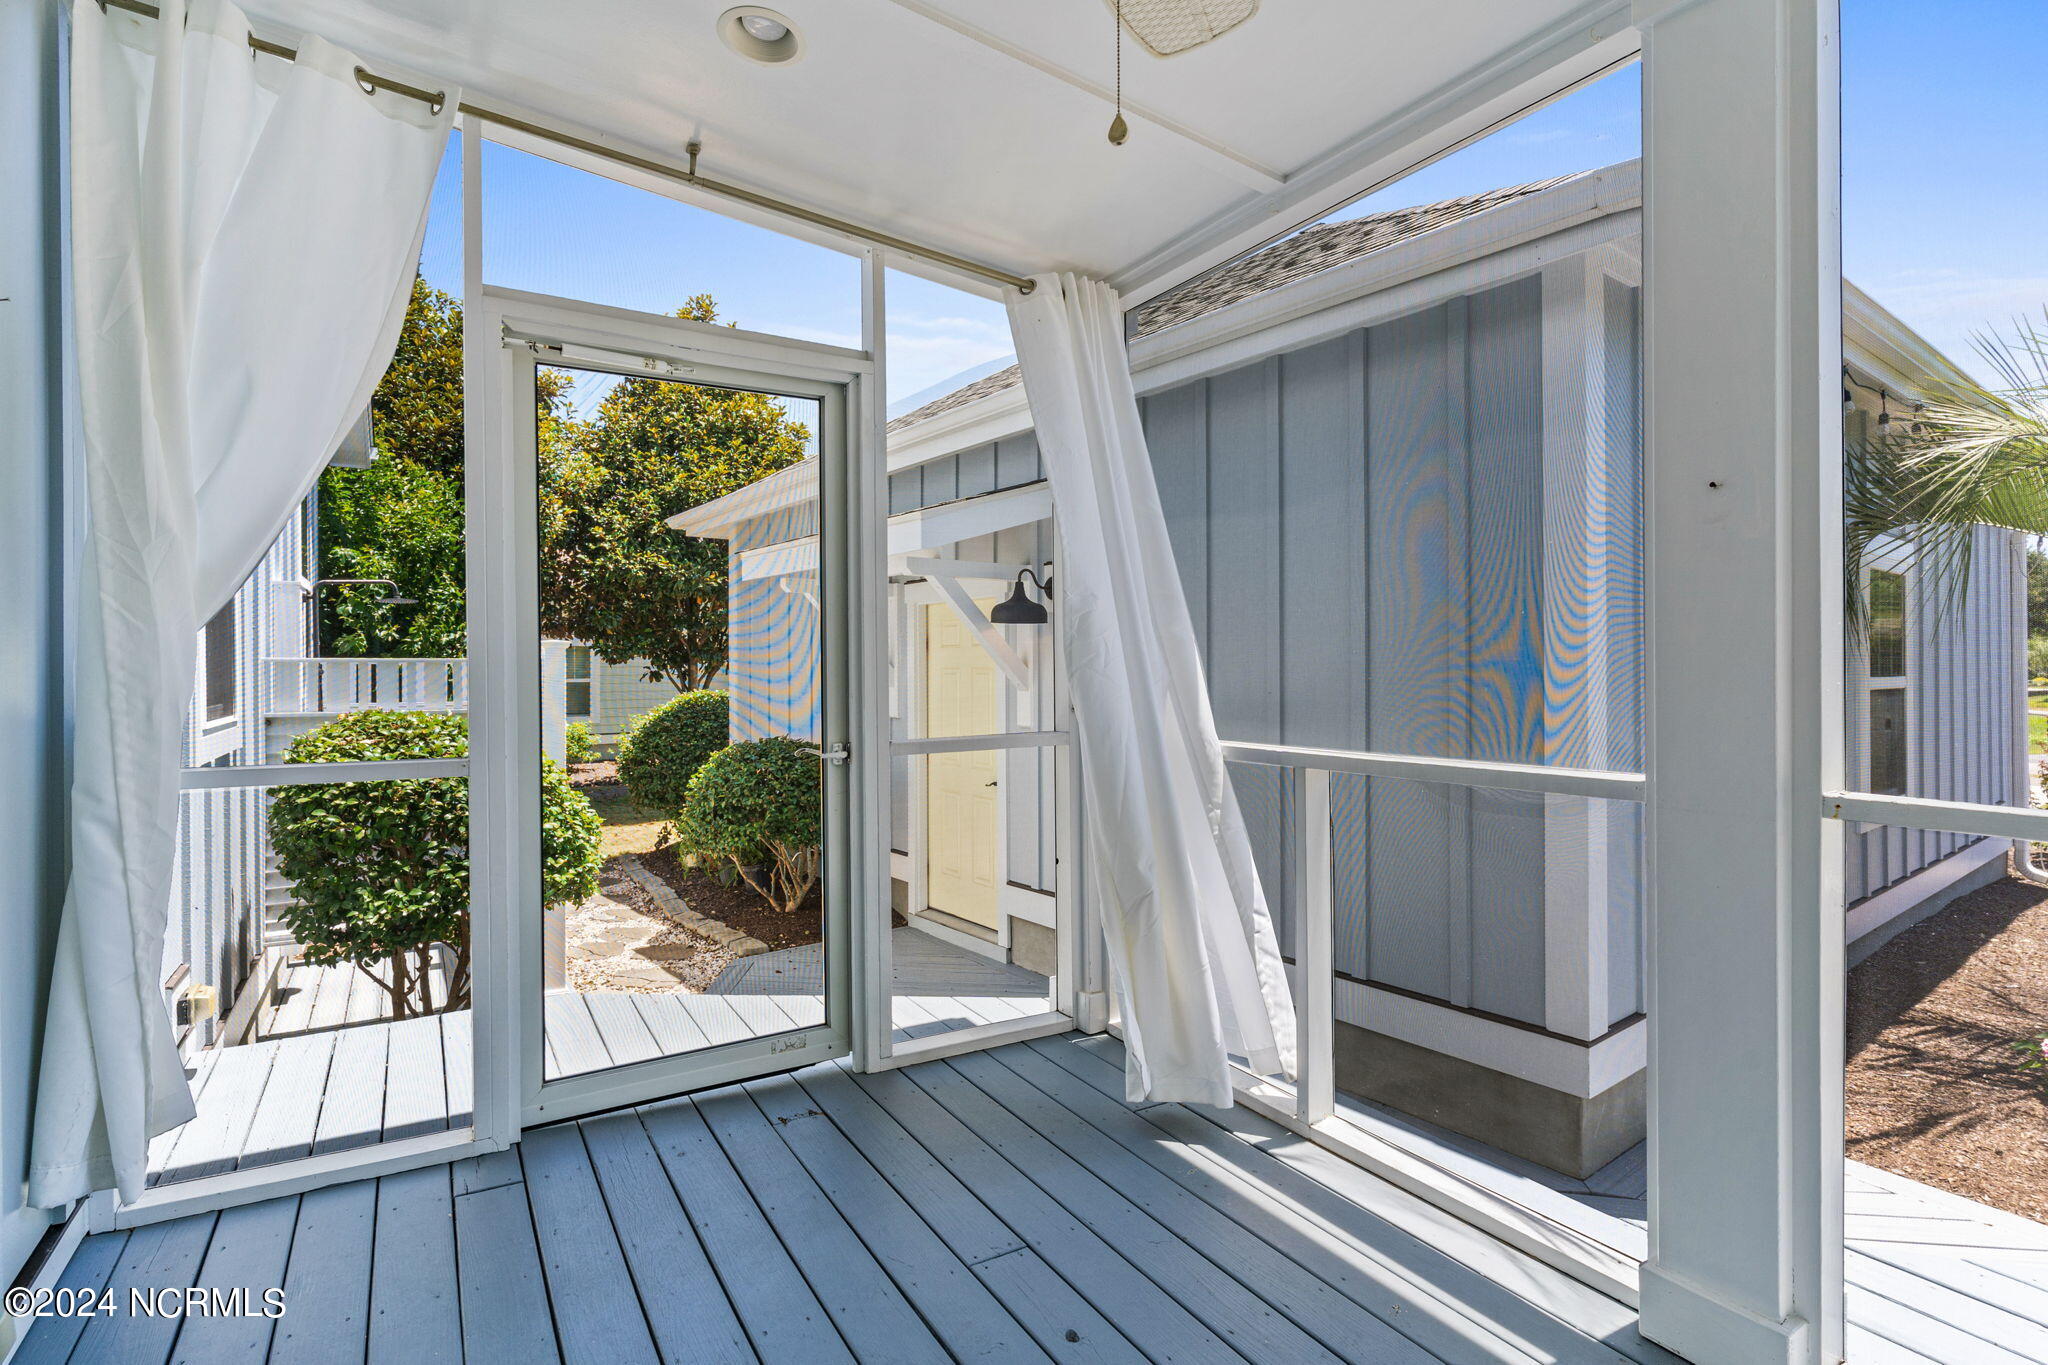
Screened porch with gray plank flooring and white curtains overlooking landscaped shrubs.
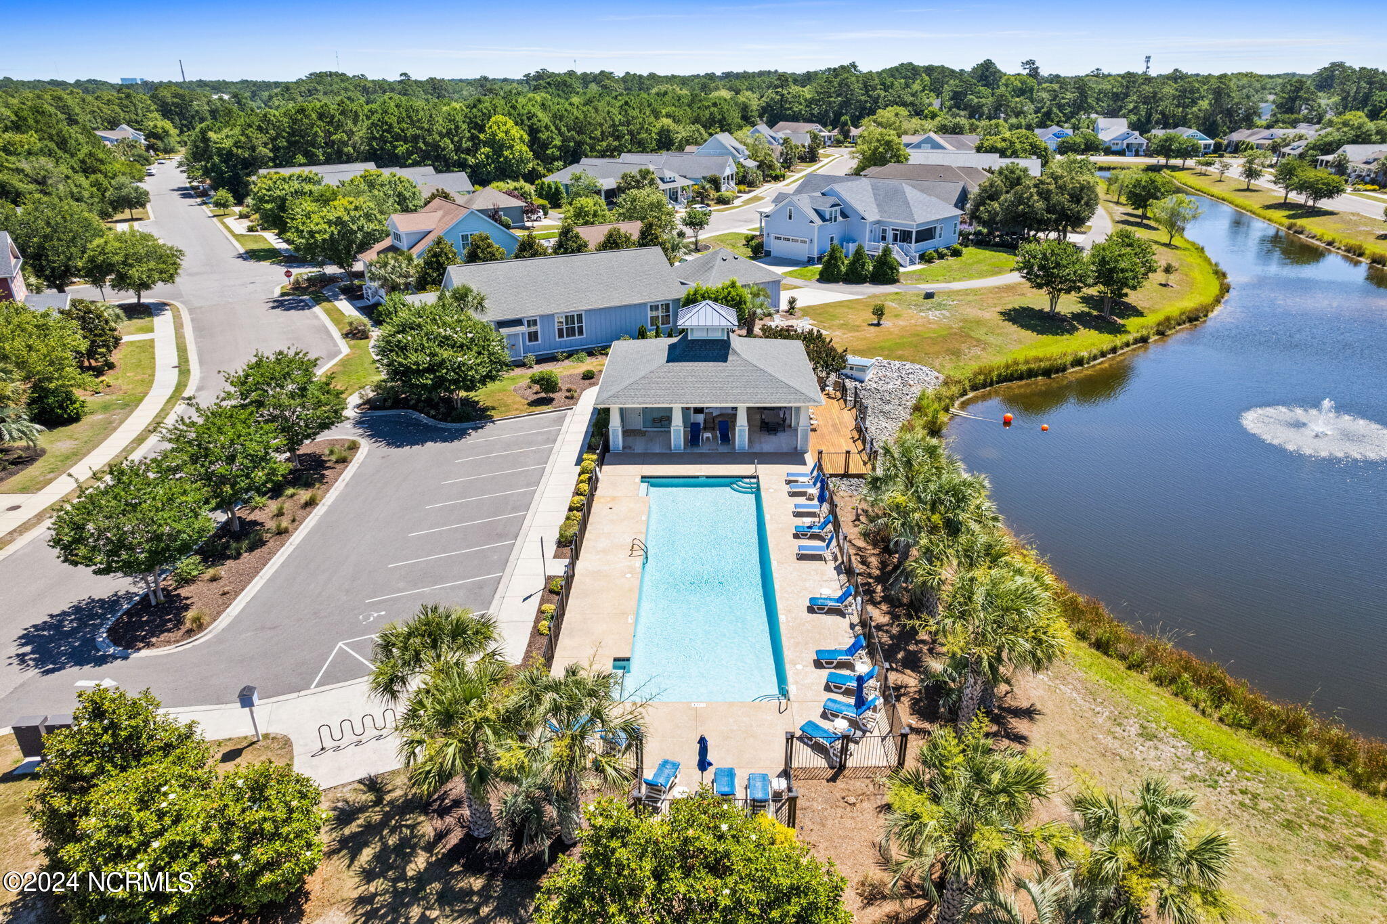
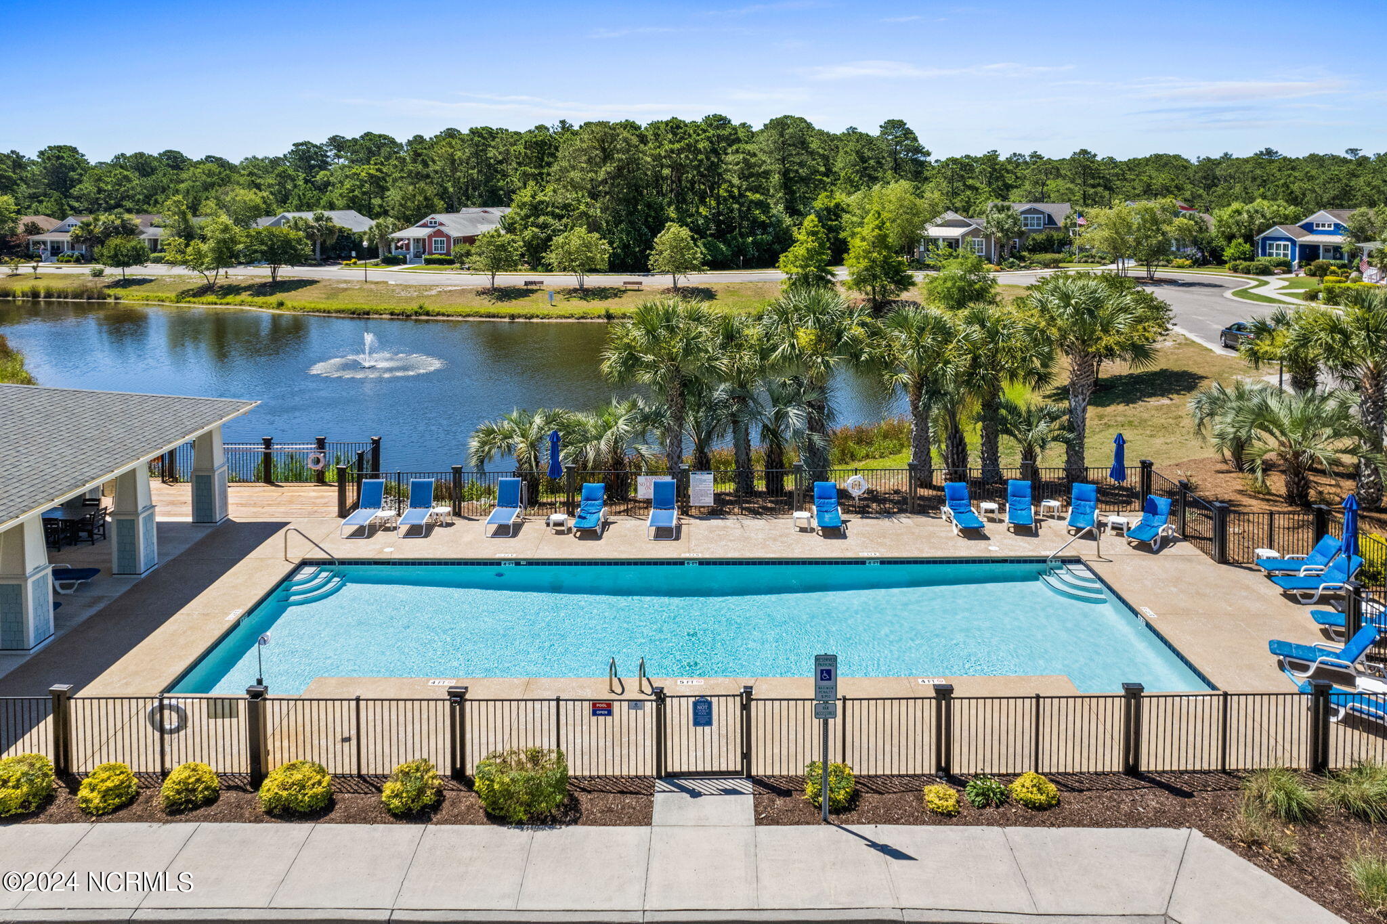
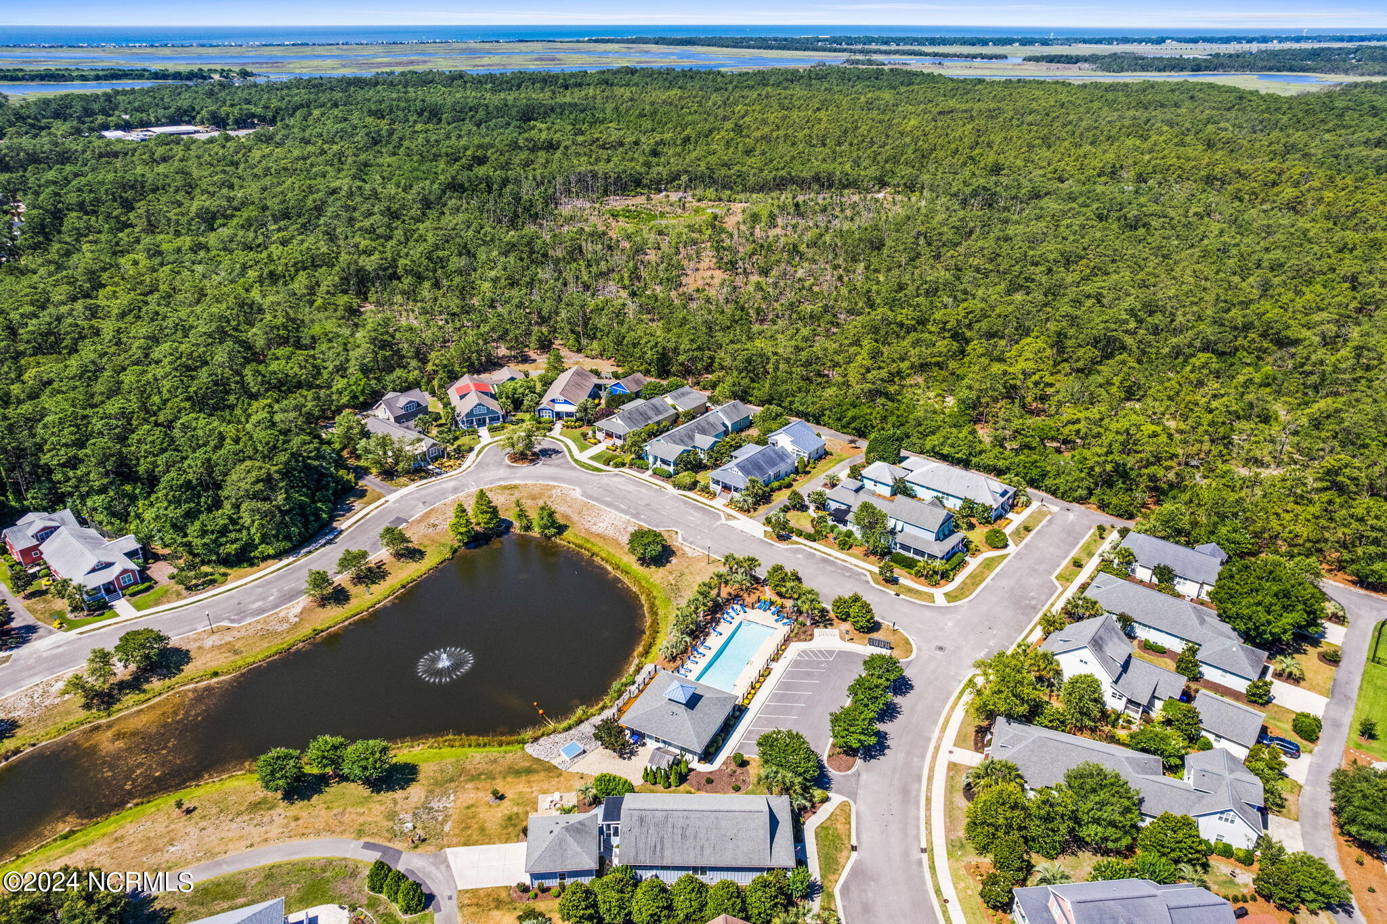
Aerial view of a neighborhood pool beside a pond and surrounding homes.
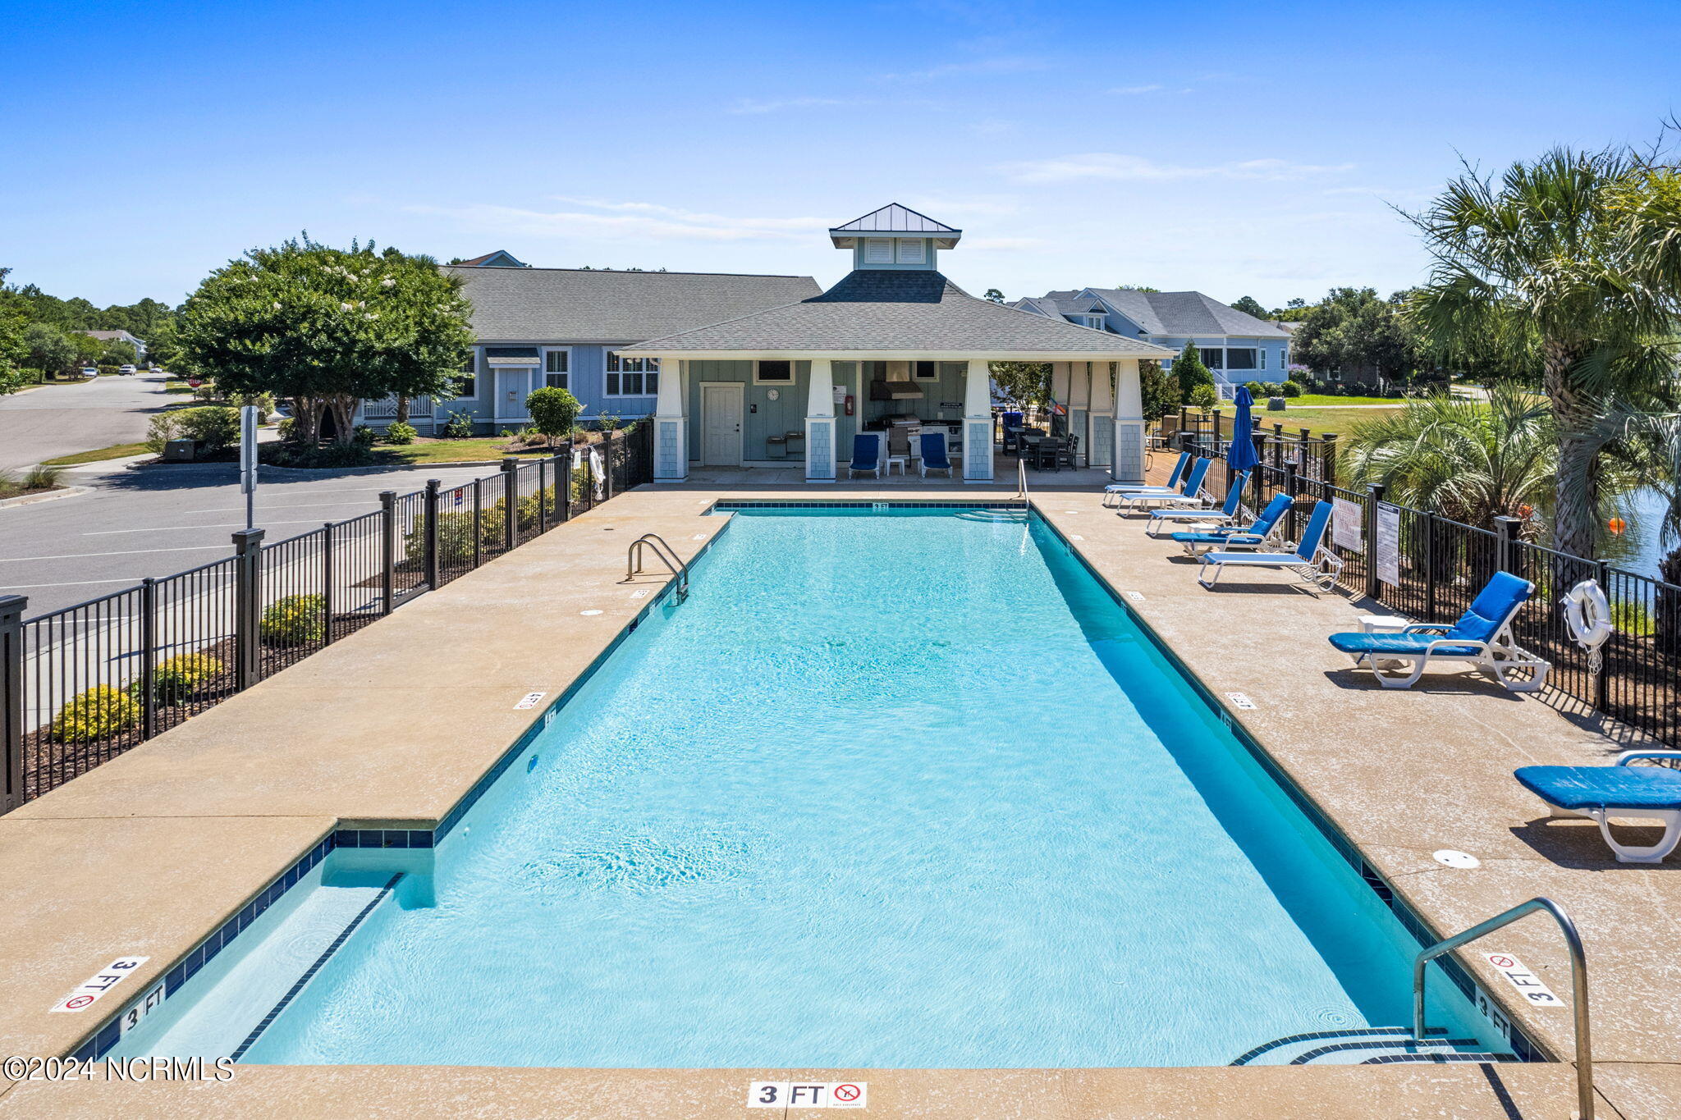
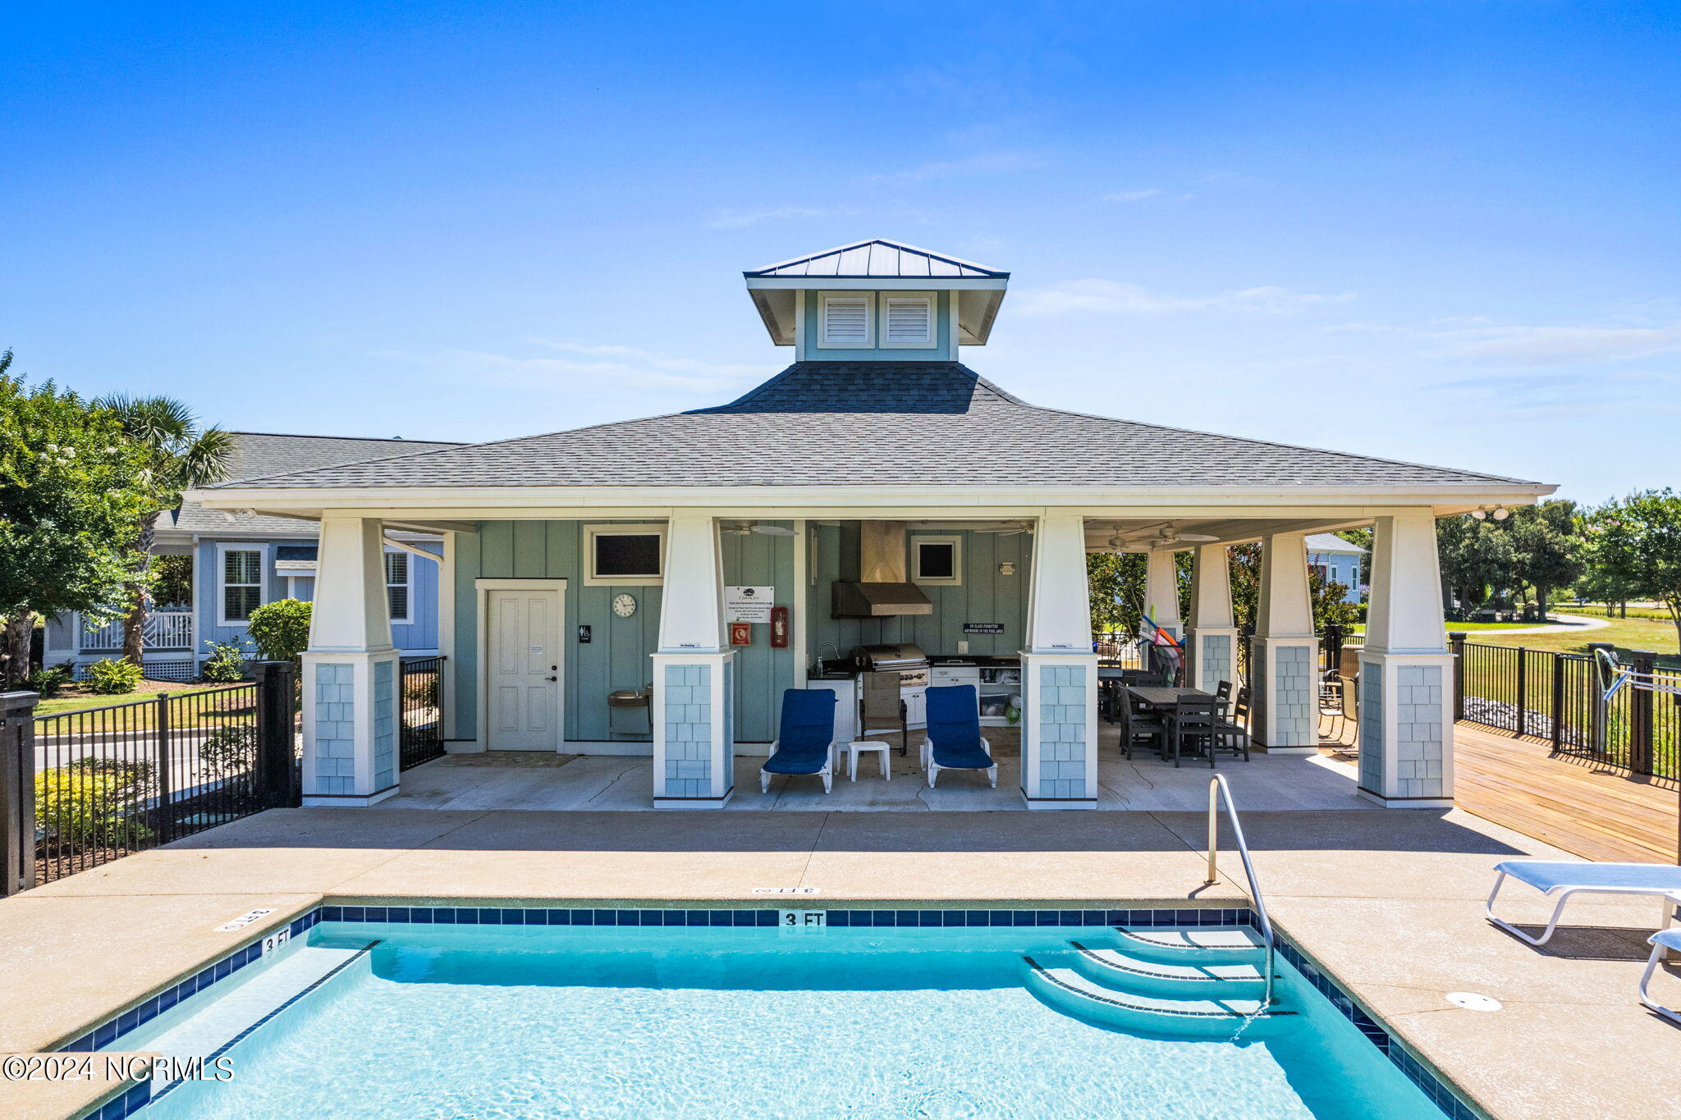
Outdoor swimming pool with a covered pavilion, blue lounge chairs, and a fenced deck.
Swimming pool beside a covered pavilion with an outdoor kitchen and dining area.
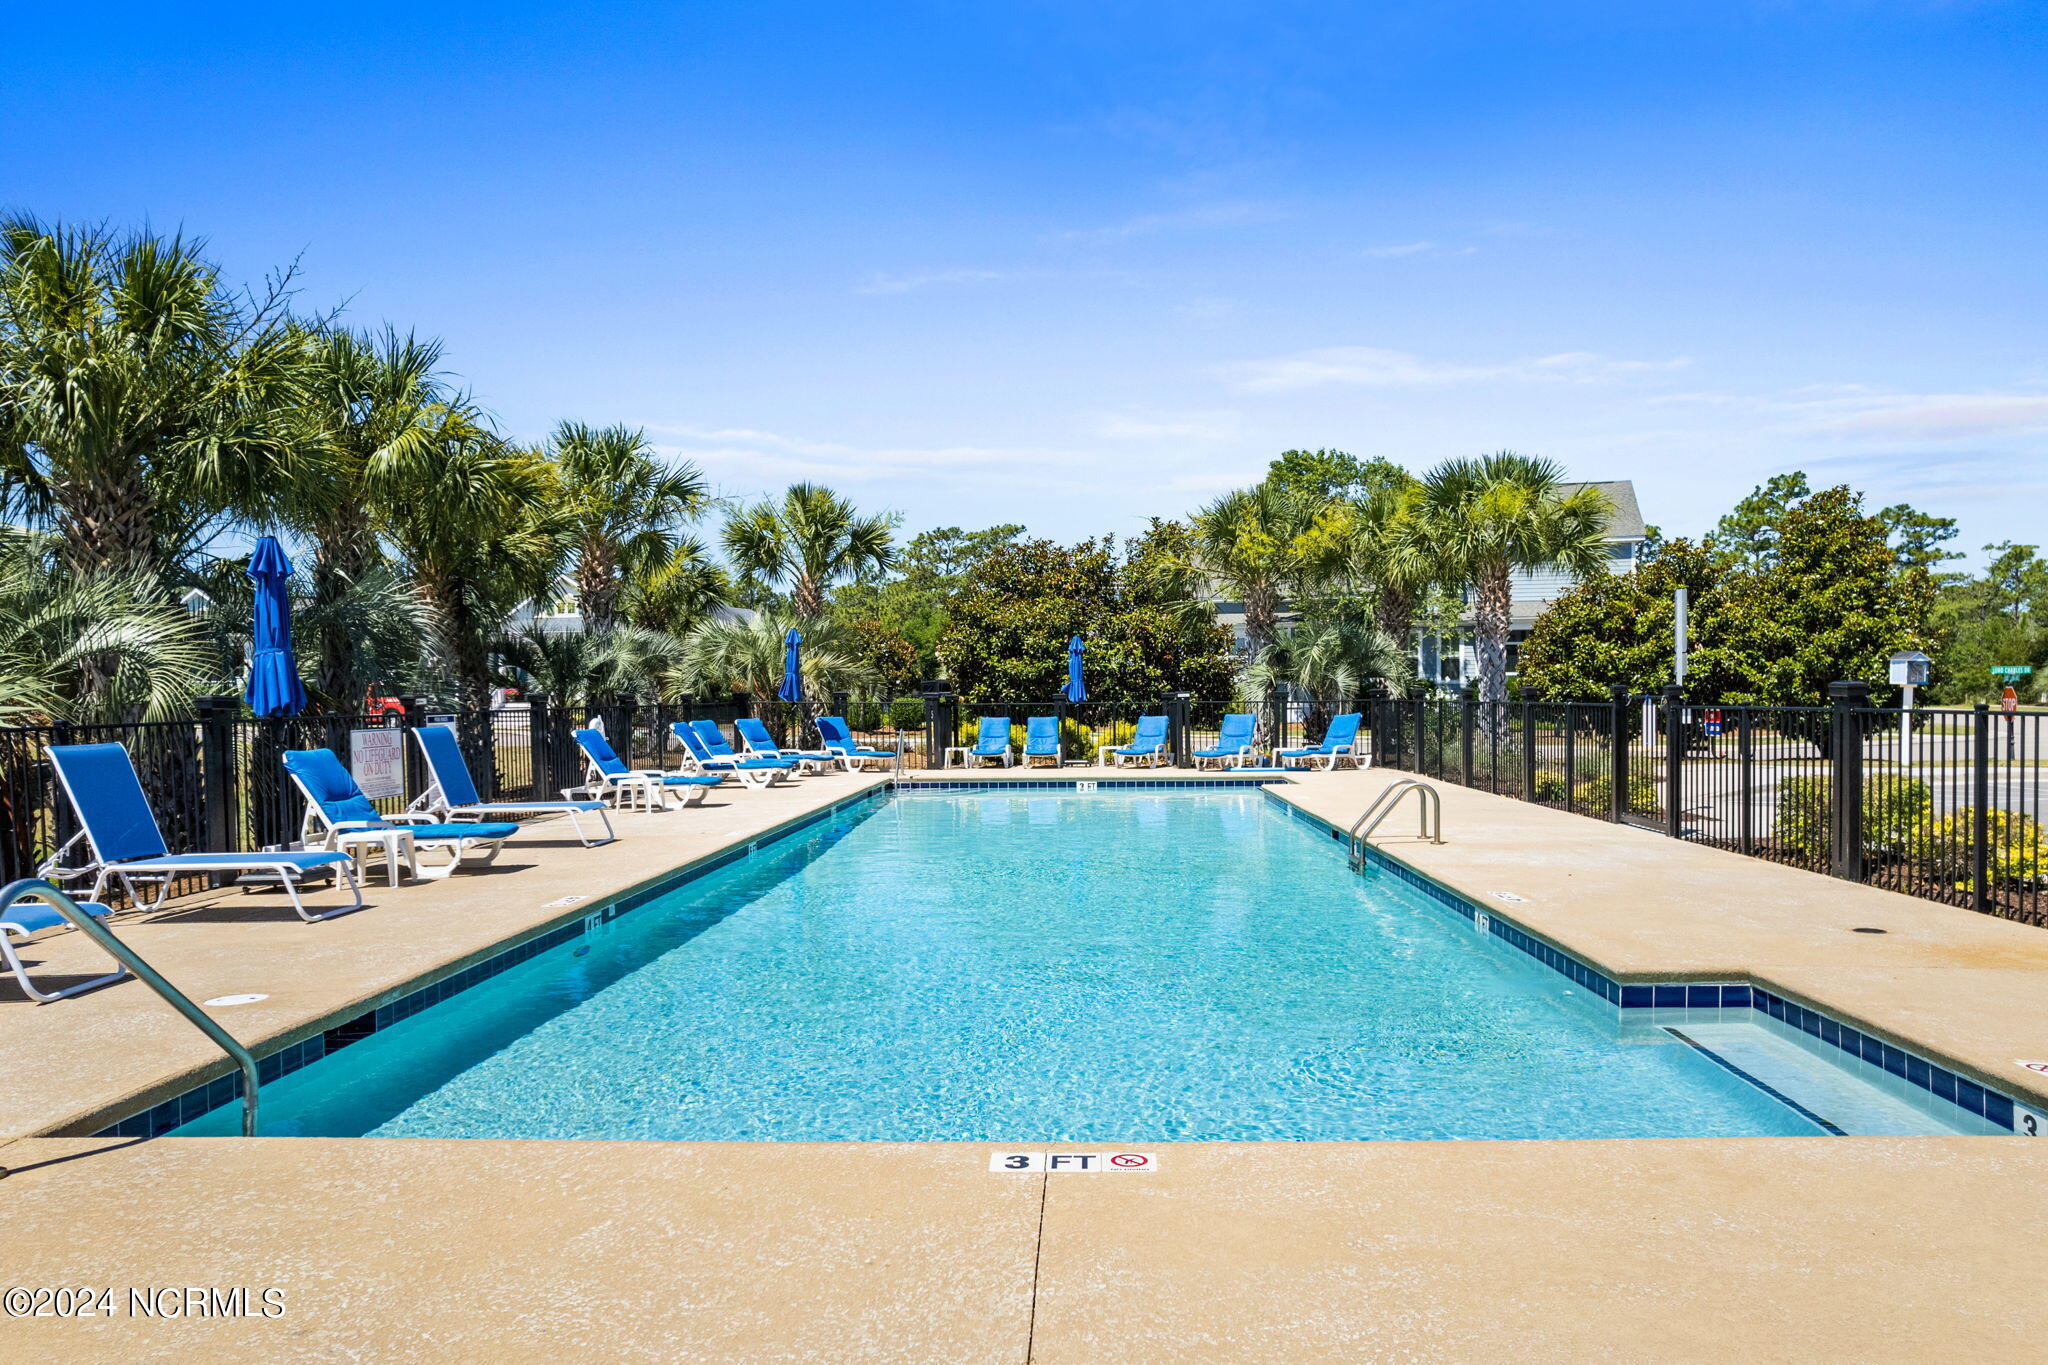
Outdoor swimming pool with blue lounge chairs and umbrellas, surrounded by palm trees.
Community pool with blue lounge chairs beside a pond and fountain.
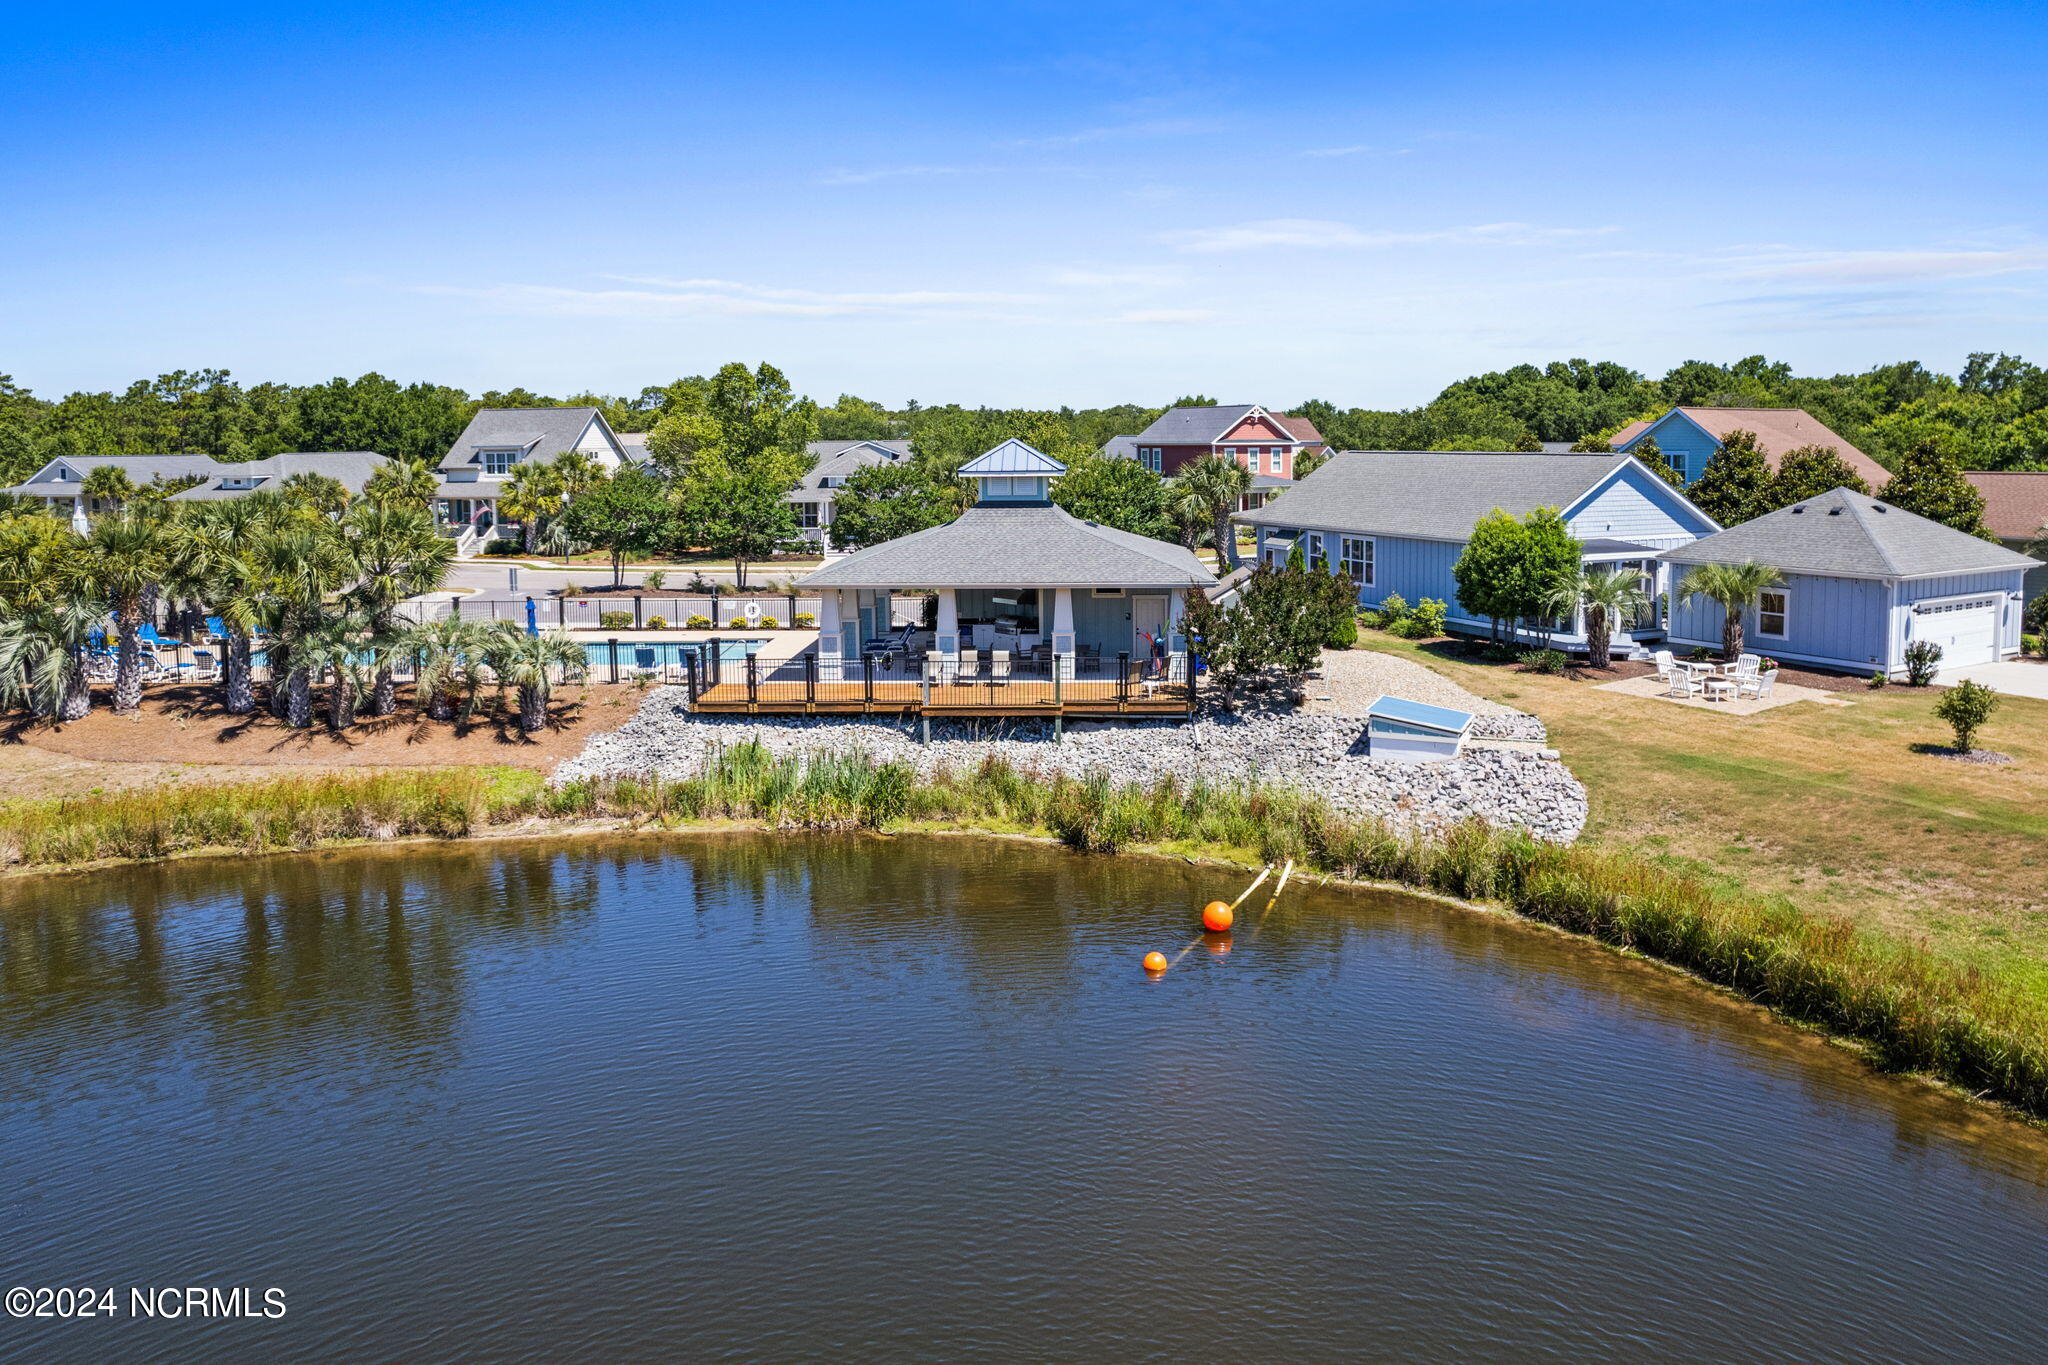
Aerial view of homes and a covered pavilion beside a pond, with a pool and palm trees.
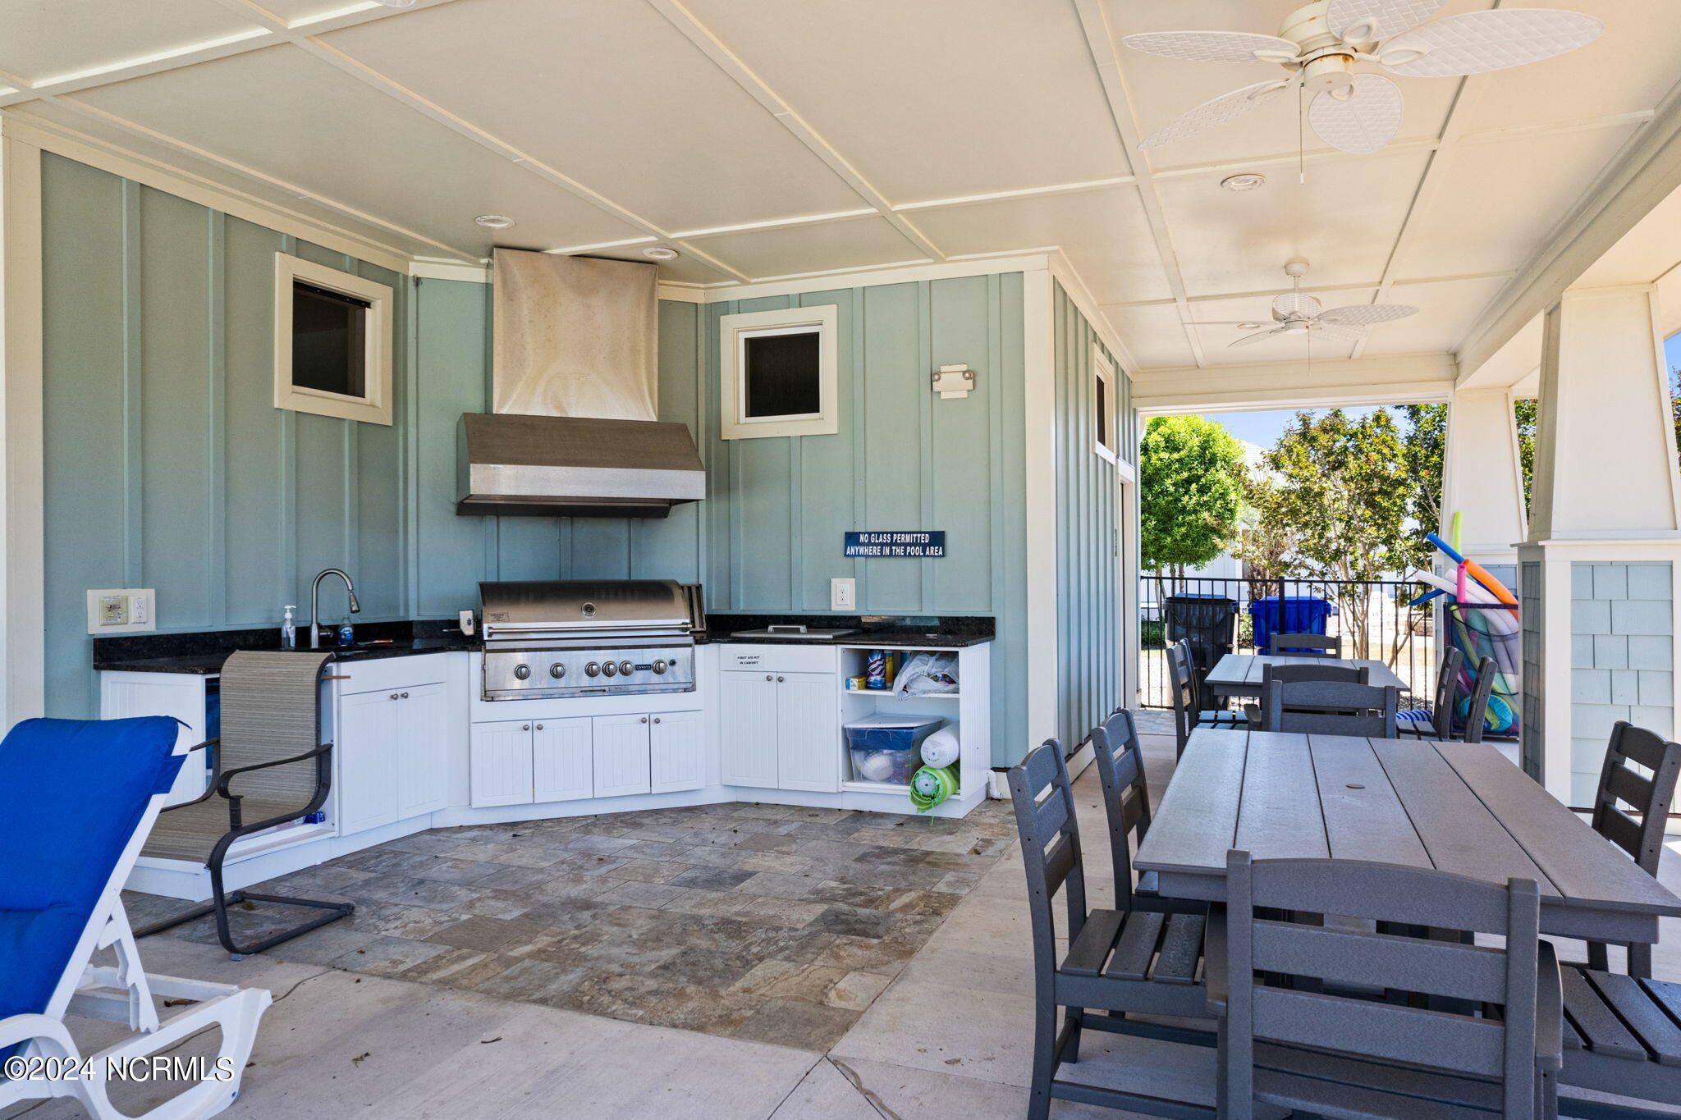
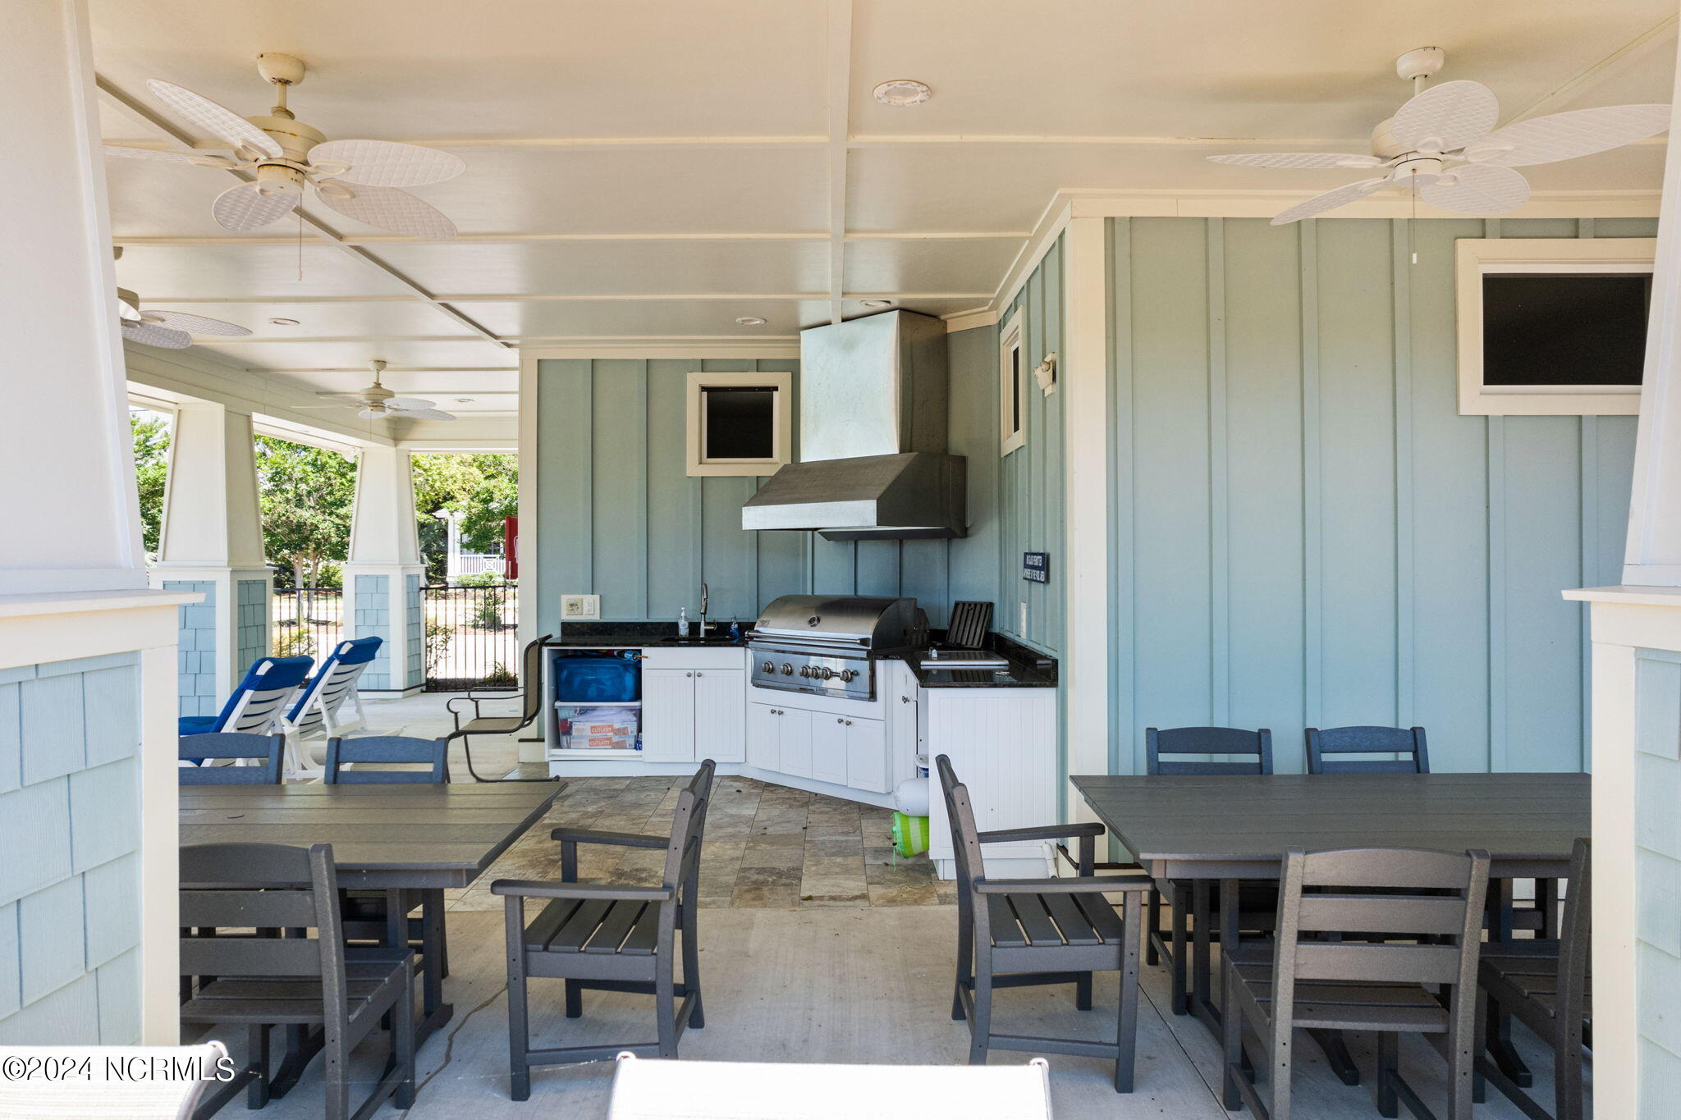
Covered patio with a built-in grill and sink, tiled floor, and dining tables beside the pool area.
Covered patio with a built-in grill, sink, refrigerator, and dining tables.
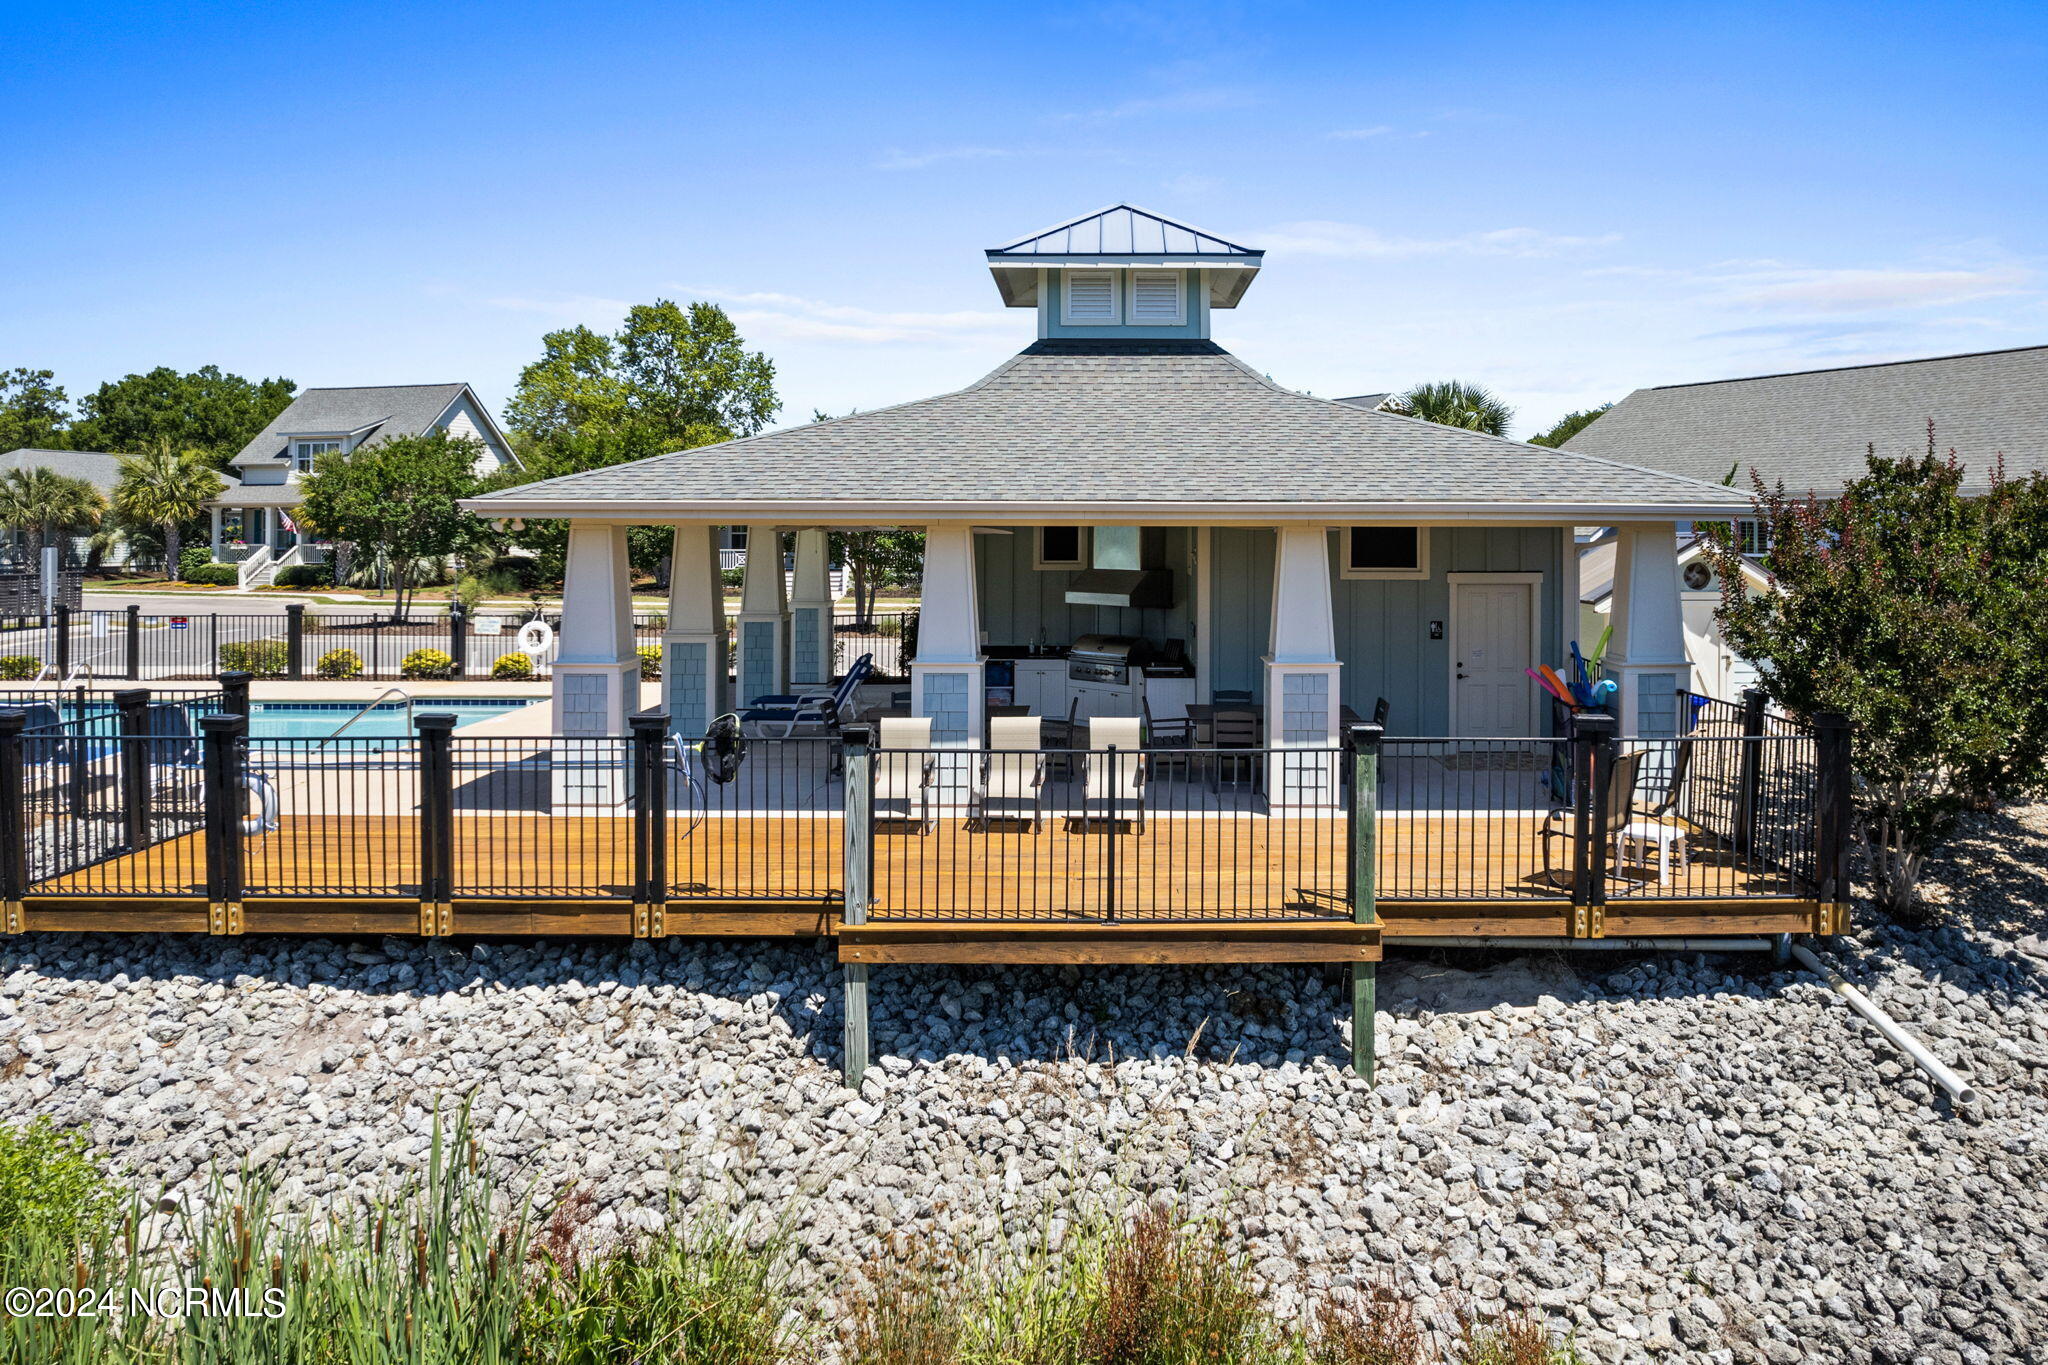
Covered poolside pavilion with cupola, outdoor seating, grill, and fenced swimming pool.
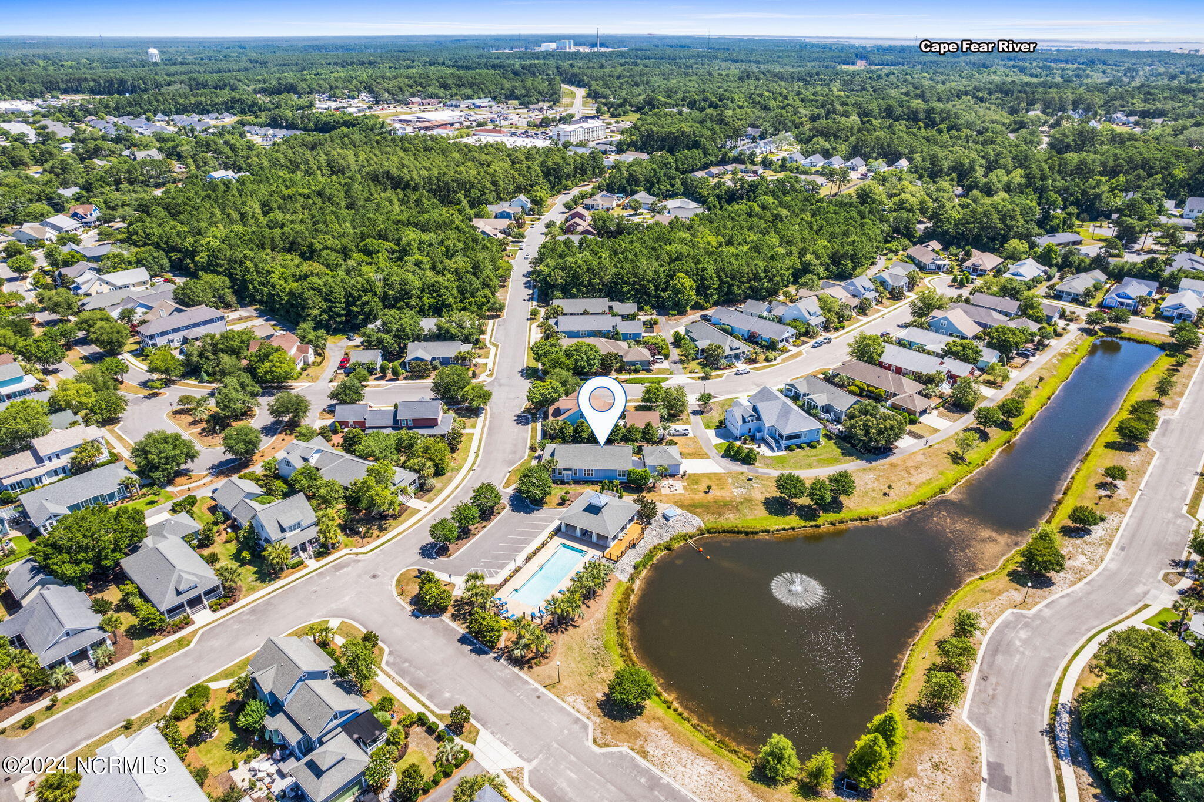
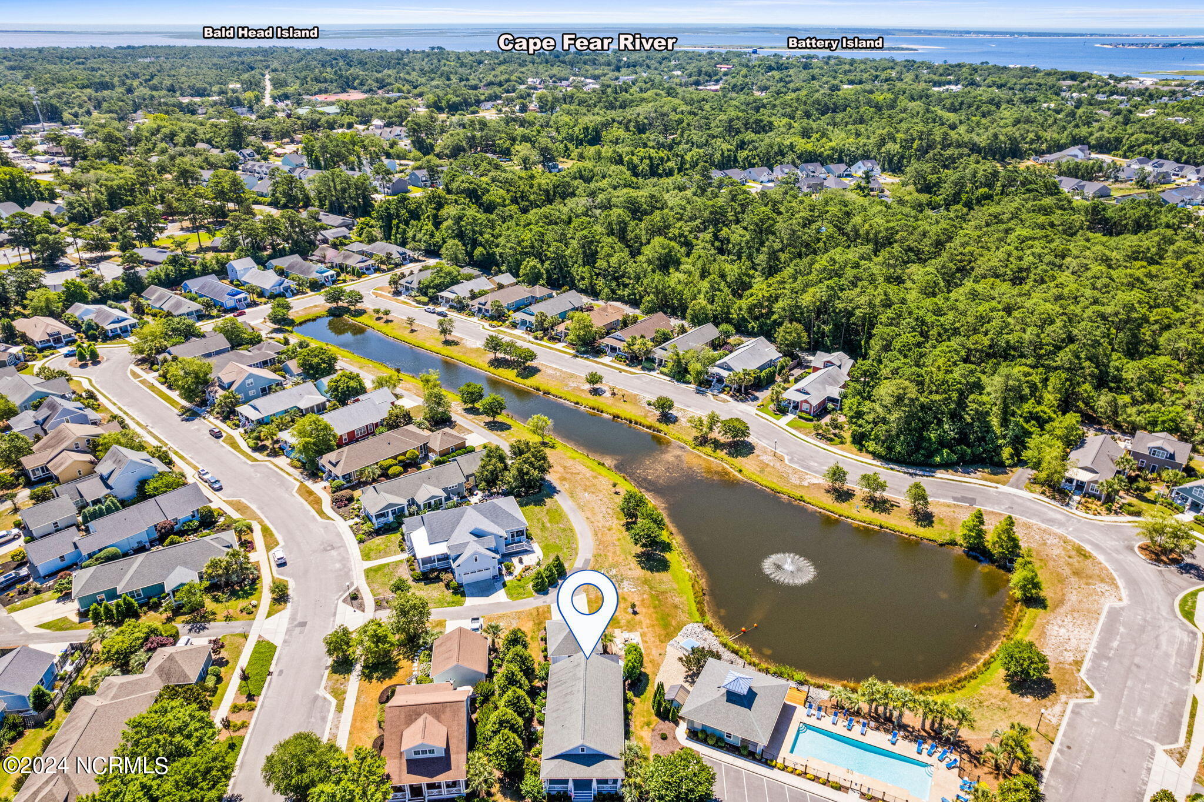
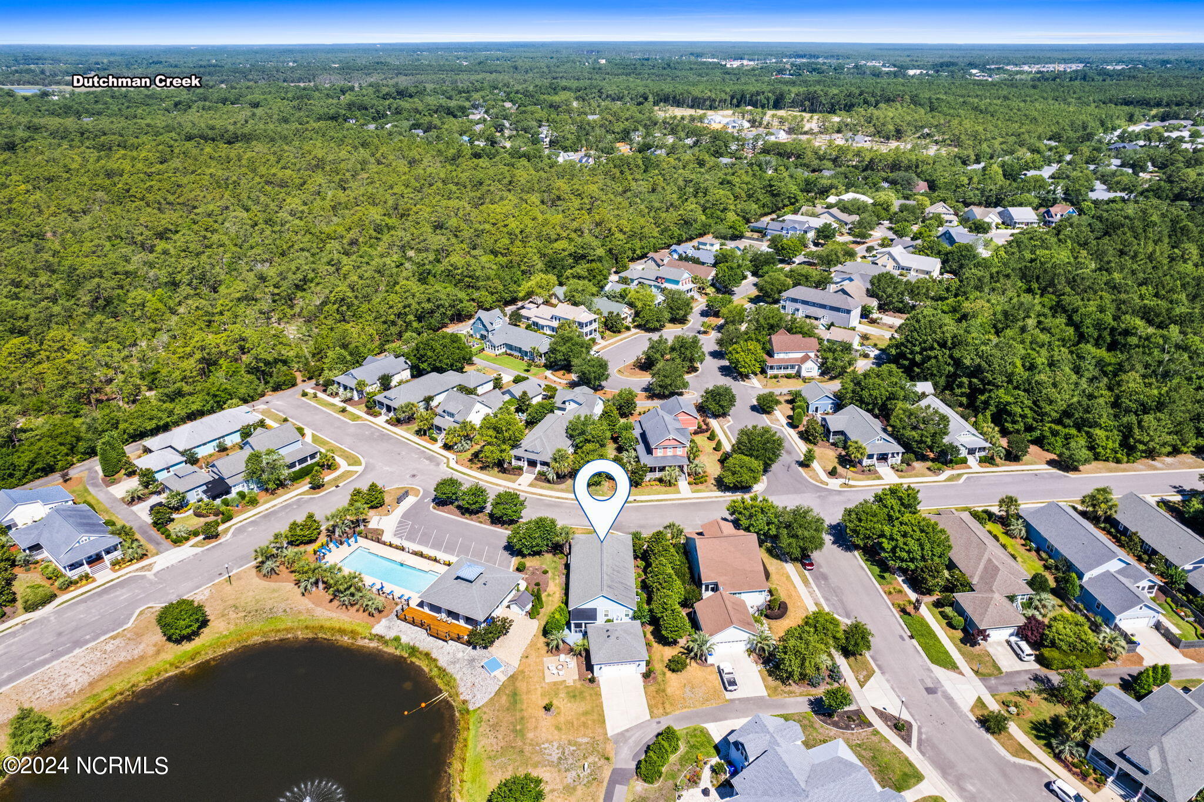
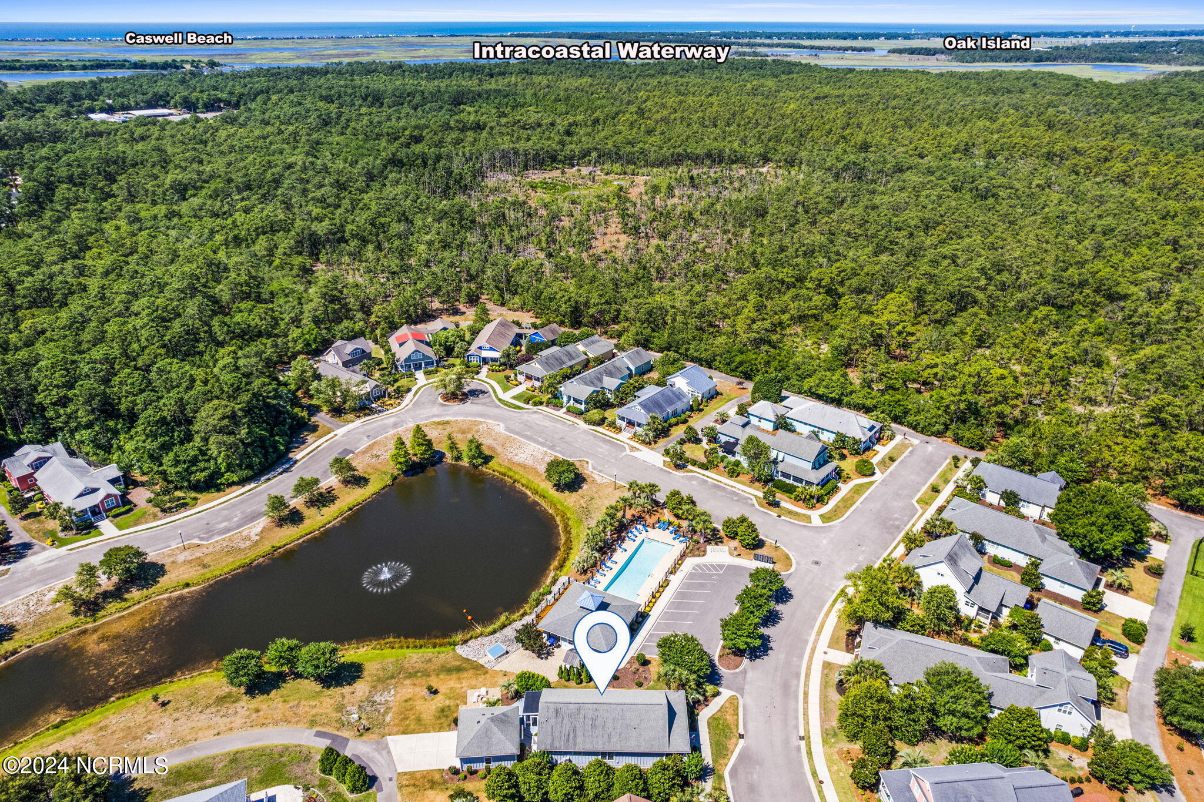
Aerial neighborhood view marking a home beside a pond and community pool, with the Cape Fear River in the distance.
Aerial view of a blue-gray house with a driveway and patio in a leafy neighborhood.
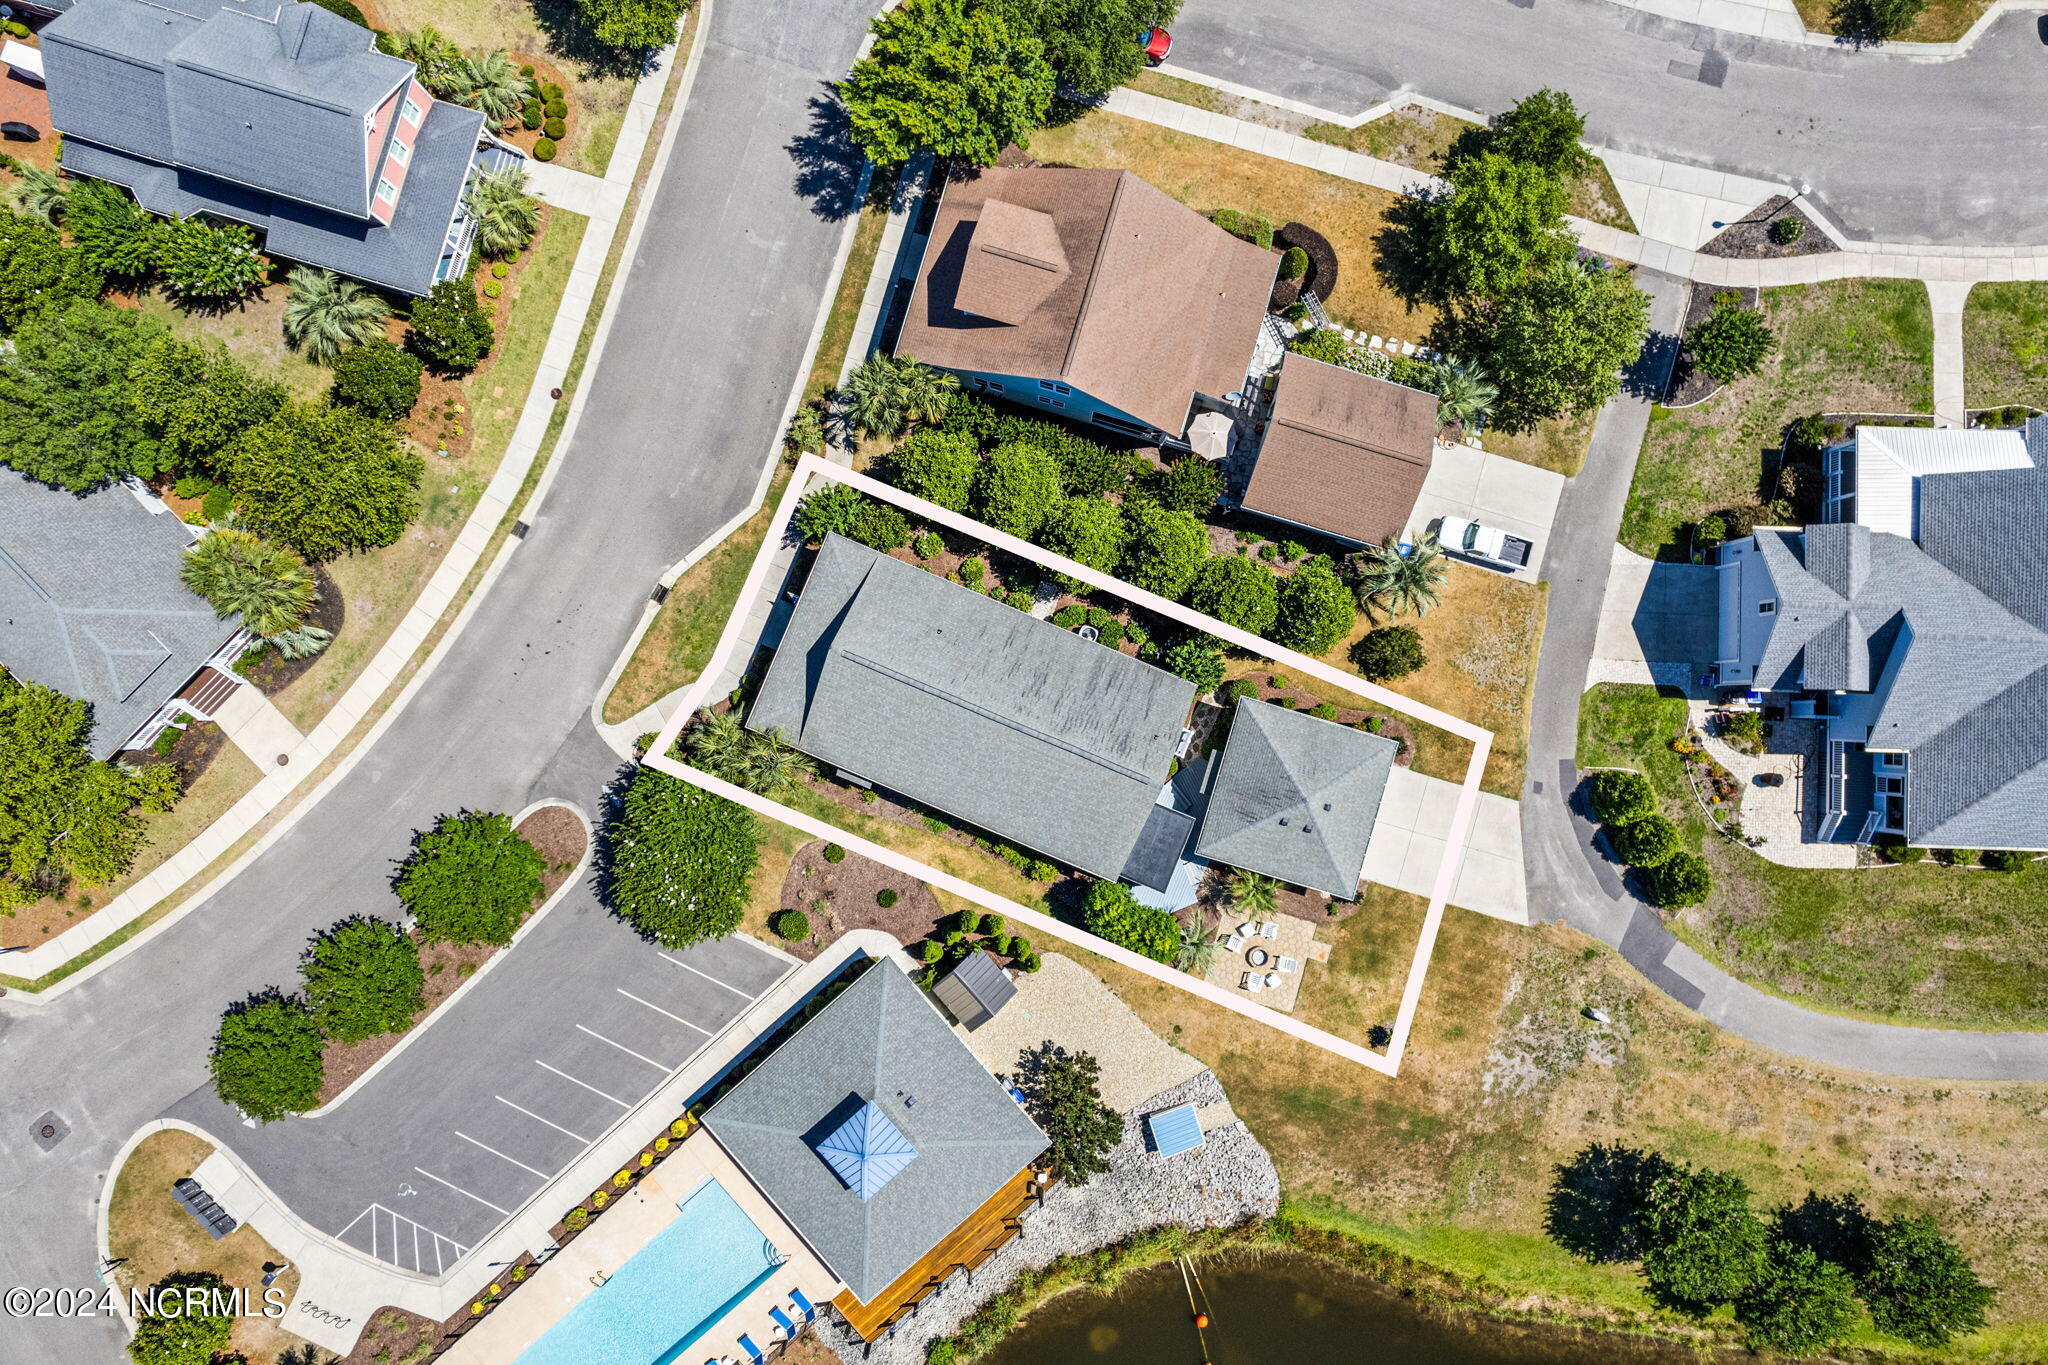
Aerial view of the property, outlined in white, showing its long roof, landscaped yard, and patio.
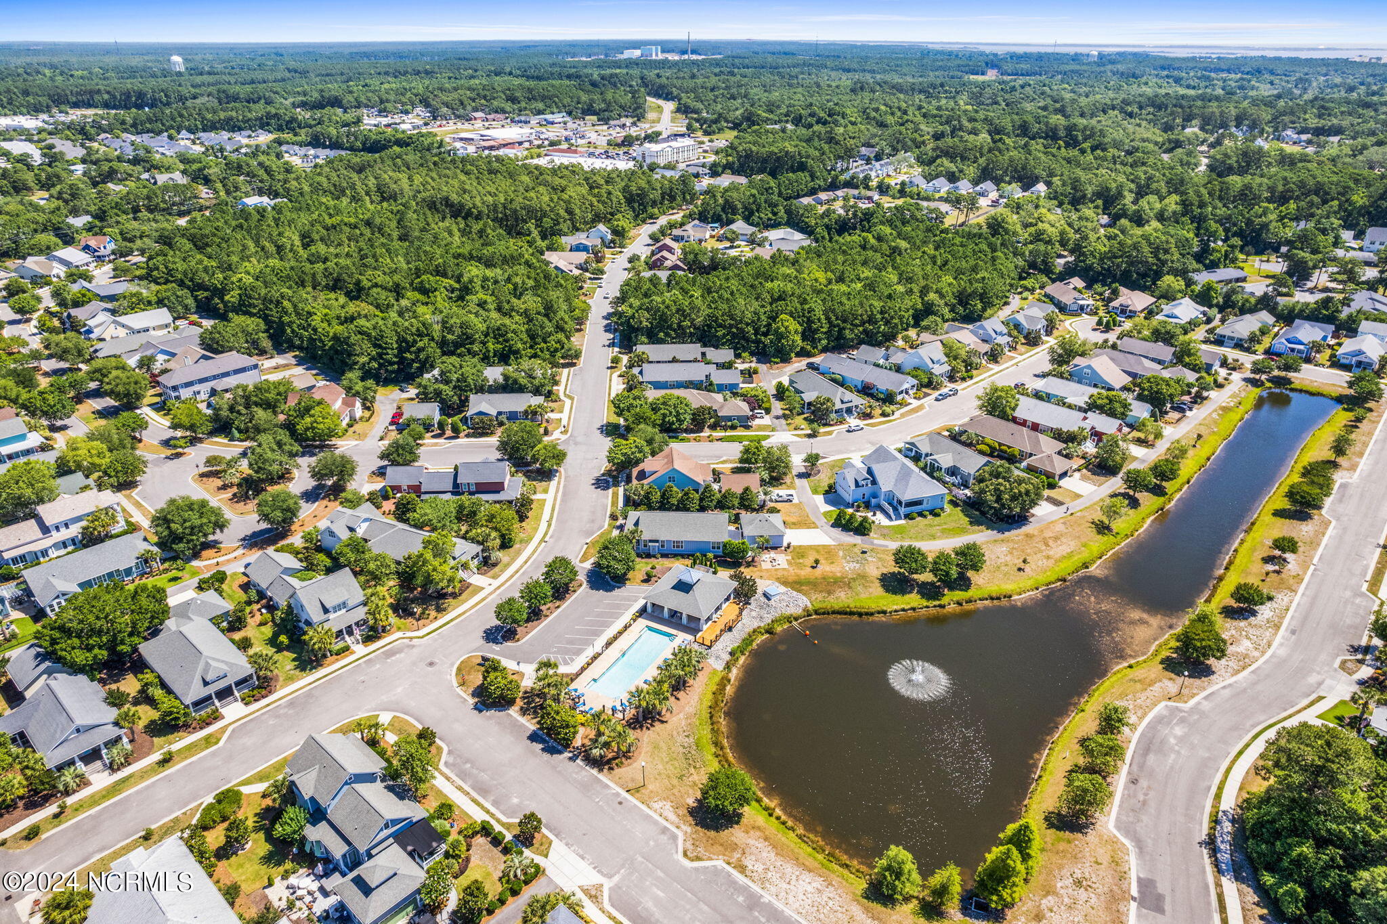
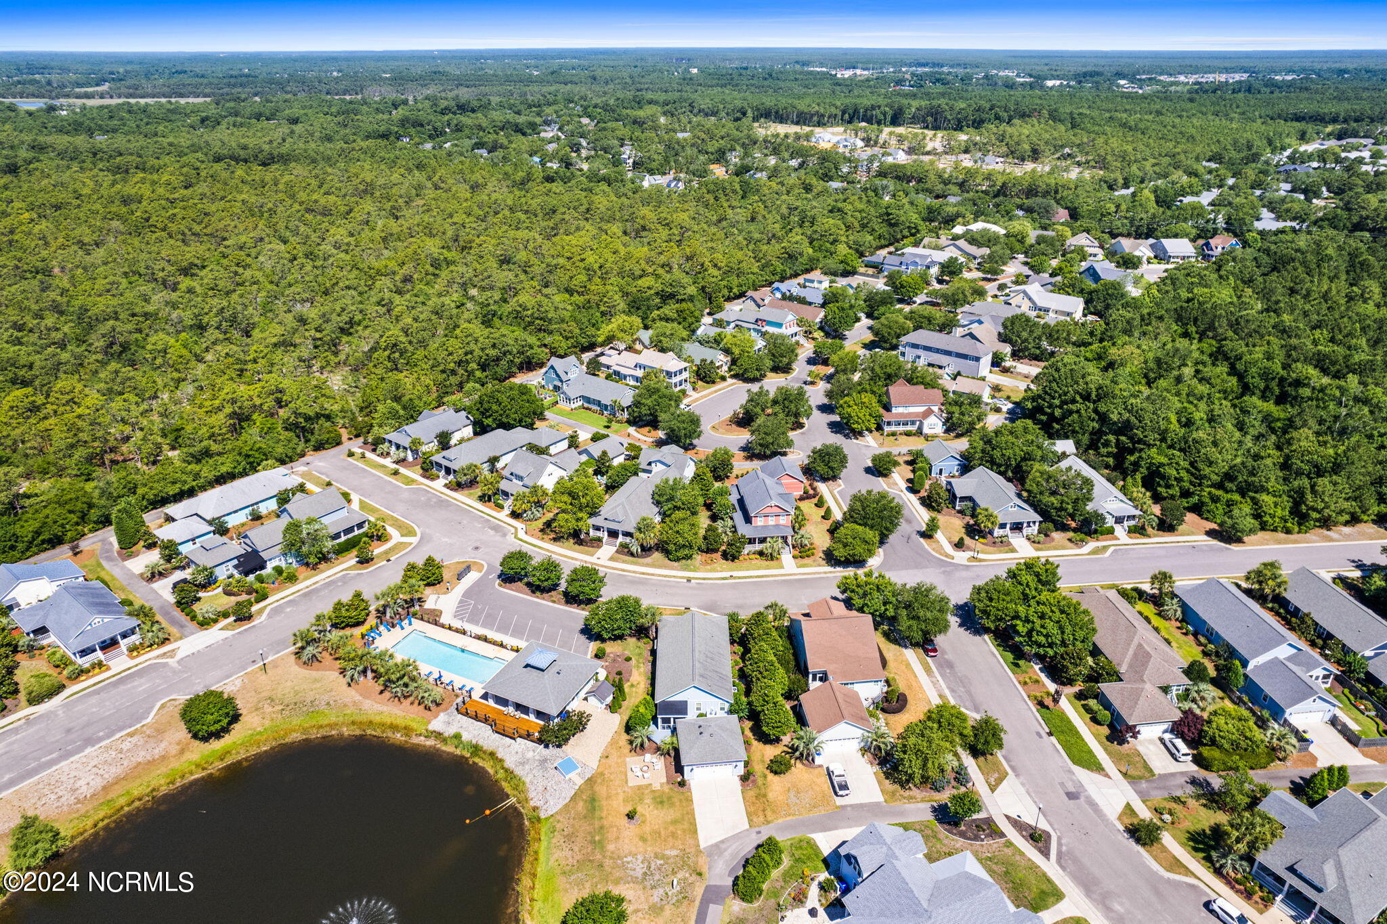
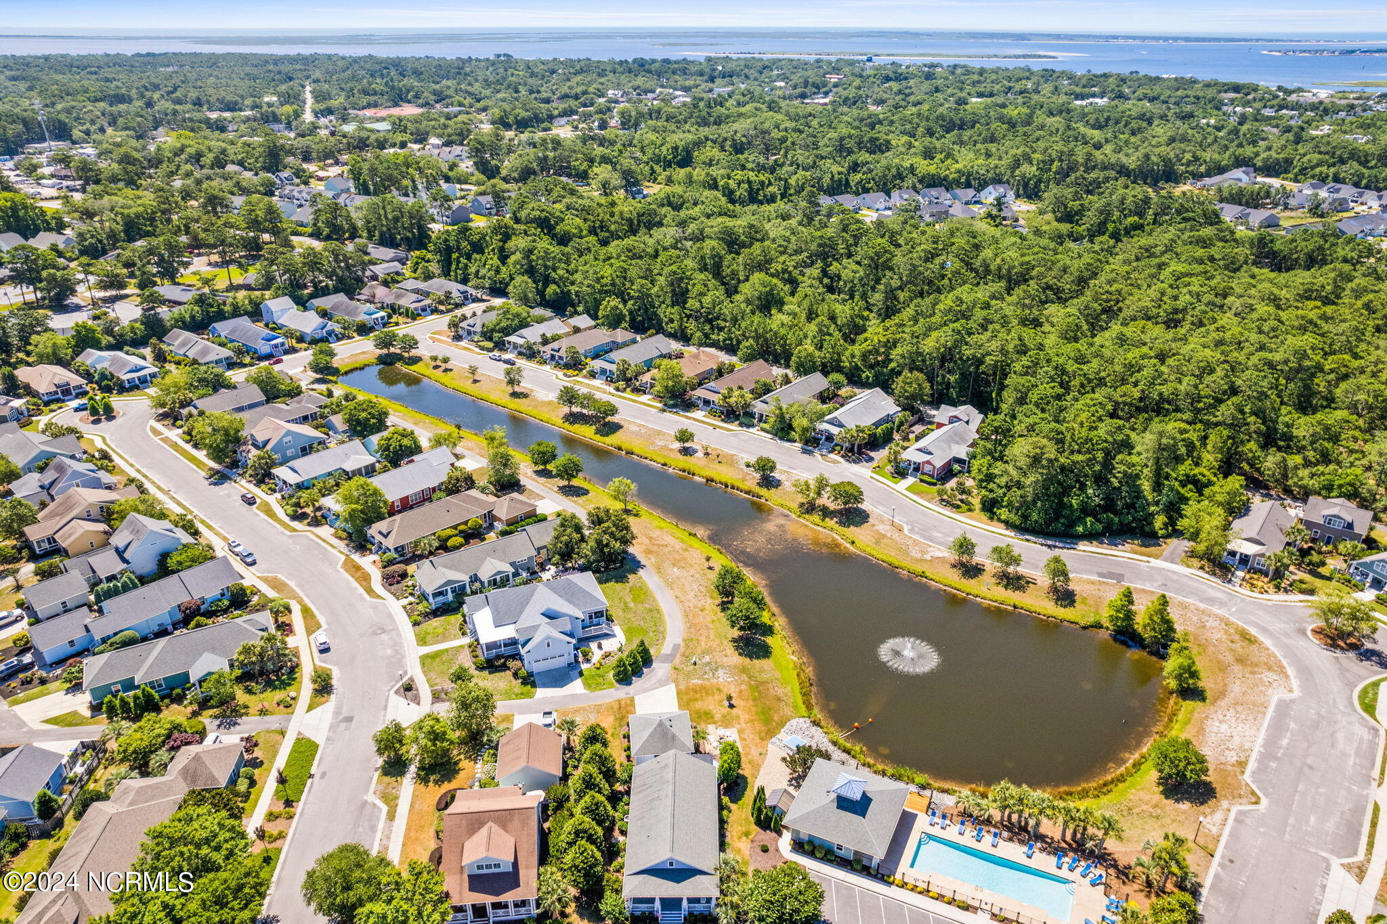
Aerial view of a residential neighborhood with a pond, pool, and surrounding woods.
Aerial view of 403 Lord Thomas Avenue beside a pond, with Cape Fear River beyond.
Aerial neighborhood with a pond, community pool, dense woodland, and coastal waterways in the distance.
Aerial neighborhood with homes, a community pool, pond, and surrounding woodland.
Aerial view of a home marked by a location pin, near a pond and community pool.
Aerial view of homes surrounding a pond, with a community pool and coastal water in the distance.
Aerial view of a home marked by a pin, beside a pond and community pool amid wooded surroundings.
Aerial view of a blue home beside a landscaped canal with a fountain.
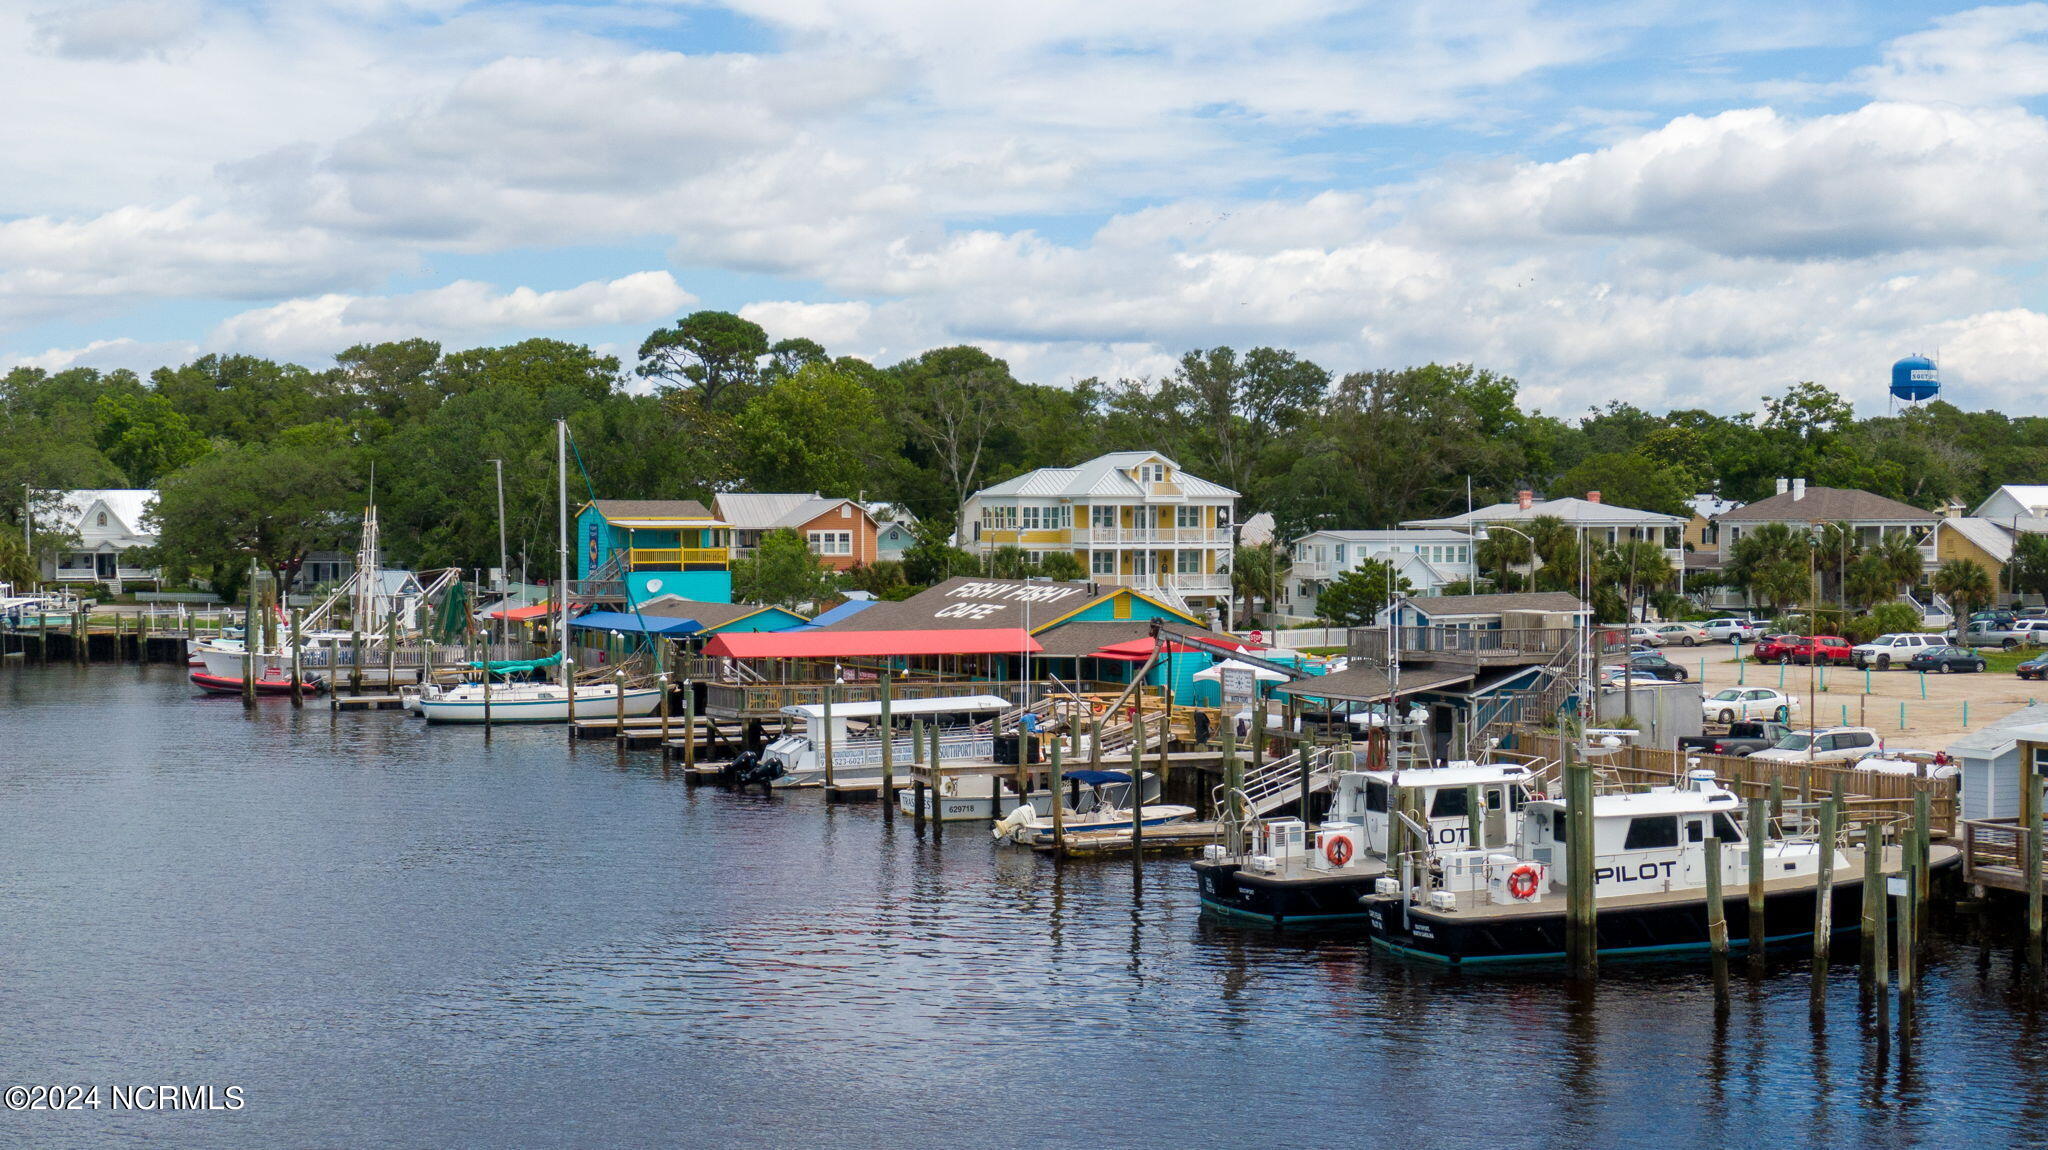
Waterfront marina with docked boats, a colorful cafe, and homes along the shore.
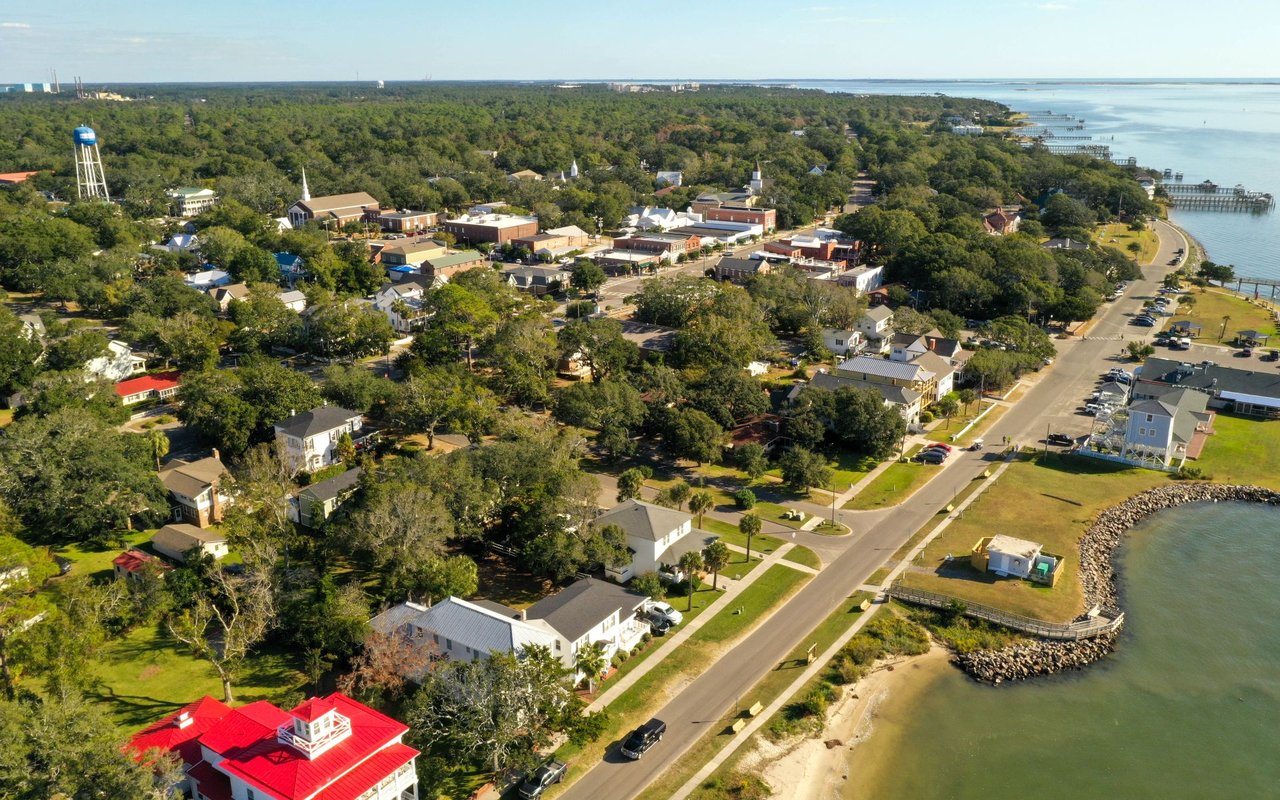
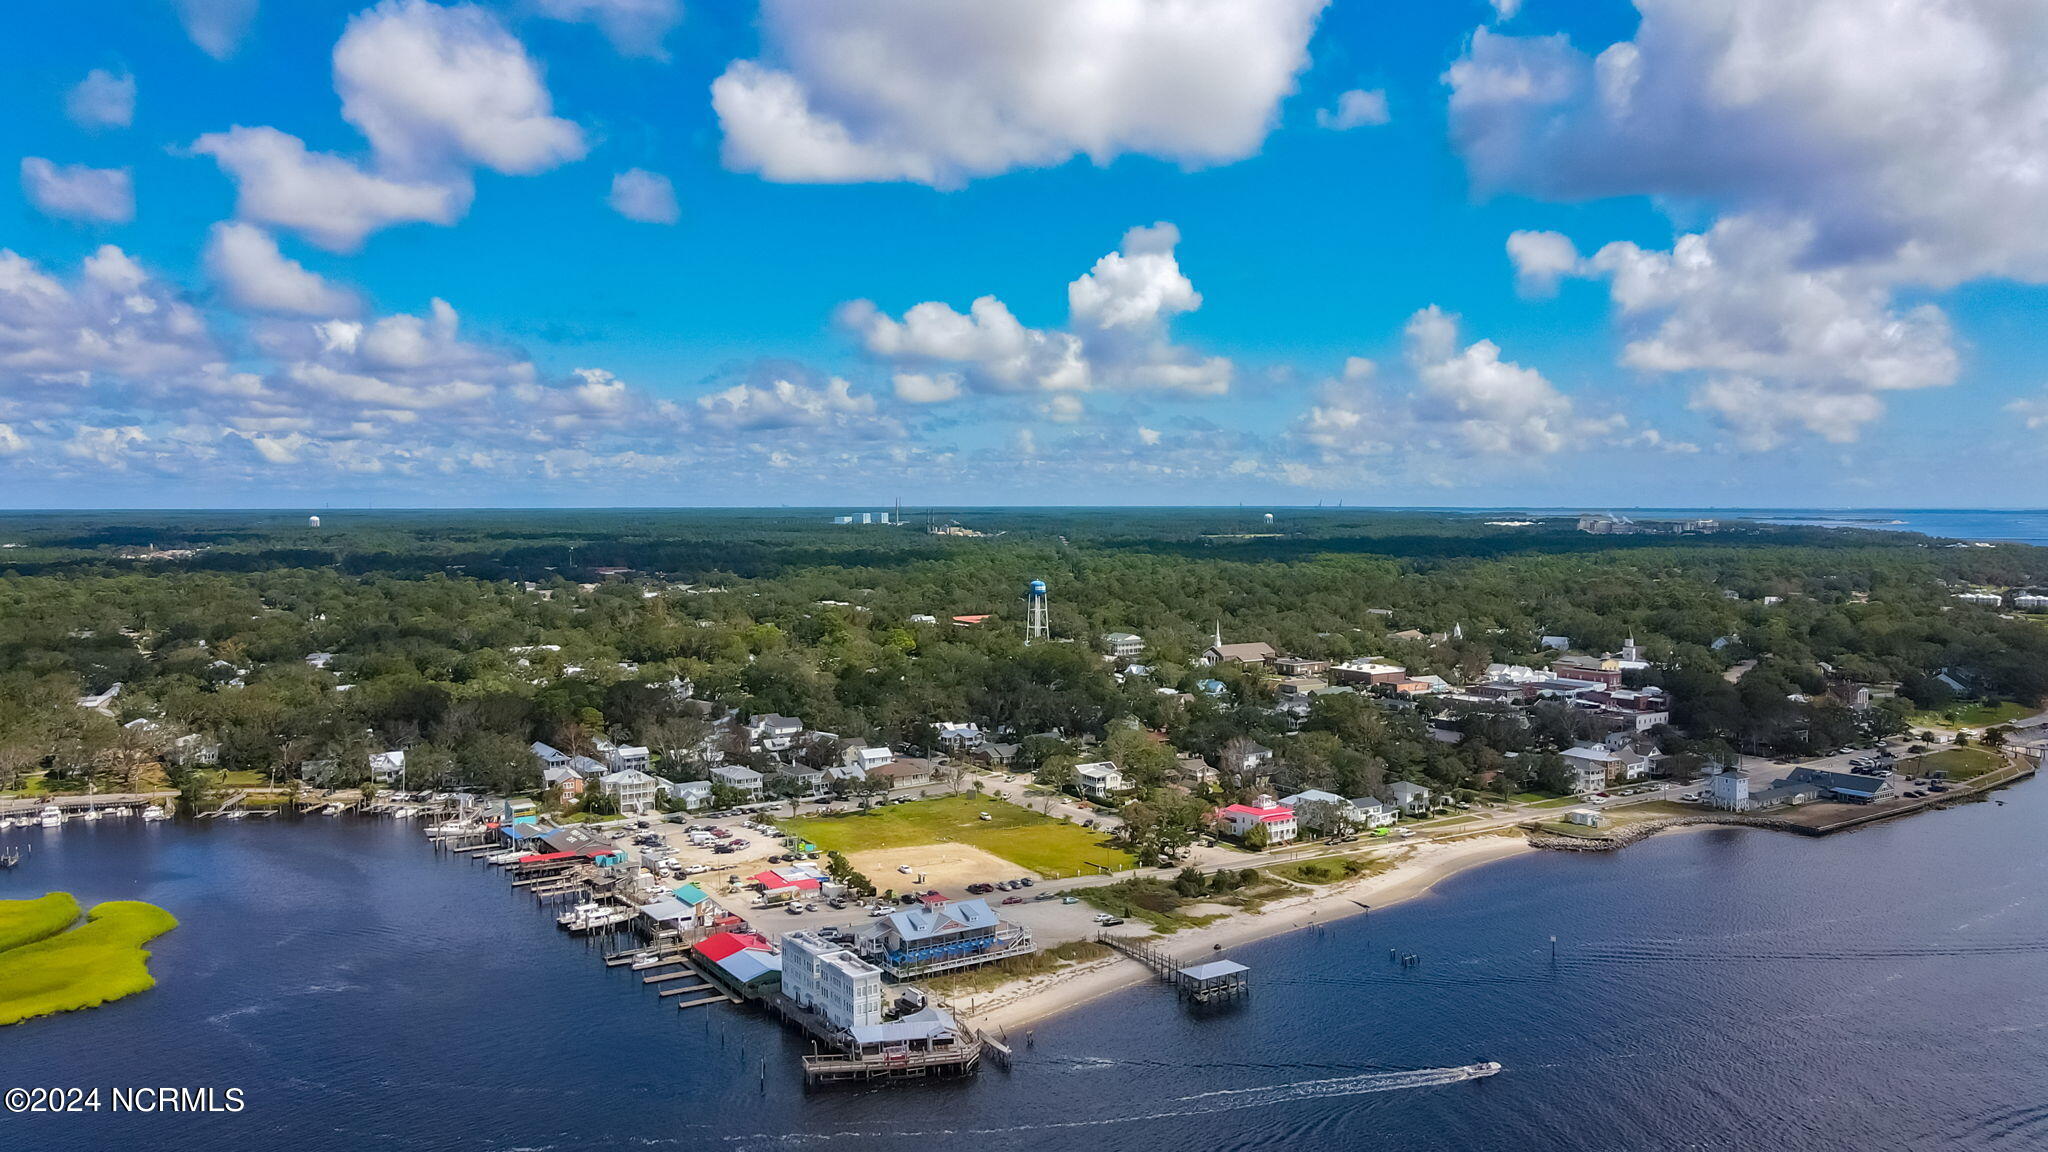
Aerial view of a waterfront town with docks, shoreline homes, green marshland, and a water tower.
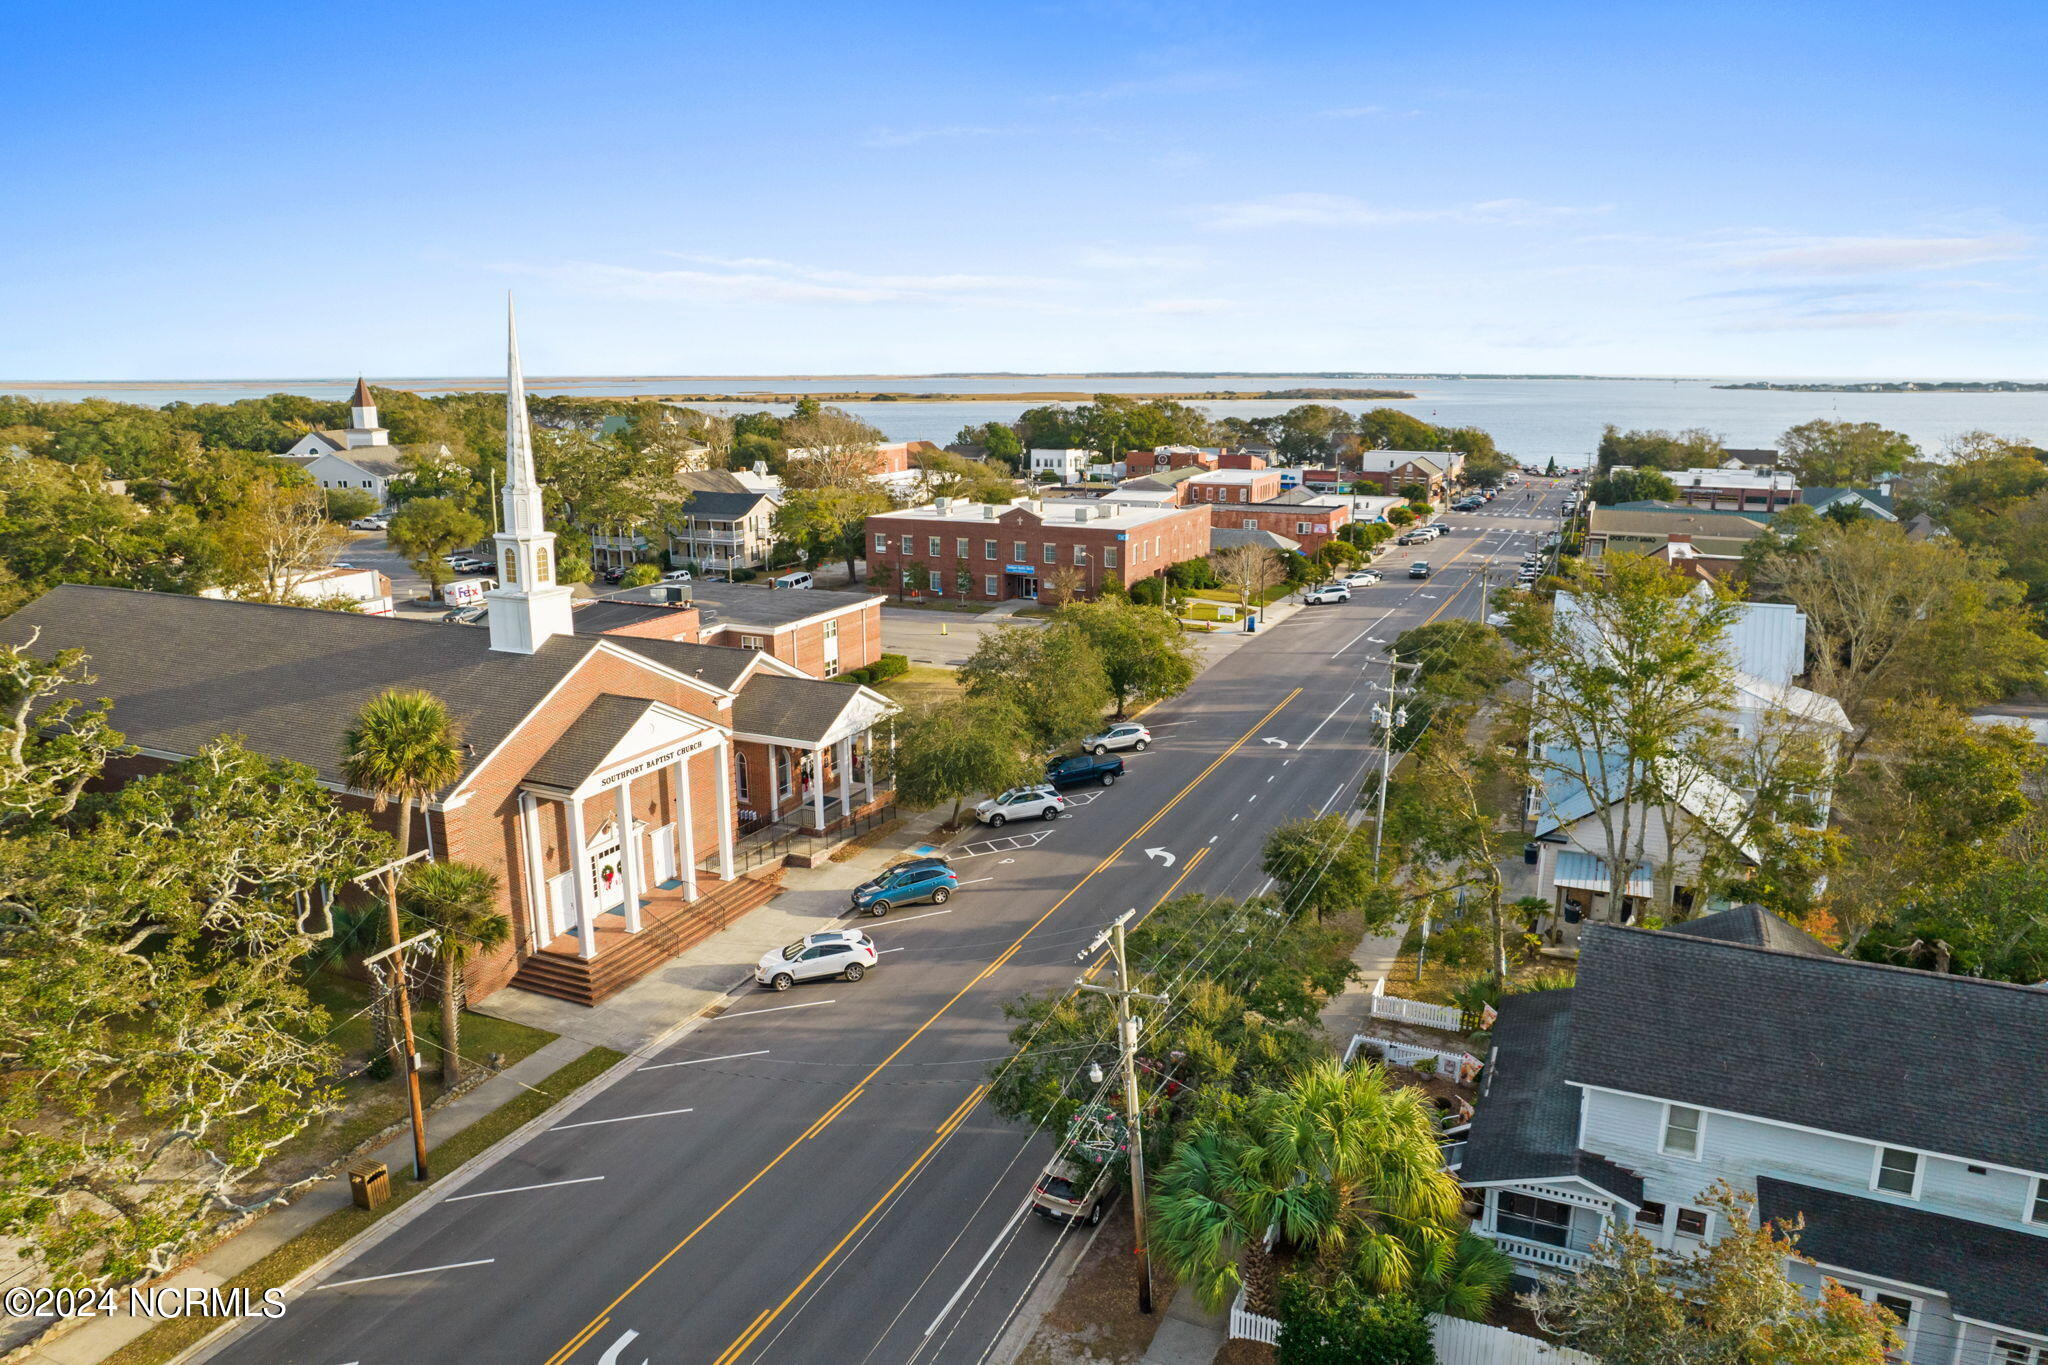
Aerial view of a coastal town street leading toward the waterfront, with a brick church and white steeple.
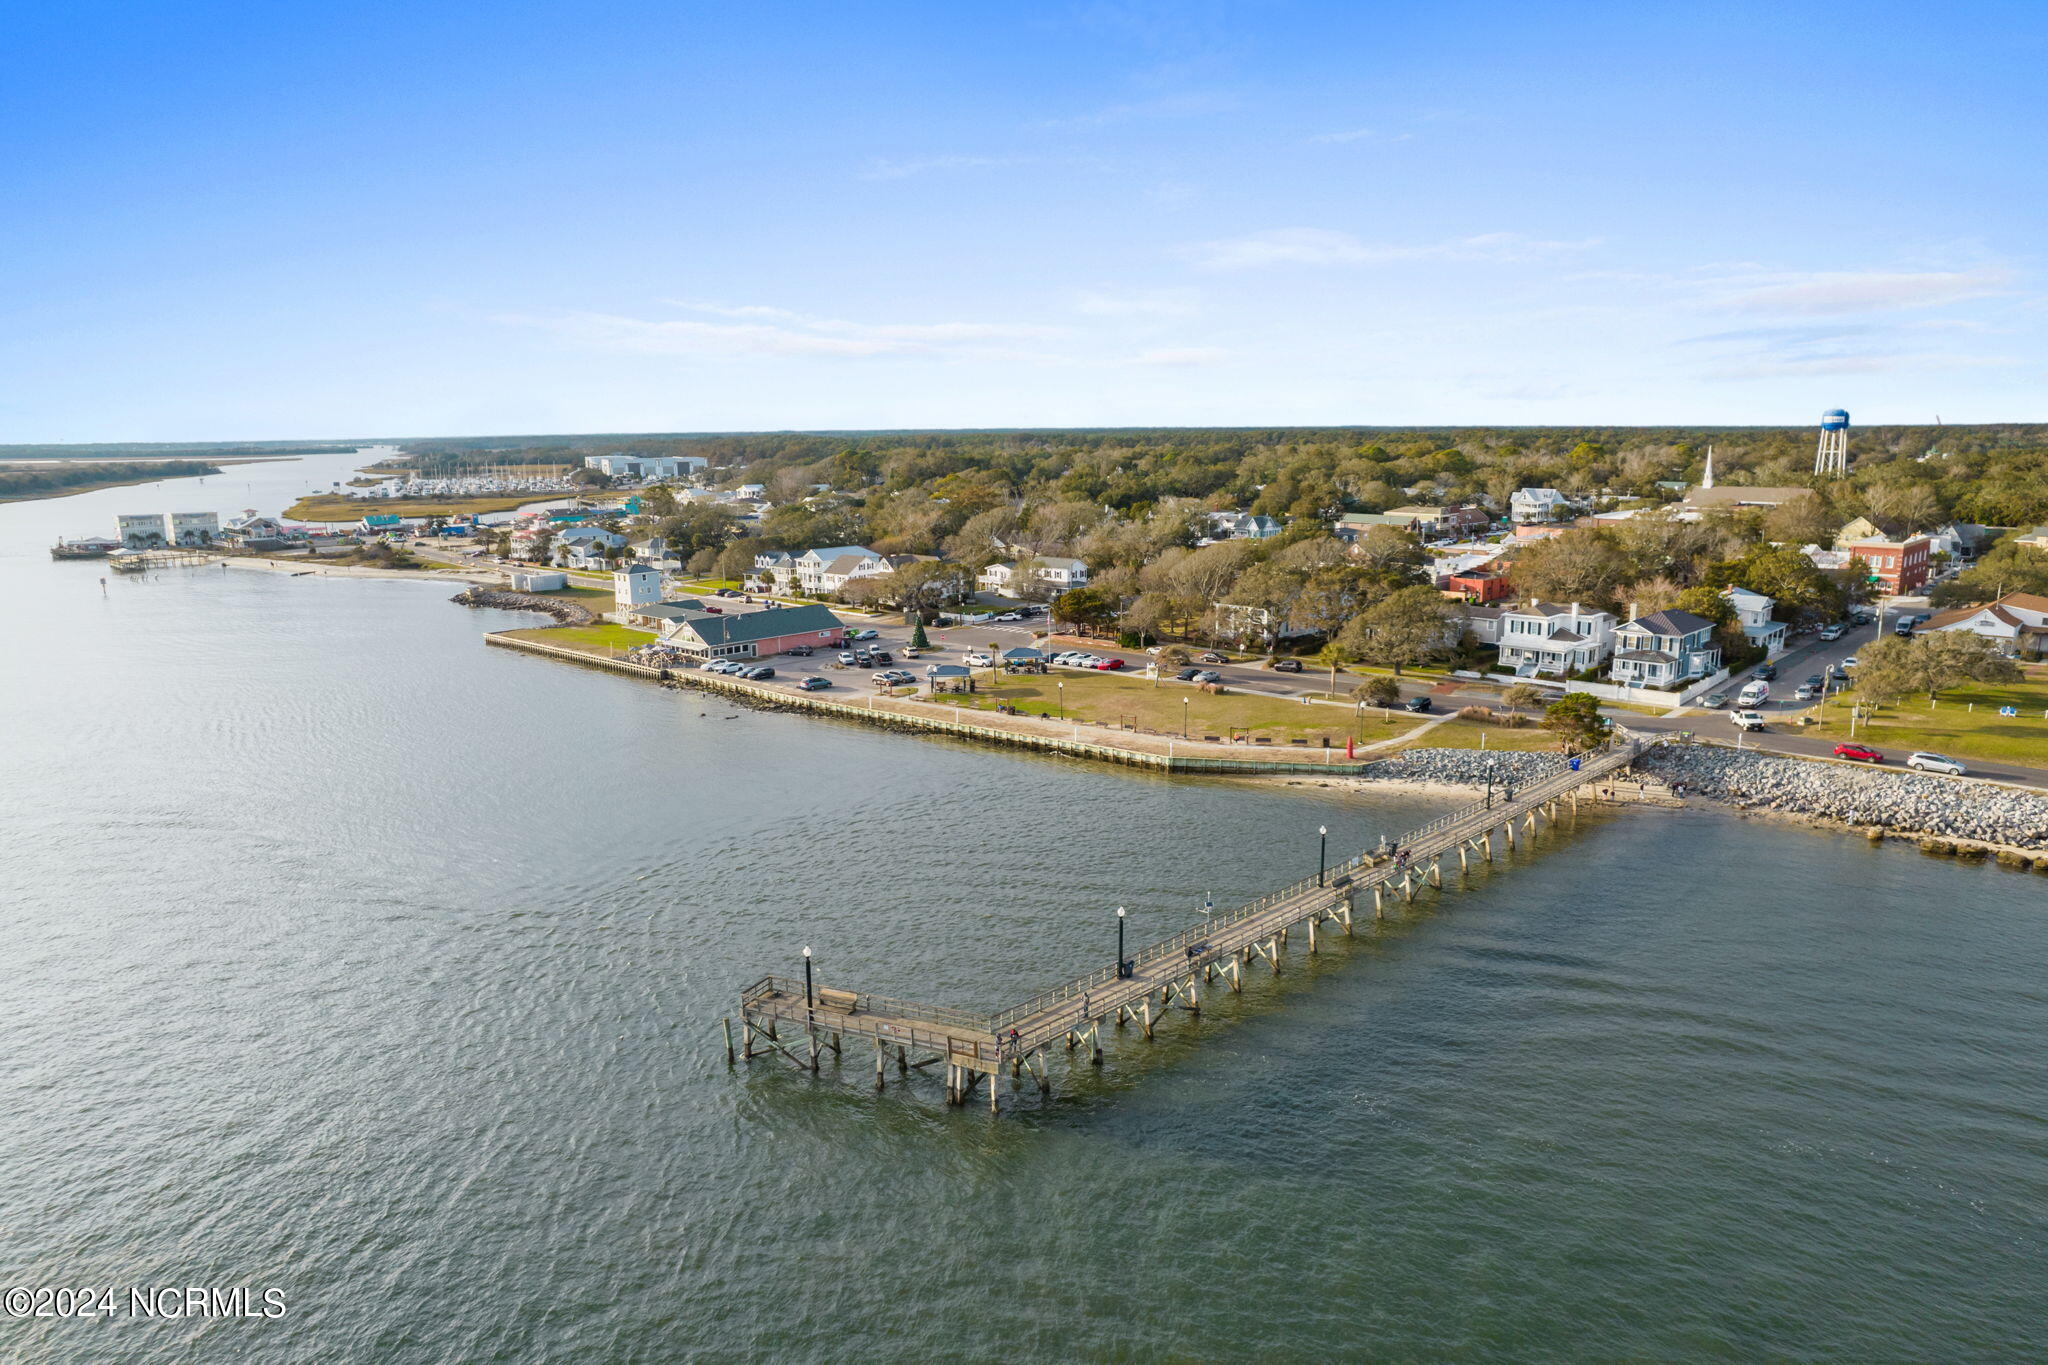
Aerial waterfront town with a long wooden pier, rocky shoreline, and marina.
VIEW PHOTOS
$575,000

403 Lord Thomas Avenue

3 Beds 2 Baths 1,762 Sq.Ft. 7,841 Sq.Ft.

Description

This stunning and well-maintained home located in the Cades Cove Community of Southport offers you the peace and tranquility you've been searching for in your everyday life. Here, you are sure to find it a pleasure to come home, as you are greeted with a gorgeously landscaped yard and very inviting covered porch, enticing you to sit back and let time slow down. Stepping inside you are sure to love the calming atmosphere this home provides as you soak in the soothing colors and spacious open concept living, dining and kitchen that flows seamlessly together. Whether you wish to curl up with a good book in one of the built-in window seats in the living room or entertain family and friends, you can do so with ease. The very spacious kitchen features a refrigerator, microwave, and dishwasher, plus granite countertops and beautiful tile backsplash. The large master suite boasts a soaking tub for you to relax and a custom tile walk-in shower. The other 2 bedrooms are also generously sized and share a guest bathroom. The back of the home features a flex room offering a fantastic space to turn into whatever you can dream up and has access to a screened porch and rear deck with Trex decking and new patio space overlooking a serene pond with water fountain. You can also take advantage of your own enclosed outdoor shower after a relaxing day at the beach or enjoy the community swimming pool conveniently set next to the home. Noise and crowds are not normally an issue with the mature demographic of this community. Enjoy safe and leisurely walks or bike rides in this friendly neighborhood that is all meticulously maintained. In certain areas as you walk, you can even take in the sweet smell of evergreen trees that grow along the sidewalk and last year-round. Downtown Southport with its unique shops, restaurants, and other attractions, is about a 45-minute walk or a short golf cart ride away.

Share Property

Location

403 Lord Thomas Avenue, Southport, NC 28461

Status

Sold

Date Sold

August 26, 2024
Marc Stollings

Marc Stollings

TITLE

Investment Advisor

Property Amenities

Interior
Total Bedrooms: 3
Full Bathrooms: 2
Other Interior Features Walk-In Closet(s), Ceiling Fan(s)
Area & Lot
Total area 1,762 Sq.Ft.
Lot Area 7,841 Sq.Ft.
Living area 1,762 Sq.Ft.
MLS® ID 100451219
Year Built 2011
School District Brunswick County Schools
High School South Brunswick
Middle School South Brunswick
Elementary School Southport
View Description Water
Type Residential
Status Sold
Date Sold August 26, 2024
Exterior
Stories 1
Air conditioning Central Air, Heat Pump
Heat type Heat Pump, Electric
Disability Features Accessible Full Bath
Water Source Public
Garage Space 2.0
Security Features Smoke Detector(s)
Other Exterior Features Outdoor Shower
Parking Garage Faces Rear, Detached, Off Street, On Site, Paved
Roof Shingle
Utilities Sewer Available, Water Available
Finance
Sales Price $575,000
HOA Fees $2,124
Real Estate Tax $3,227 yearly

Southport

Work With Marc

Partner with a trusted local expert to navigate the Oak Island real estate market with confidence, personalized service, and proven results.