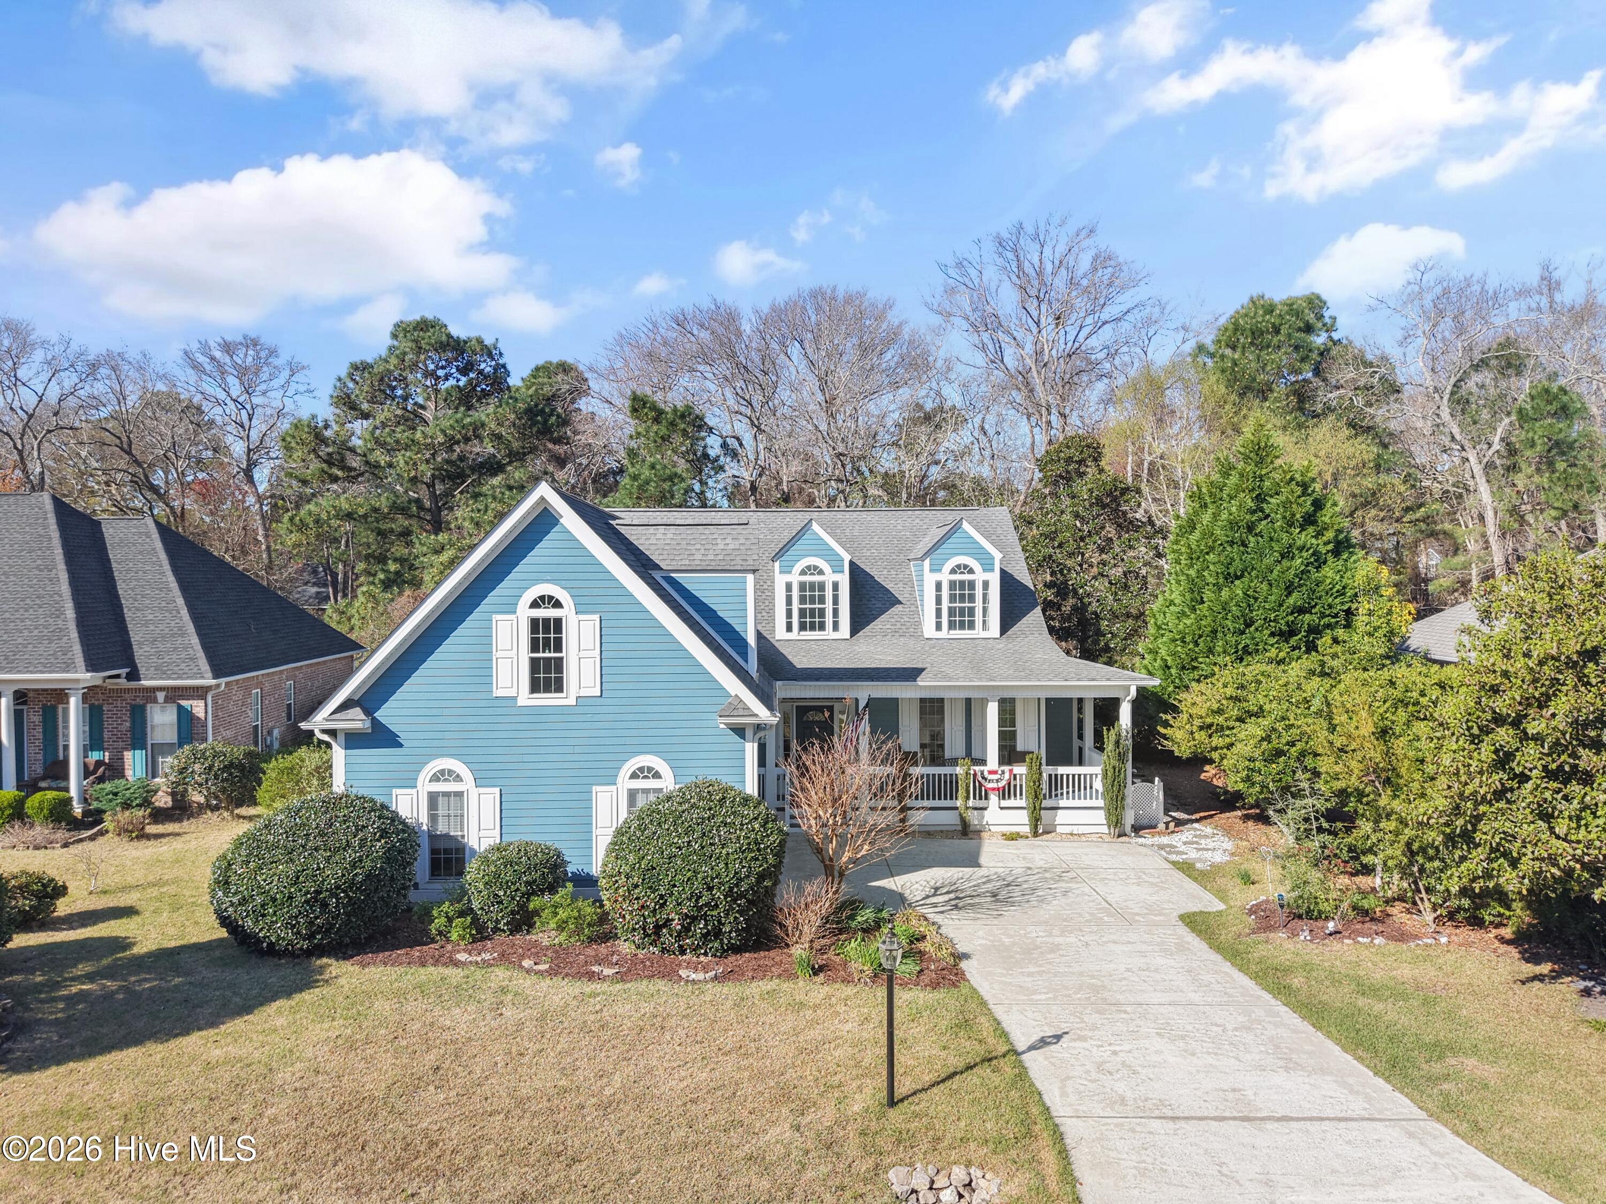
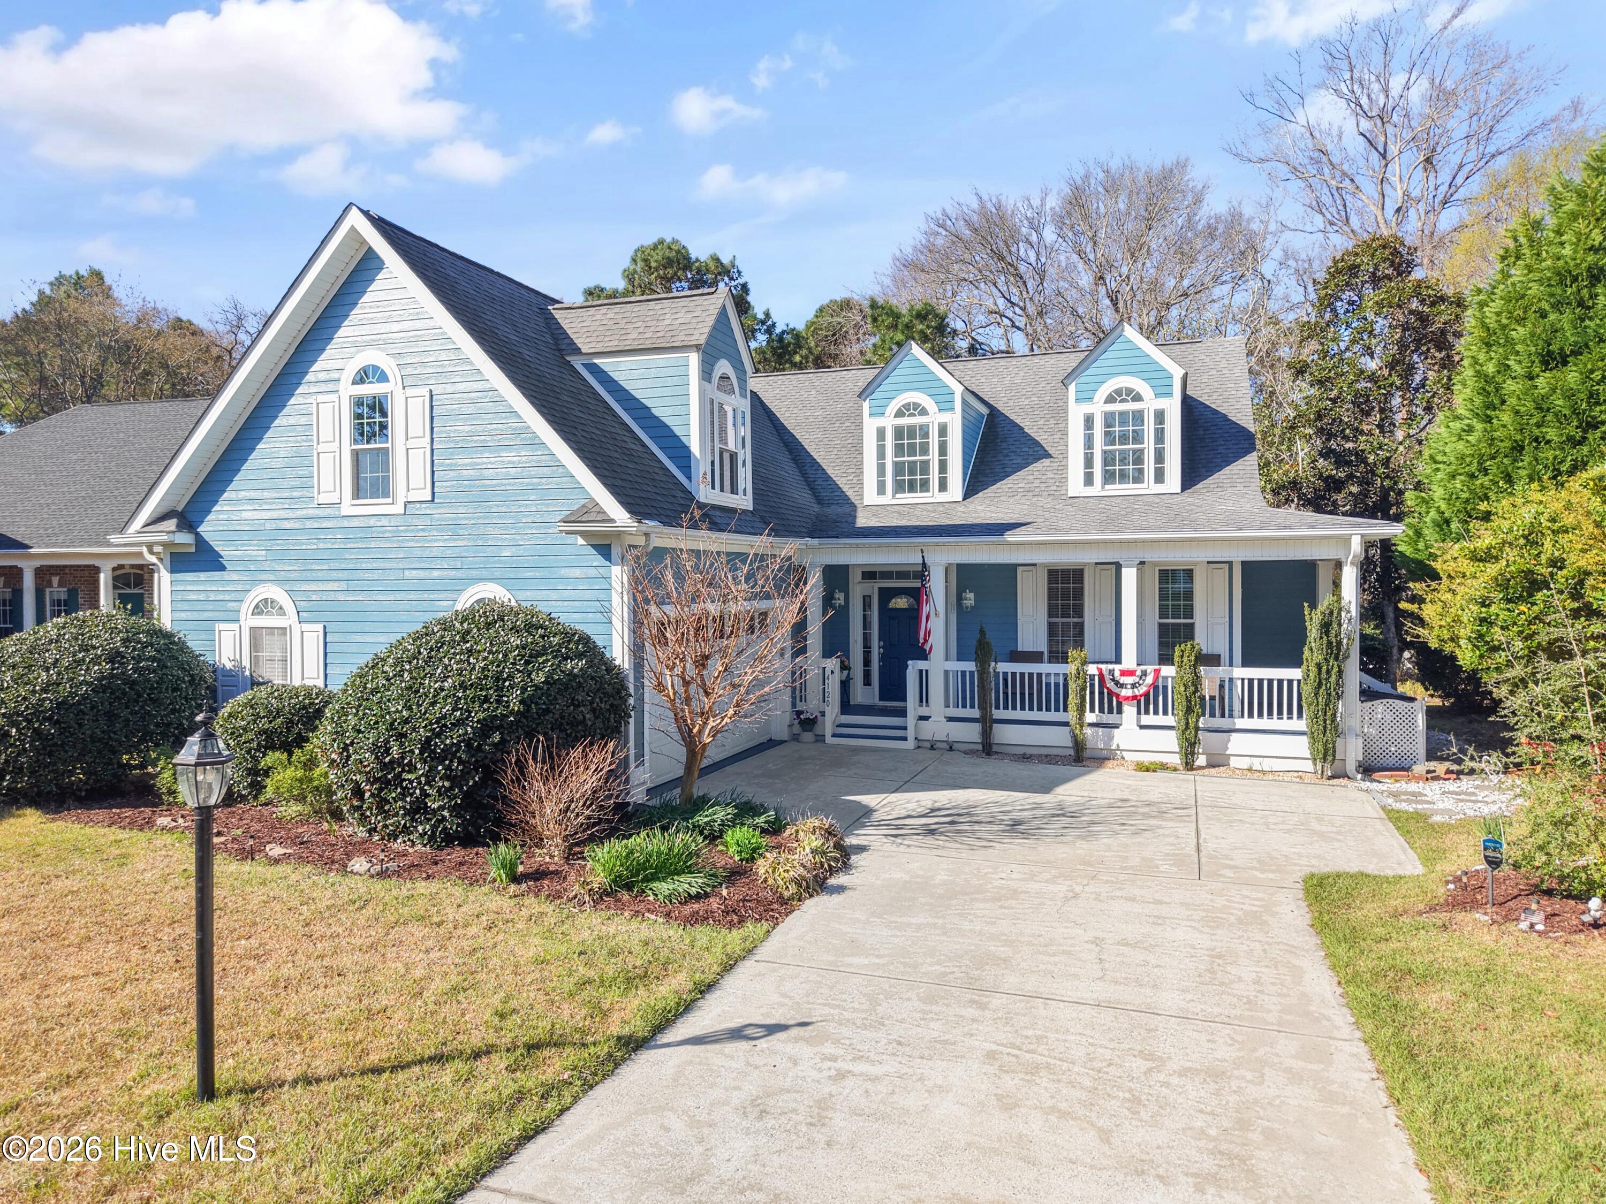
Blue two-story home with white-trimmed dormers, a bunting-decorated porch, and a wide driveway.
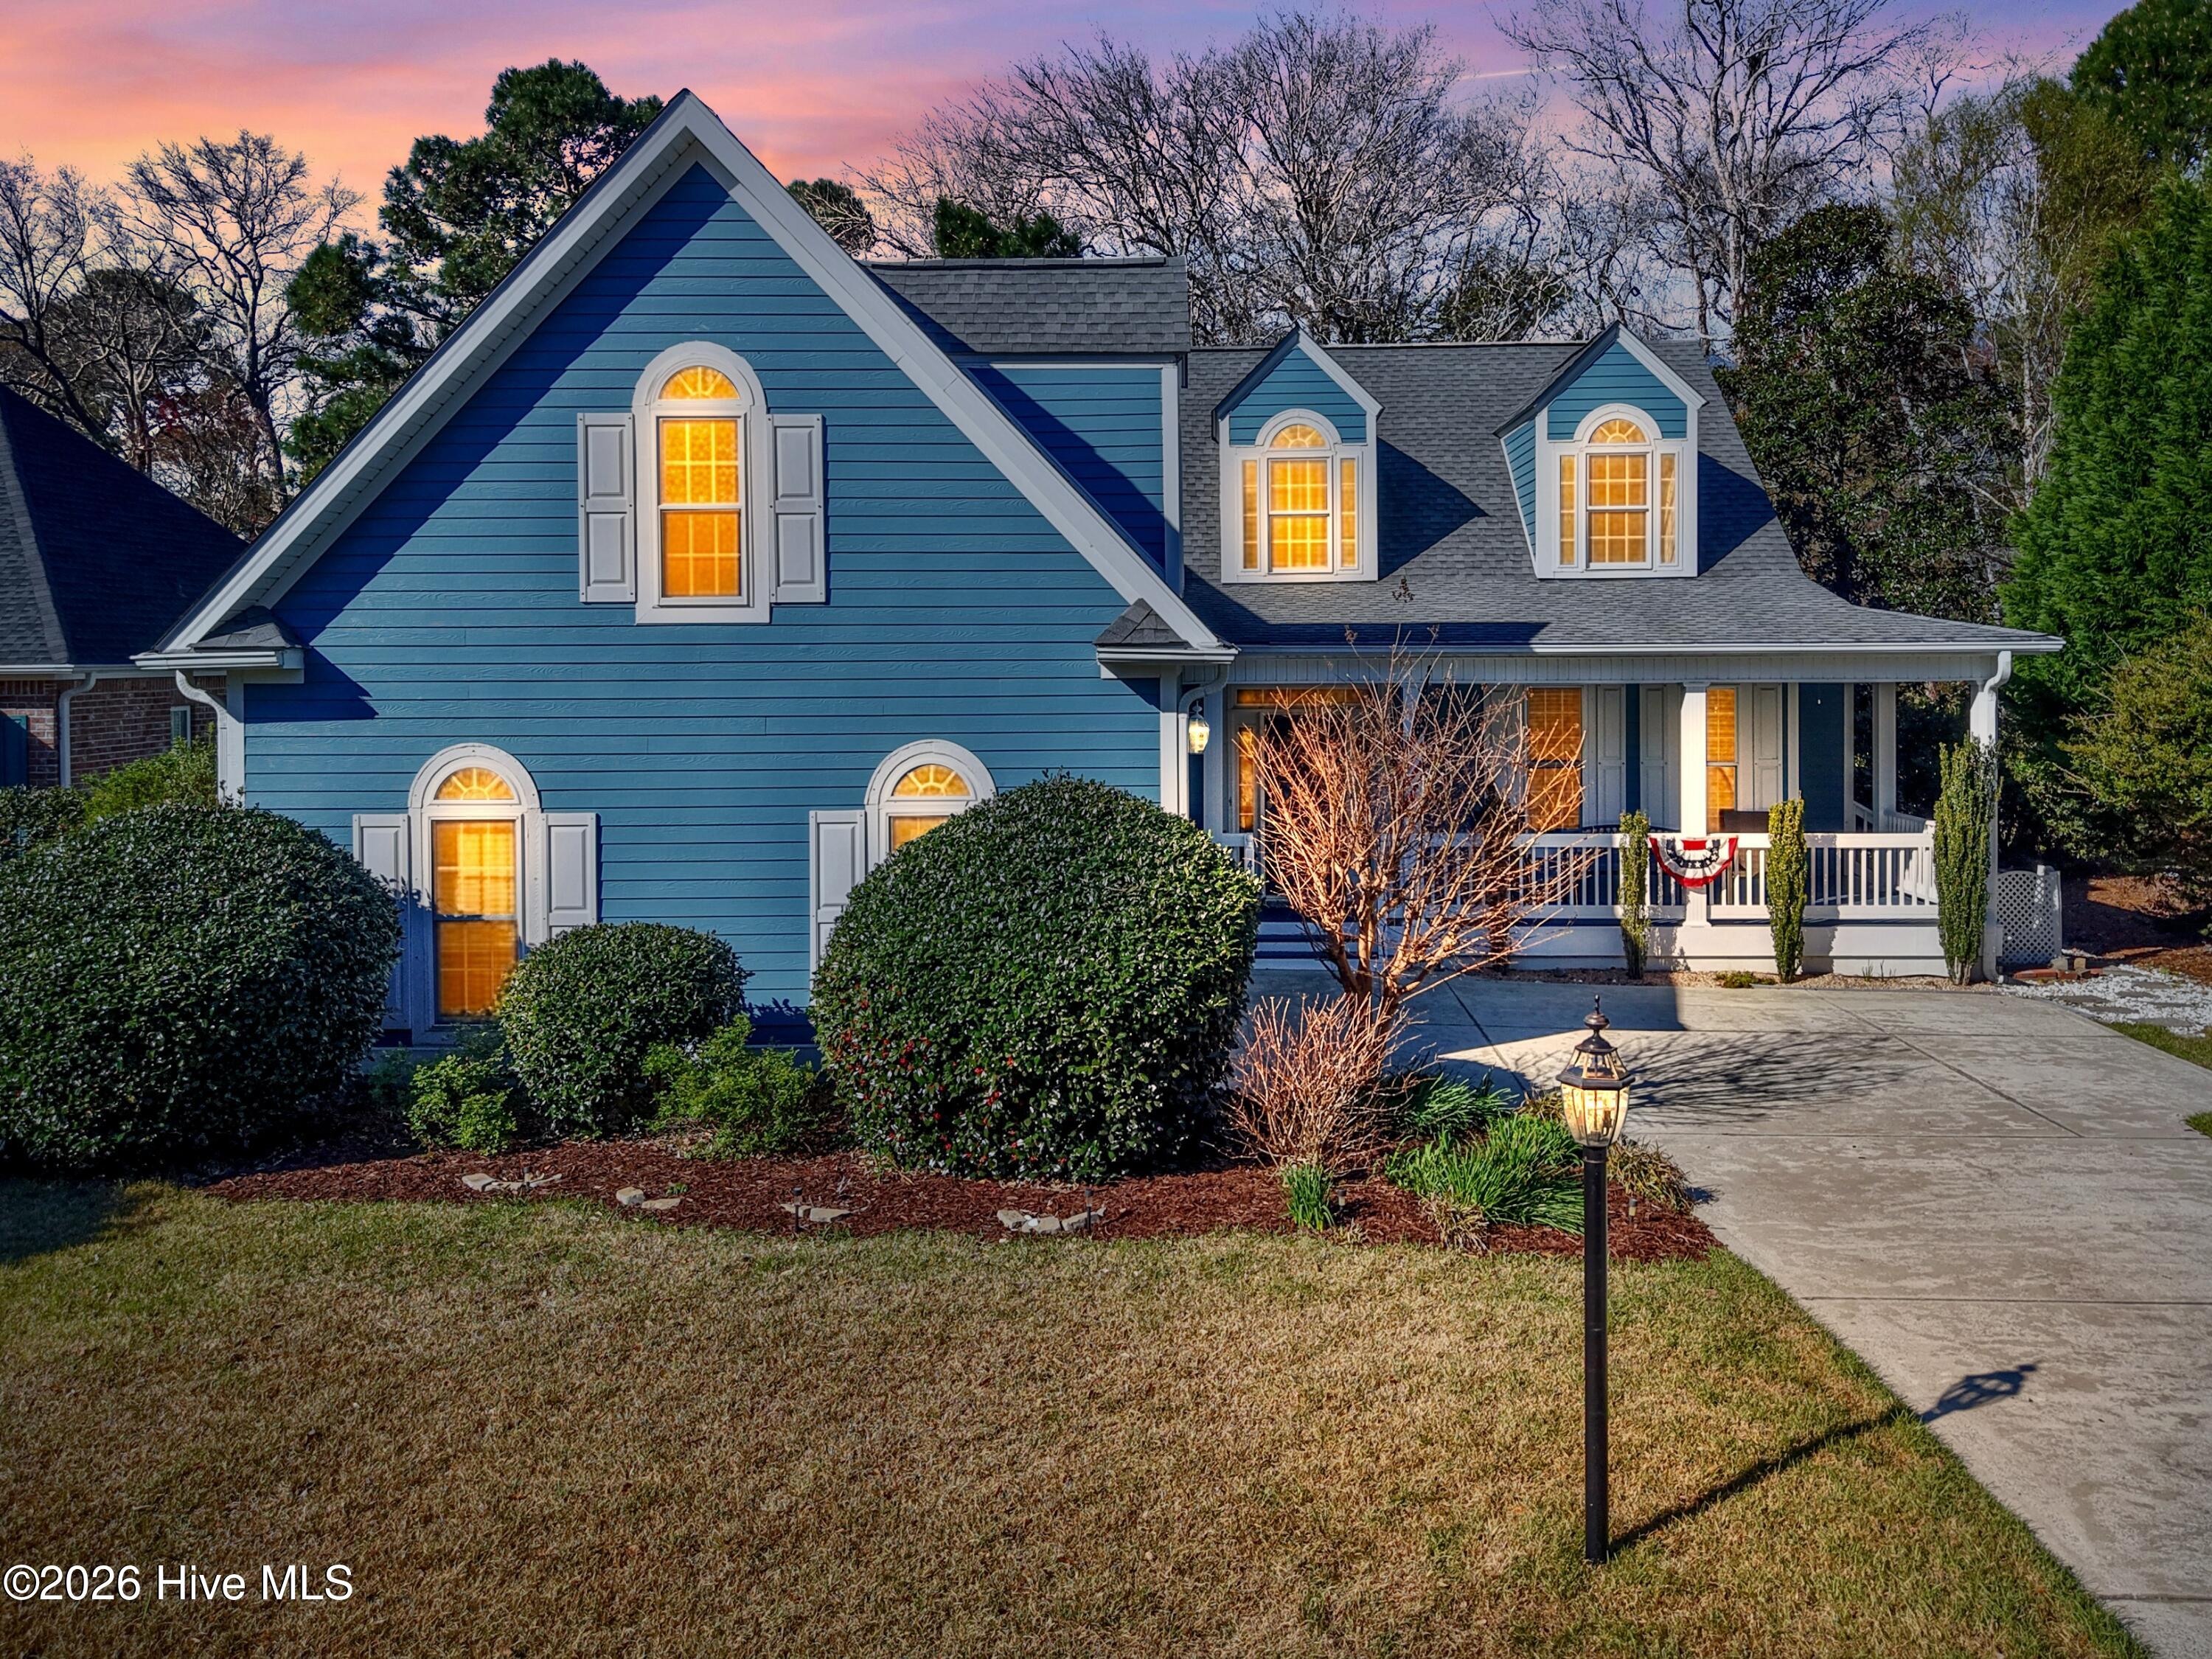
Blue two-story house with illuminated arched windows, roof dormers, and a covered front porch at dusk.
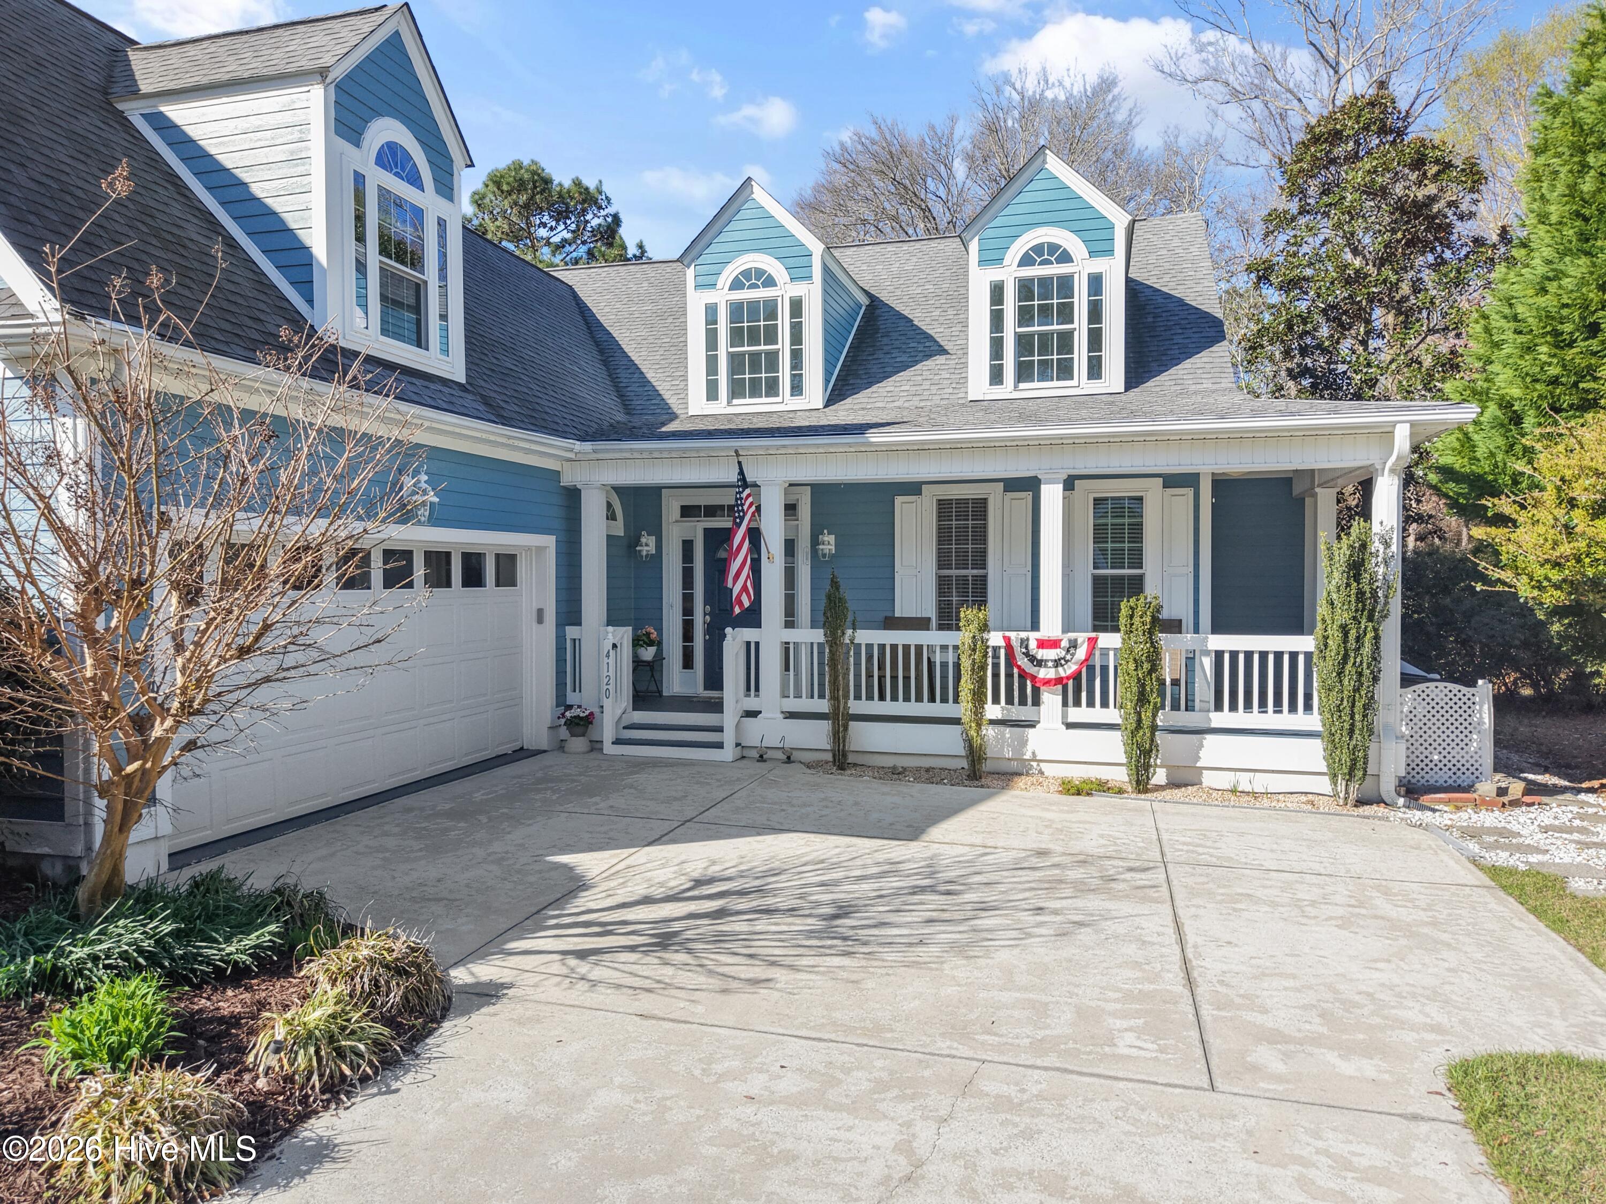
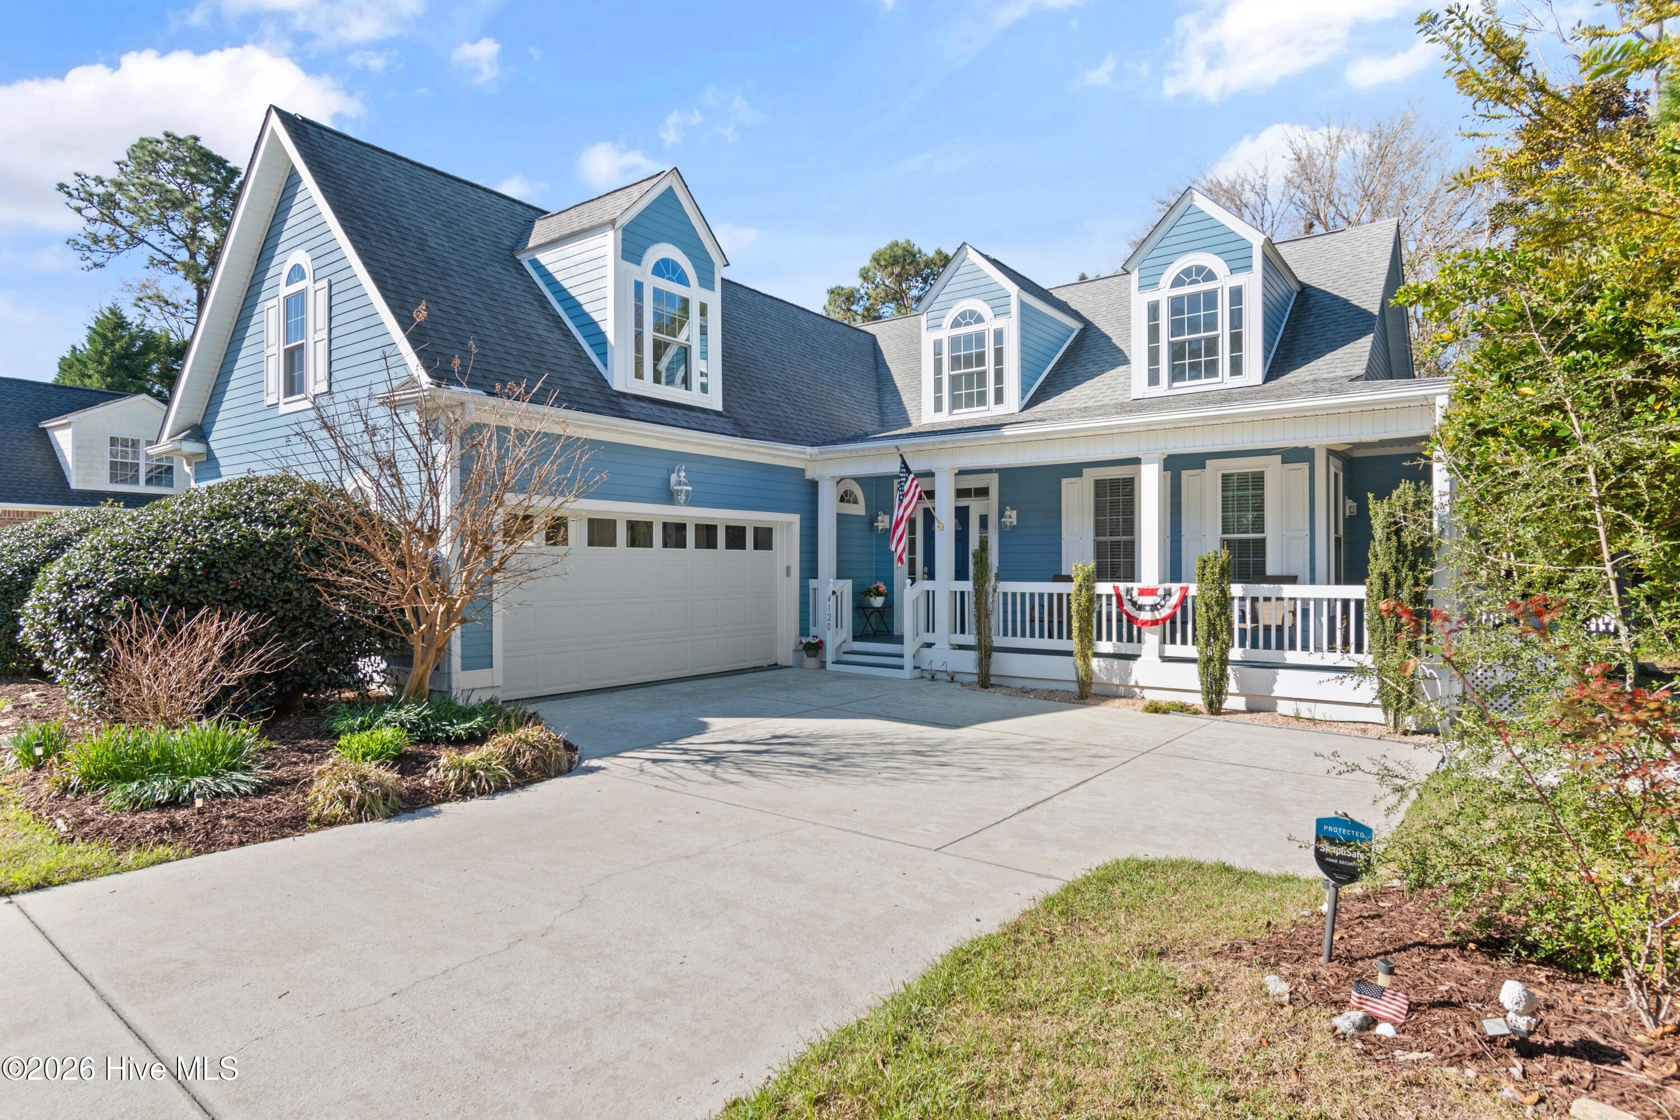
Blue two-story house with white dormers, an attached garage, and a covered front porch.
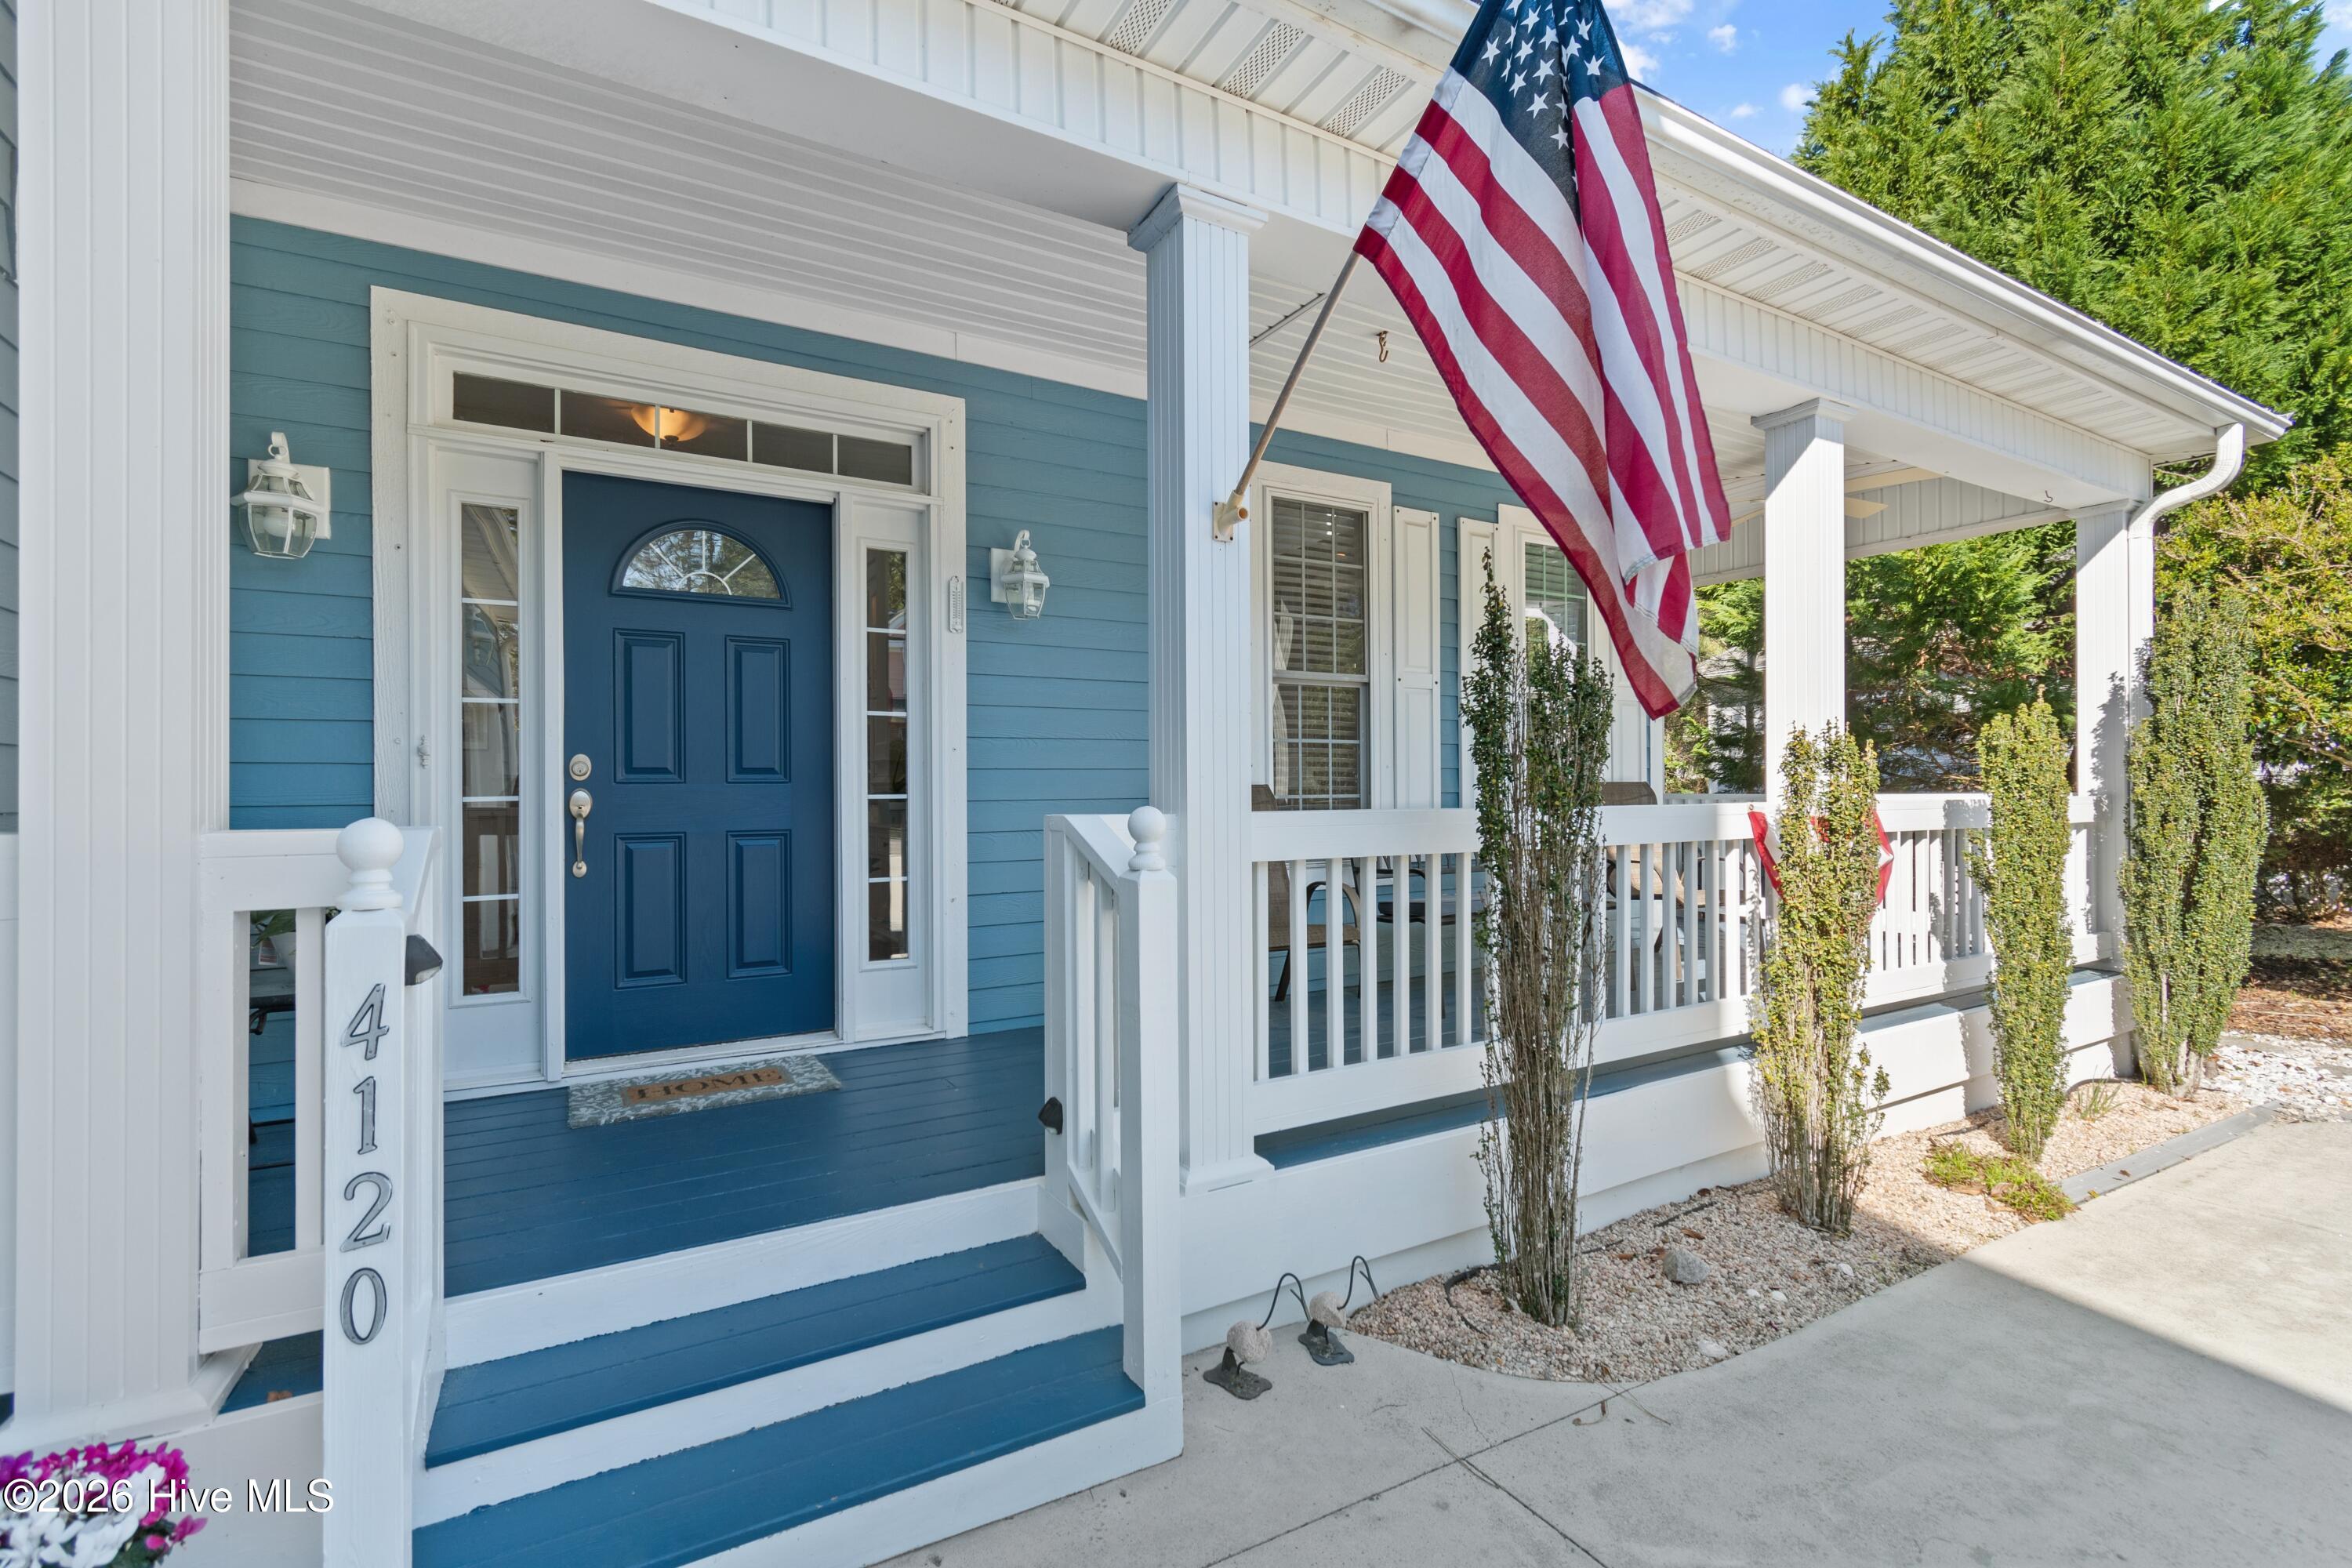
Blue house entrance with a covered white-columned porch, dark blue door, and American flag.
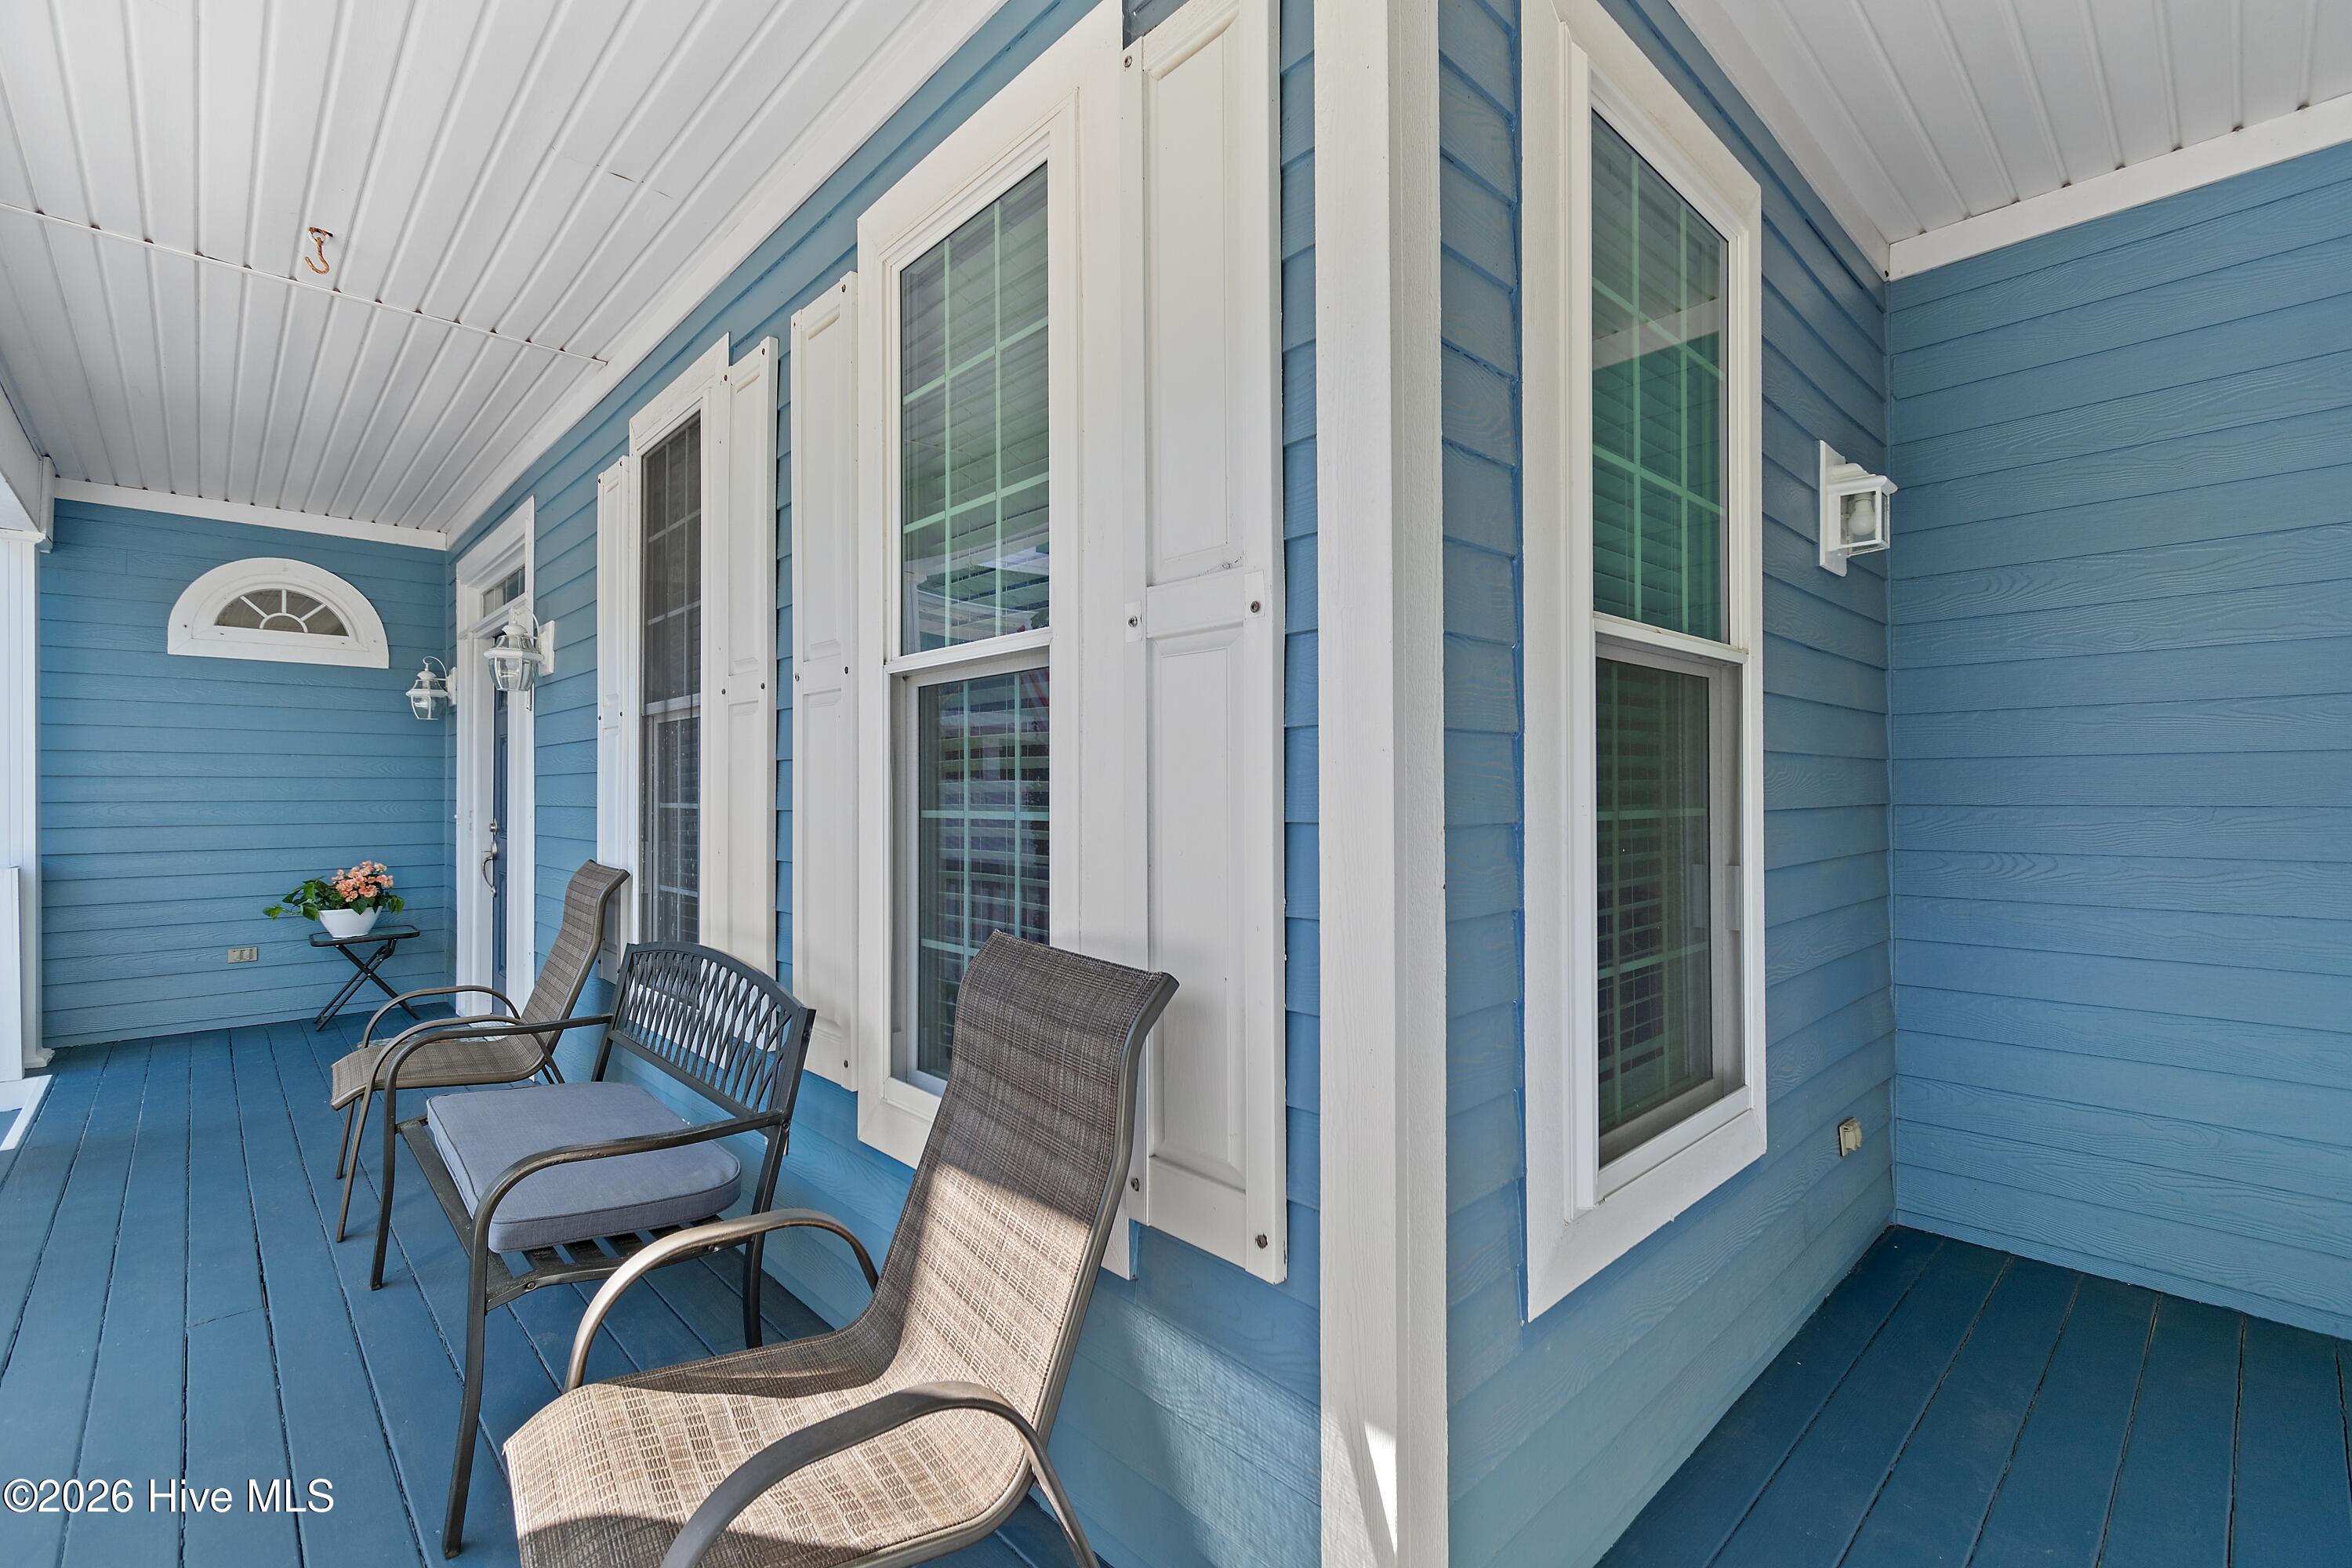
Covered blue porch with white-trimmed windows, shutters, and patio chairs.
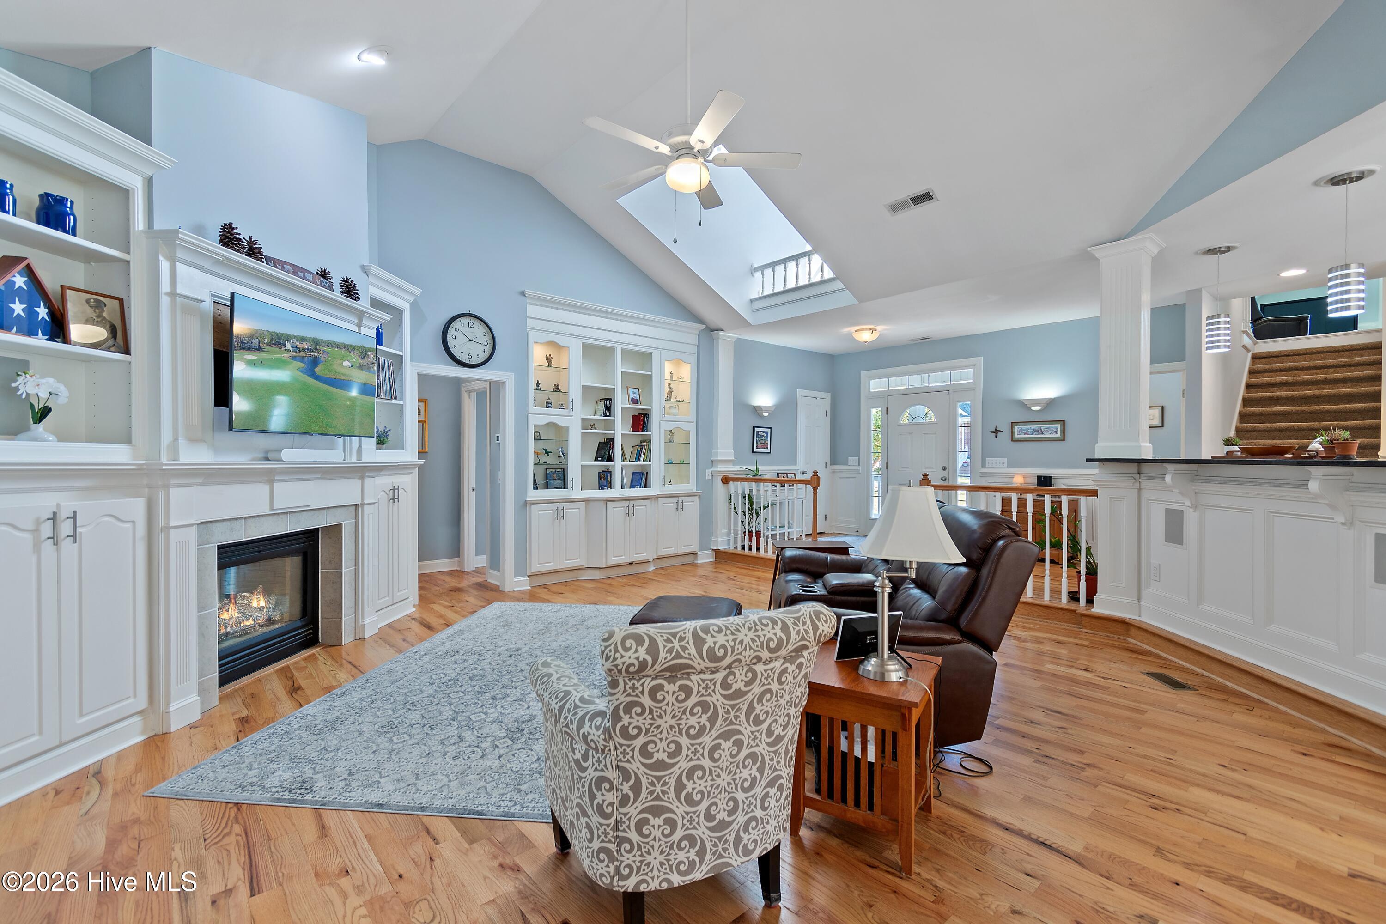
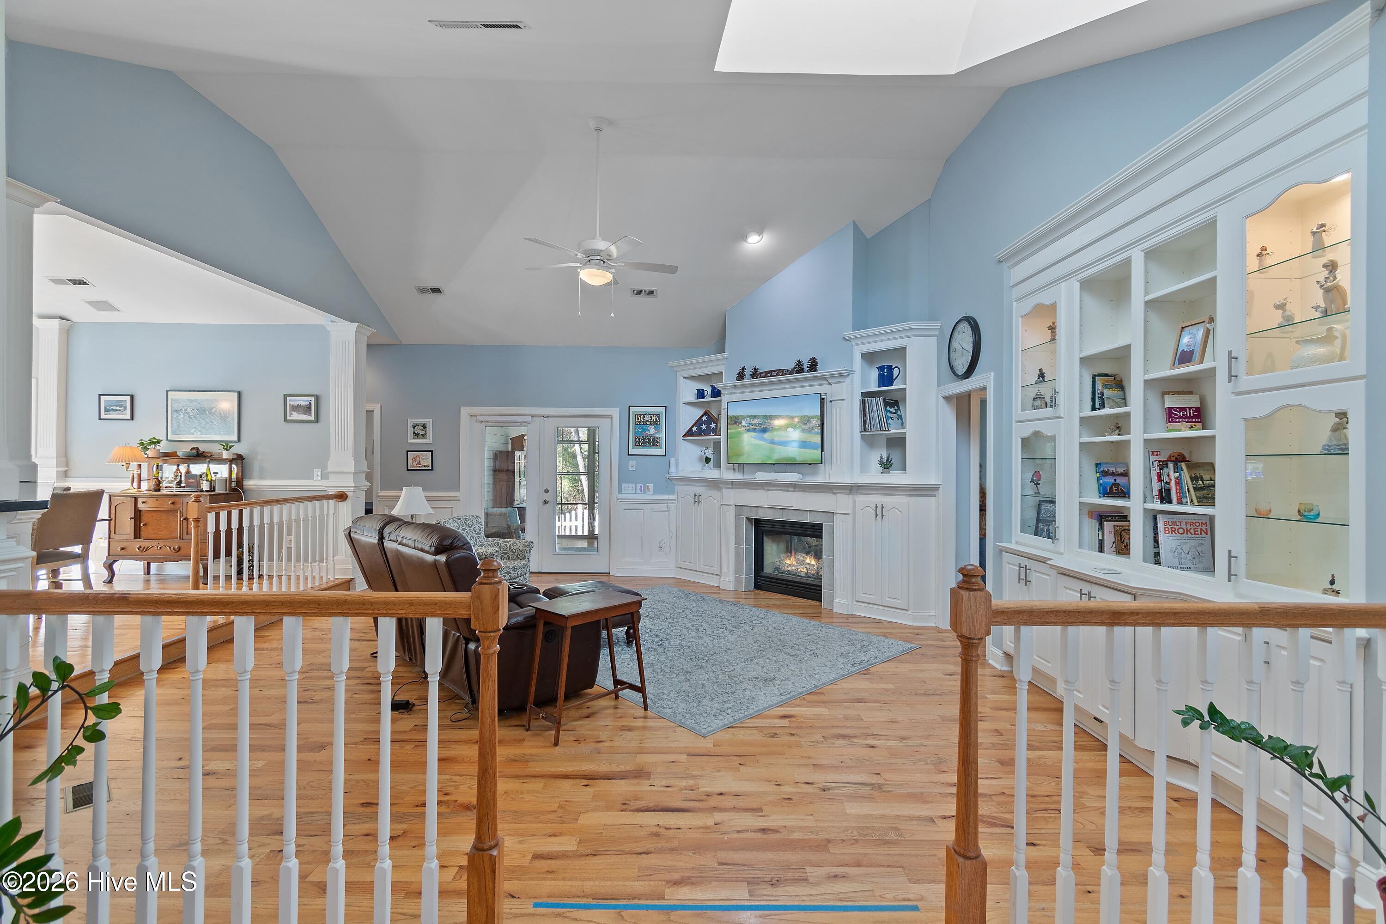
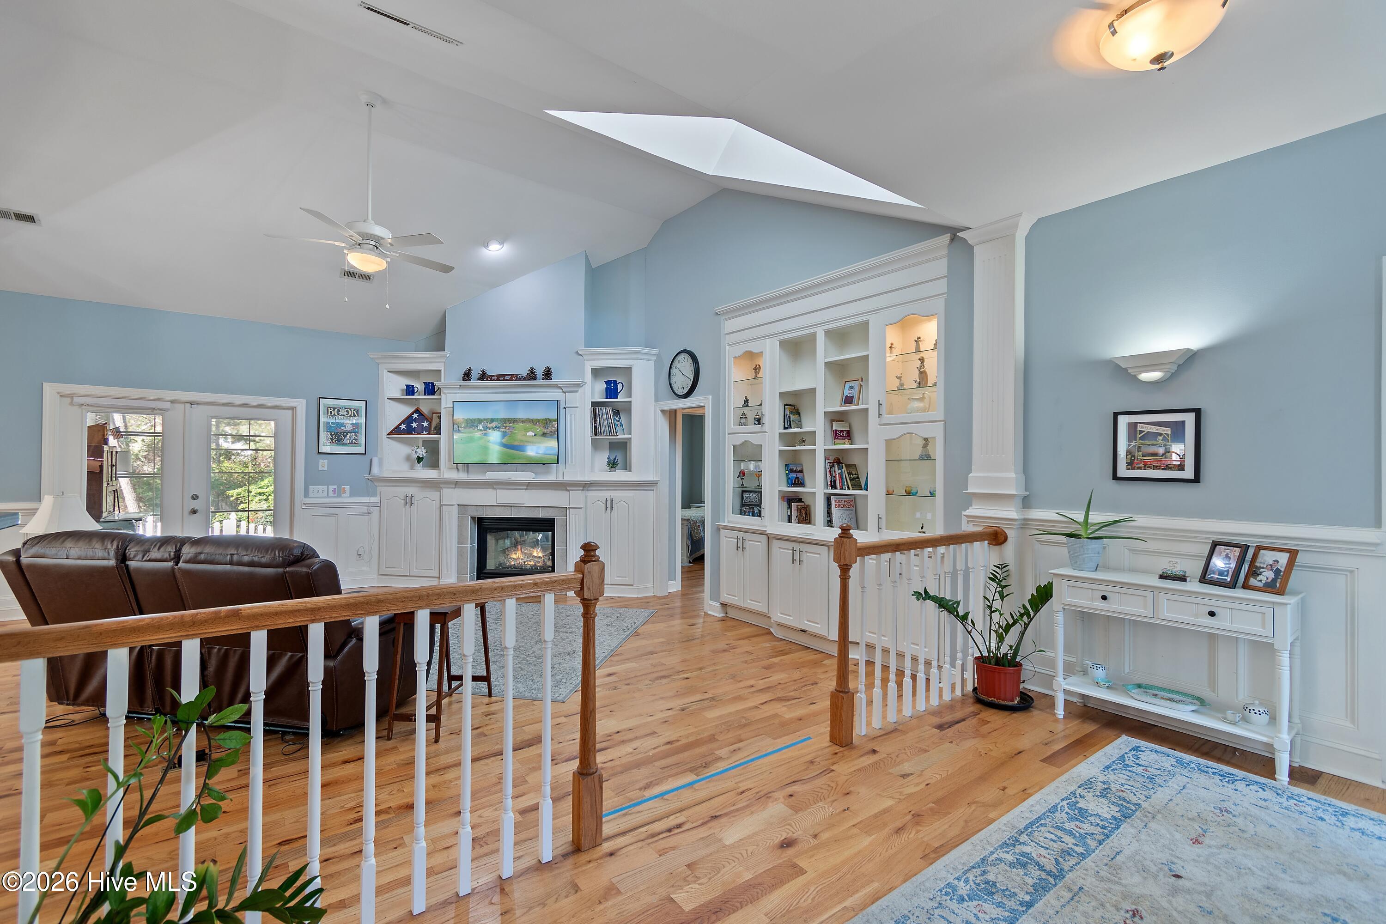
Living room with vaulted ceiling, built-in shelving, fireplace, and hardwood floors.
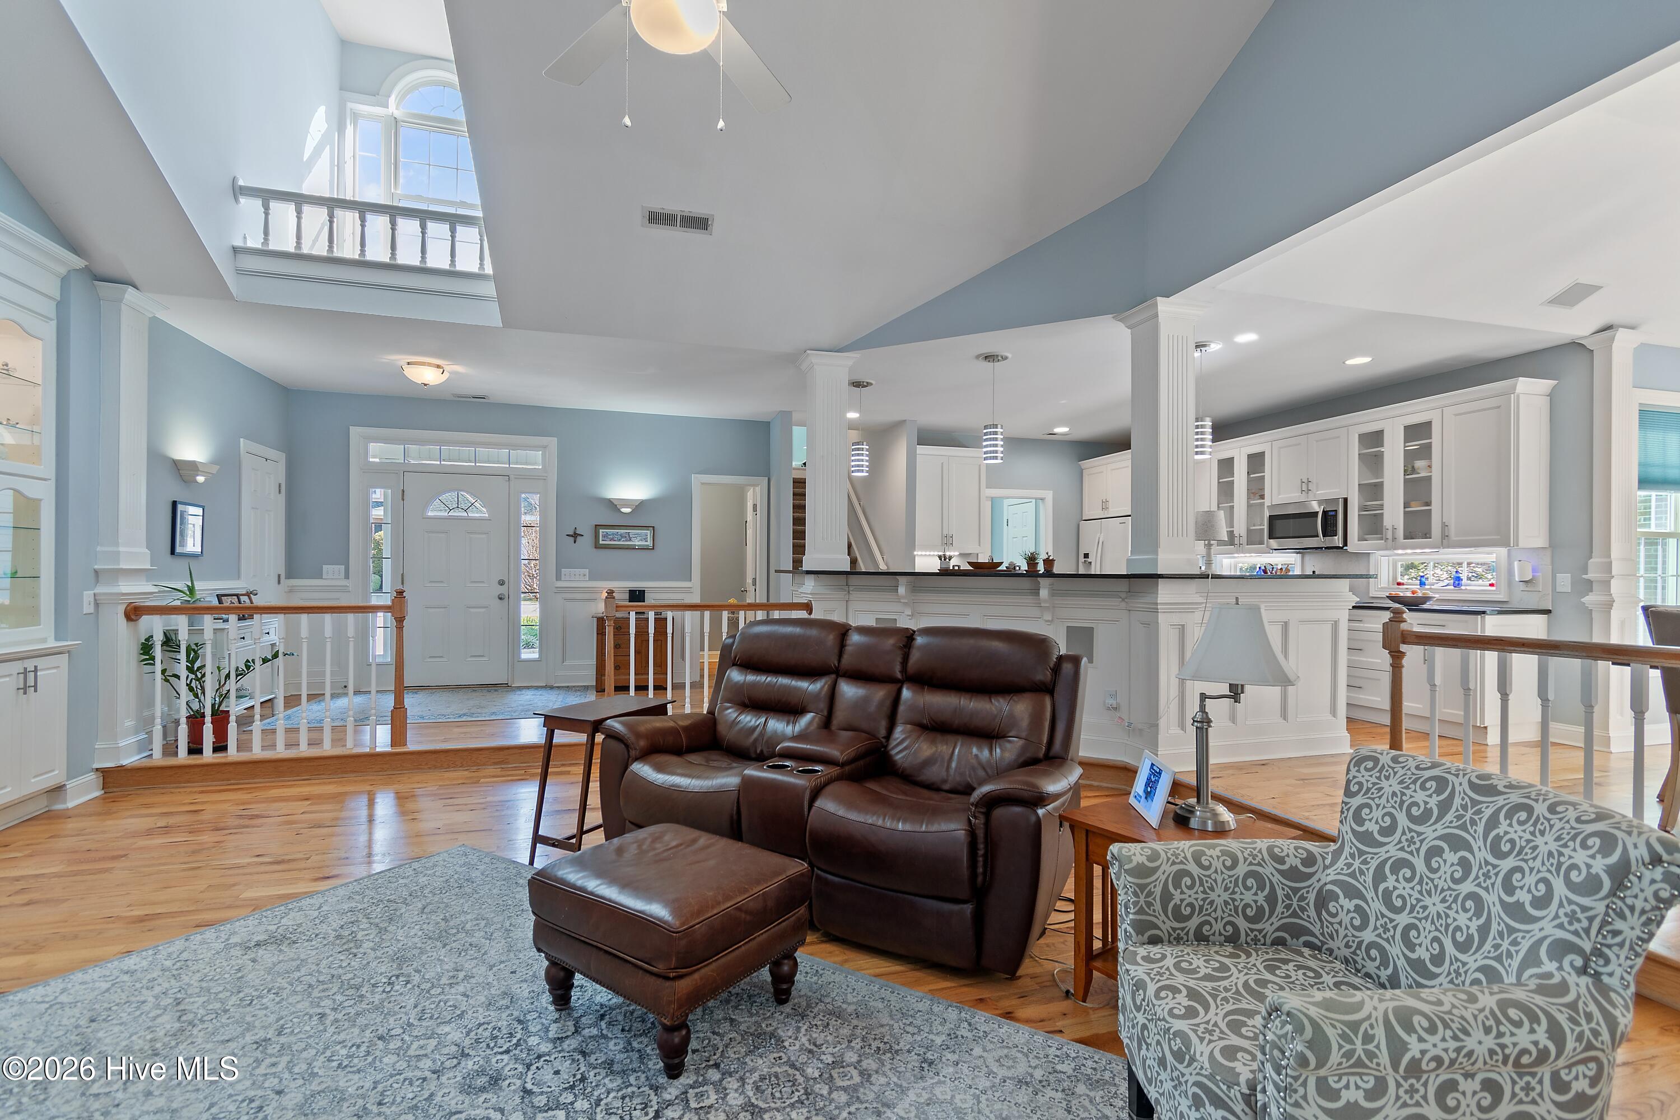
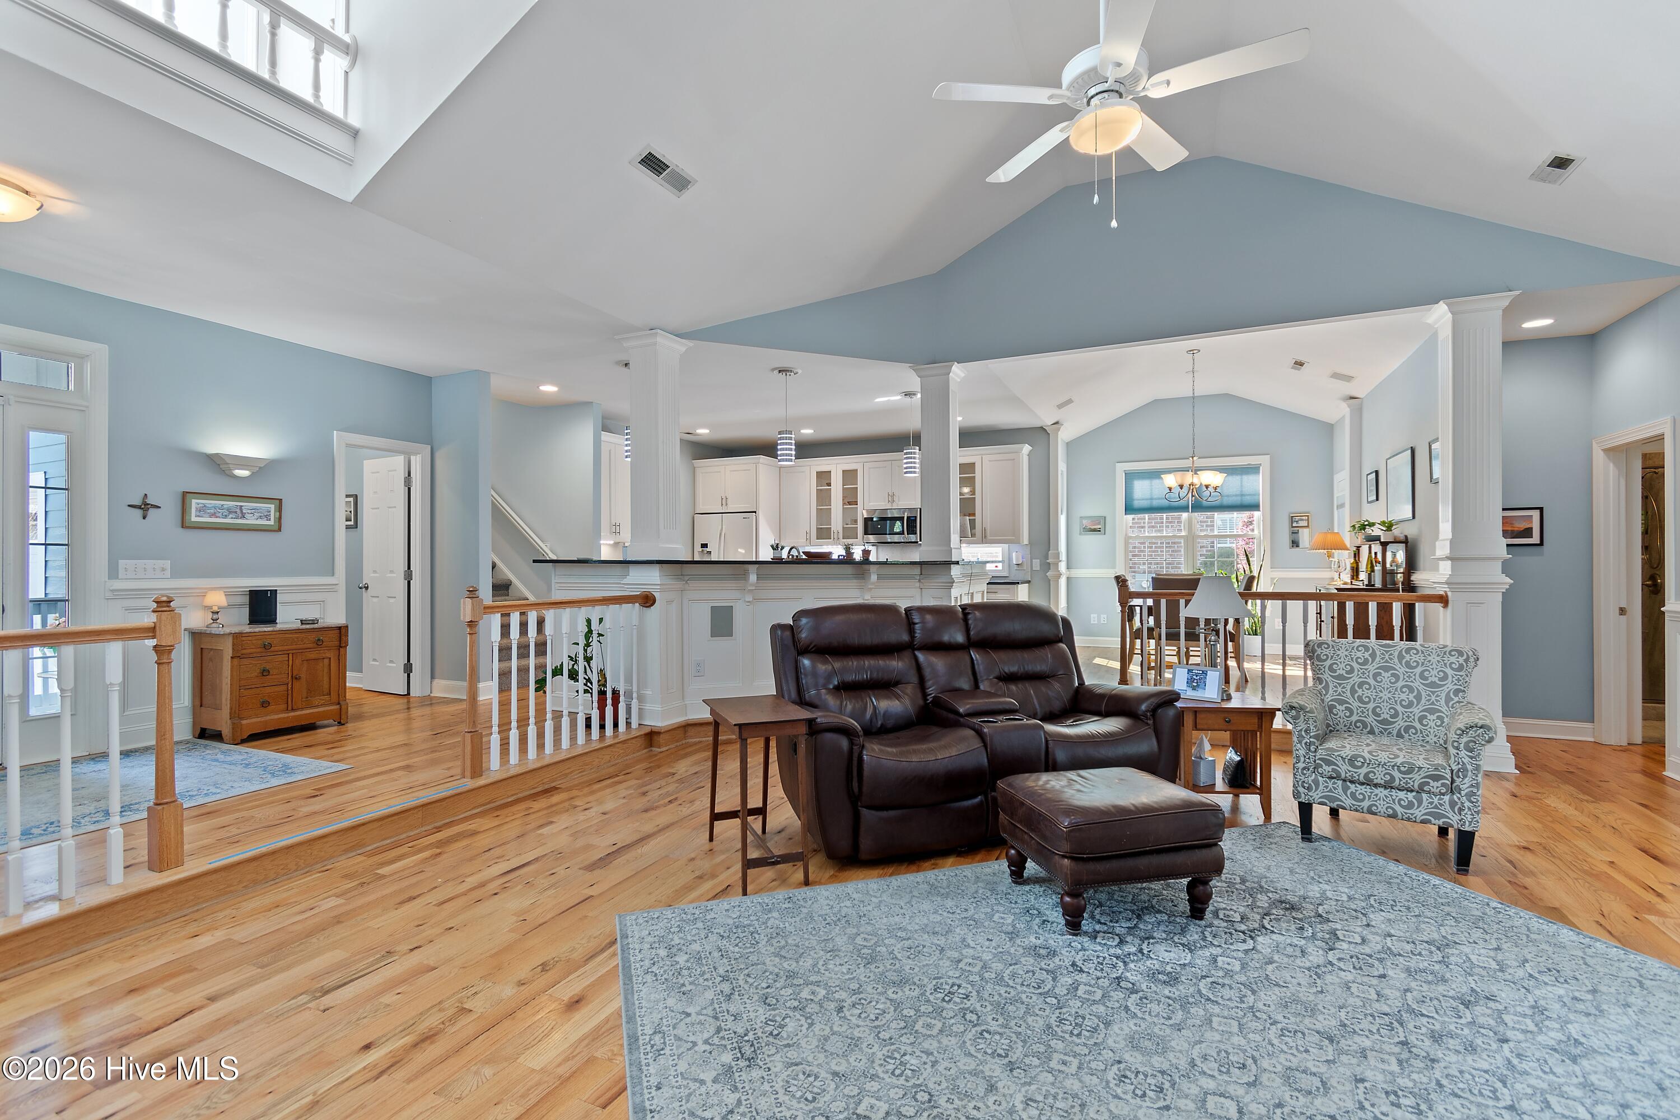
Open living room with vaulted ceiling, leather recliners, and adjoining white kitchen.
Furnished living room with vaulted ceiling, leather sofa, hardwood floors, and open kitchen beyond.
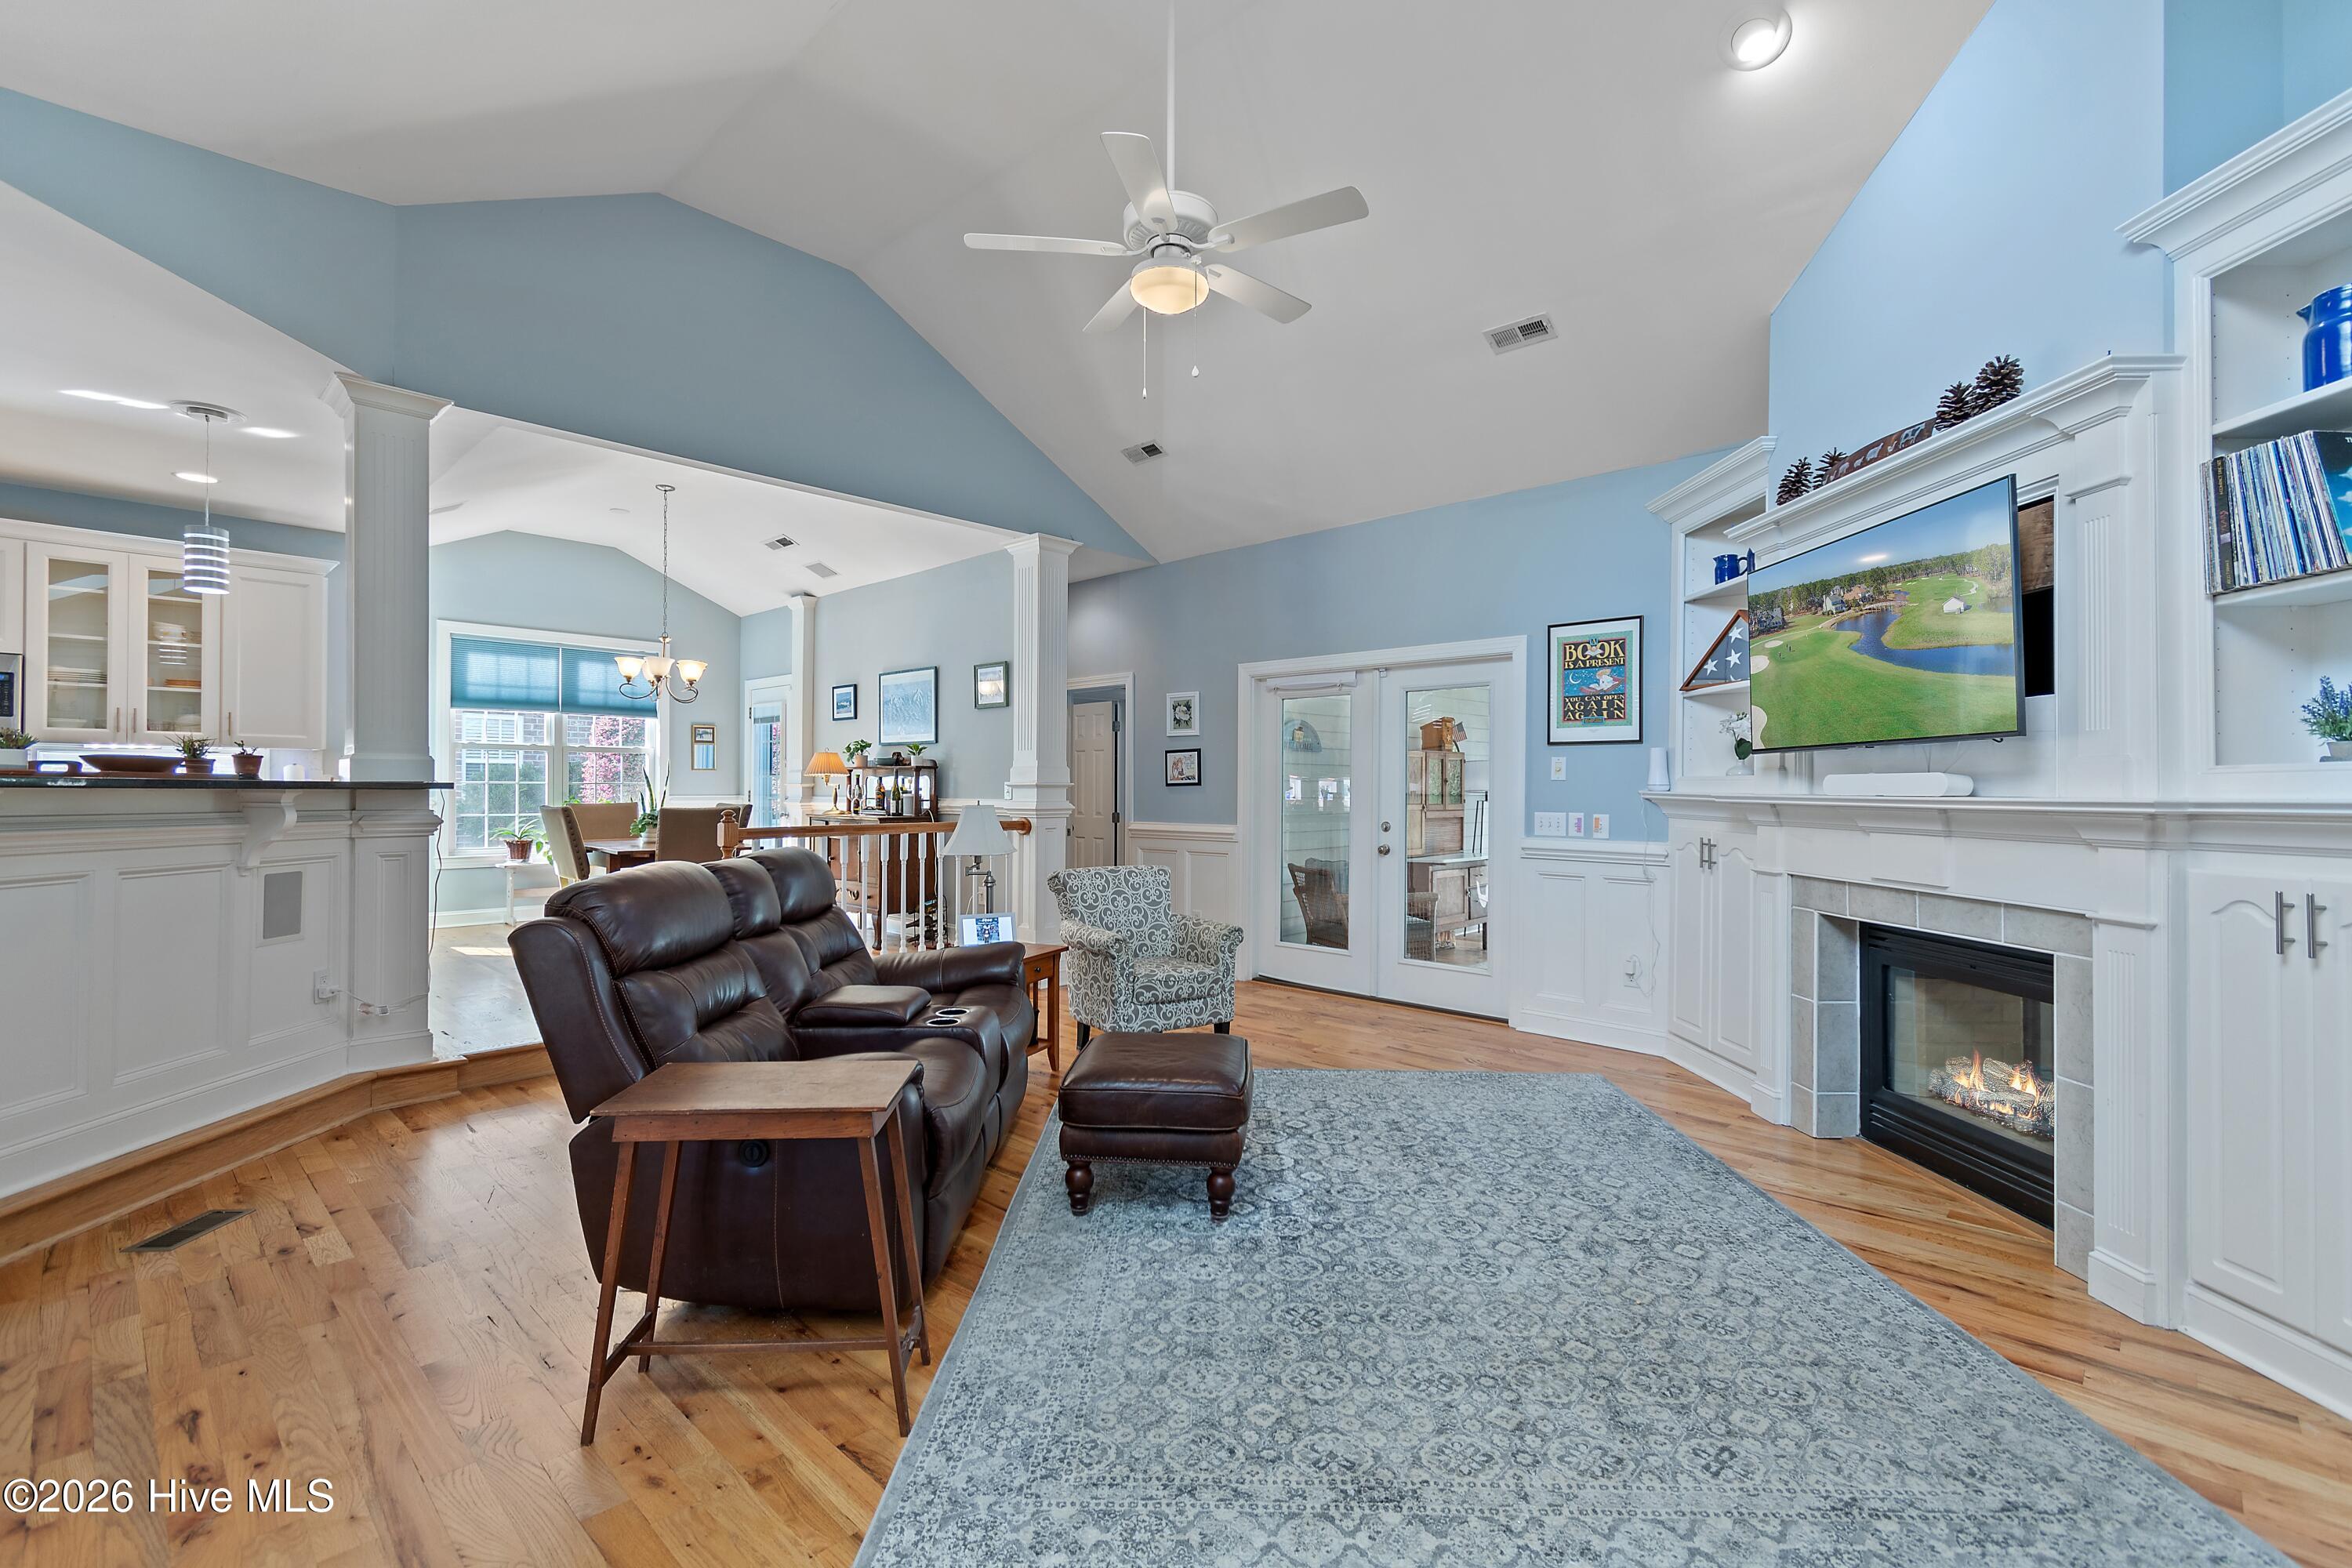
Furnished living room with vaulted ceiling, leather recliner sofa, hardwood floors, and fireplace with white built-ins.
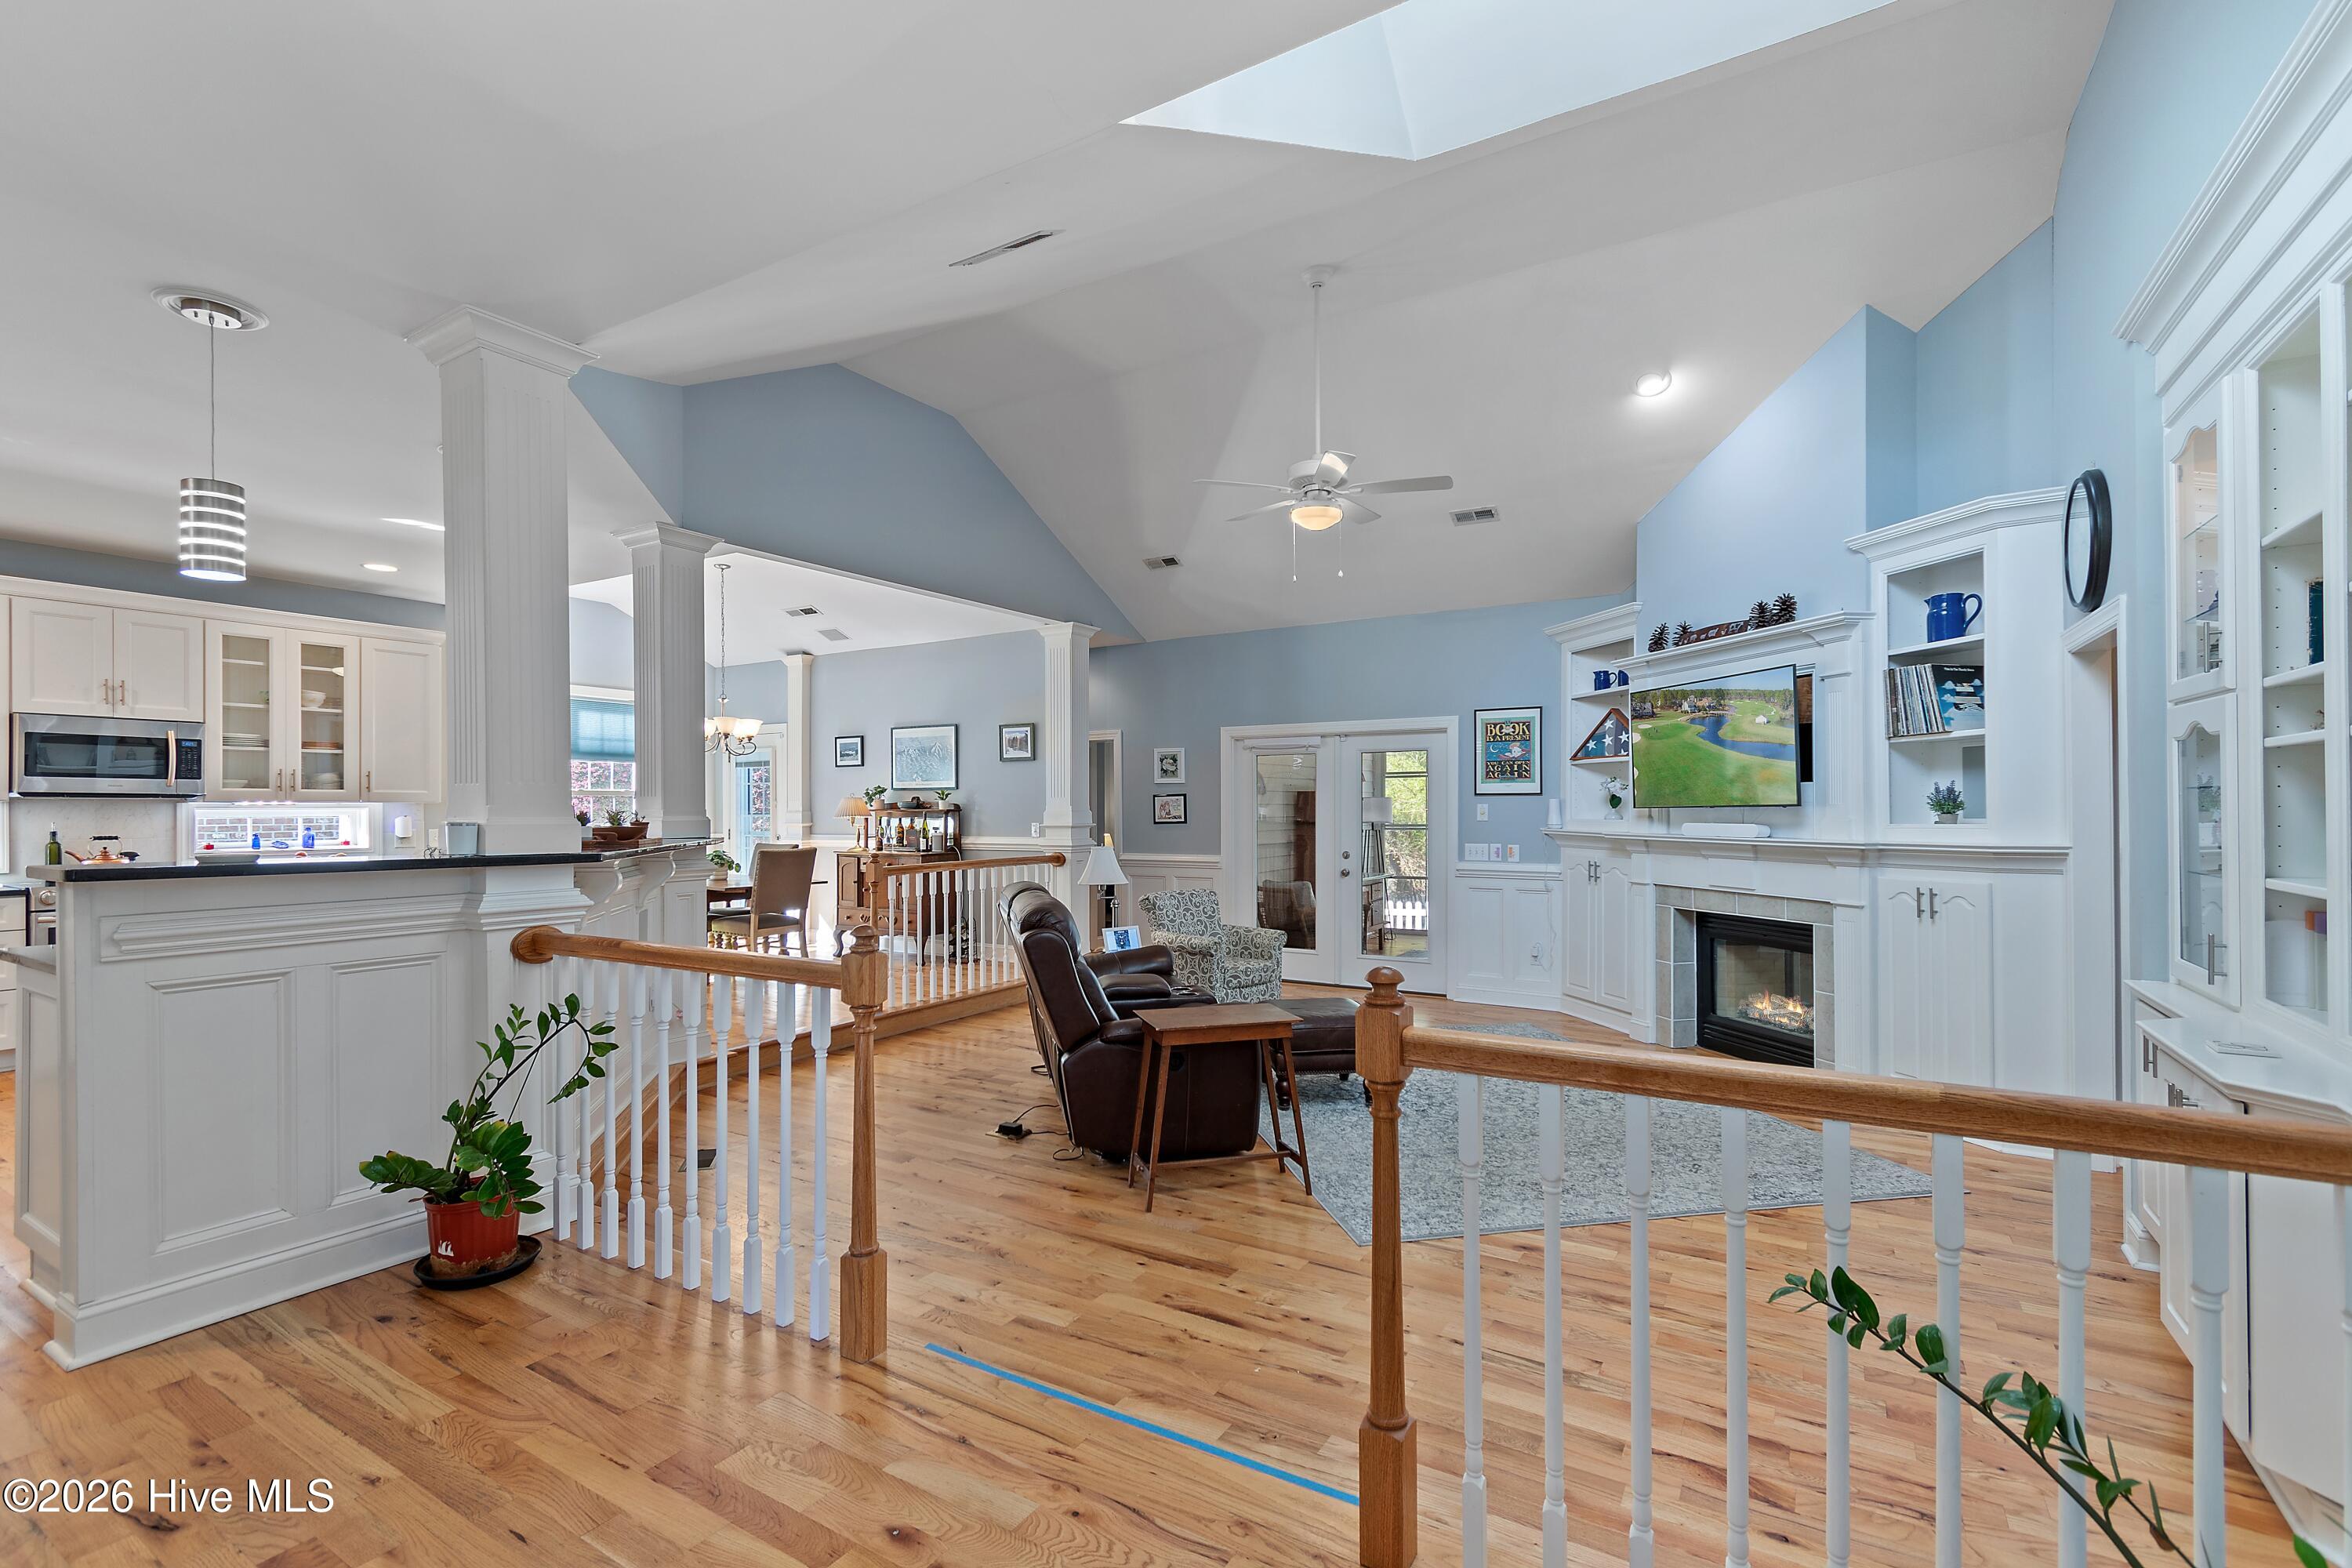
Living room with vaulted skylit ceiling, fireplace, white built-ins, and hardwood floors beside an open kitchen.
Vaulted living room with a white built-in fireplace, display shelves, and hardwood floors.
Living room with a vaulted ceiling, skylight, fireplace, built-in cabinetry, and hardwood floors.
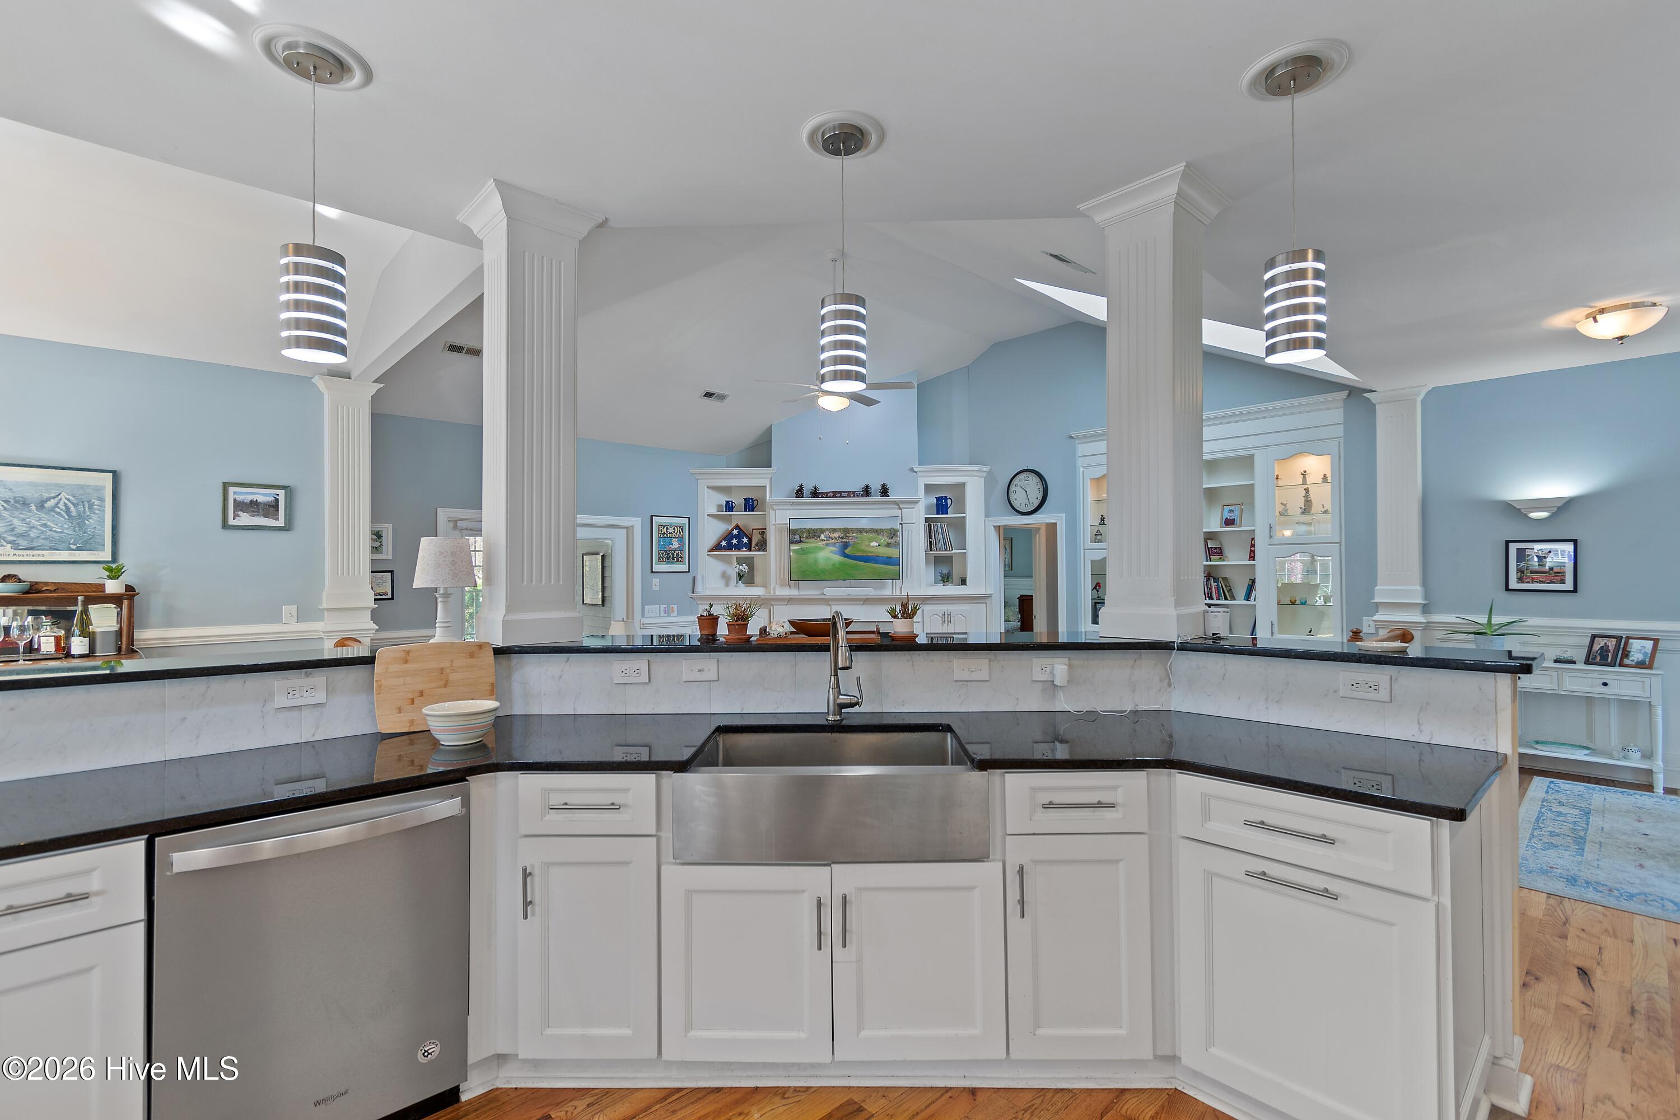
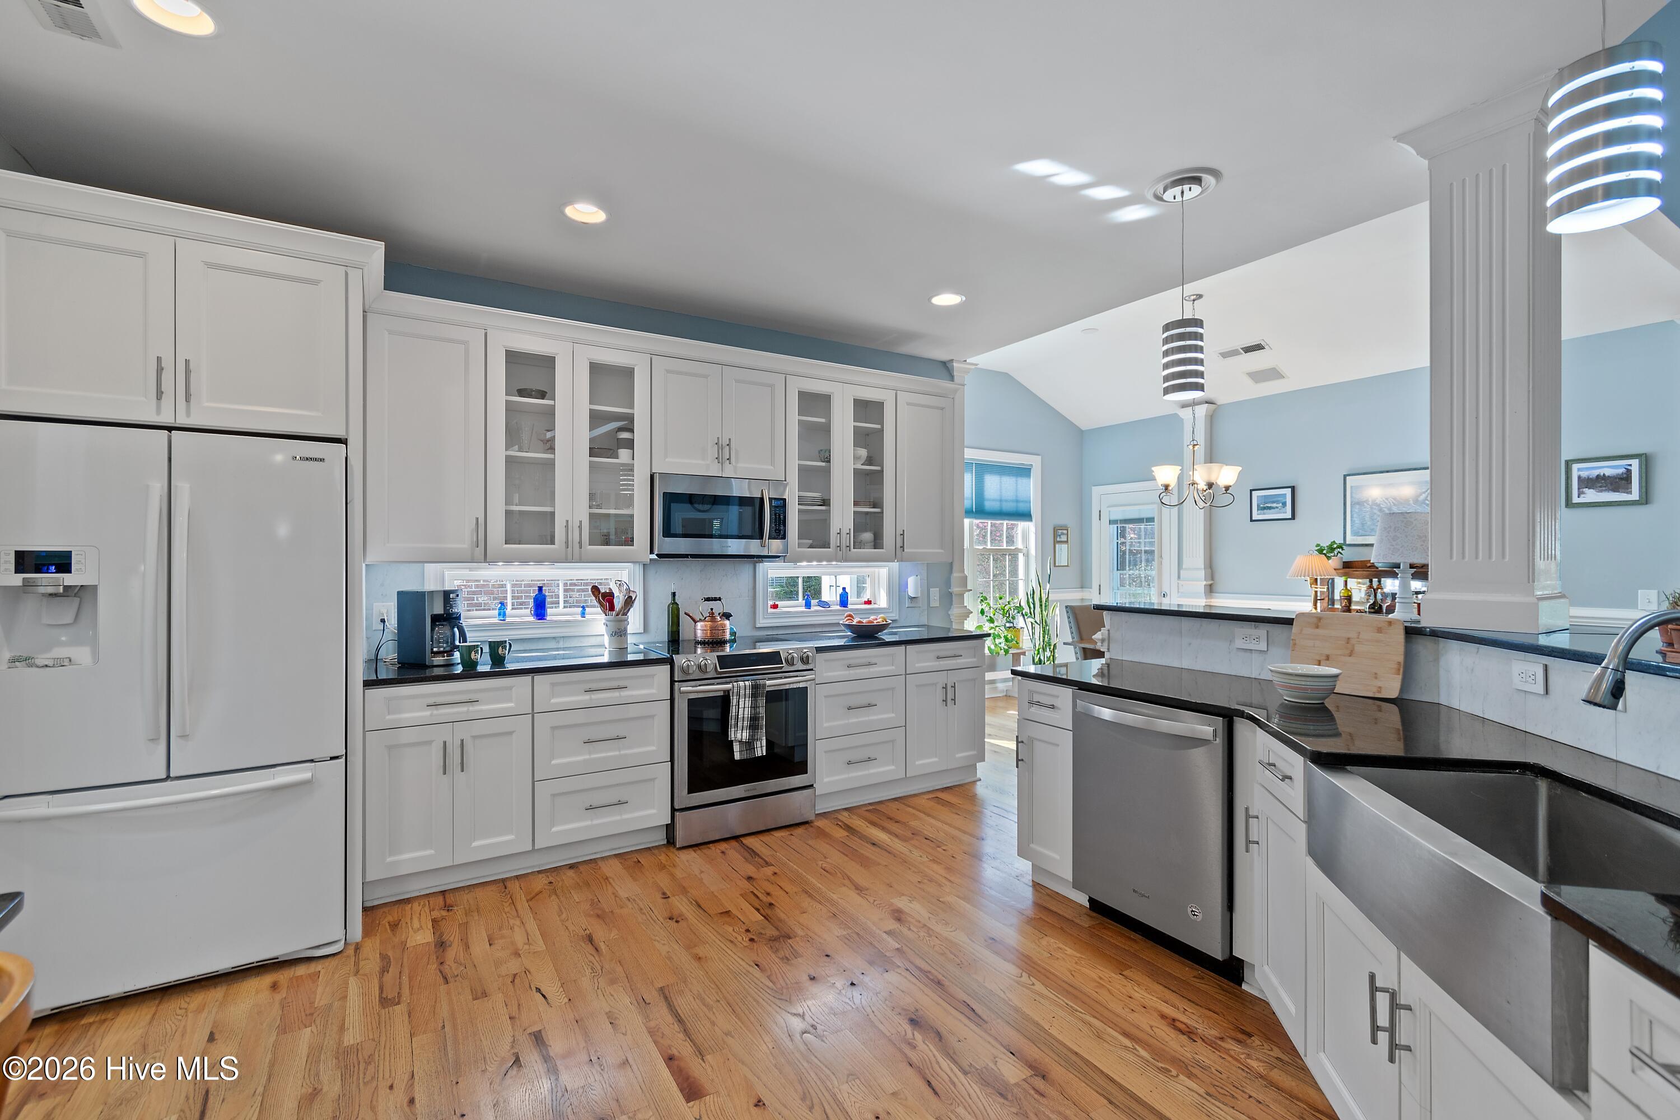
Kitchen with white cabinets, dark countertops, stainless steel appliances, and tall decorative columns.
Open kitchen with a black-countertop island, white cabinetry, stainless steel appliances, and warm wood flooring.
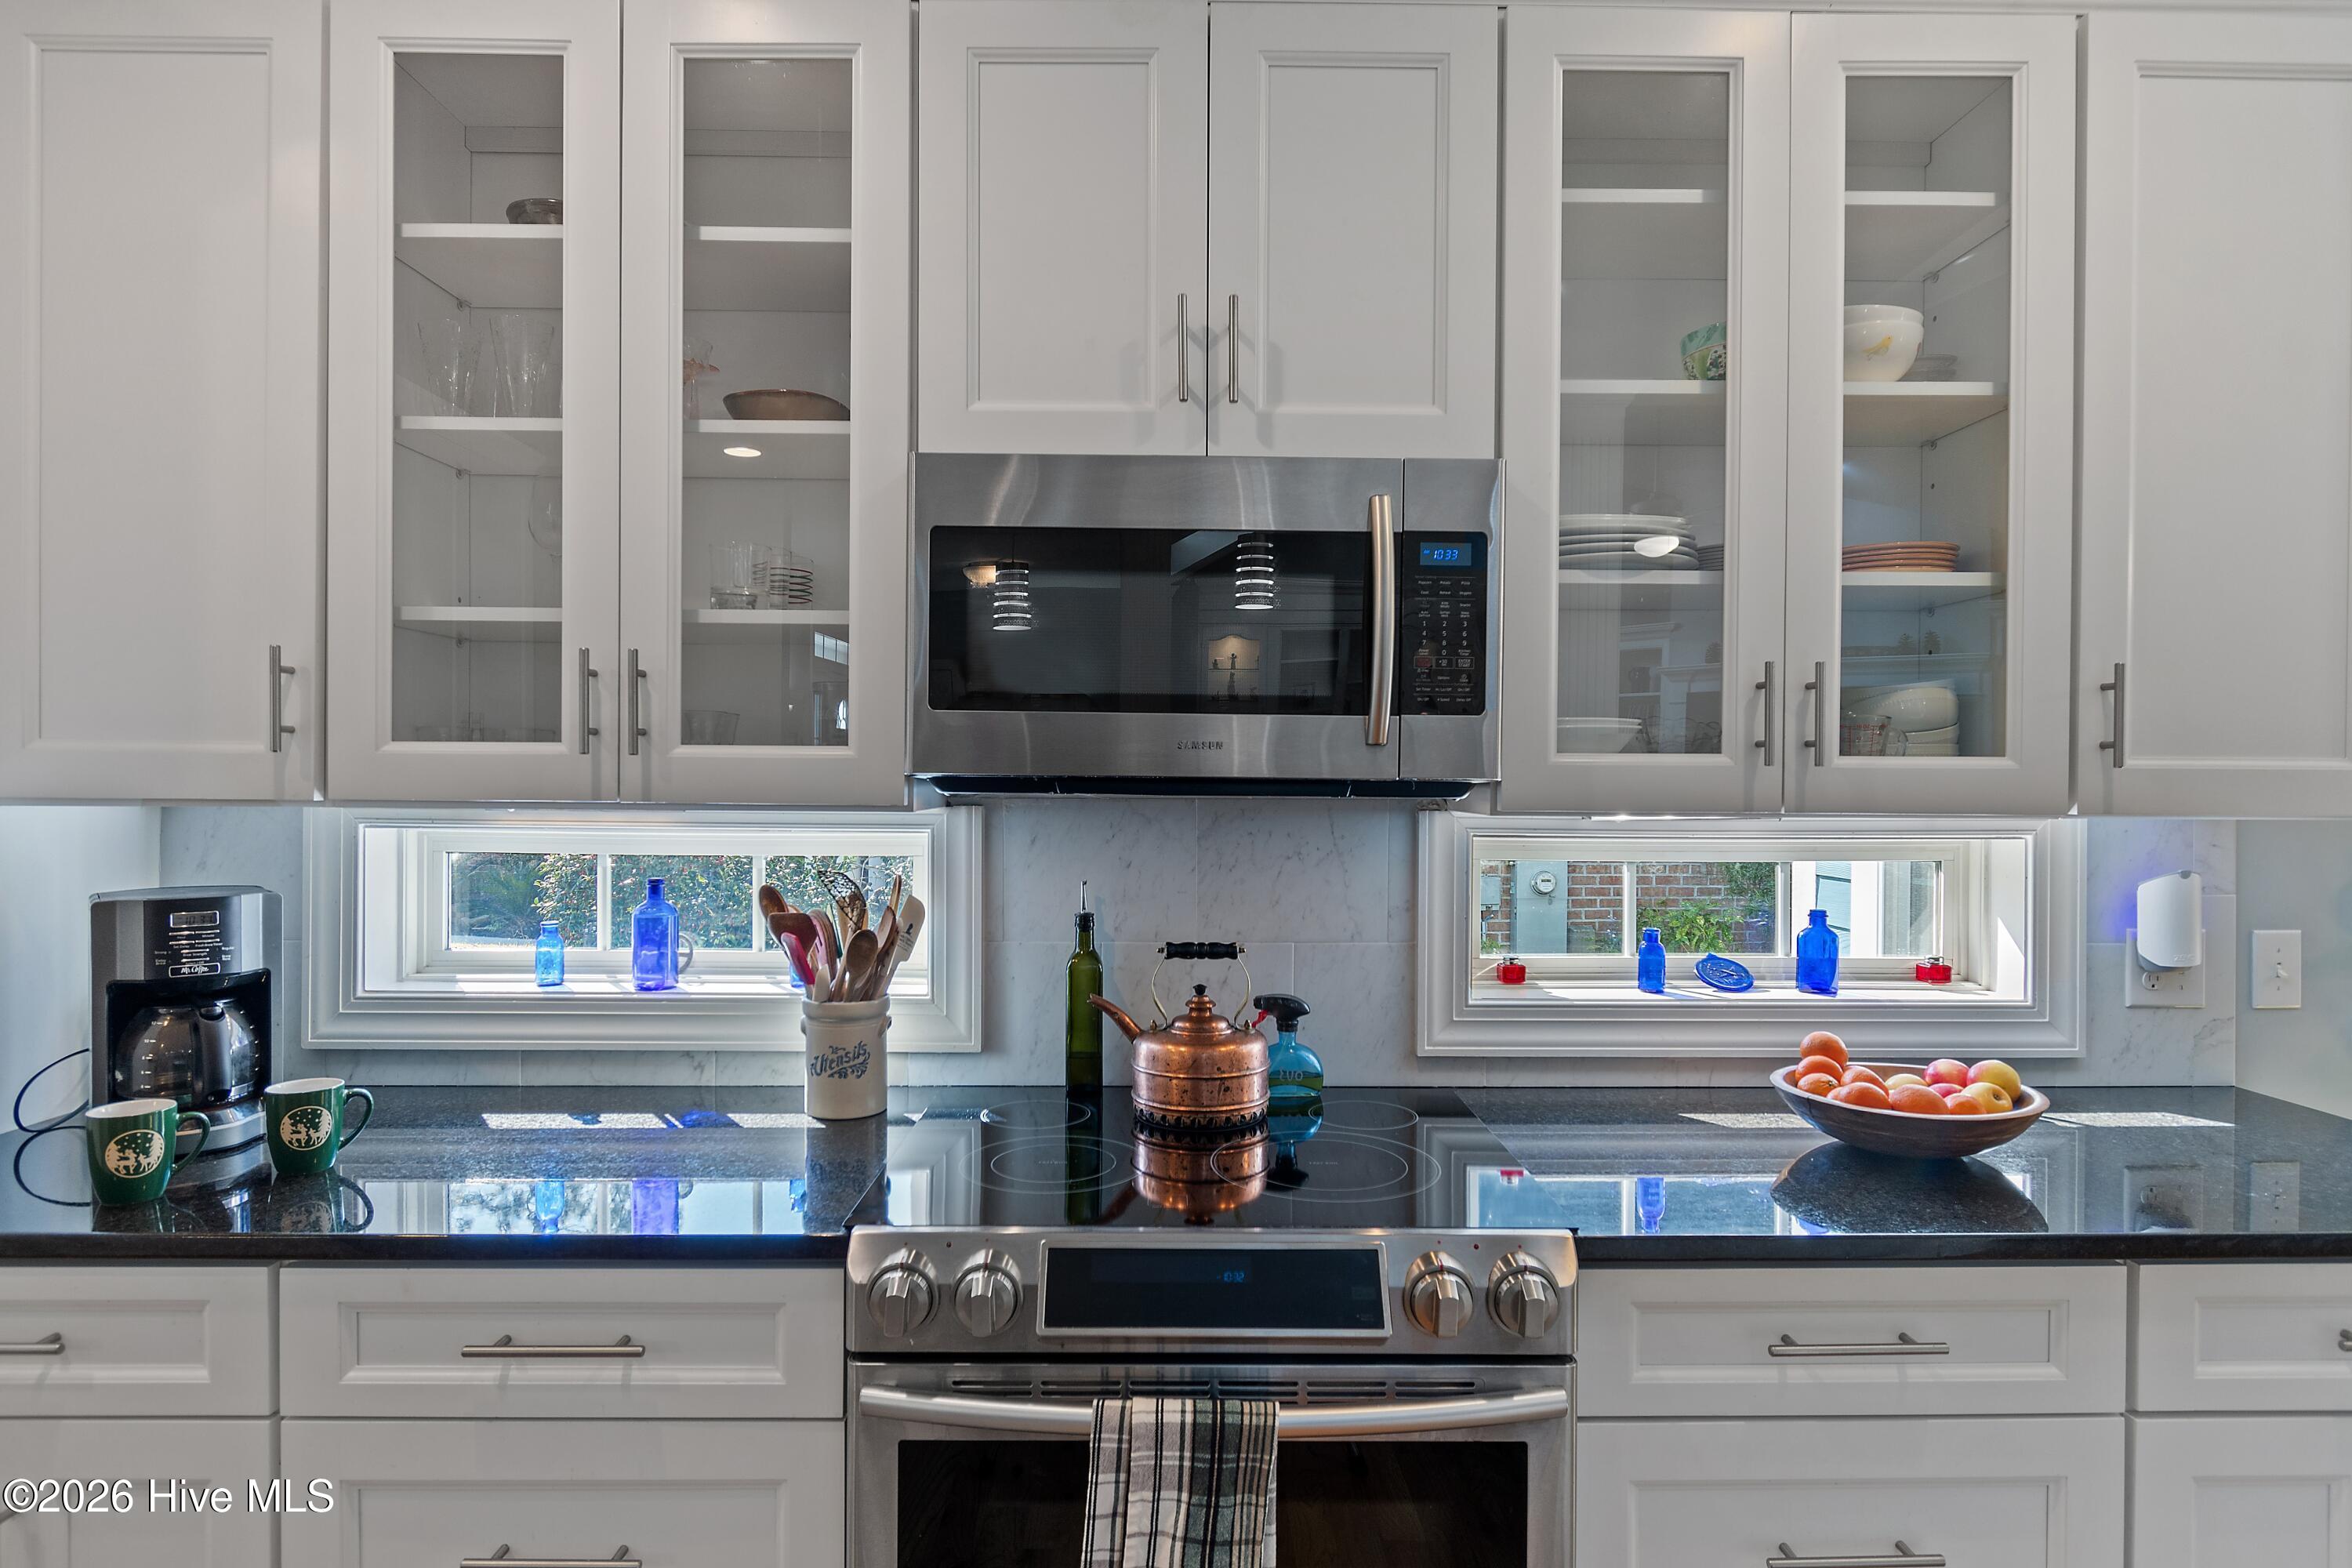
Kitchen with white glass-front cabinets, stainless steel appliances, black counters, and two windows.
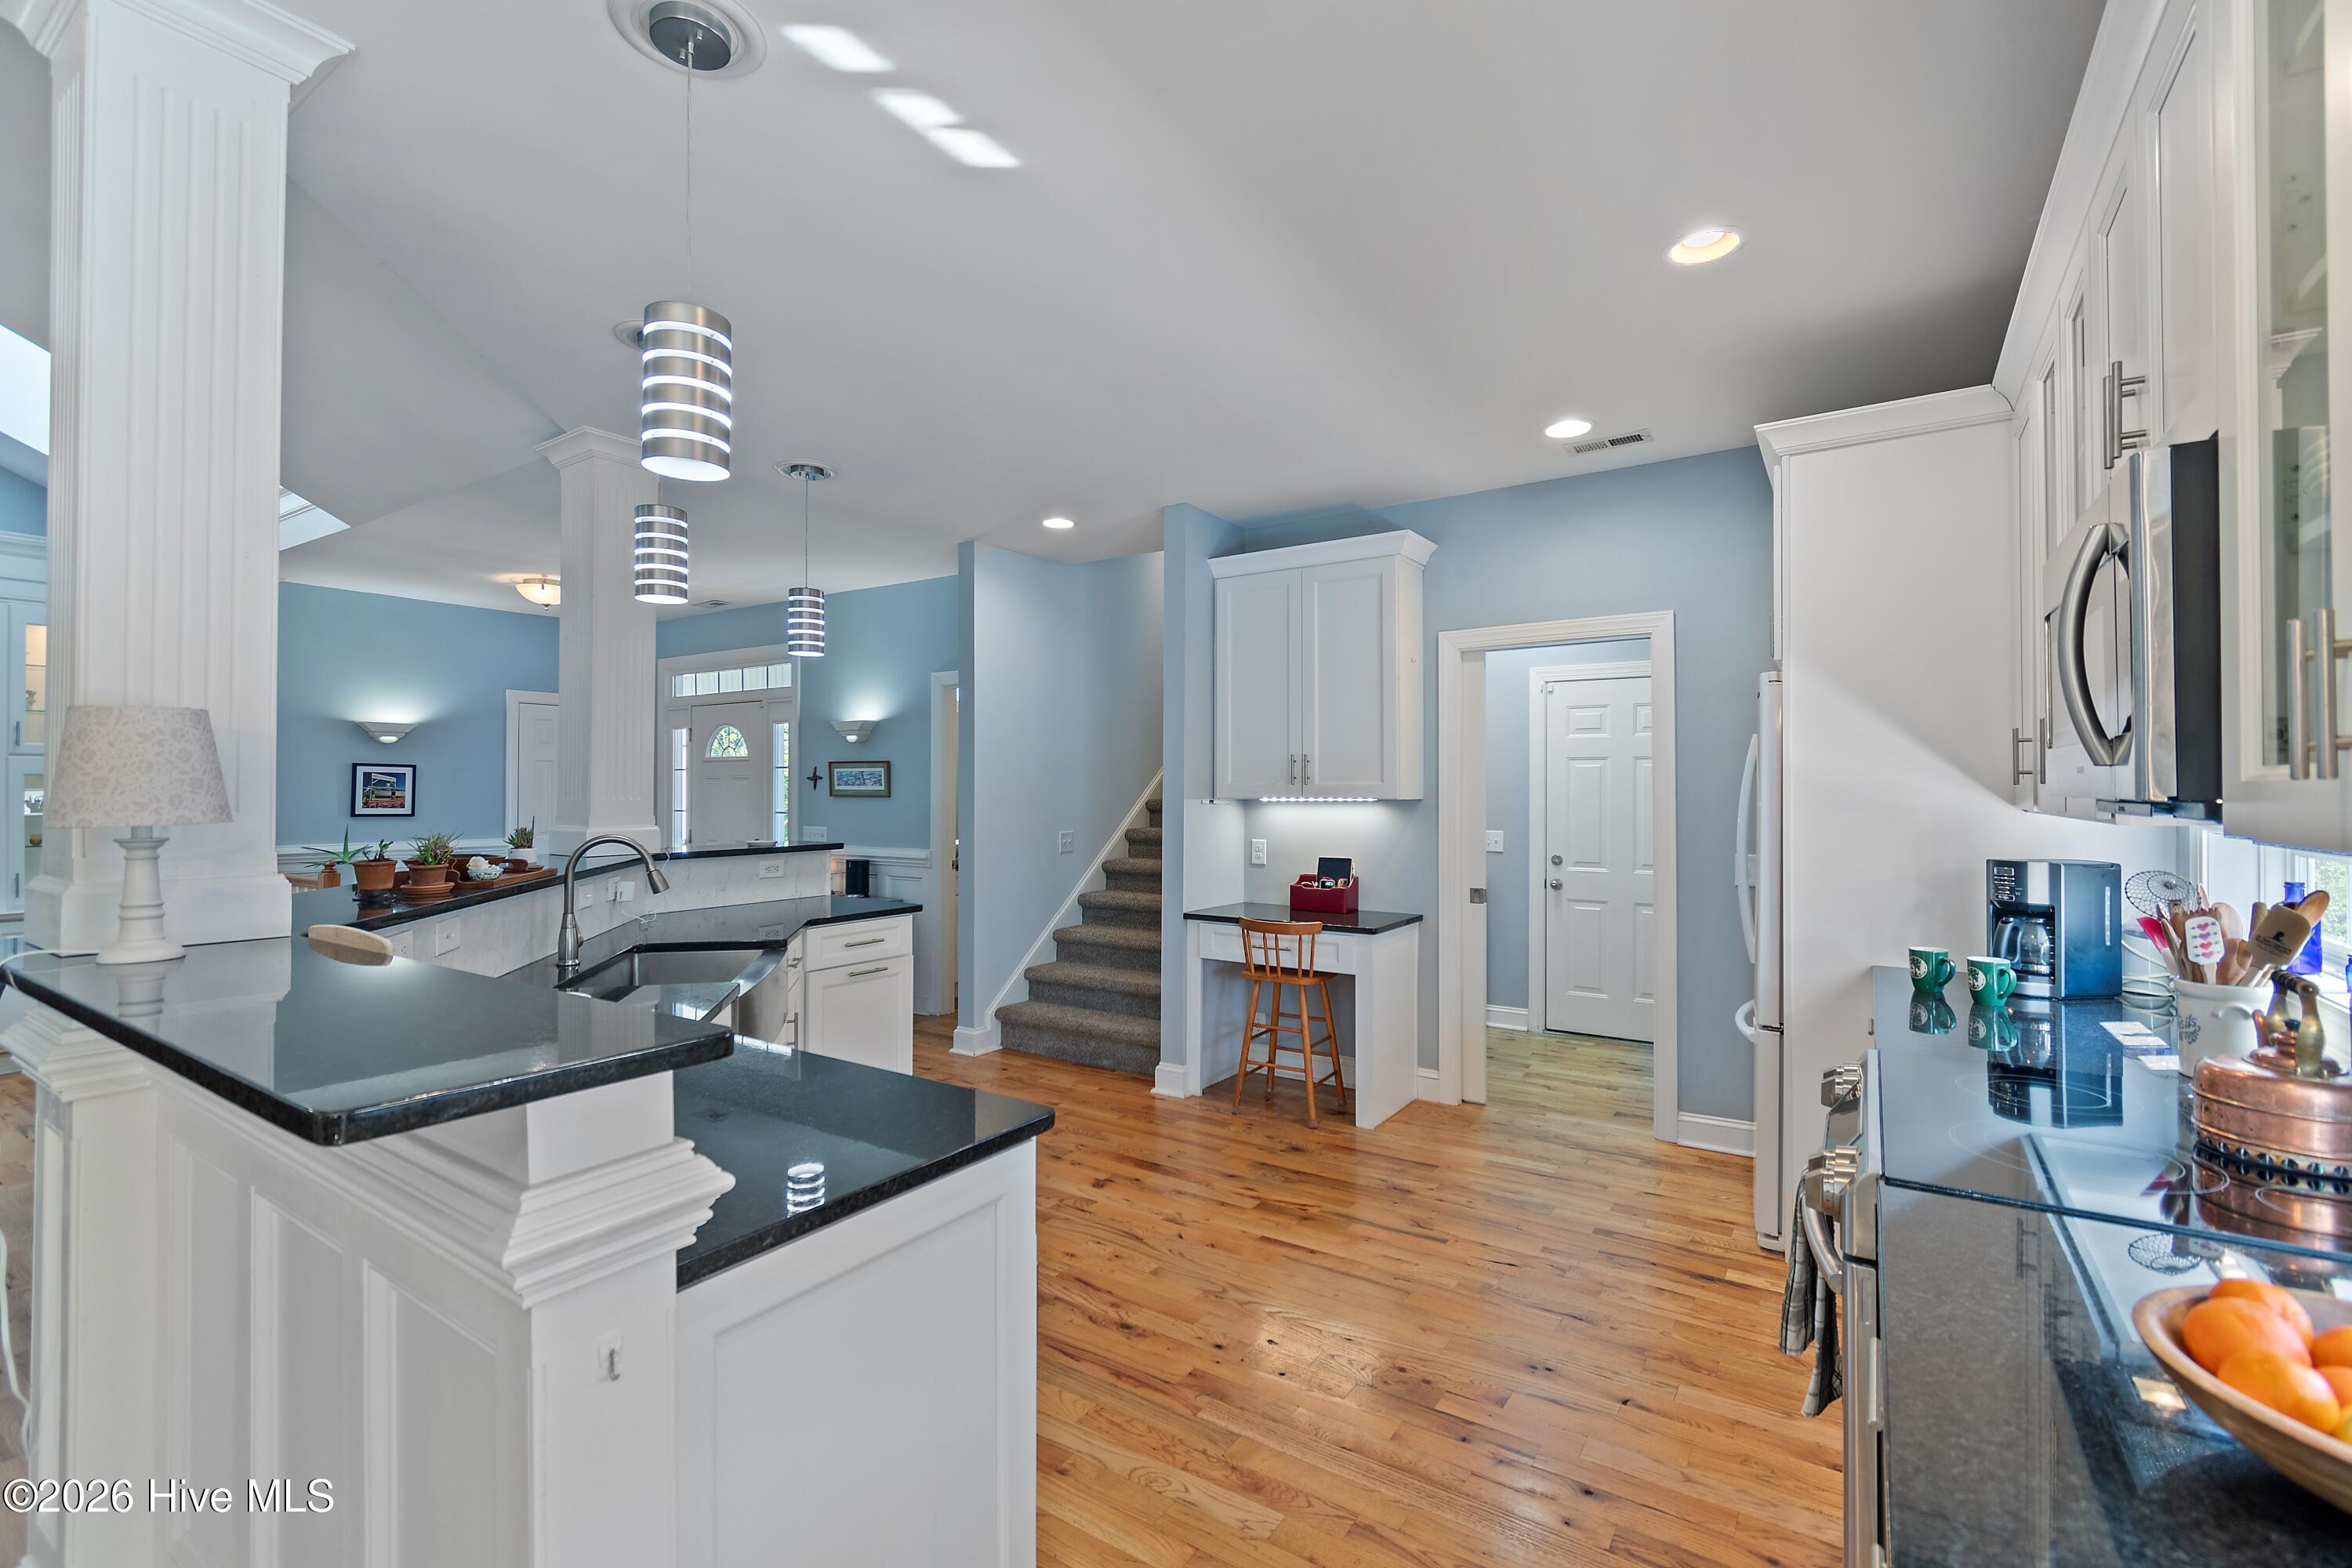
Bright white kitchen with stainless steel appliances, dark counters, and warm hardwood floors.
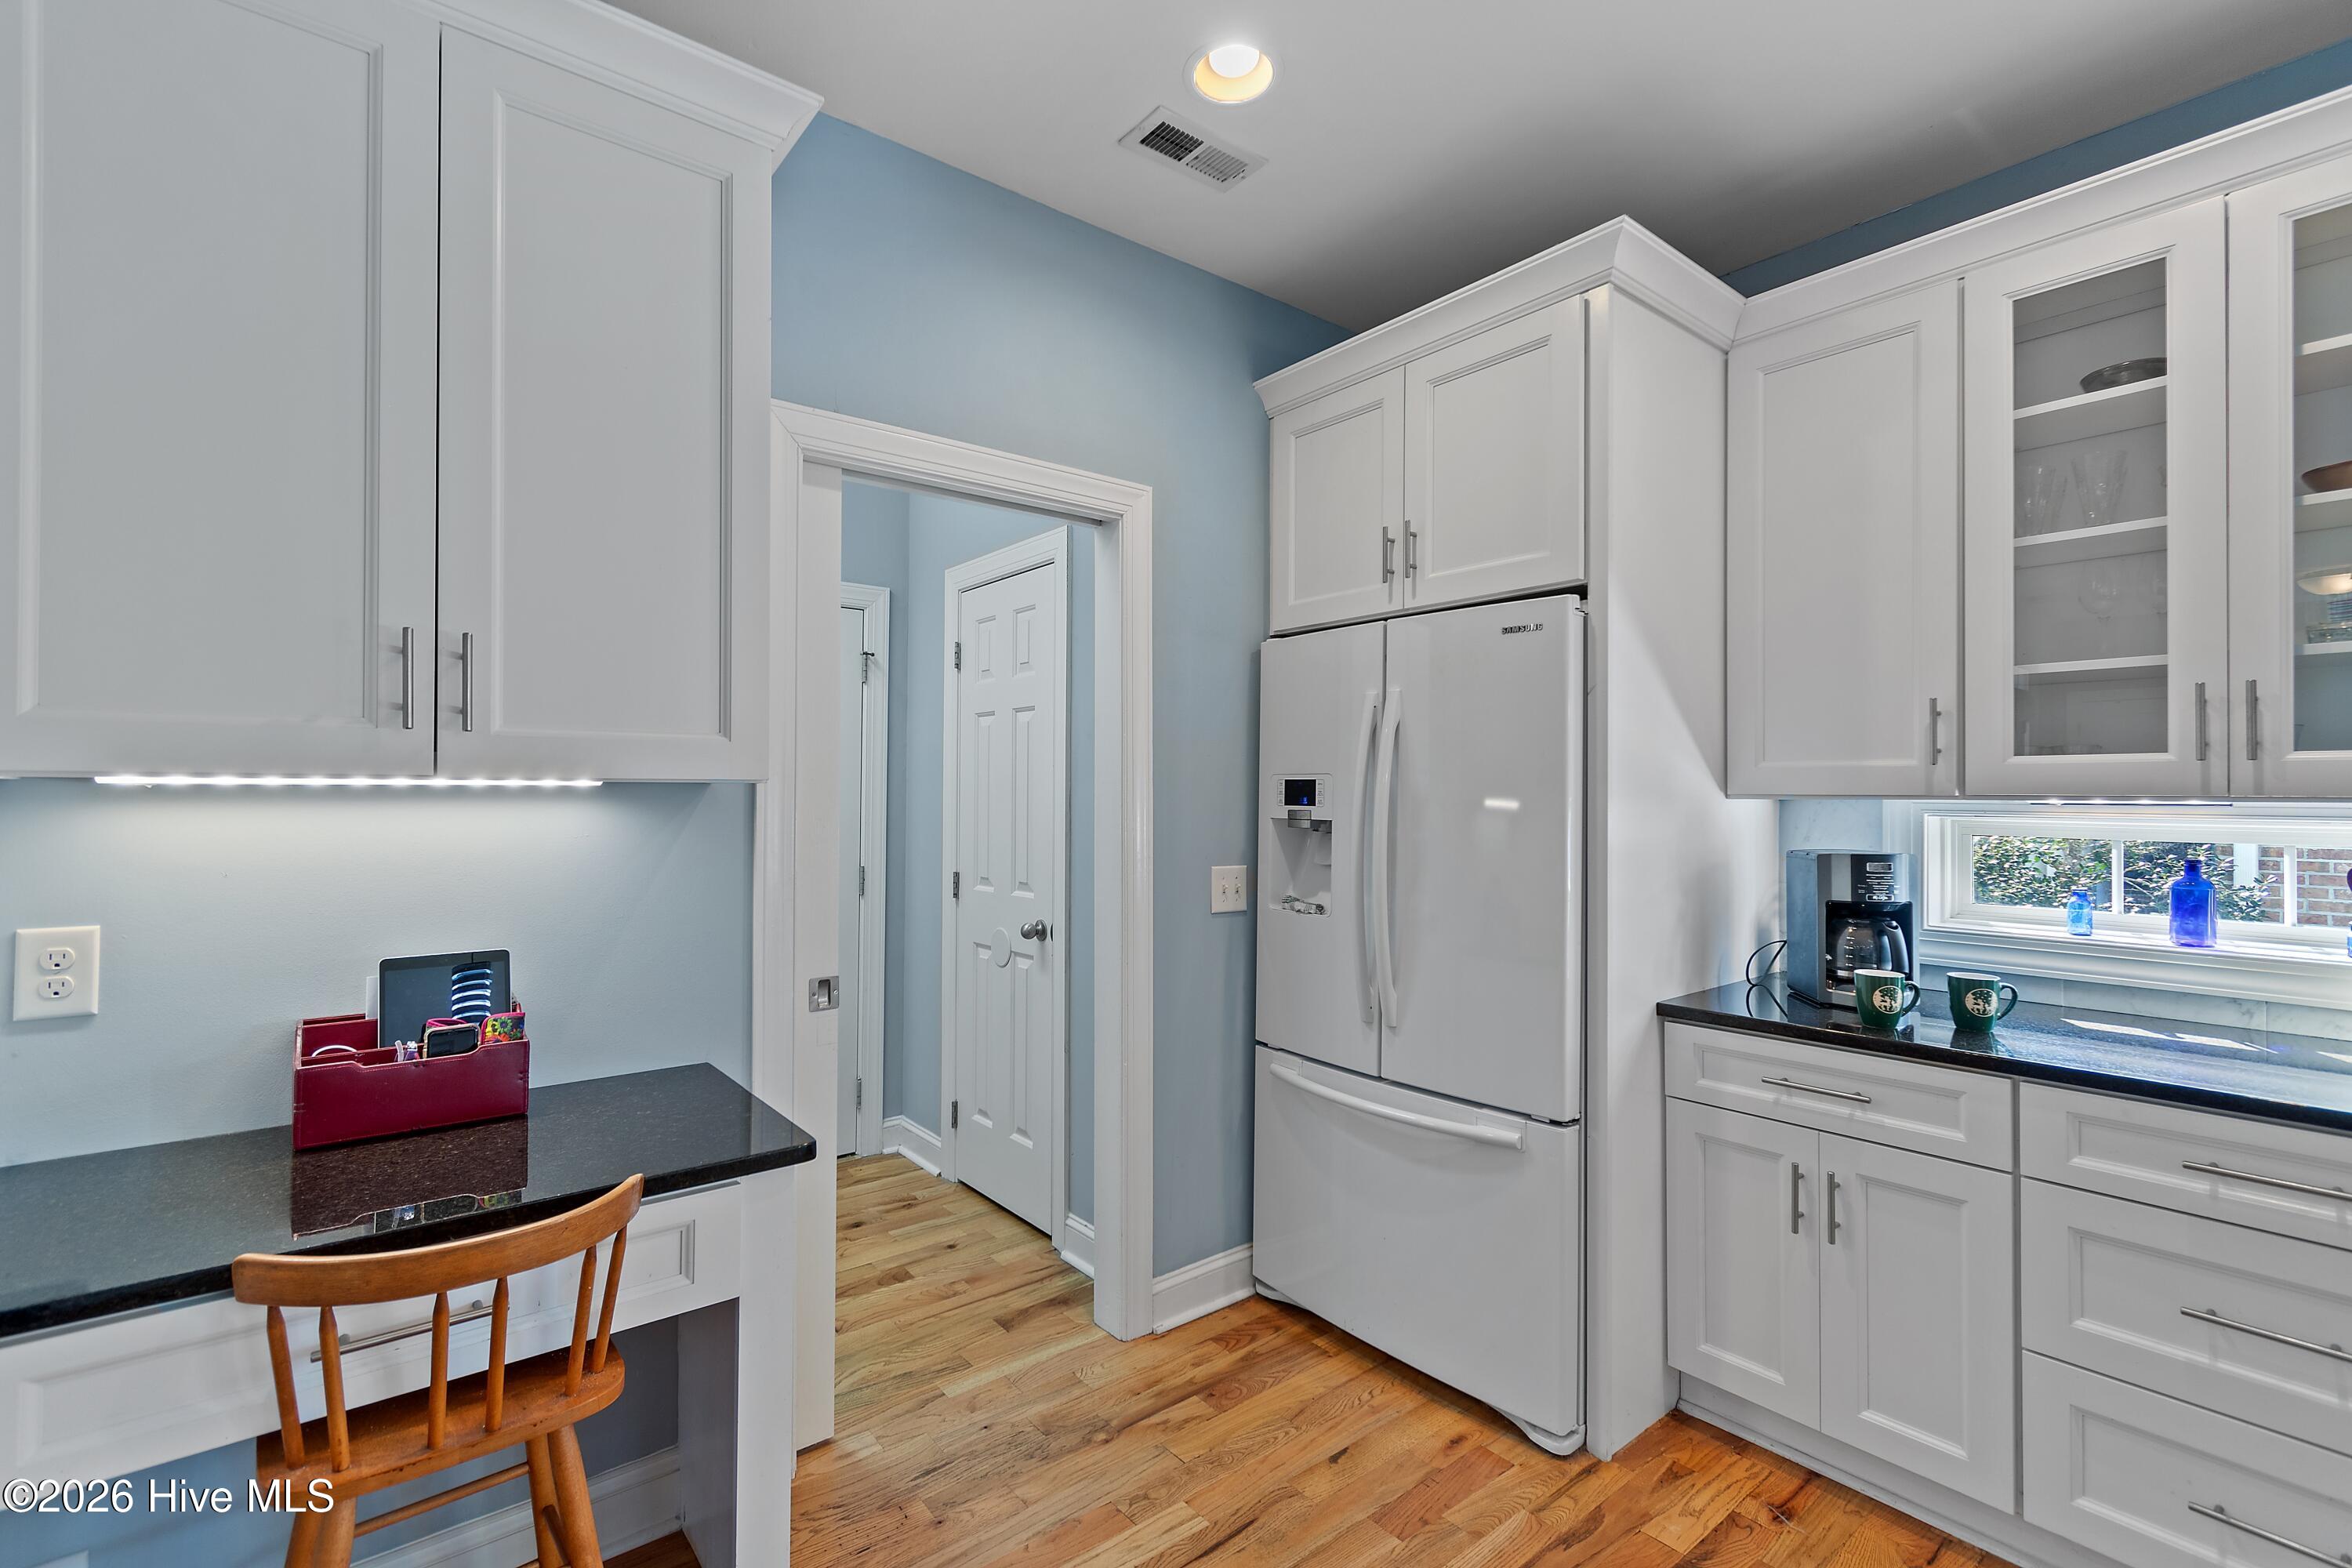
Kitchen with white cabinets and refrigerator, dark countertops, blue walls, and hardwood floors.
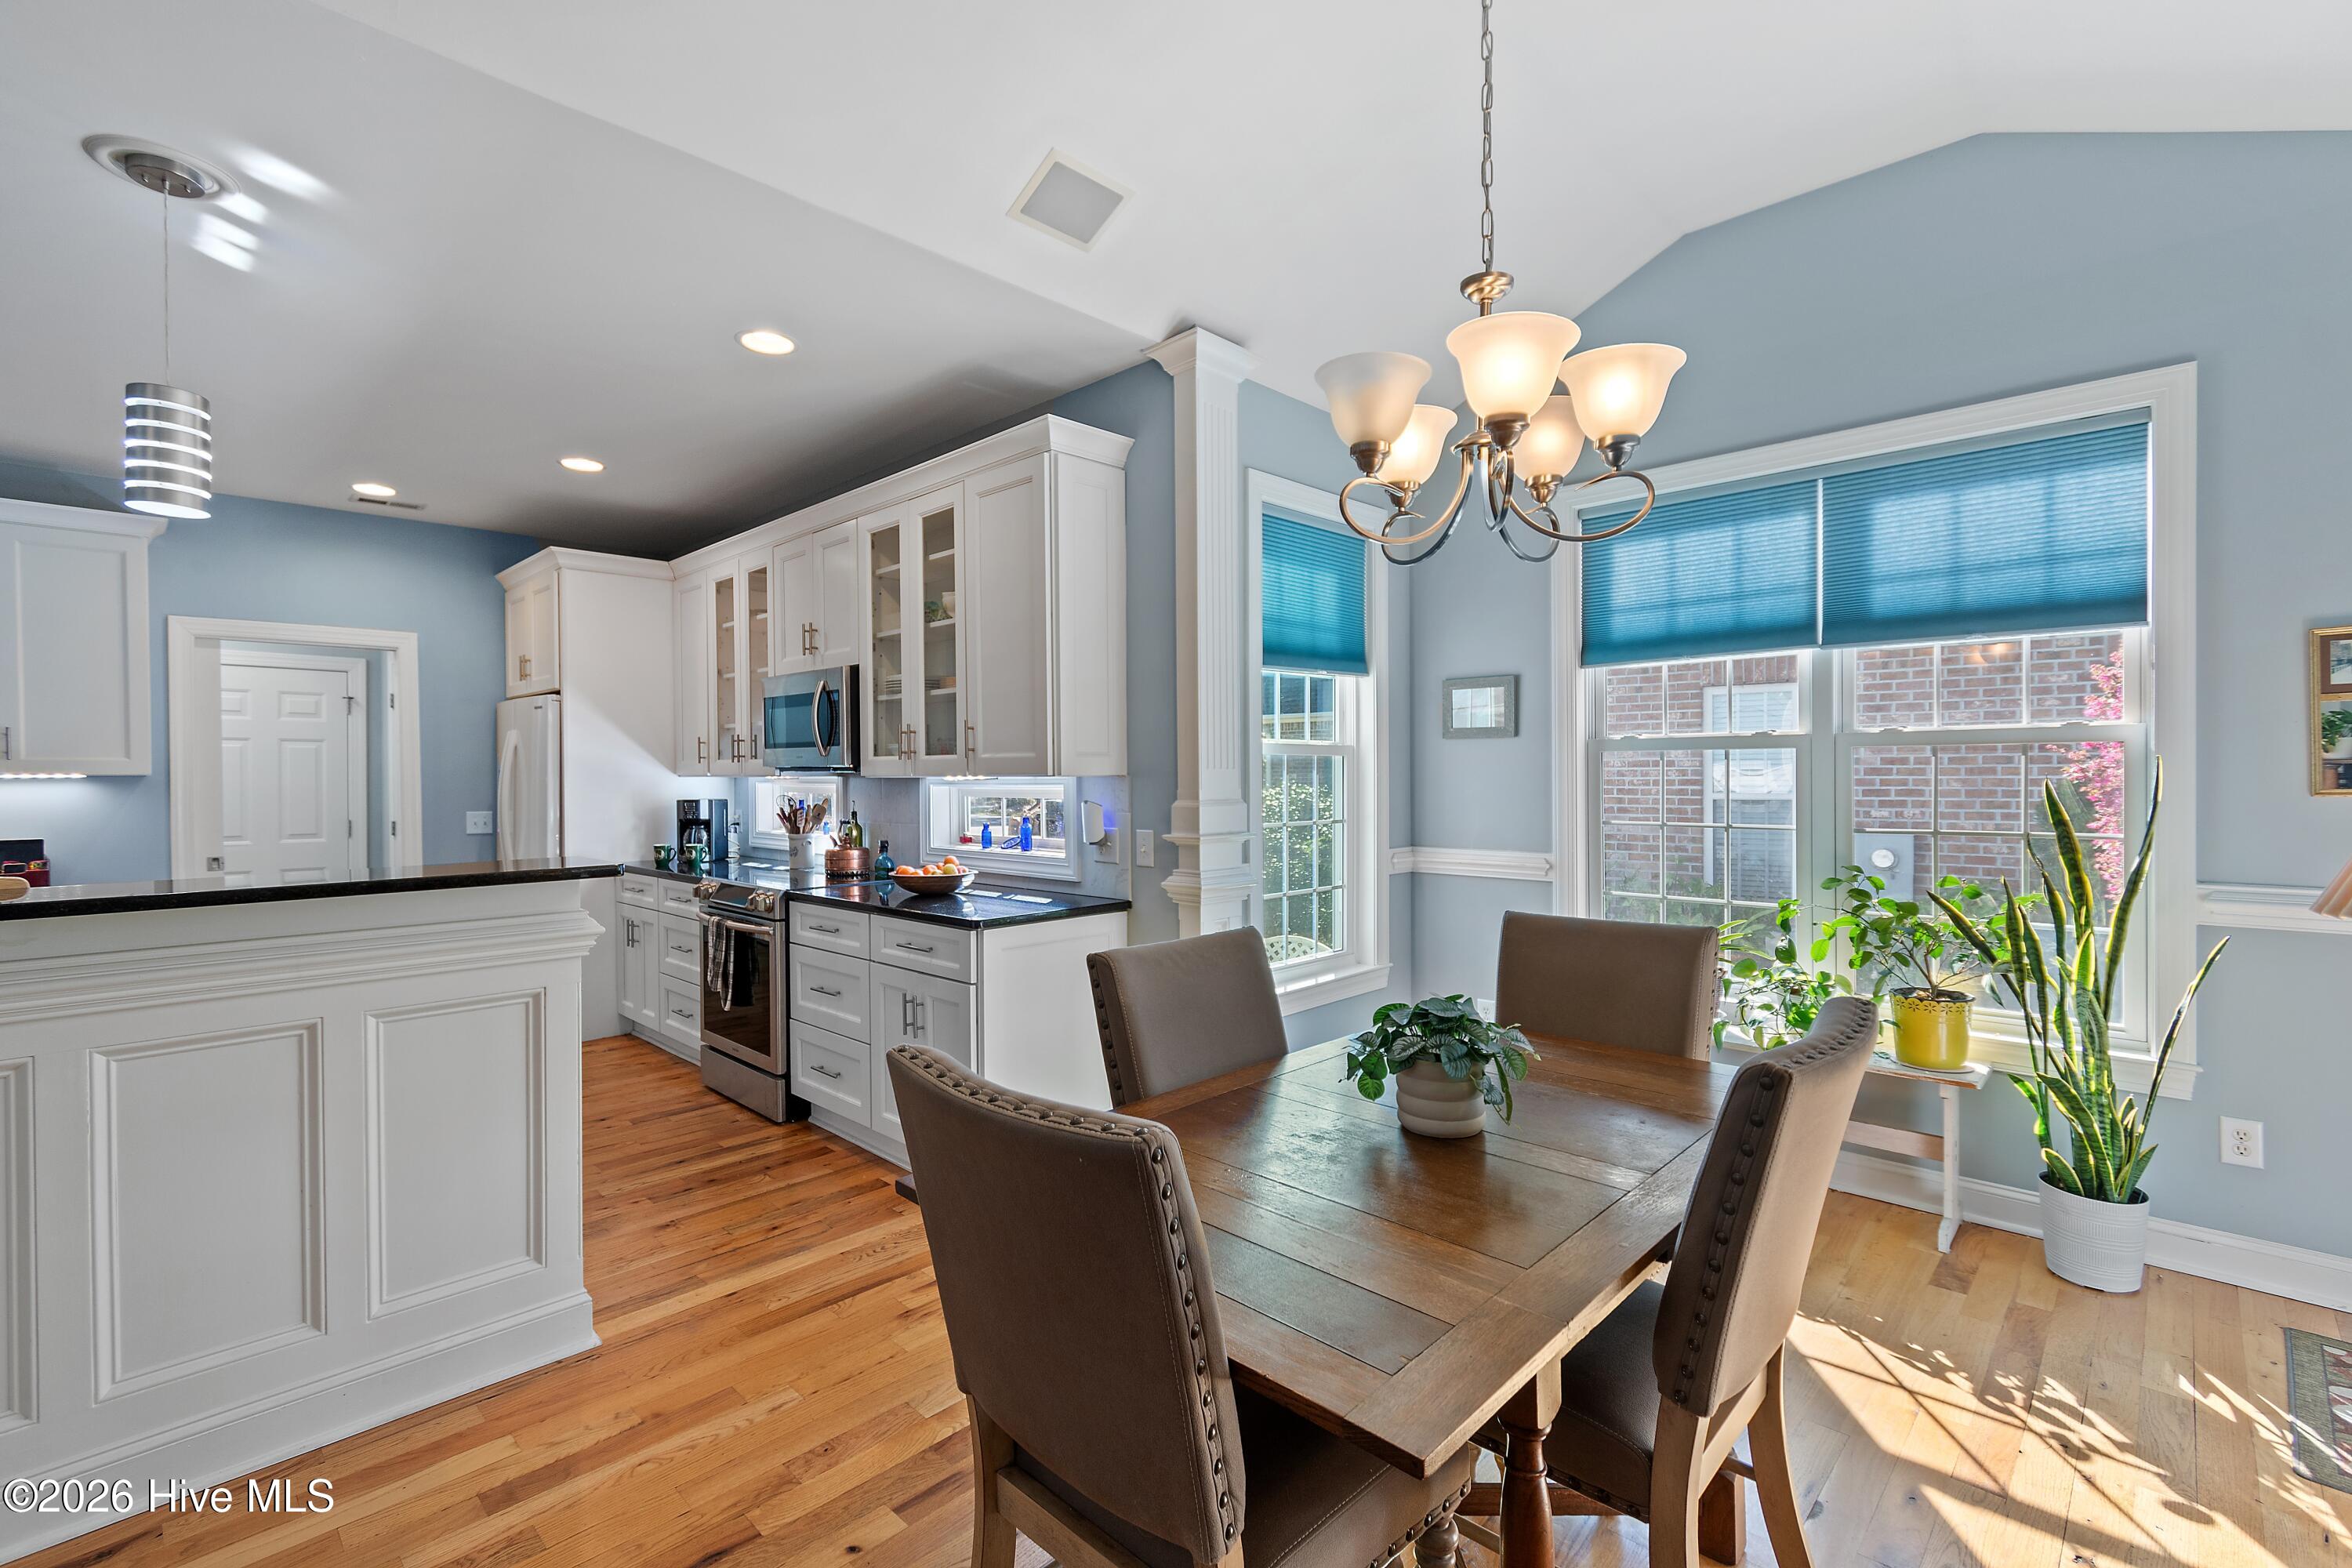
Kitchen and dining area with white cabinets, hardwood floors, and a wooden table beside large windows.
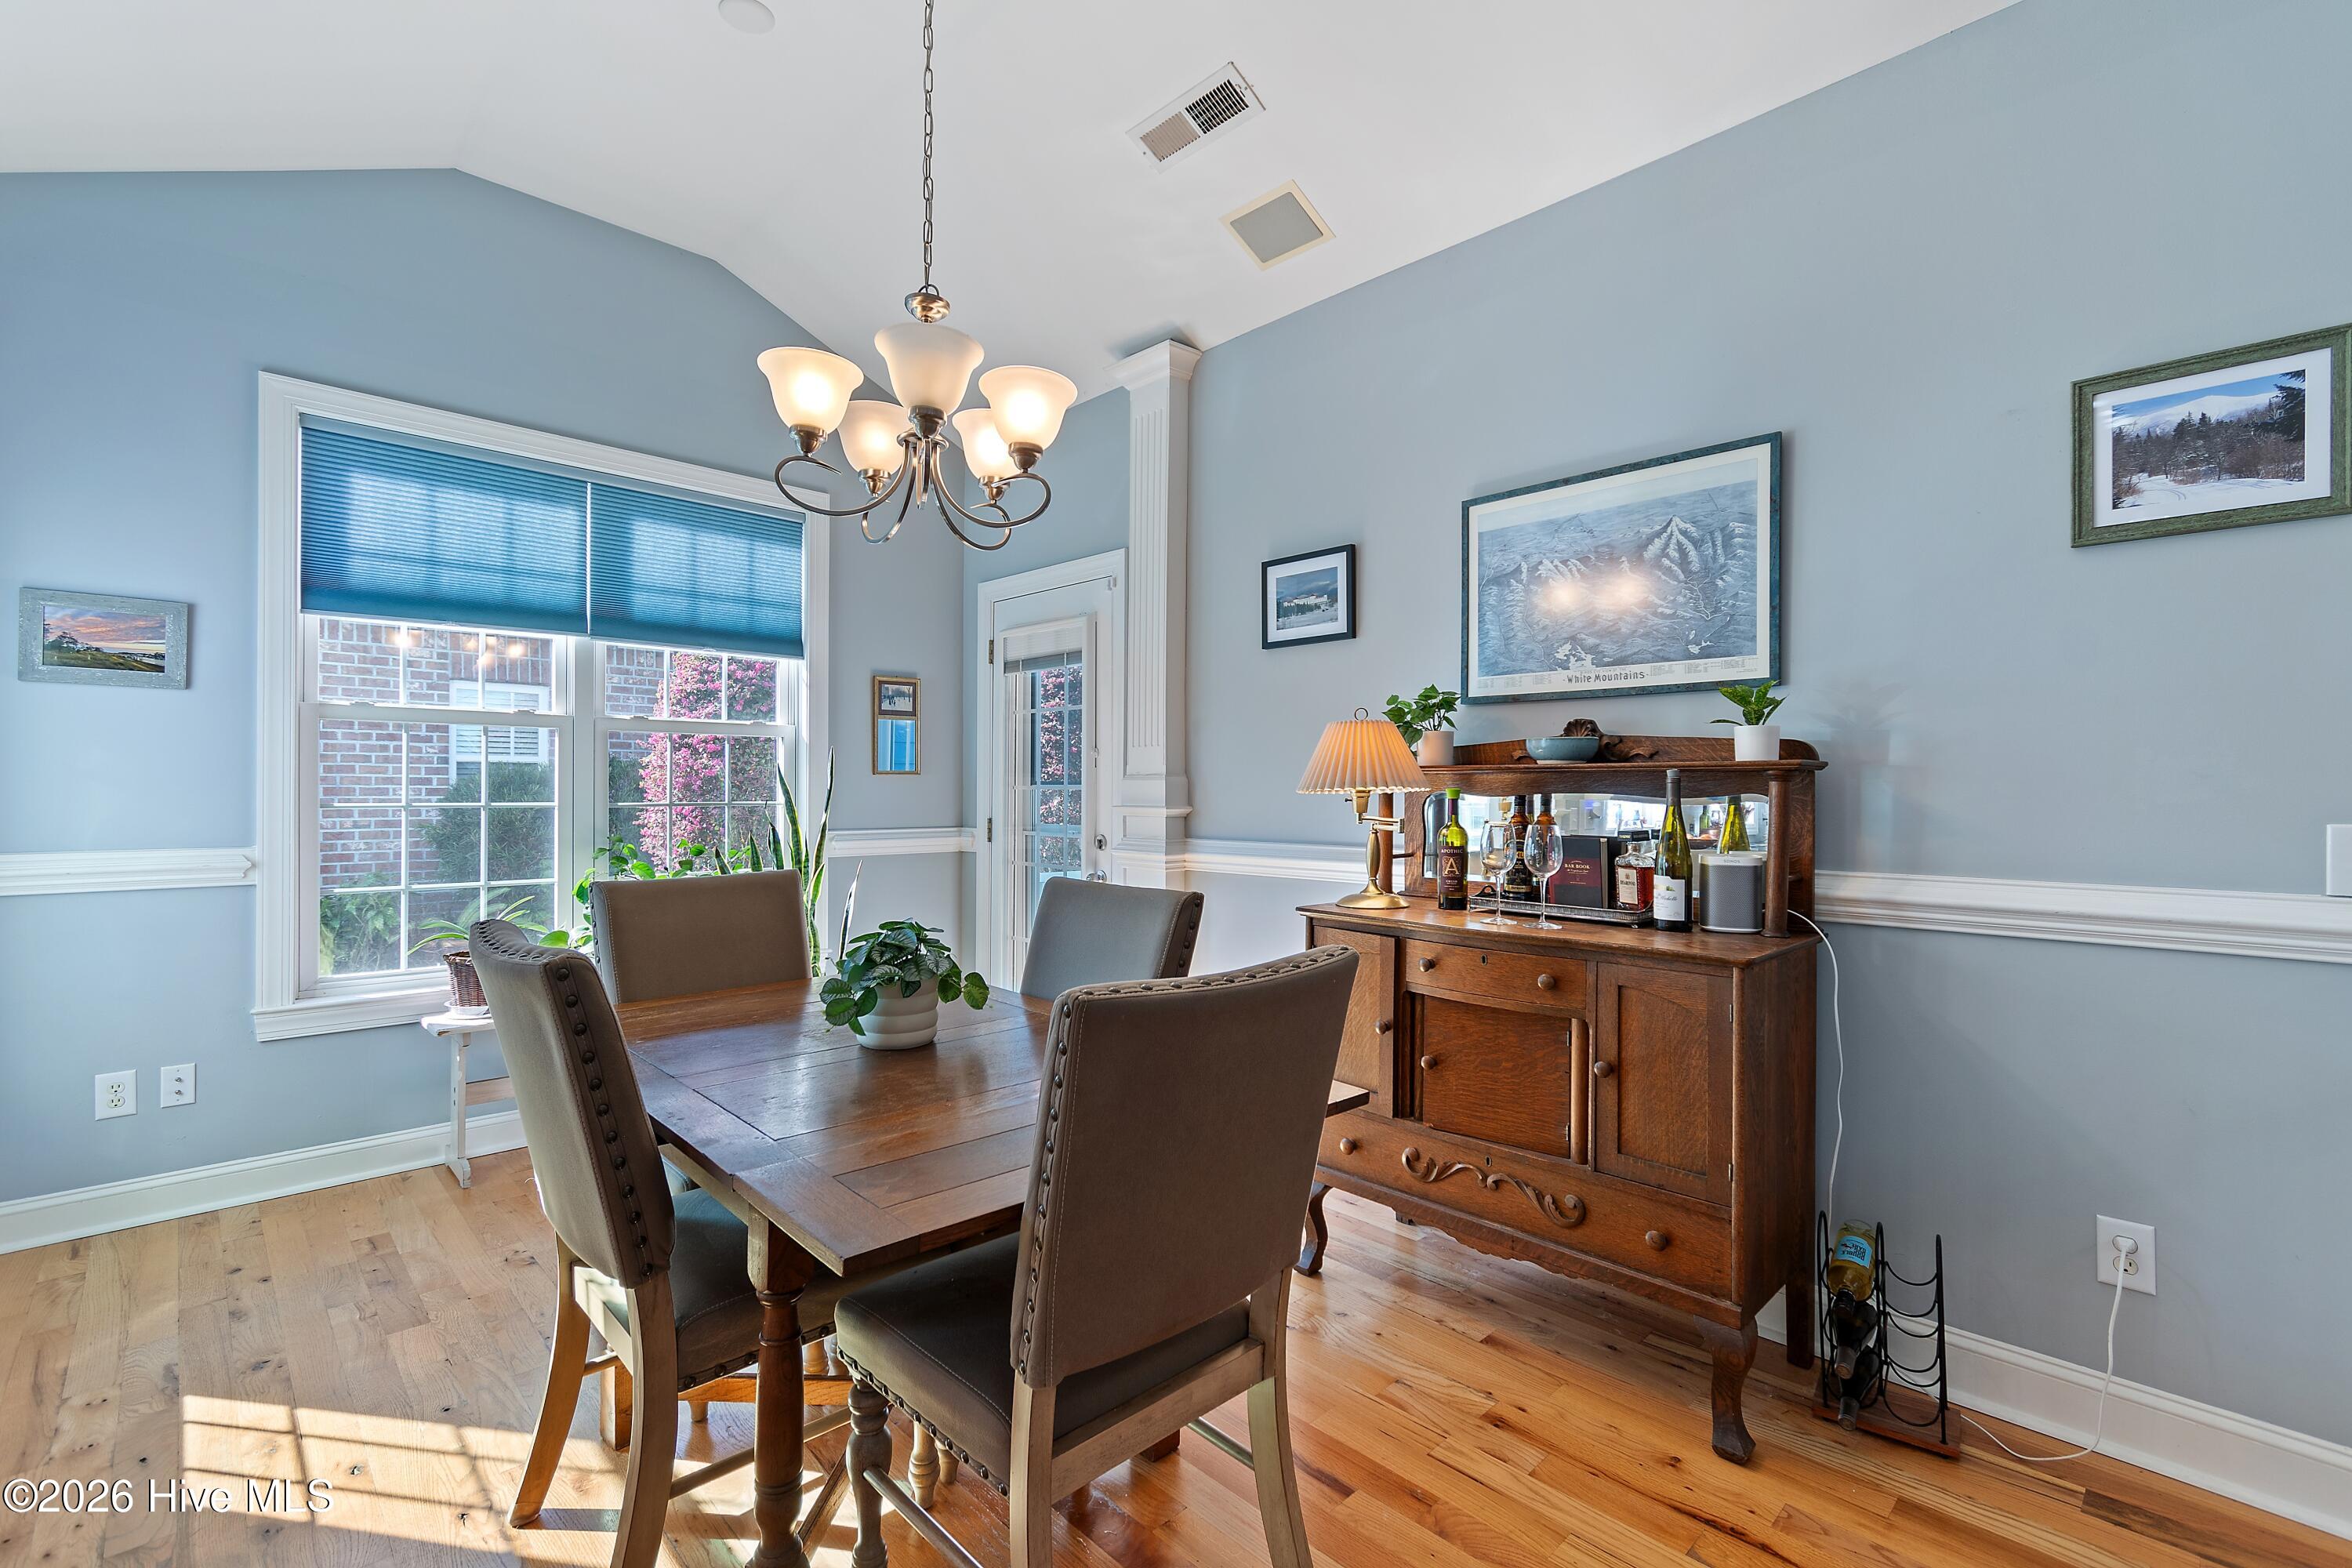
Dining room with a dark wood table, upholstered chairs, and a carved wooden sideboard beside large windows.
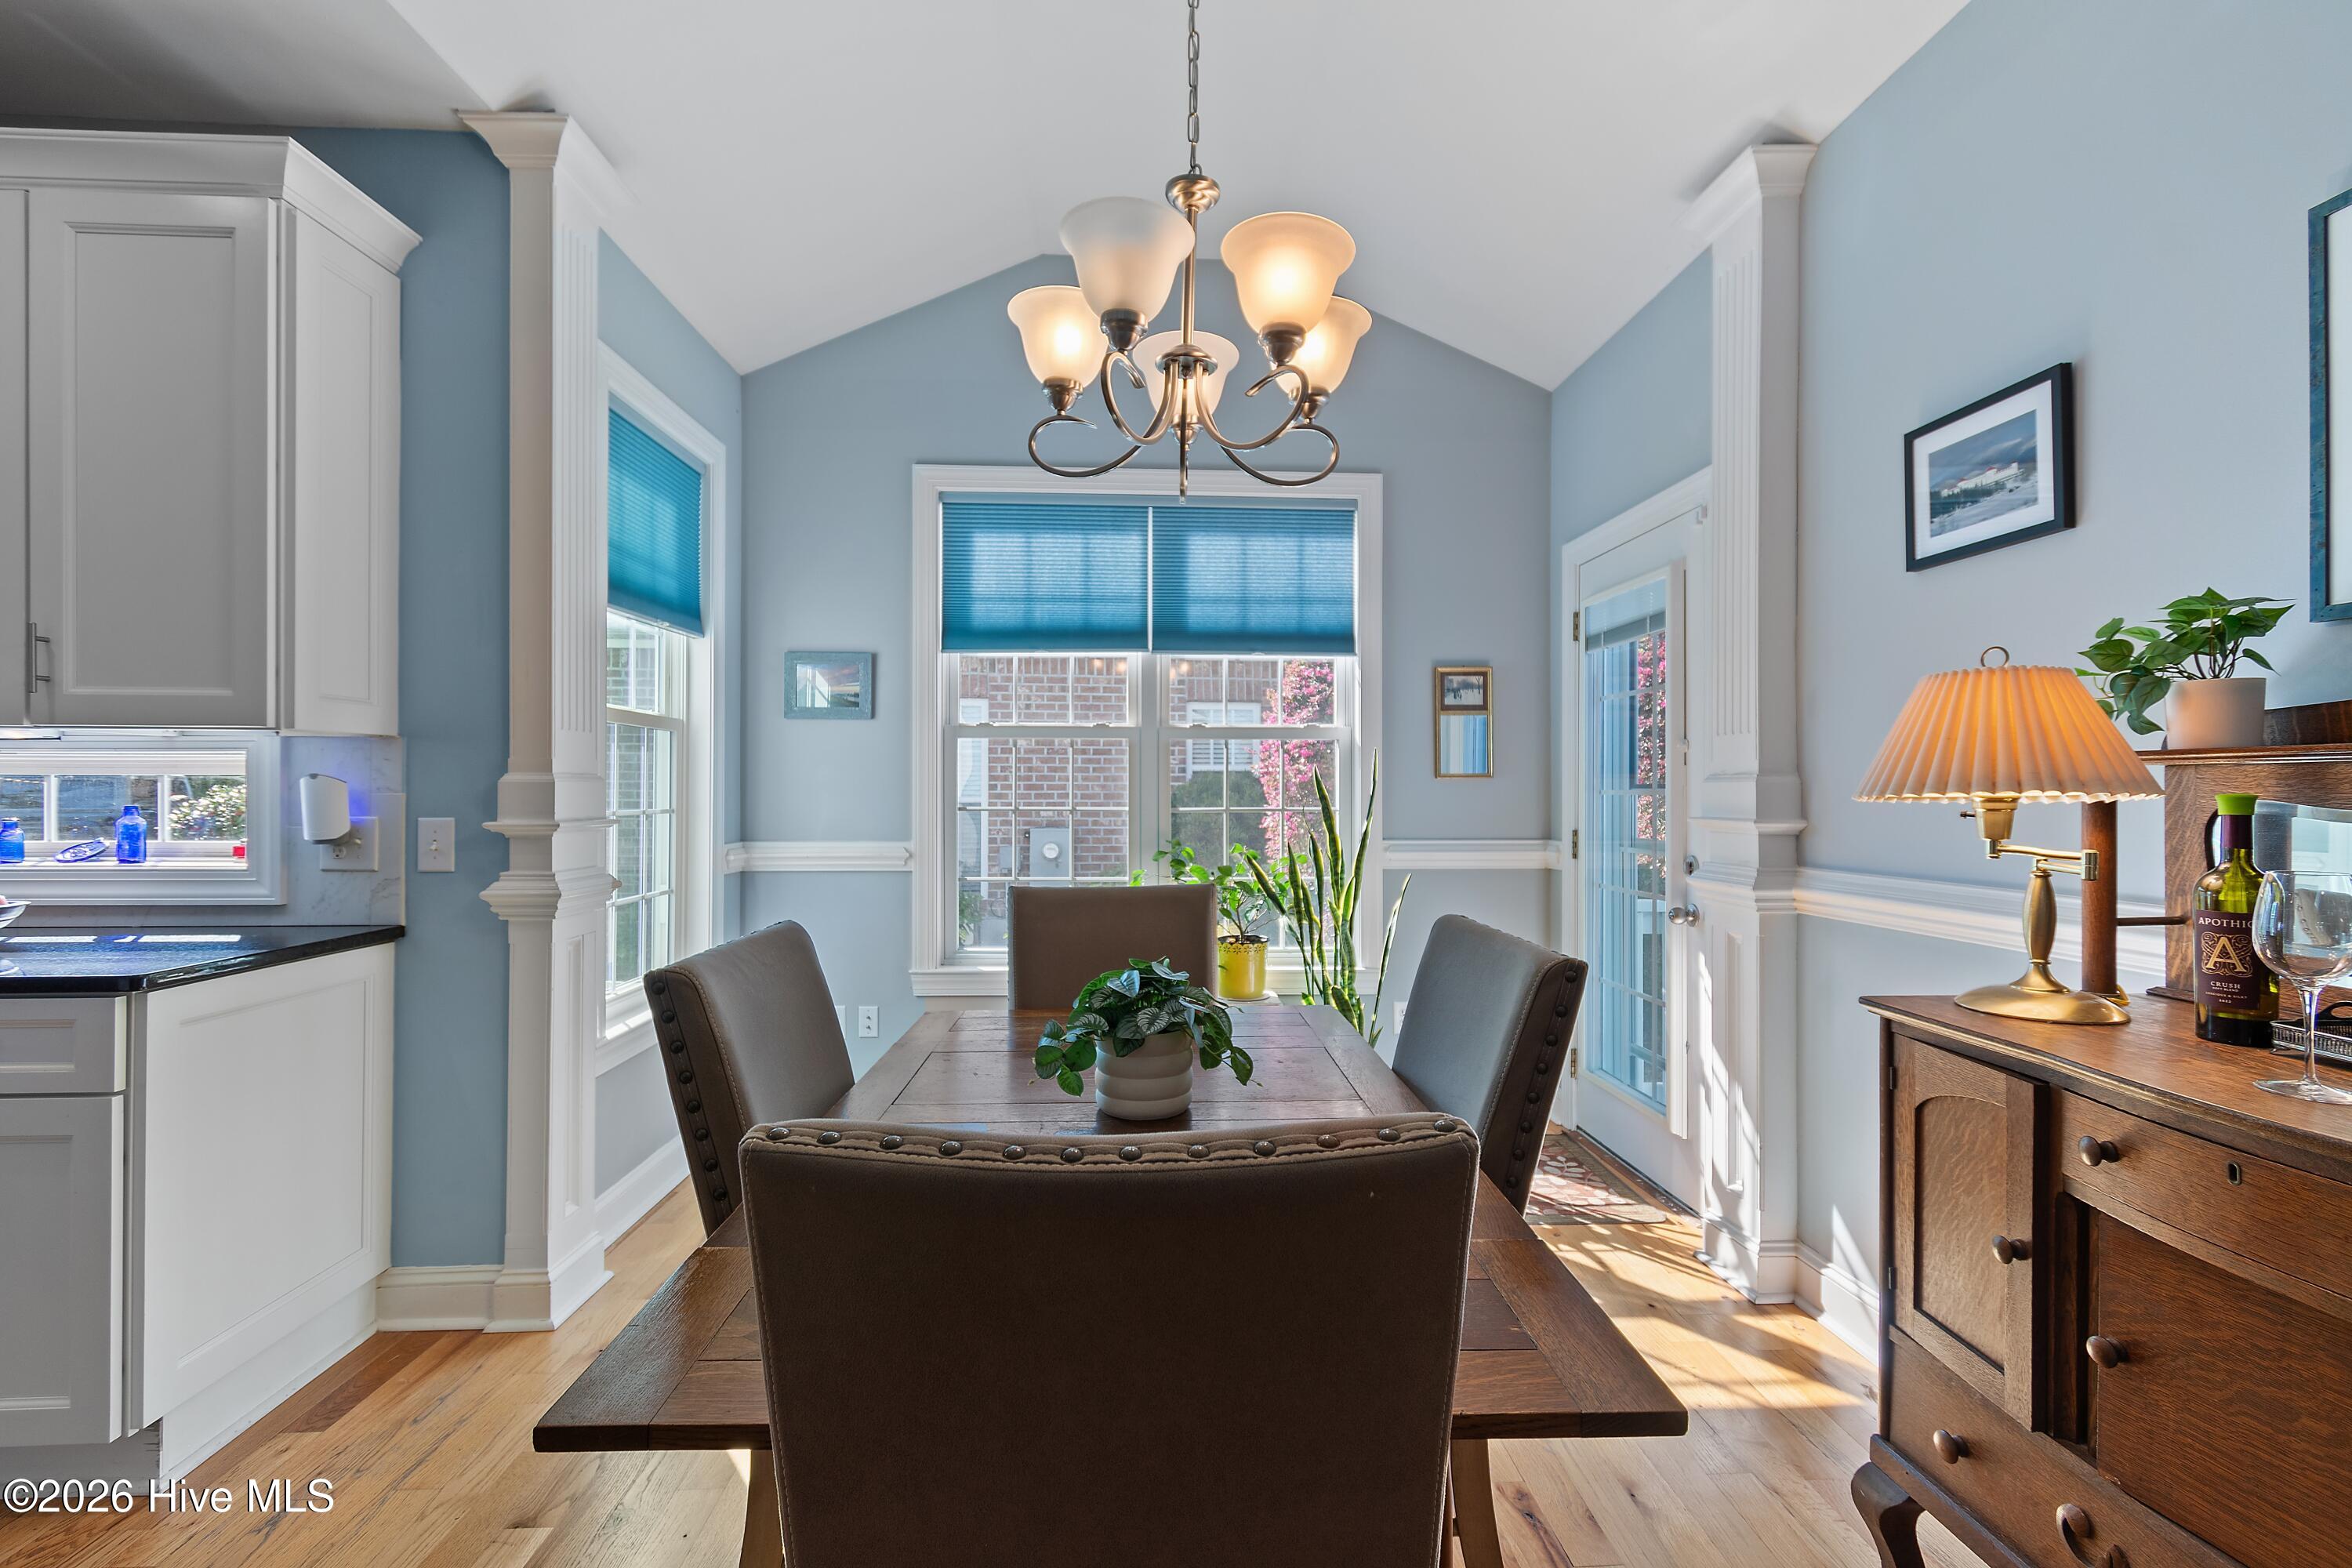
Dining room with a dark wood table, blue walls, and sunlight through large windows.
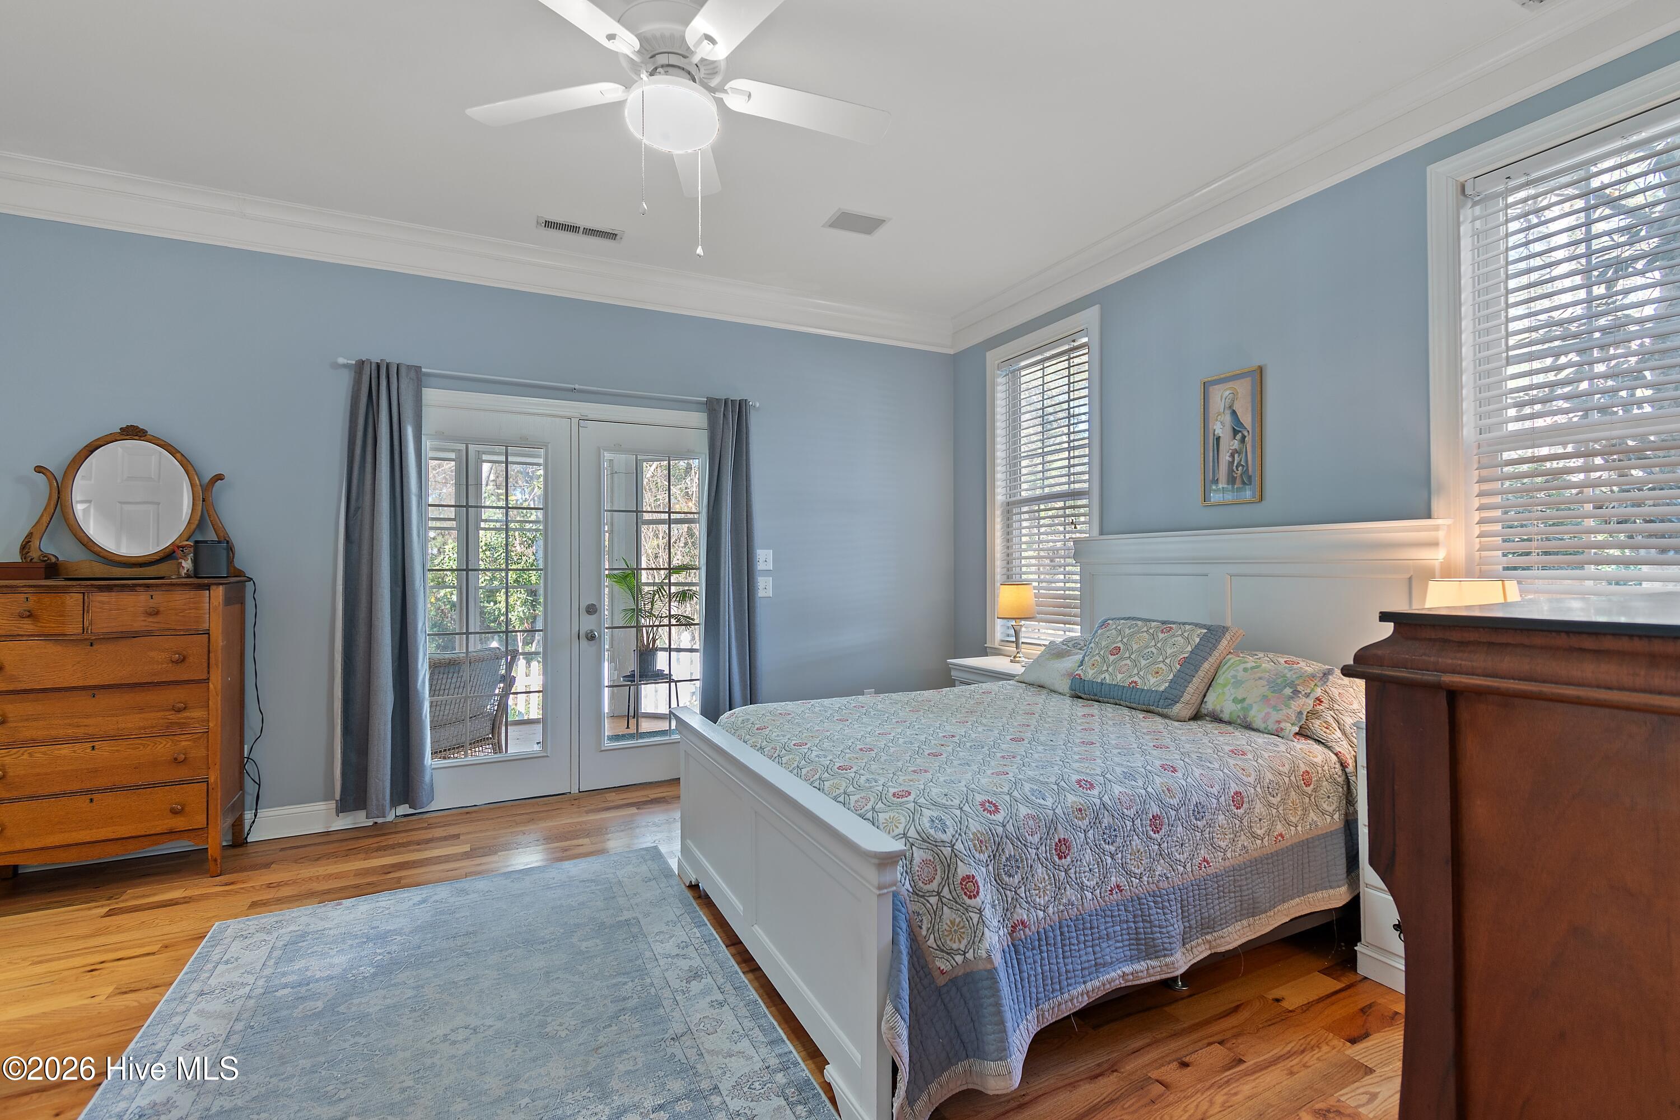
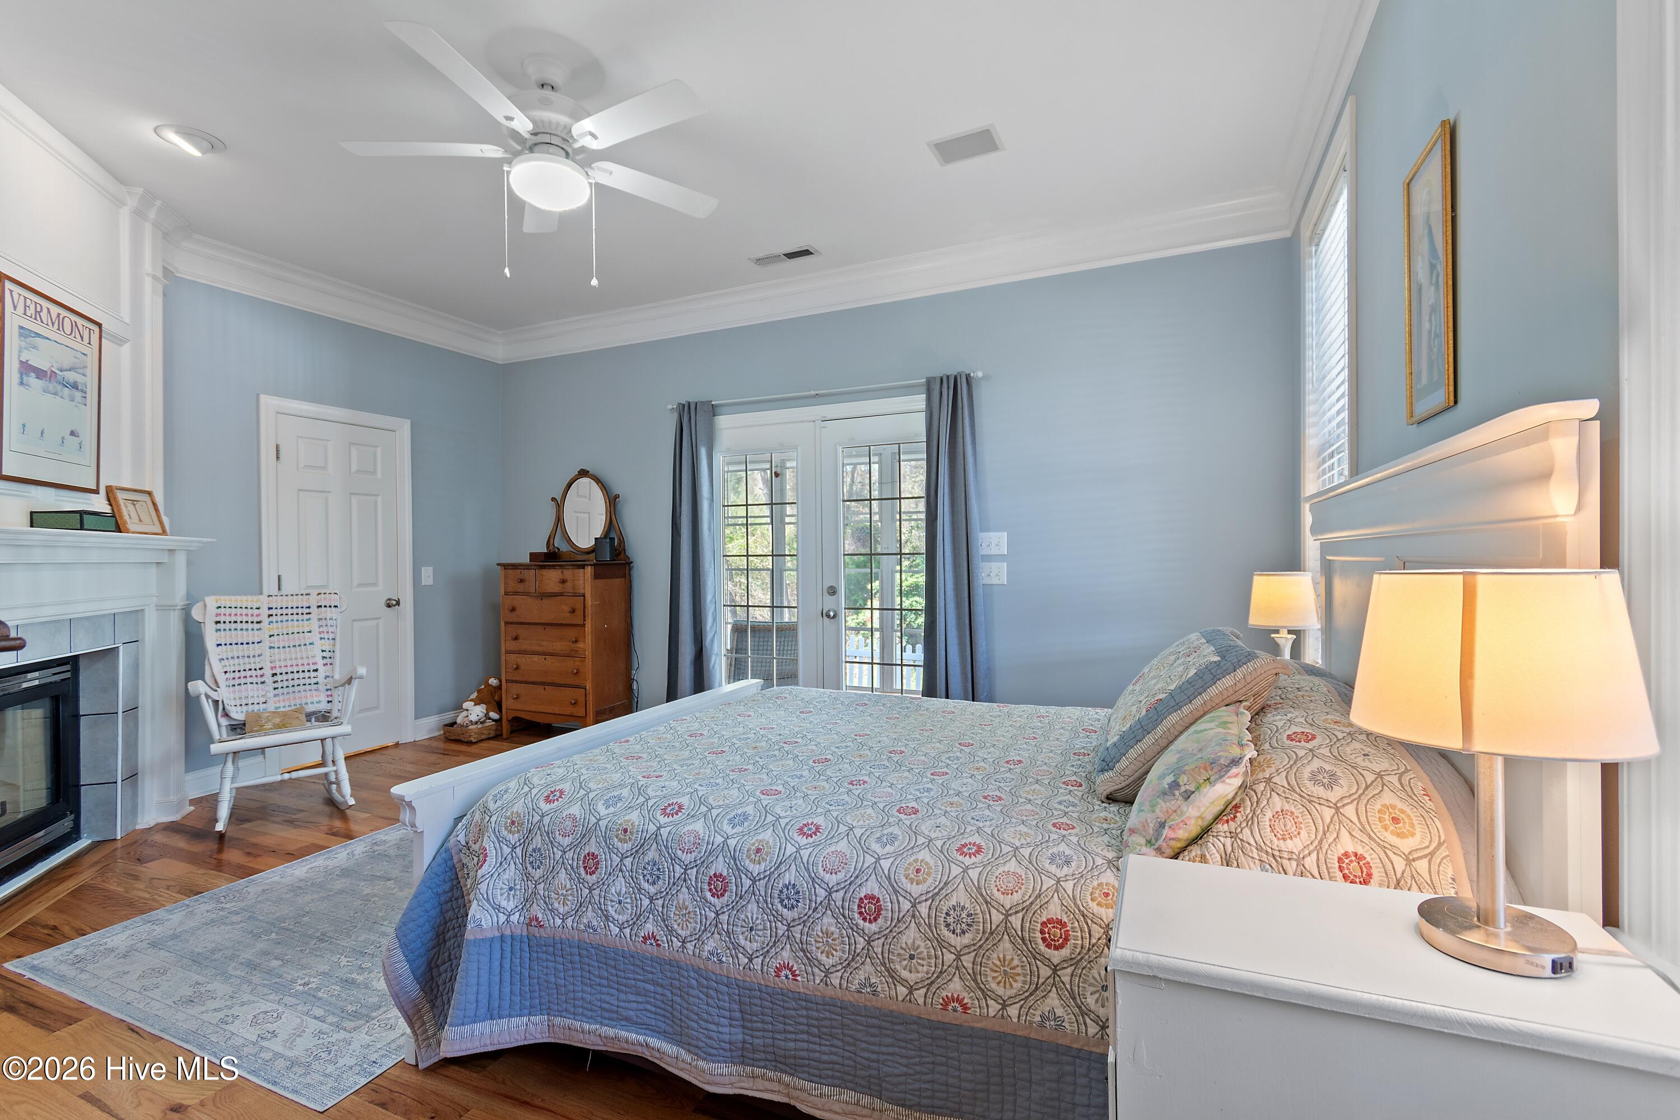
Bedroom with a patterned quilt, blue walls, hardwood floors, and French doors opening to a patio.
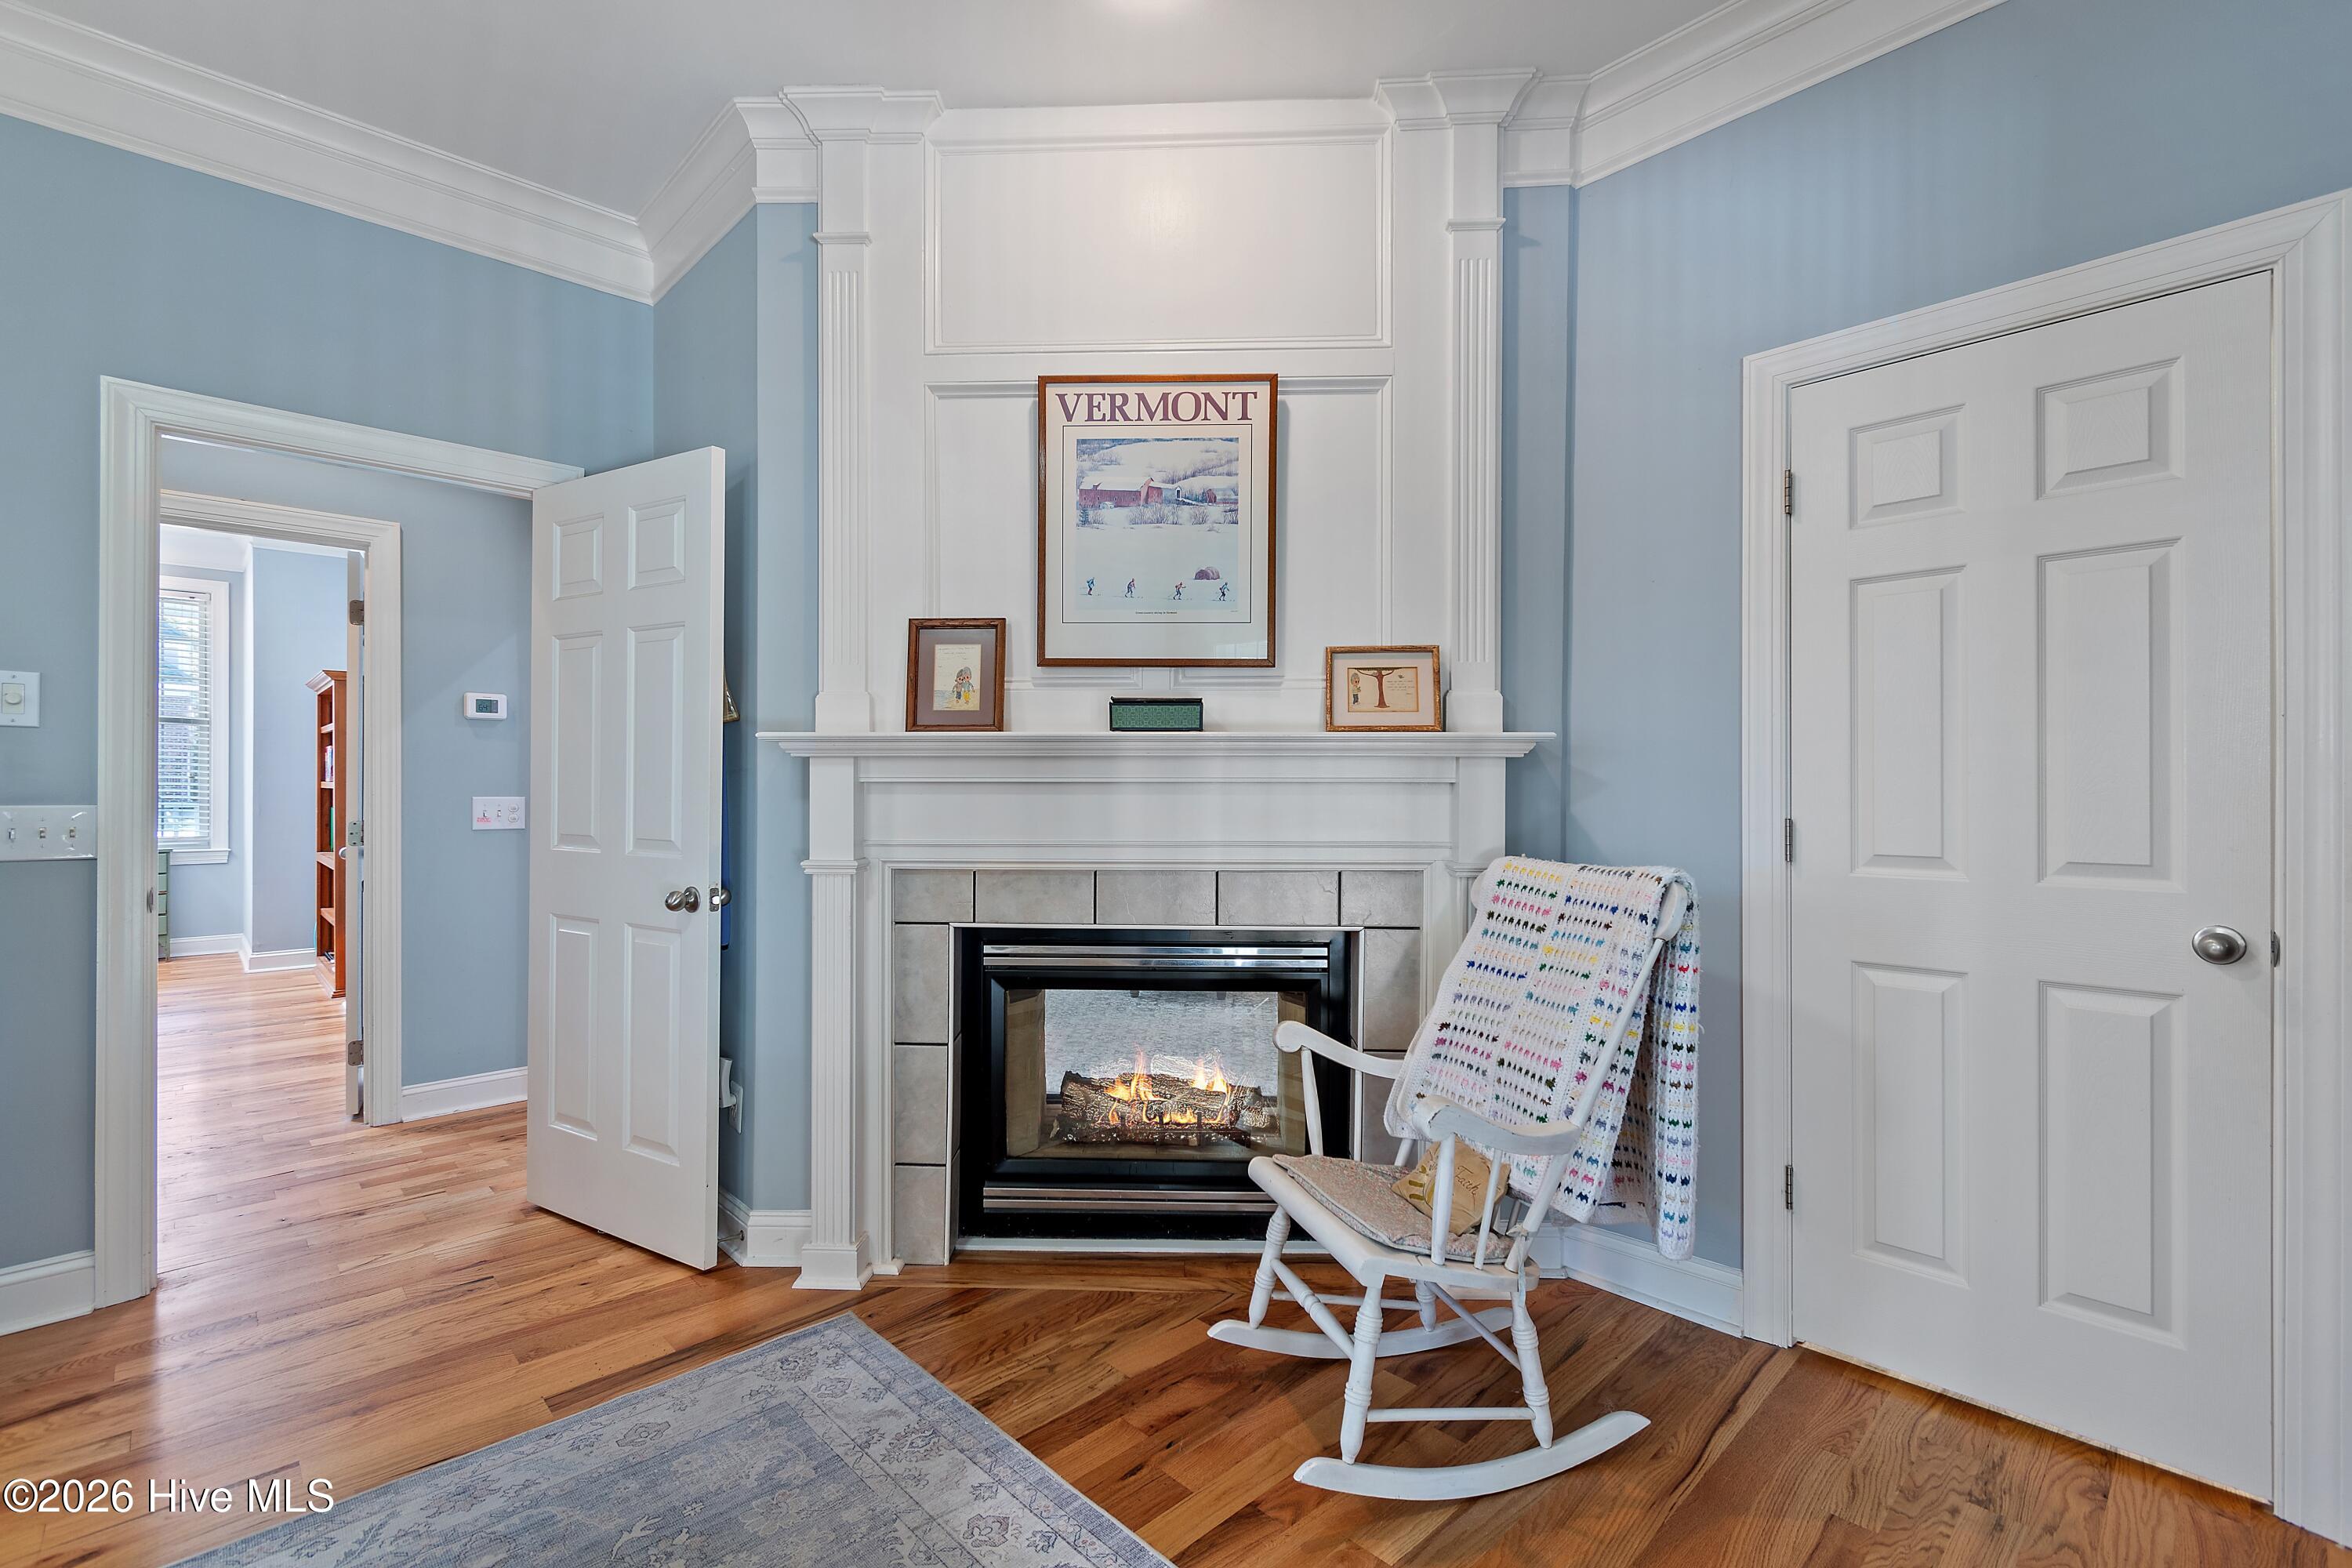
Living room with a white fireplace, lit fire, and rocking chair draped in a colorful knit blanket.
Furnished bedroom with pale blue walls, a patterned bedspread, fireplace, and French doors overlooking greenery.
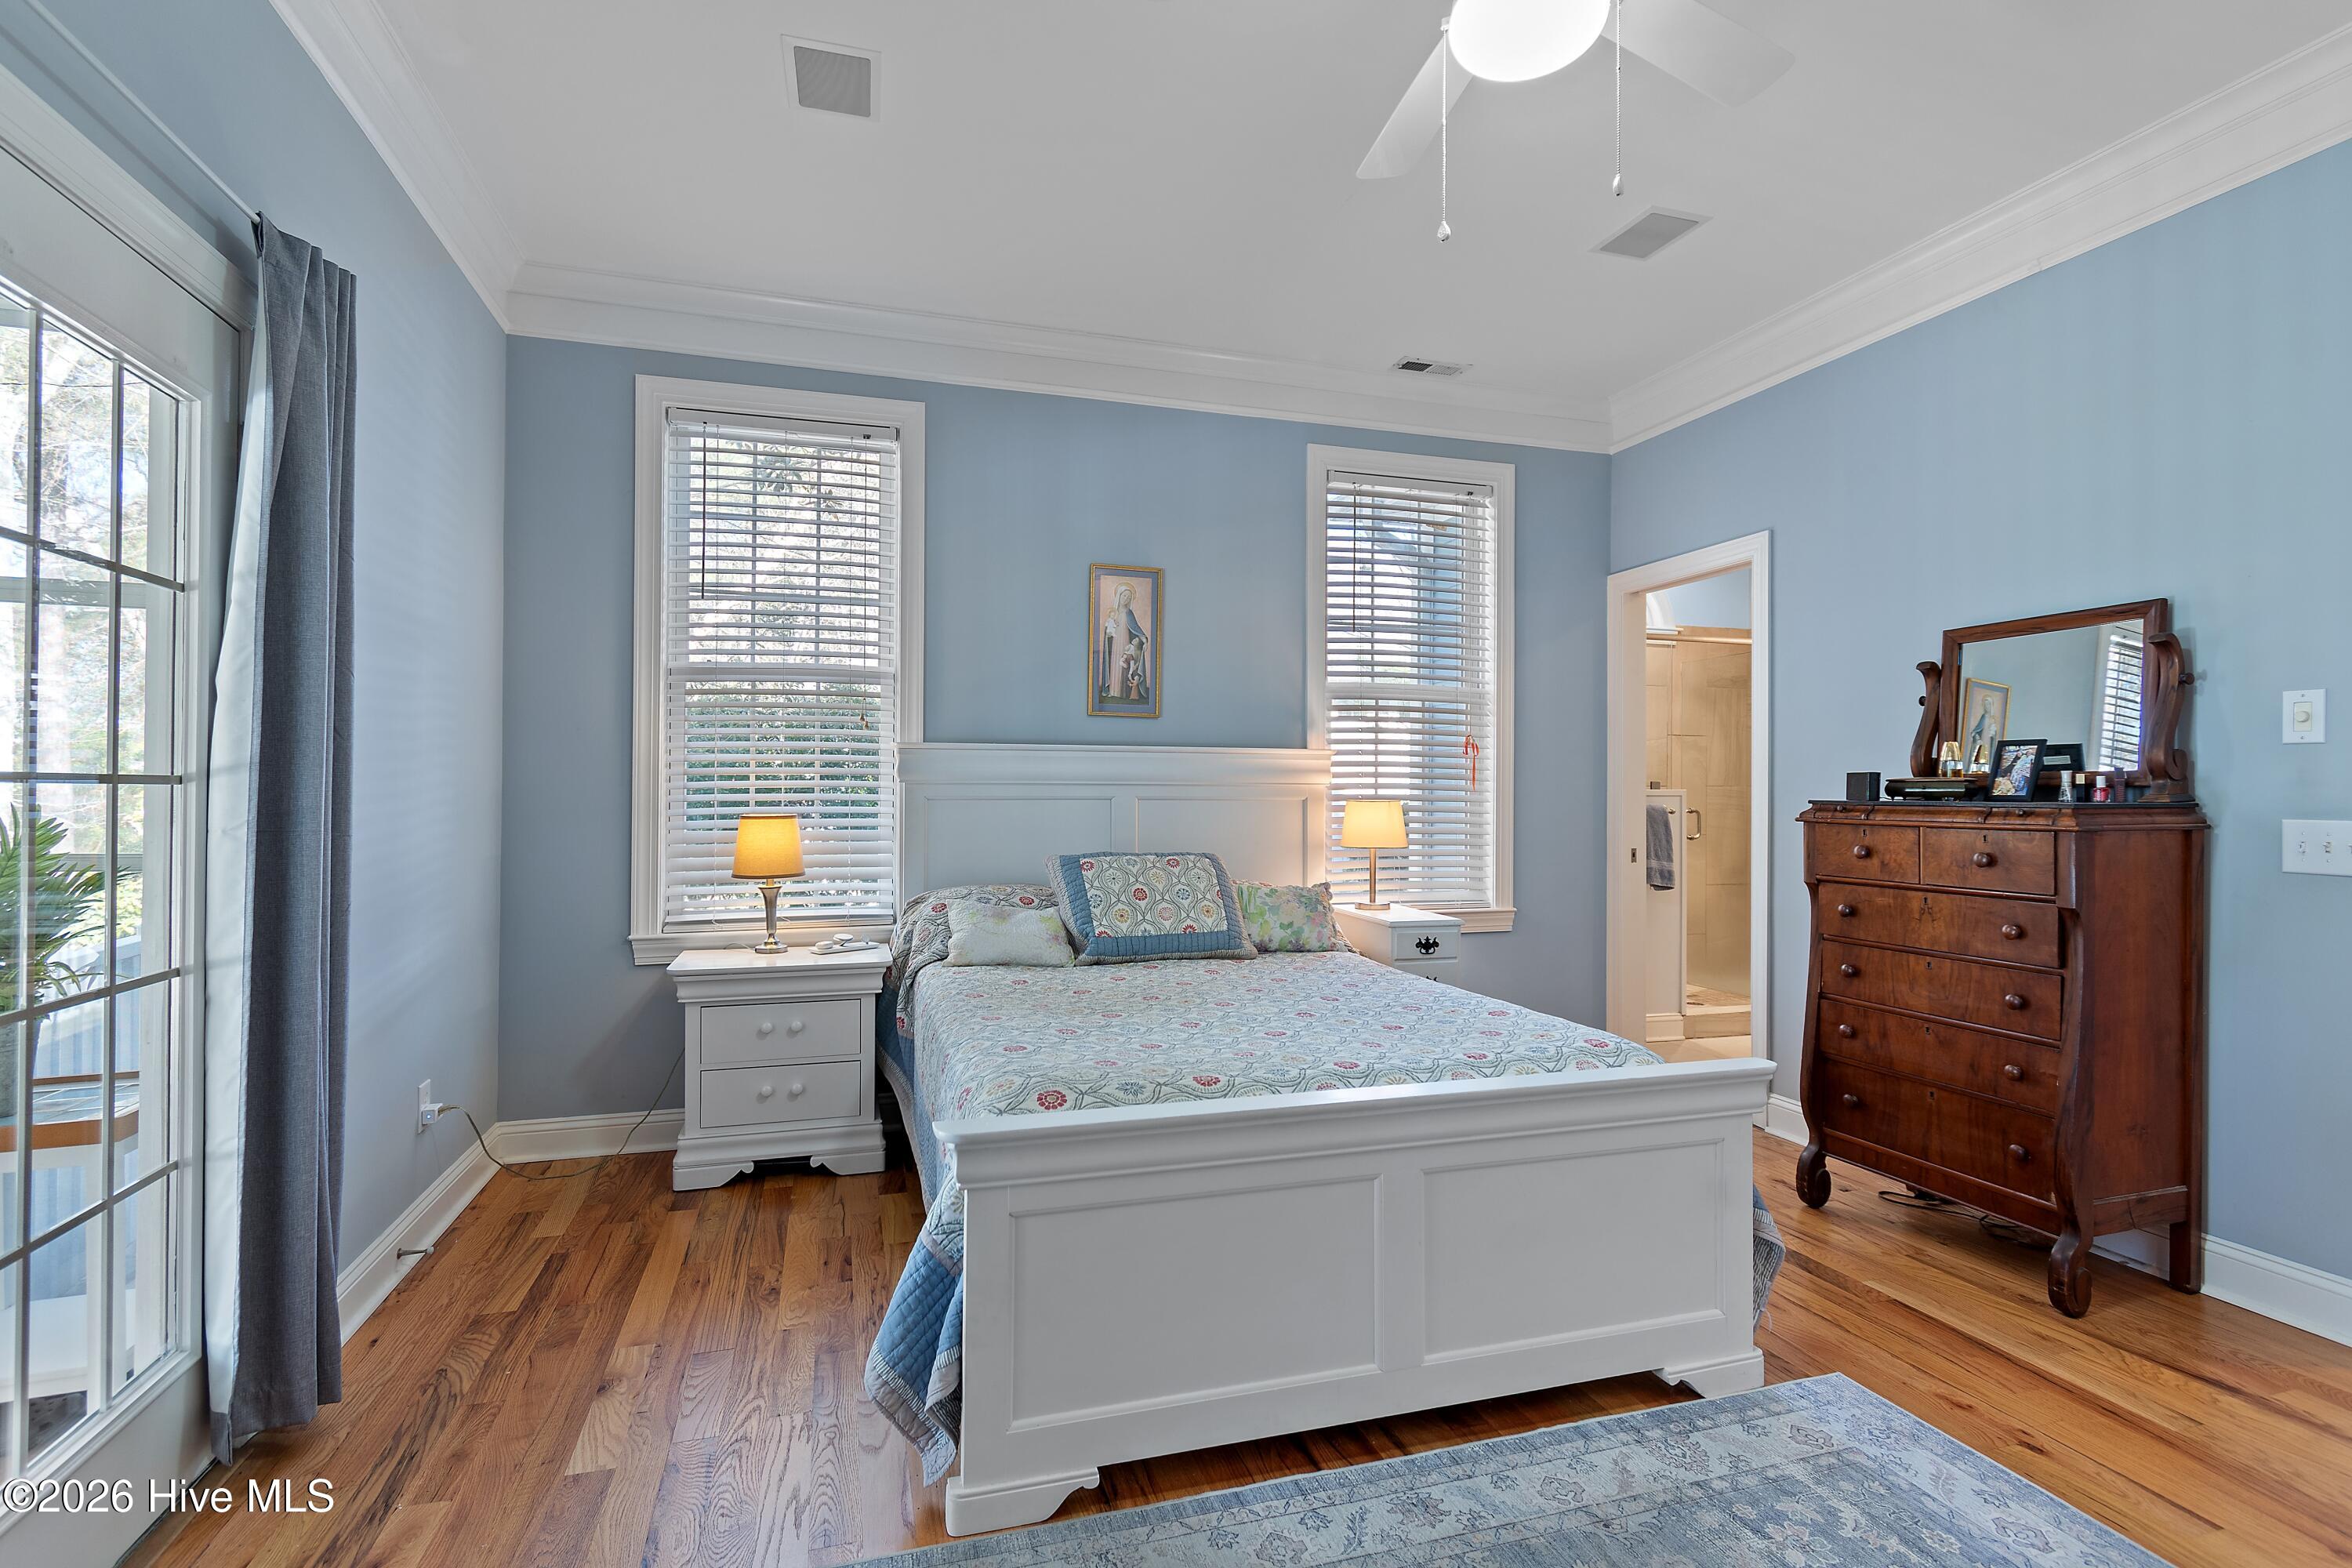
Furnished bedroom with blue walls, a white bed, hardwood floors, and a tall wooden dresser.
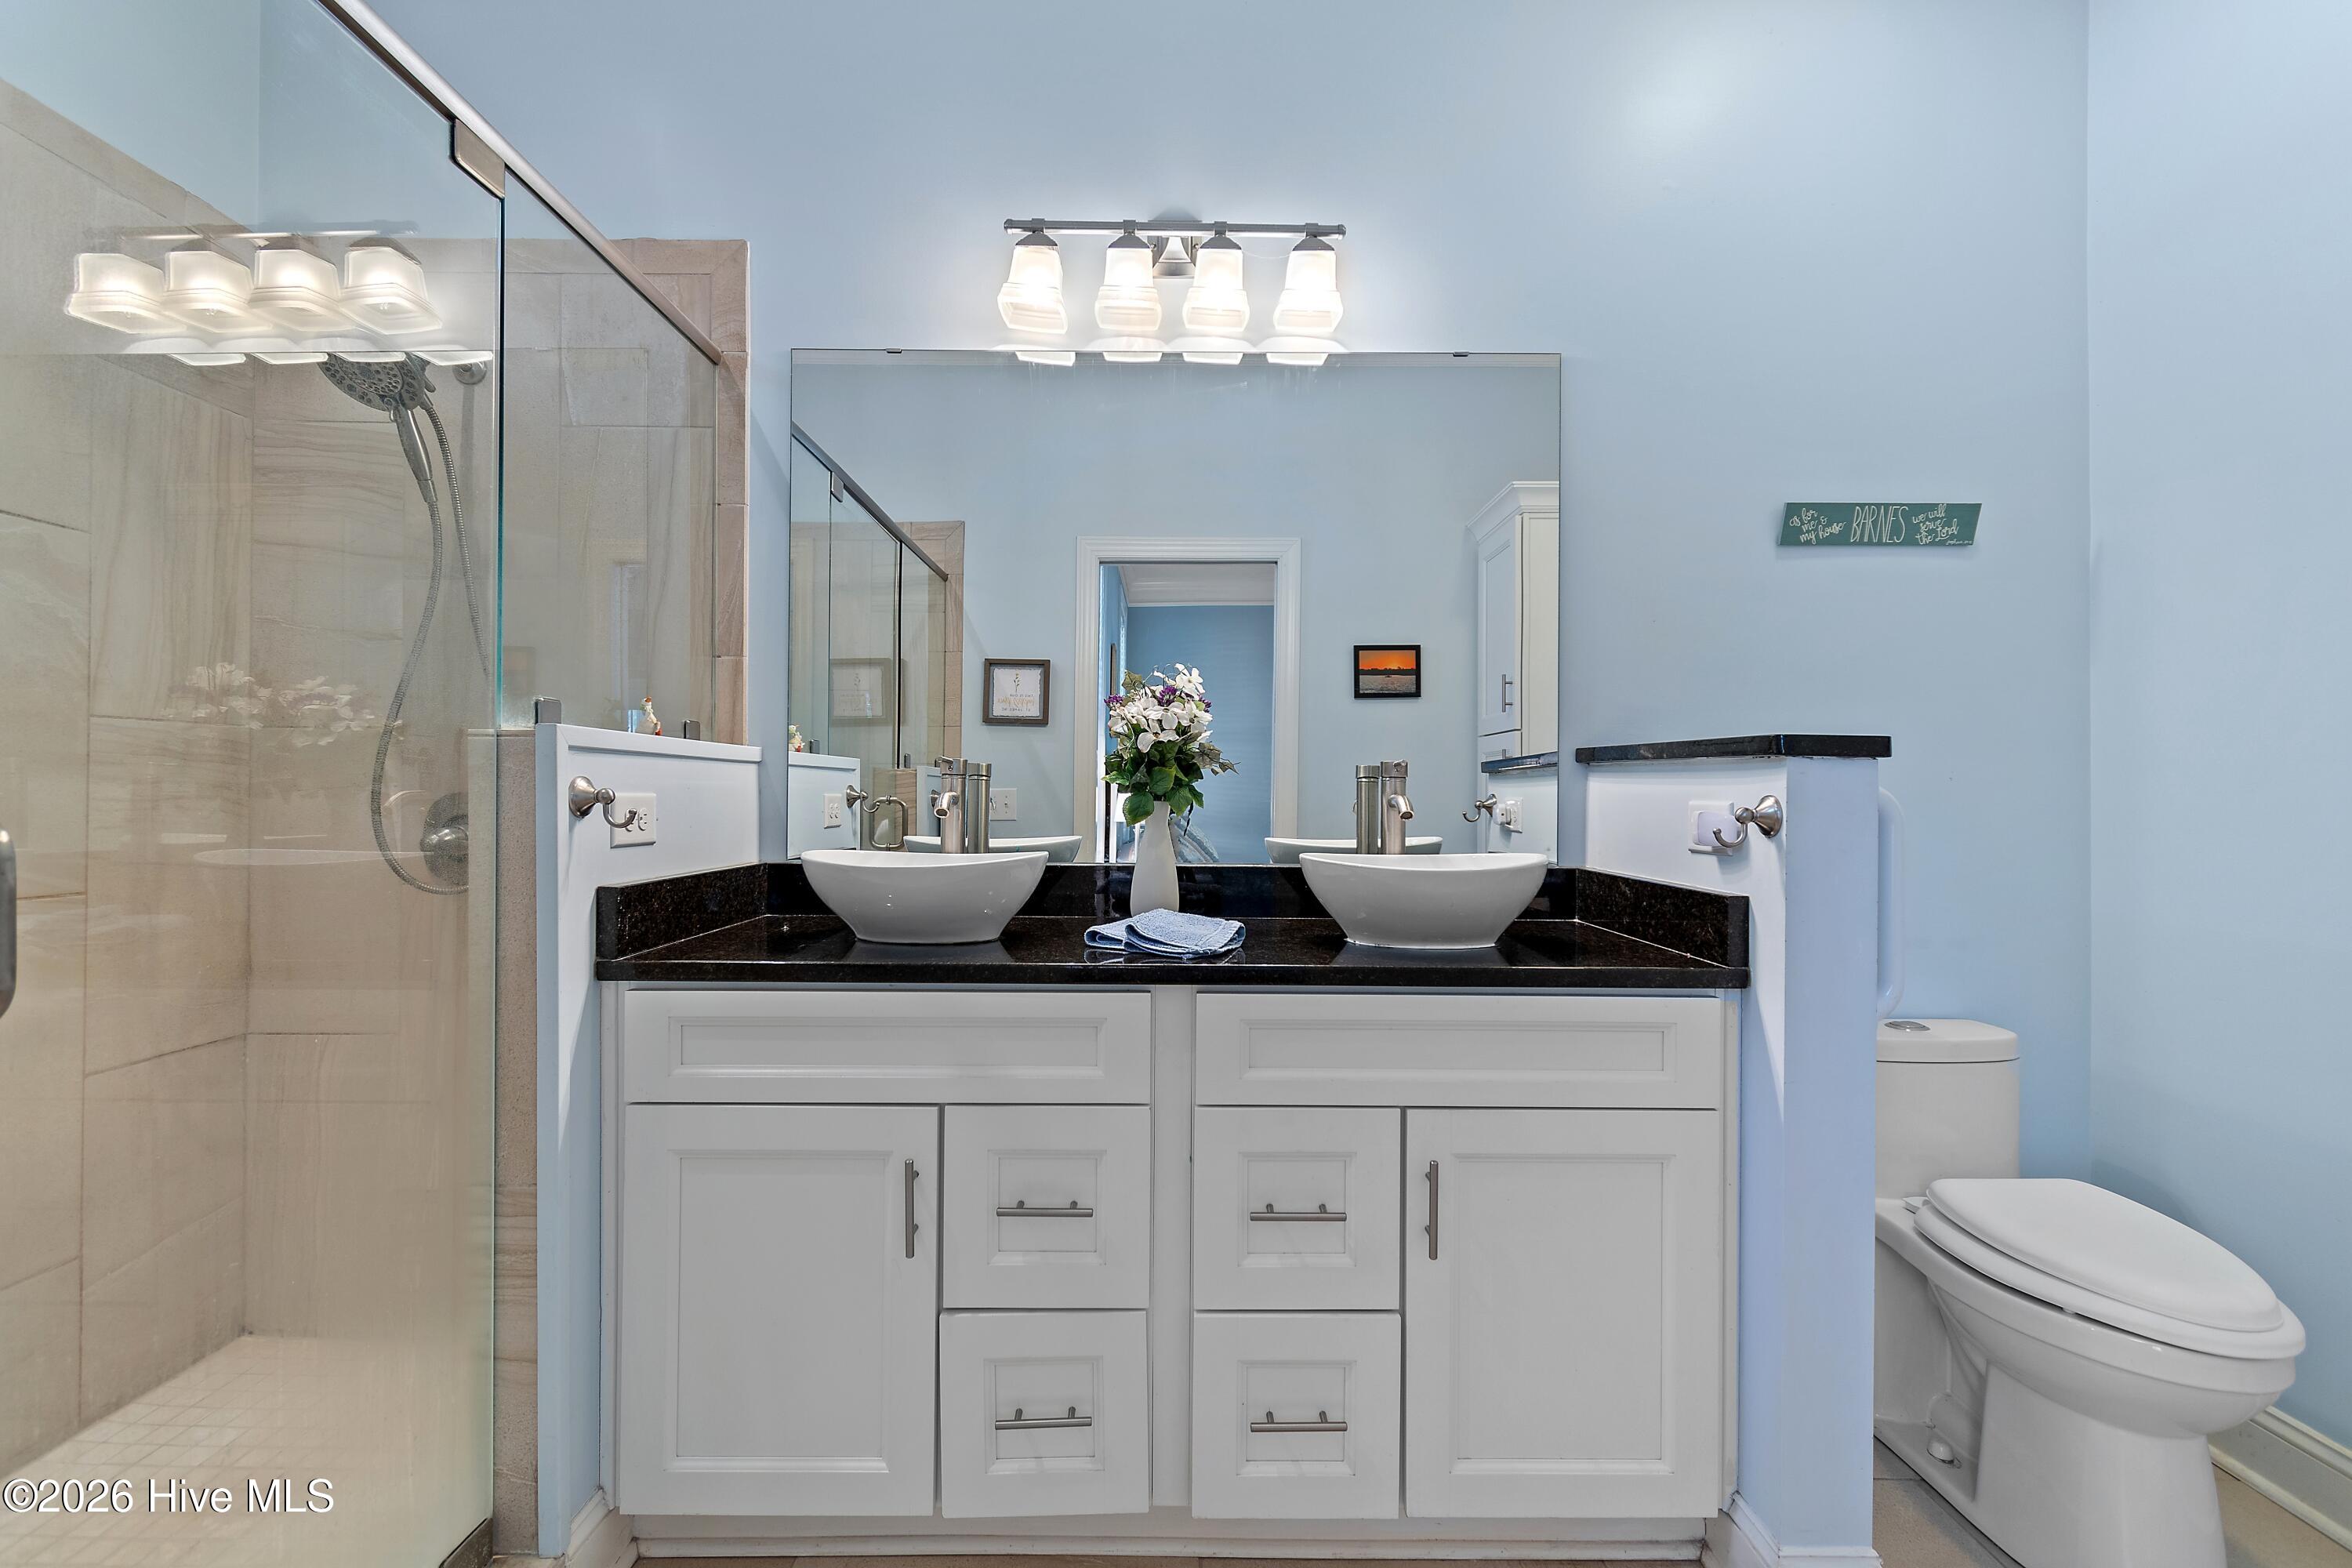
Bathroom with a double-sink vanity, black countertop, and glass-enclosed tiled shower.
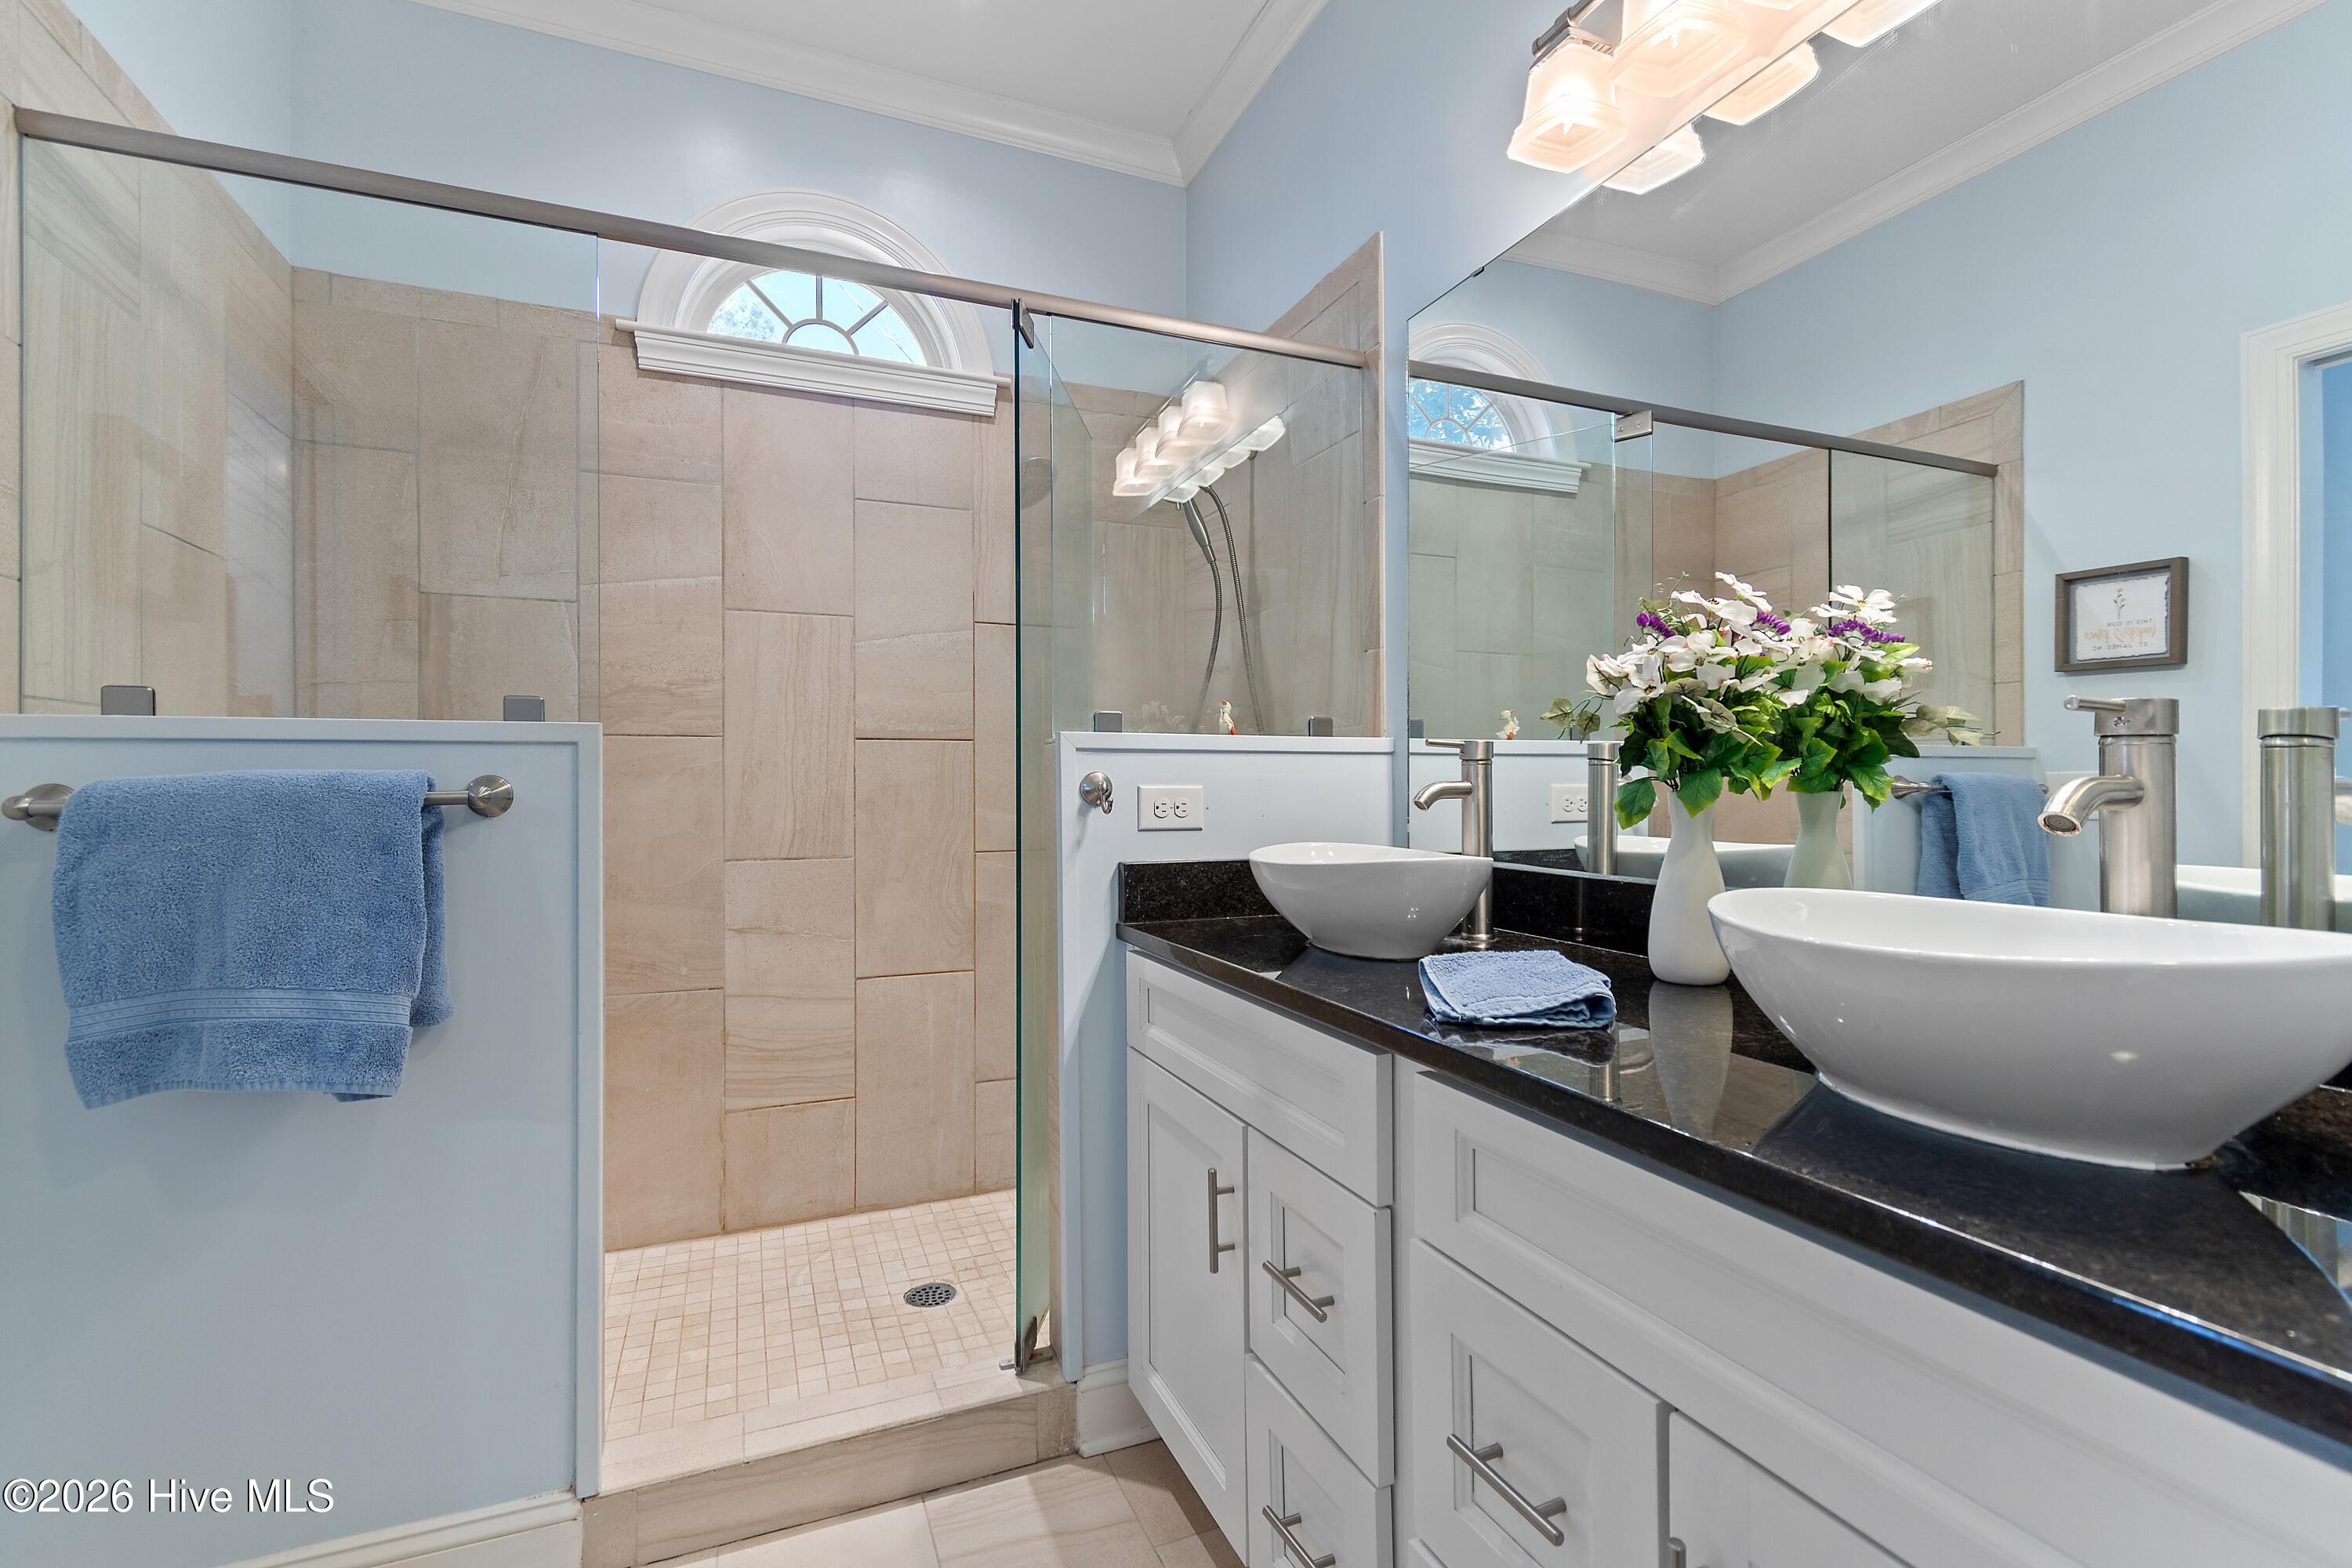
Bathroom with a tiled glass shower and double vessel sinks beneath large mirrors.
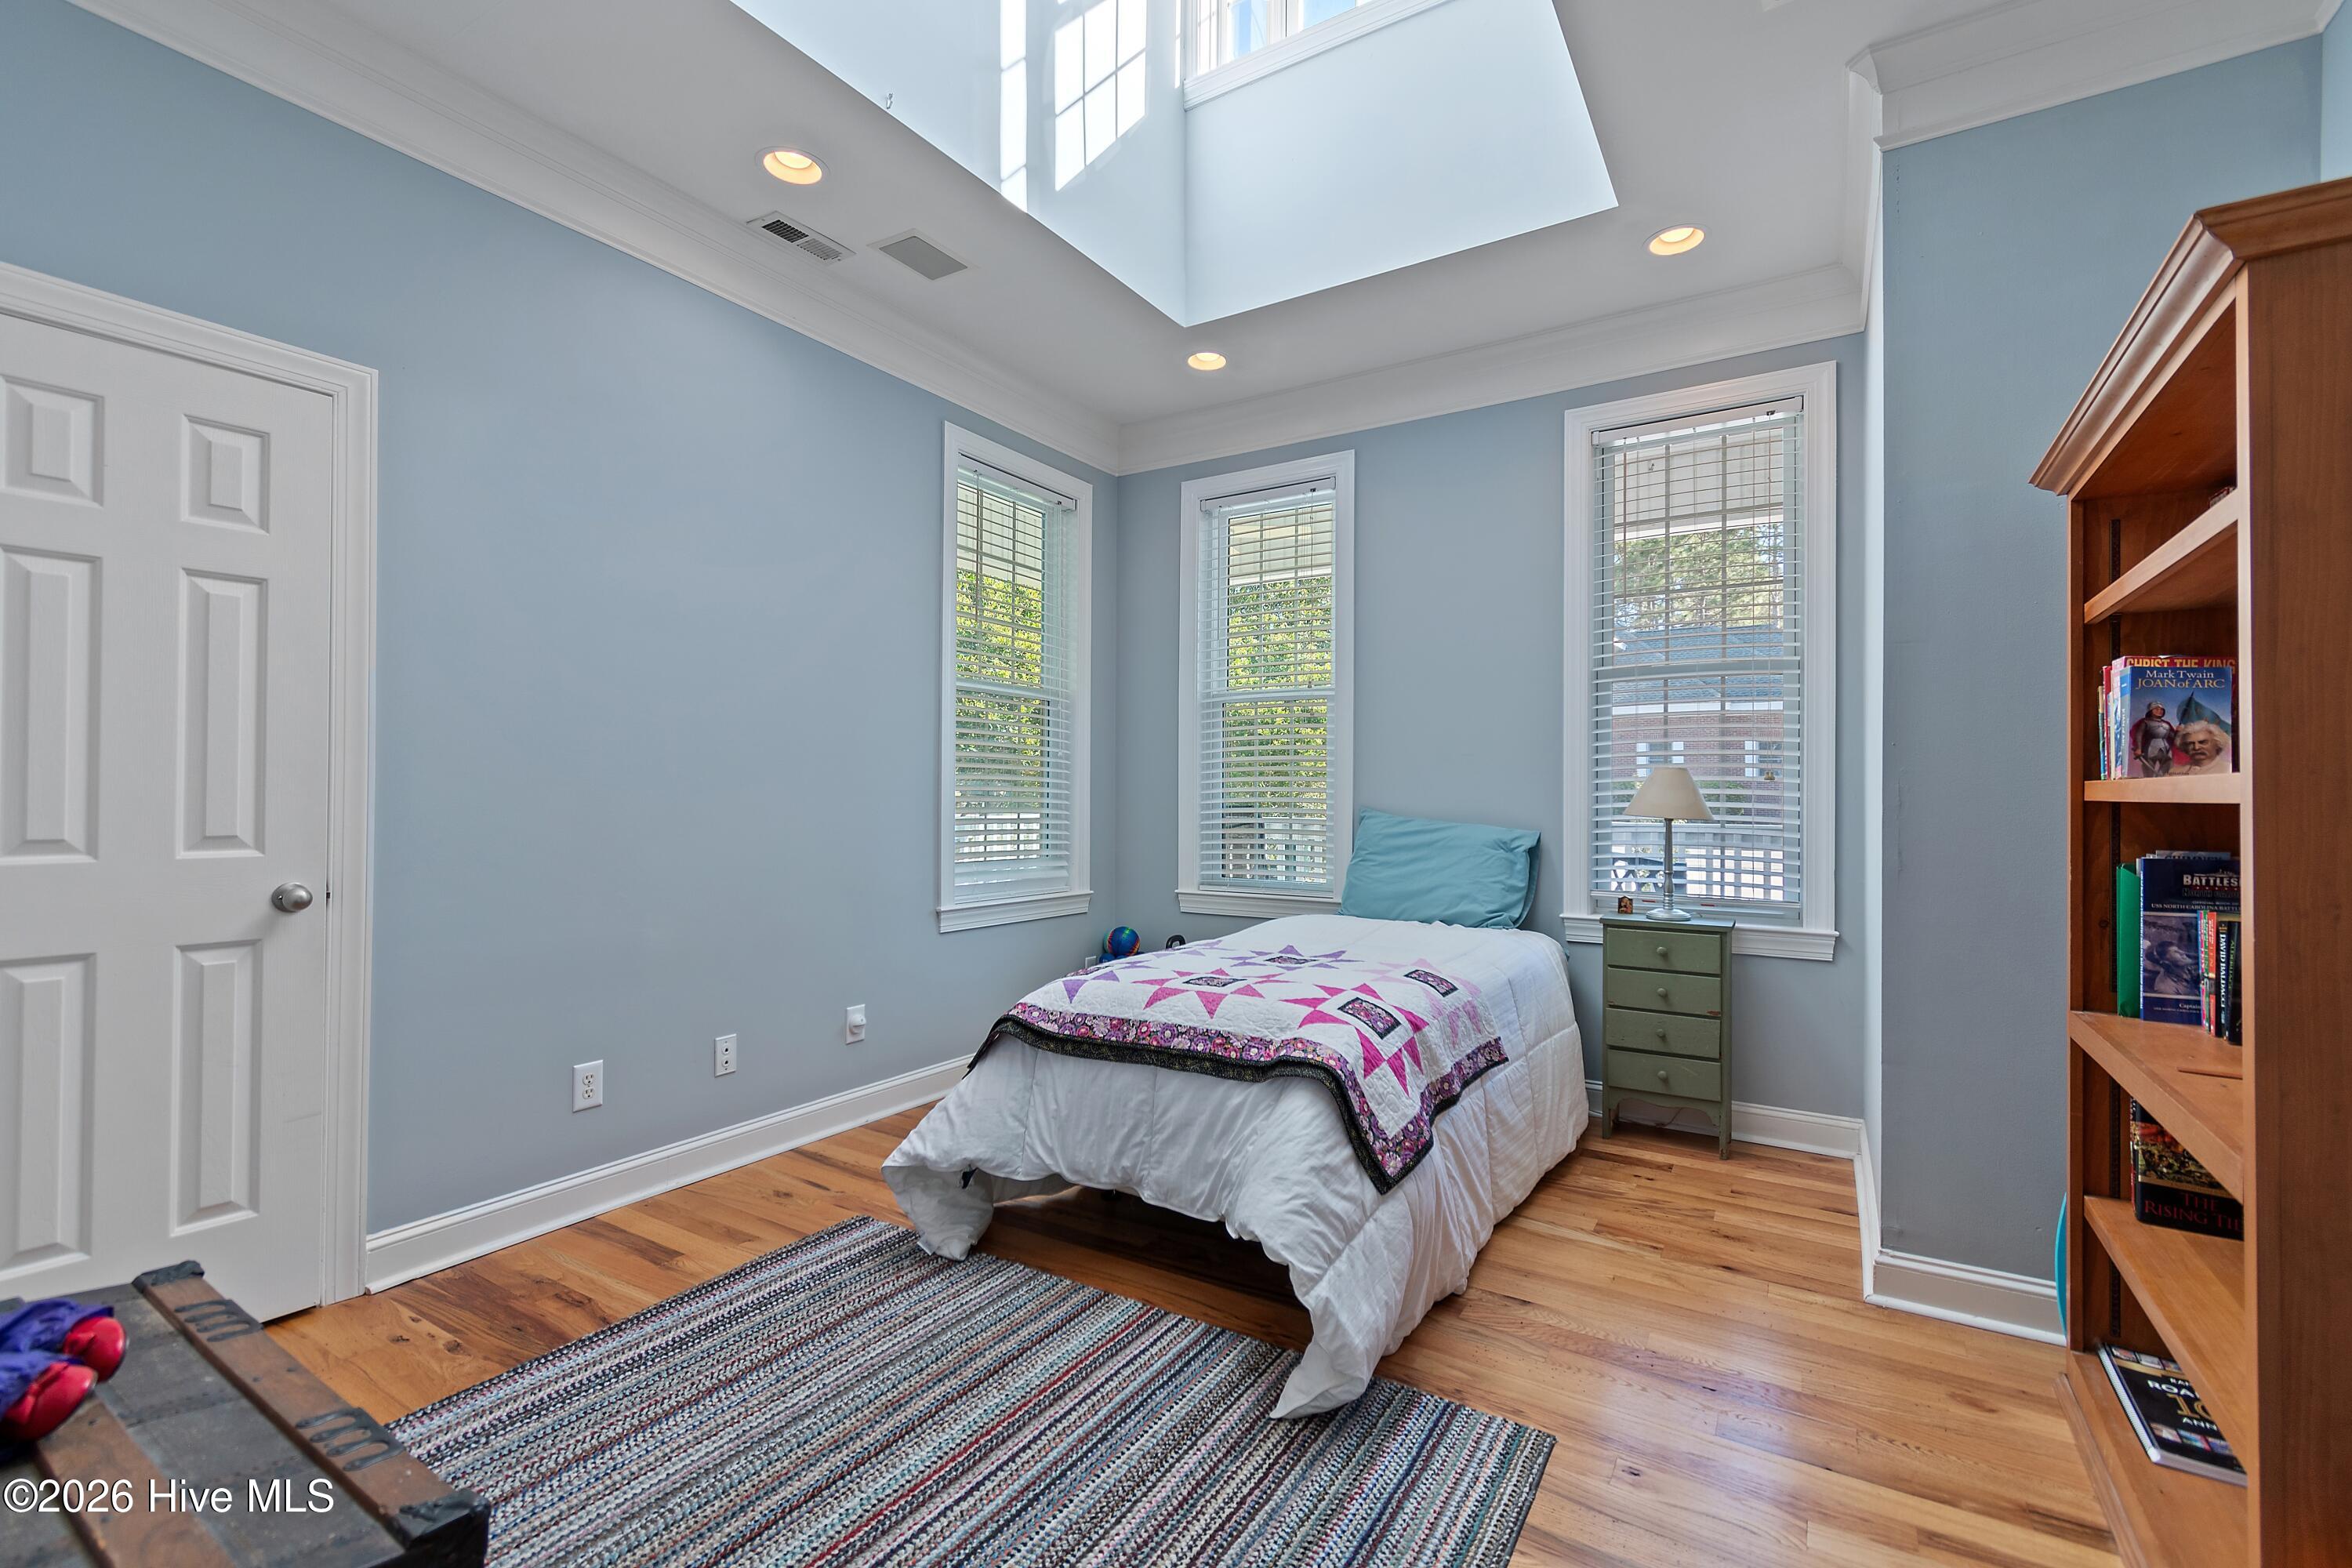
Bedroom with a star-patterned quilt, hardwood floors, and a large skylight.
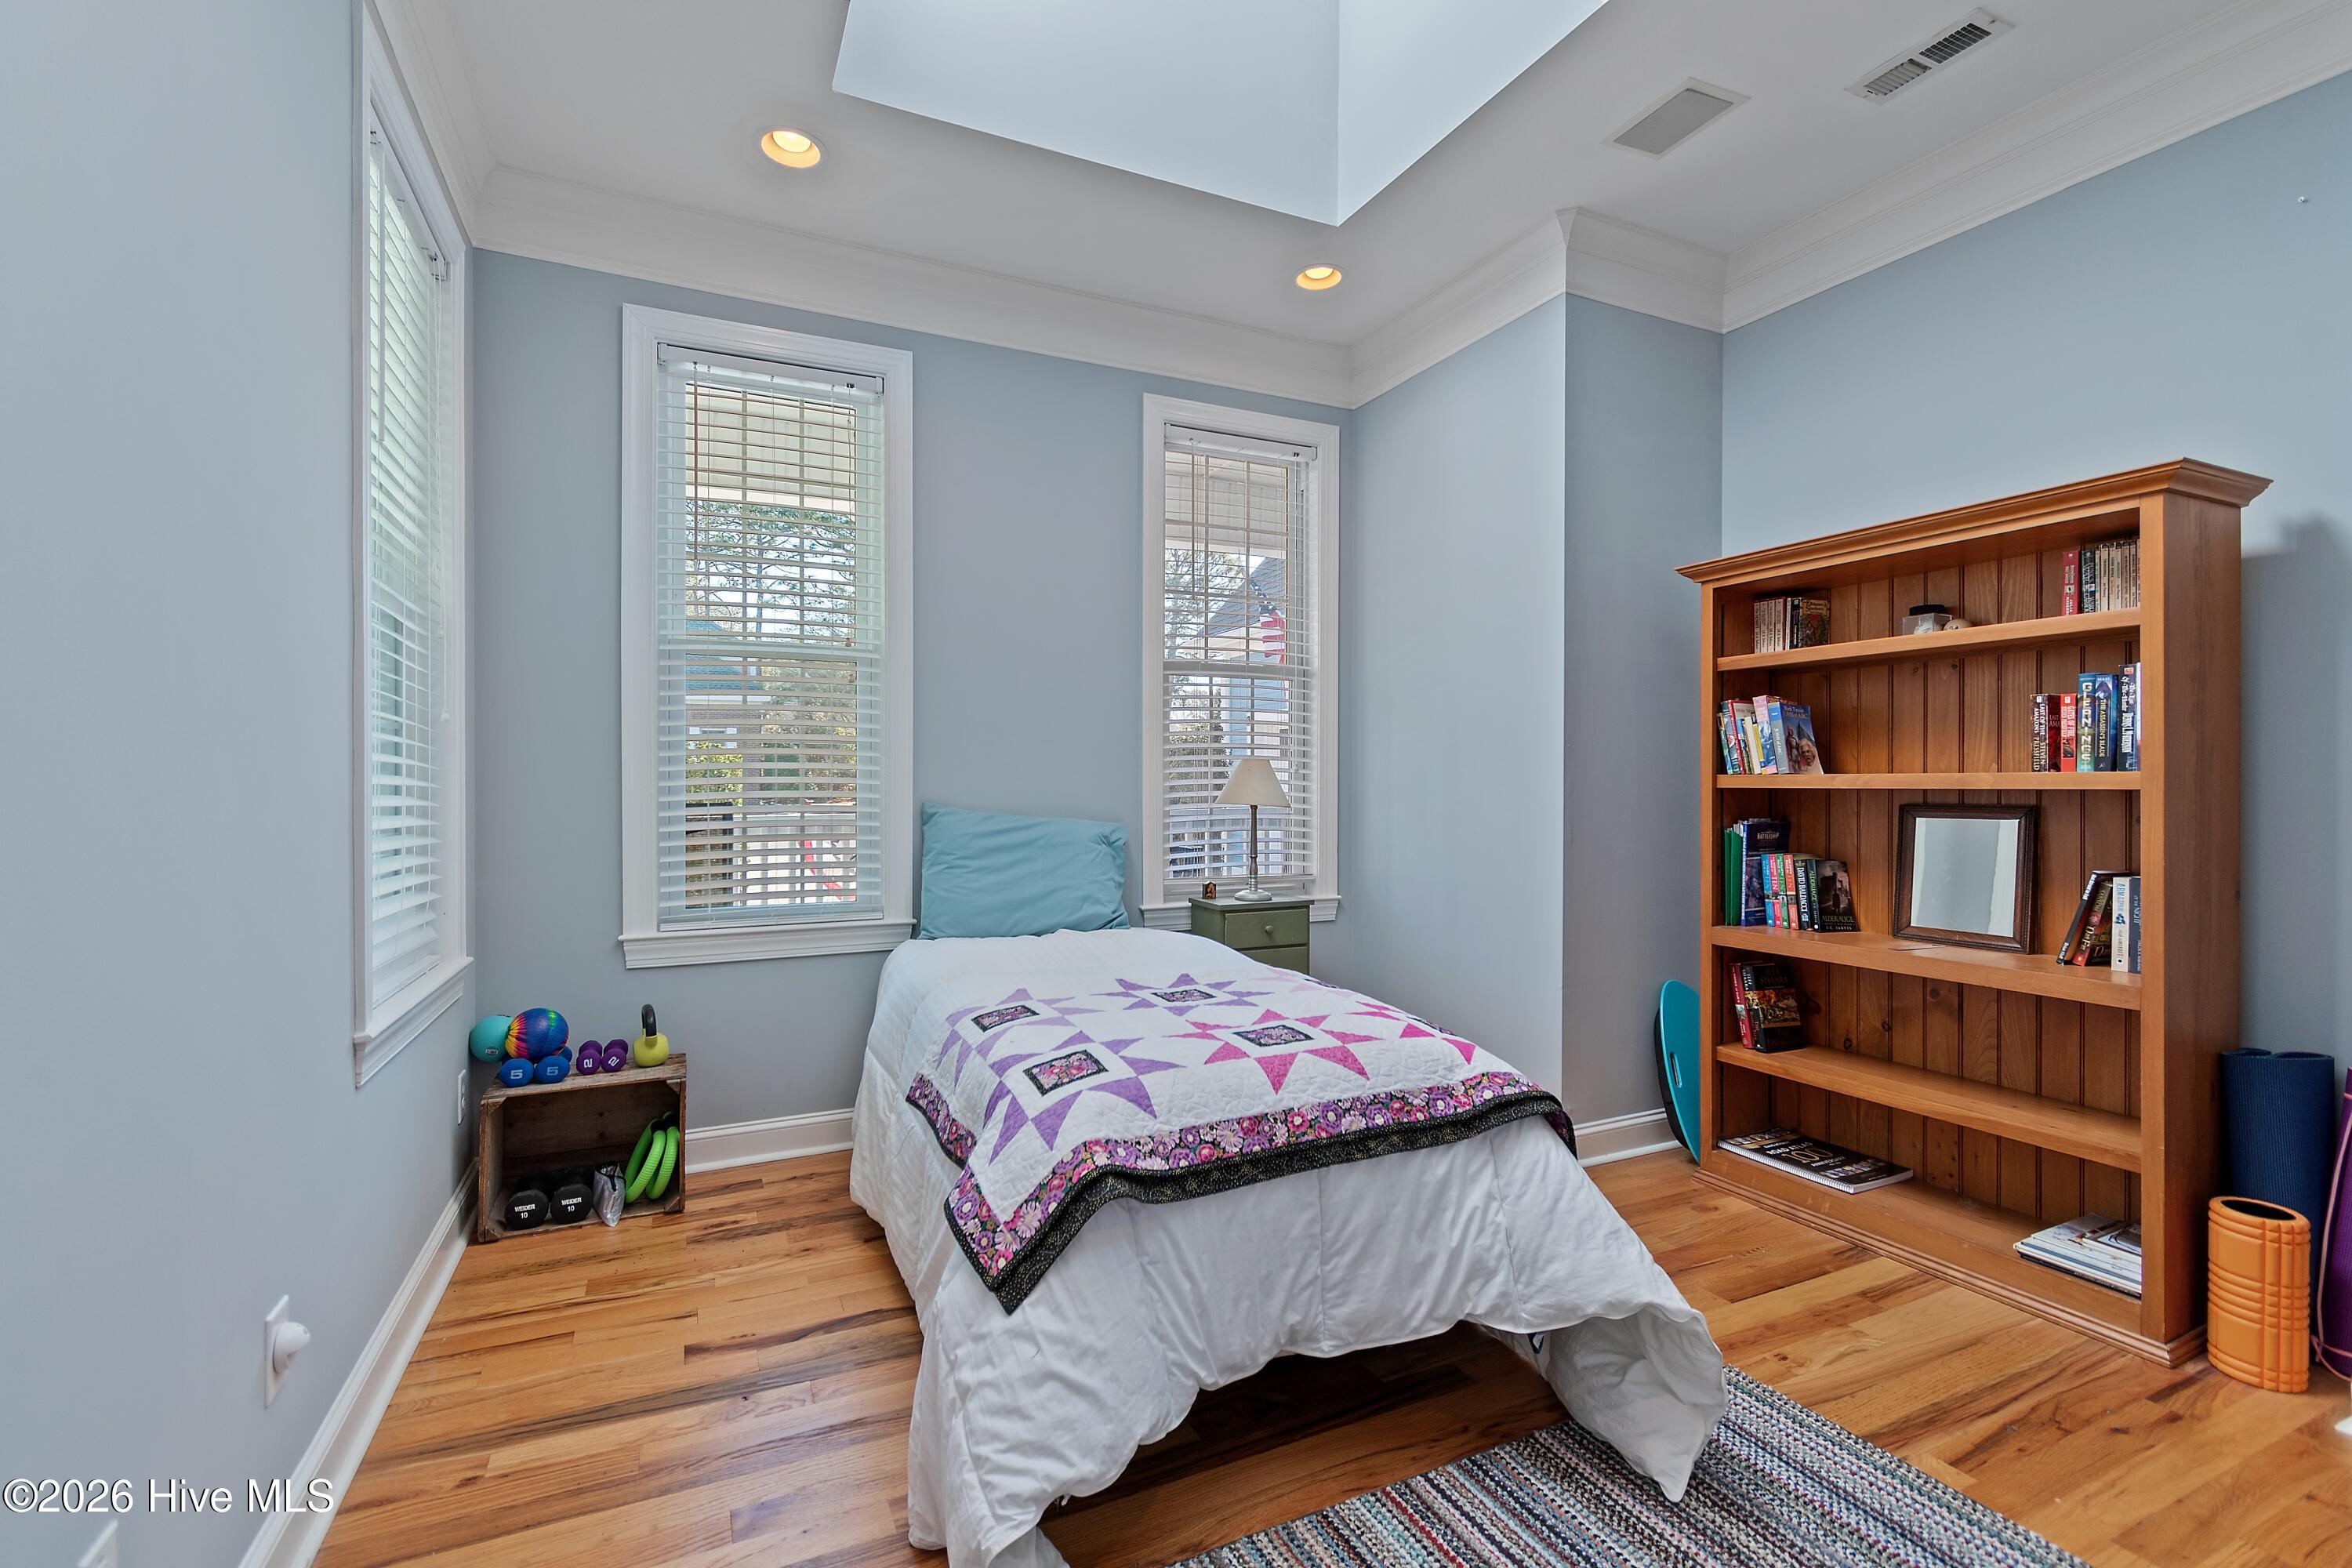
Bedroom with a star-patterned bedspread, hardwood floors, and a tall wooden bookcase.
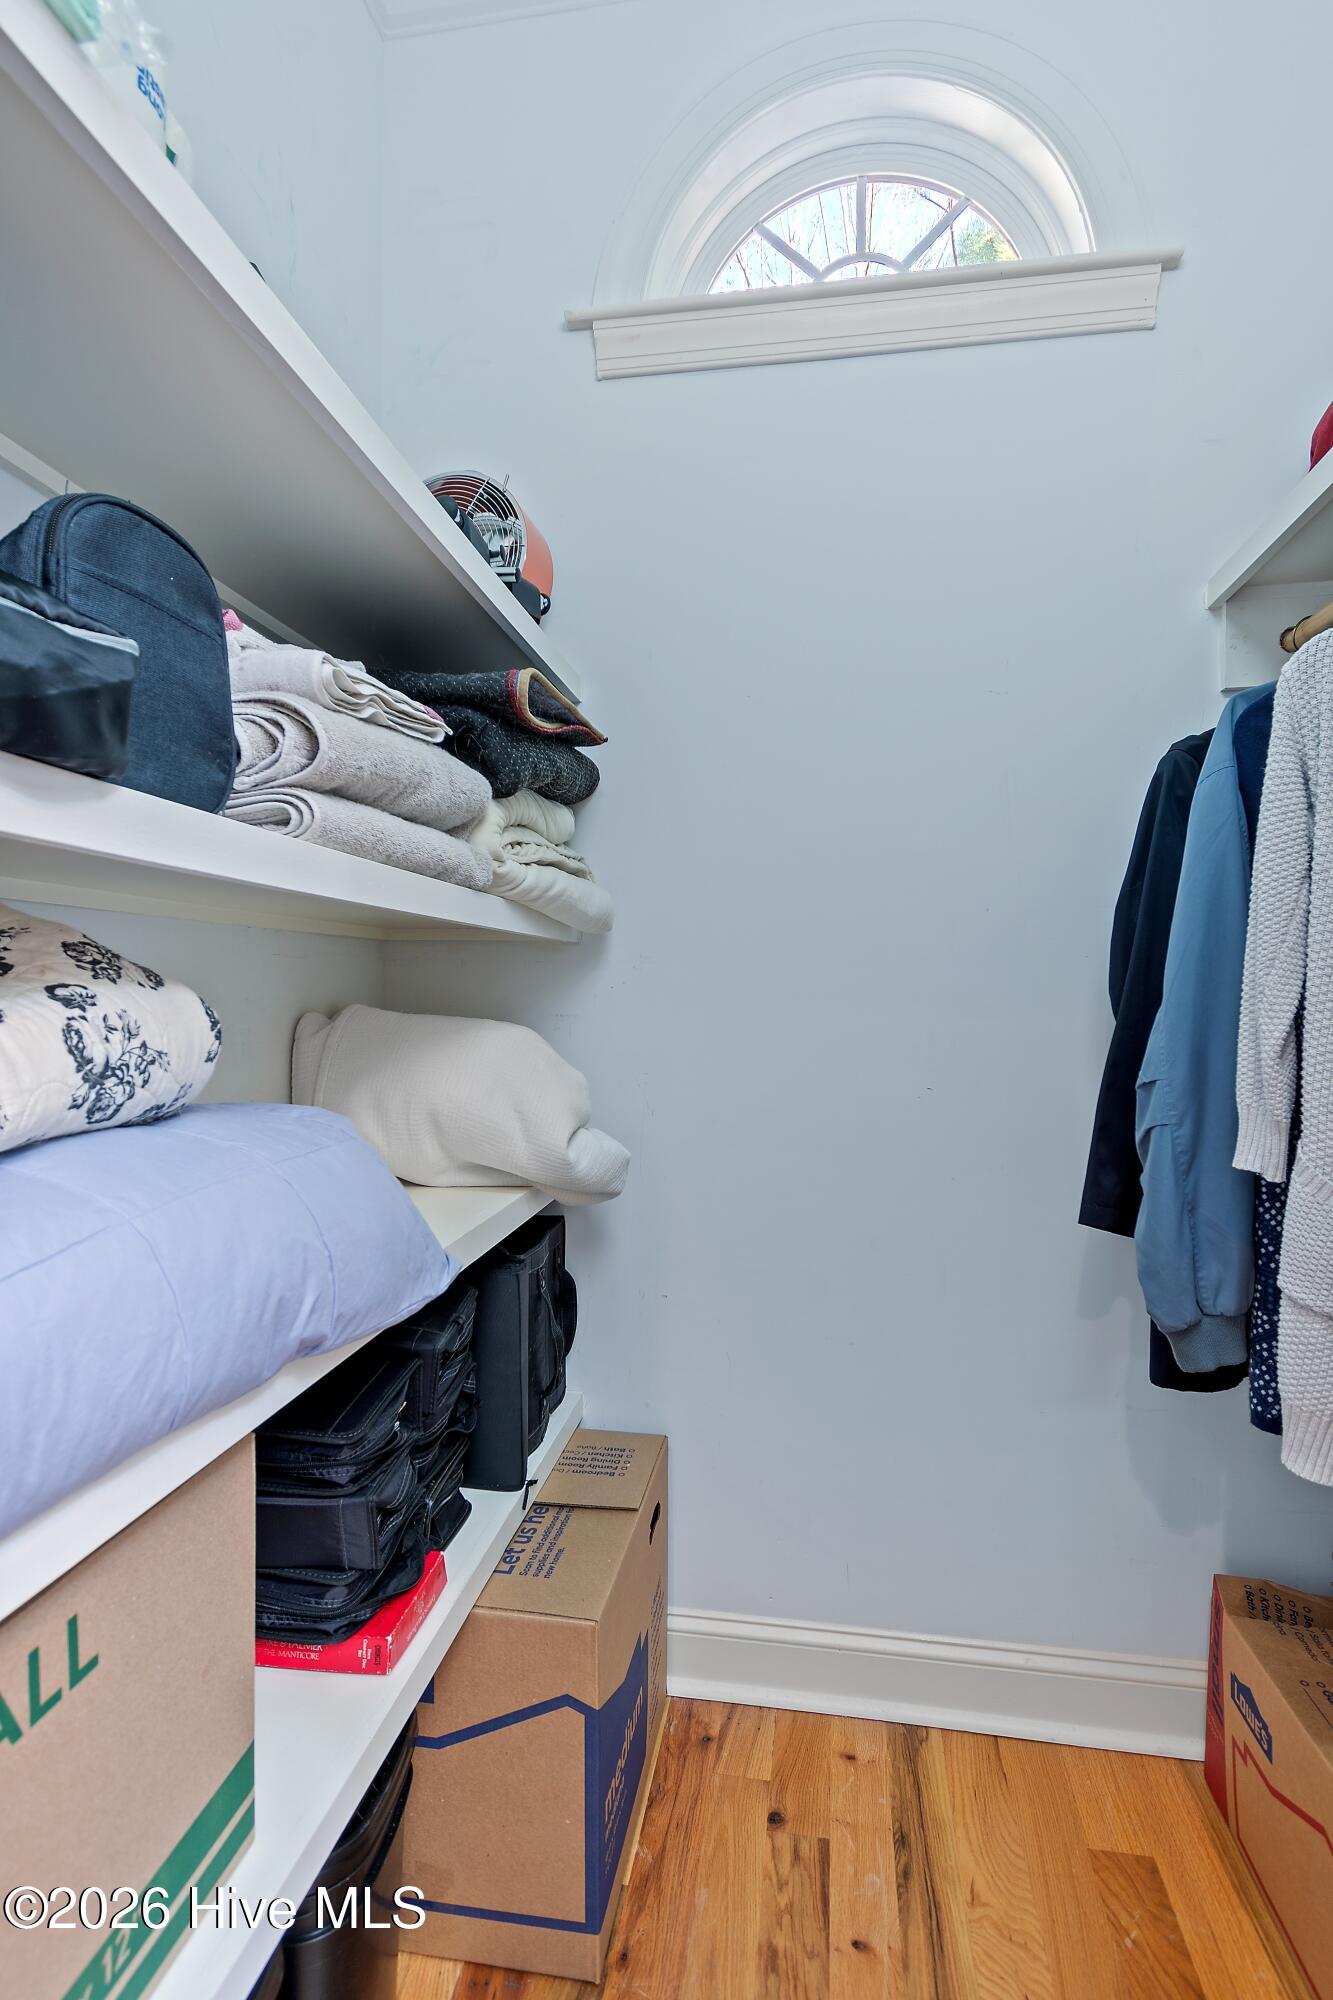
Walk-in closet with built-in shelves, folded linens, hanging clothes, and an arched window.
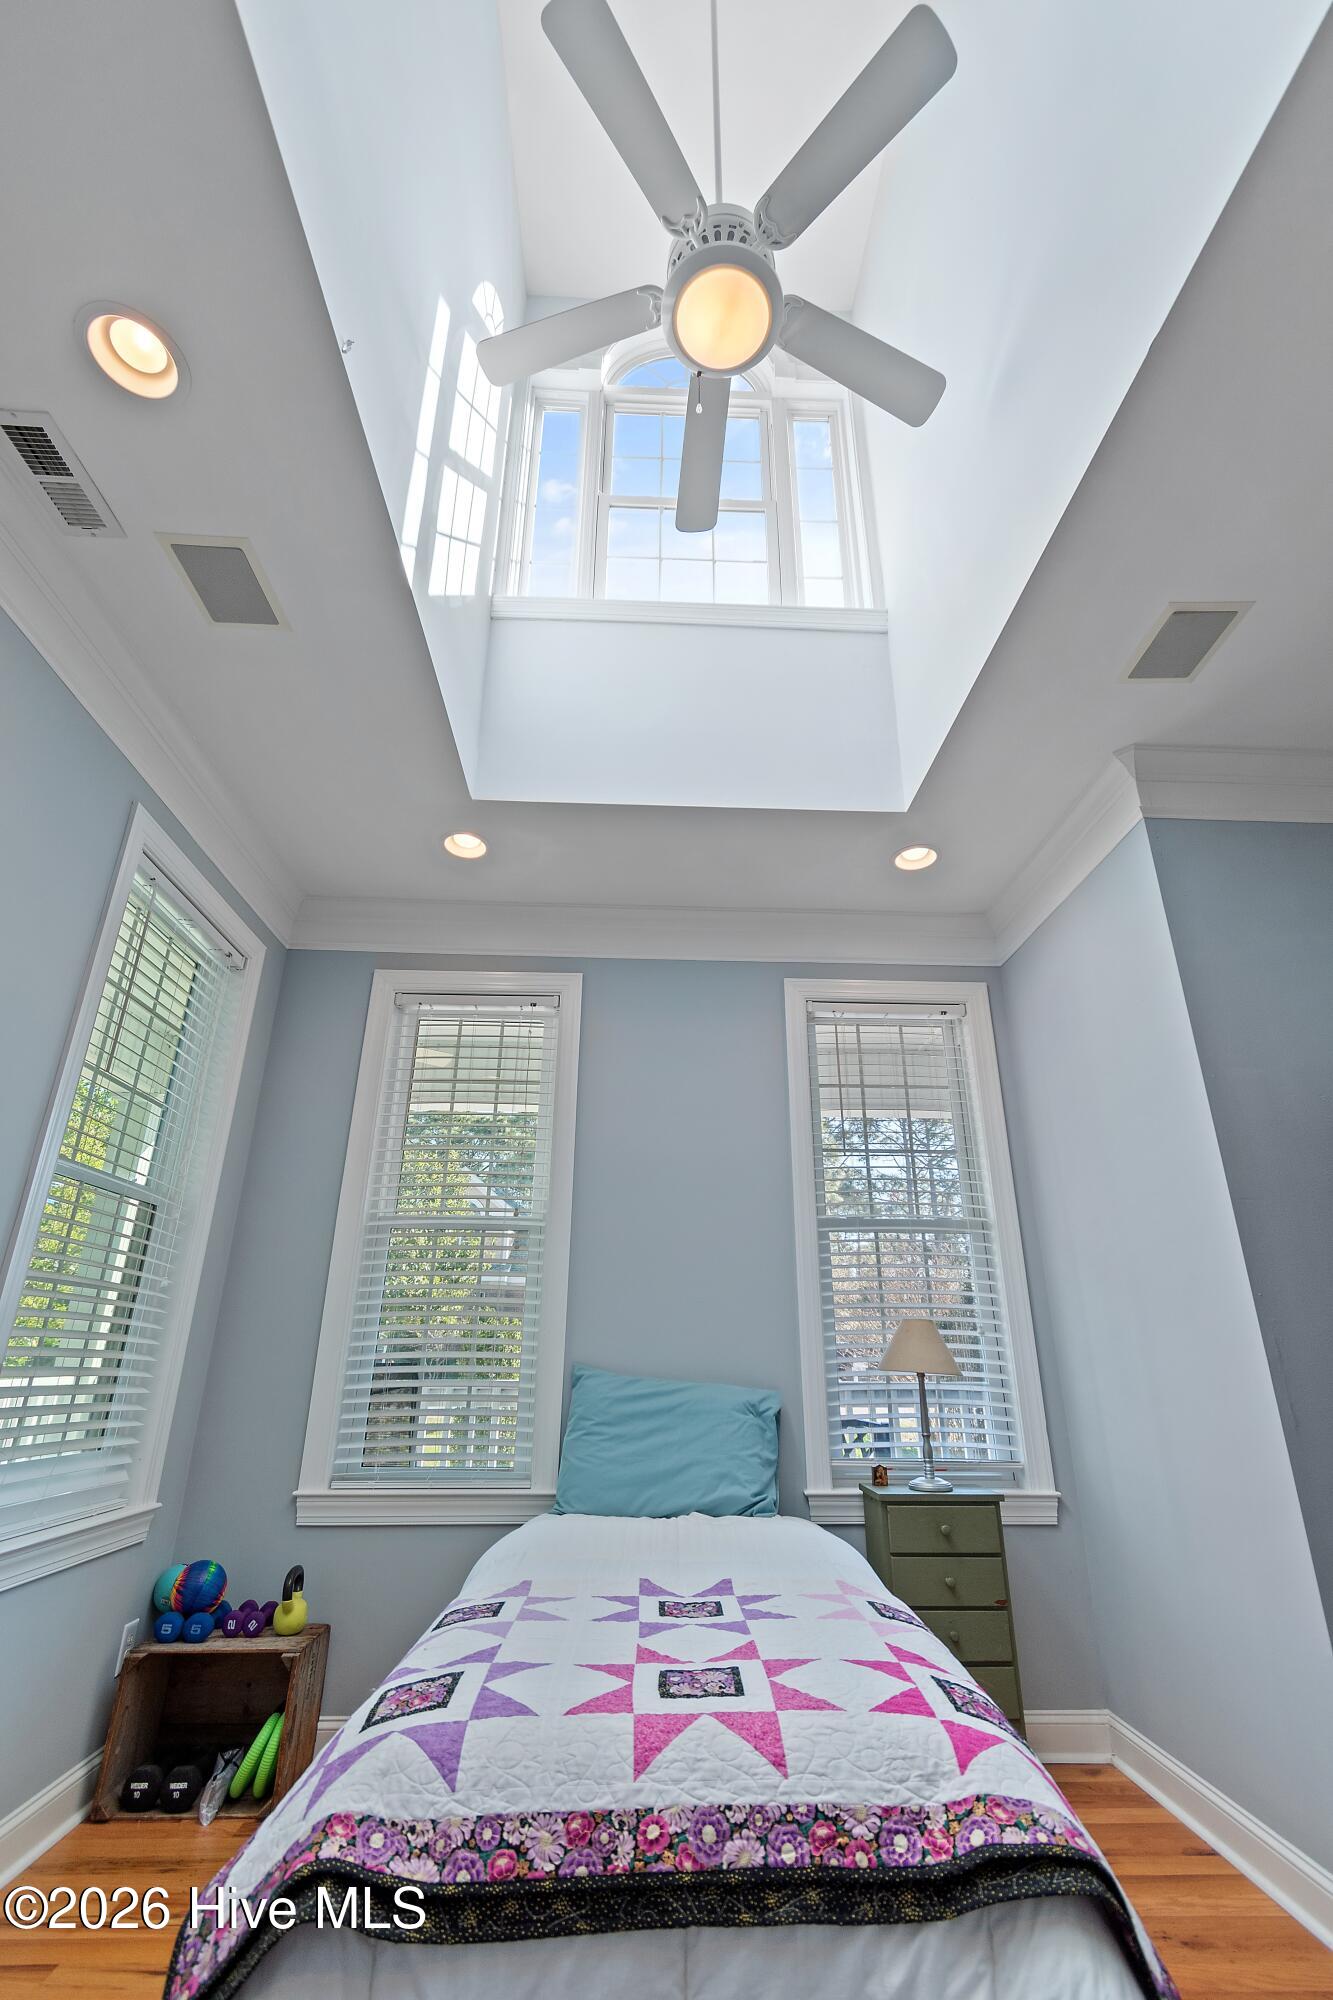
Bedroom with a colorful quilted bed beneath a vaulted skylight and ceiling fan.
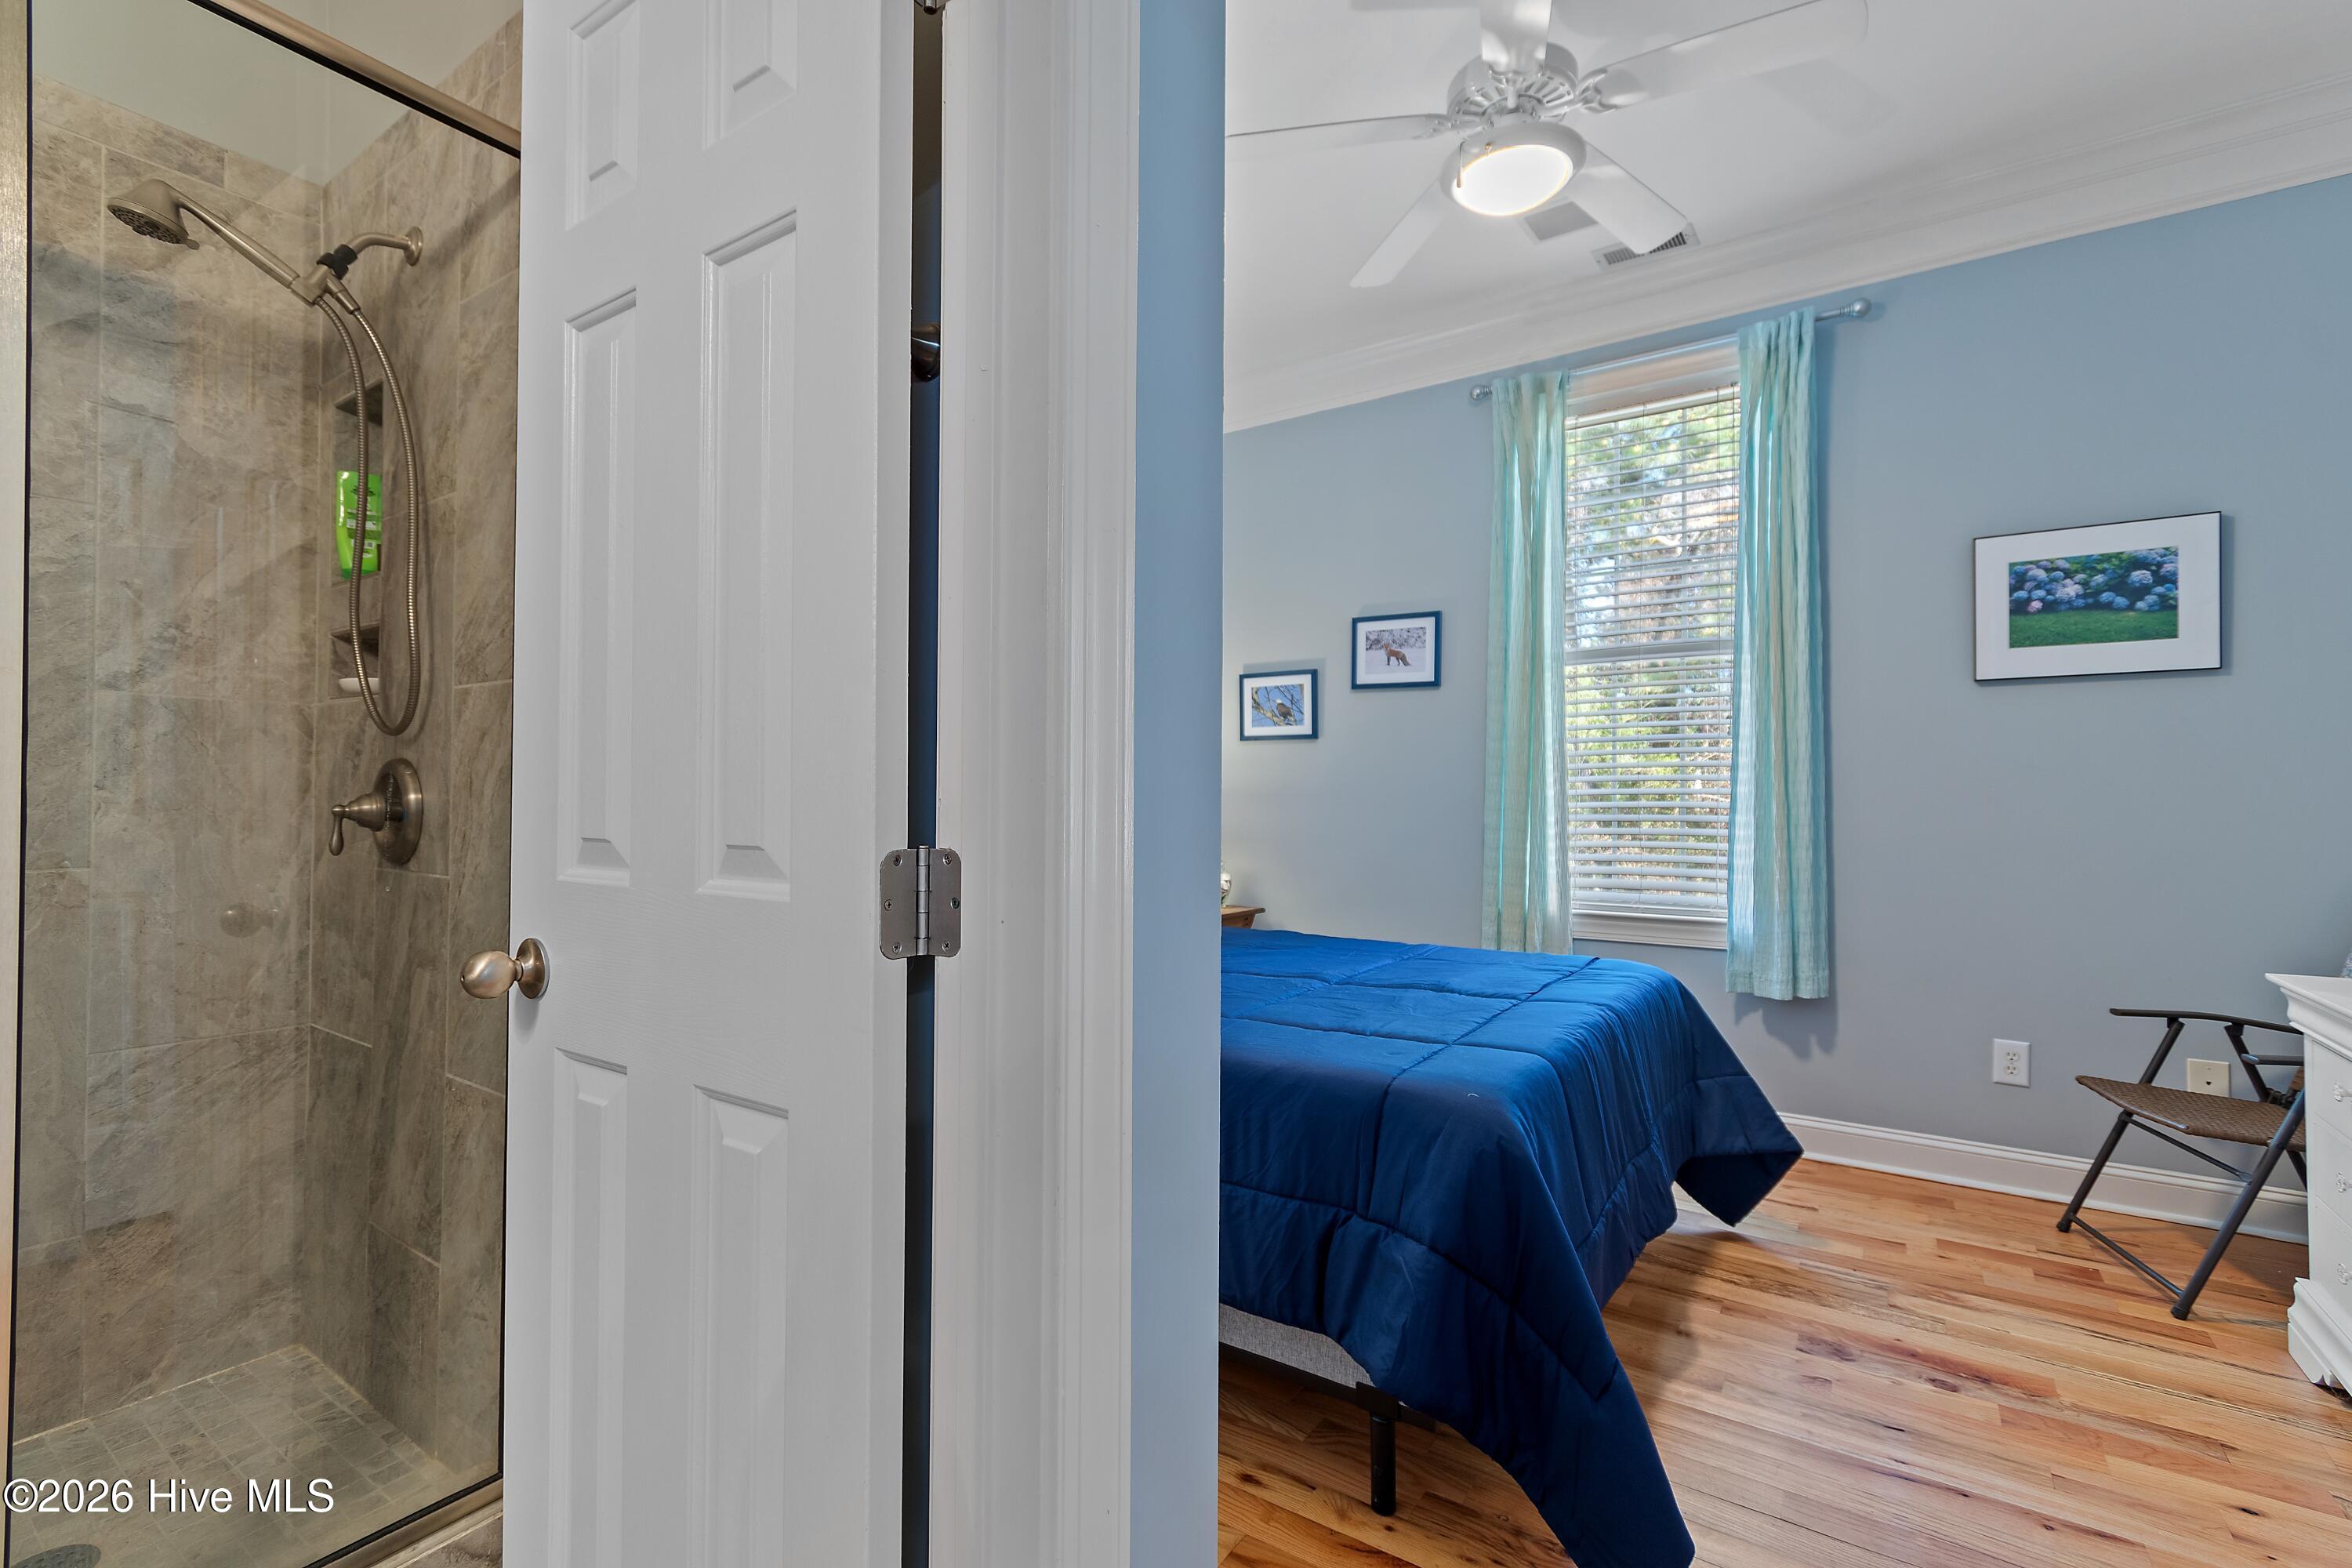
Bedroom with a blue bedspread, hardwood floors, and an adjoining tiled walk-in shower.
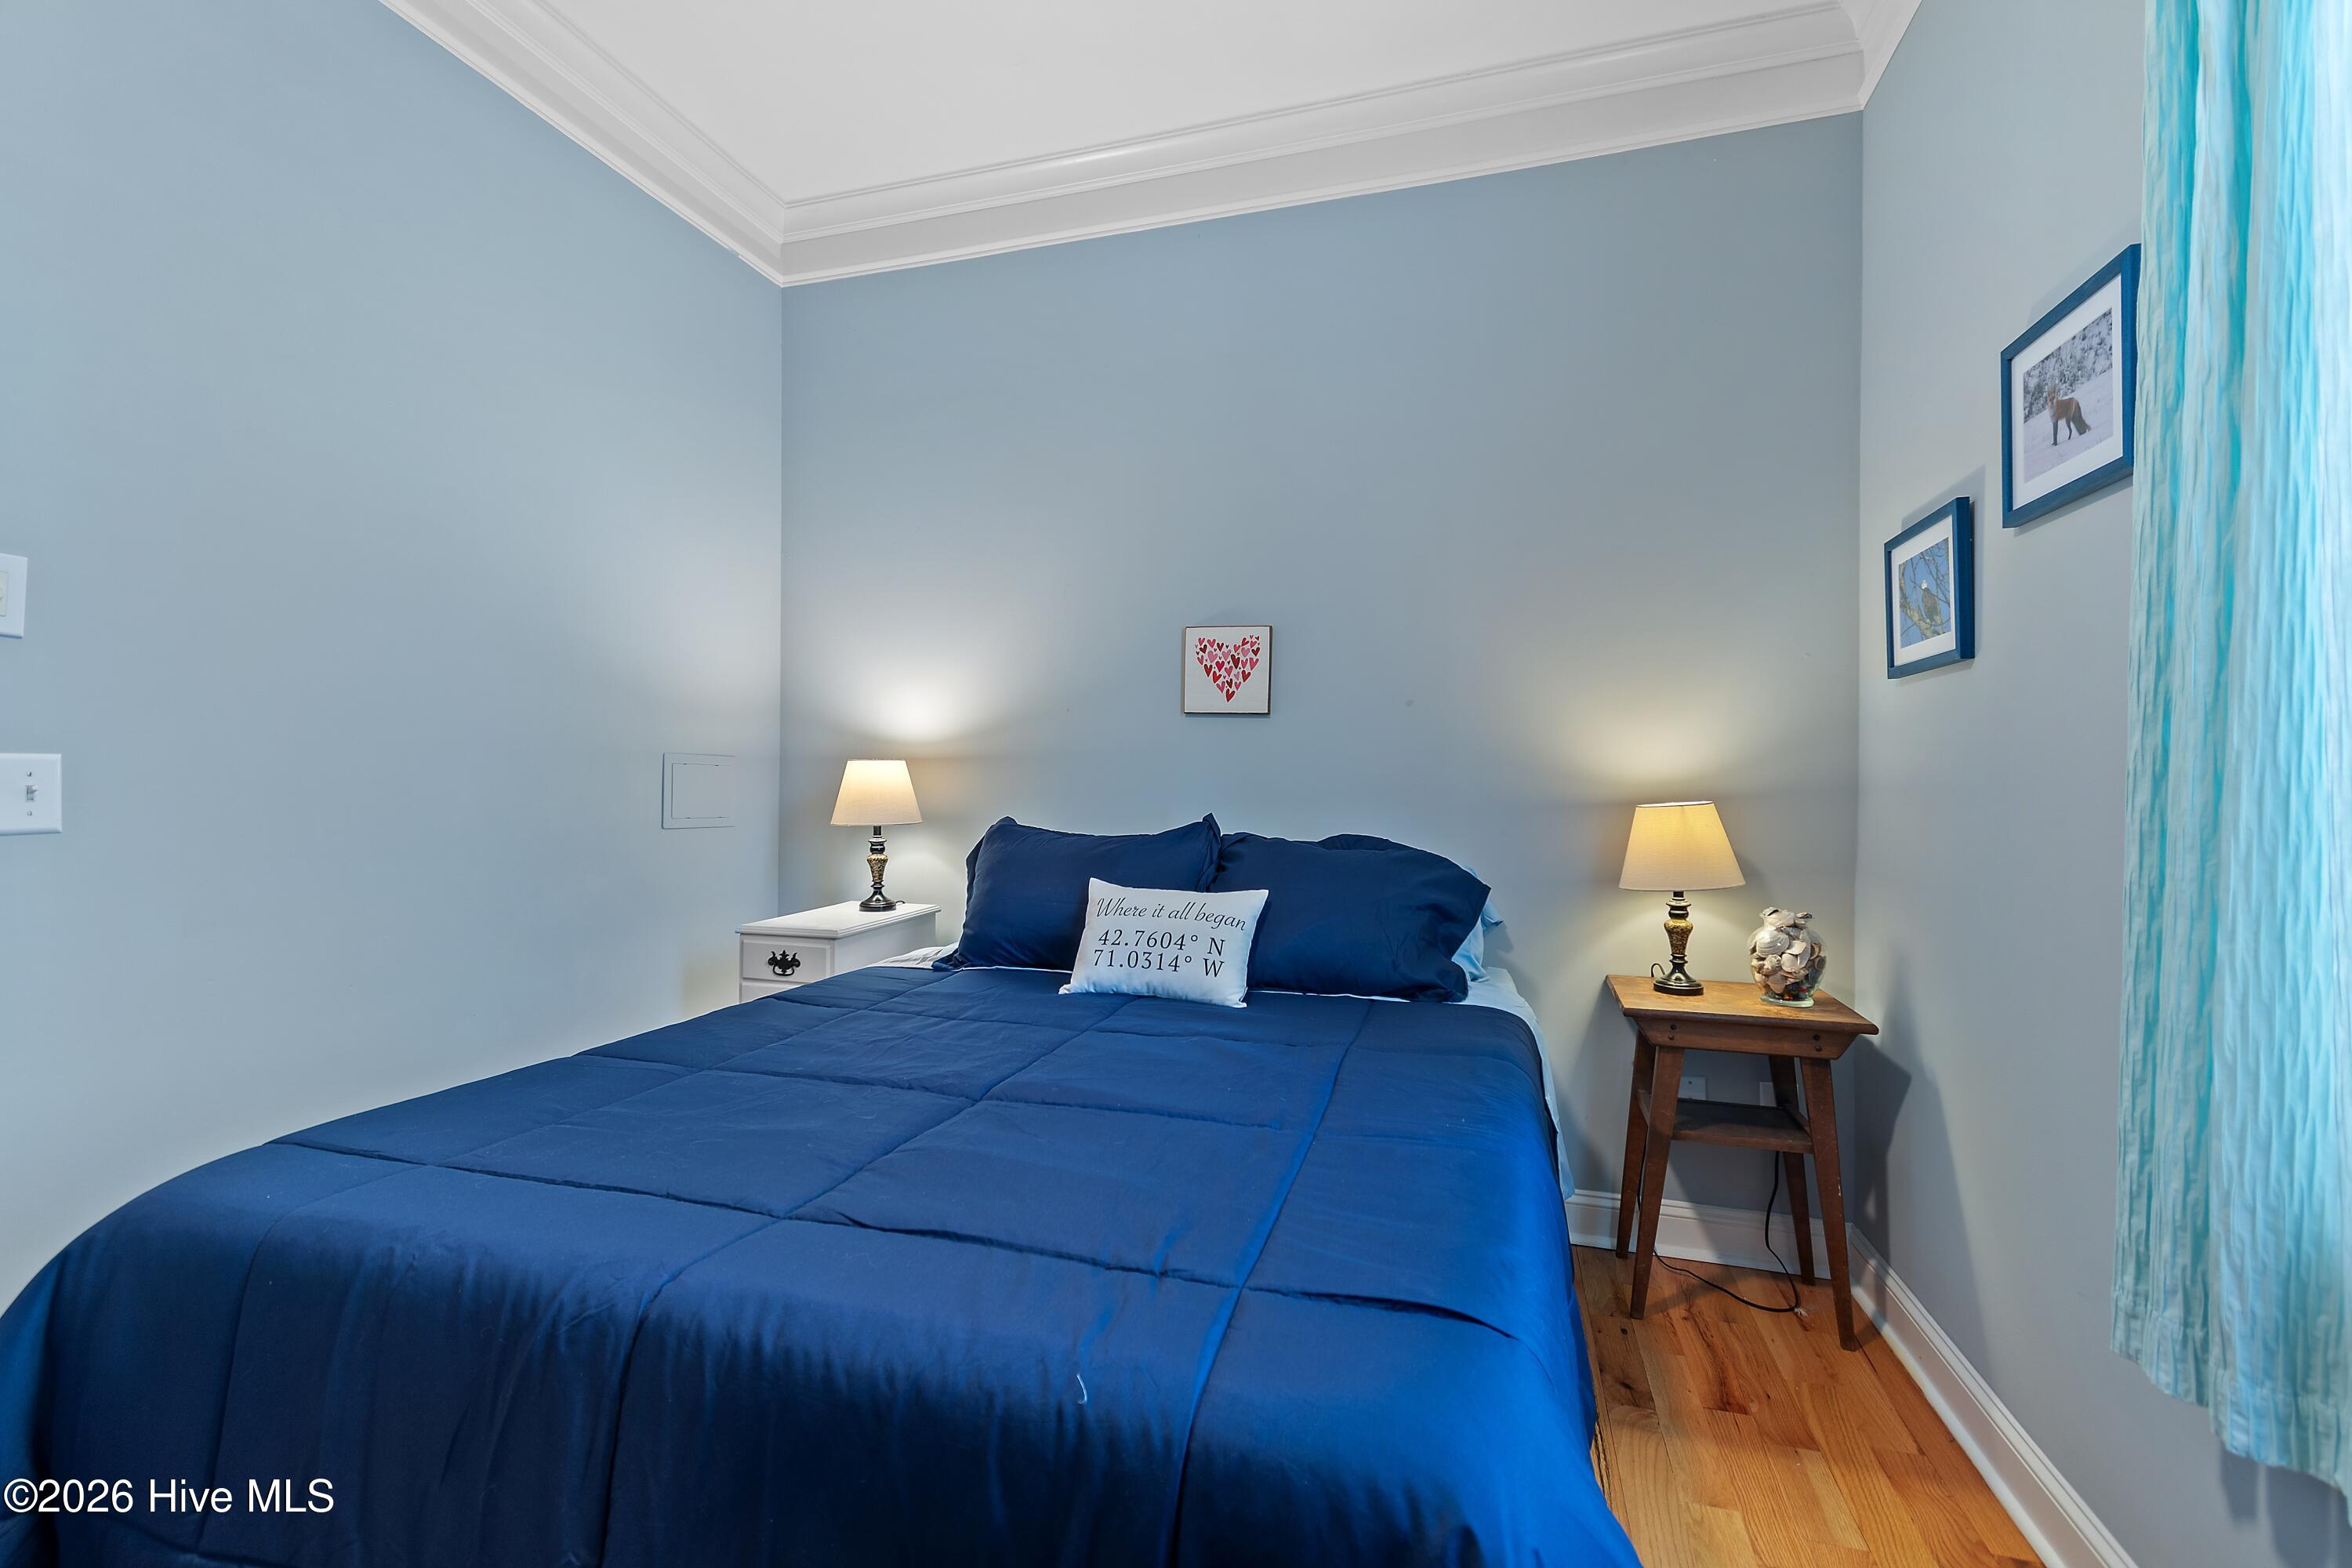
Bedroom with a deep blue bedspread, turquoise curtains, framed wall art and hardwood floors.
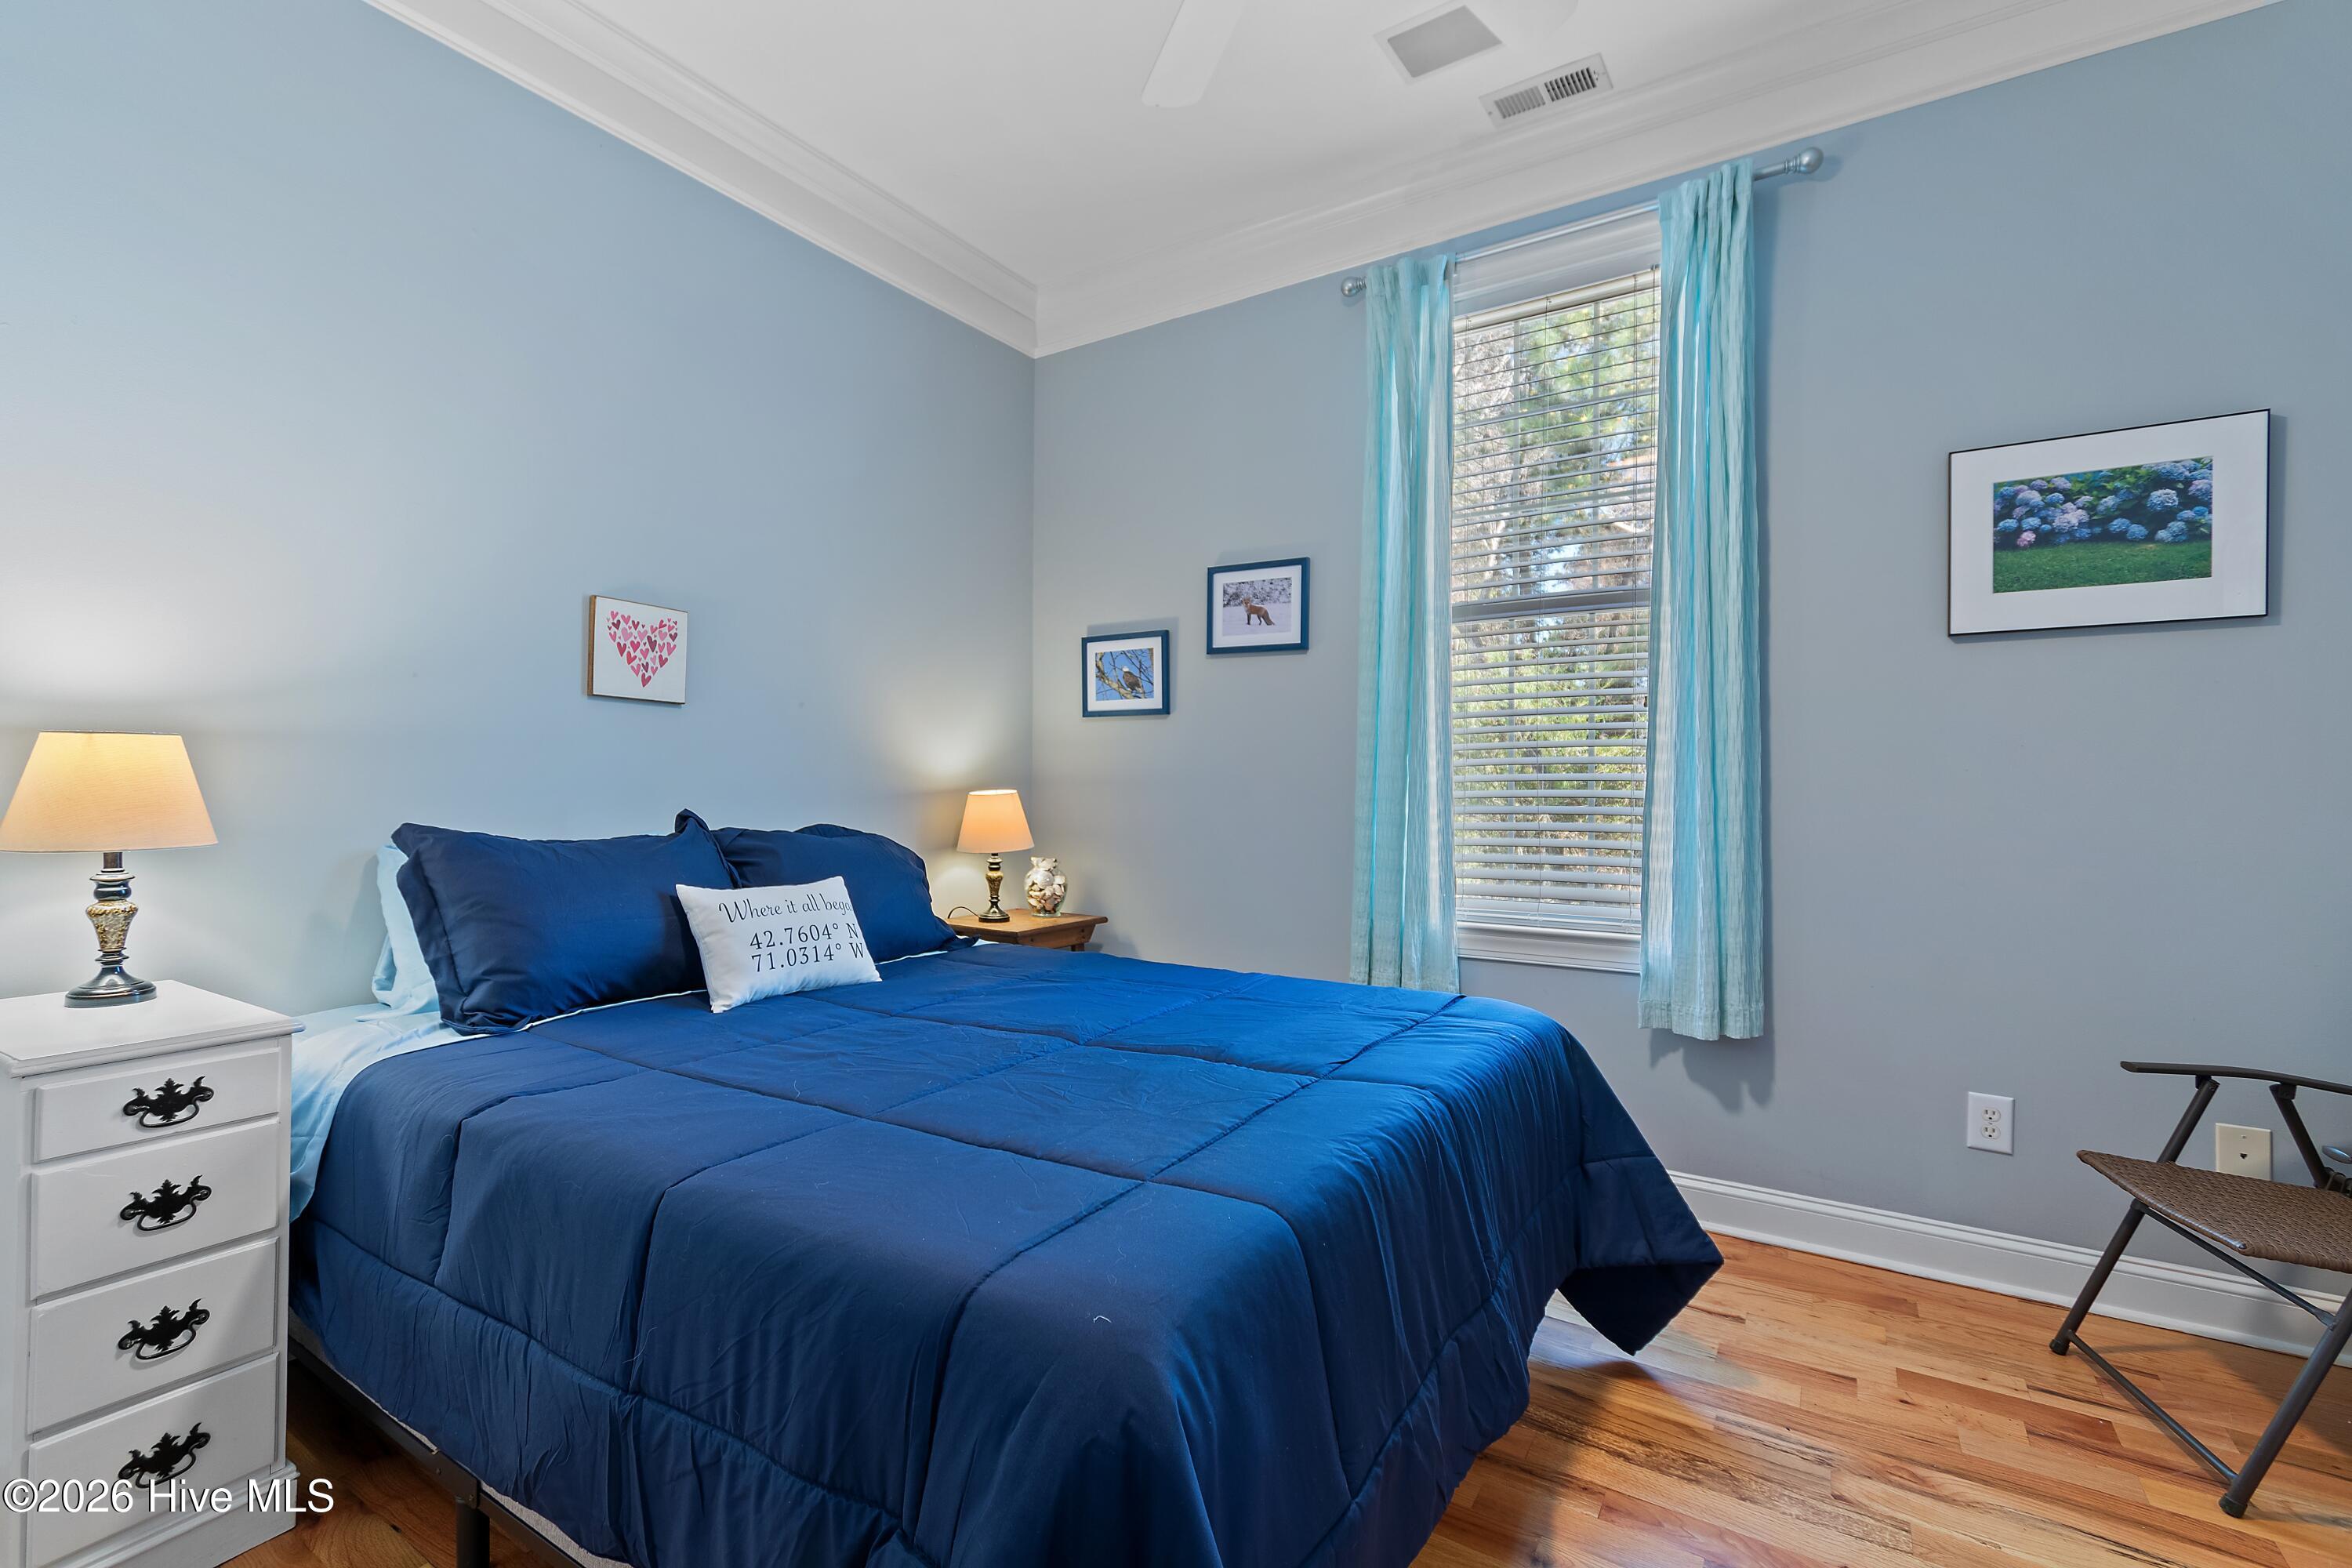
Furnished bedroom with a deep blue bedspread, coordinate-print accent pillow, turquoise curtains, and hardwood floors.
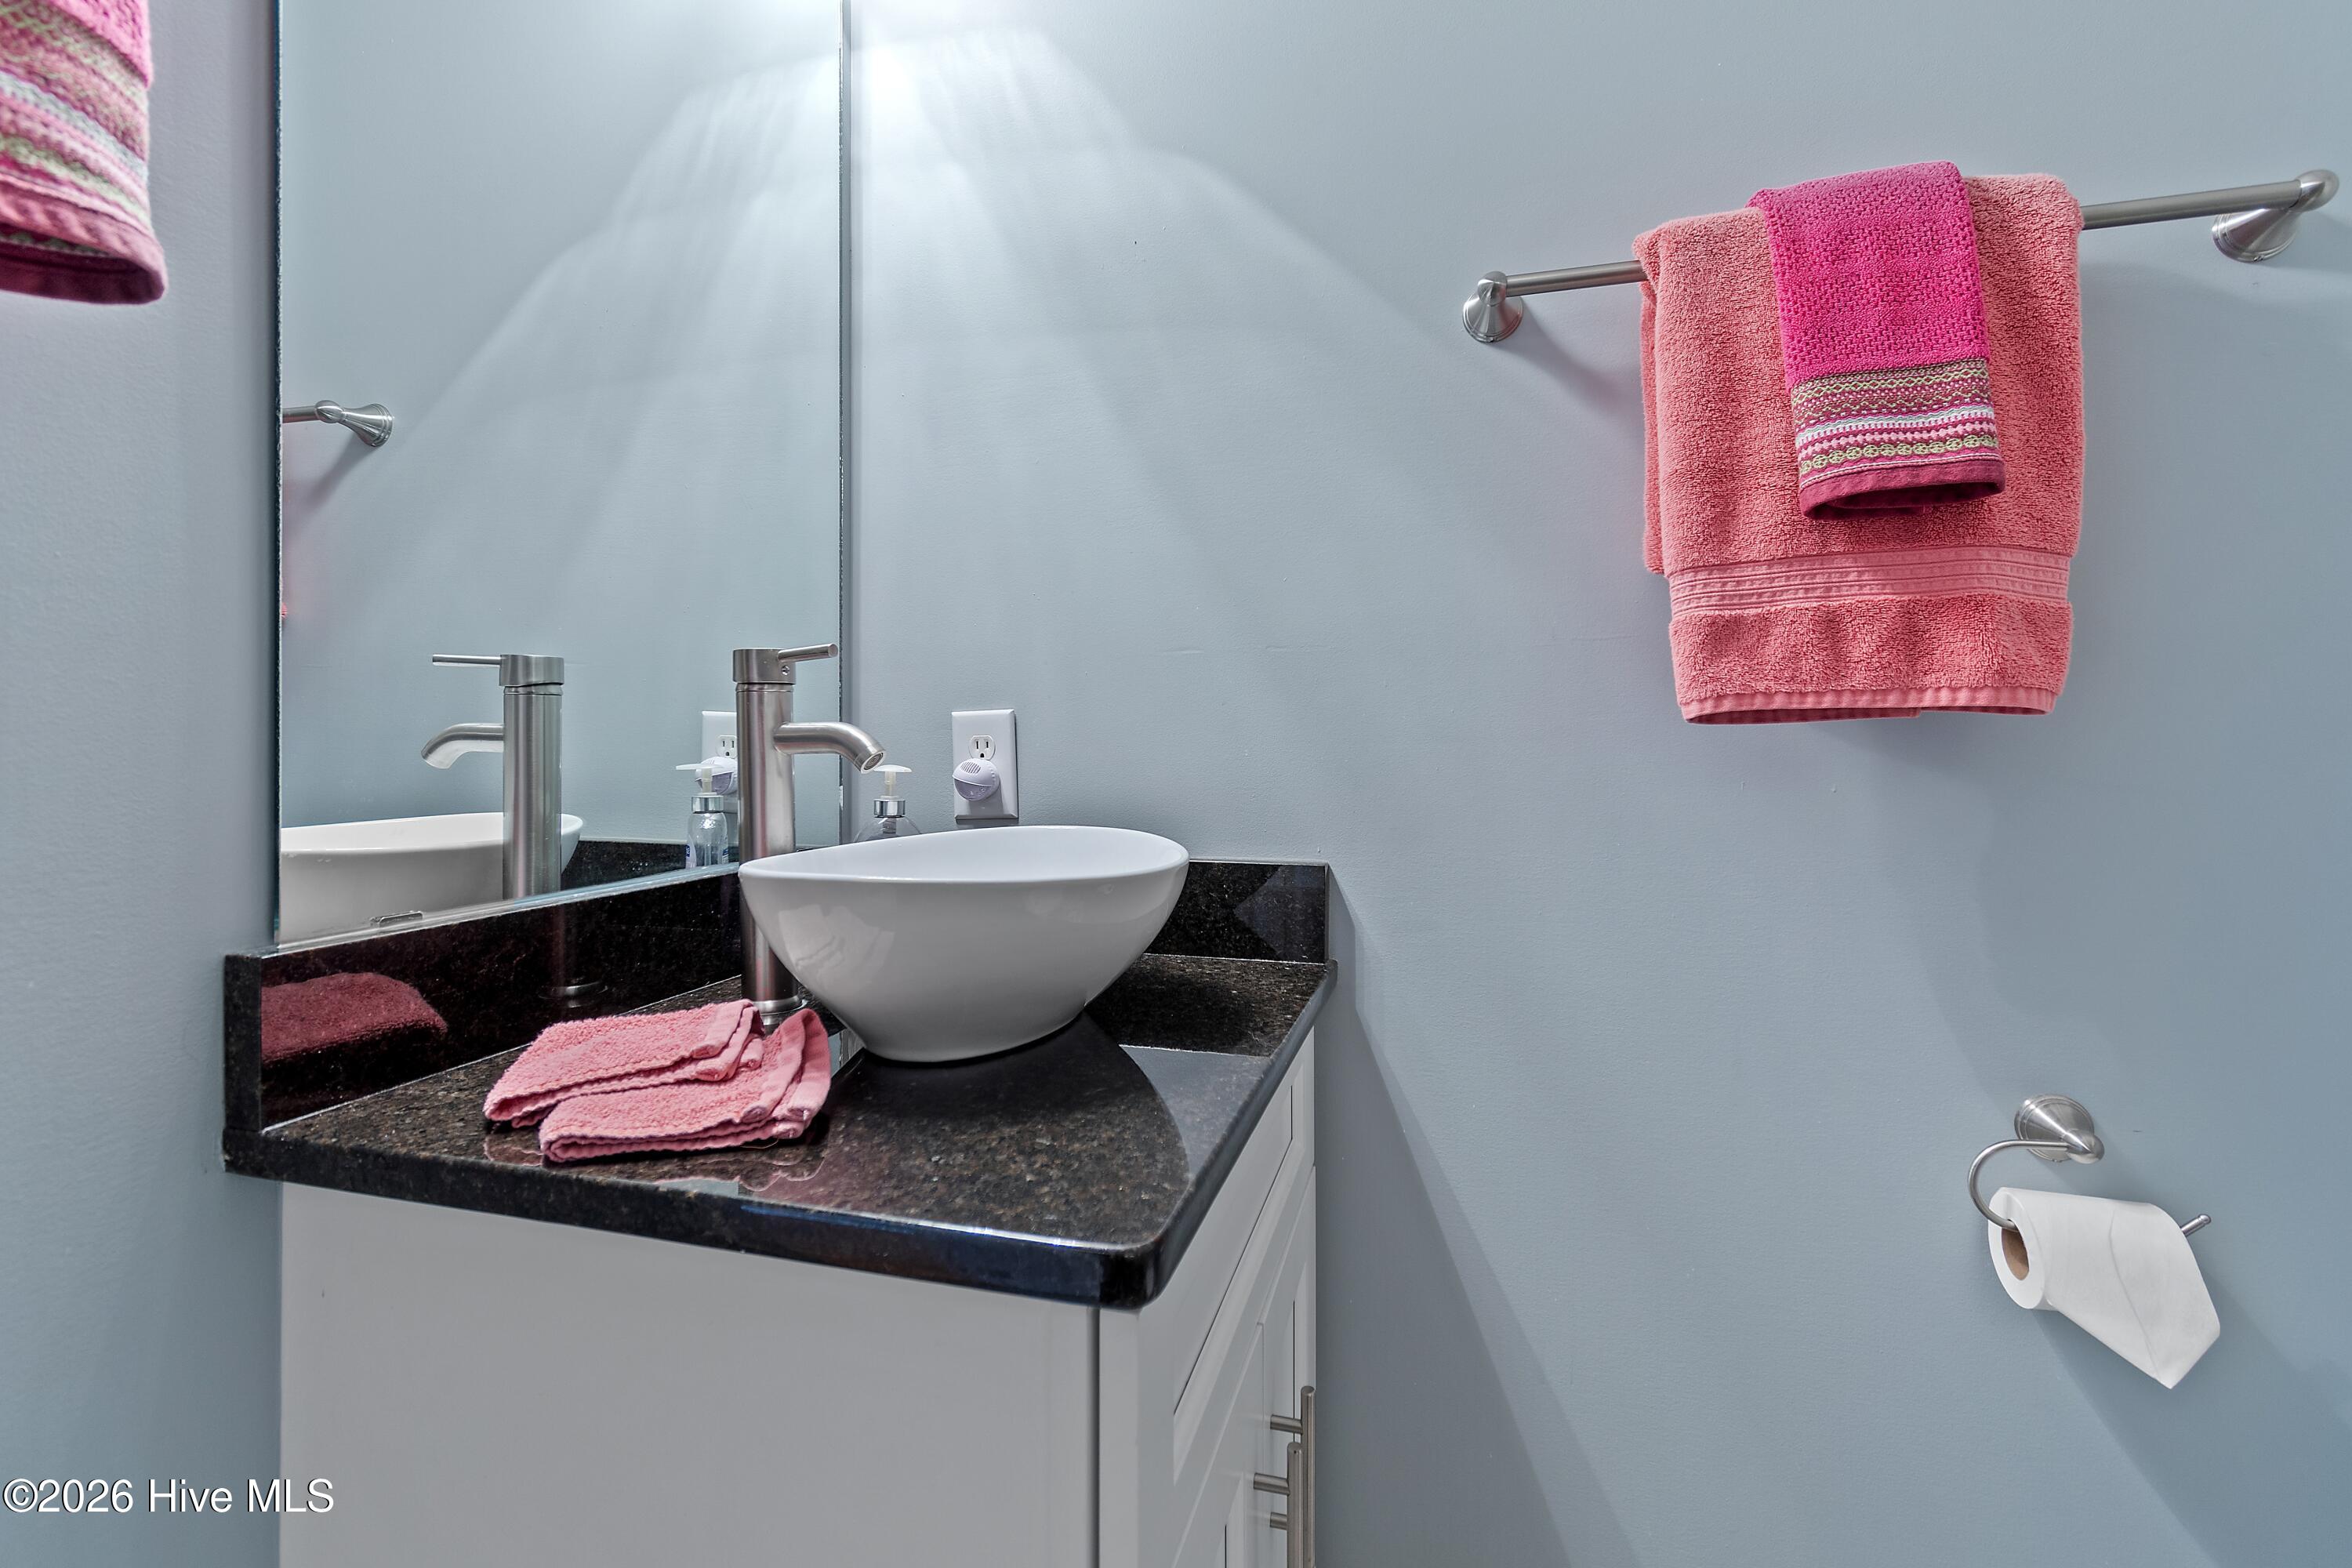
Bathroom with a gray tiled glass shower, vessel sink, and pink towels.
Bathroom vanity with a white vessel sink, dark granite counter, large mirror, and pink towels.
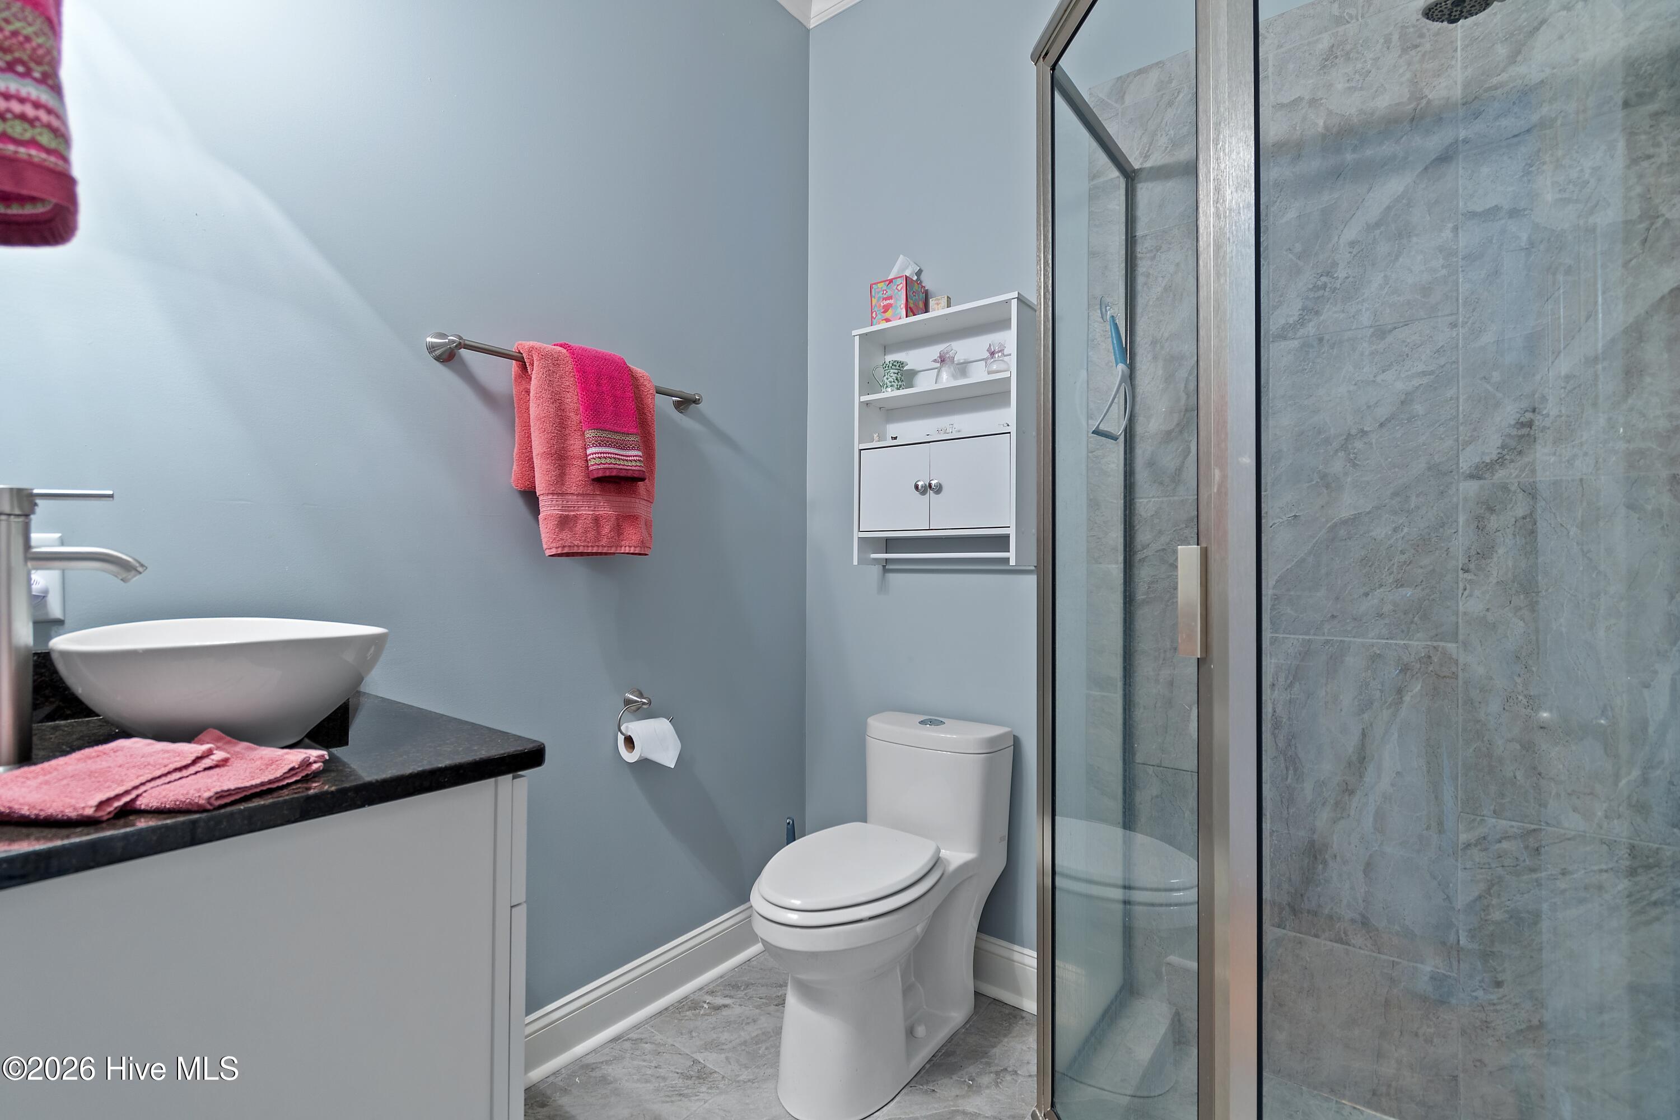
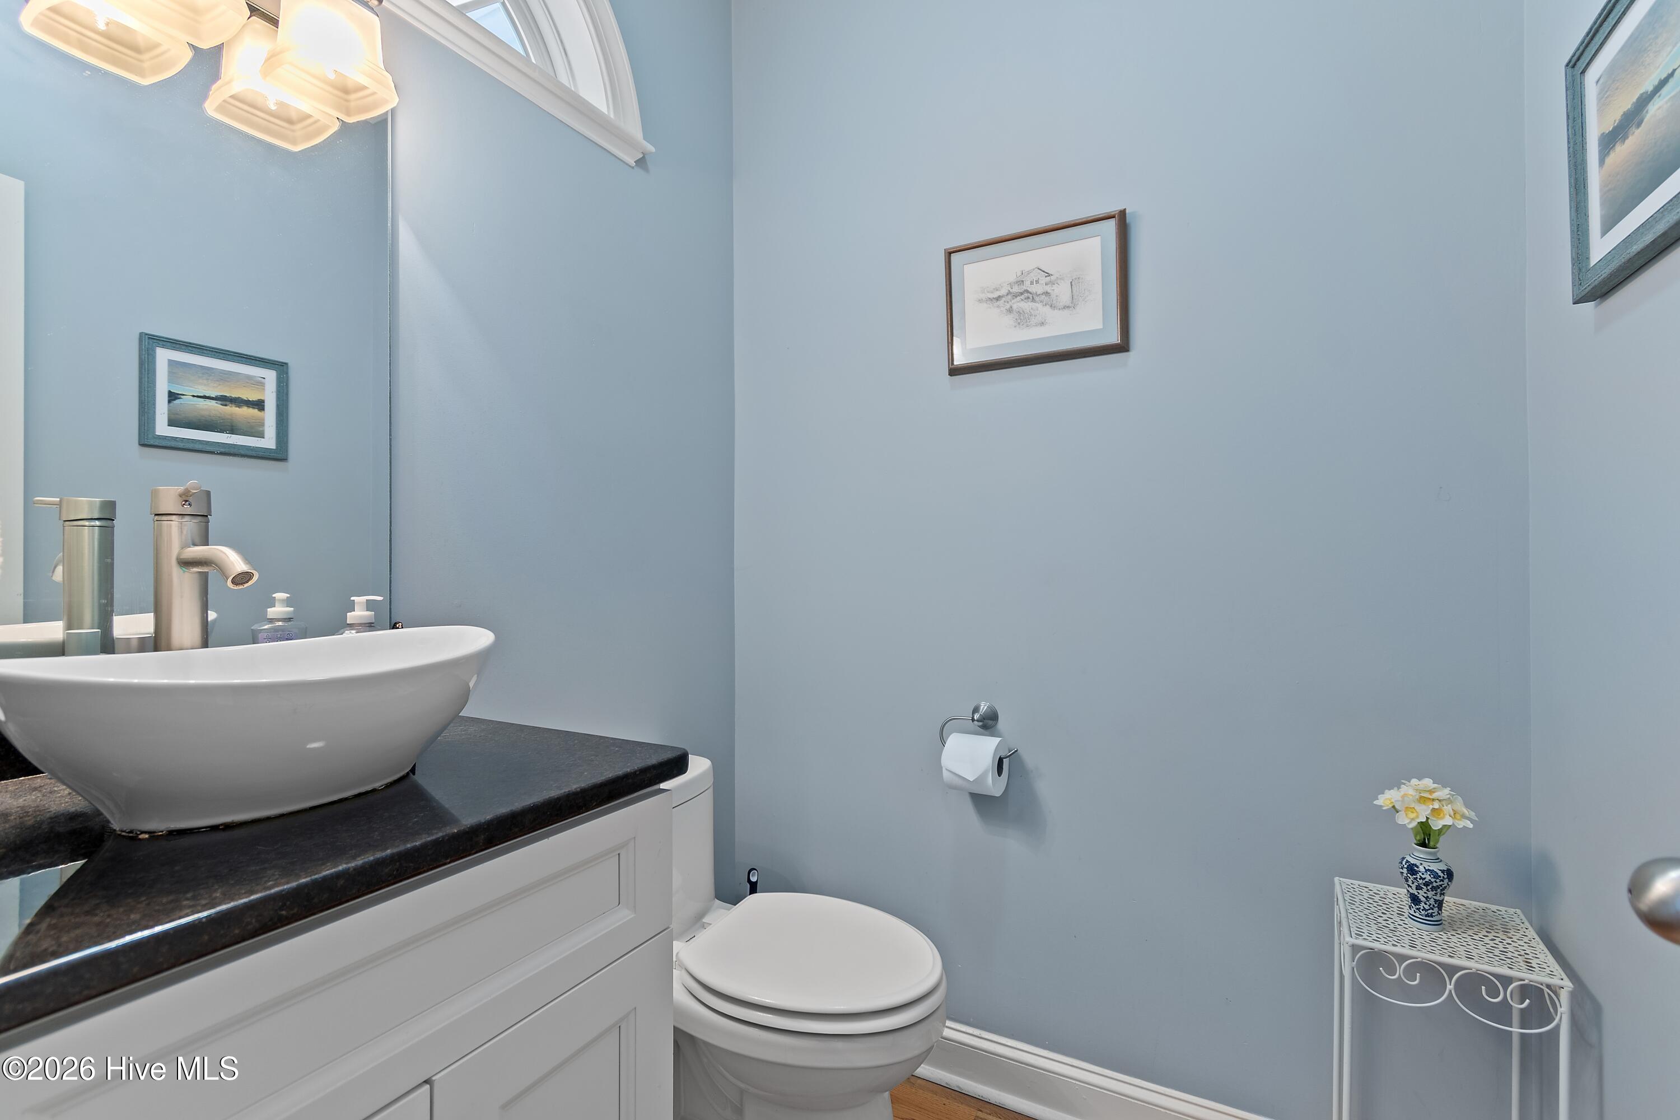
Bathroom with a white vessel sink, dark countertop, toilet, and pale blue walls.
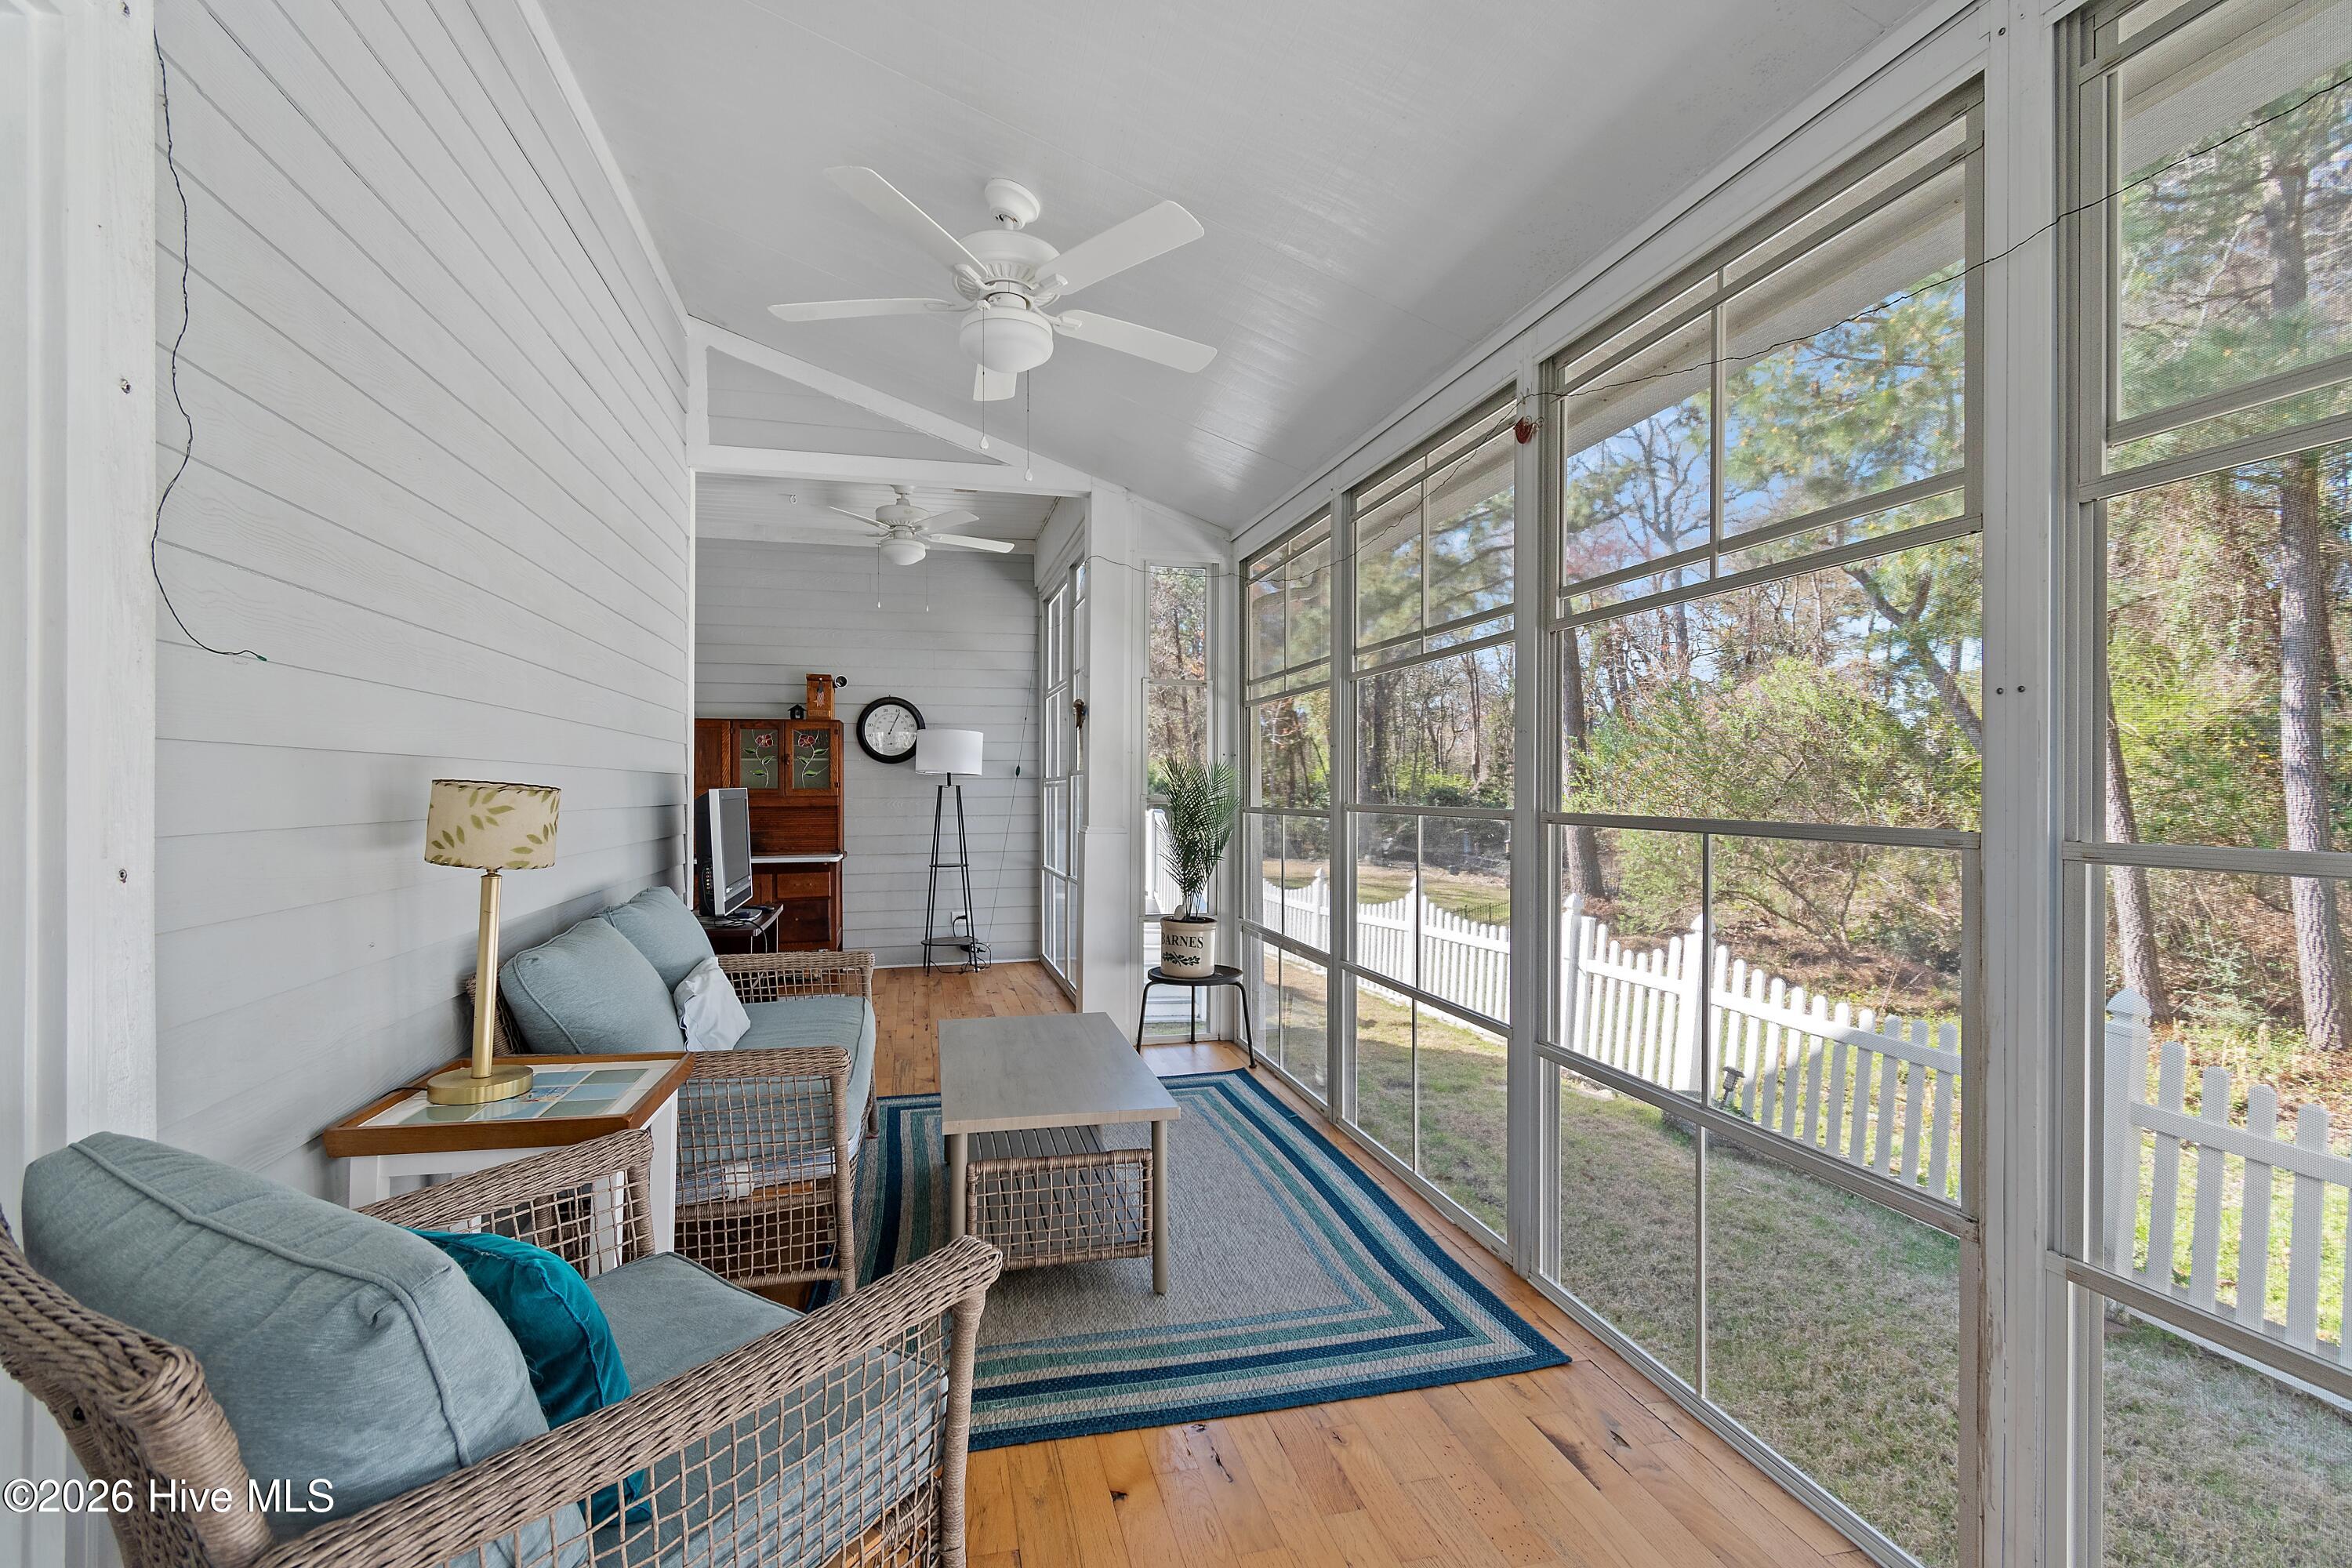
Furnished sunroom with wicker seating, vaulted ceiling, and large windows overlooking a fenced yard.
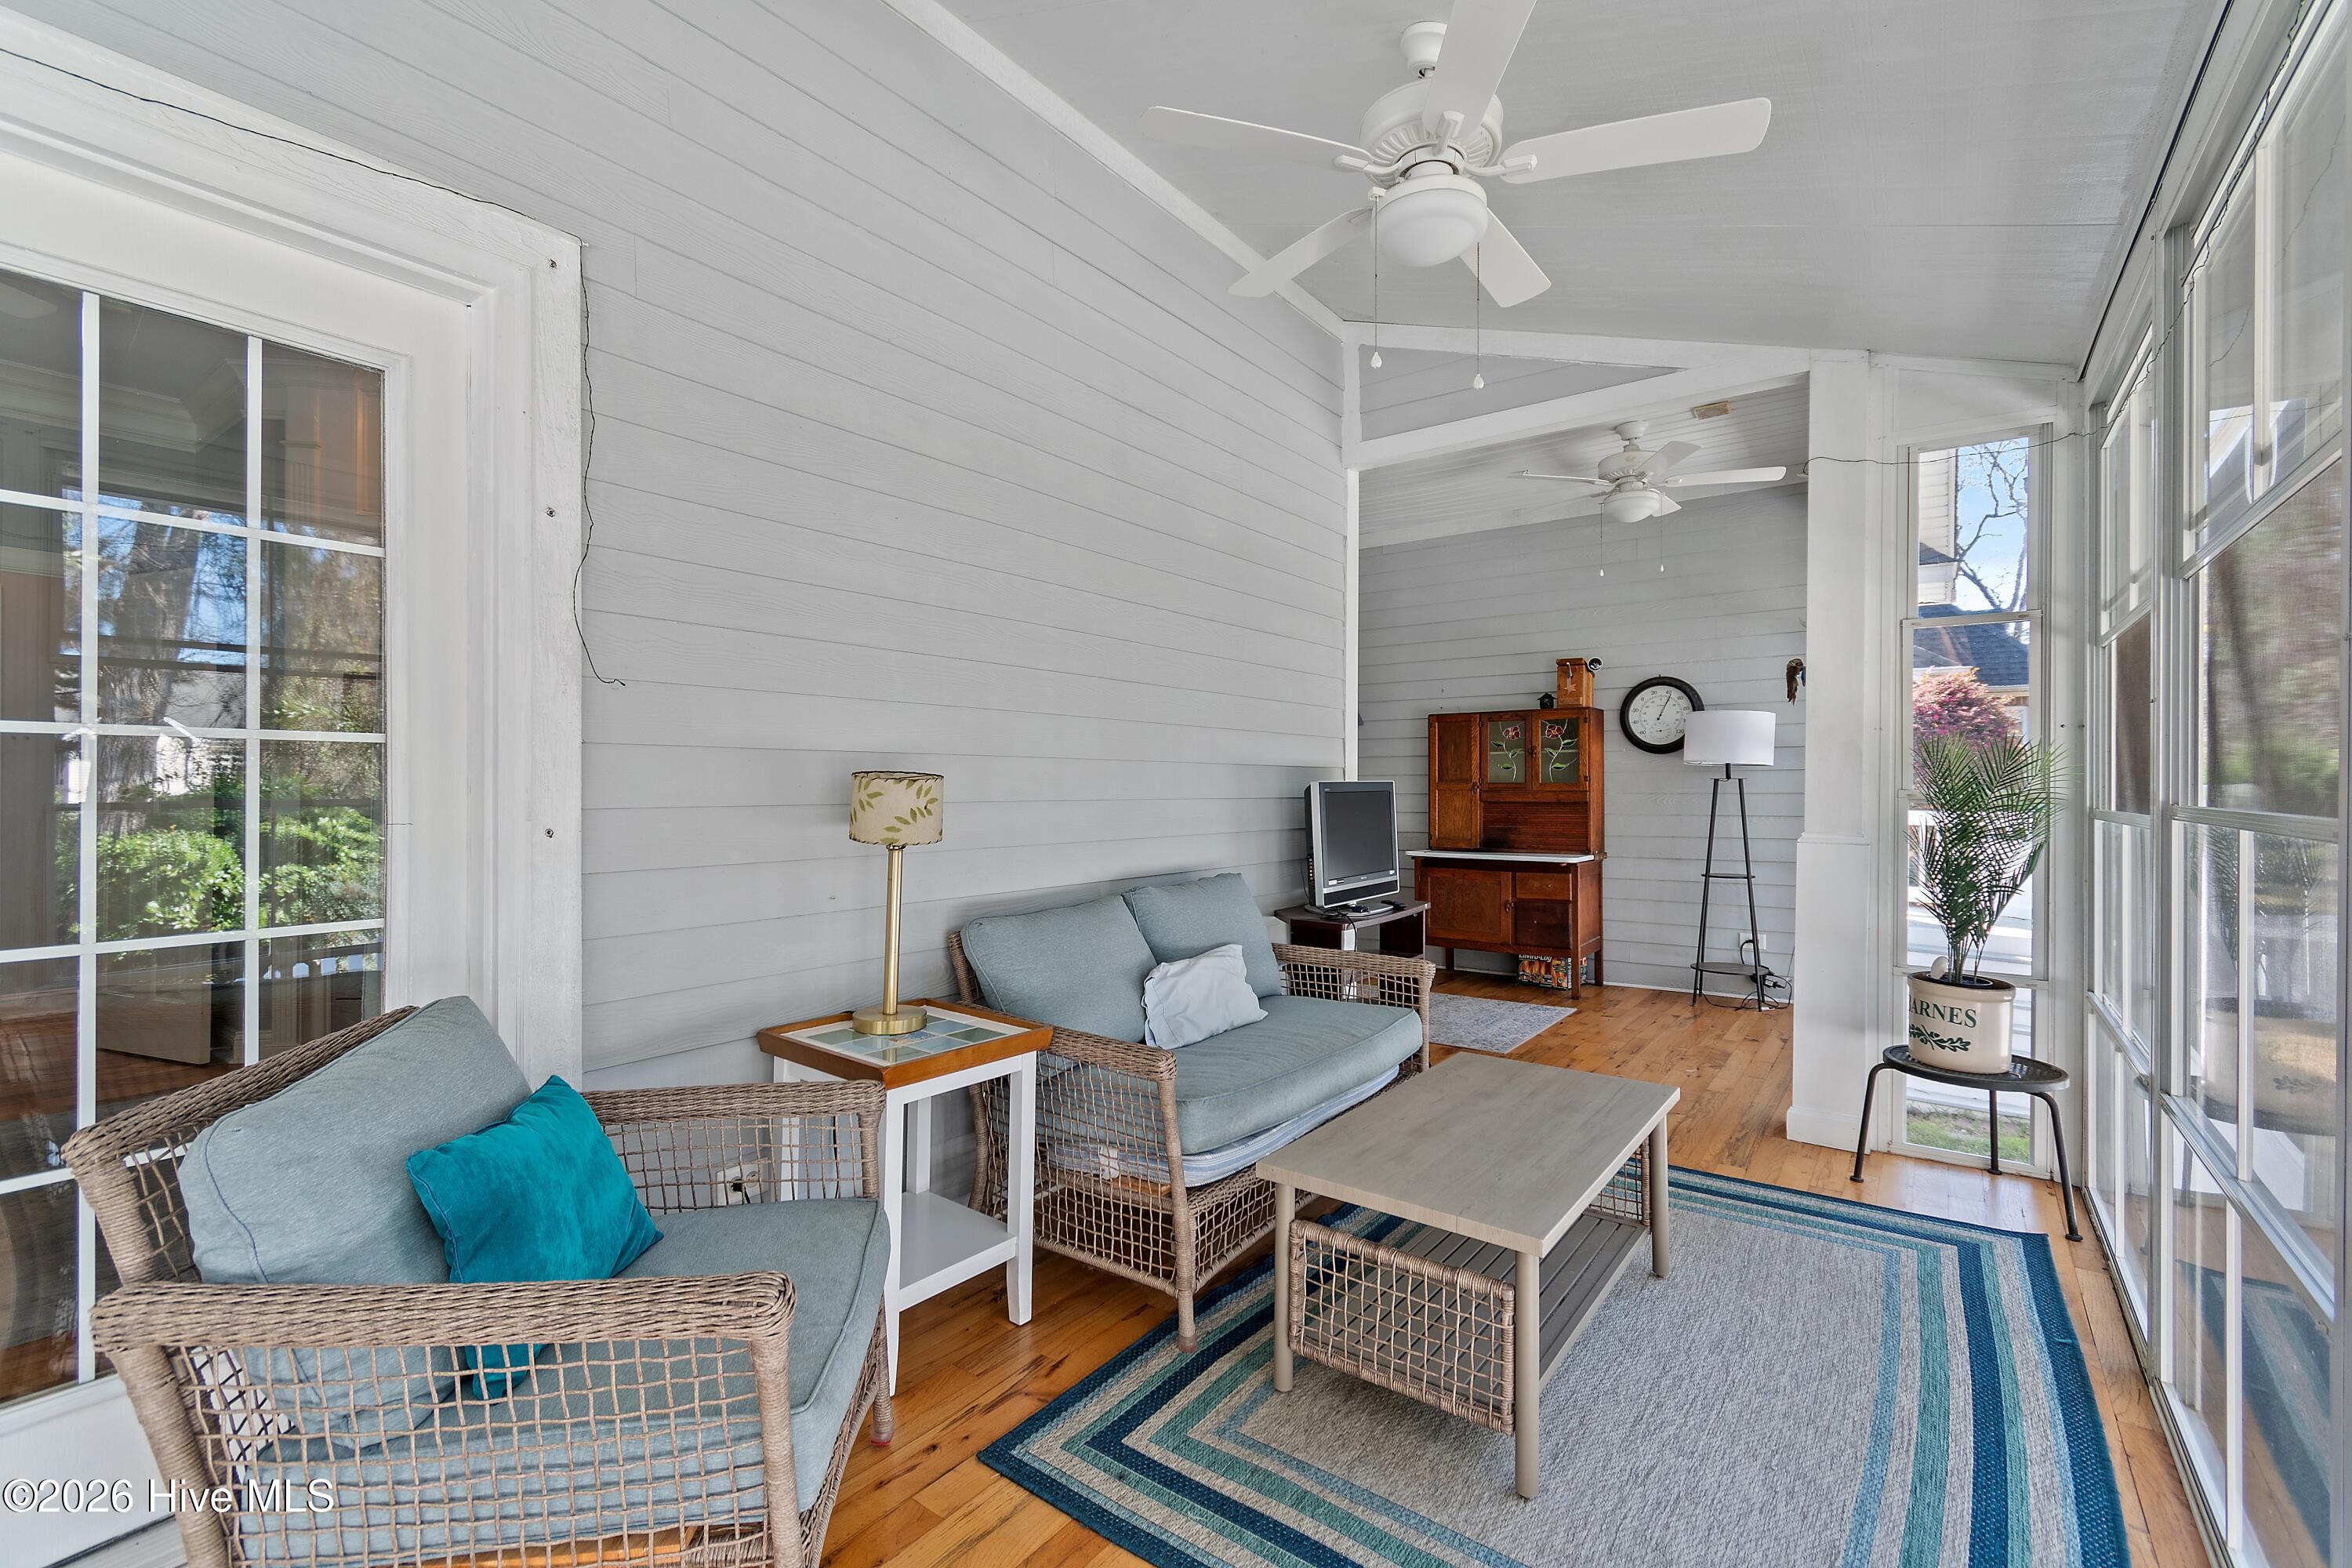
Enclosed sunroom with wicker seating, blue cushions, ceiling fans, and tall windows.
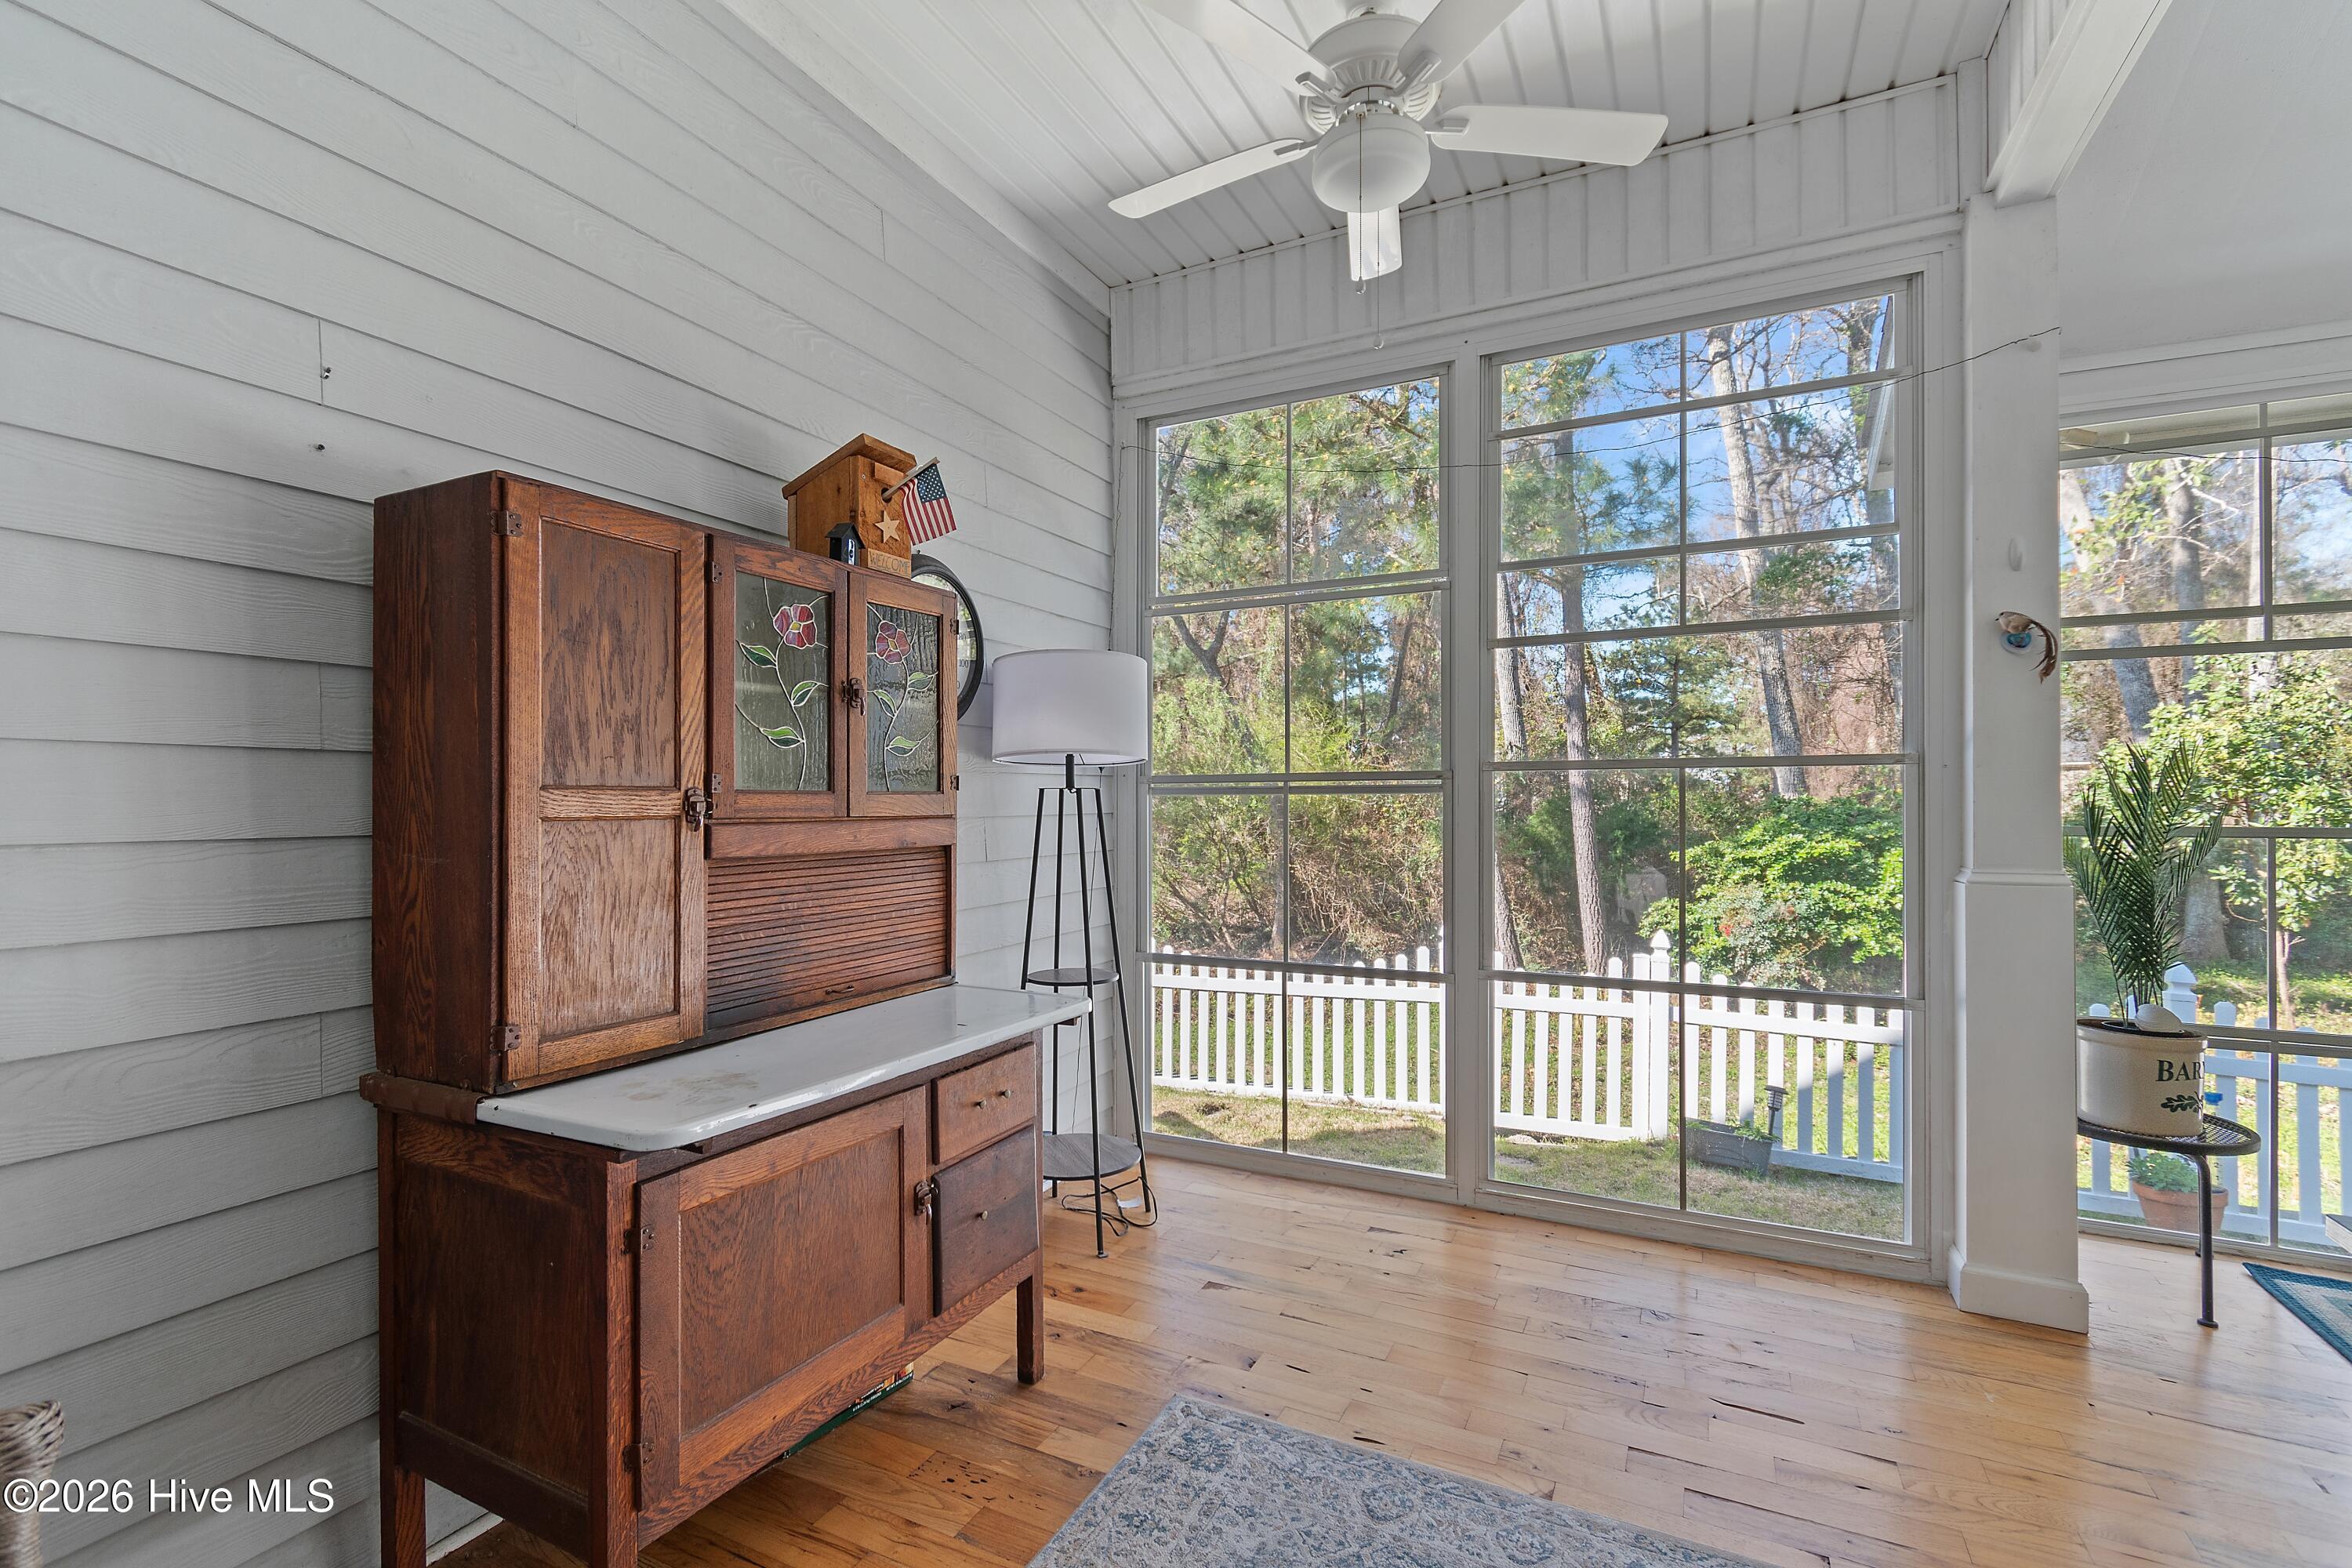
Enclosed porch with a dark antique cabinet, ceiling fan, and large windows overlooking trees and a white fence.
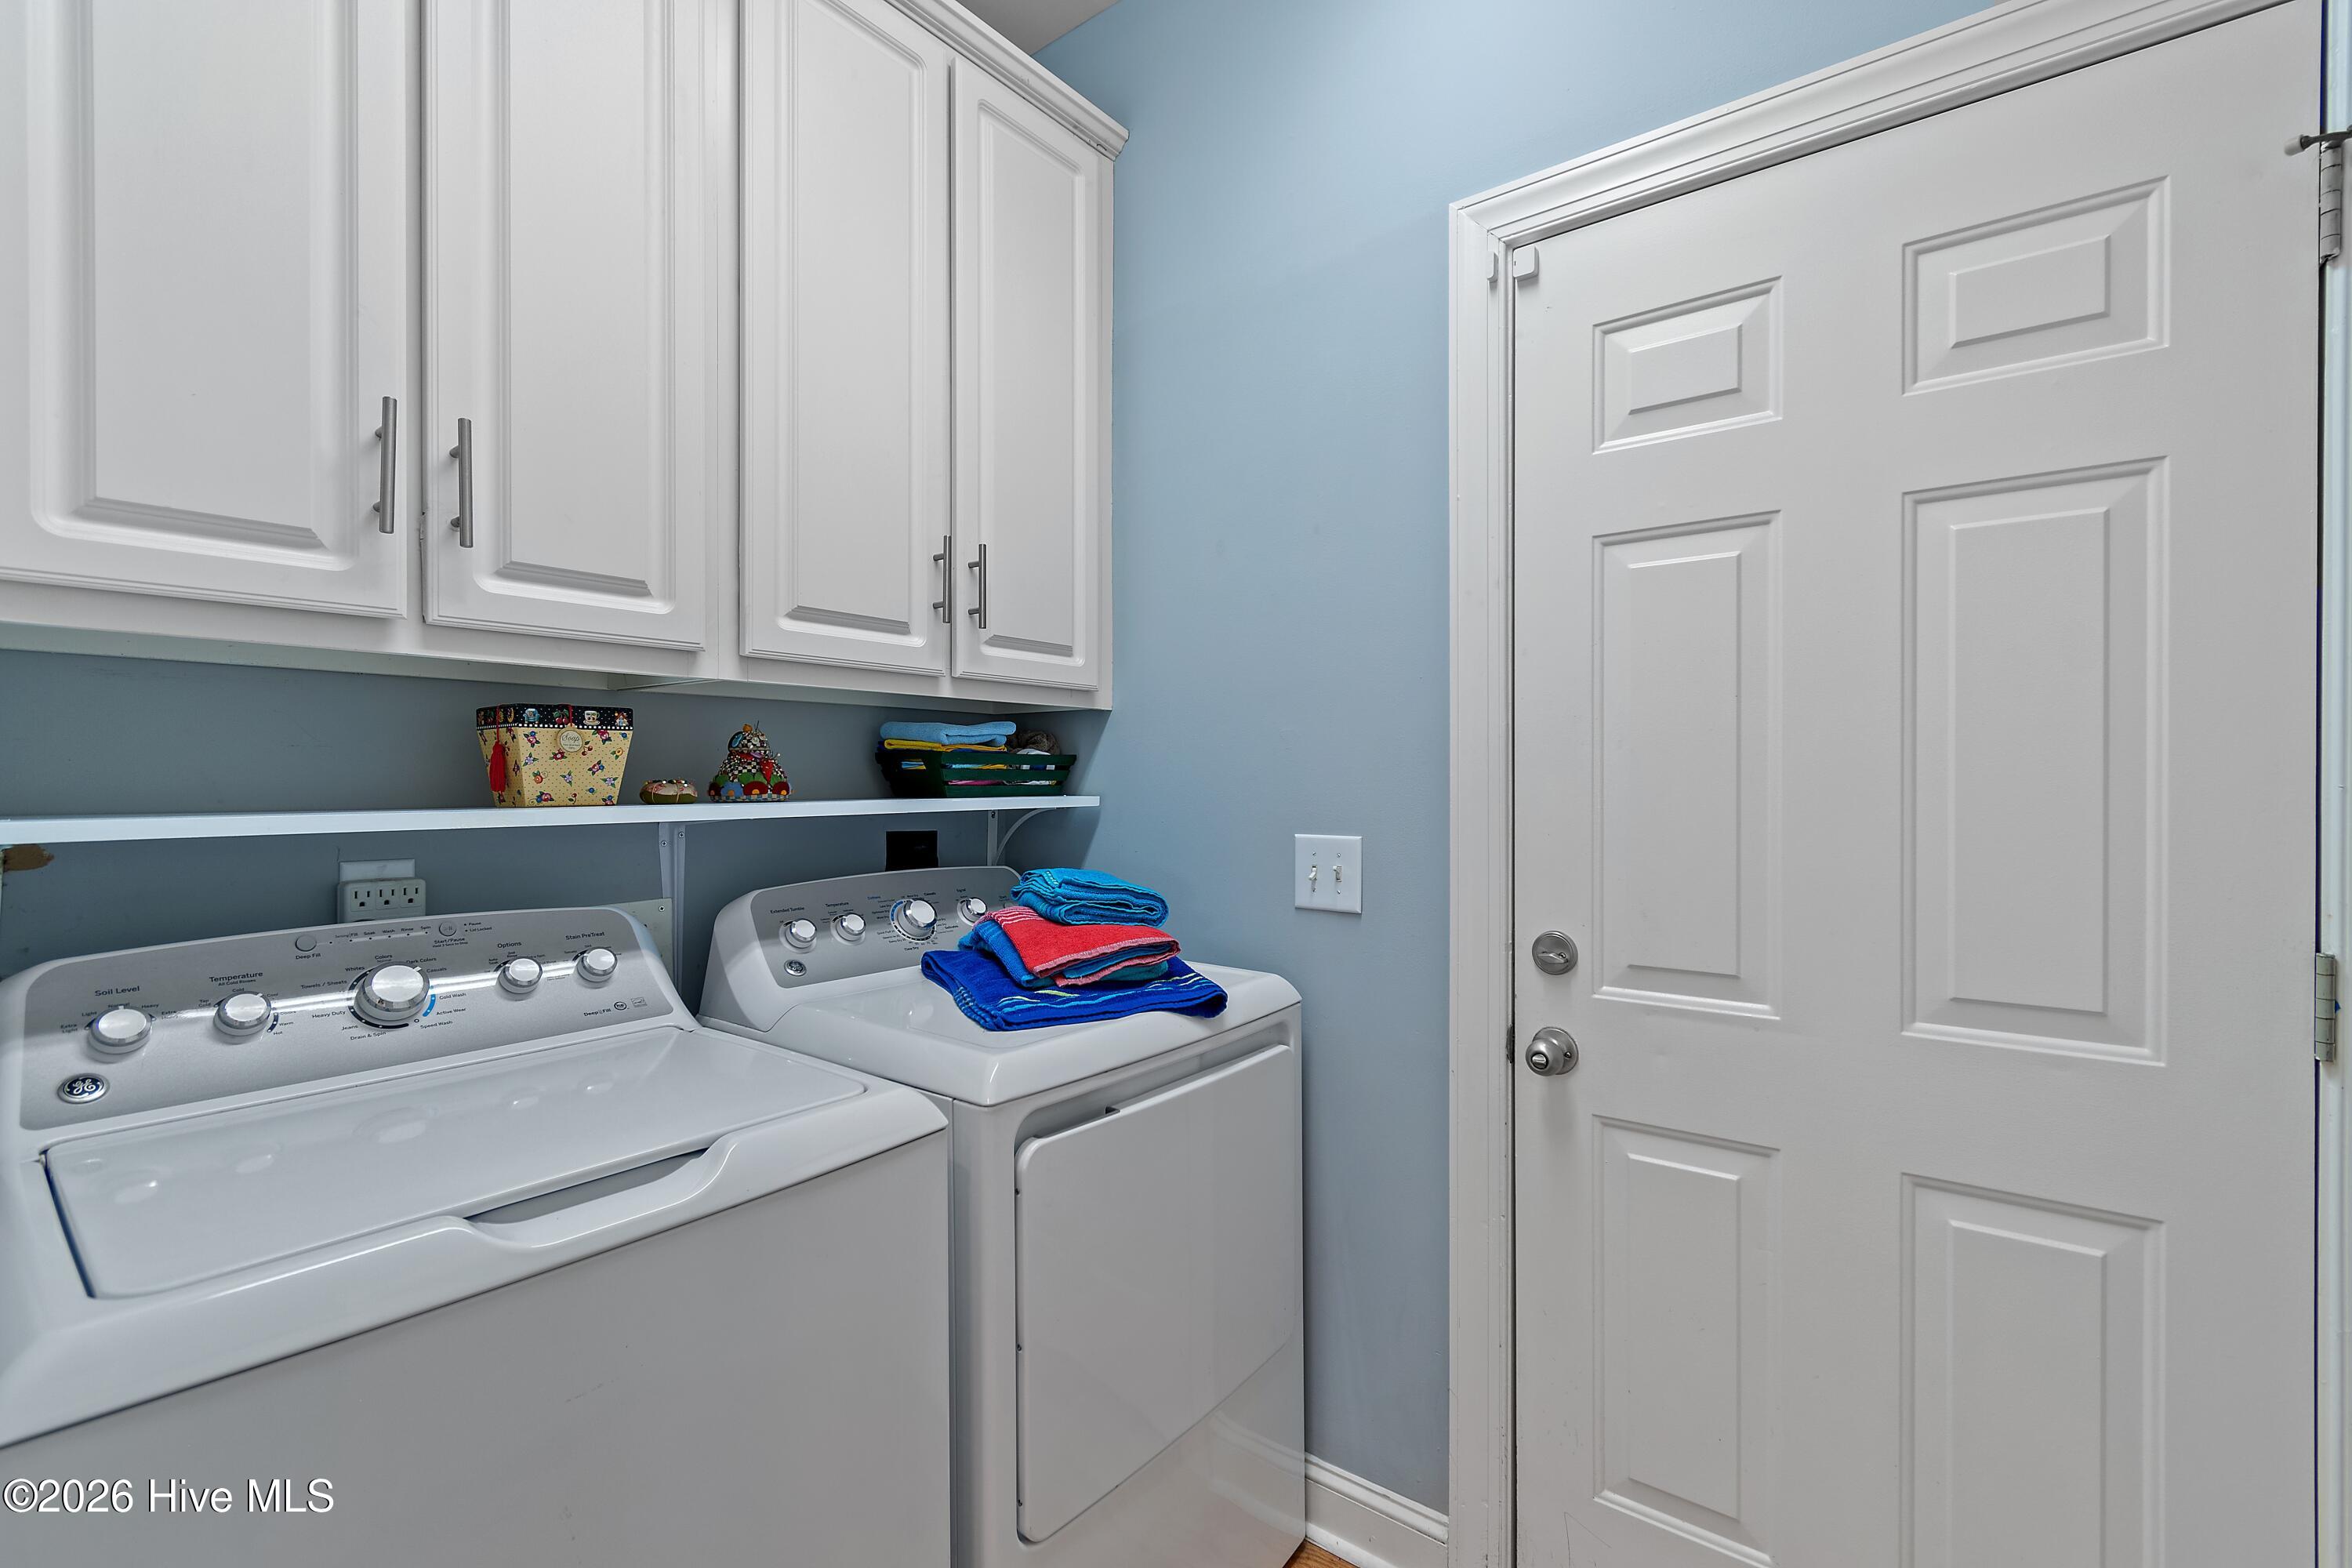
Laundry room with white washer and dryer, upper cabinets, and folded colorful towels.
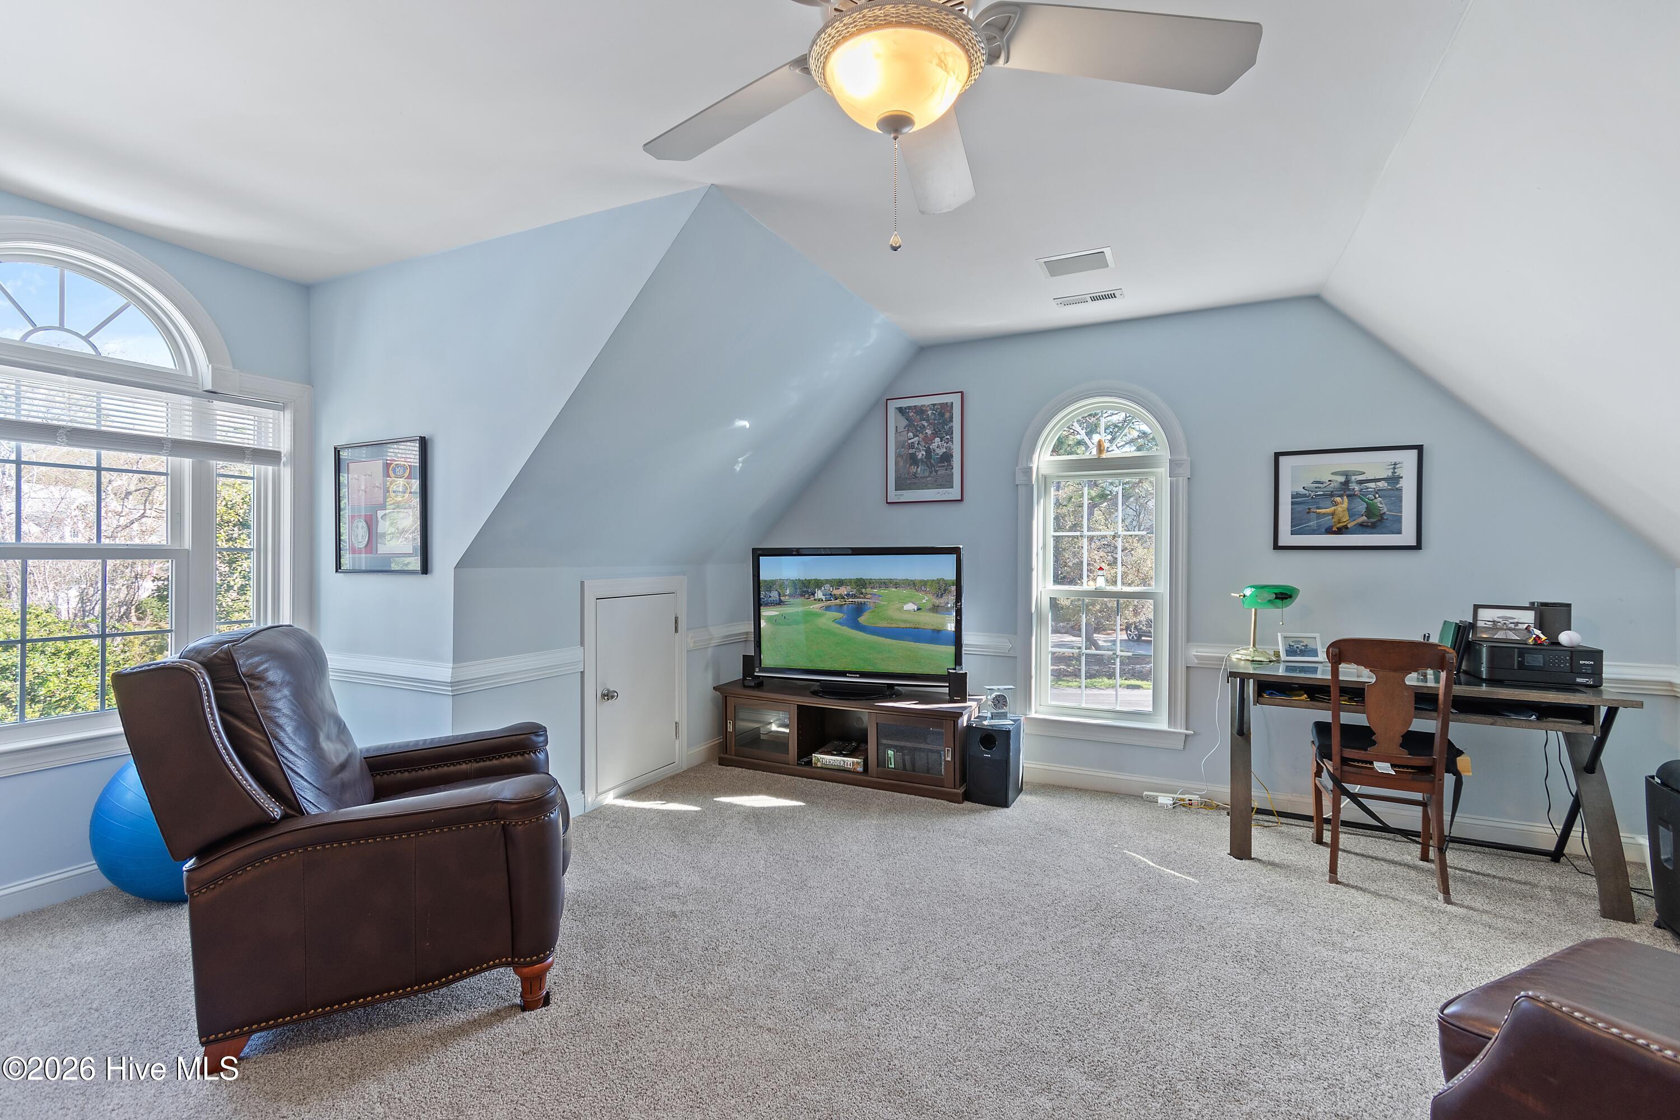
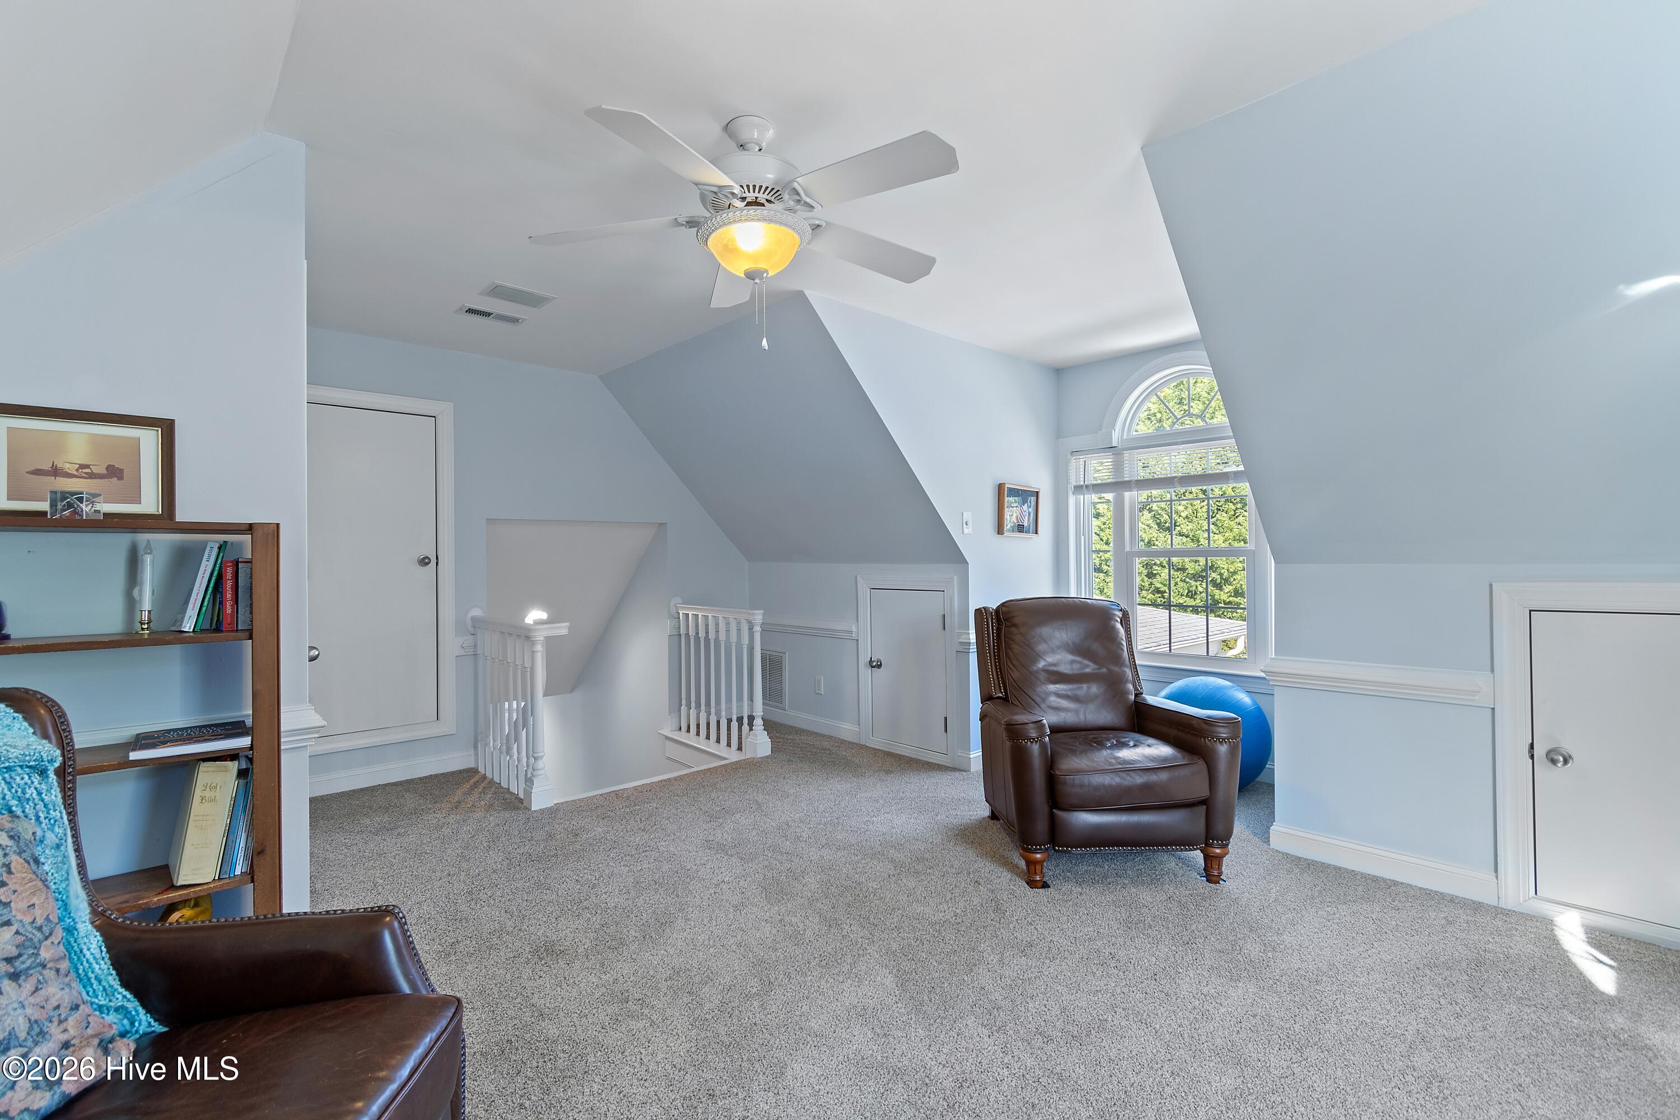
Furnished bonus room with sloped ceilings, leather chairs, a television, and an arched window.
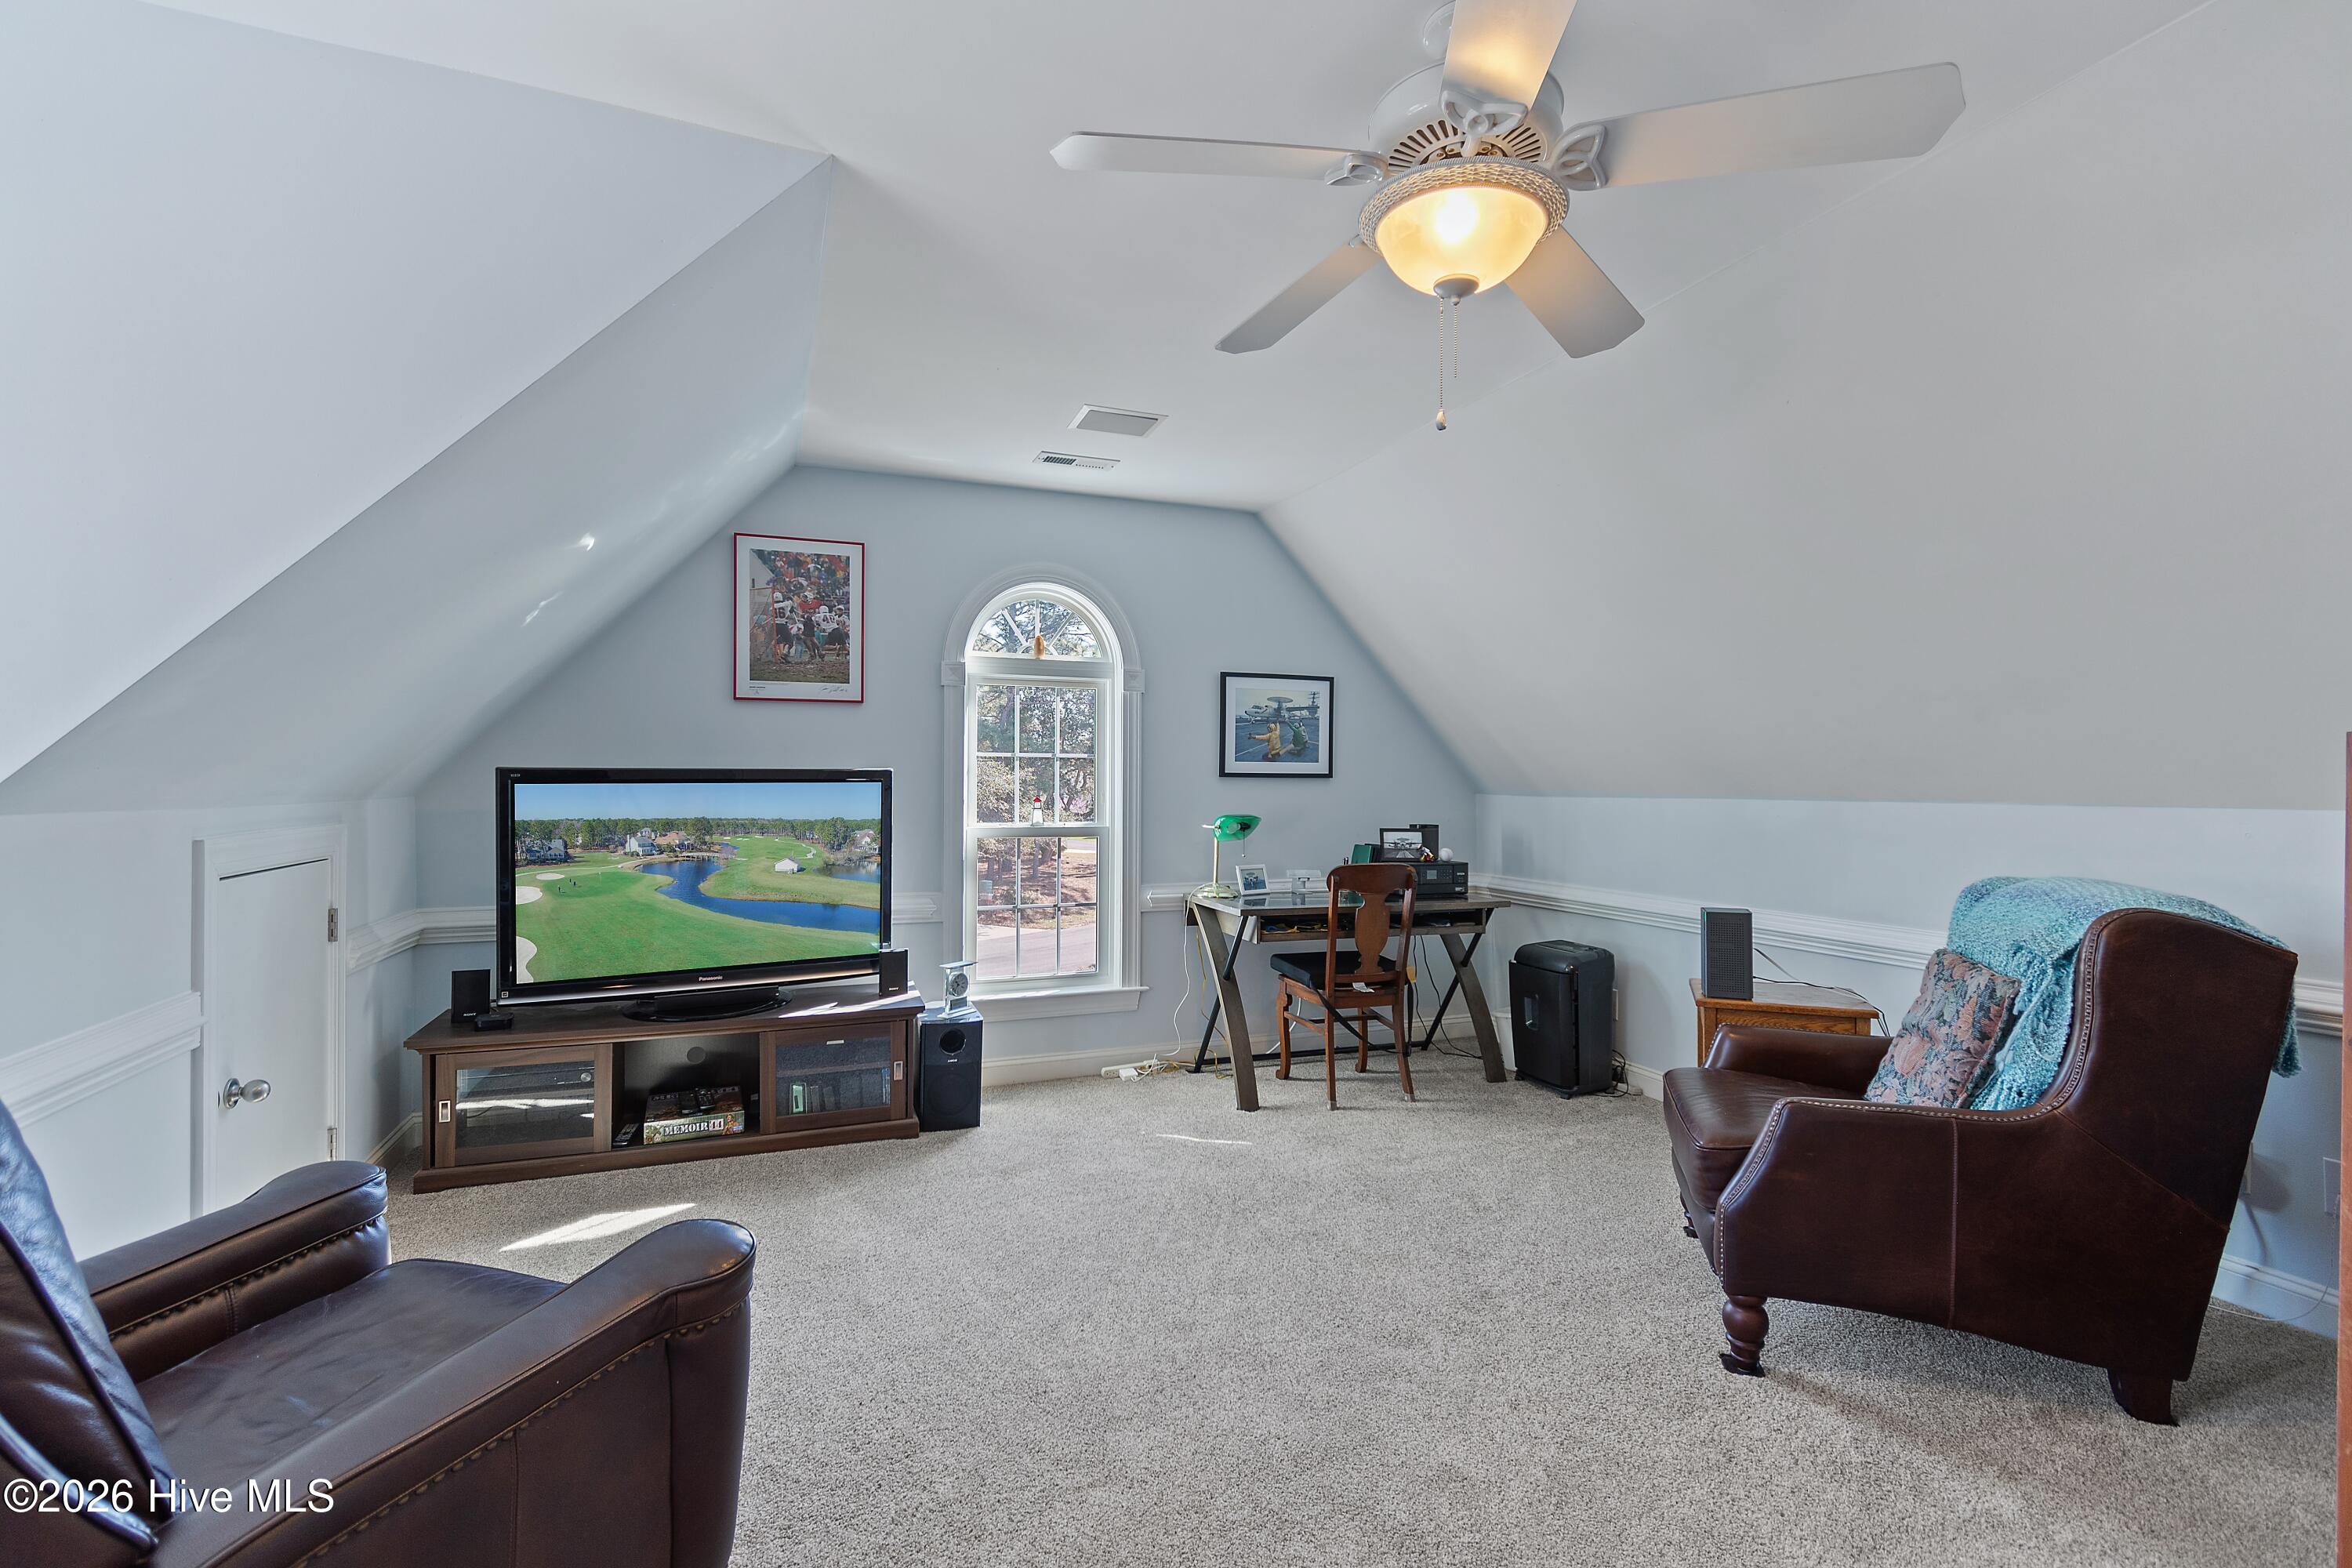
Furnished upstairs bonus room with vaulted ceiling, arched windows, leather recliner, TV, and desk.
Upstairs sitting area with sloped ceilings, an arched window, and leather armchairs.
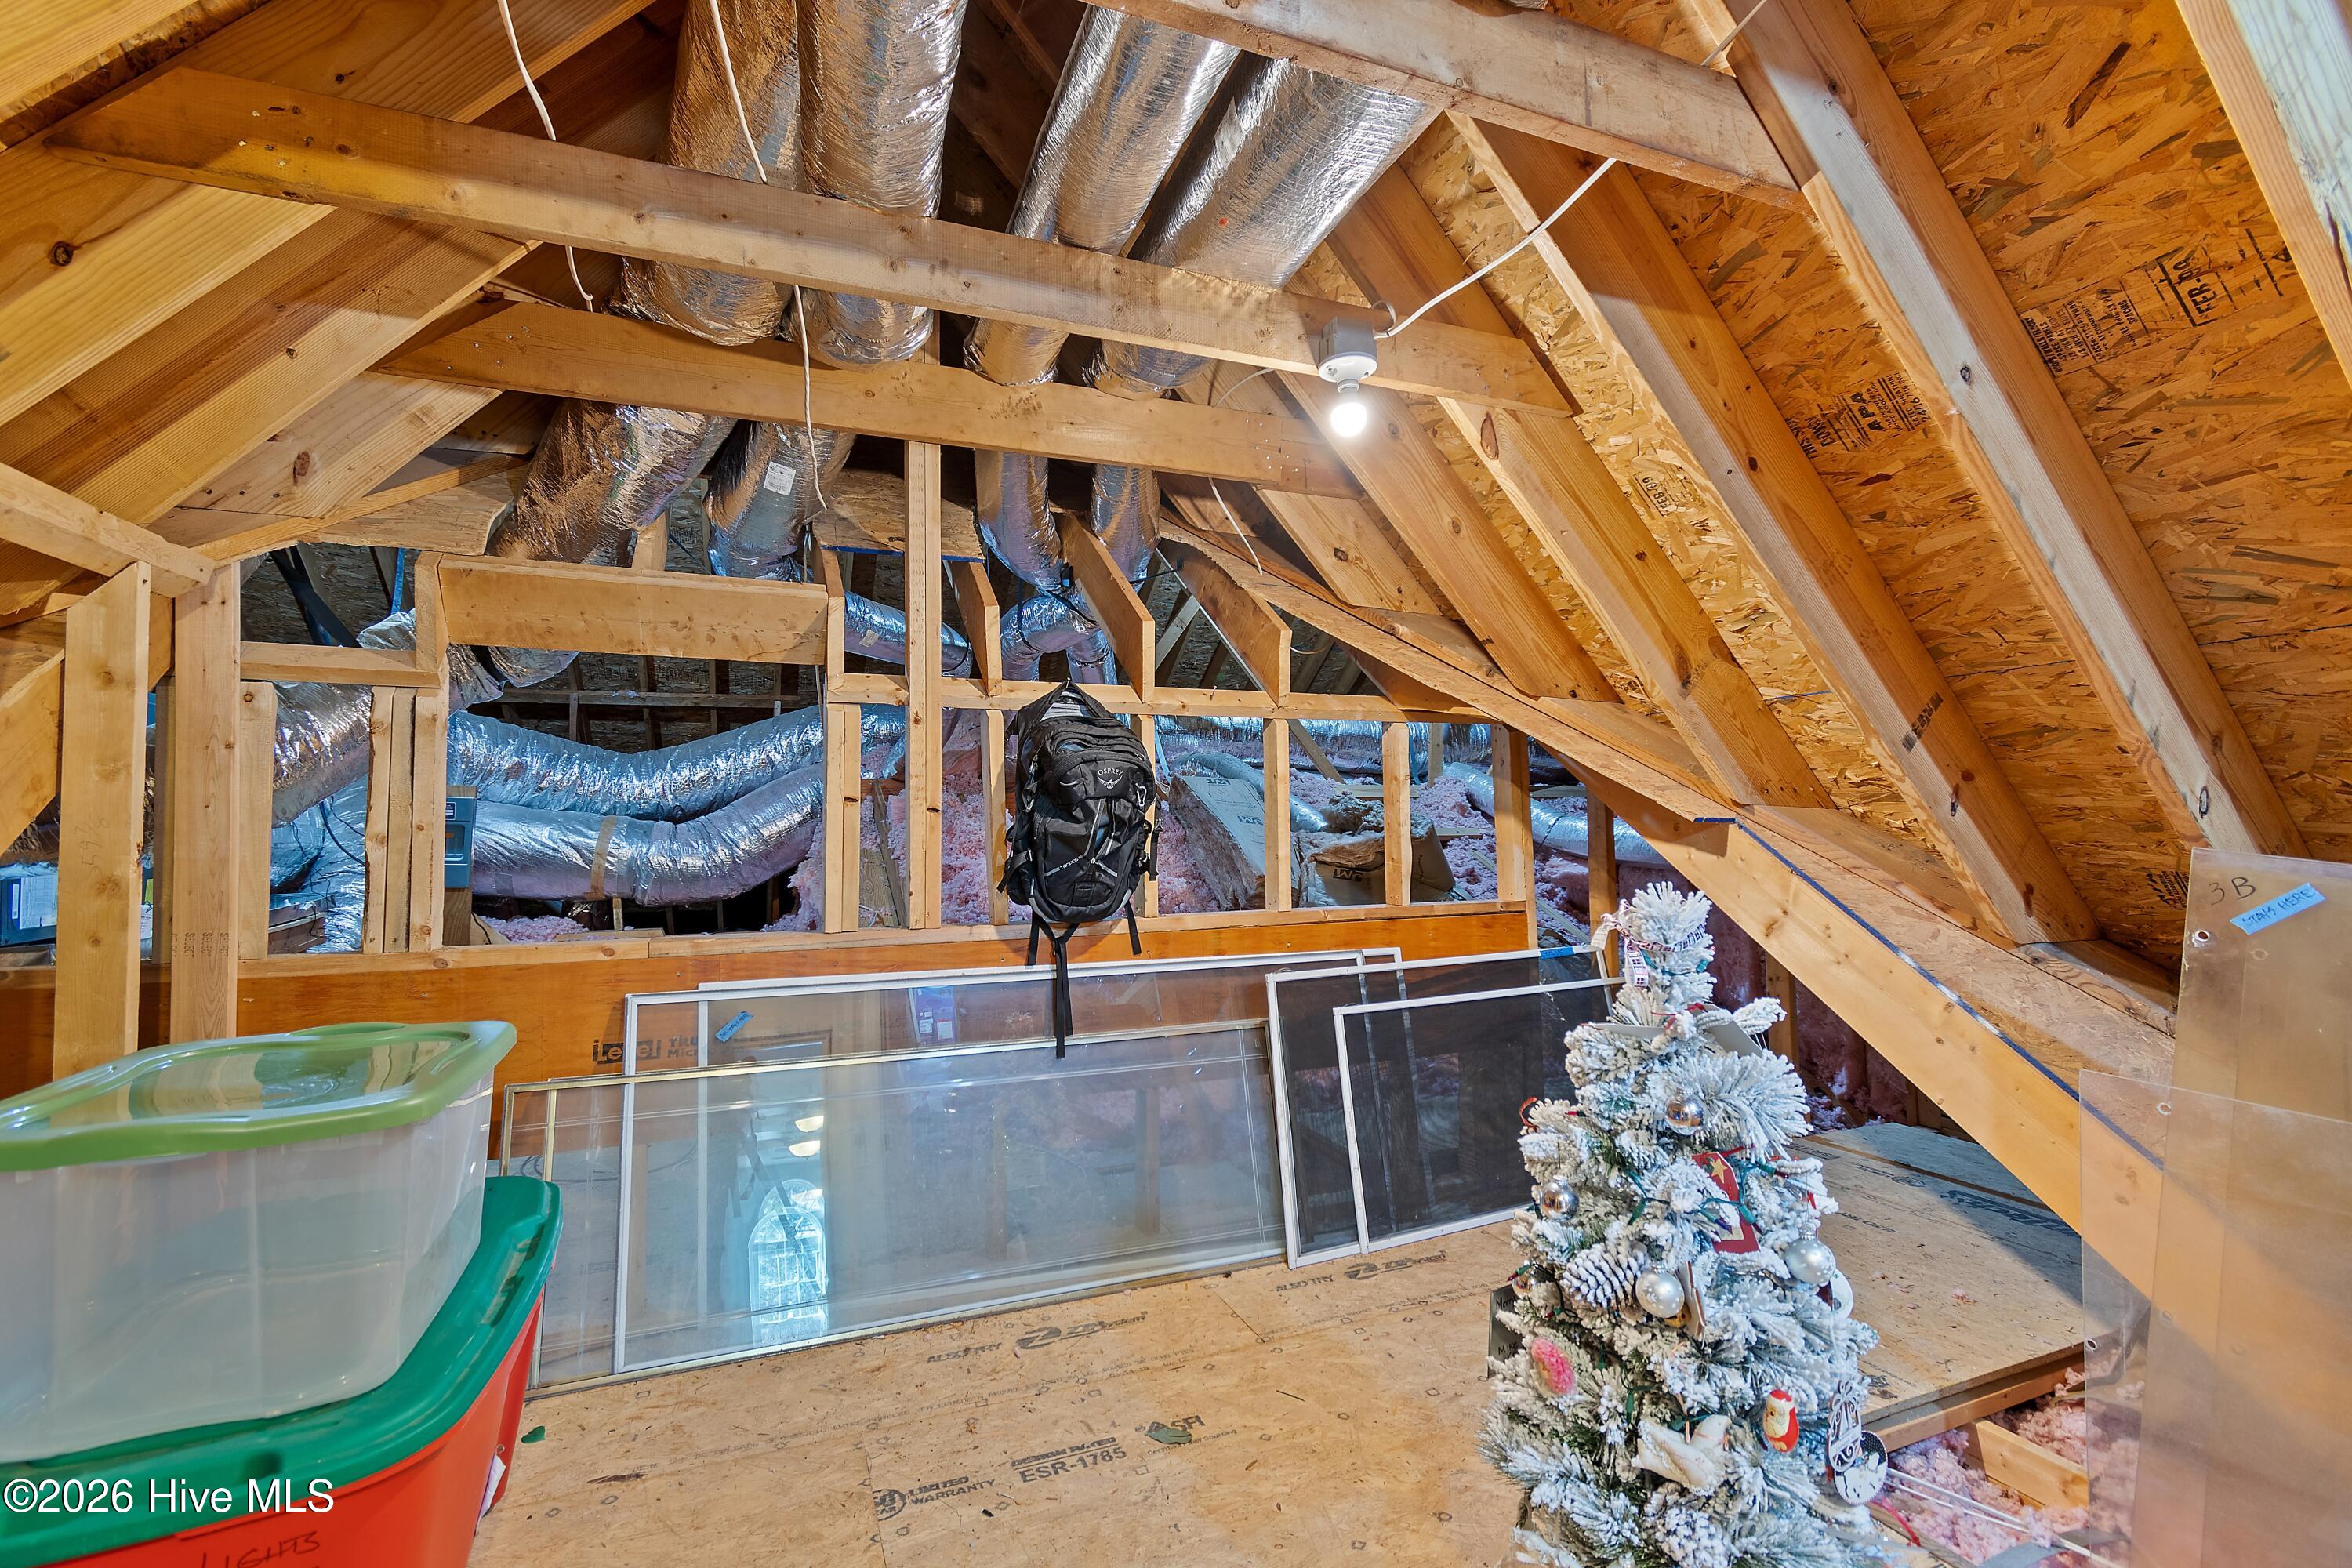
Unfinished attic with exposed roof framing, HVAC ducts, insulation, and stored window frames.
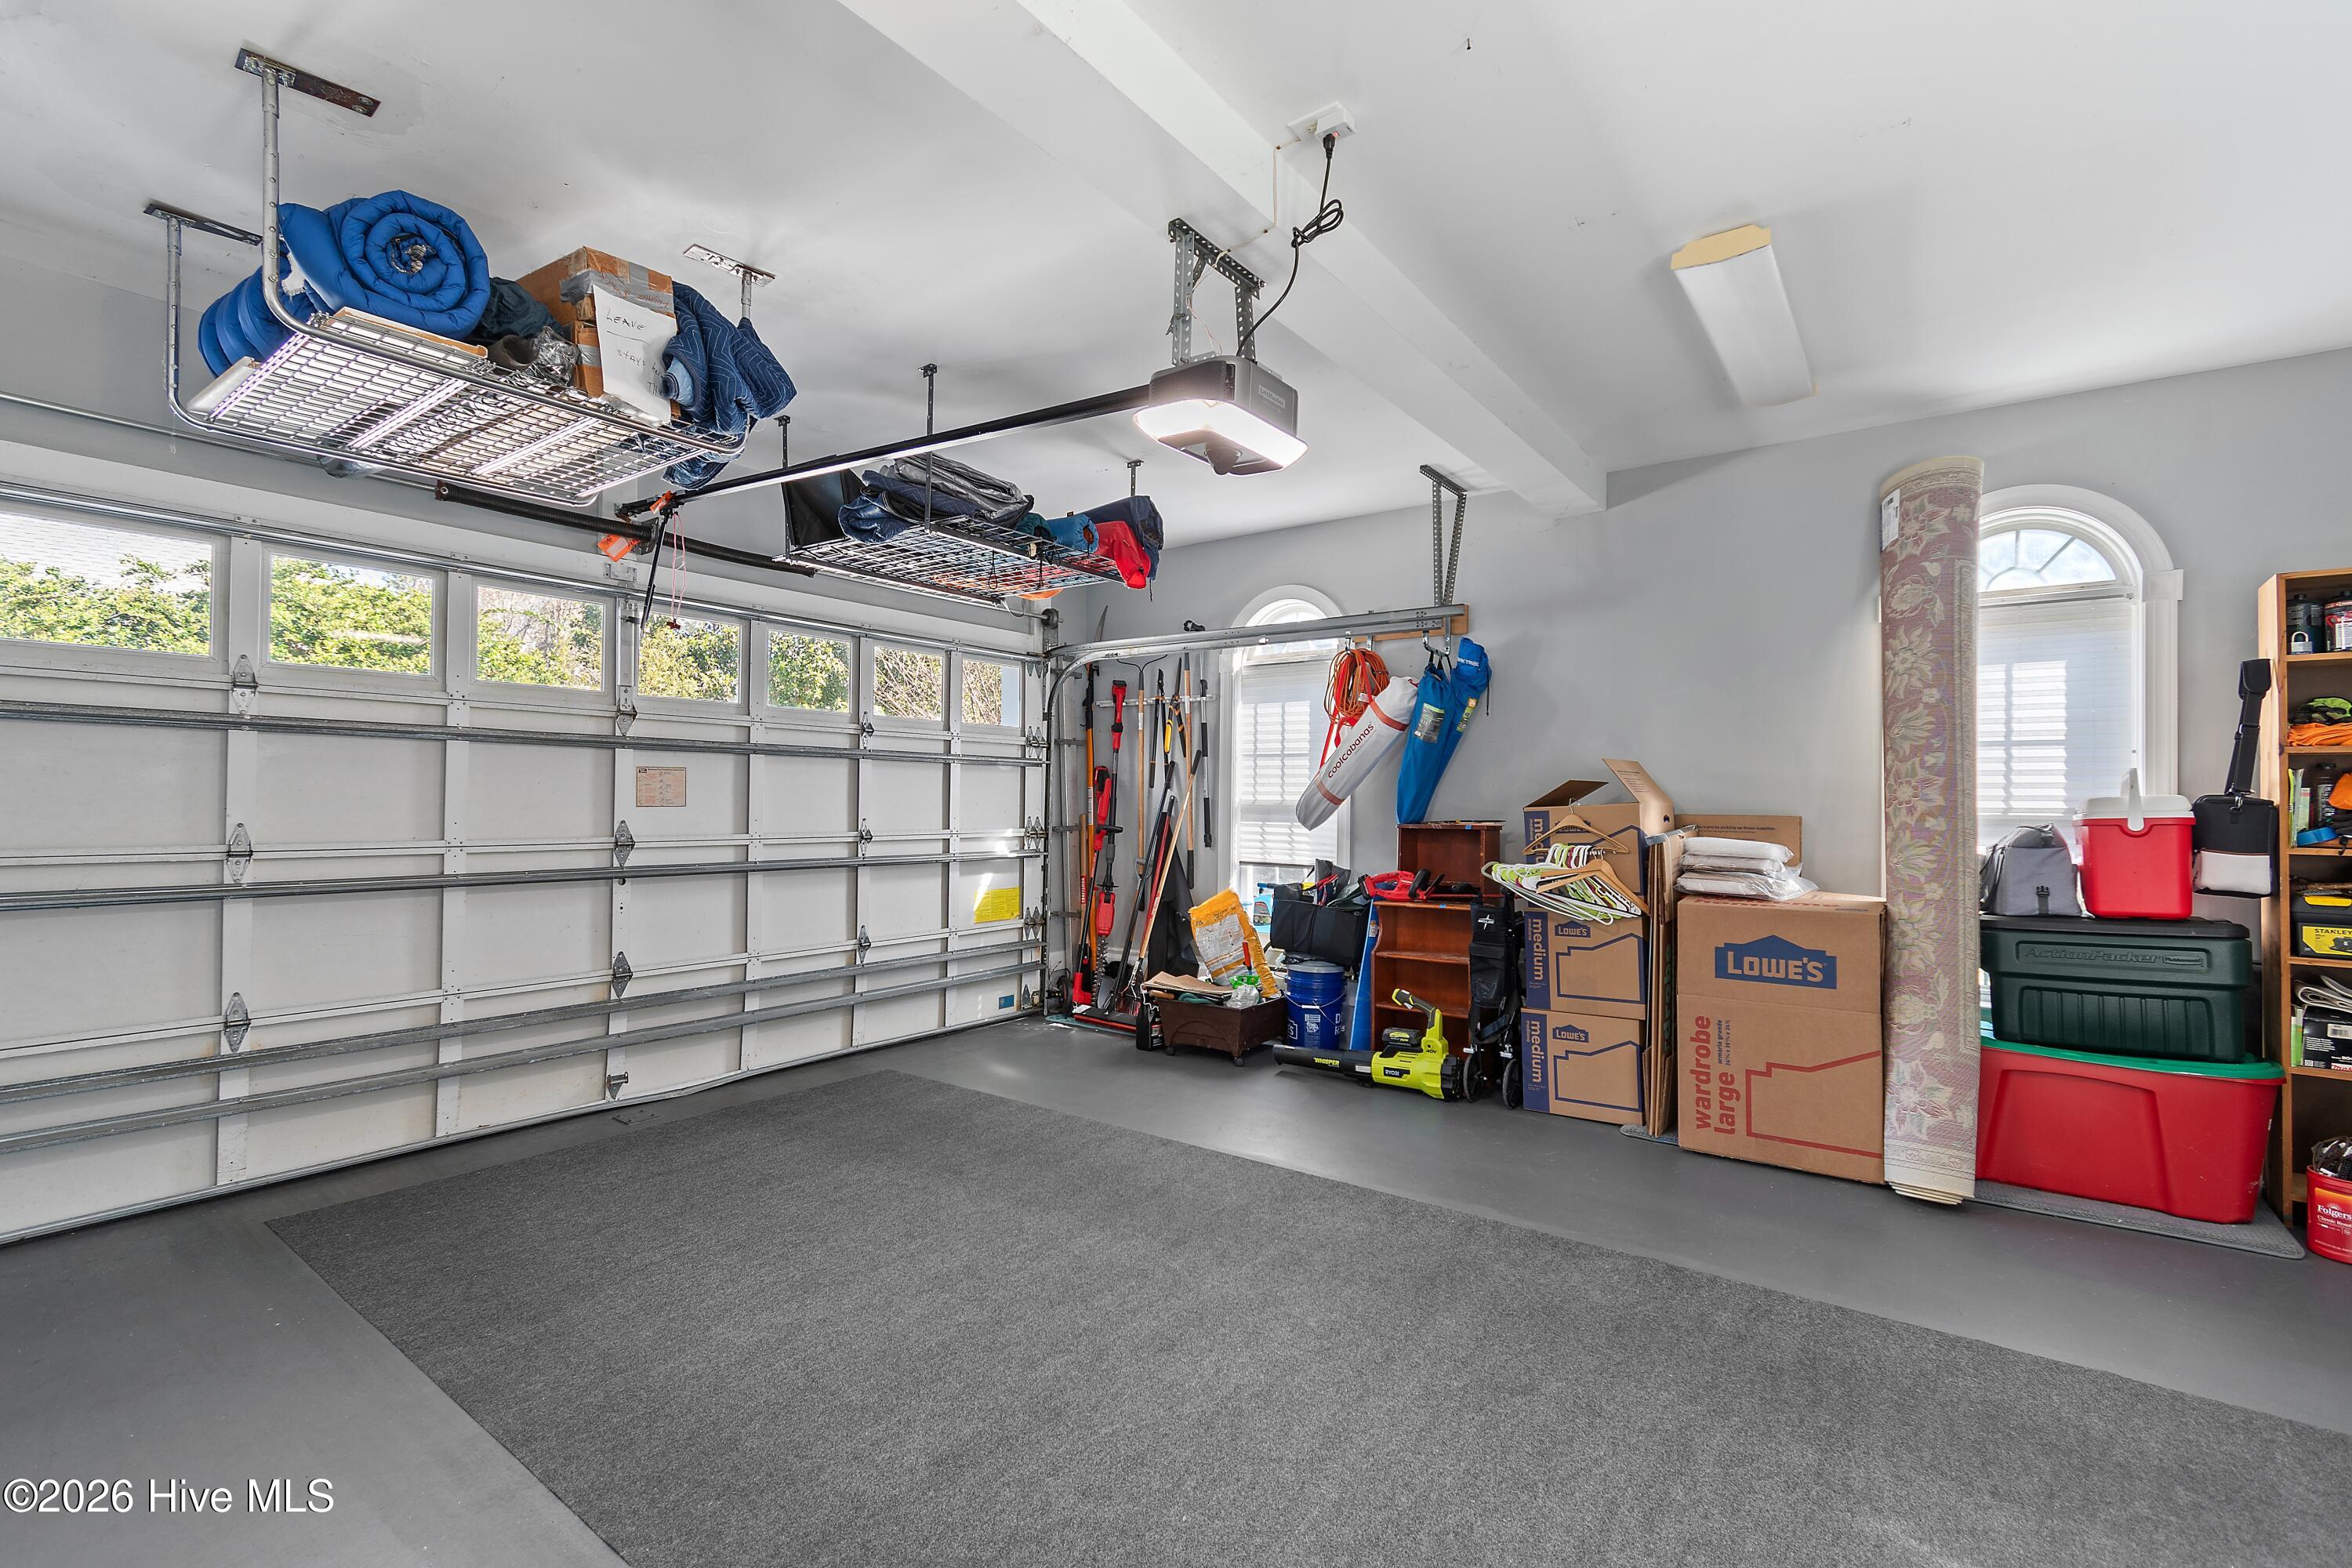
Garage with overhead storage racks, wall-mounted tools, and boxes along the side.
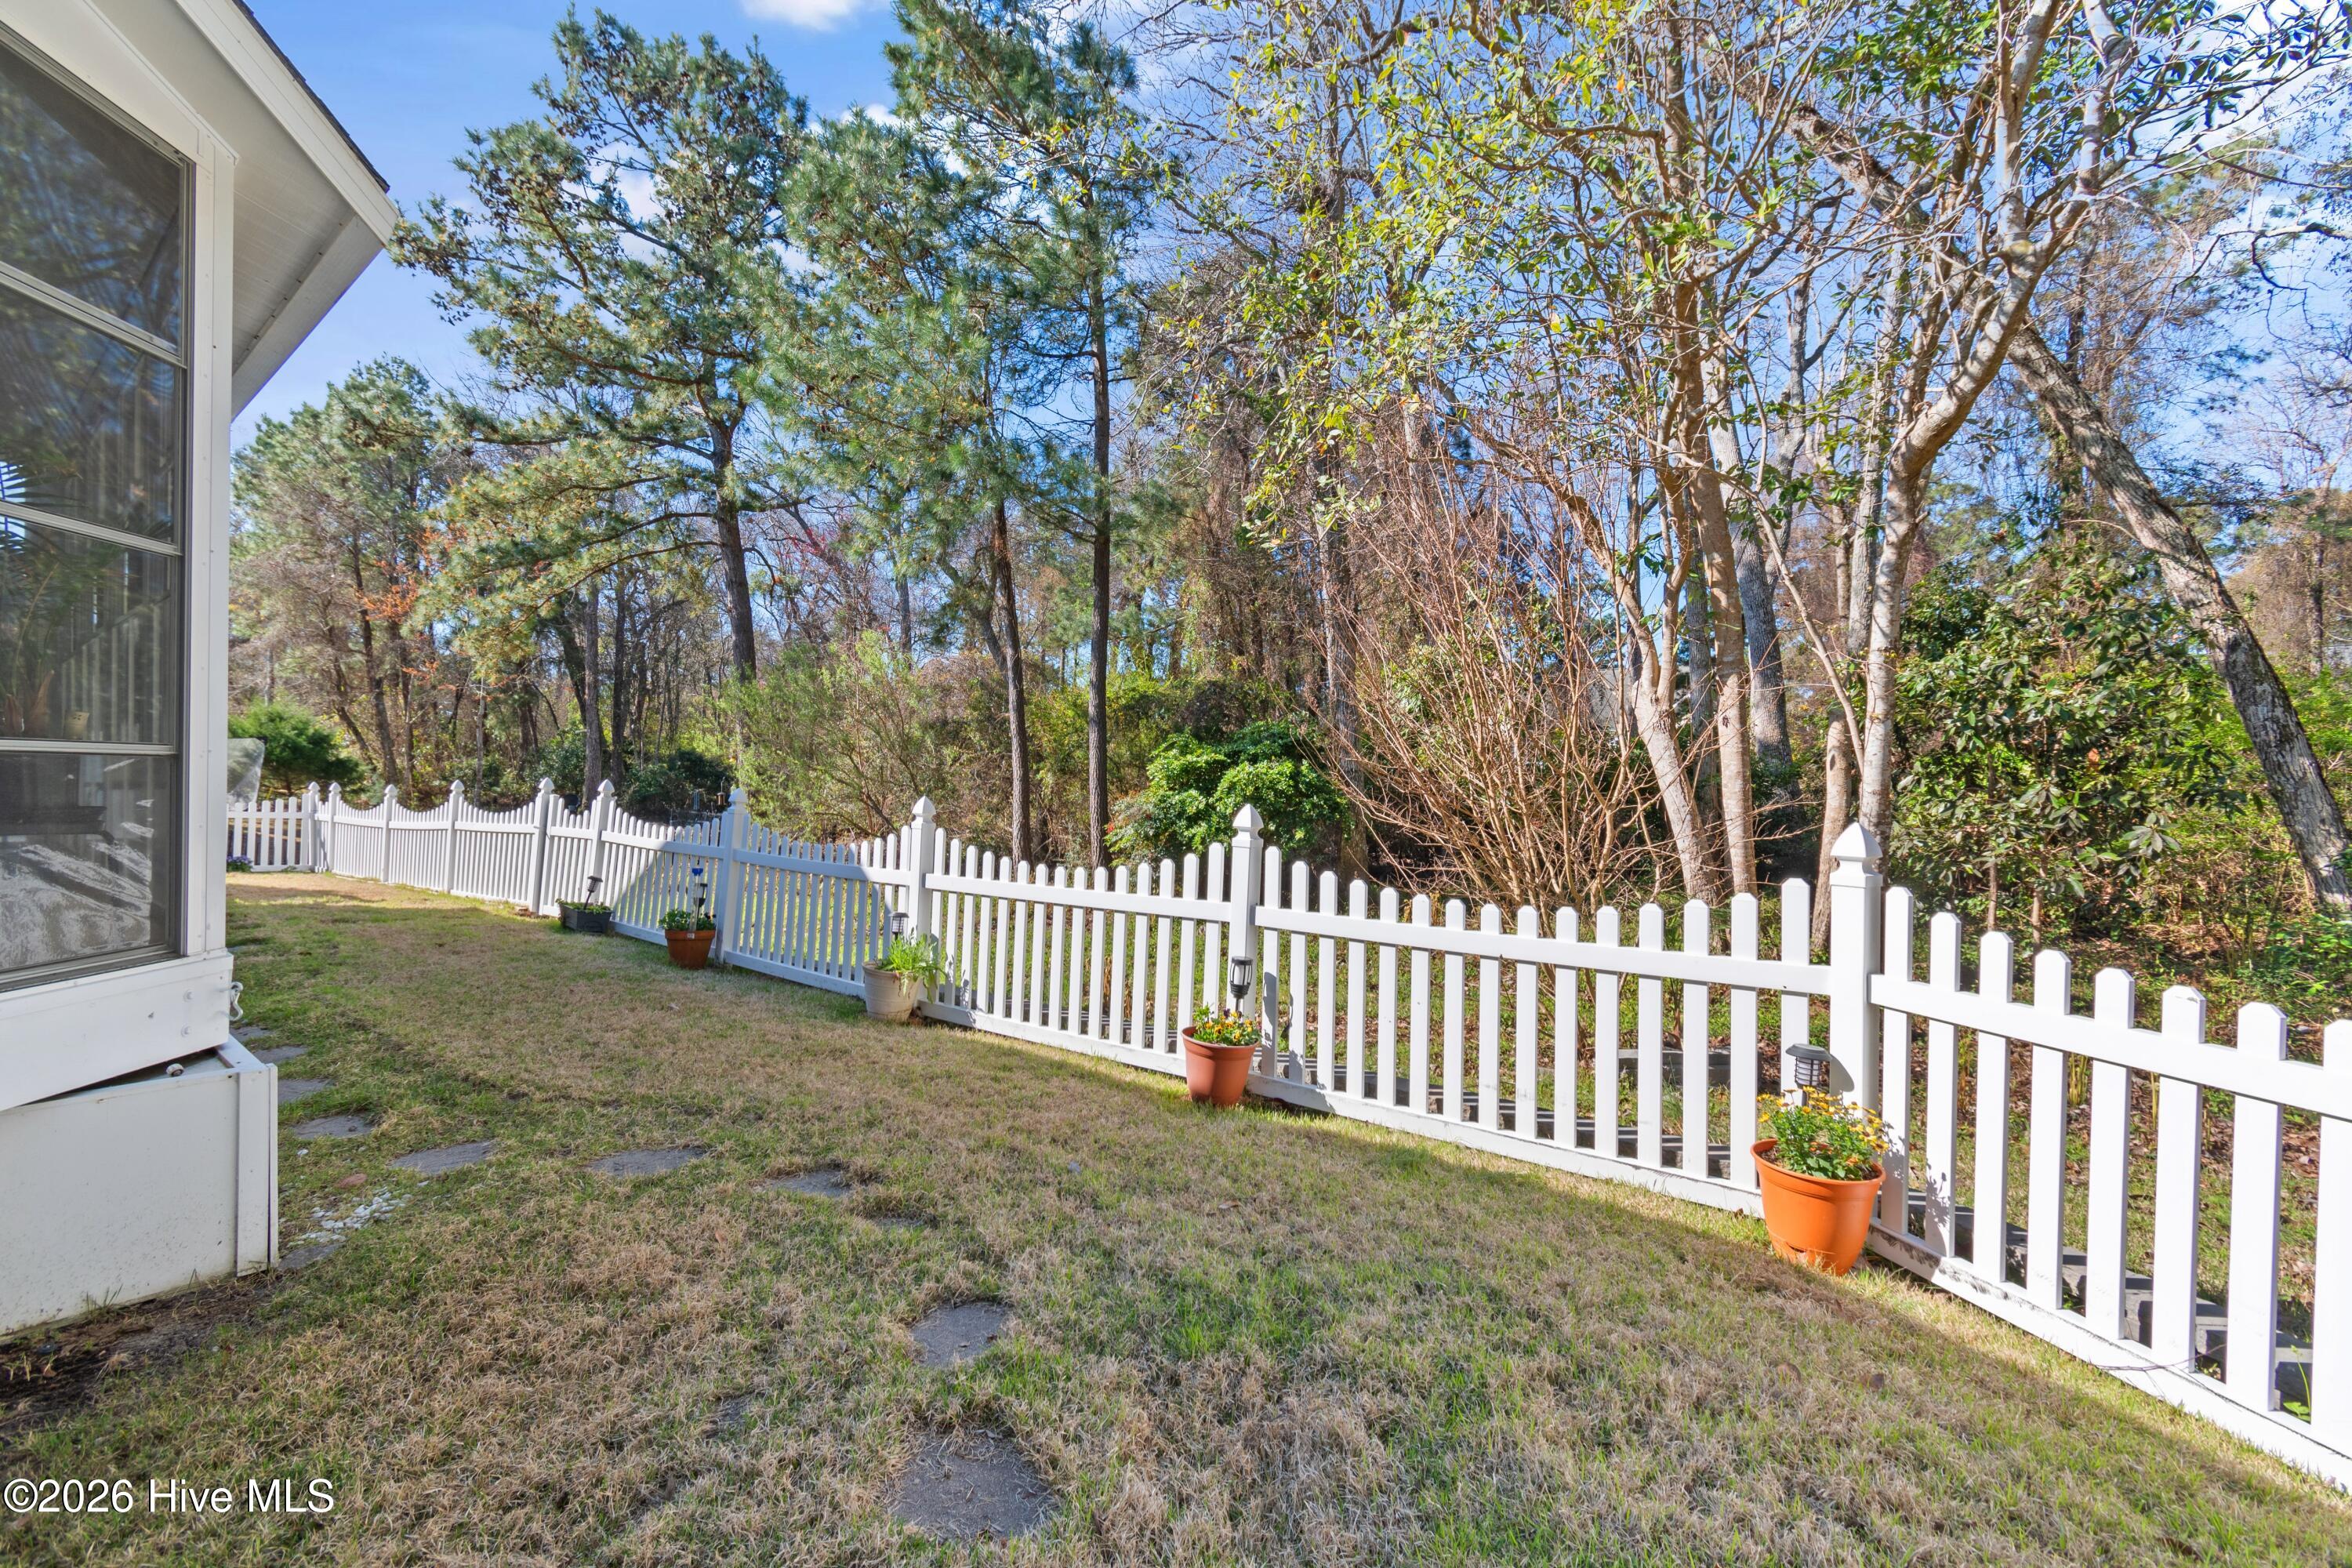
Side yard with a white picket fence, potted flowers, and mature trees.
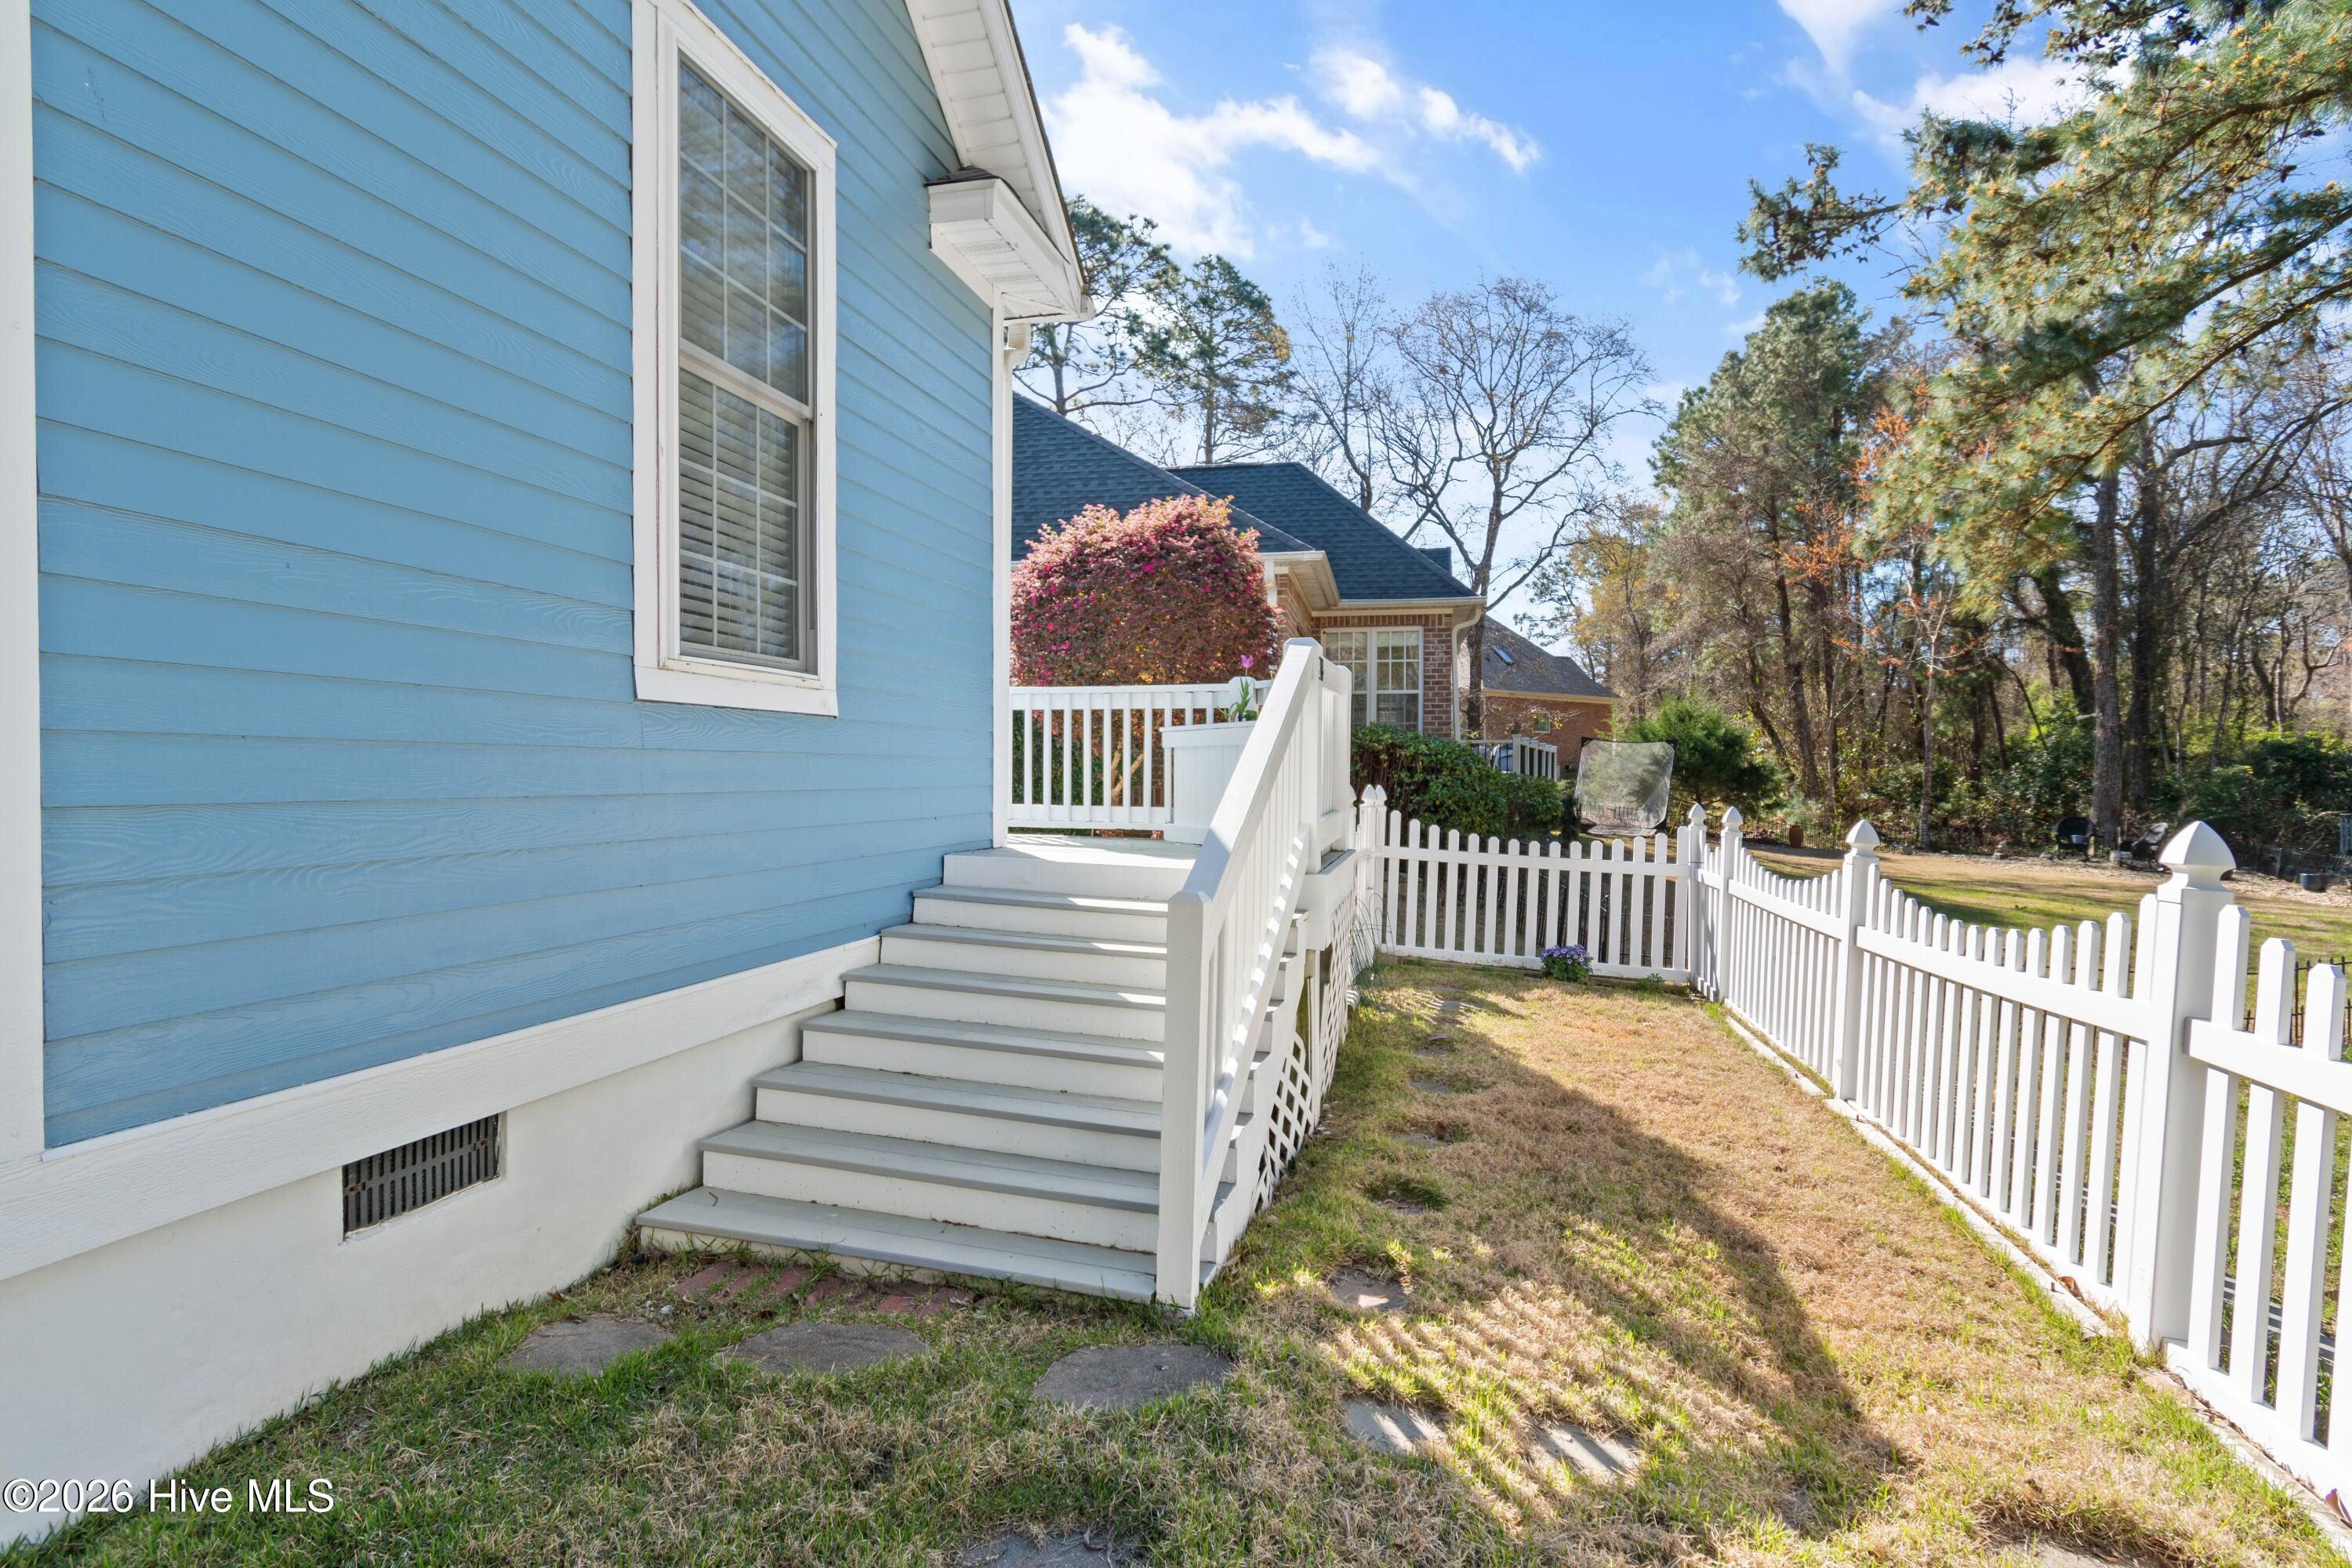
Blue-sided home with white steps and a fenced grassy side yard.
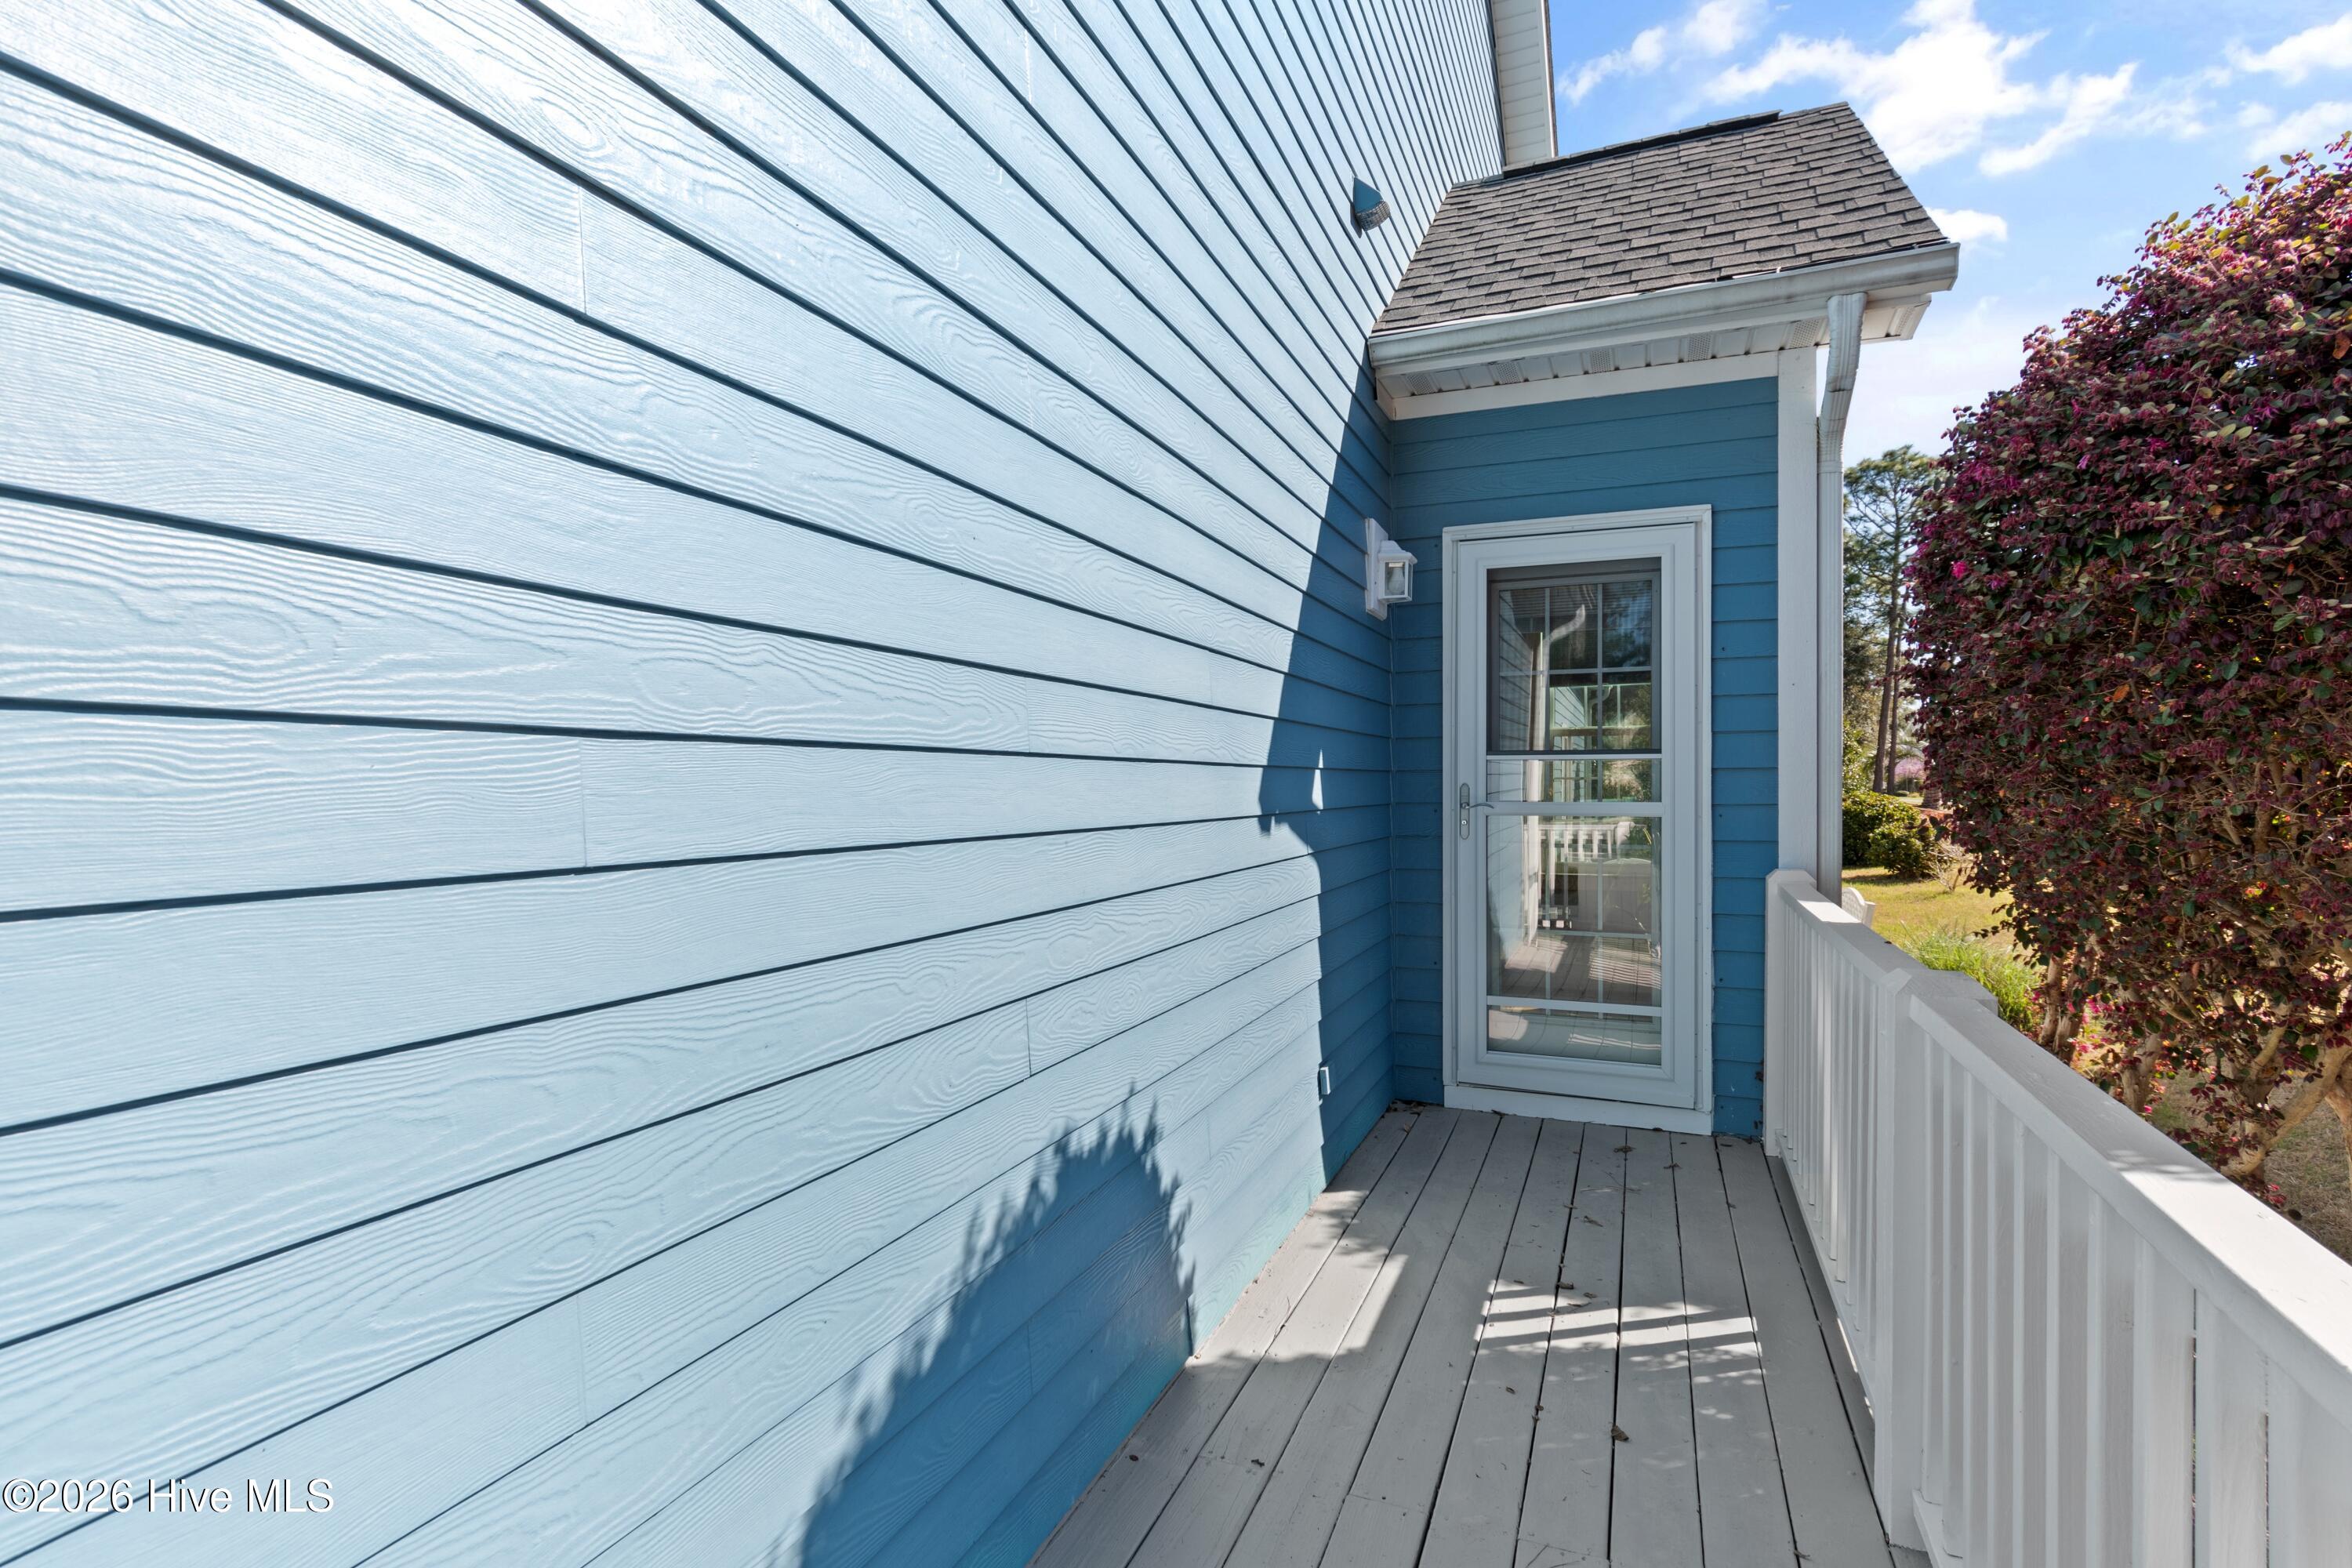
Narrow deck beside blue siding, leading to a glass-paneled door with a white railing.
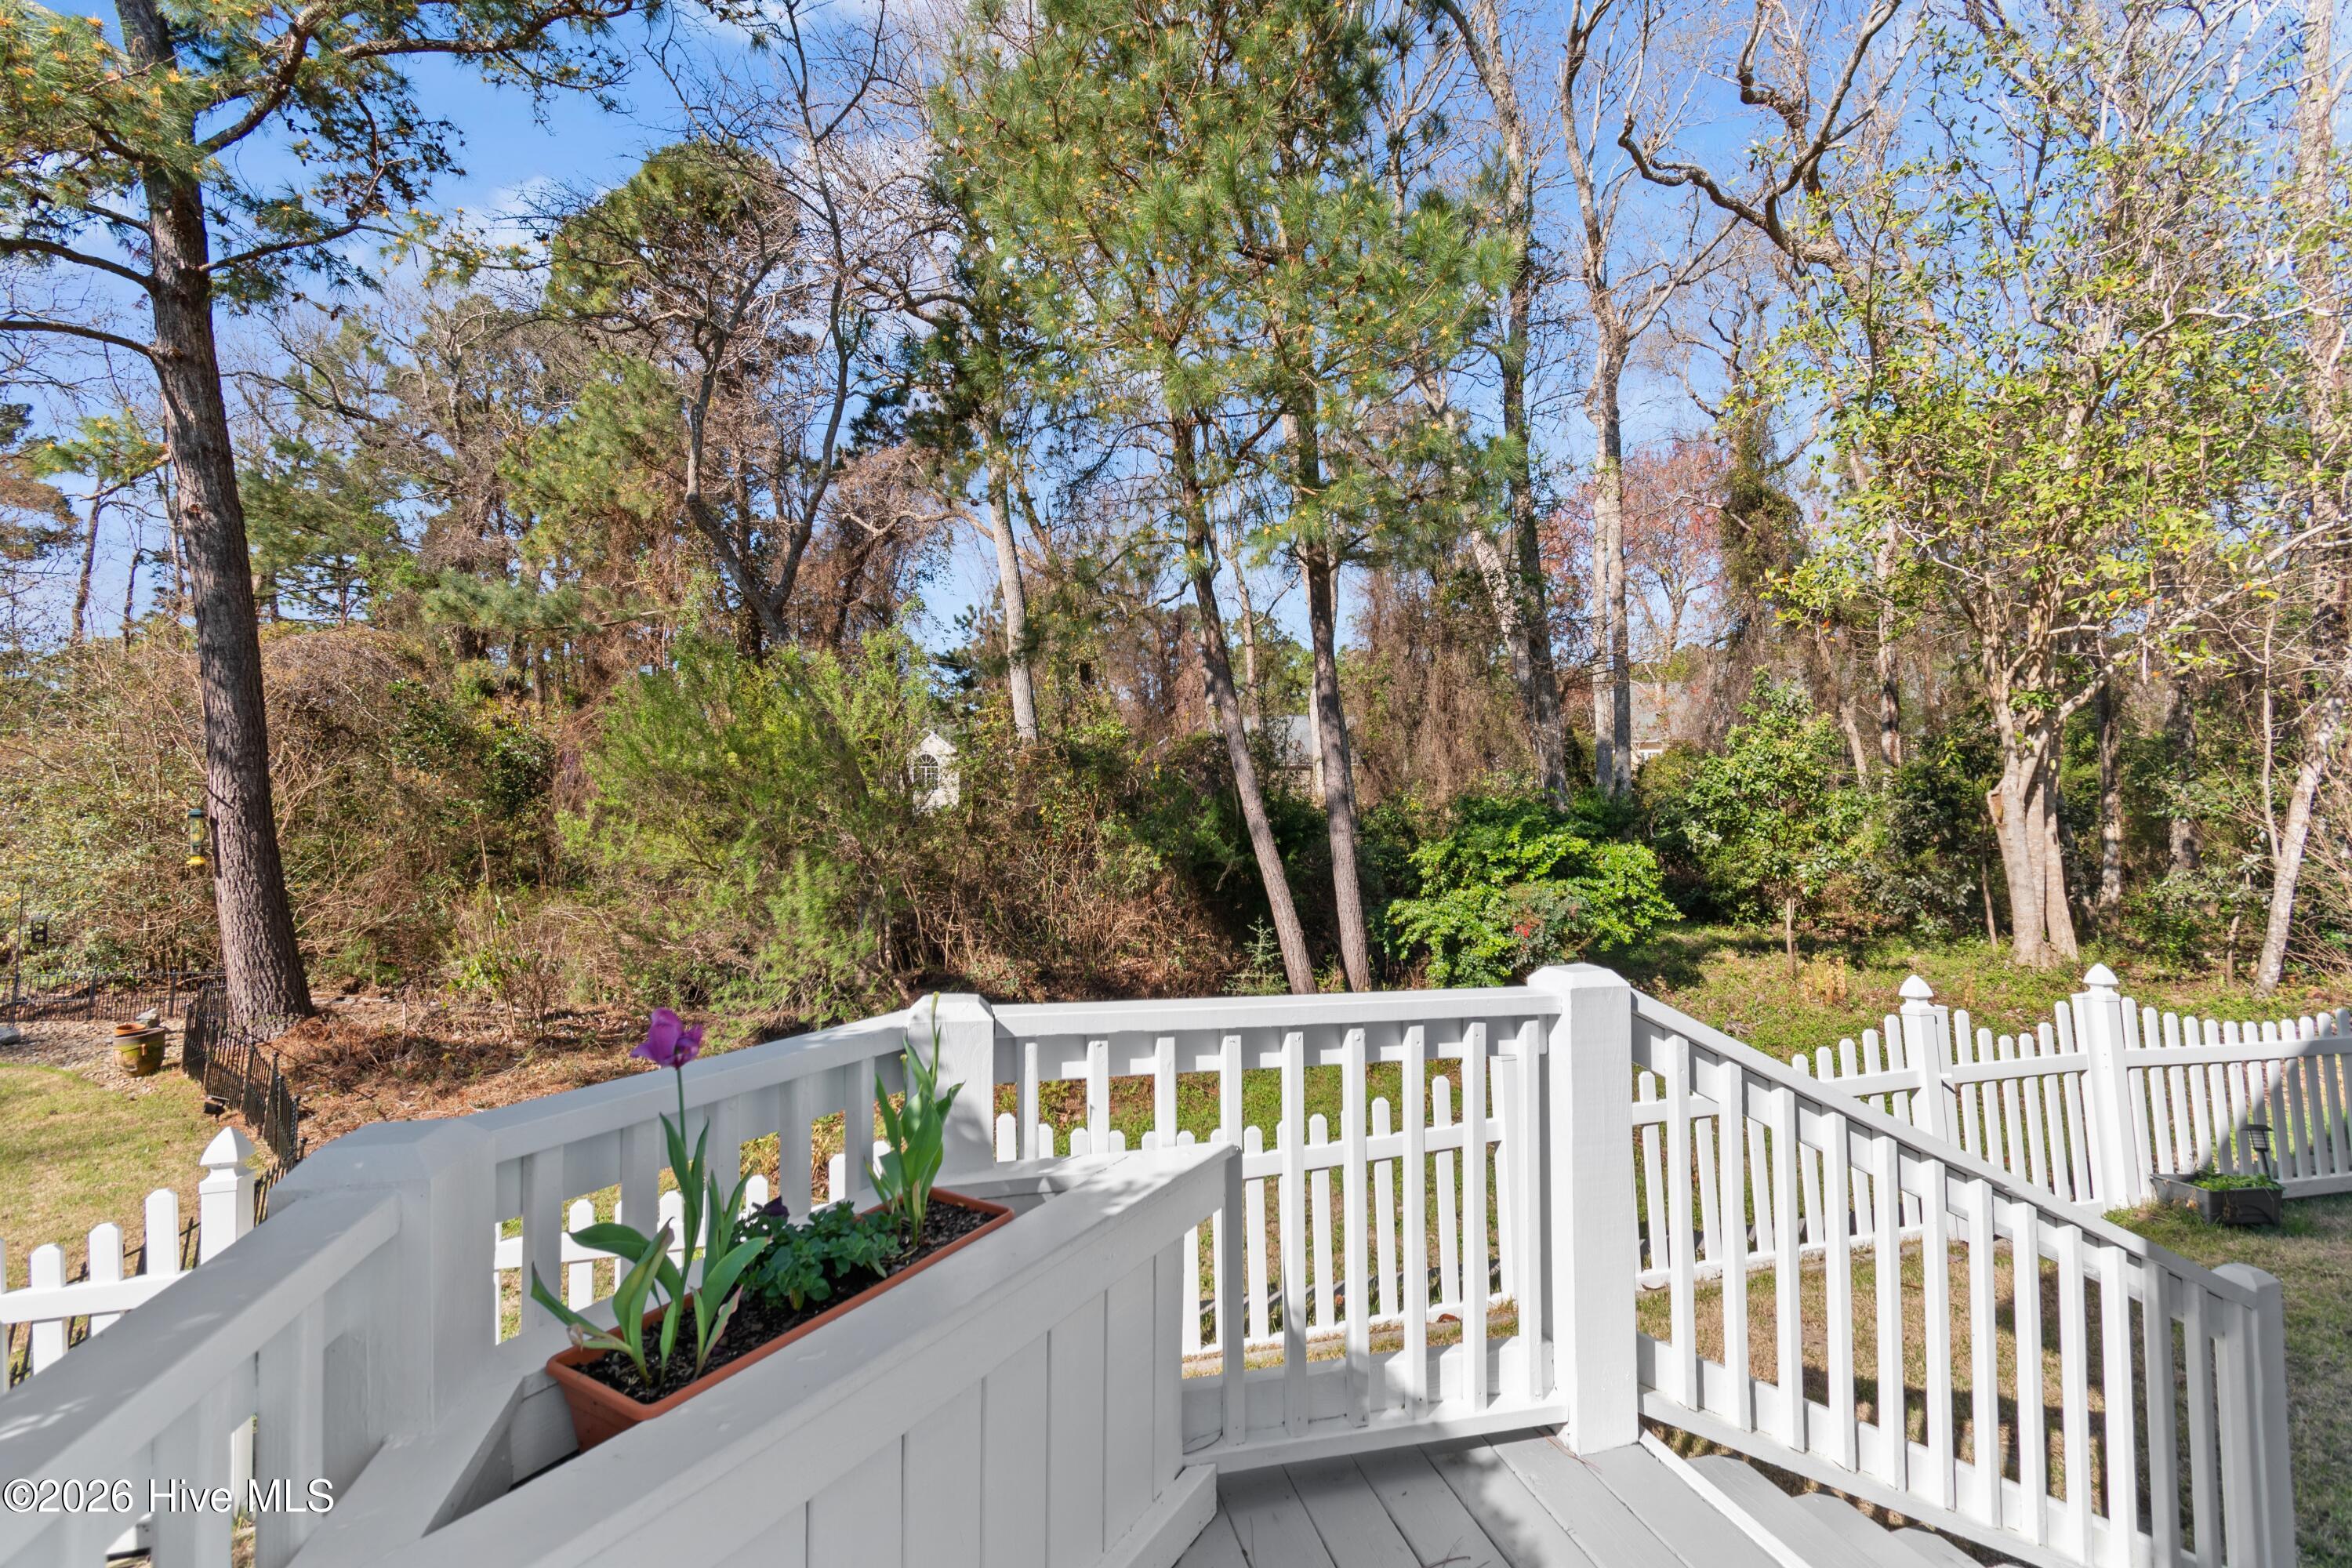
White deck and picket fence overlooking a wooded backyard, with a planter holding a purple flower.
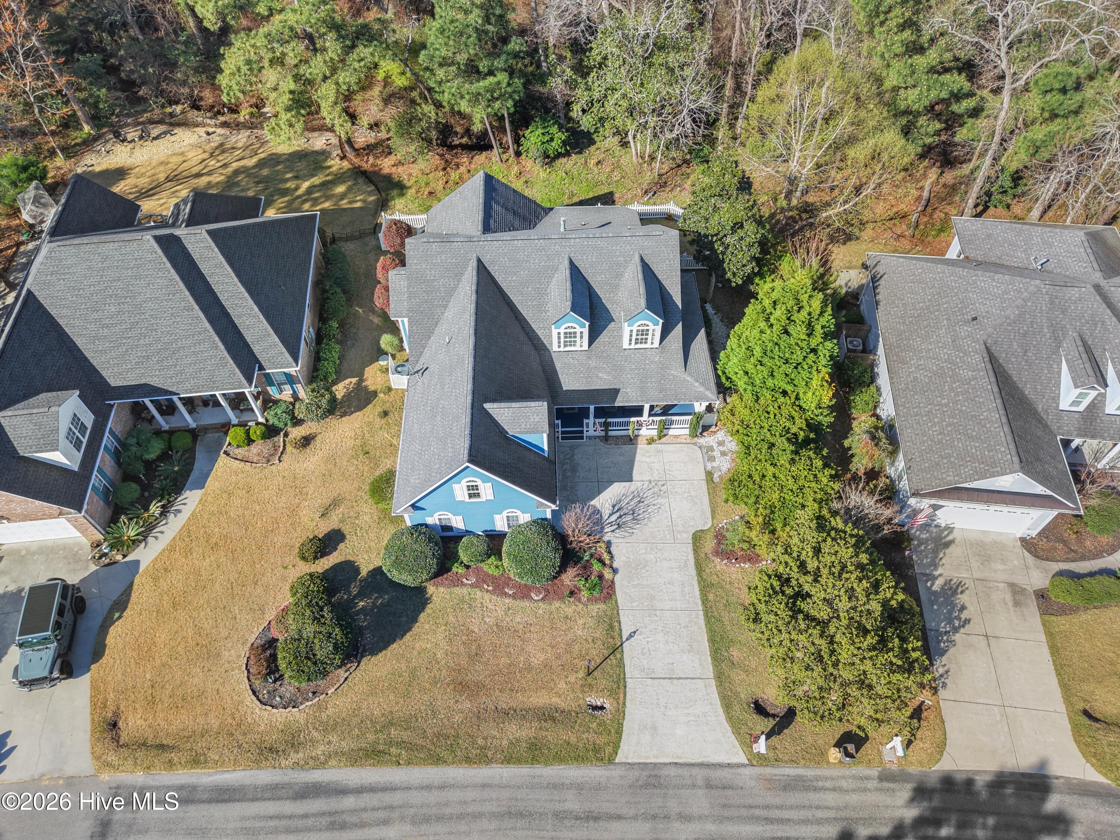
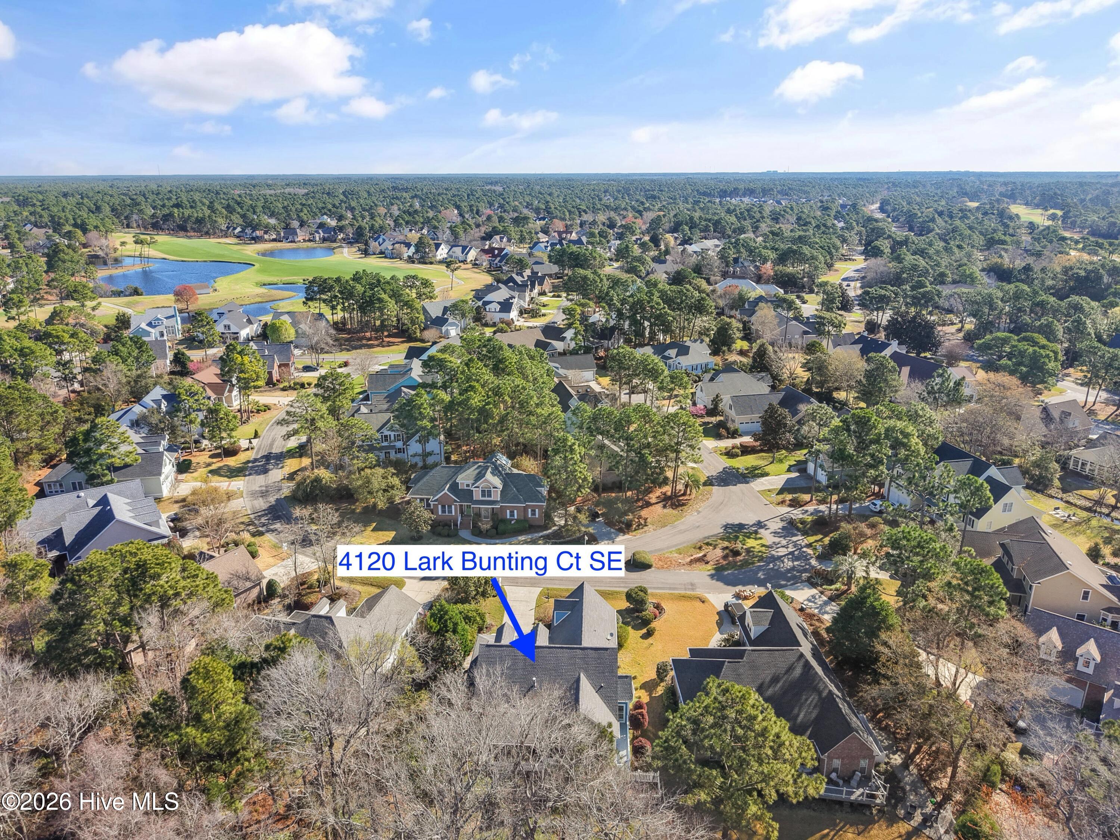
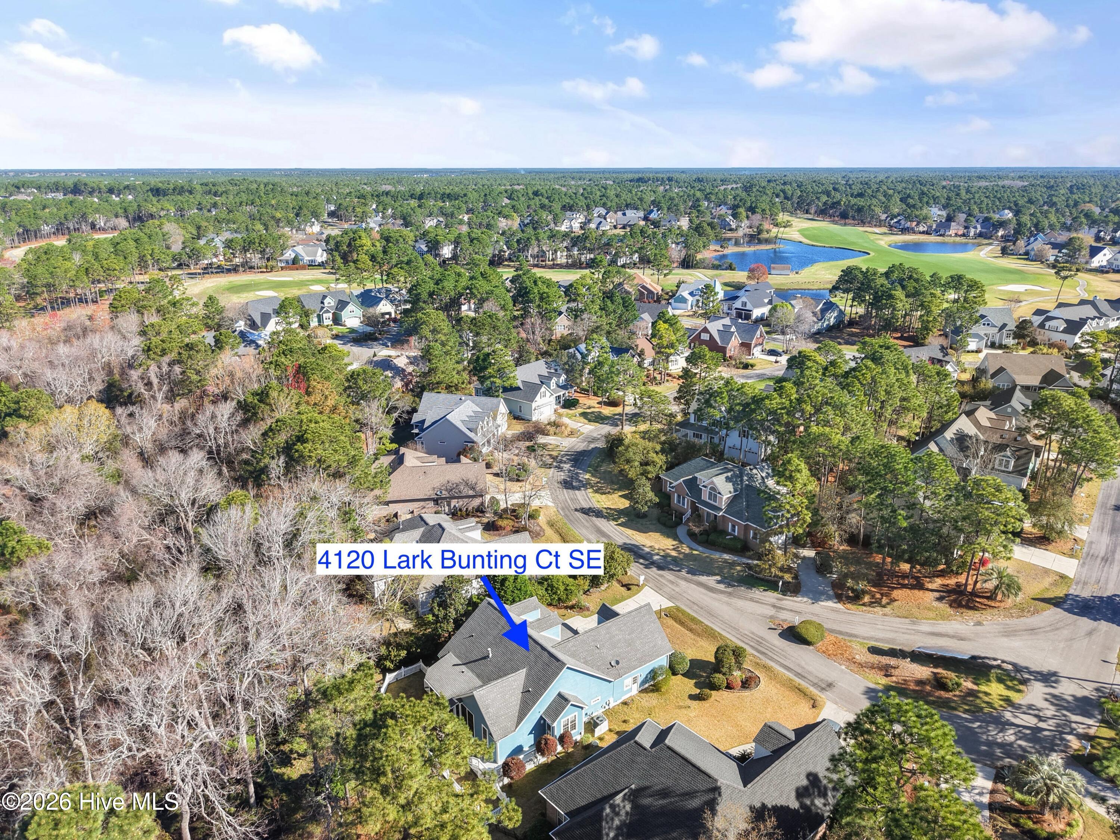
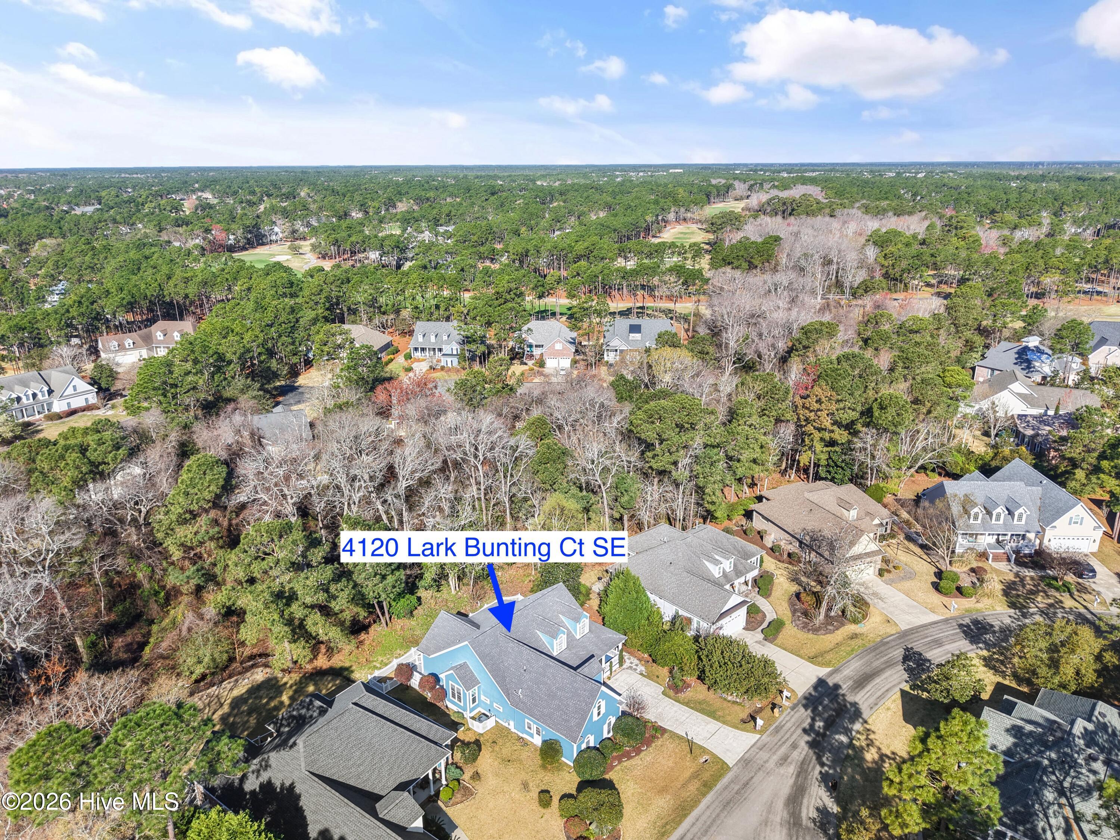
Aerial view of a blue two-story home with a gray roof, landscaped front yard, and wooded area behind it.
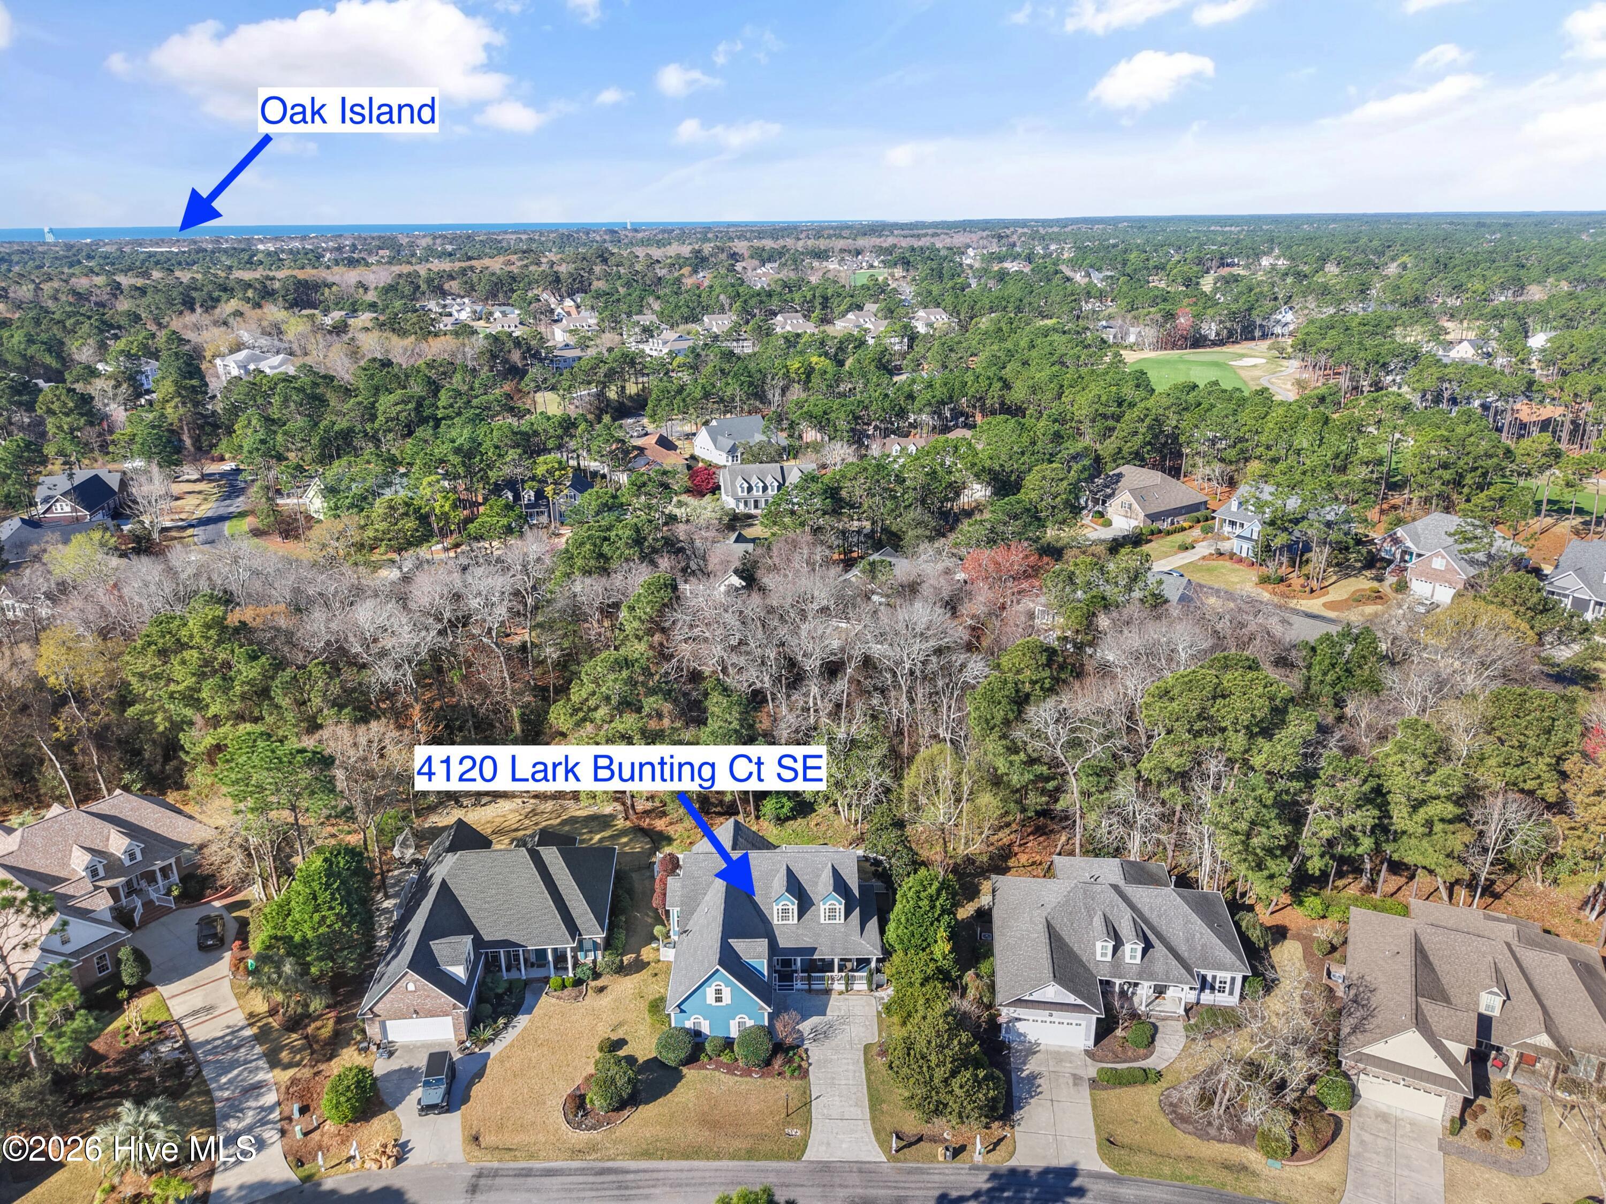
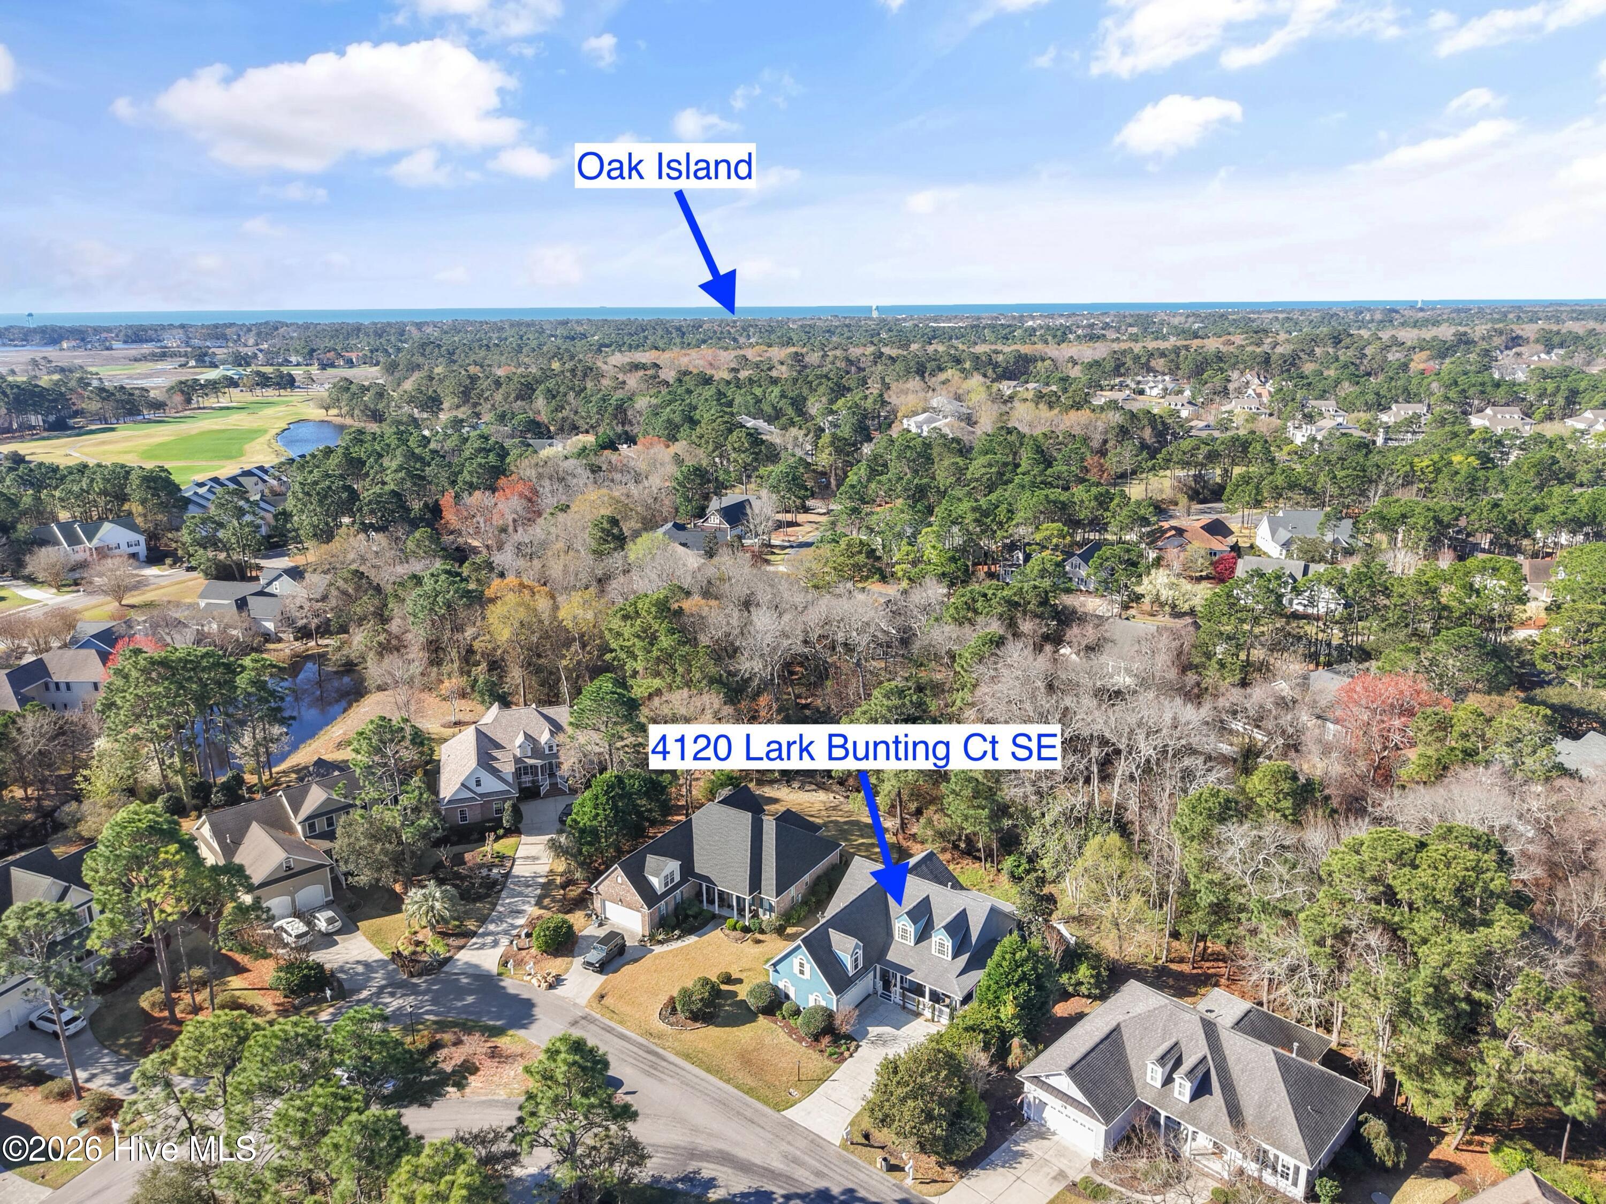
Aerial view of the blue home at 4120 Lark Bunting Court SE, with Oak Island and the ocean in the distance.
Aerial neighborhood view marking 4120 Lark Bunting Court SE, with Oak Island and the ocean in the distance.
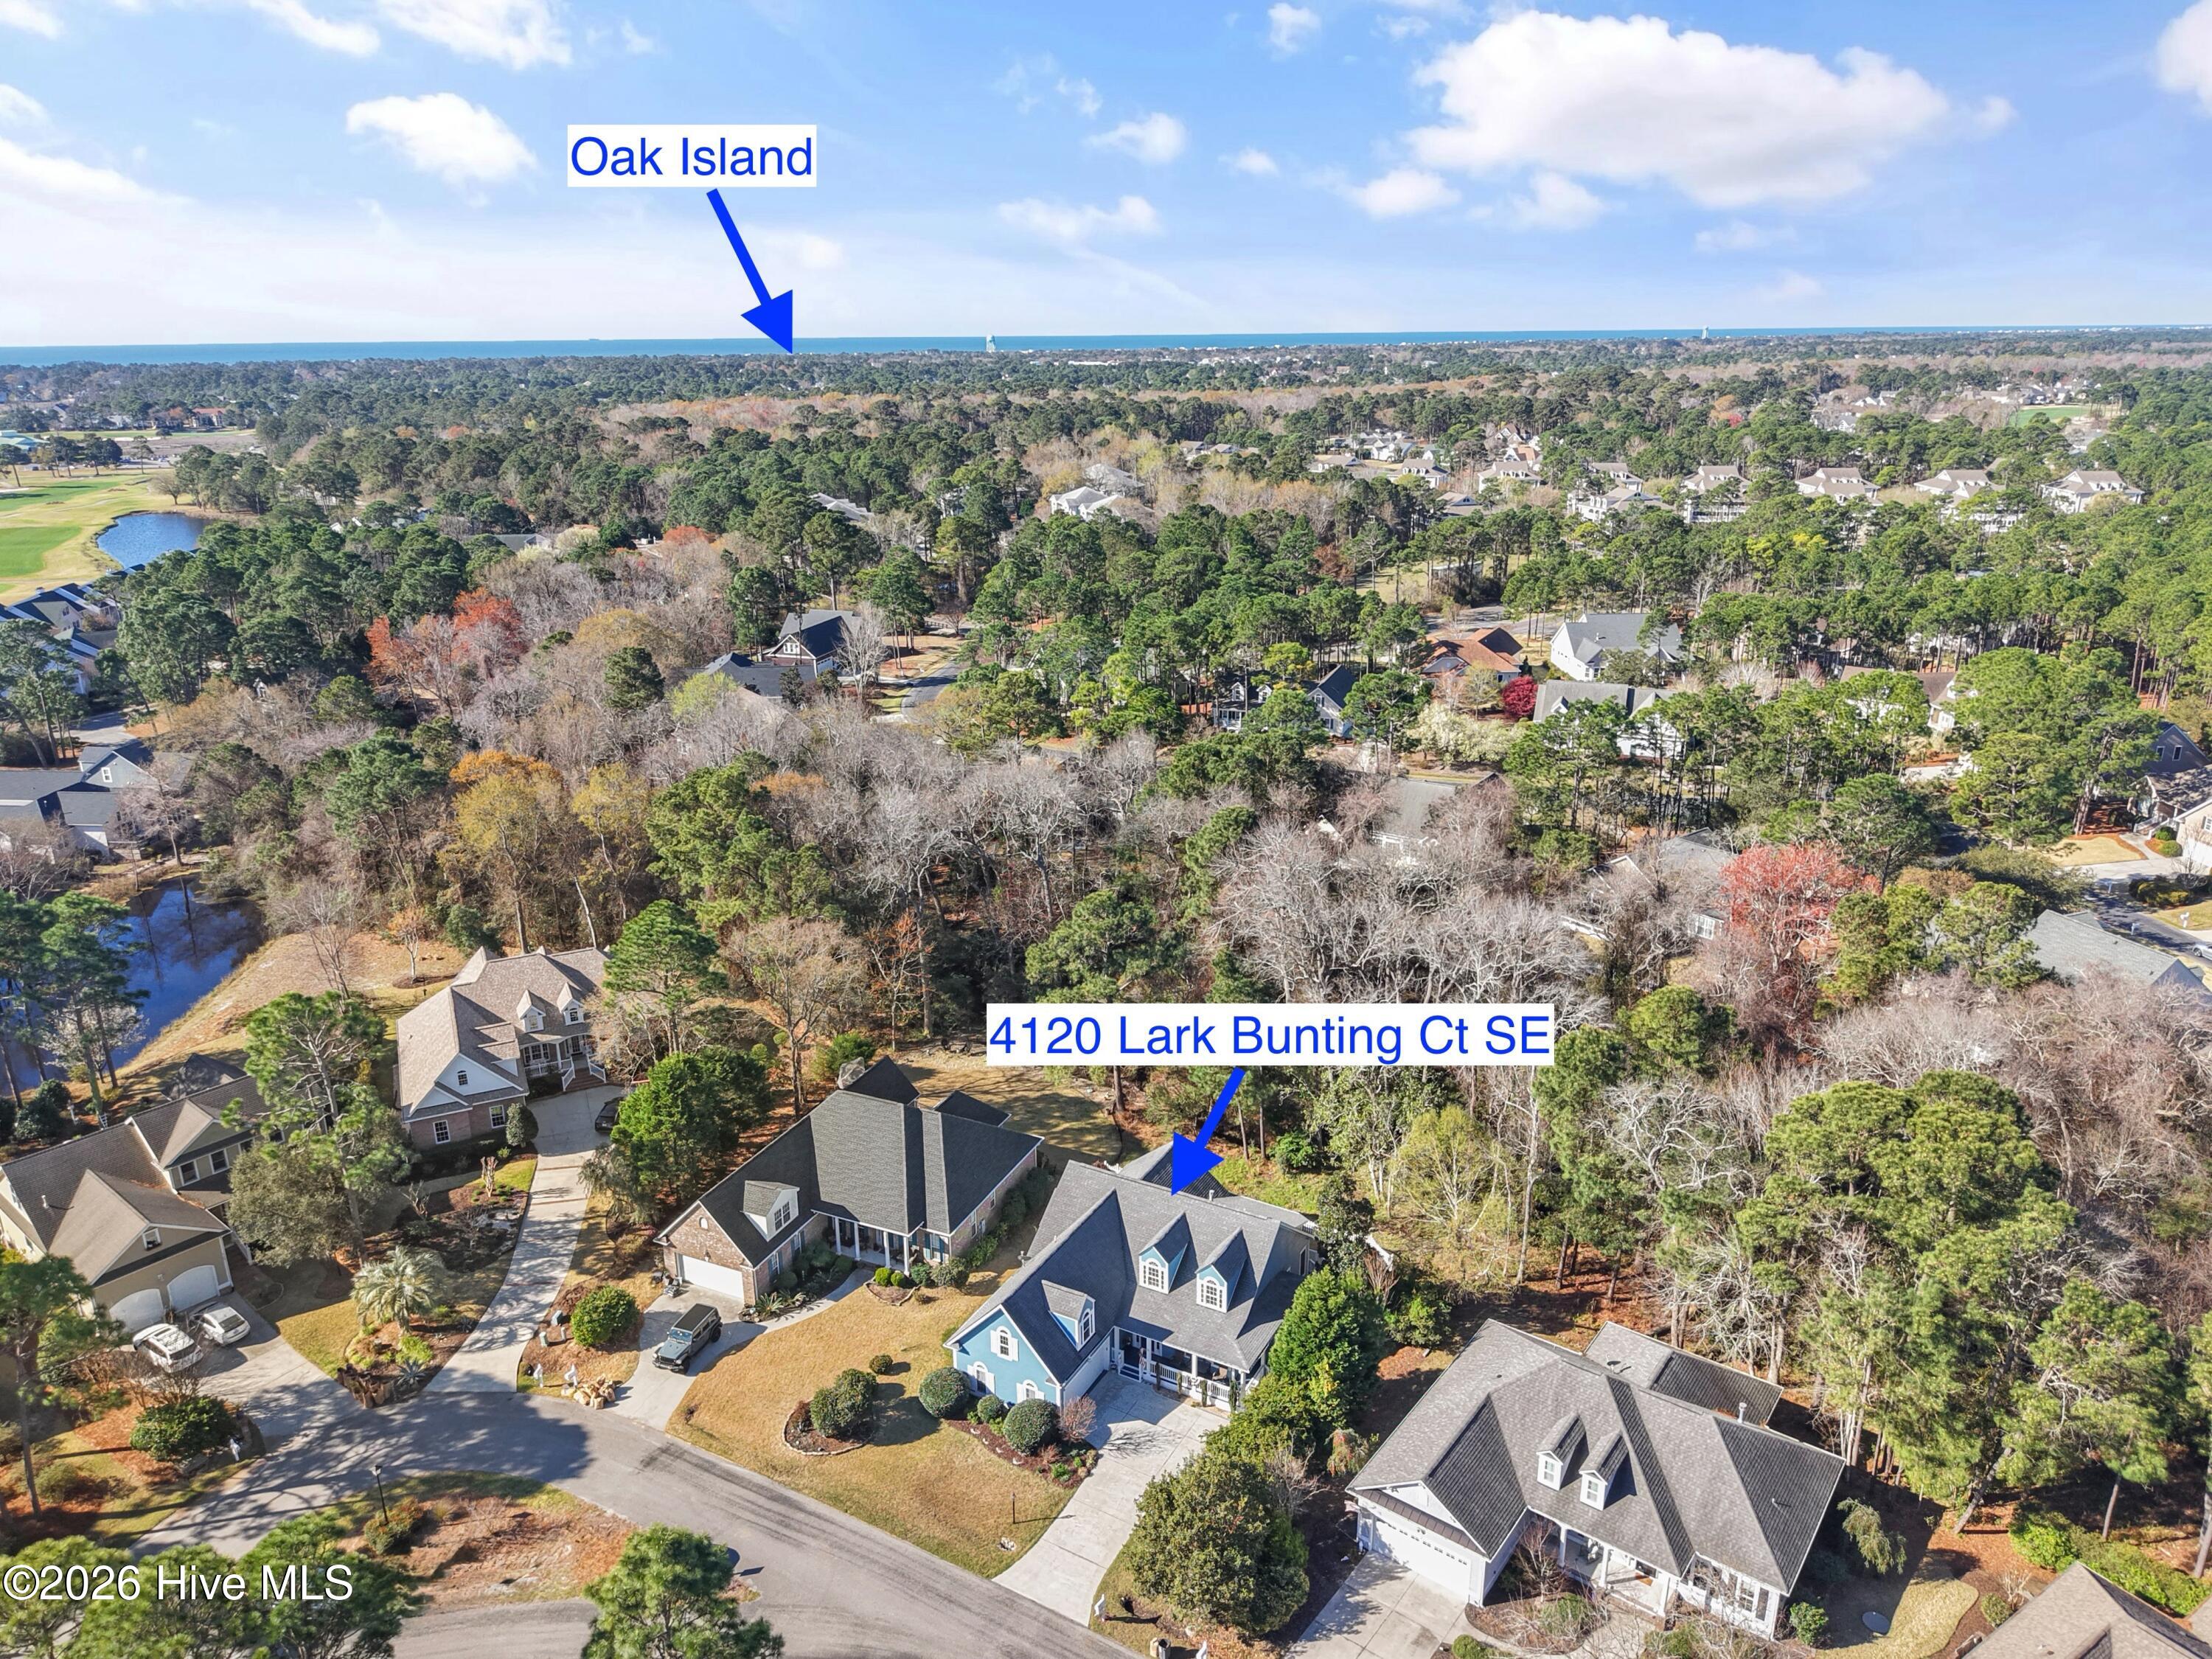
Aerial view of 4120 Lark Bunting Court SE, with Oak Island labeled across the water in the distance.
Aerial view of 4120 Lark Bunting Court in a wooded neighborhood, with Oak Island labeled in the distance.
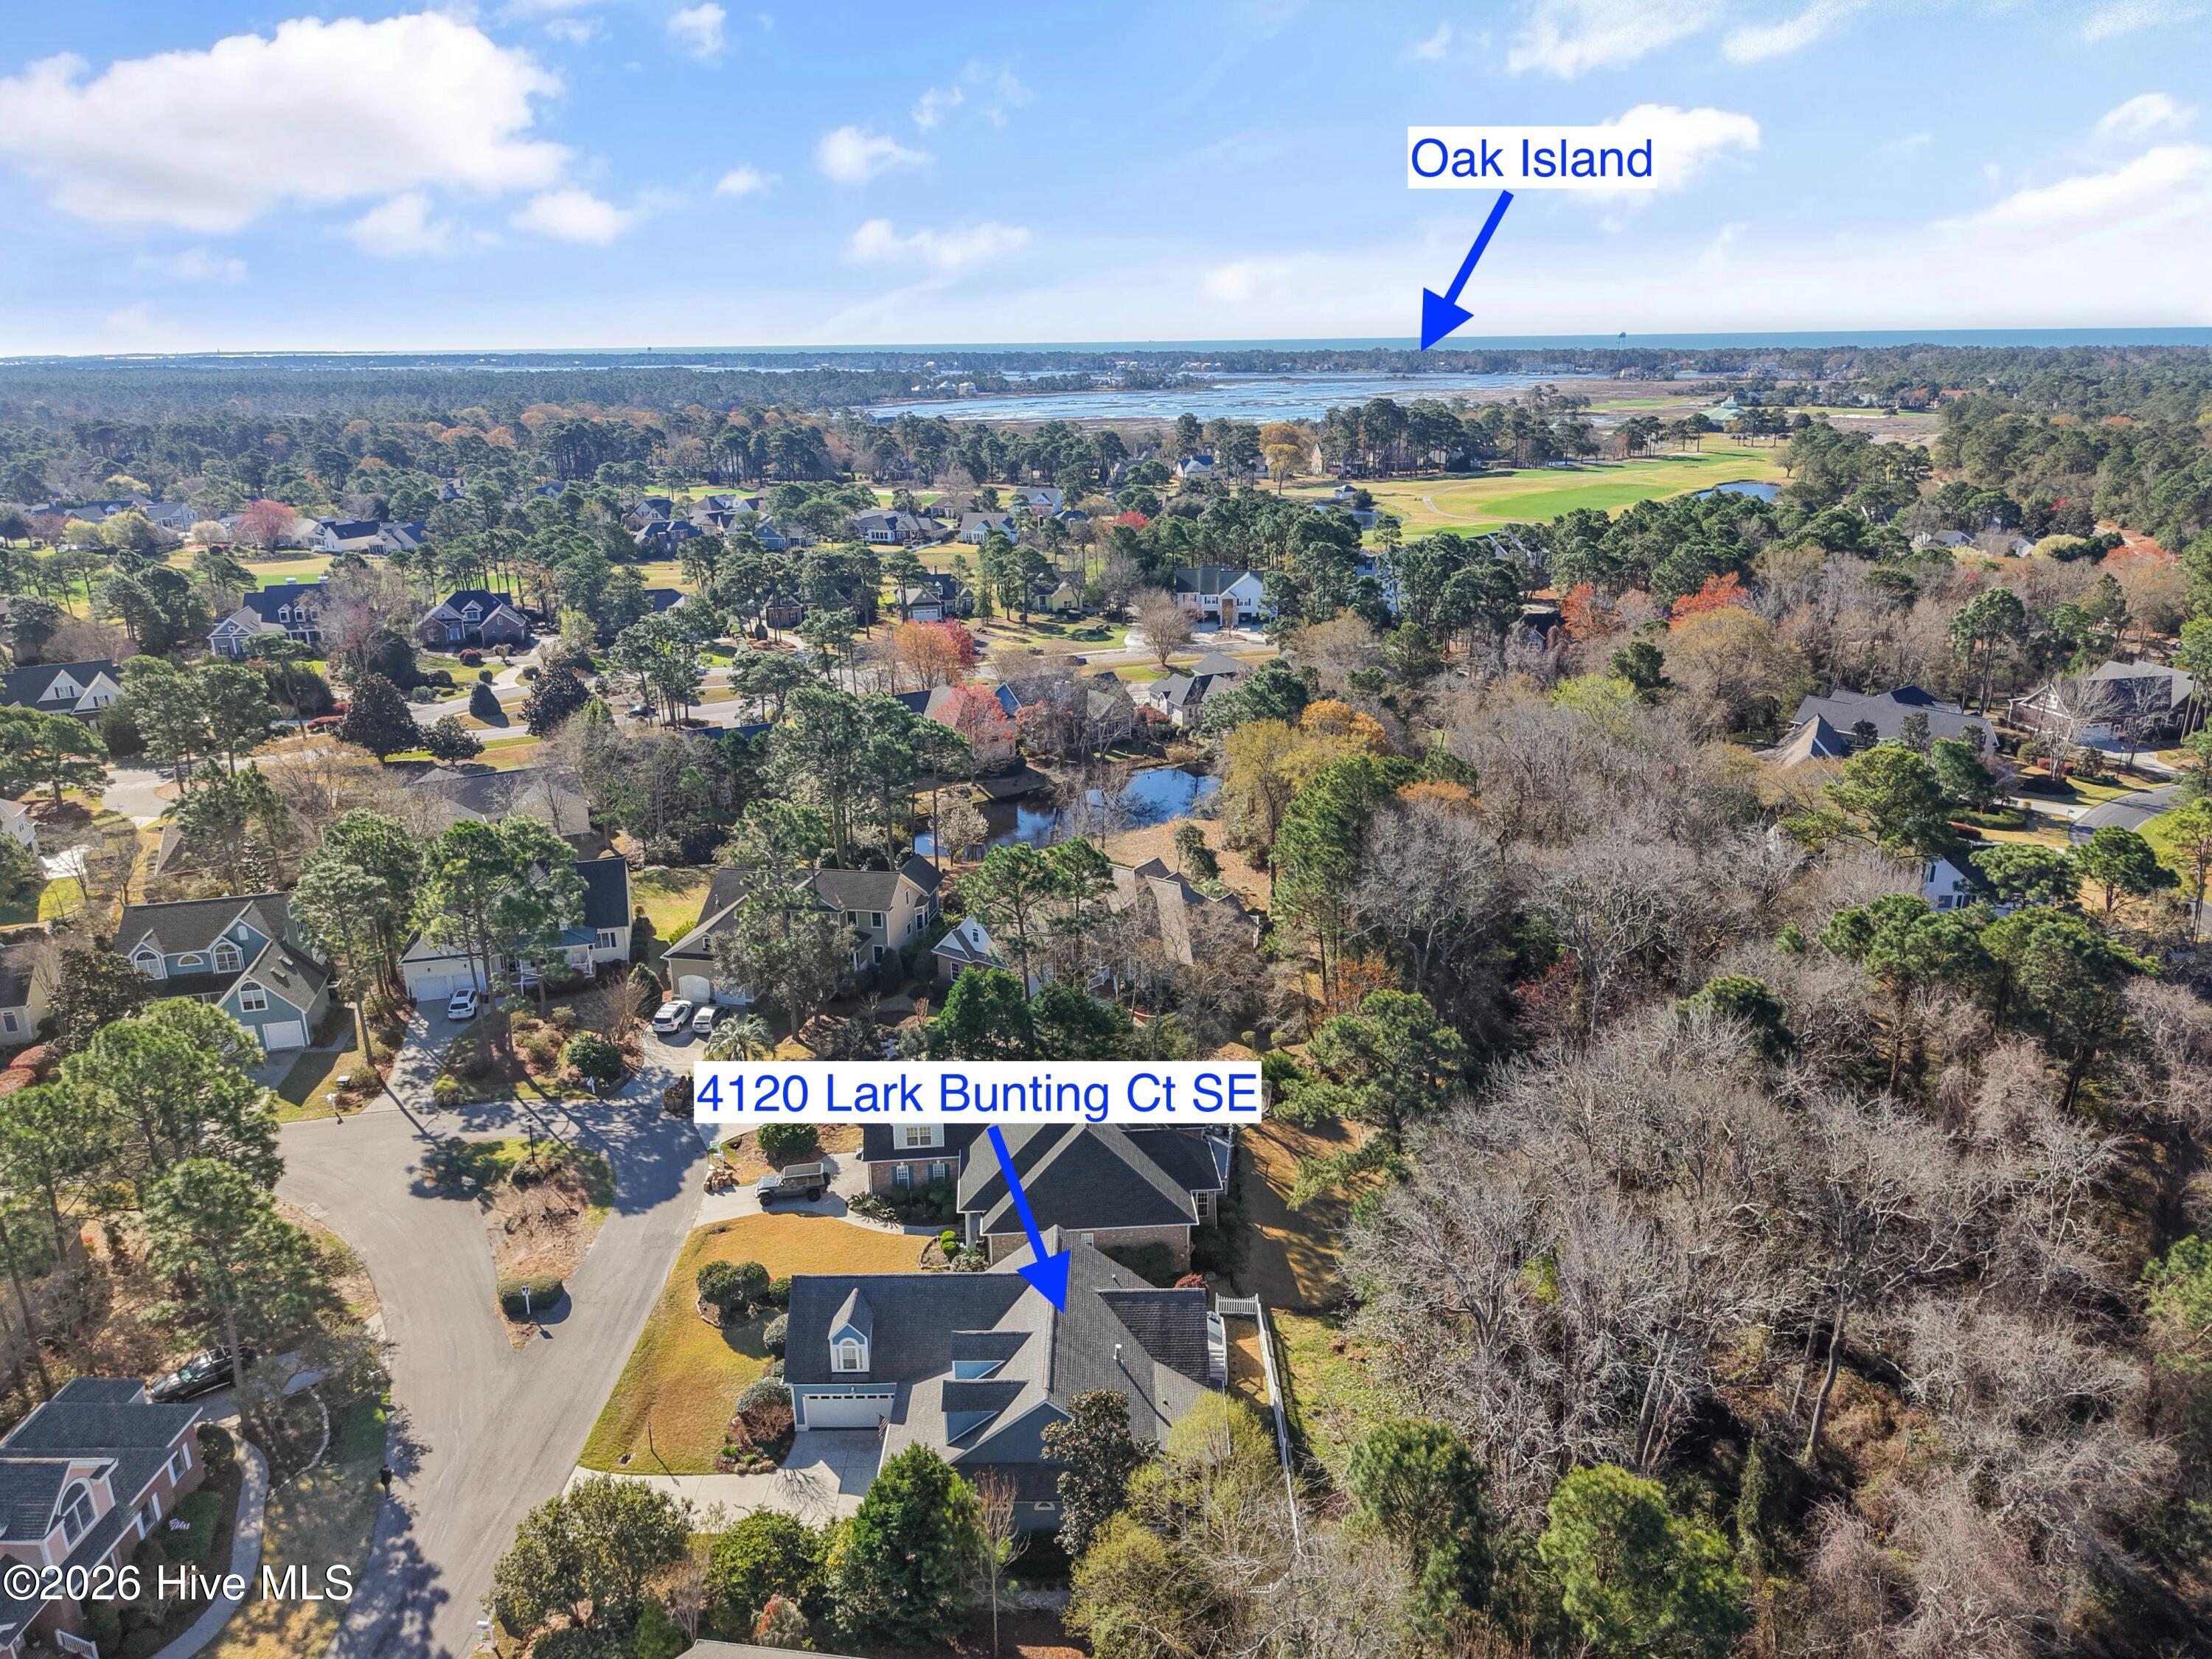
Aerial view of the arrow-marked home in a wooded neighborhood with golf-course ponds.
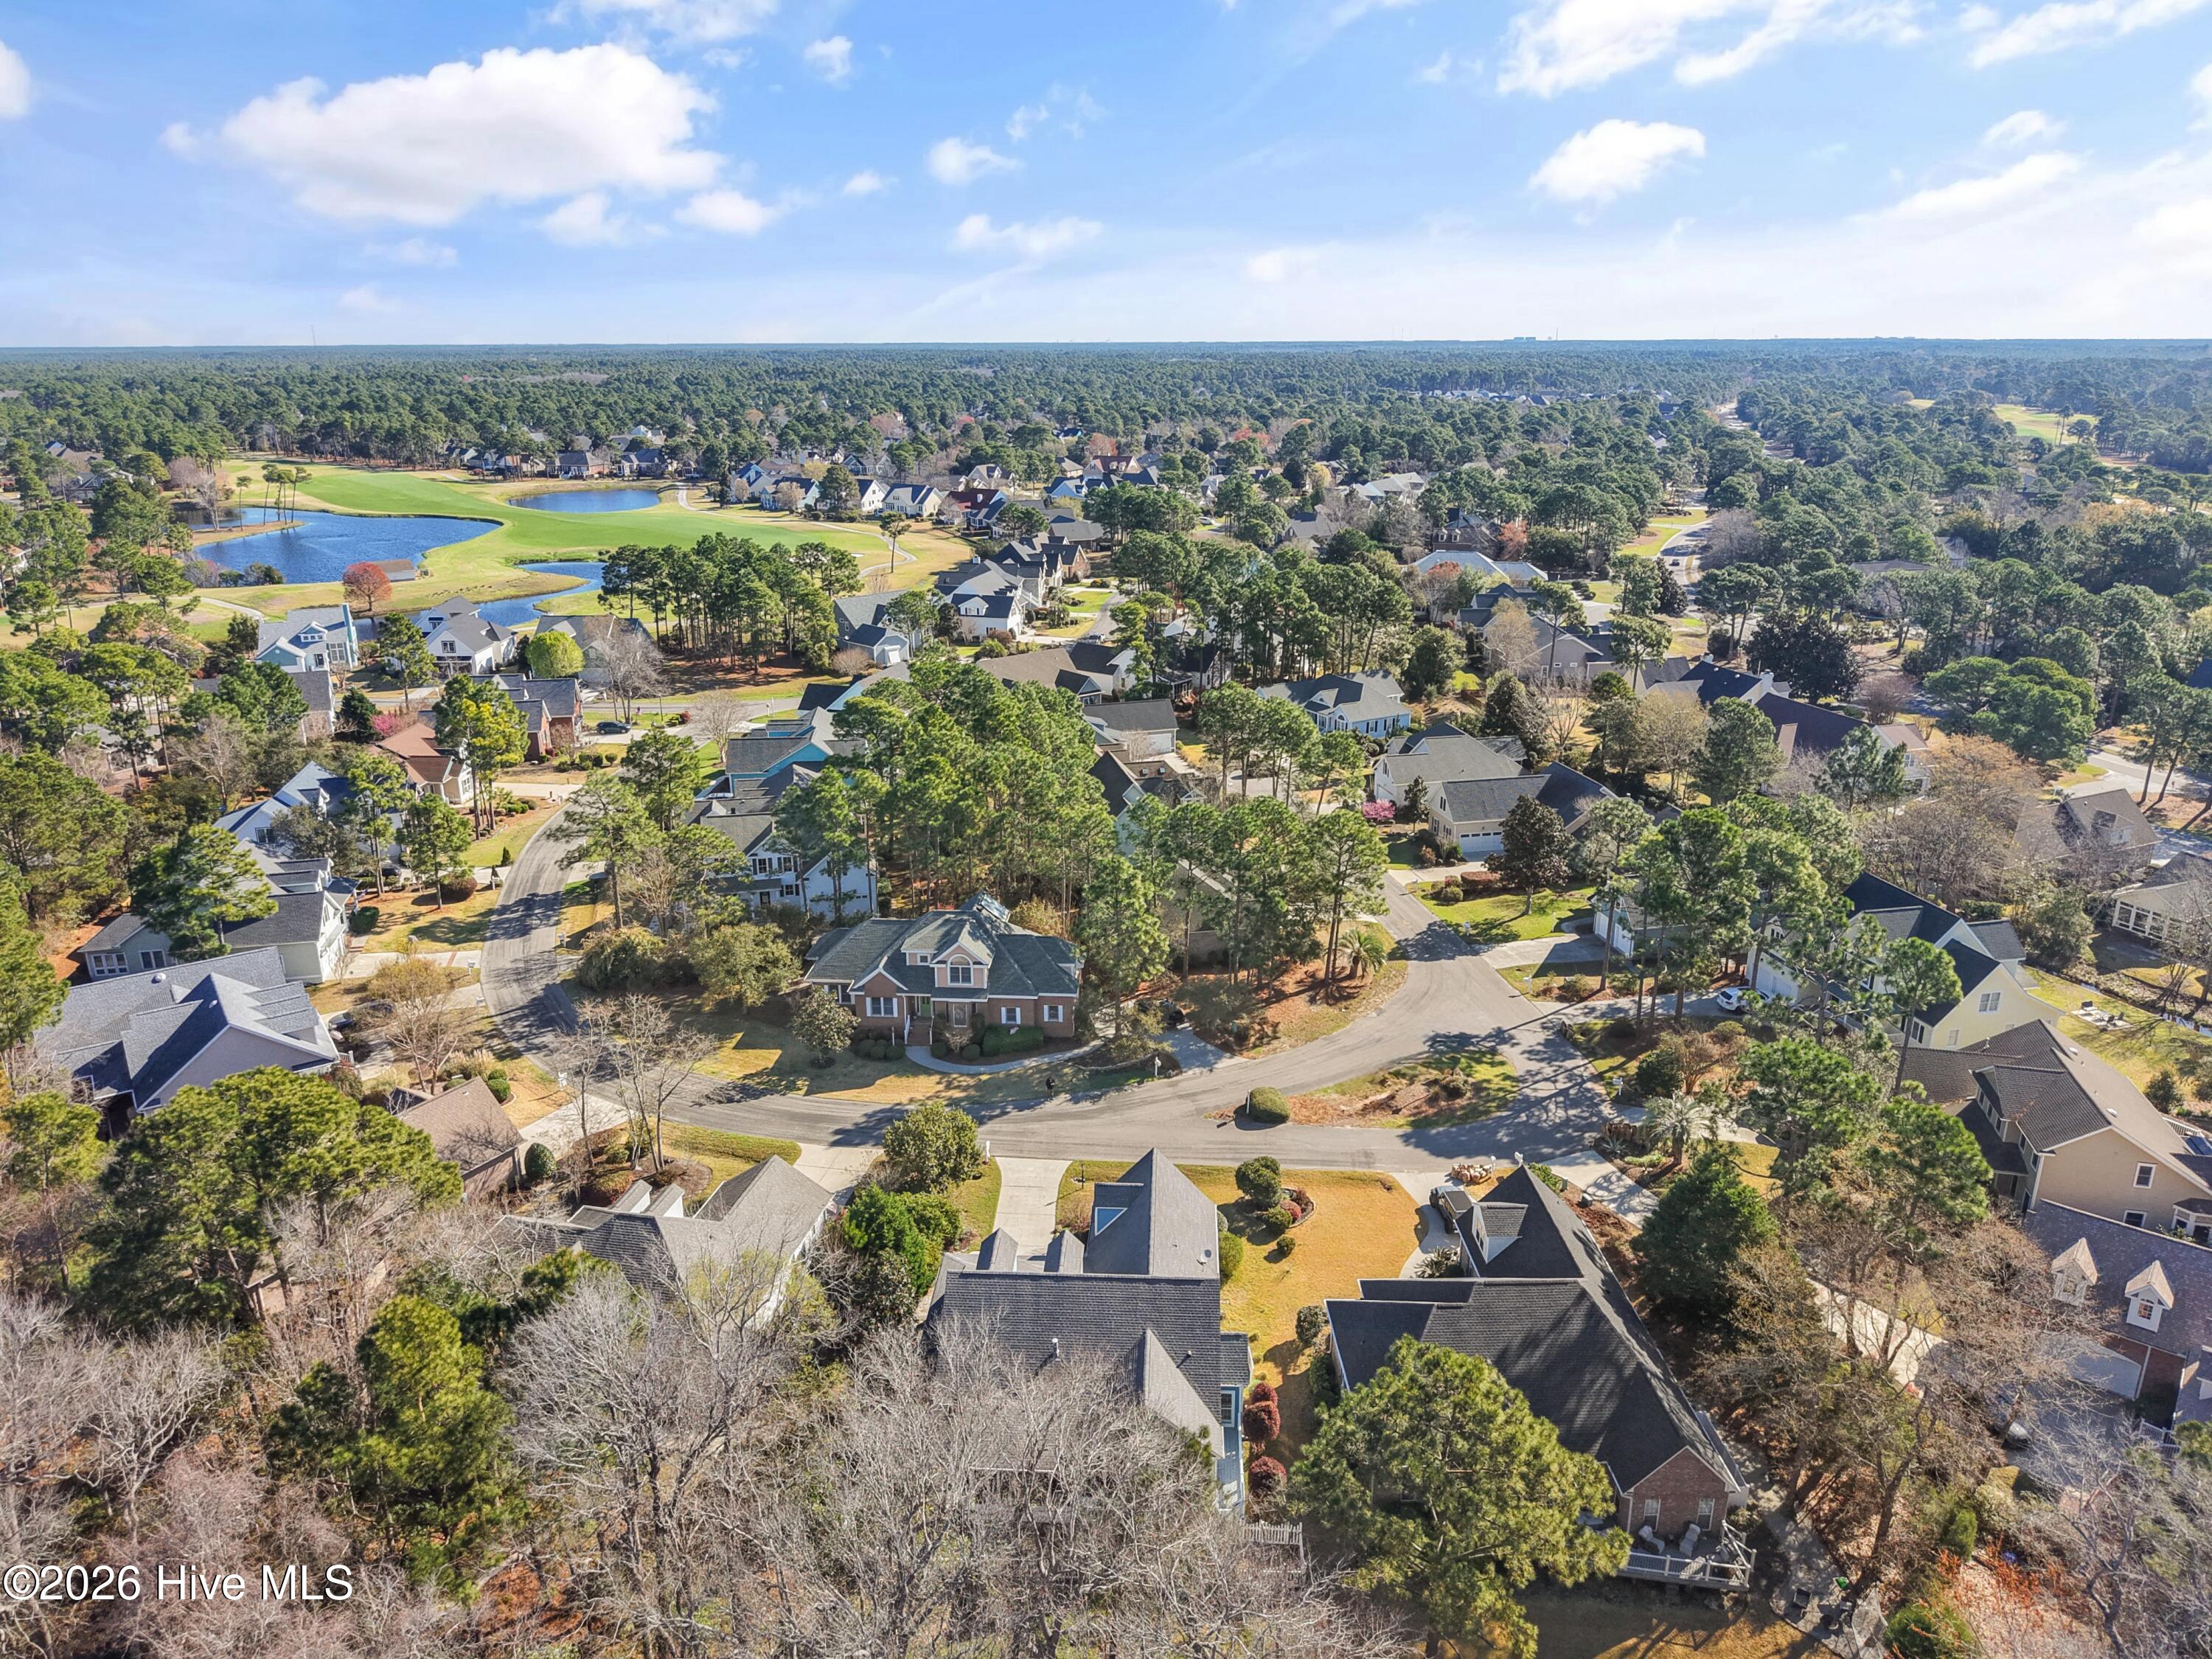
Aerial neighborhood view with tree-lined homes, curving streets, and a pond.
Aerial view of the blue home at 4120 Lark Bunting Court beside a golf course.
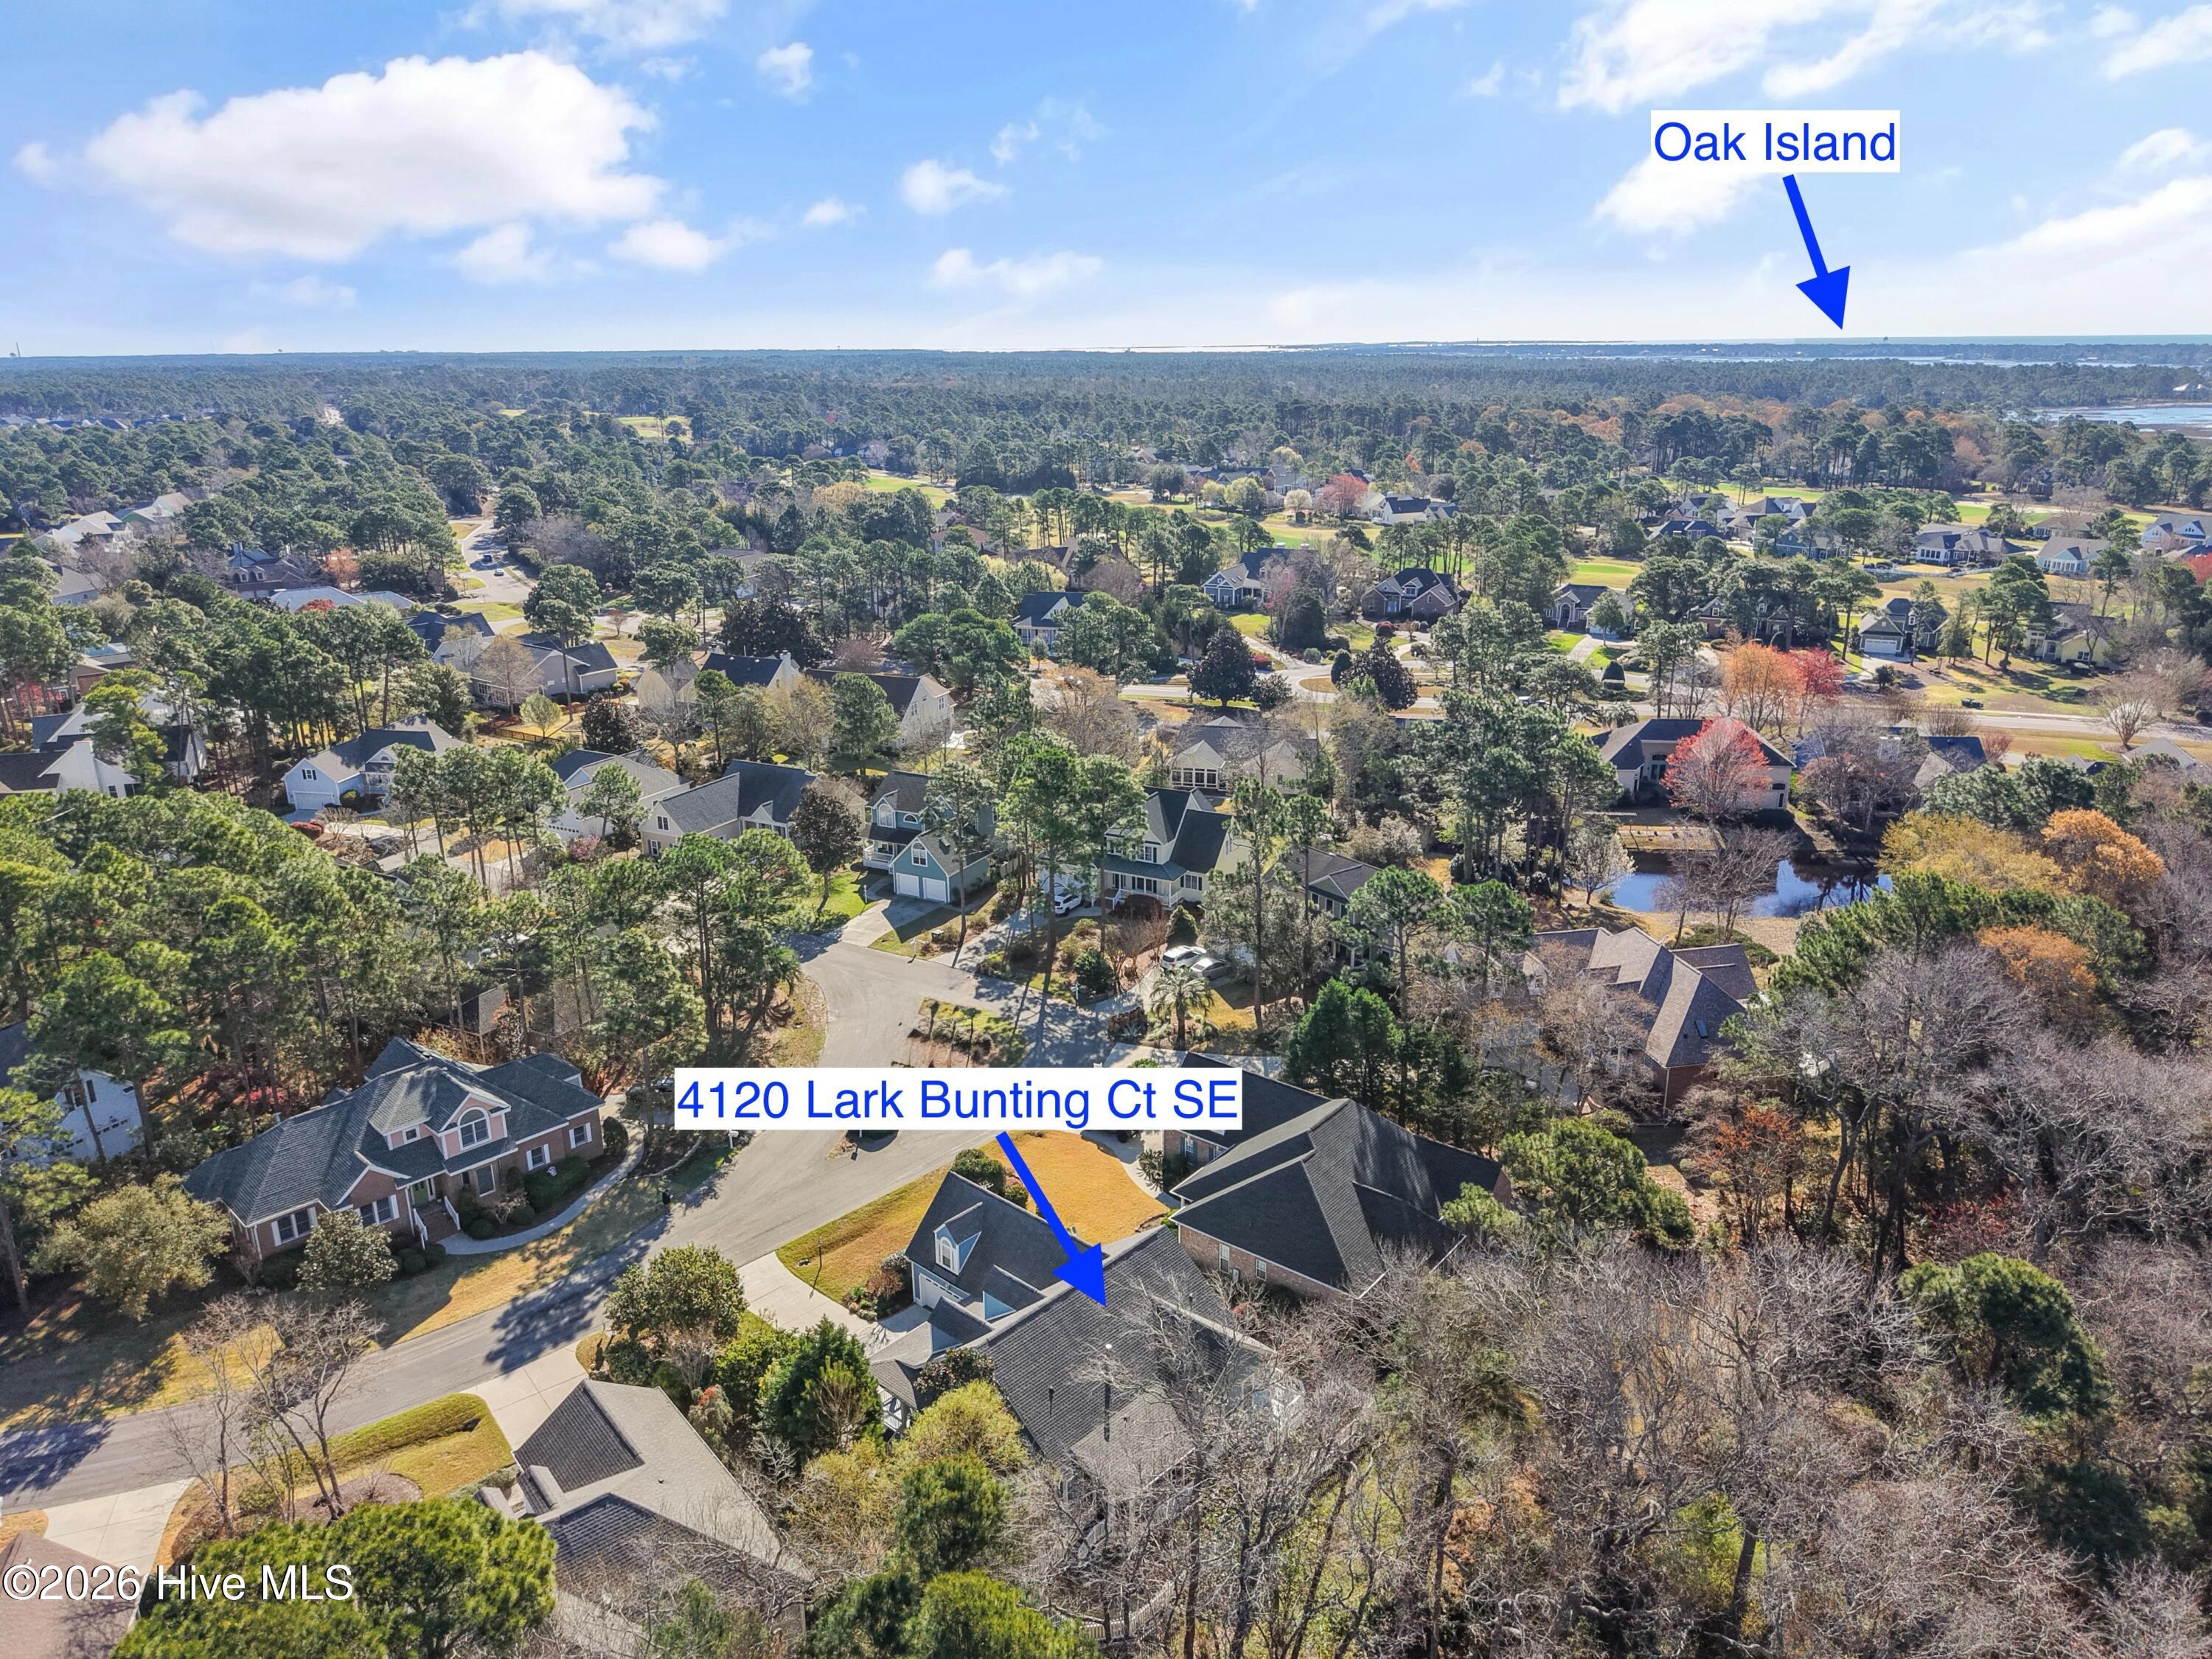
Aerial view of the blue house at 4120 Lark Bunting Court, surrounded by trees and neighboring homes.
Aerial view of a blue house in a wooded neighborhood, with Oak Island and the ocean visible in the distance.
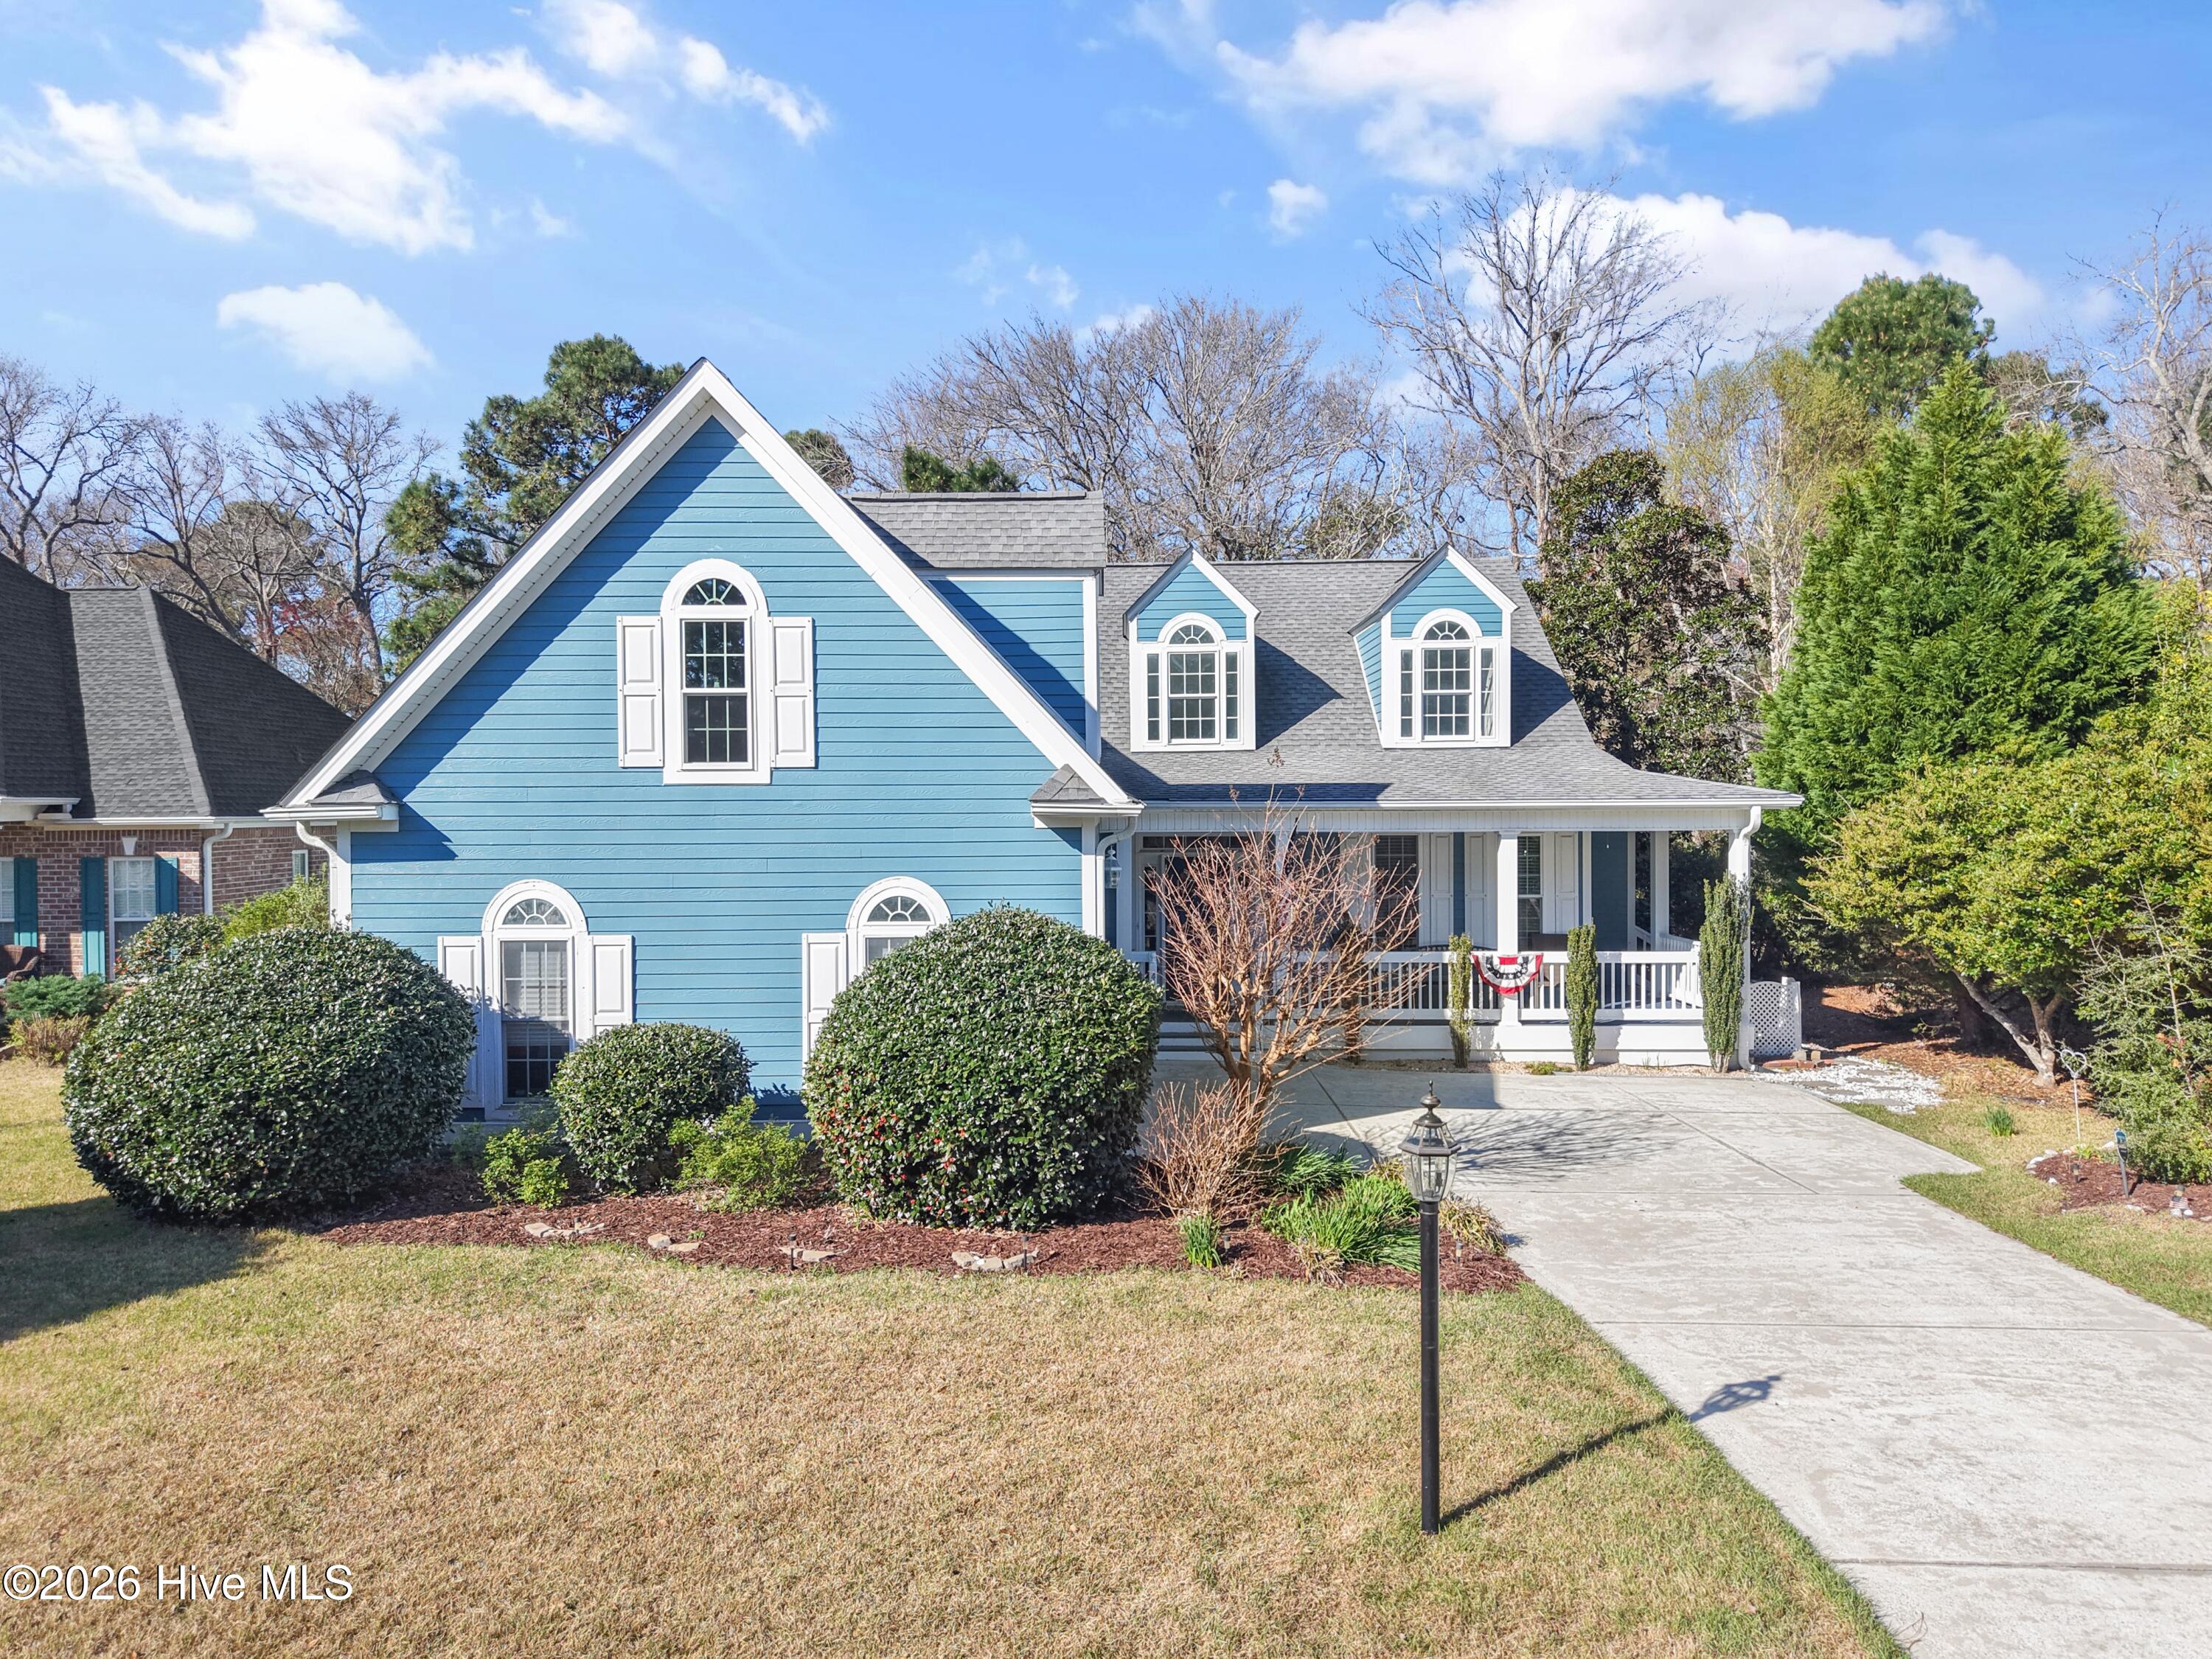
Blue two-story home with white trim, arched windows, dormers, and a covered front porch.
Blue two-story house with white dormers, a covered porch, and an attached garage.
Blue two-story house with white trim, front dormers, a covered porch, and a wide concrete driveway.
VIEW PHOTOS
$495,000

4120 Lark Bunting Court SE

3 Beds 3 Baths 2,124 Sq.Ft. 8,276 Sq.Ft.

Description

Charming Low Country home, ideally situated on a quiet cul-de-sac in the heart of St. James Plantation, offers comfort, style, and inviting spaces both inside and out. A classic rocking chair front porch welcomes you, perfect for enjoying a cool drink or relaxing with friends. Step inside to a bright foyer that opens into a spacious, open-concept living area. Beautiful hardwood floors run throughout the main level, while the sunken living room features elegant wainscoting, custom built-ins, and a striking double-sided fireplace, creating a warm and inviting atmosphere. The kitchen is thoughtfully designed with custom white cabinetry, glass-front uppers, and stunning black granite countertops, offering ample space for cooking and entertaining. Stainless steel appliances, a farmhouse sink, and stylish pendant lighting complete the space. An elevated bar area provides additional seating, while a built-in desk nook, generous pantry, and nearby laundry room add convenience.
The dining room is filled with natural light from windows and French doors on three sides, enhanced by classic chair rail molding and decorative columns for an elegant touch. The main-level primary suite is a true retreat, featuring its own fireplace, crown molding, and direct access to the enclosed sunporch. The updated ensuite bath includes a large walk-in shower, double vanity with granite countertops, vessel sinks, and custom cabinetry, creating a spa-like feel.
Two additional guest bedrooms are also located on the main floor, including one with a private bath, ideal for visitors. Upstairs, a versatile bonus room provides the perfect space for a home office, media room, or additional living area.
Outdoor living is just as appealing, with an enclosed sunporch accessible from both the living room and primary suite, overlooking a peaceful, wooded backdrop. An attached deck offers additional space for grilling and entertaining. This home blends timeless architectural details with a functional layout, all set within one of the area's most desirable communities. Don't wait start living the St James lifestyle with 81 holes of championship golf, tennis and pickleball courts, indoor and outdoor pools, fitness centers, restaurants, walking trails, marina with 475 wet/dry slips, dog parks and Private Beach Club. You want it all? It's all here!
Share Property

Location

4120 Lark Bunting Court SE, Southport, NC 28461

Status

Sold

Date Sold

May 15, 2026
Marc Stollings

Marc Stollings

TITLE

Investment Advisor

Property Amenities

Interior
Laundry room Washer Hookup, Laundry Room
Fireplace Gas Log
Appliances Electric Oven, Electric Cooktop, Humidifier, Disposal, Dishwasher, Cooktop, Microwave
Flooring Carpet, Tile, Wood
Total Bedrooms: 3
Half Bathrooms: 1
Full Bathrooms: 2
Other Interior Features Sound System, Walk-In Closet(s), Vaulted Ceiling(s), High Ceilings, Entrance Foyer, Bookcases, Ceiling Fan(s), Pantry, Built-in Features
Area & Lot
Total area 2,124 Sq.Ft.
Lot Area 8,276 Sq.Ft.
Living area 2,124 Sq.Ft.
MLS® ID 100561490
Year Built 1999
School District Brunswick County Schools
High School South Brunswick
Middle School South Brunswick
Elementary School Southport
Water Frontage Creek
View Description Creek/Stream
Type Residential
Status Sold
Date Sold May 15, 2026
Exterior
Stories 2
Air conditioning Ceiling Fan(s), Heat Pump
Heat type Heat Pump, Electric
Disability Features Accessible Full Bath
Garage Space 2.0
Parking Garage Faces Side, Attached, Paved
Lot Features Cul-De-Sac
Roof Composition
Utilities Cable Available, Sewer Connected, Underground Utilities, Water Connected
Finance
Sales Price $495,000
HOA Fees $1,380 yearly
Real Estate Tax $2,132 yearly
Blue two-story house with illuminated arched windows, roof dormers, and a covered front porch at dusk.

360 Virtual Tour

Take a tour of this property

Southport

Work With Marc

Partner with a trusted local expert to navigate the Oak Island real estate market with confidence, personalized service, and proven results.