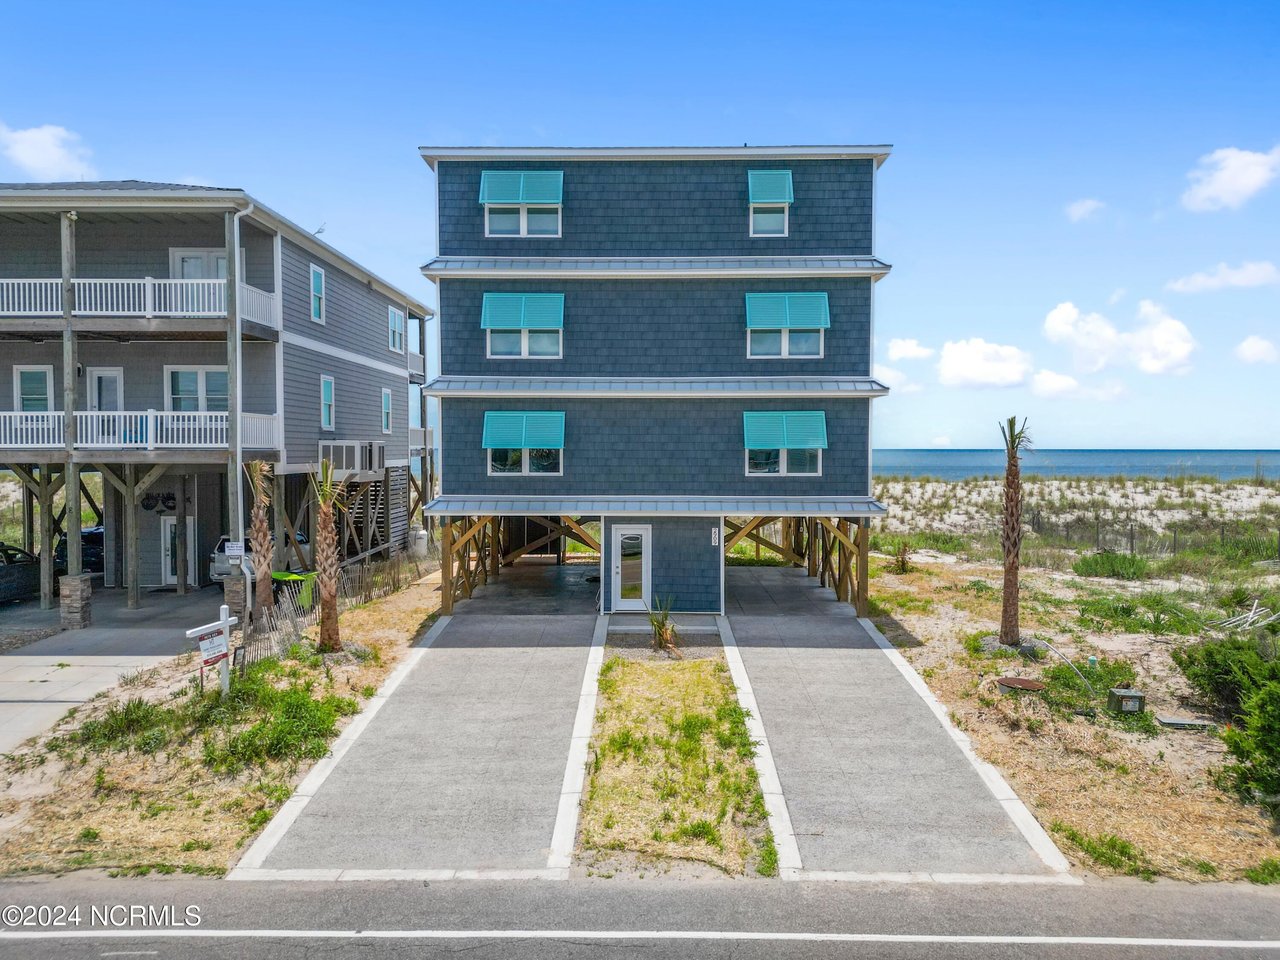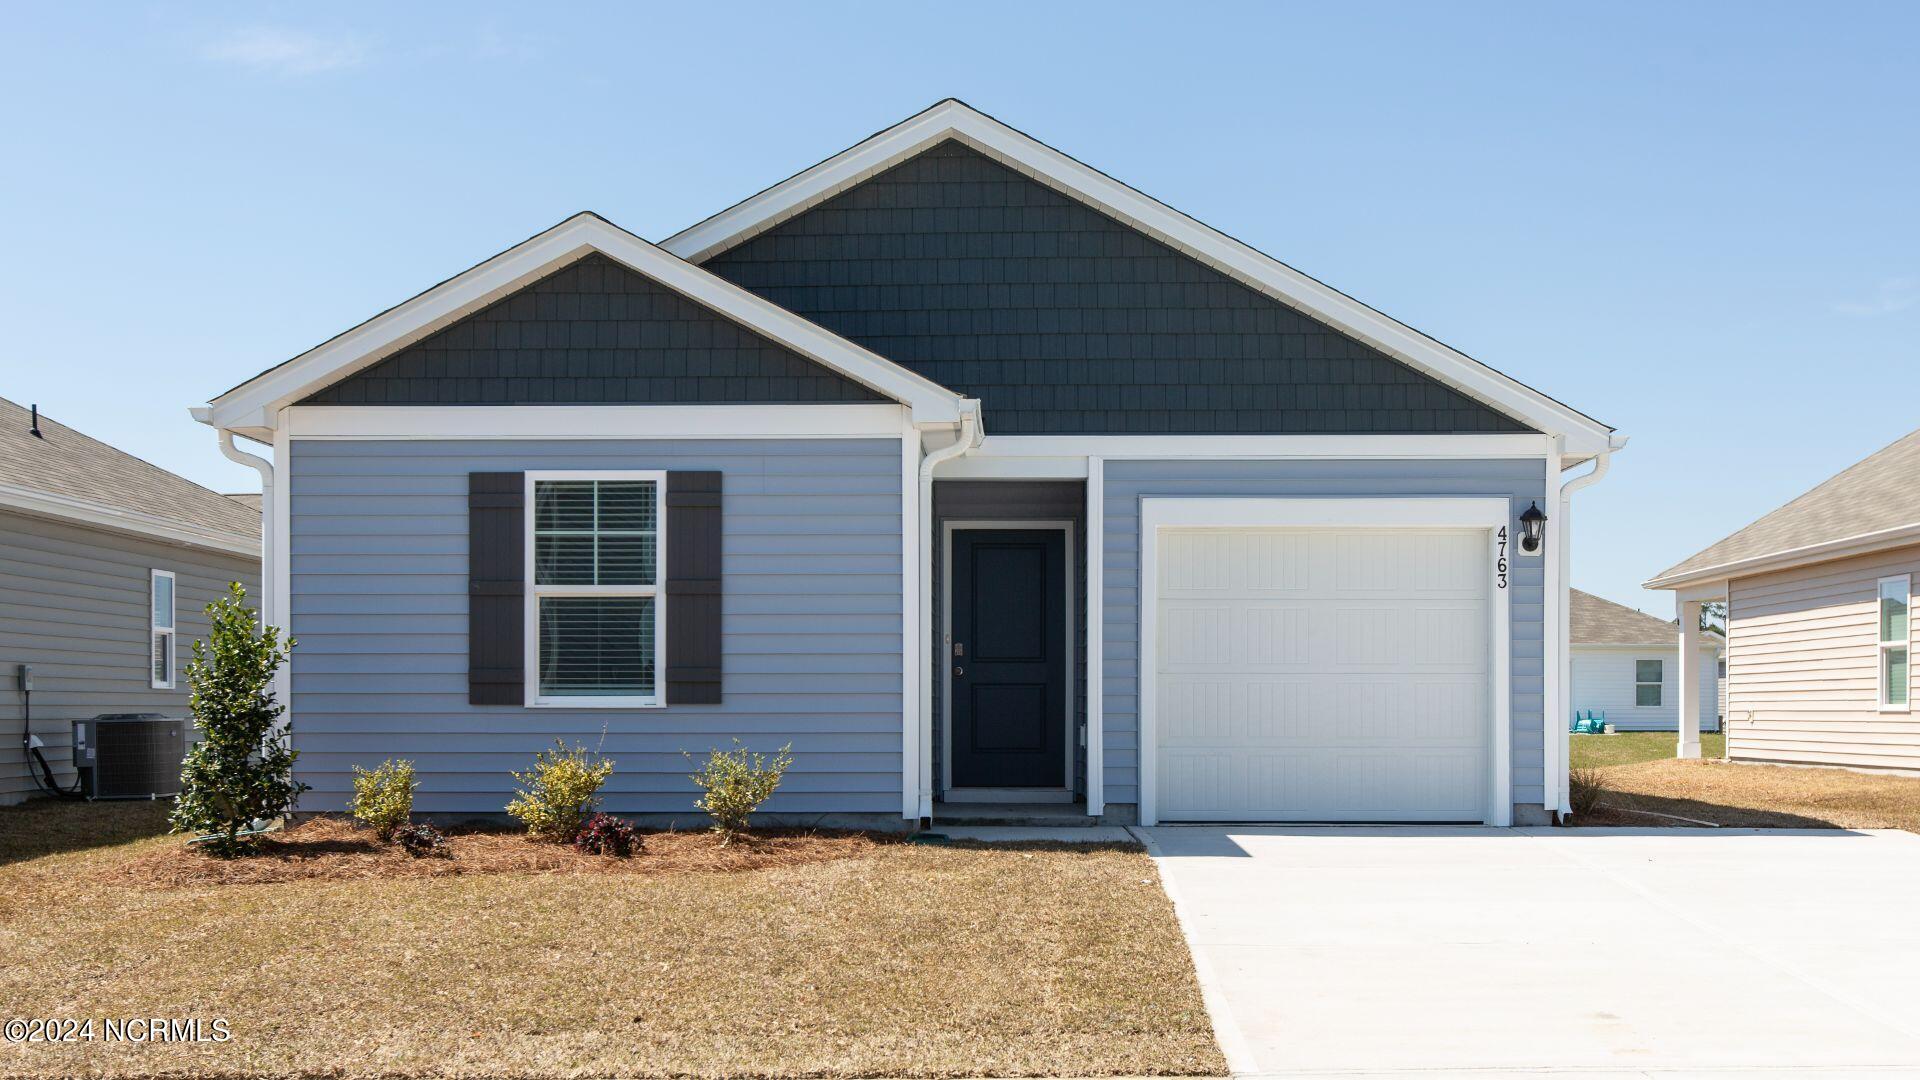
Blue-sided home with dark gables, a white garage door, and a concrete driveway.
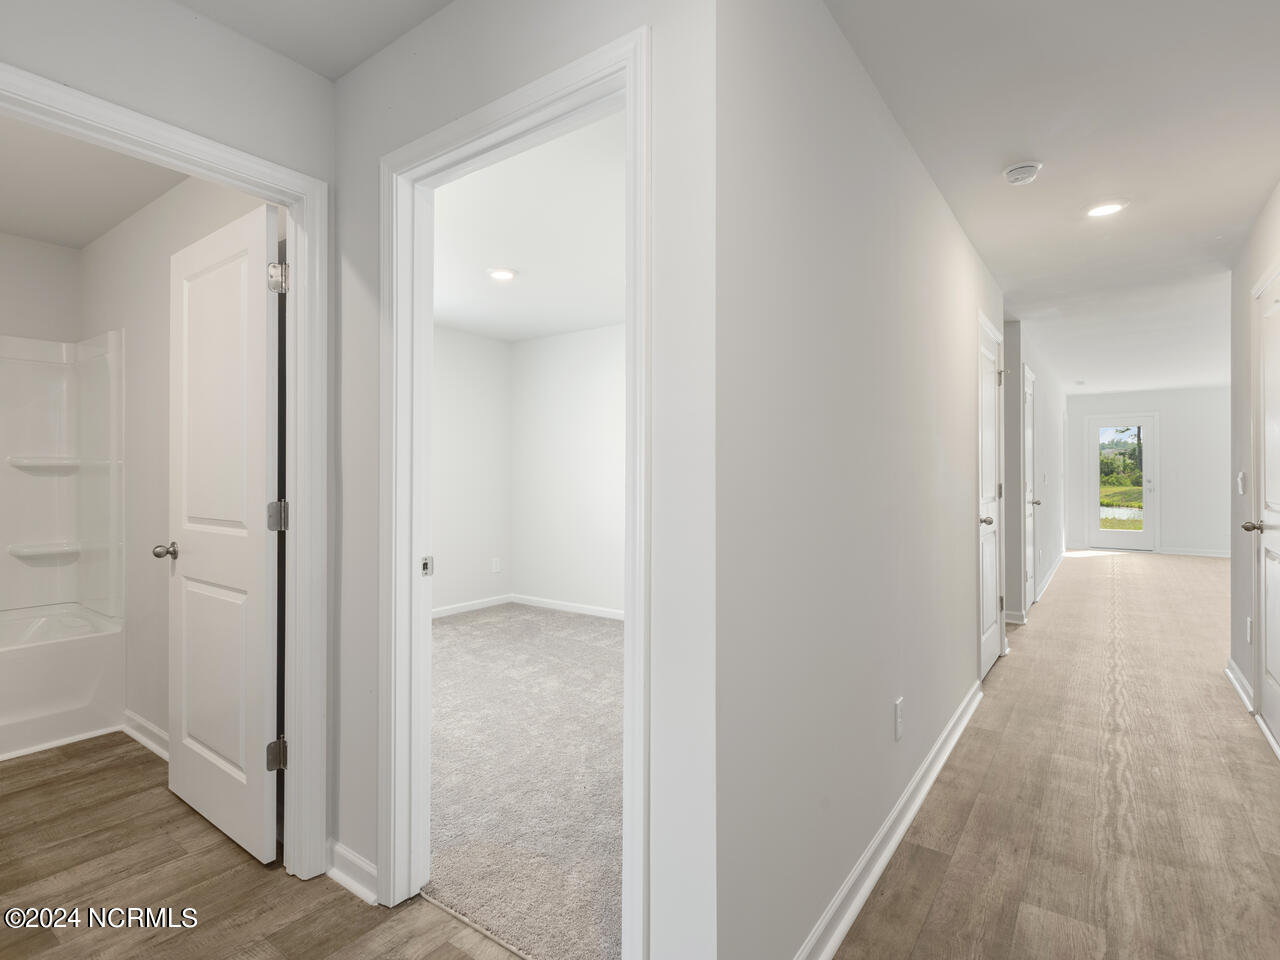
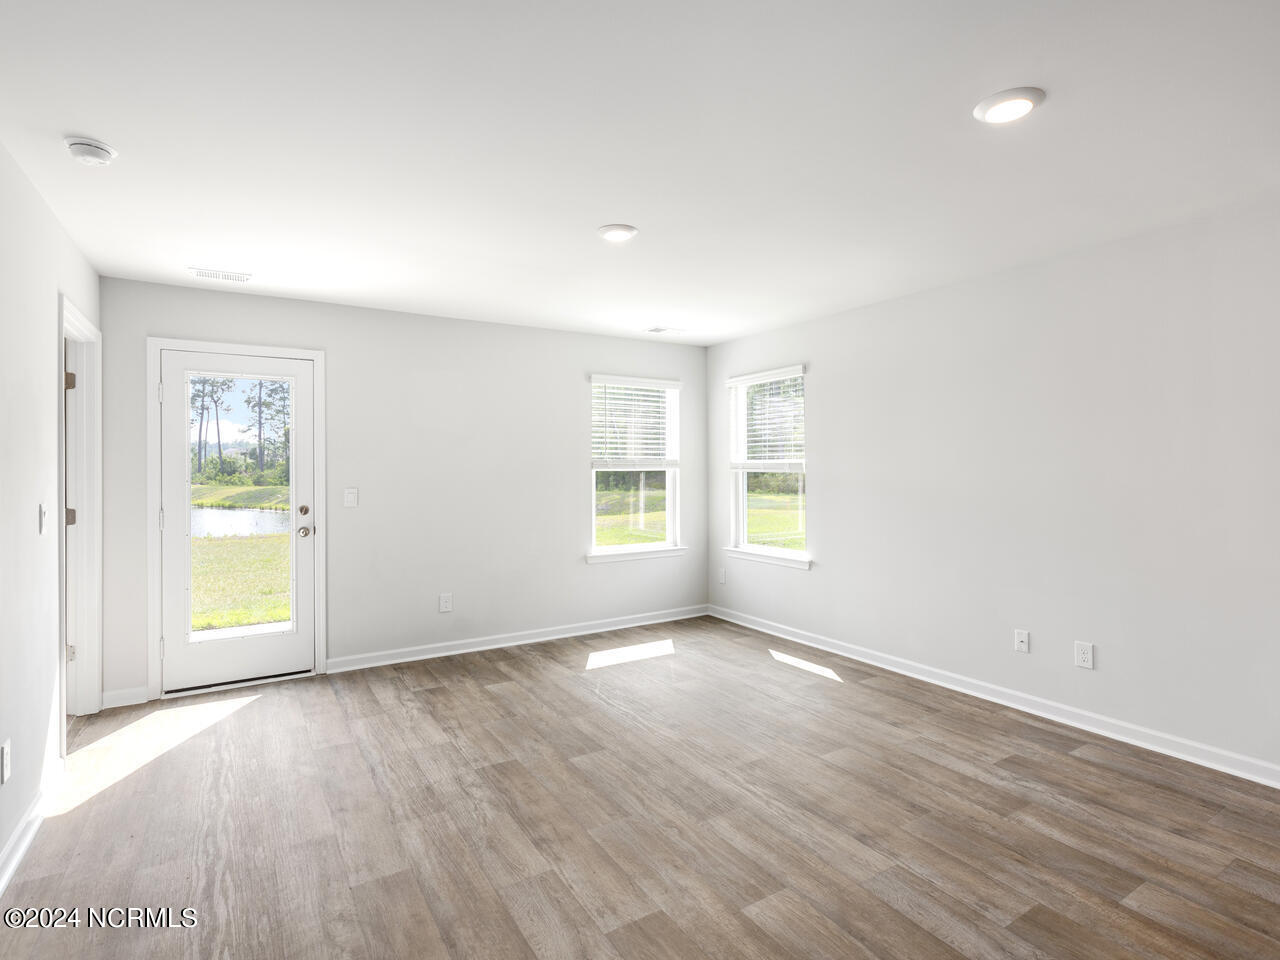
Hallway with wood-look floors, a bathroom doorway, and a glass door overlooking greenery and water.
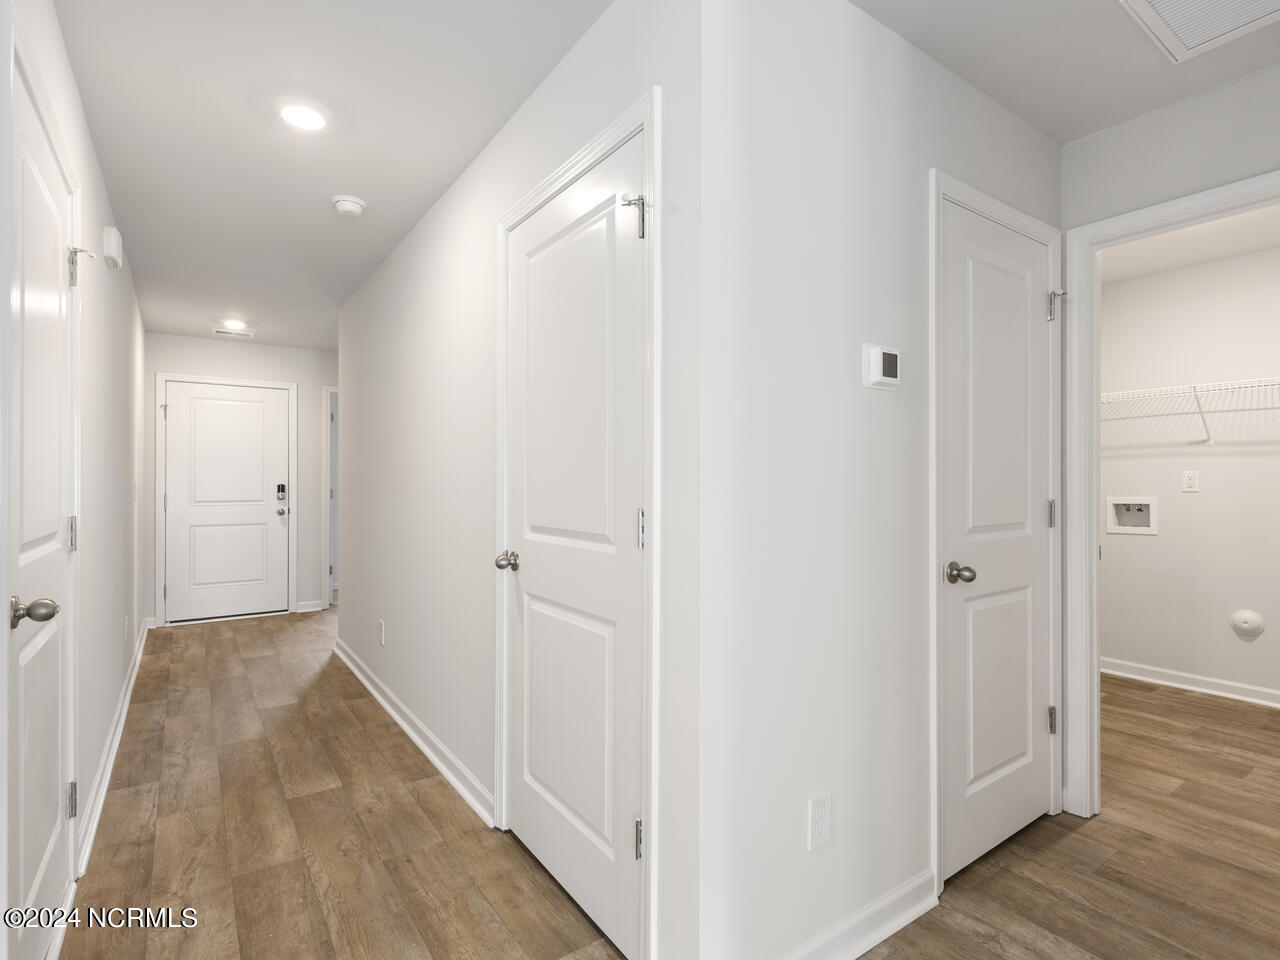
Bright hallway with wood-look flooring, white doors, and an open closet.
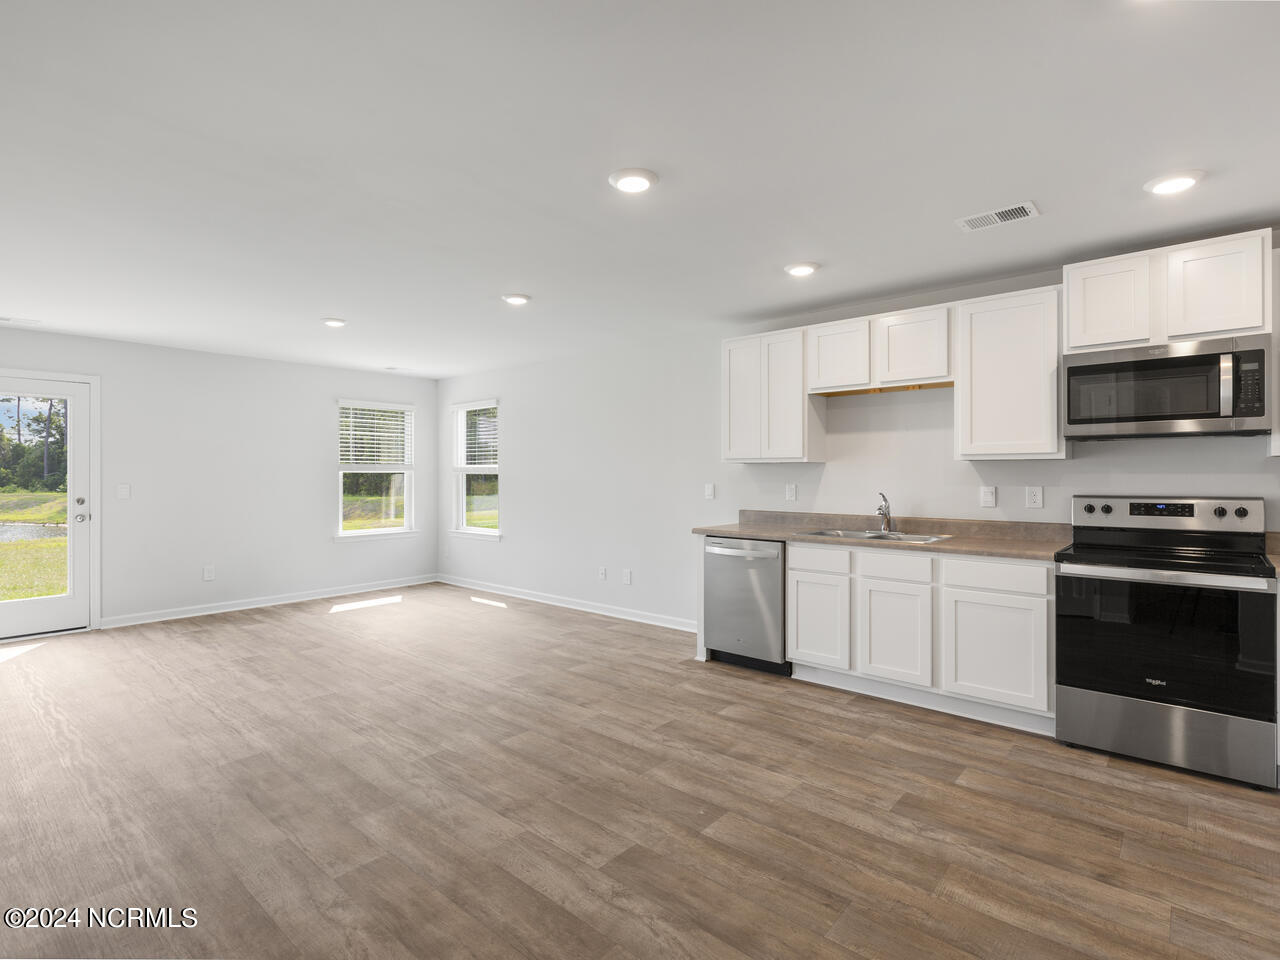
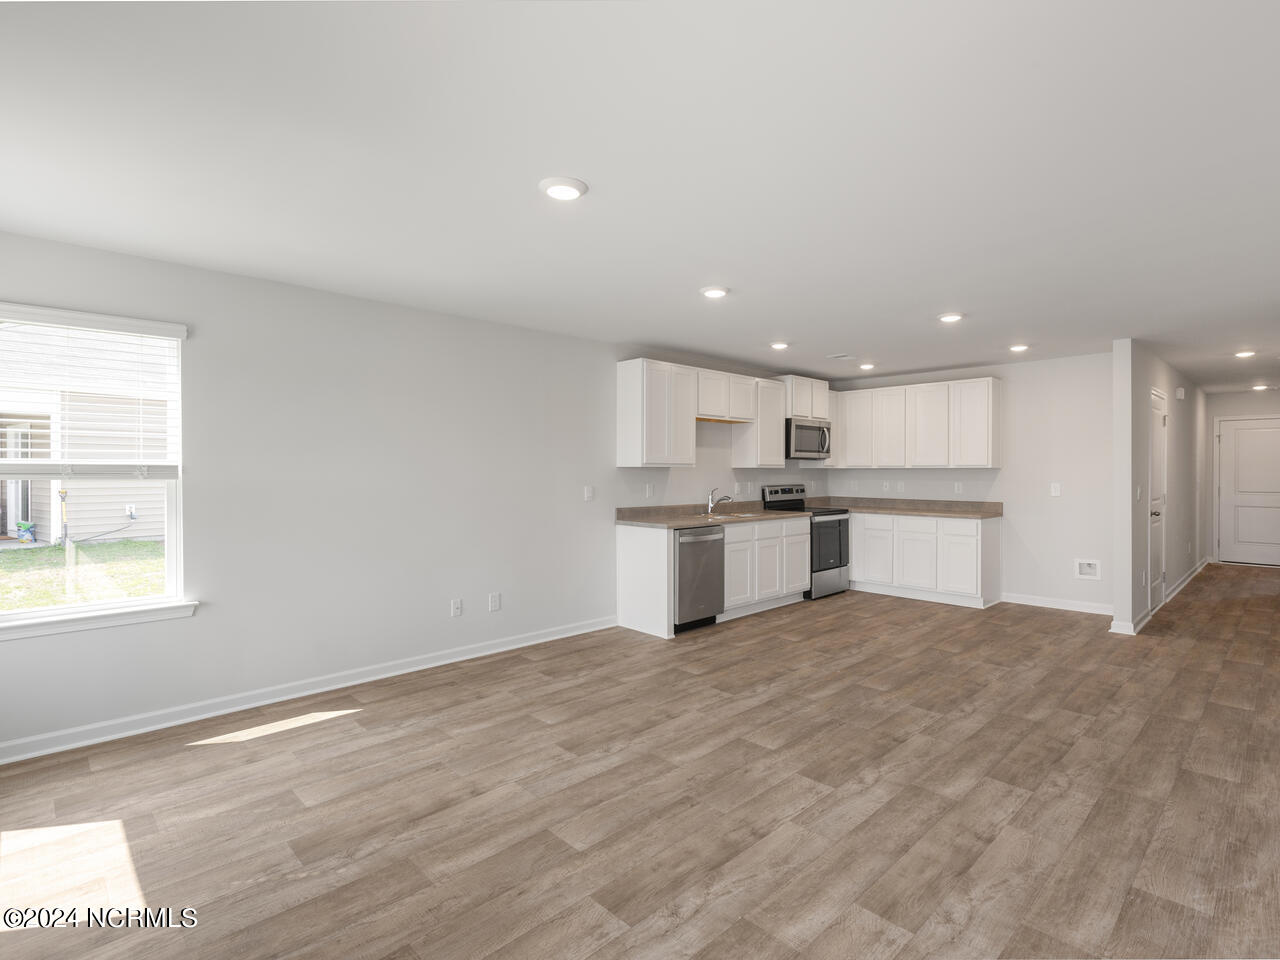
Empty kitchen and living area with white cabinets, stainless-steel appliances, and wood-look flooring.
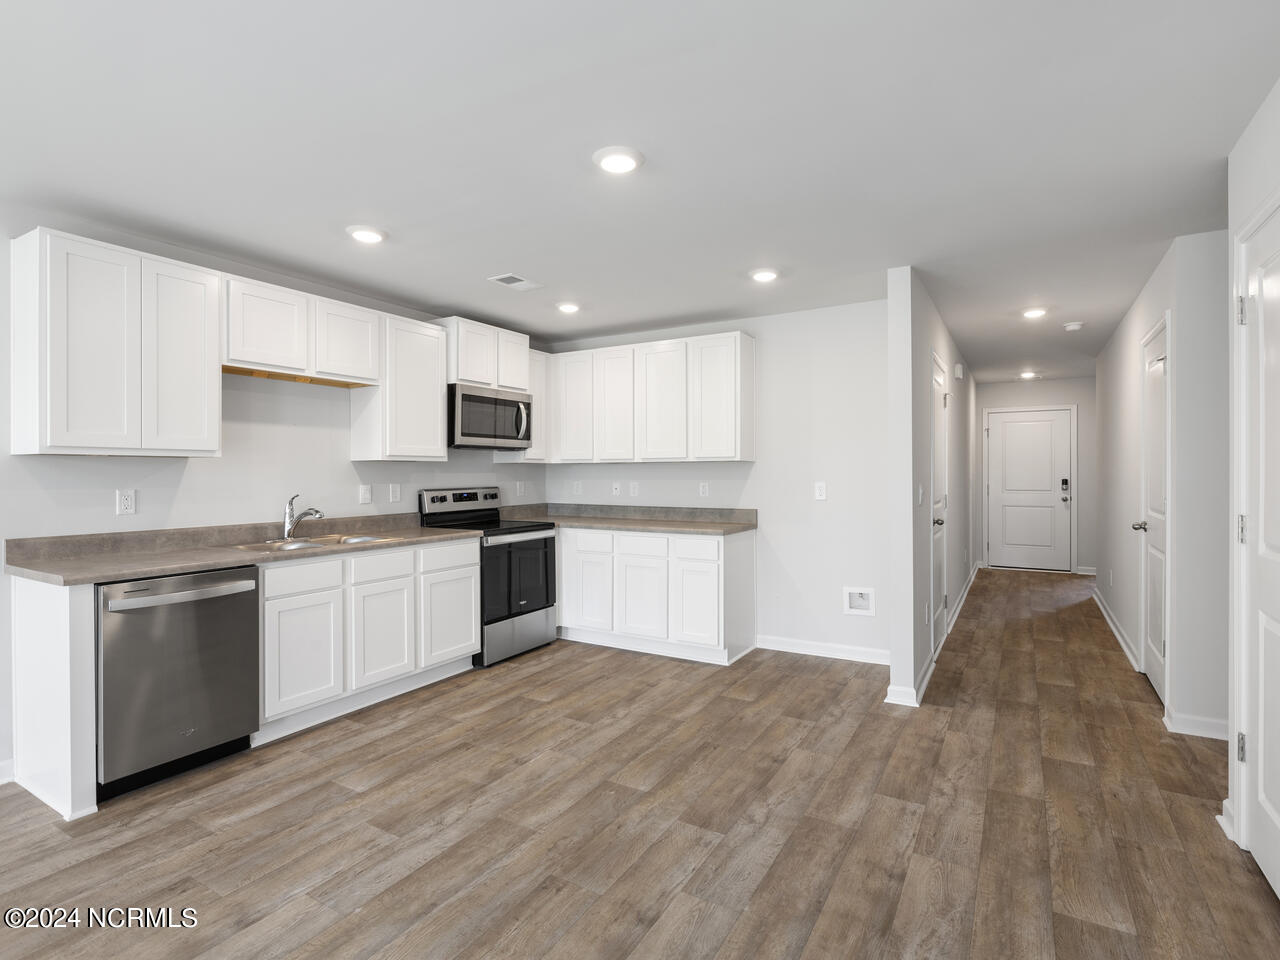
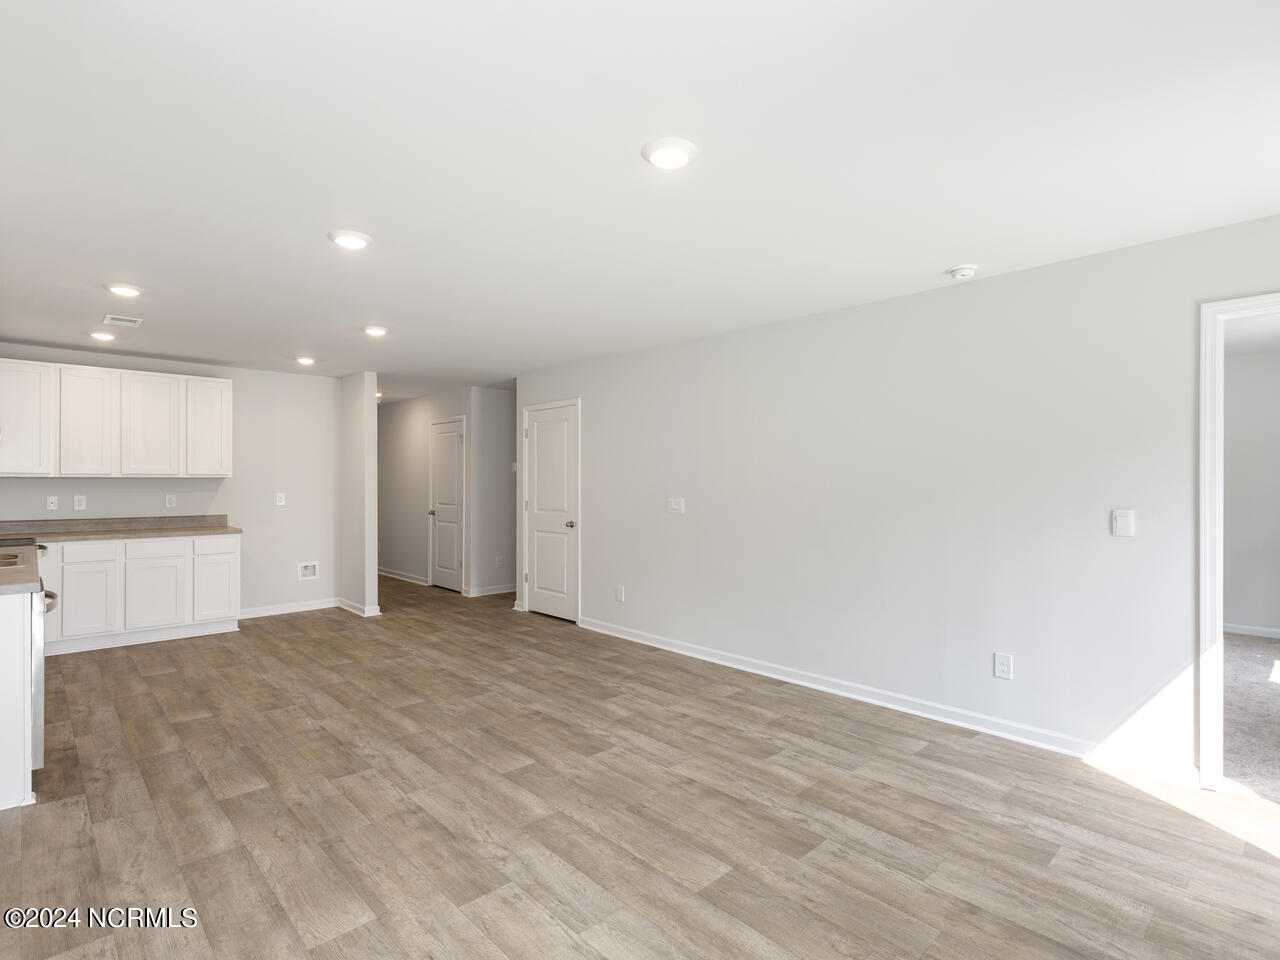
Unfurnished kitchen with white cabinets, stainless steel appliances, and wood-look flooring leading into a hallway.
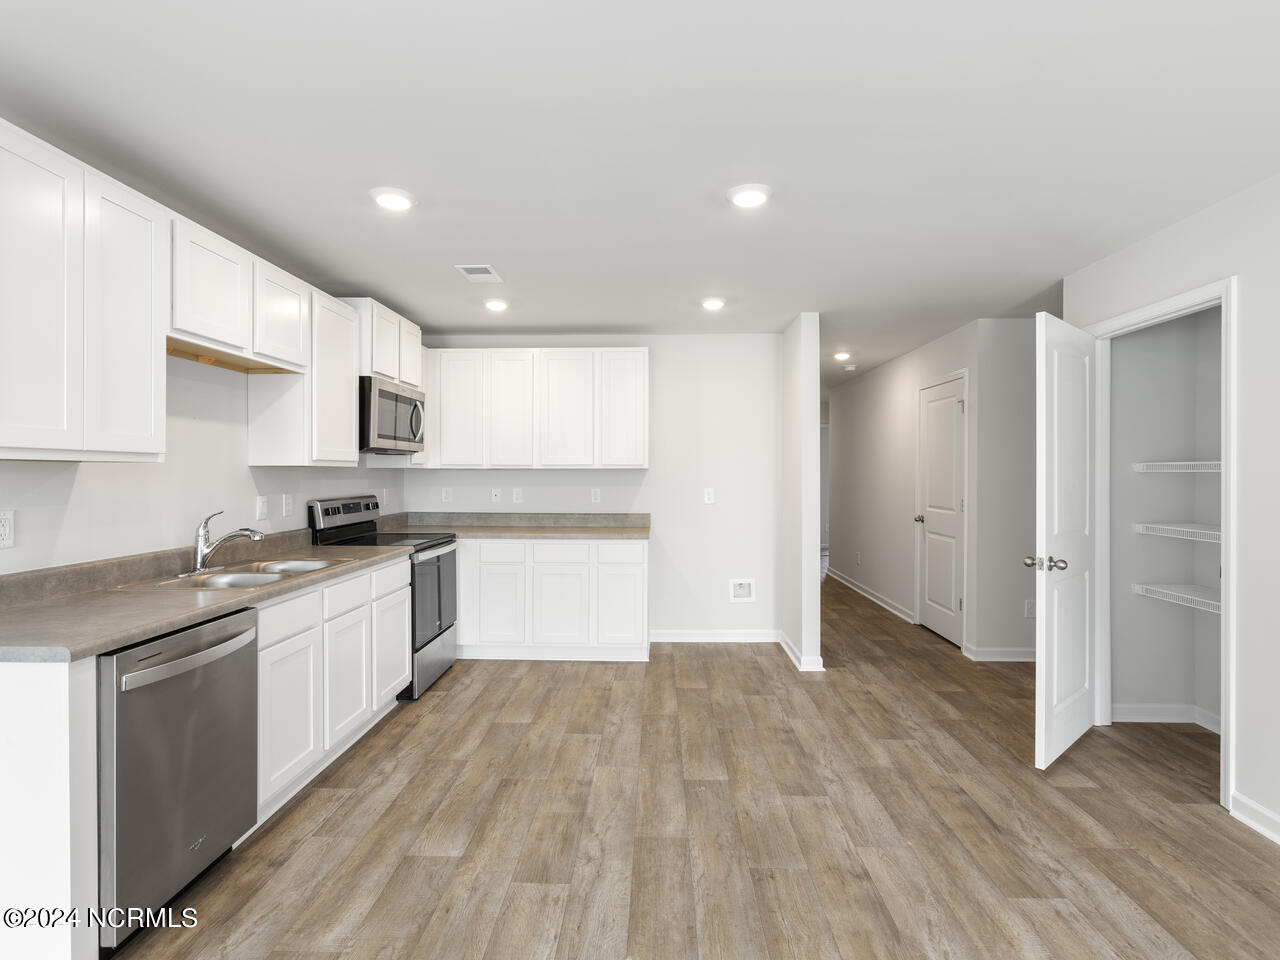
Vacant kitchen with white cabinets, stainless steel appliances, gray countertops, and wood-look flooring.
Empty room with plank flooring and a window overlooking water.
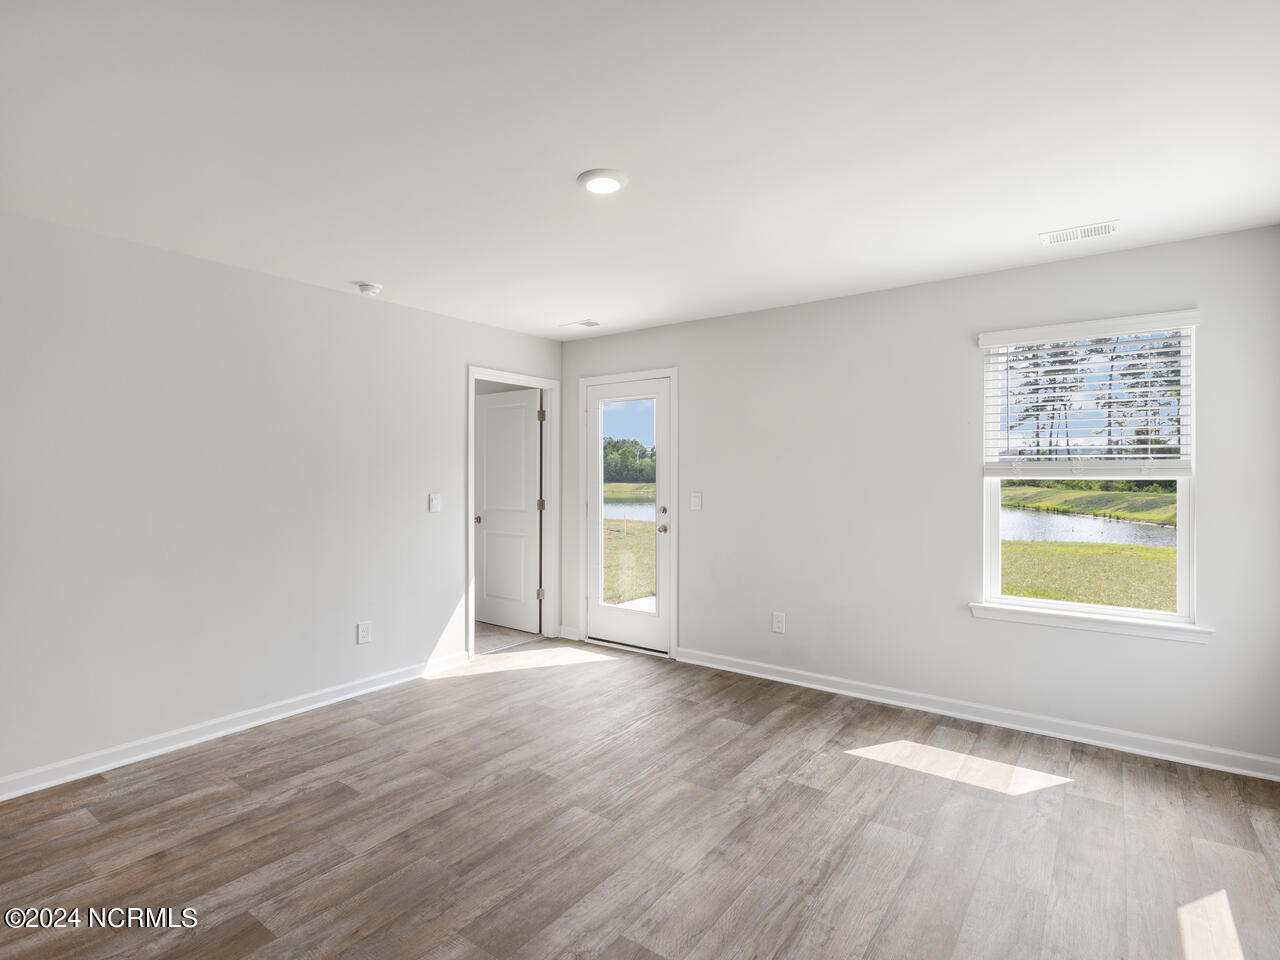
Vacant room with wood-look flooring, a glass door, and two windows overlooking a pond.
Vacant kitchen with white cabinets, stainless steel appliances, and wood-look flooring.
Unfurnished kitchen and living area with white cabinets, plank flooring, and recessed lights.
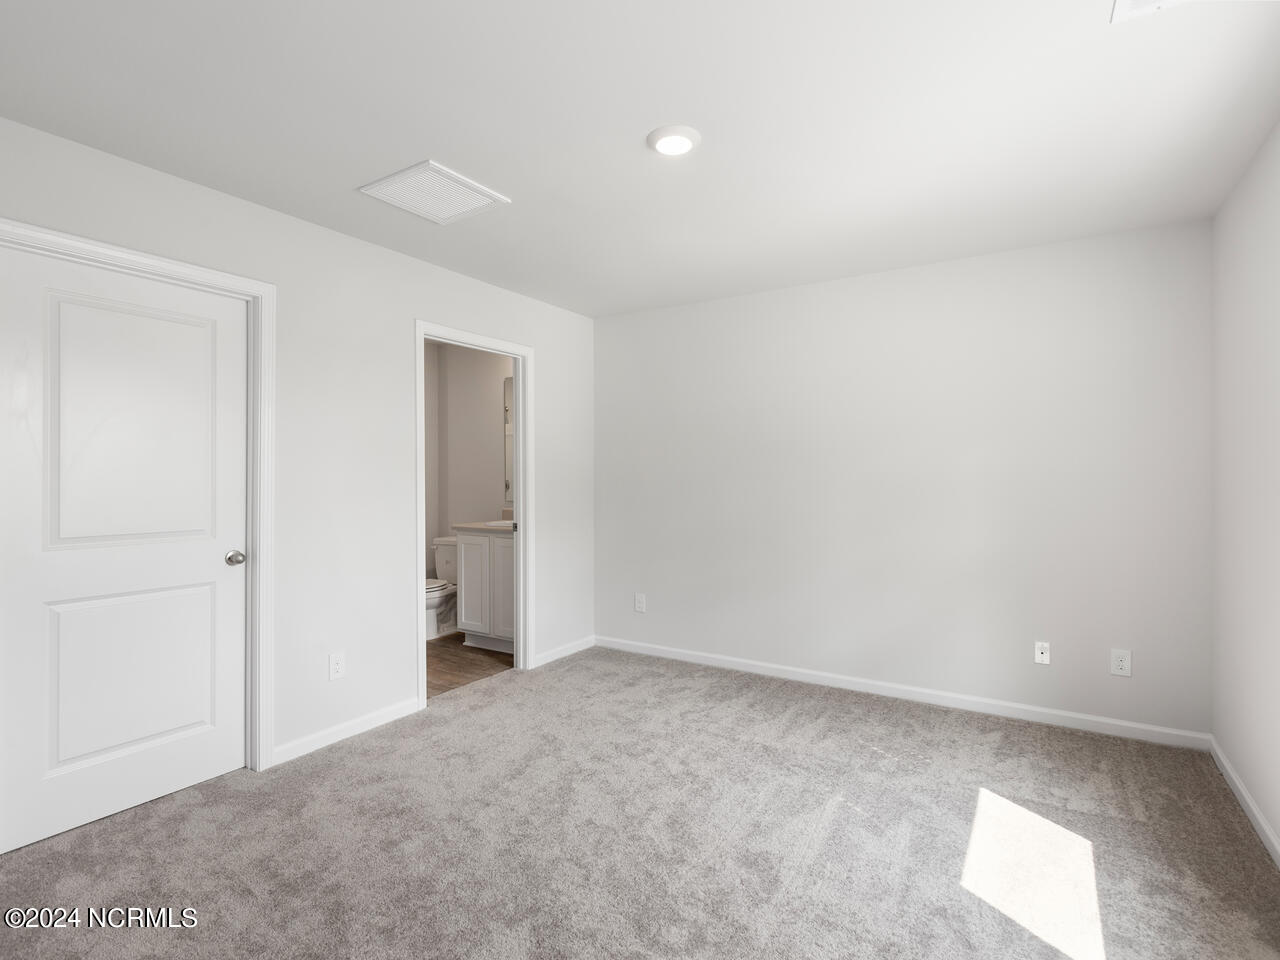
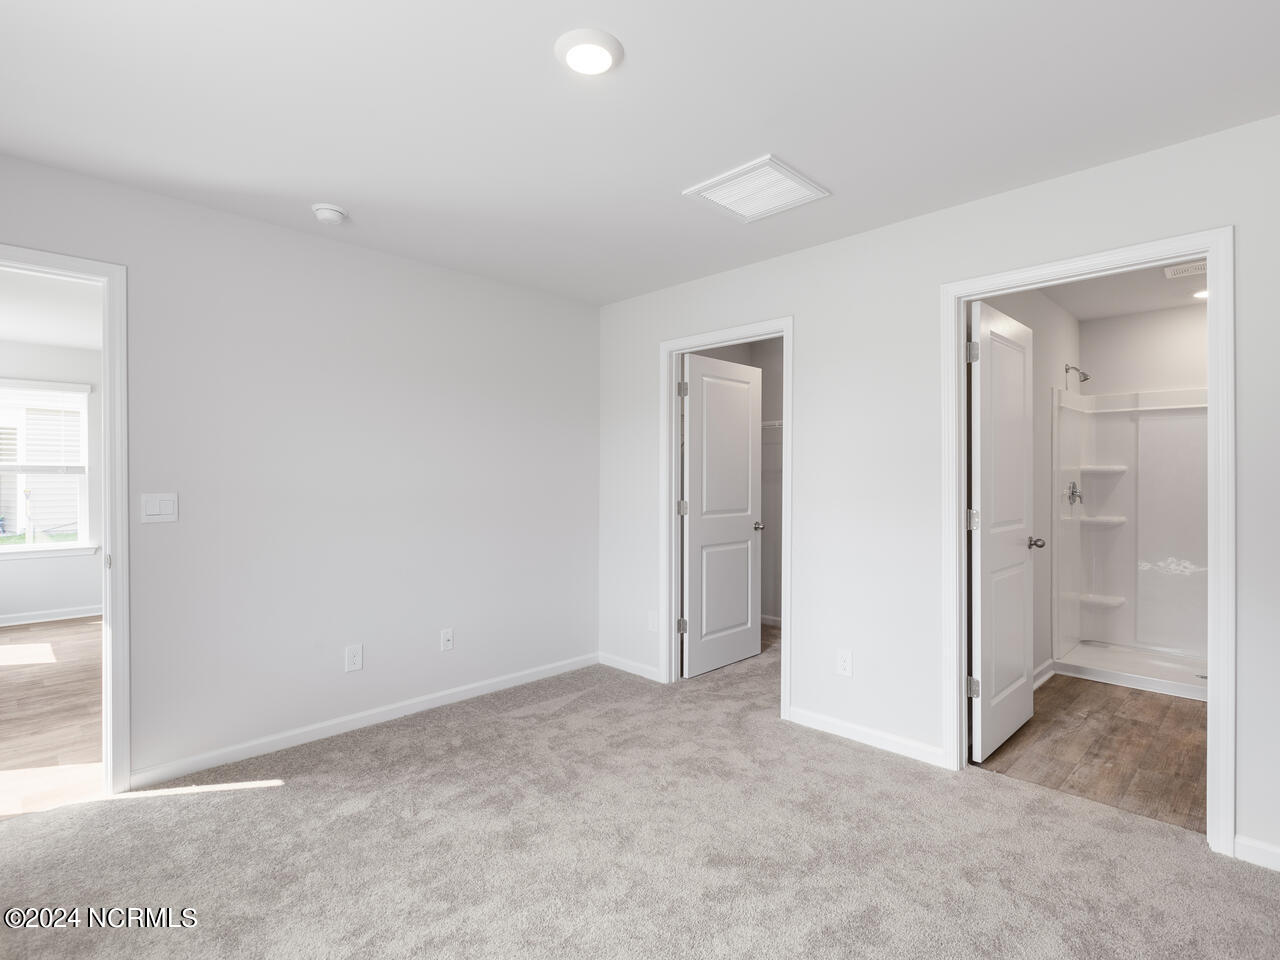
Empty carpeted bedroom with an open doorway to a bathroom and sunlight on the floor.
Empty carpeted bedroom with open doors to a closet and a bathroom with a walk-in shower.
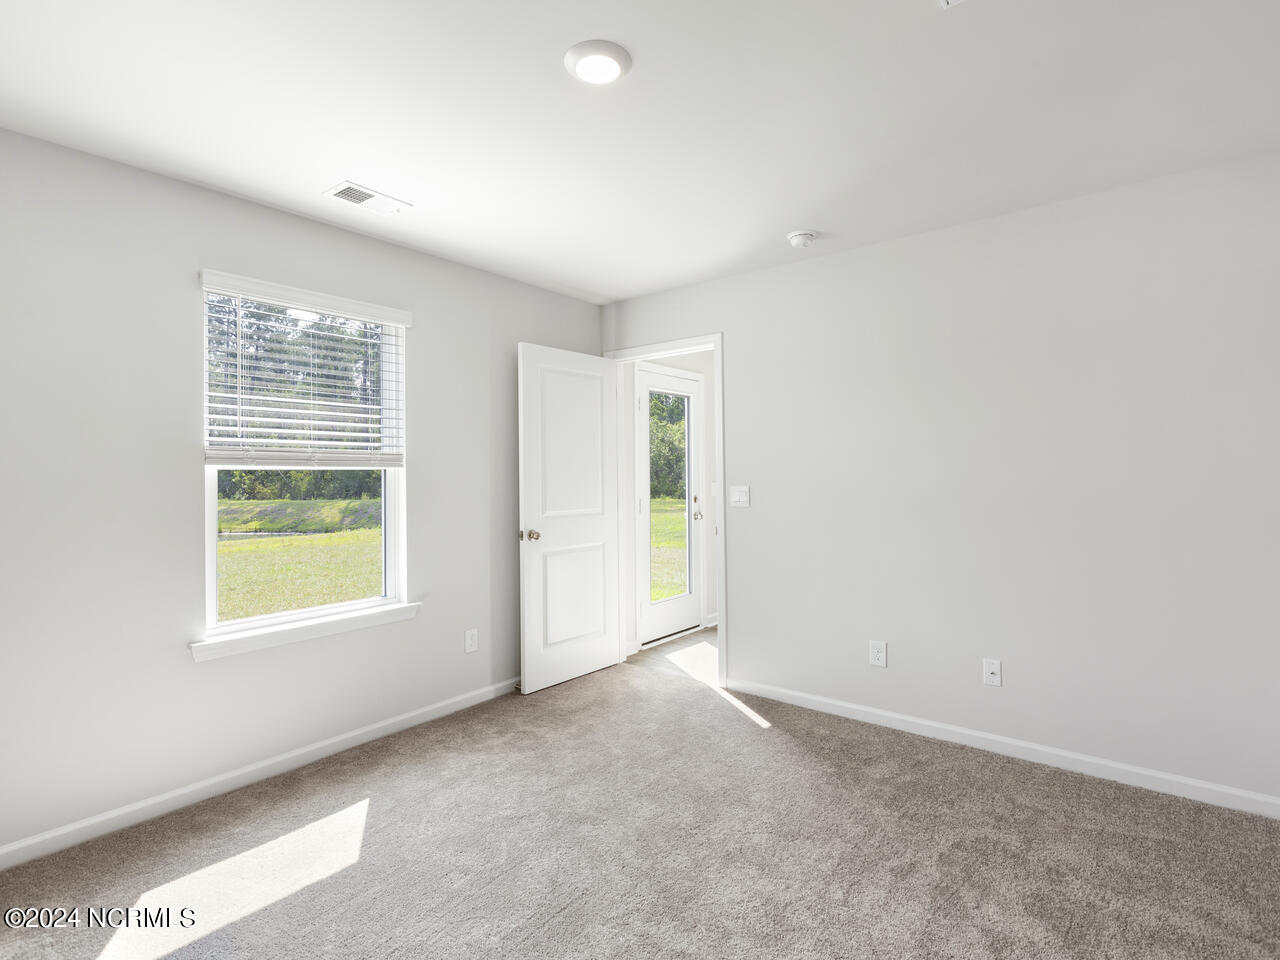
Empty carpeted bedroom with a window and open door to a glass exterior door.
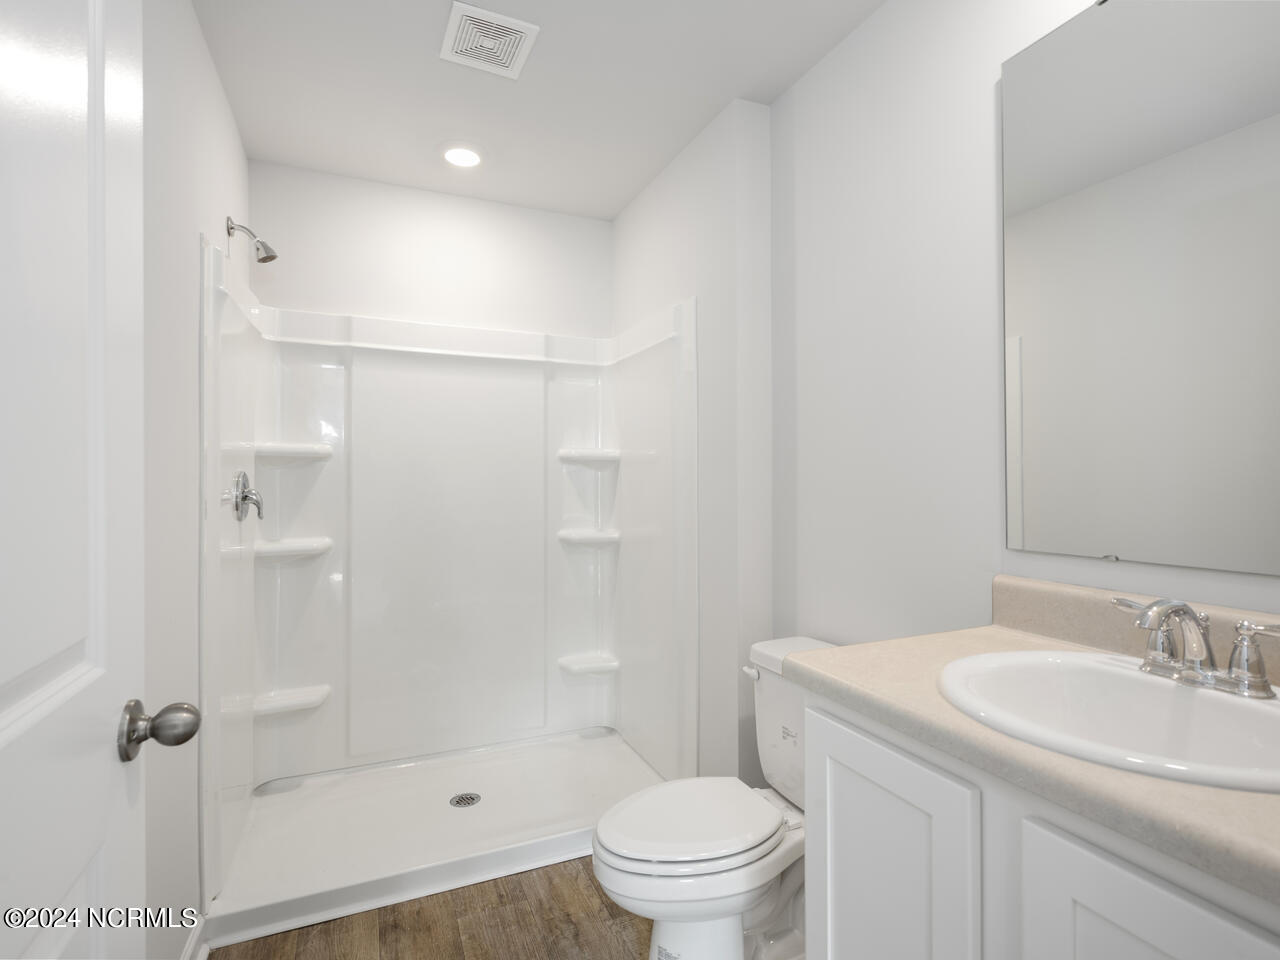
Bathroom with a white walk-in shower, built-in shelves, toilet, and vanity with beige countertop.
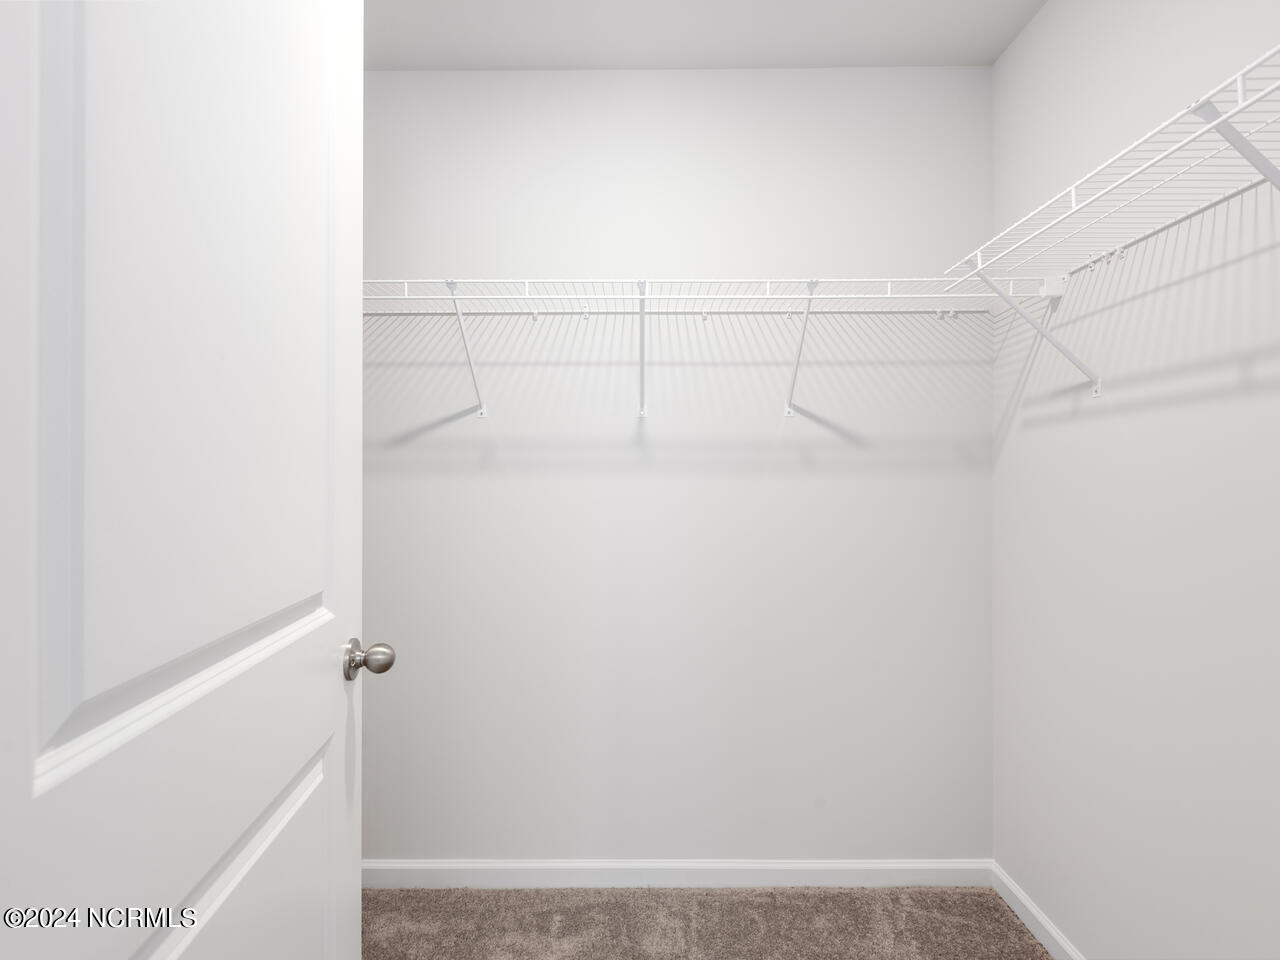
Empty walk-in closet with white wire shelving and beige carpet.
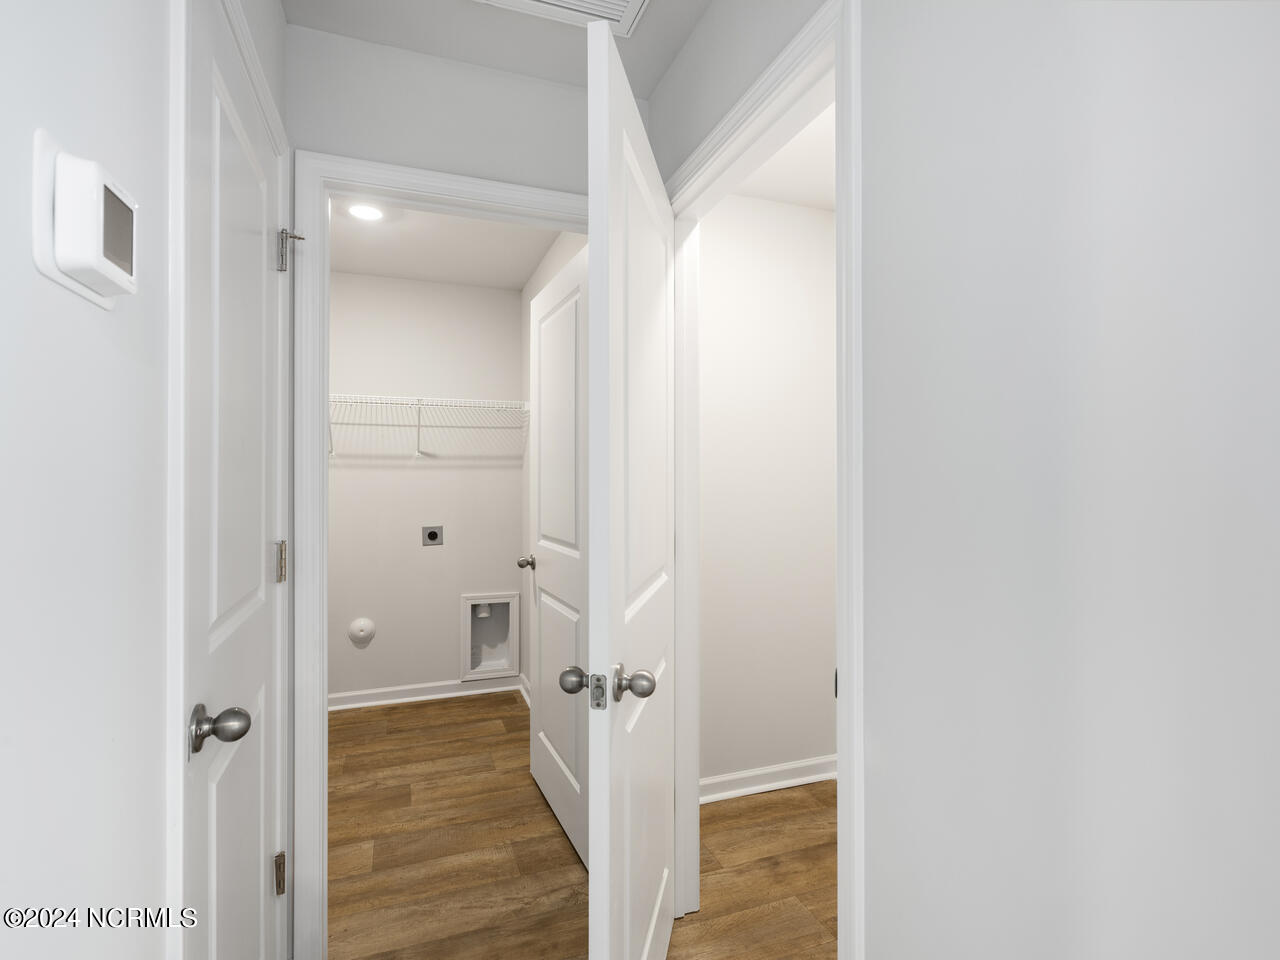
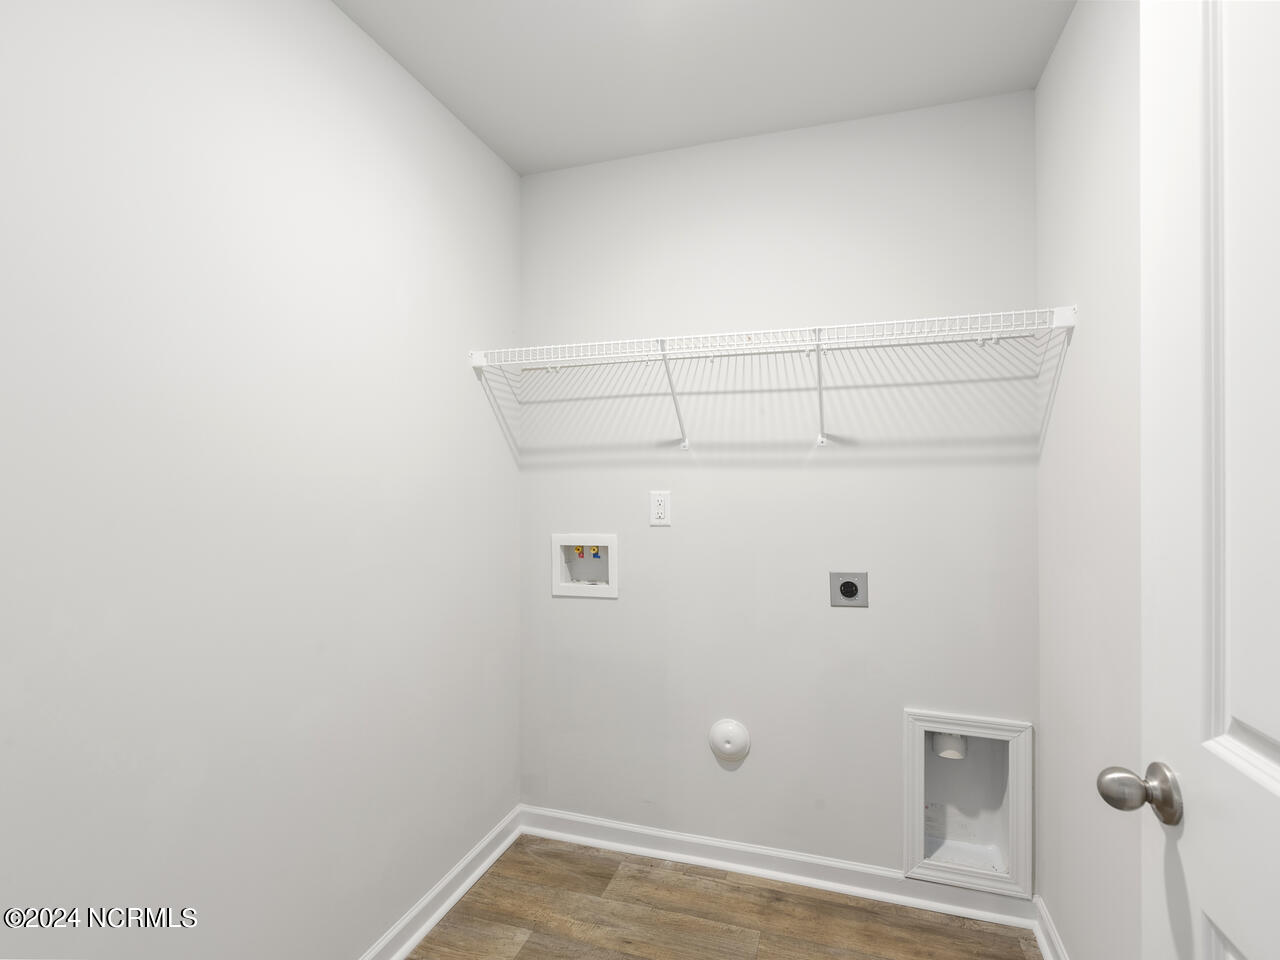
Empty utility room with a wire shelf, low pet door, and wood-look flooring.
Empty laundry room with wire shelf, washer hookups, and wood-look flooring.
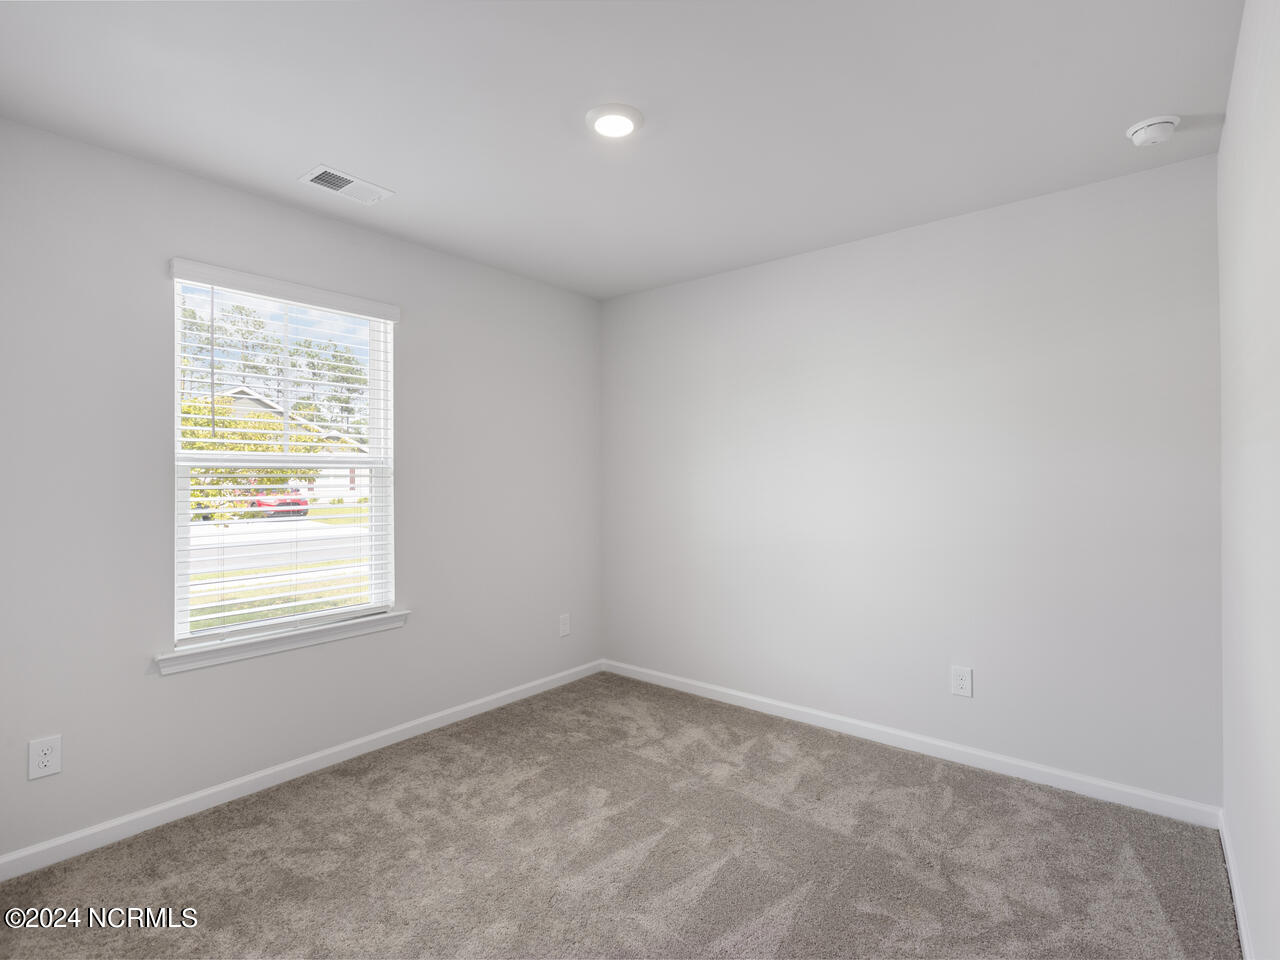
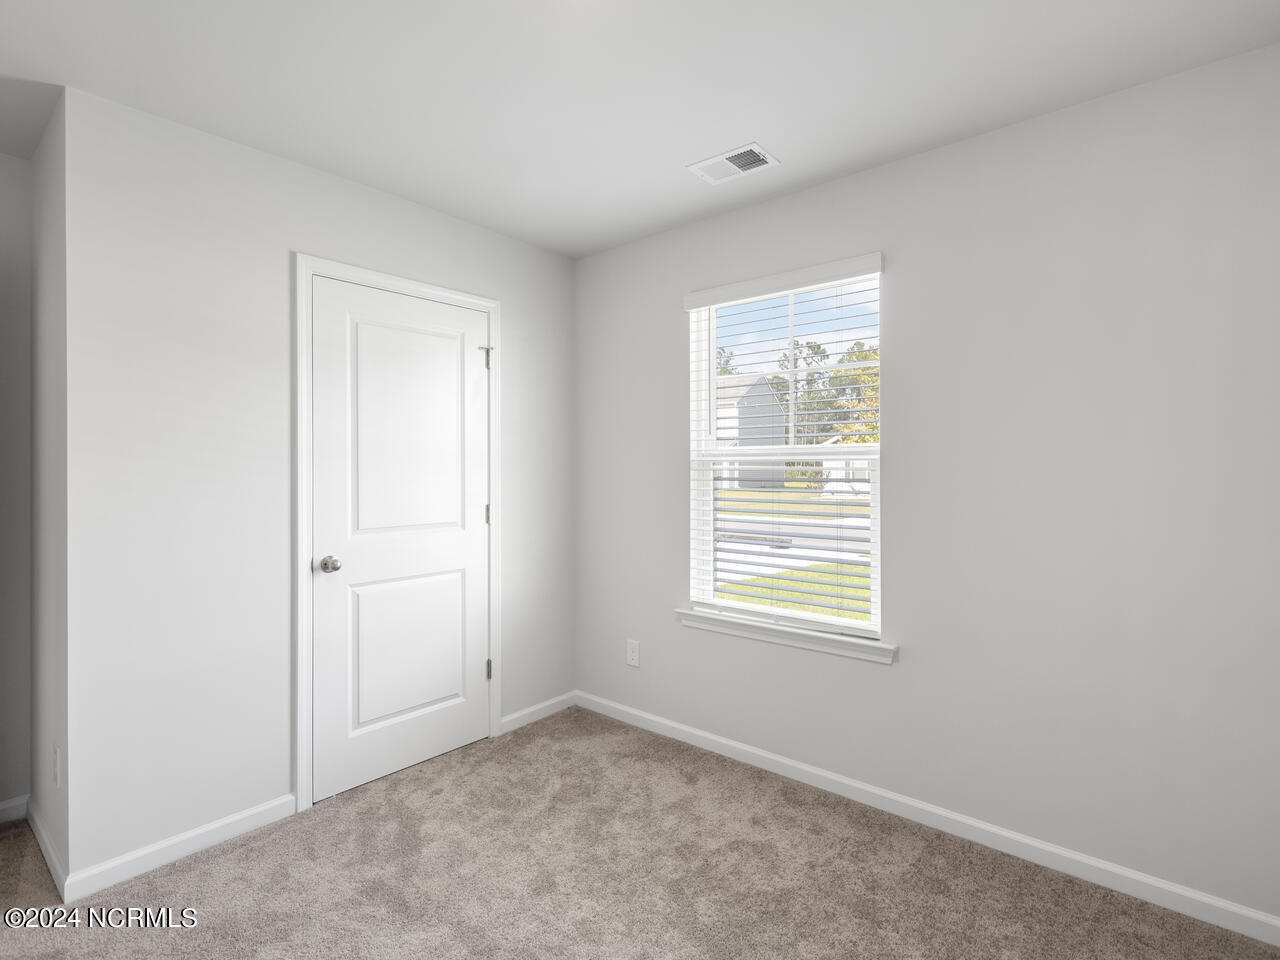
Vacant bedroom with gray carpet and a window with white blinds.
Empty carpeted room with a white door and a window fitted with blinds.
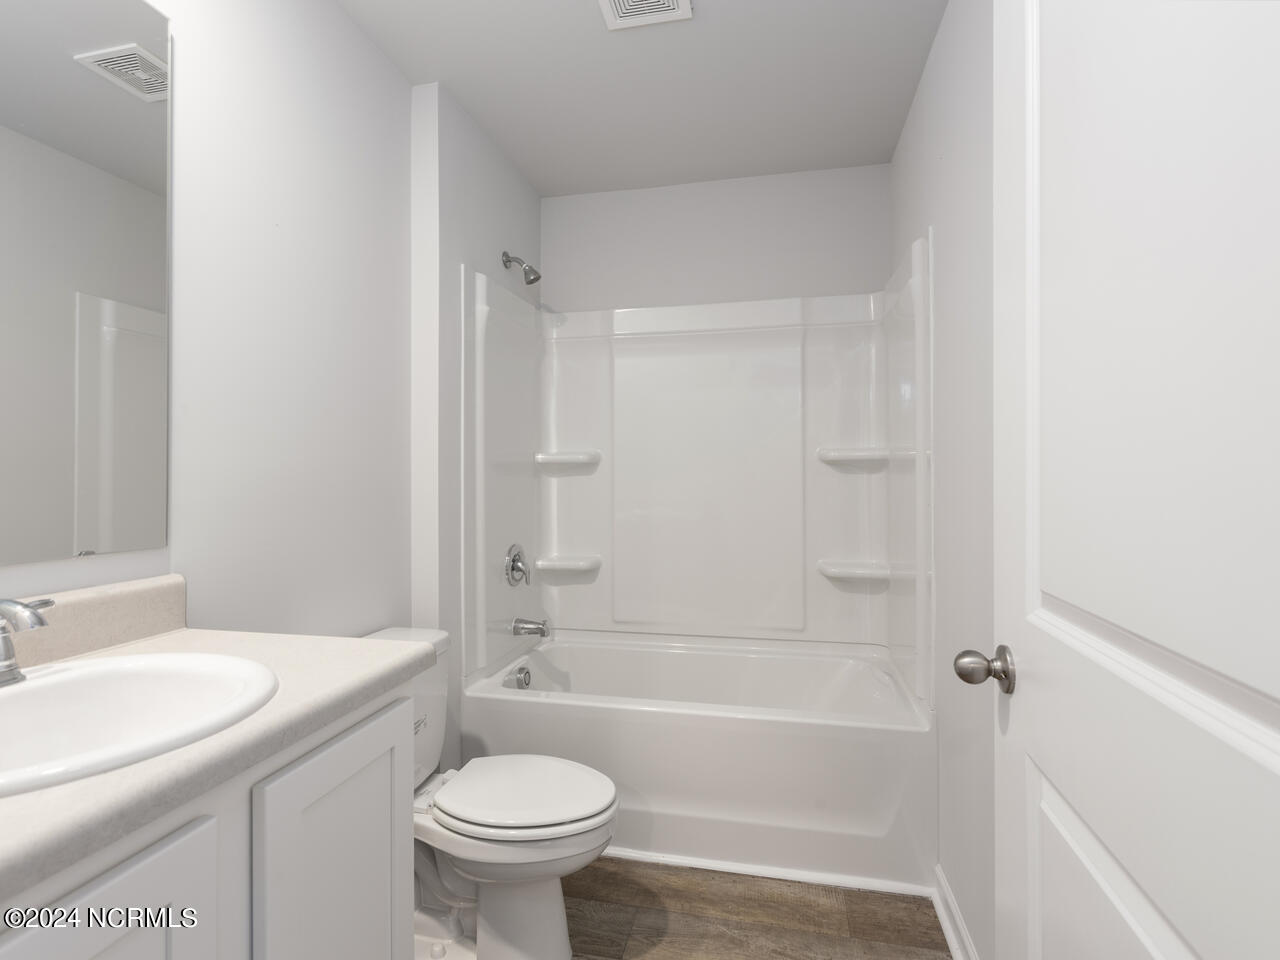
Bathroom with a white tub-shower combination, toilet, and light vanity with mirror.
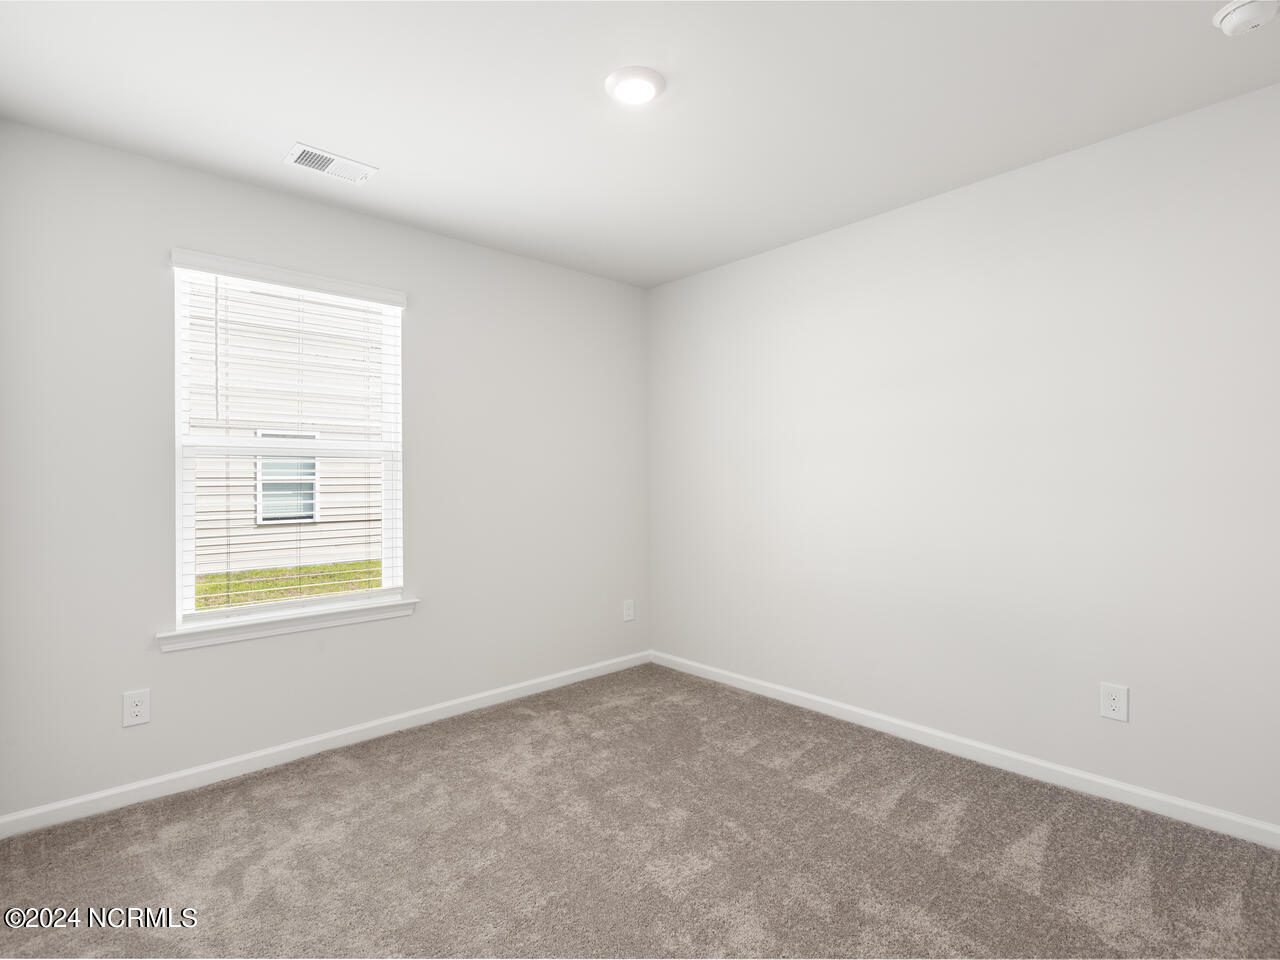
Empty bedroom with gray-brown carpet and a window fitted with white blinds.
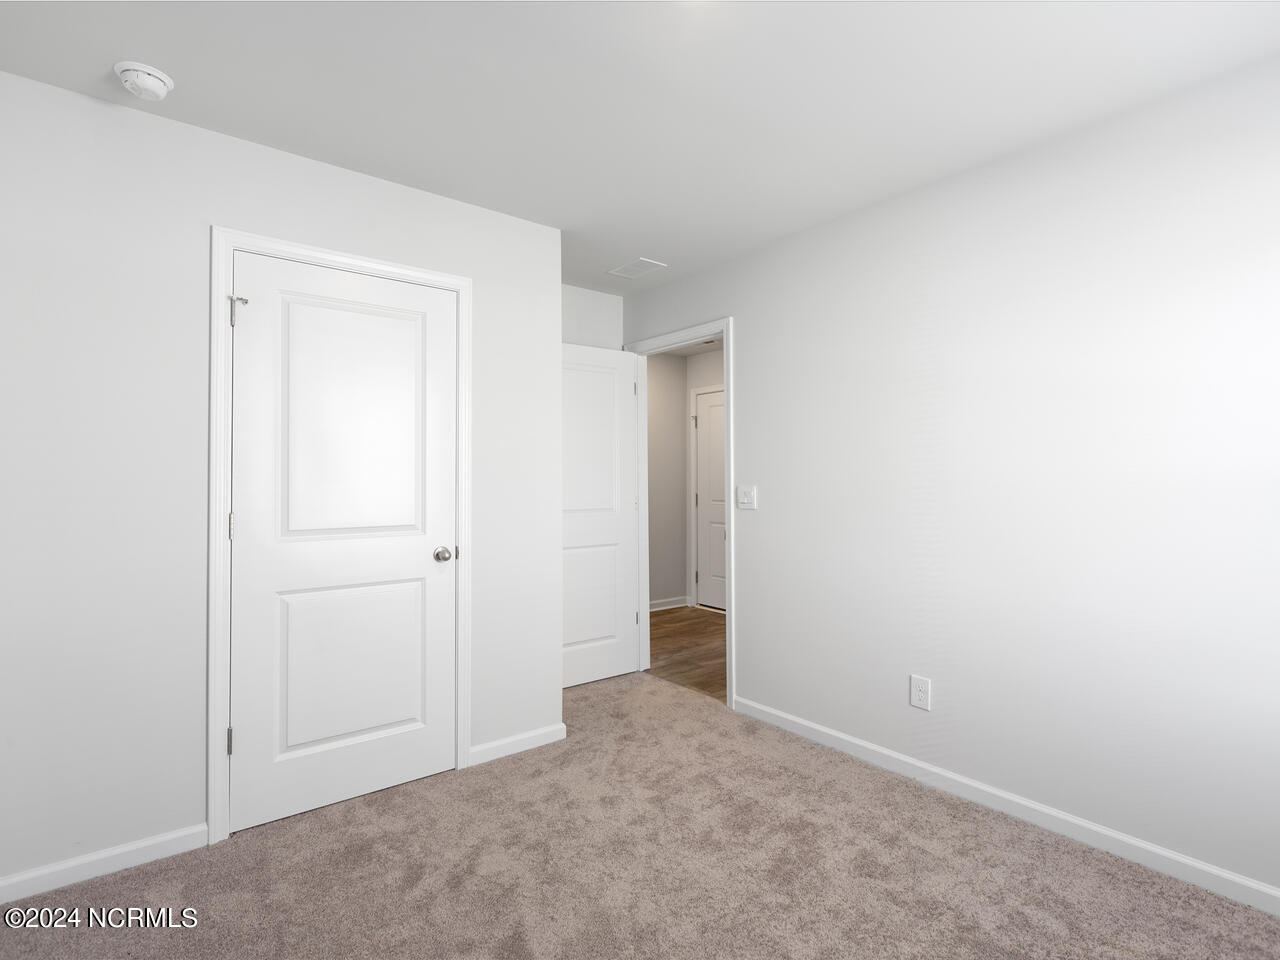
Empty bedroom with beige carpeting, white paneled doors, and an open doorway to the hall.
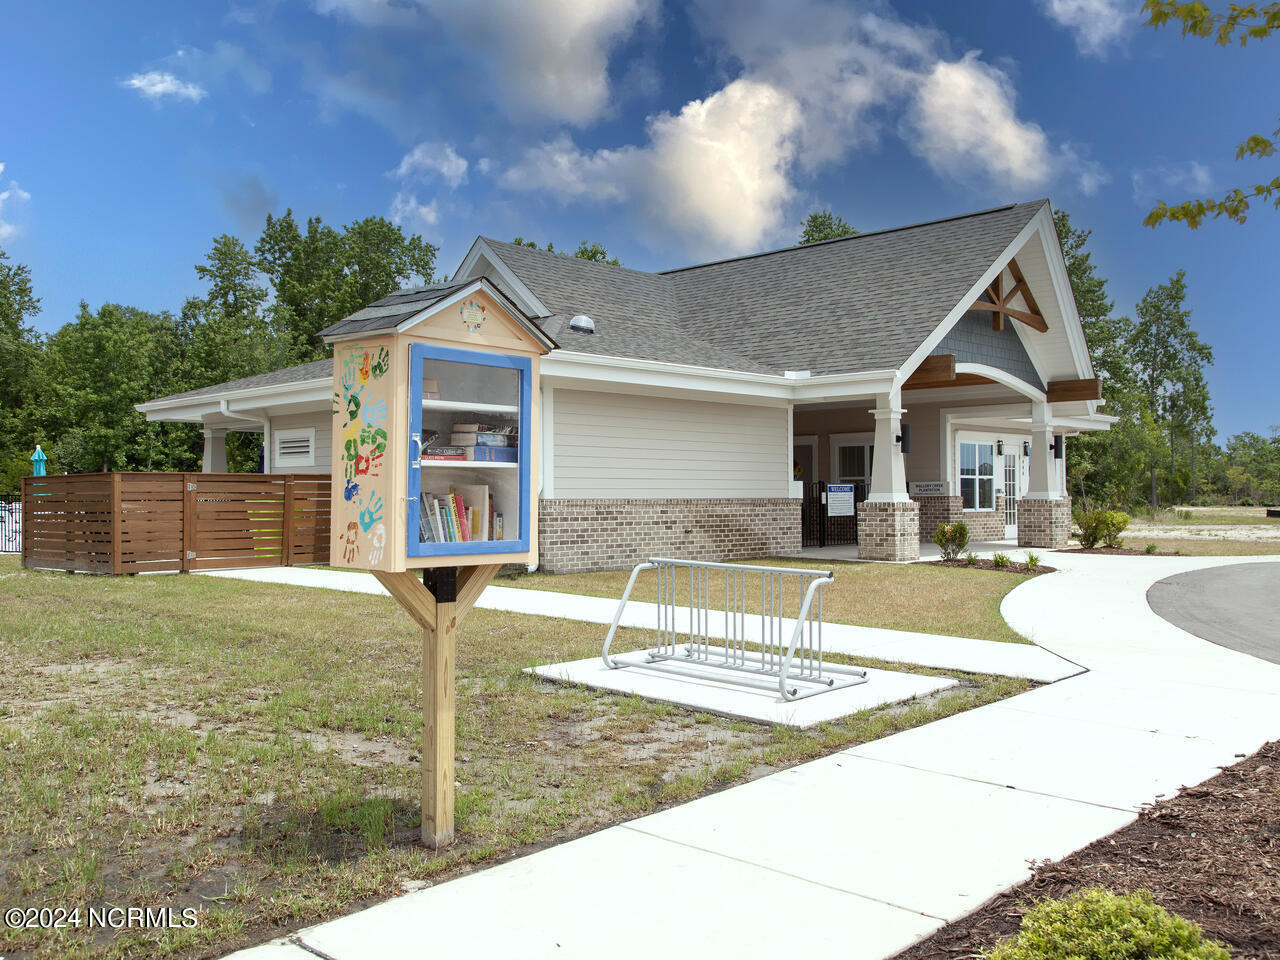
Community building exterior with a covered entrance, colorful book-sharing box, and bicycle rack.
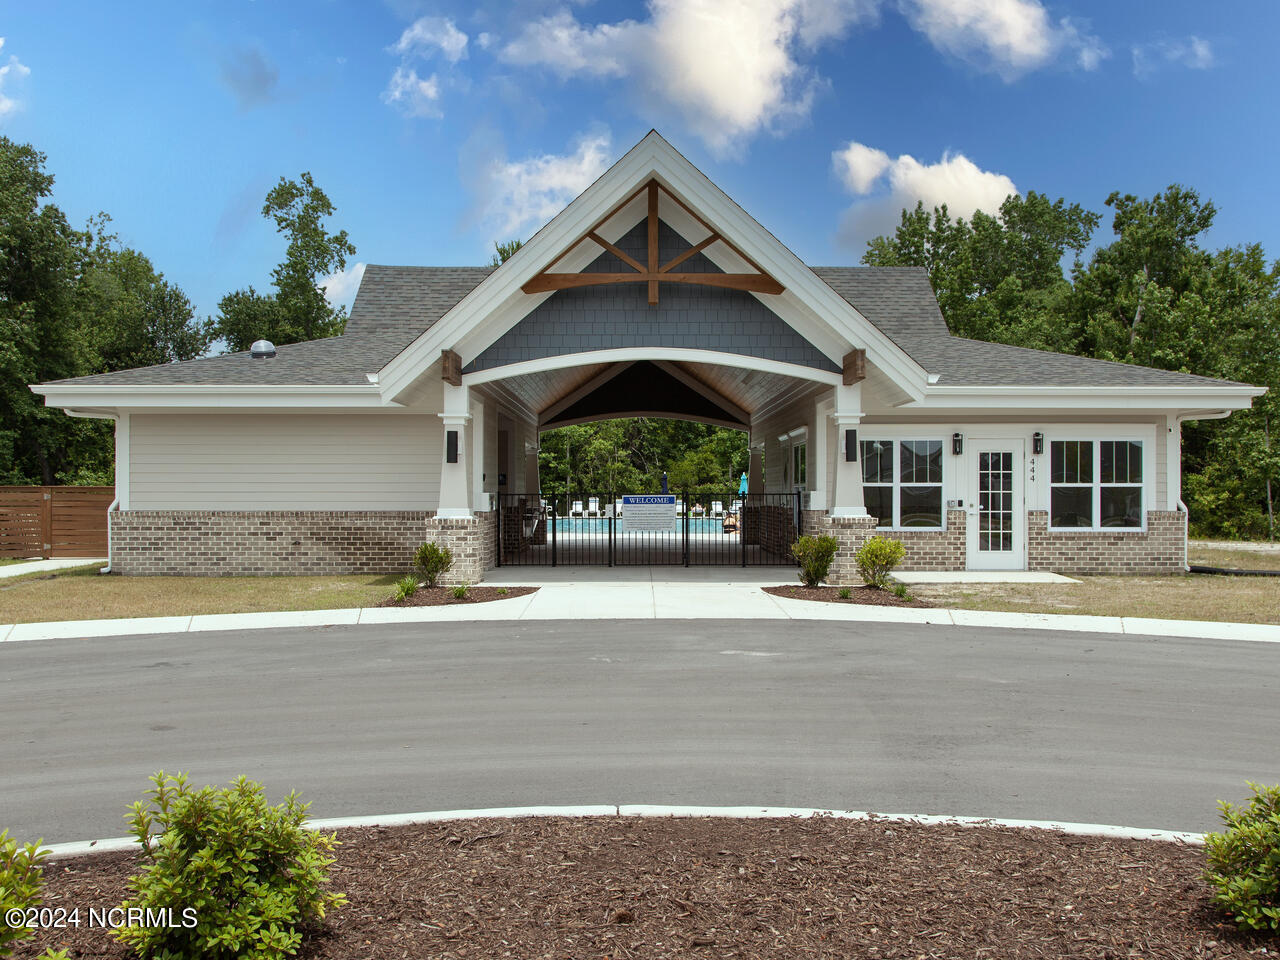
Community clubhouse with a timber-truss entrance and swimming pool visible through its gated passage.
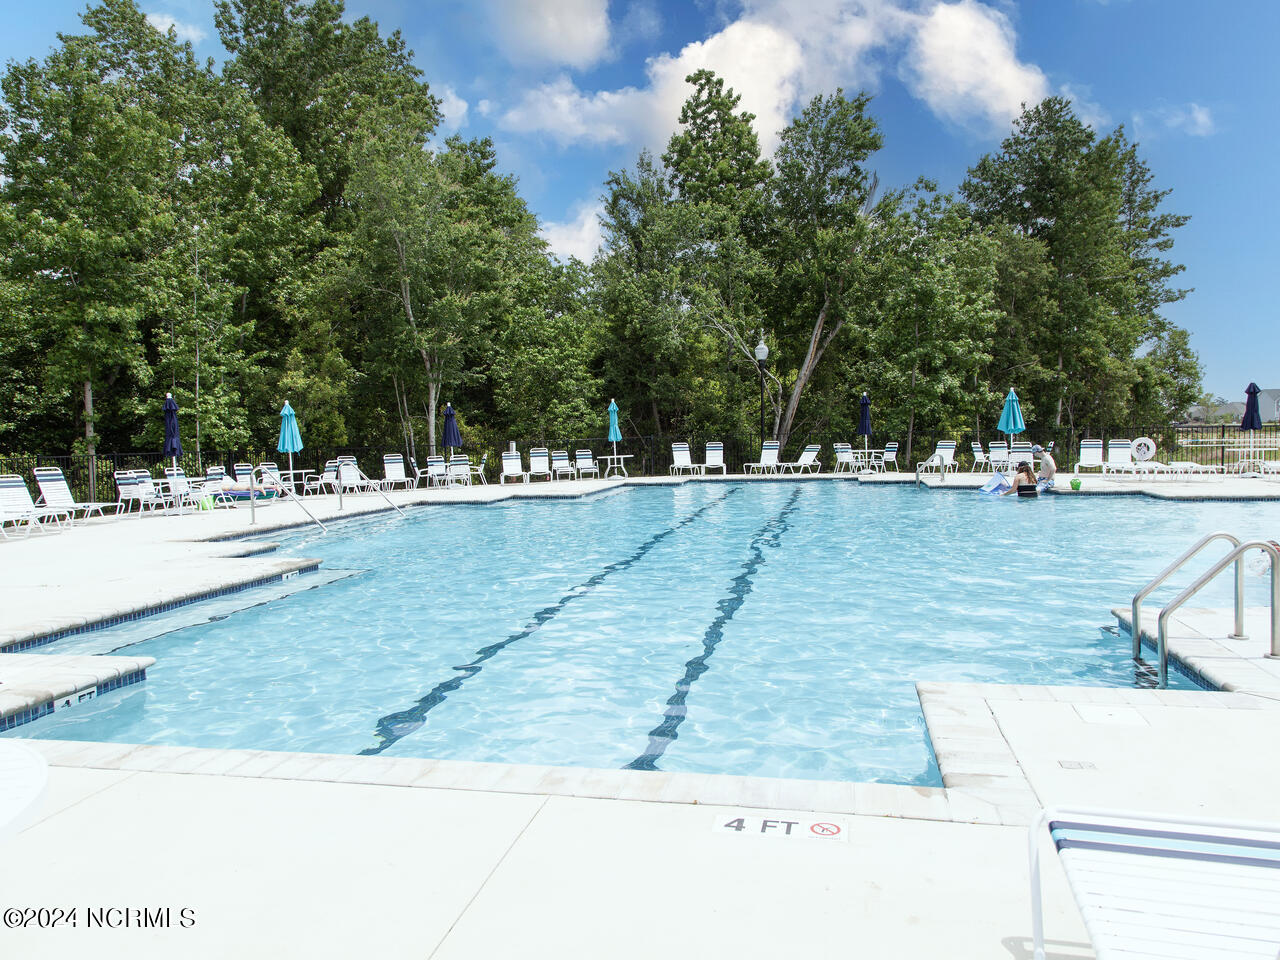
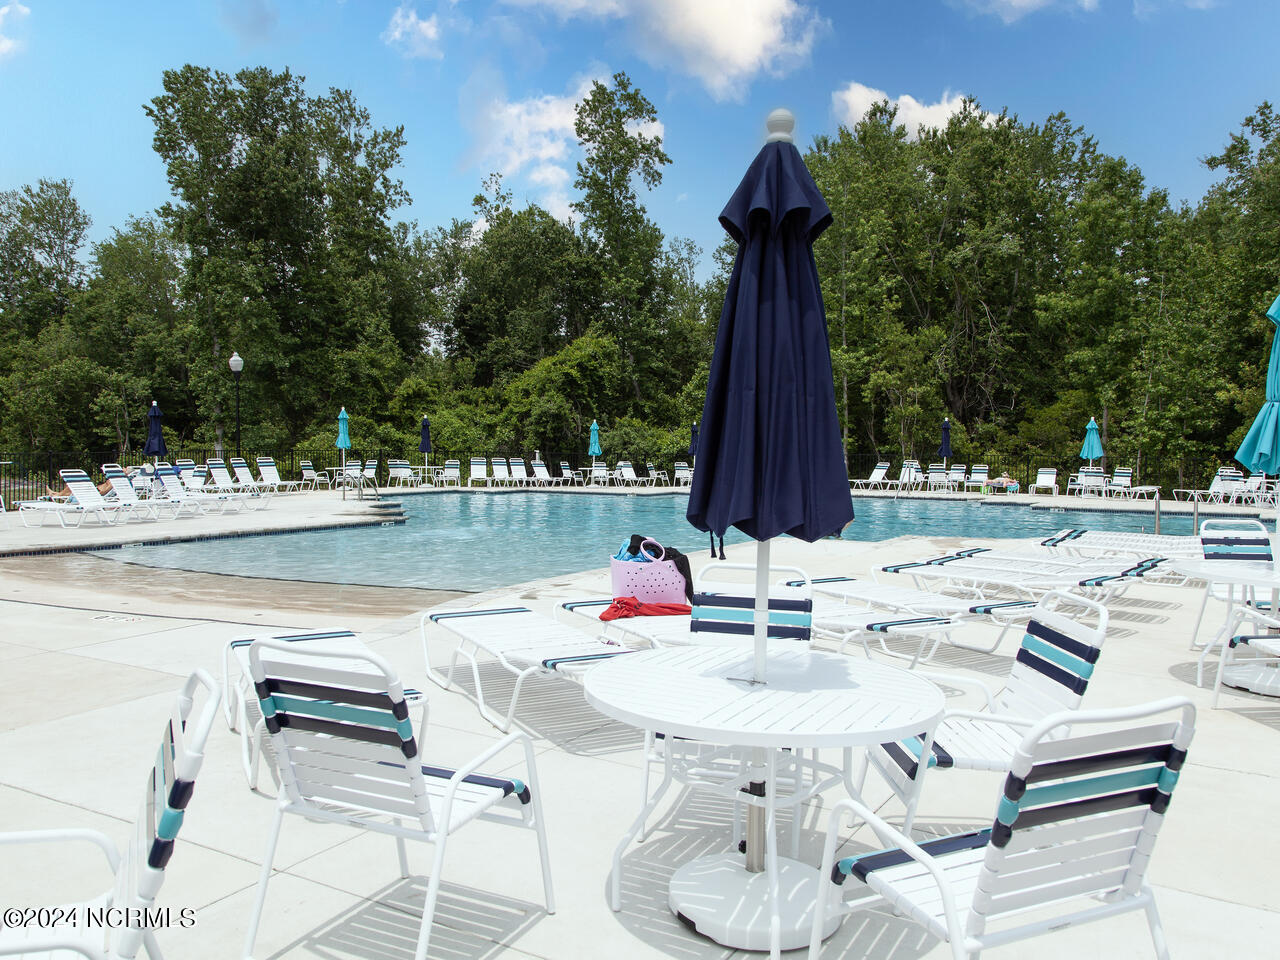
Community swimming pool with lane markings, lounge chairs, and trees along the deck.
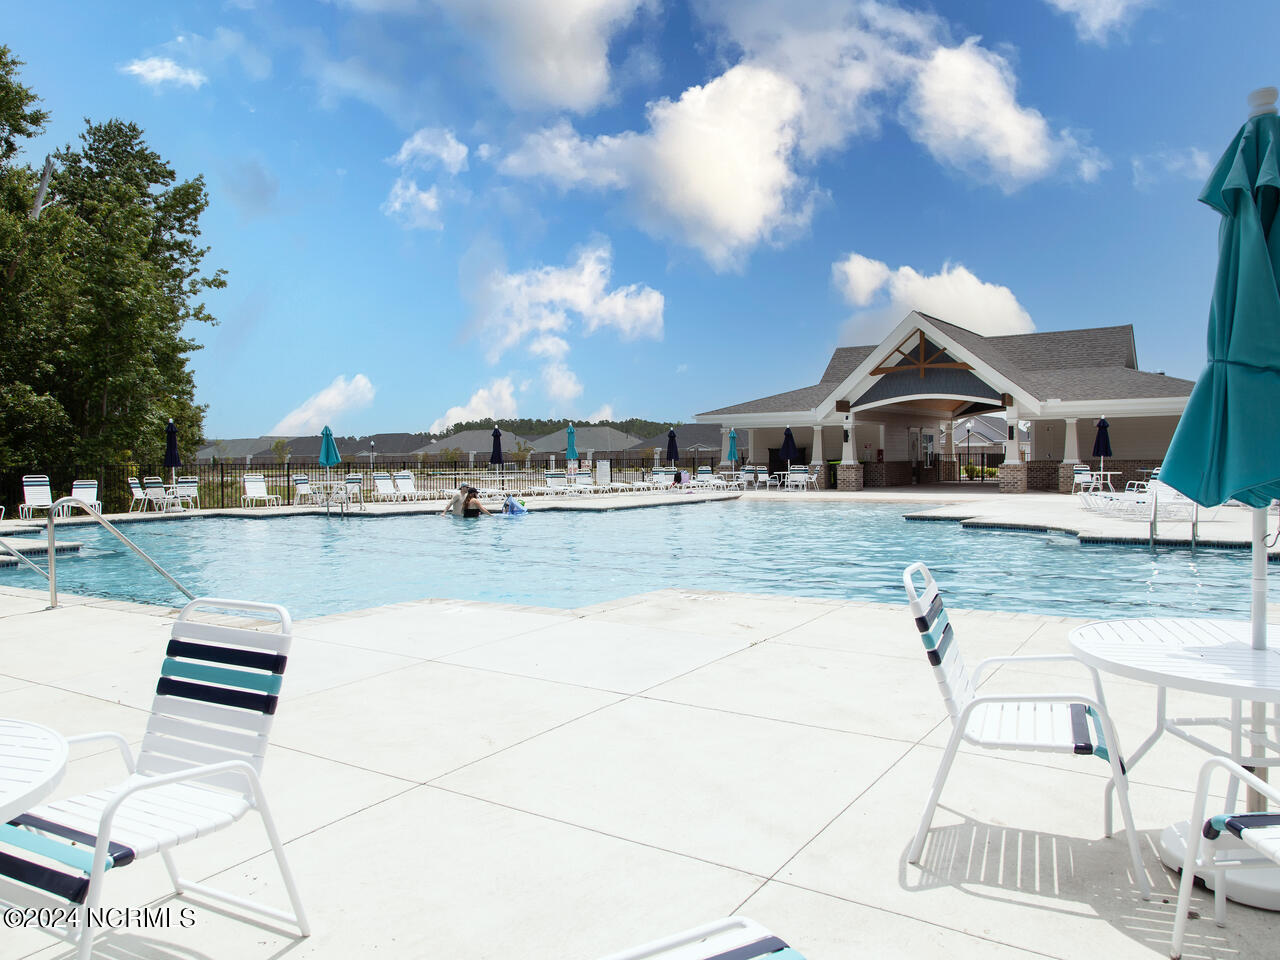
Community pool beside a clubhouse, with lounge chairs and teal umbrellas.
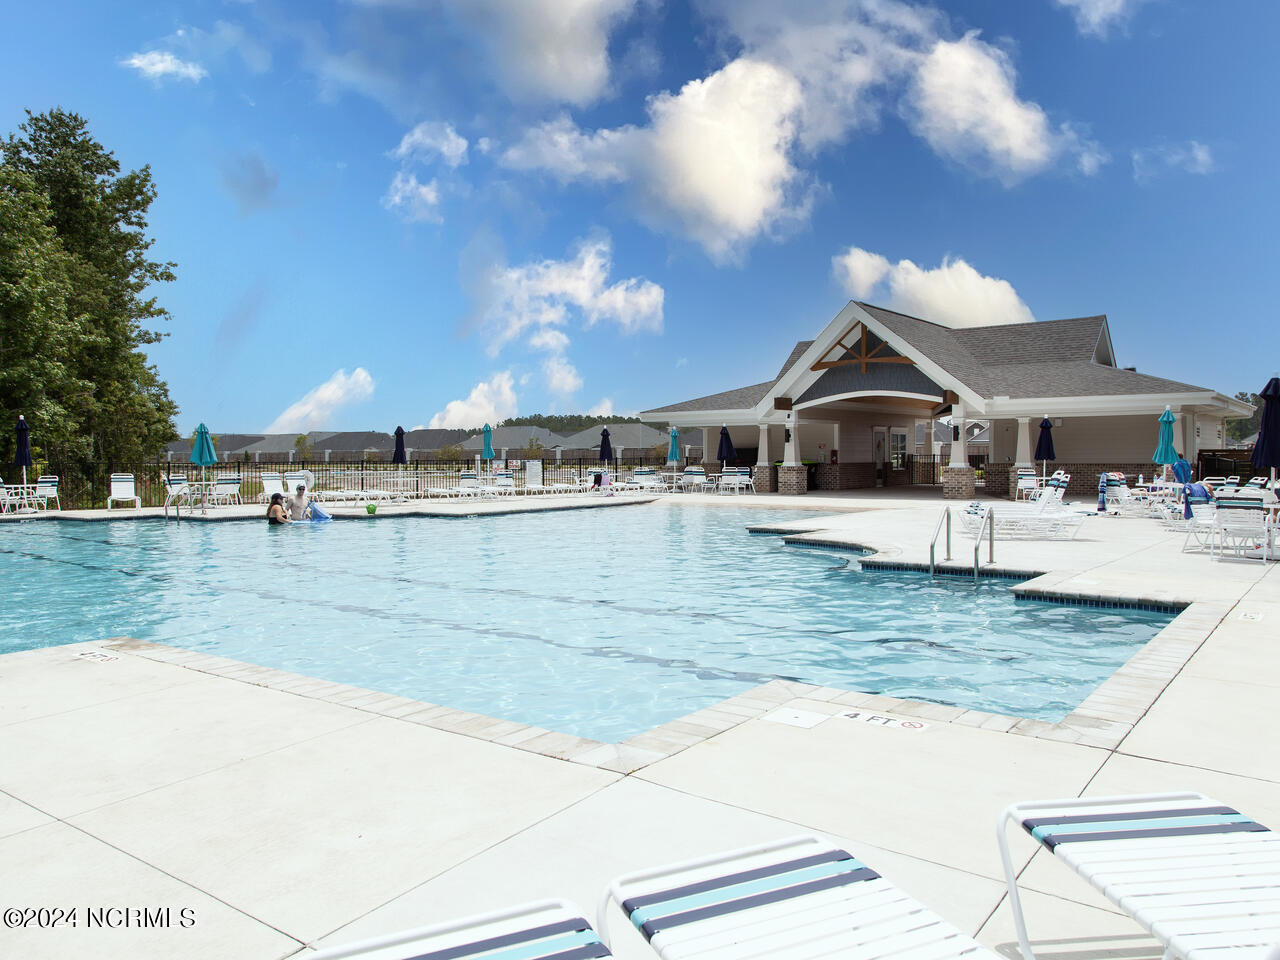
Community swimming pool with lounge chairs, teal umbrellas, and a covered pavilion.
Community pool with white lounge chairs and blue umbrellas, bordered by trees.
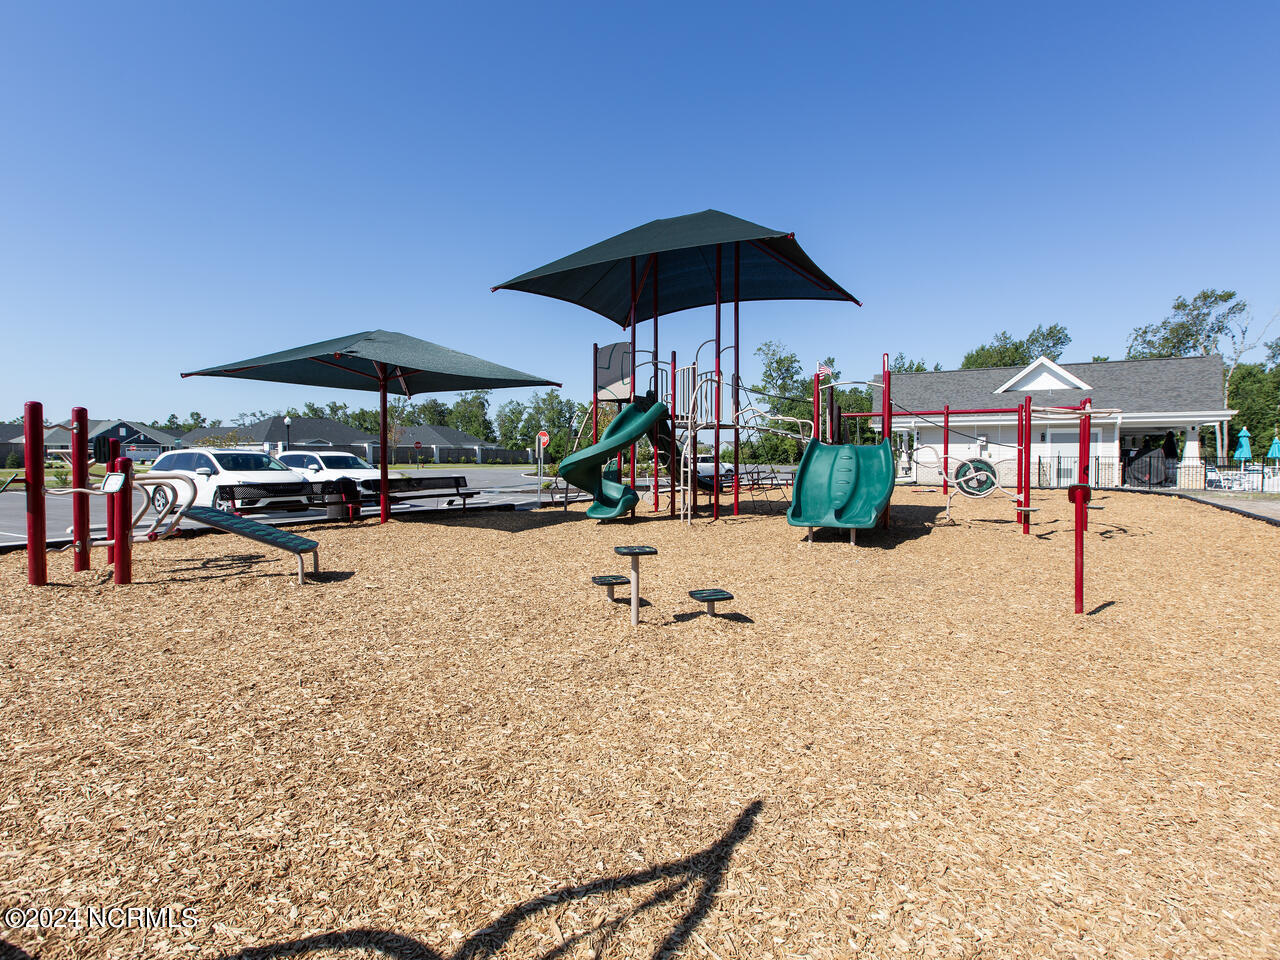
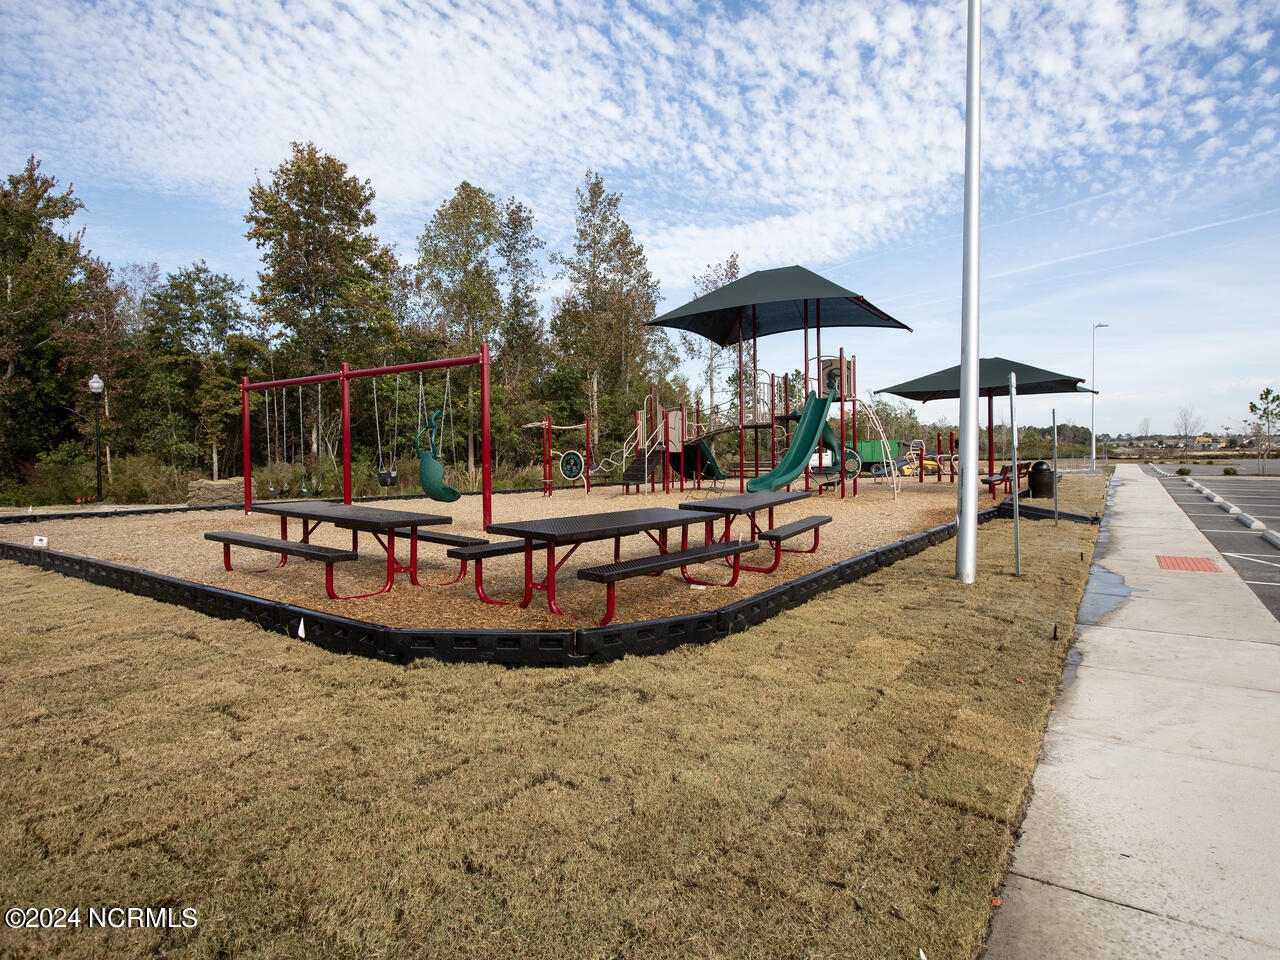
Outdoor playground with teal slides, red climbing equipment, and large shade canopies.
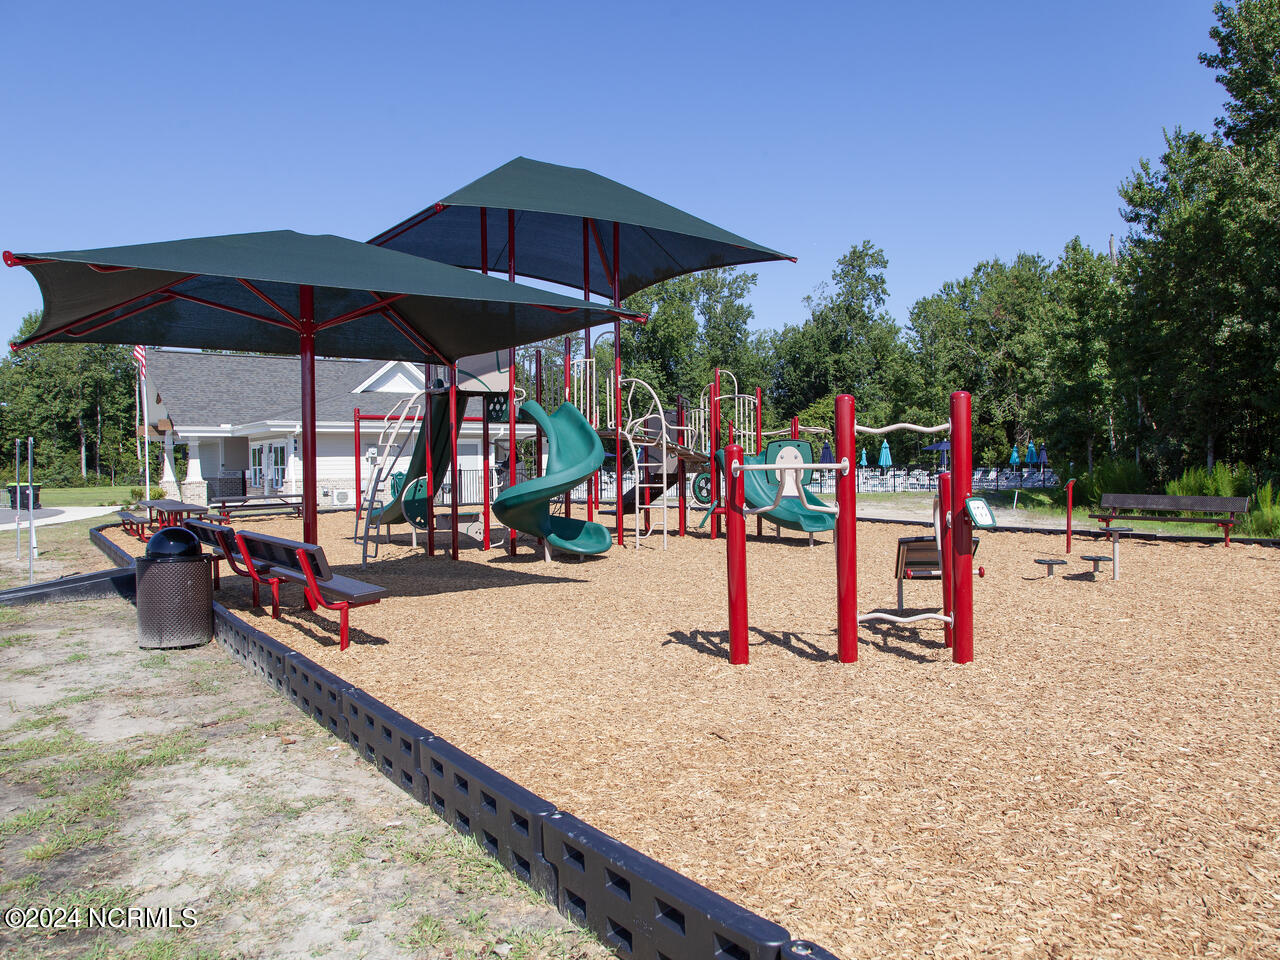
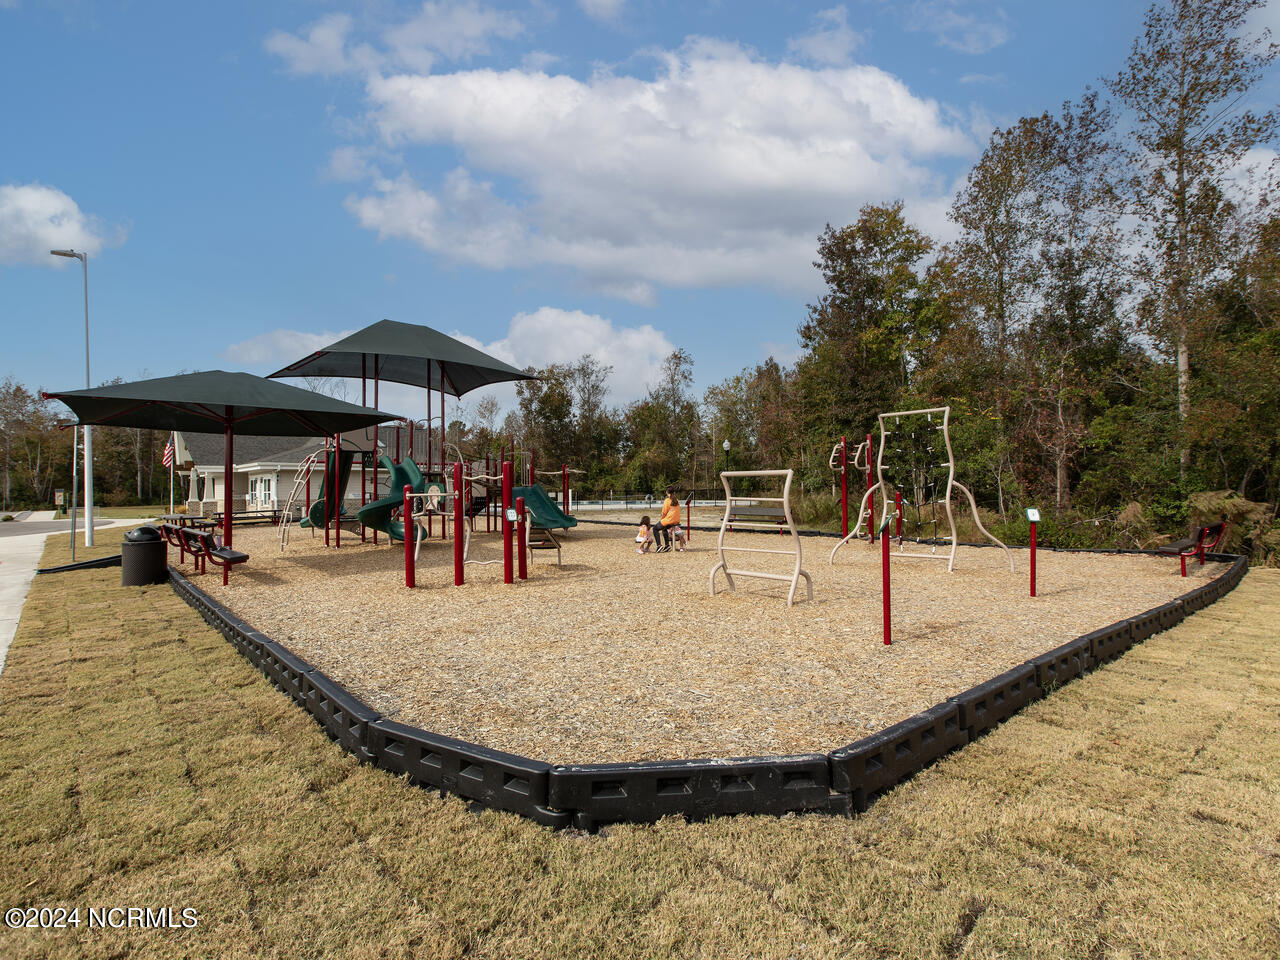
Community playground with shaded climbing structures, slides, and benches on a wood-chip surface.
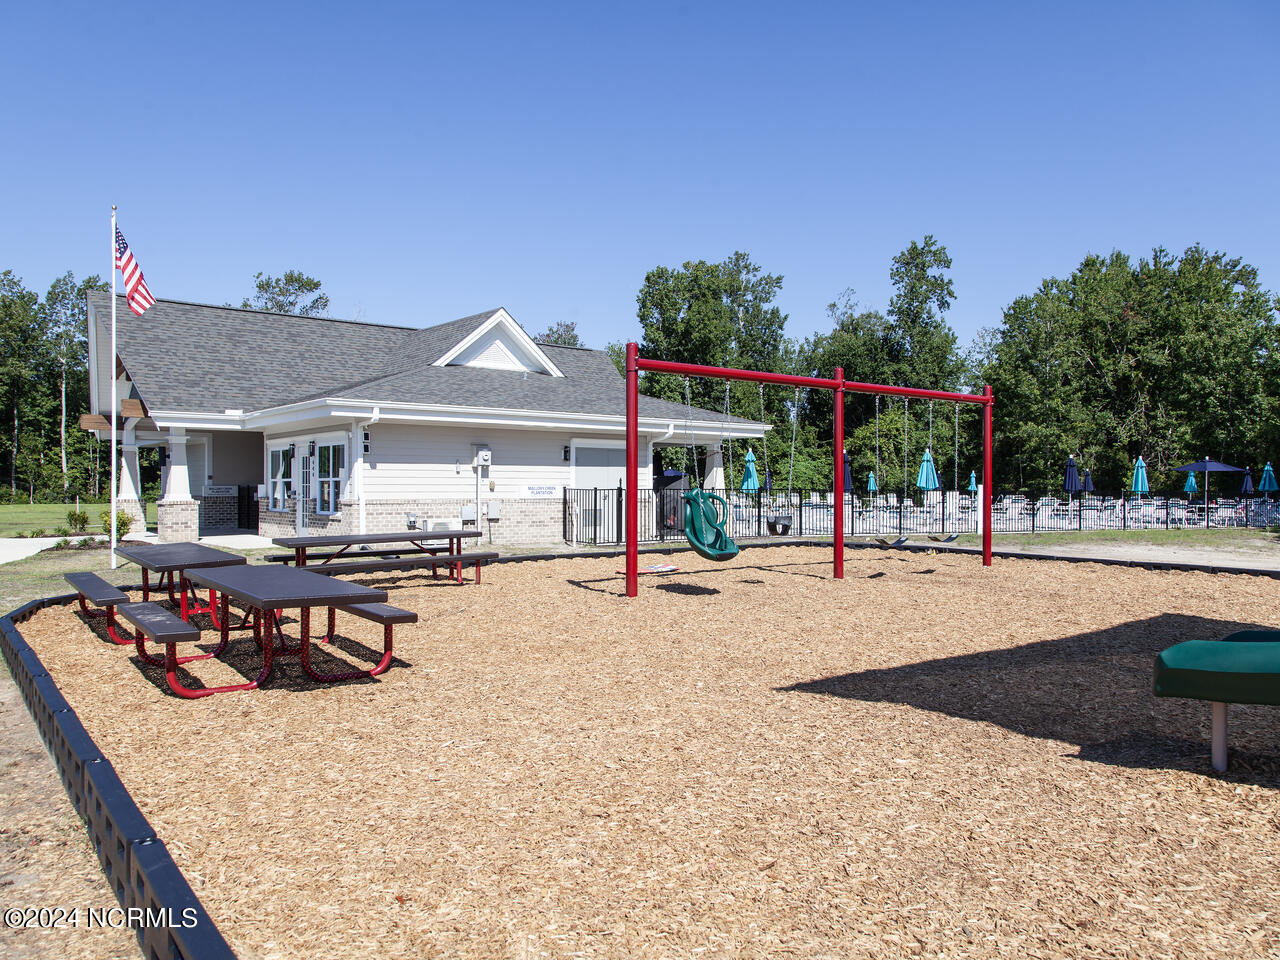
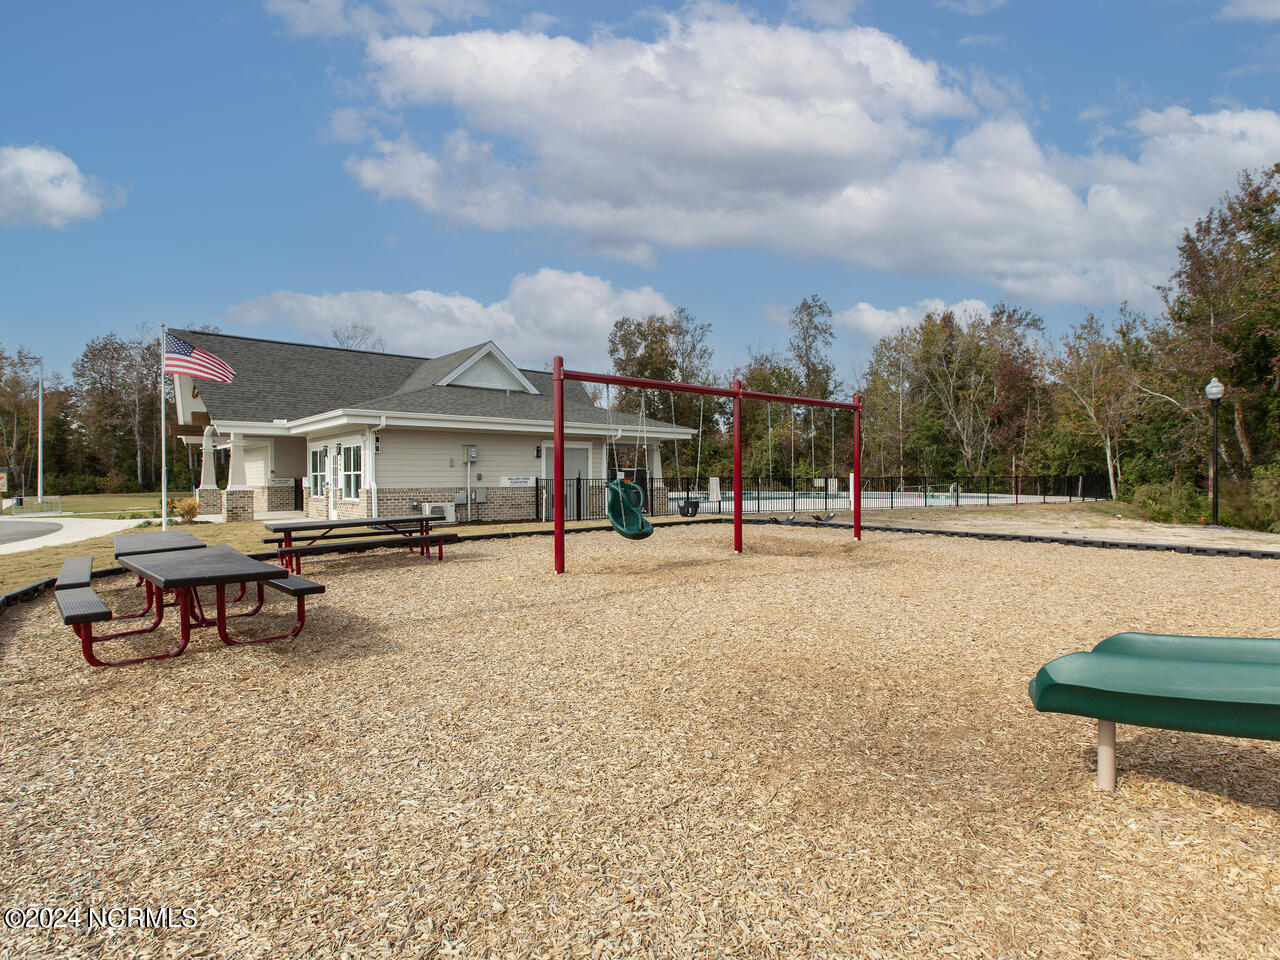
Community playground with red swing frame, picnic tables, and clubhouse beside a fenced pool.
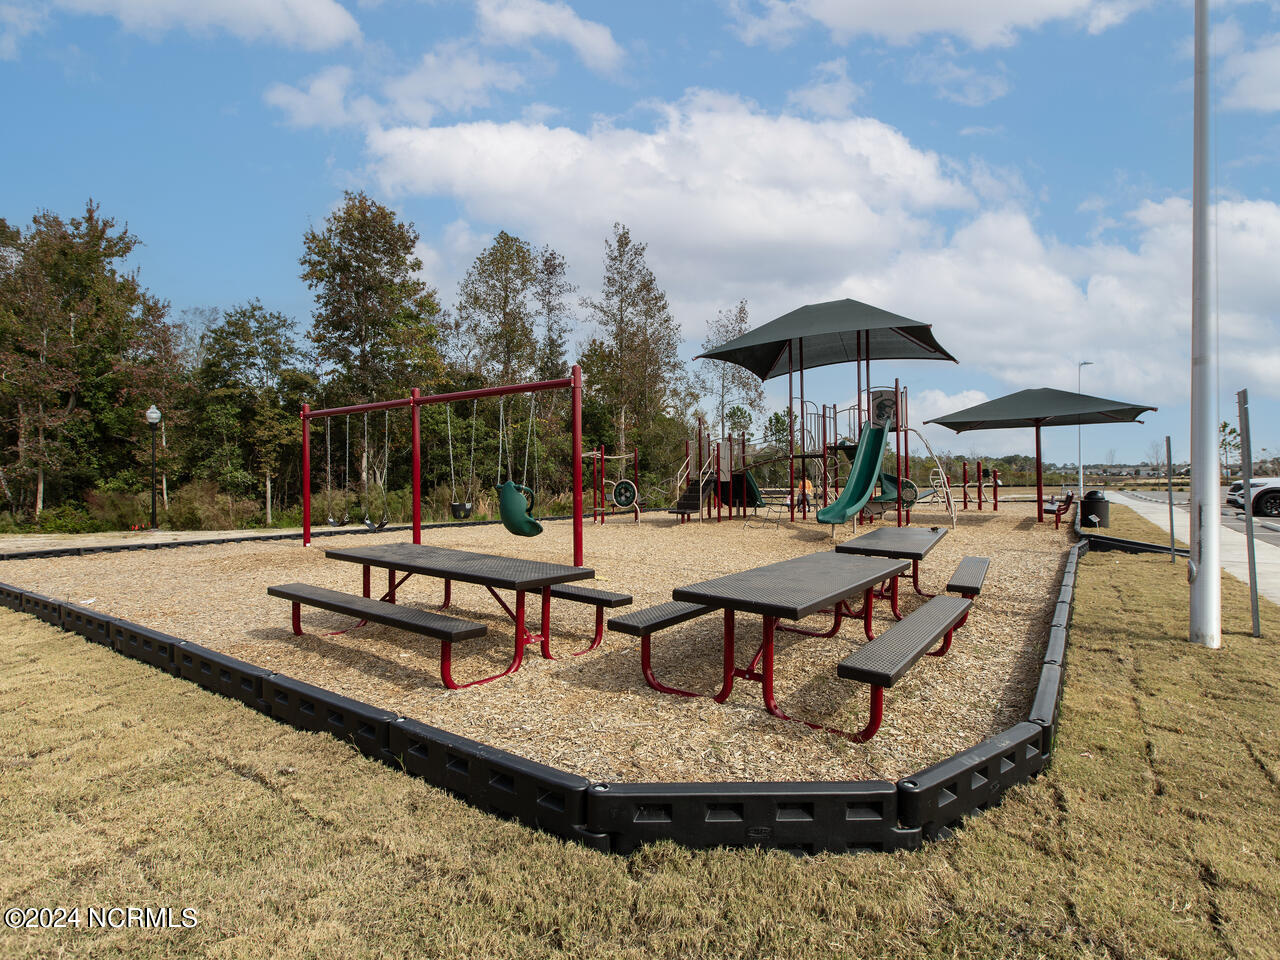
Community playground with swings, slides, shade canopies, and picnic tables.
Community playground with colorful play equipment, shade canopies, and a wood-chip surface.
Community playground with swings, a climbing structure, and picnic tables on wood-chip surfacing.
Community playground with red-framed swings, picnic tables, and a clubhouse.
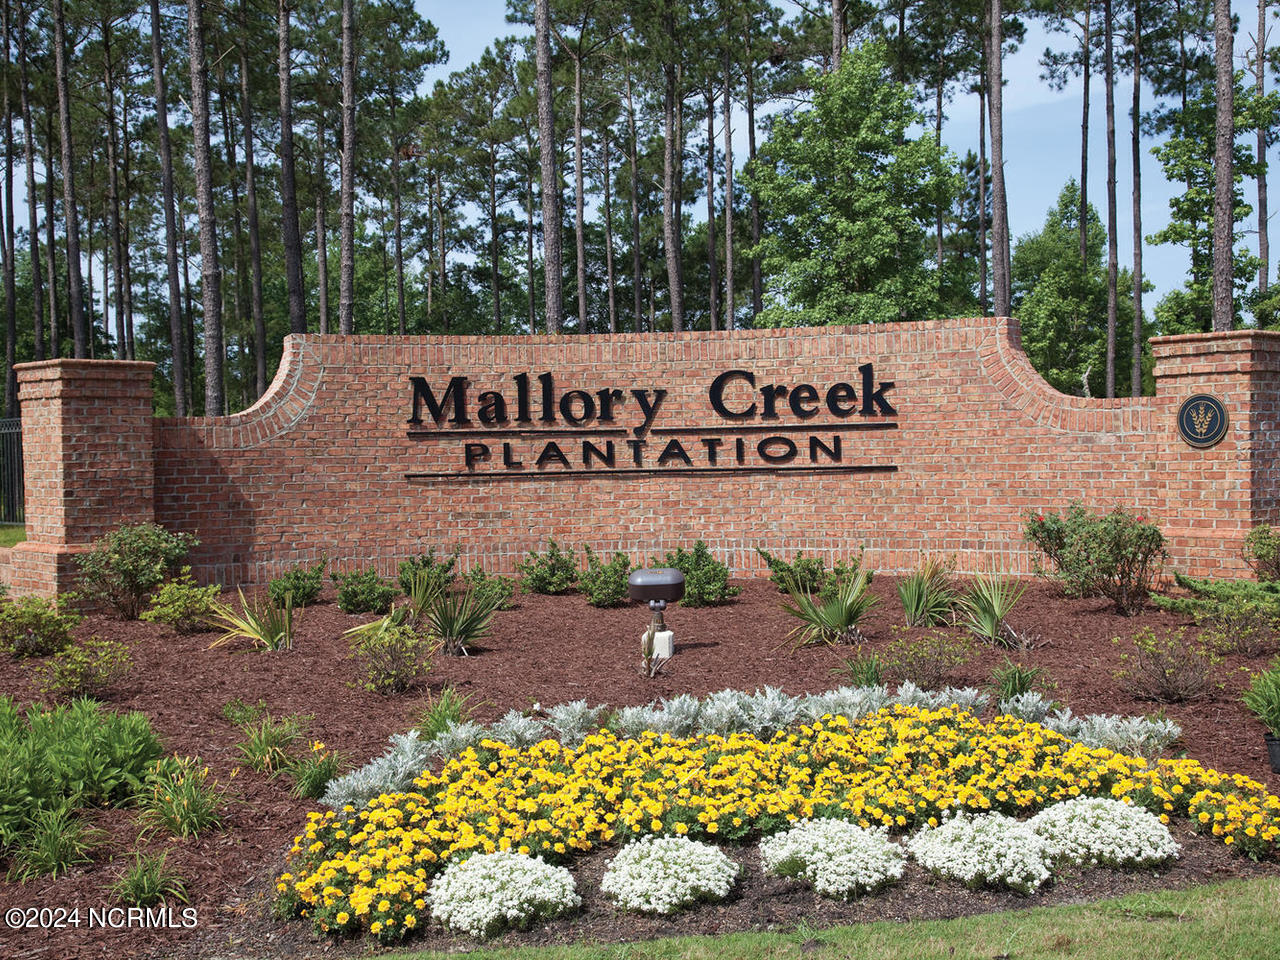
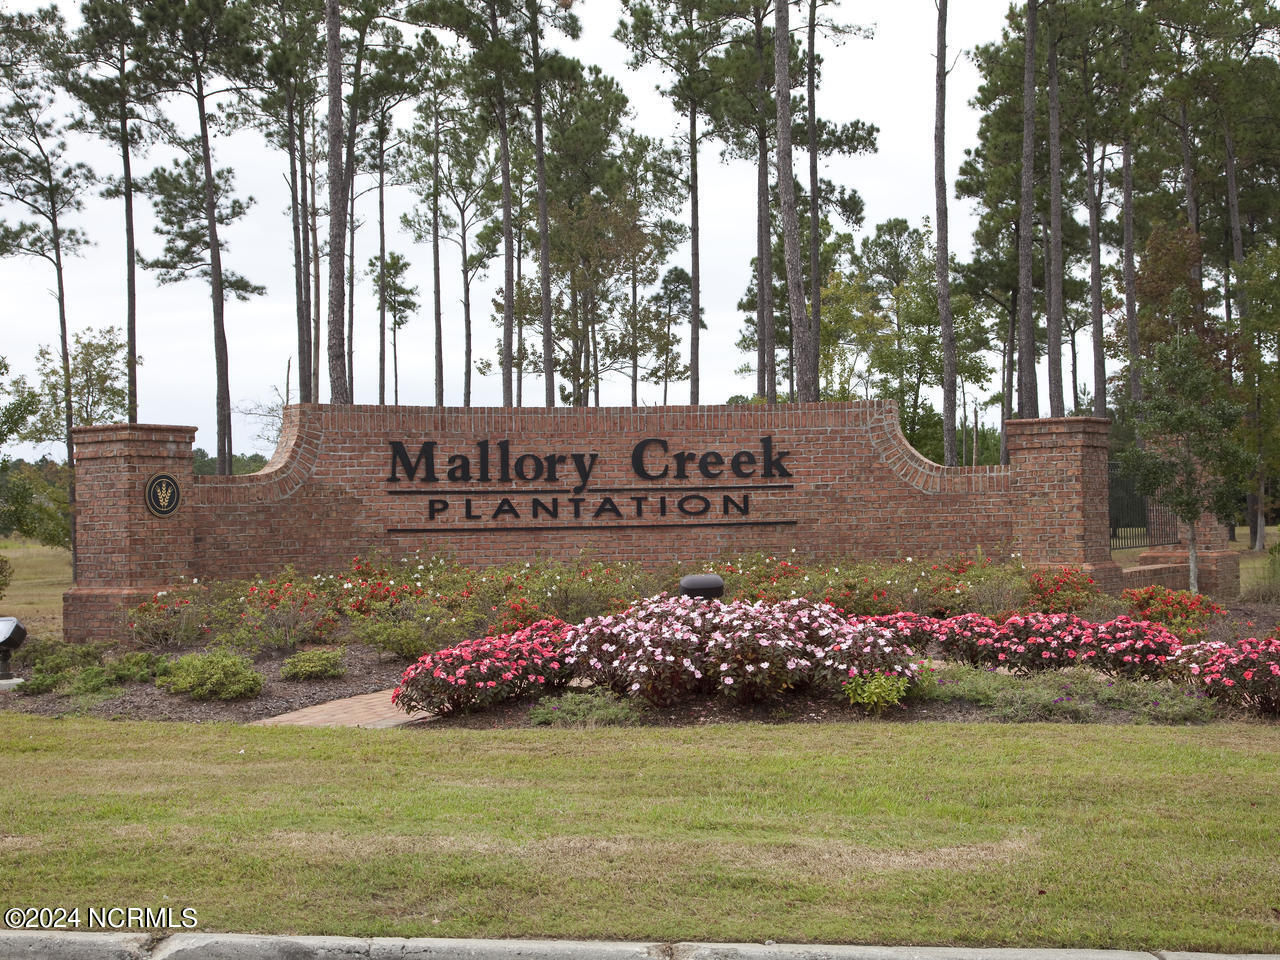
Mallory Creek Plantation entrance sign amid landscaped flower beds and tall pine trees.
Mallory Creek Plantation entrance sign amid pine trees and colorful flower beds.
Community swimming pool beside a clubhouse with a covered patio and lounge chairs.
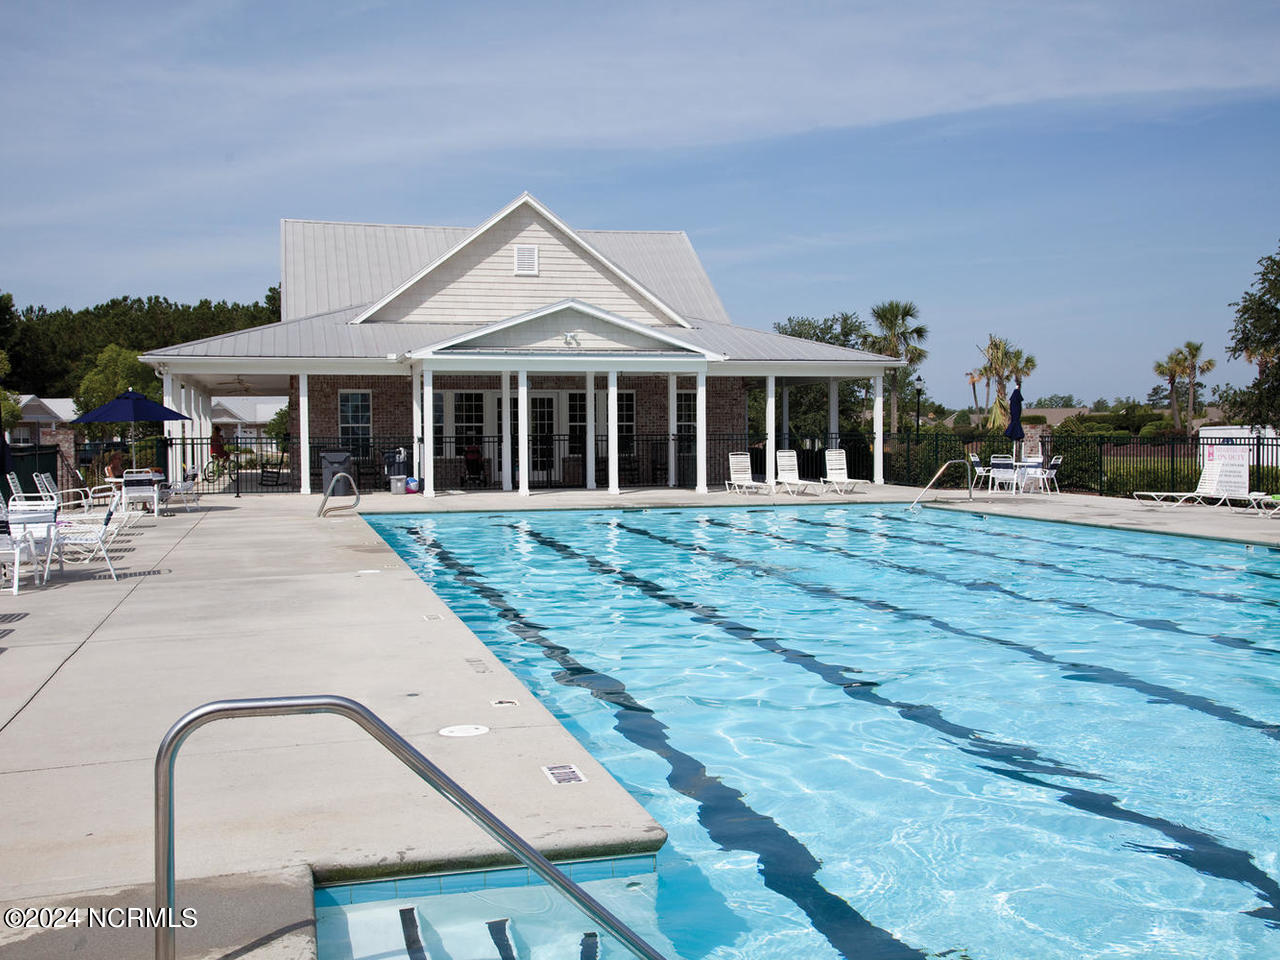
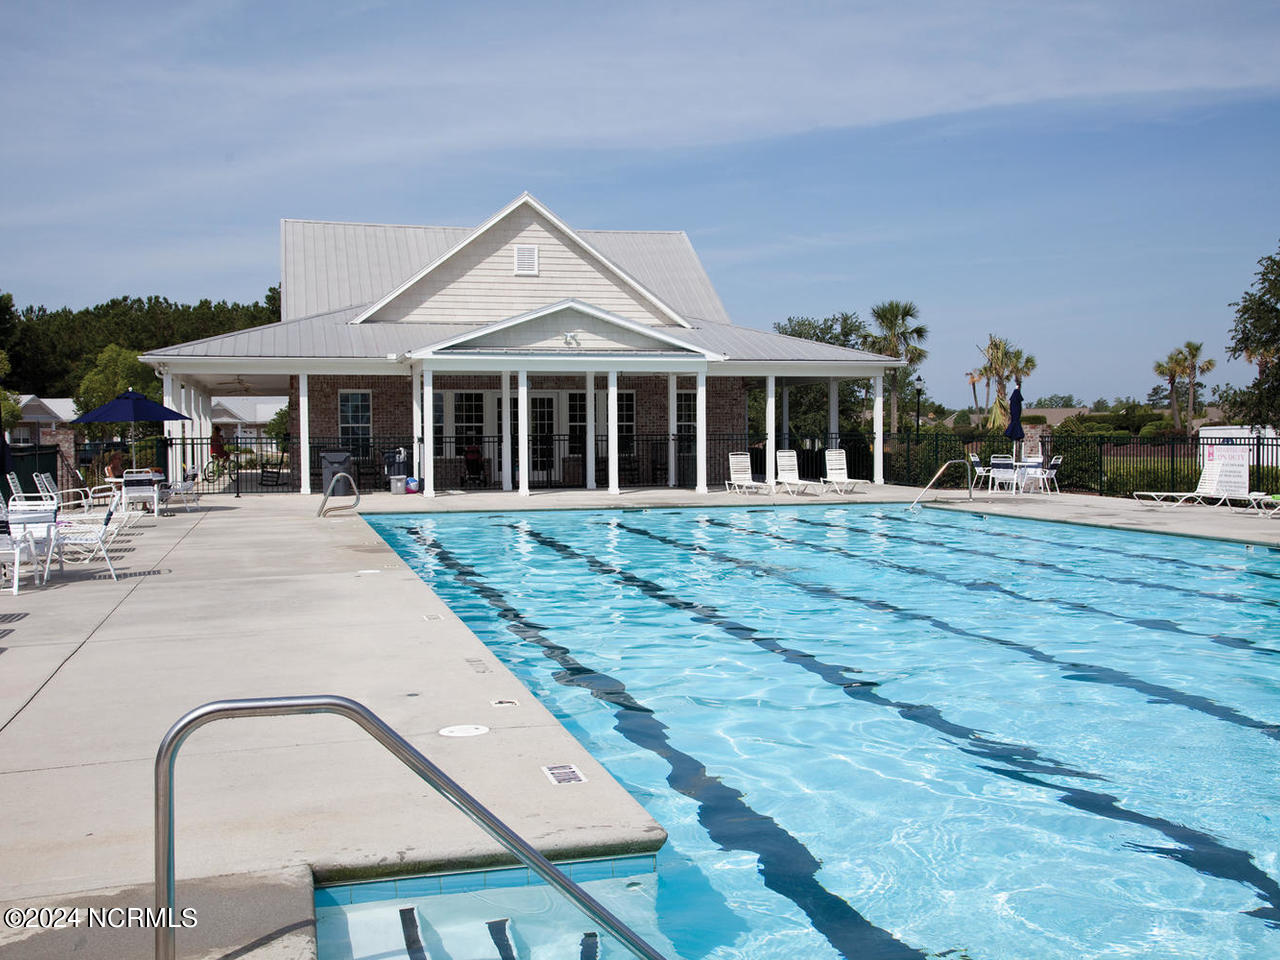
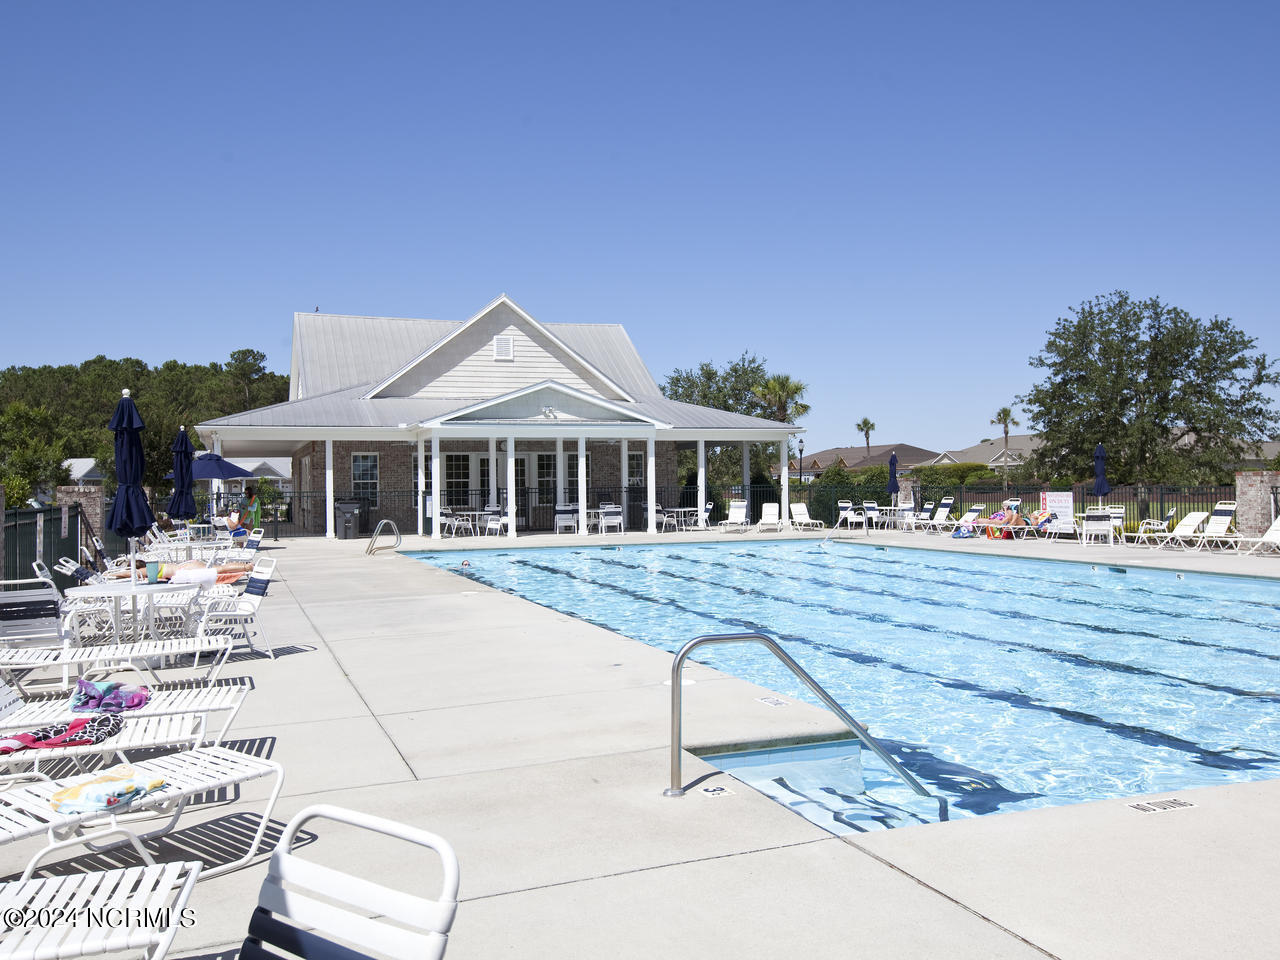
Outdoor community pool with dark lane markings, a brick clubhouse, and lounge chairs.
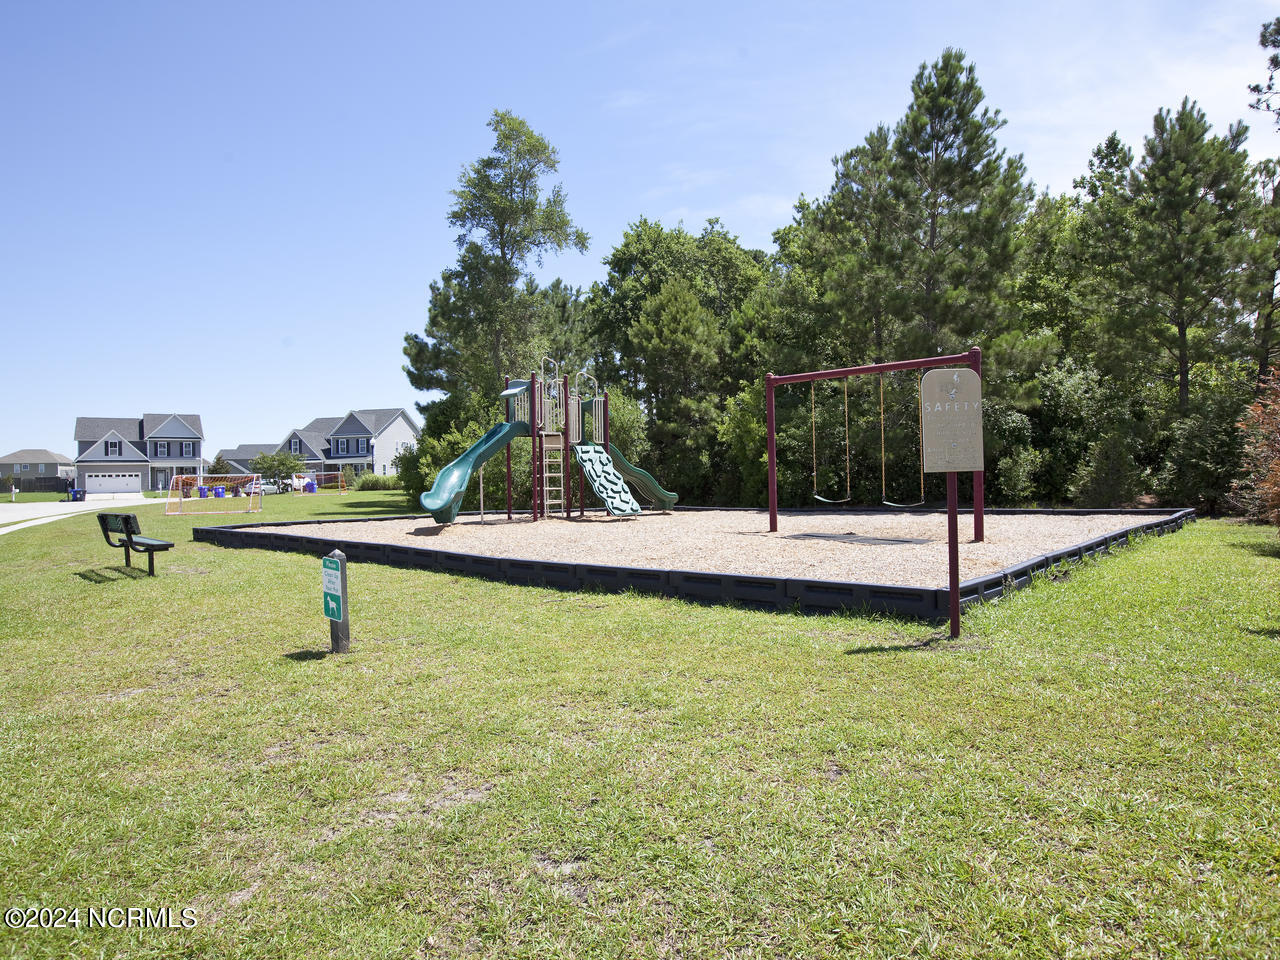
Community playground with slides, climbing equipment, and swings beside a grassy lawn.
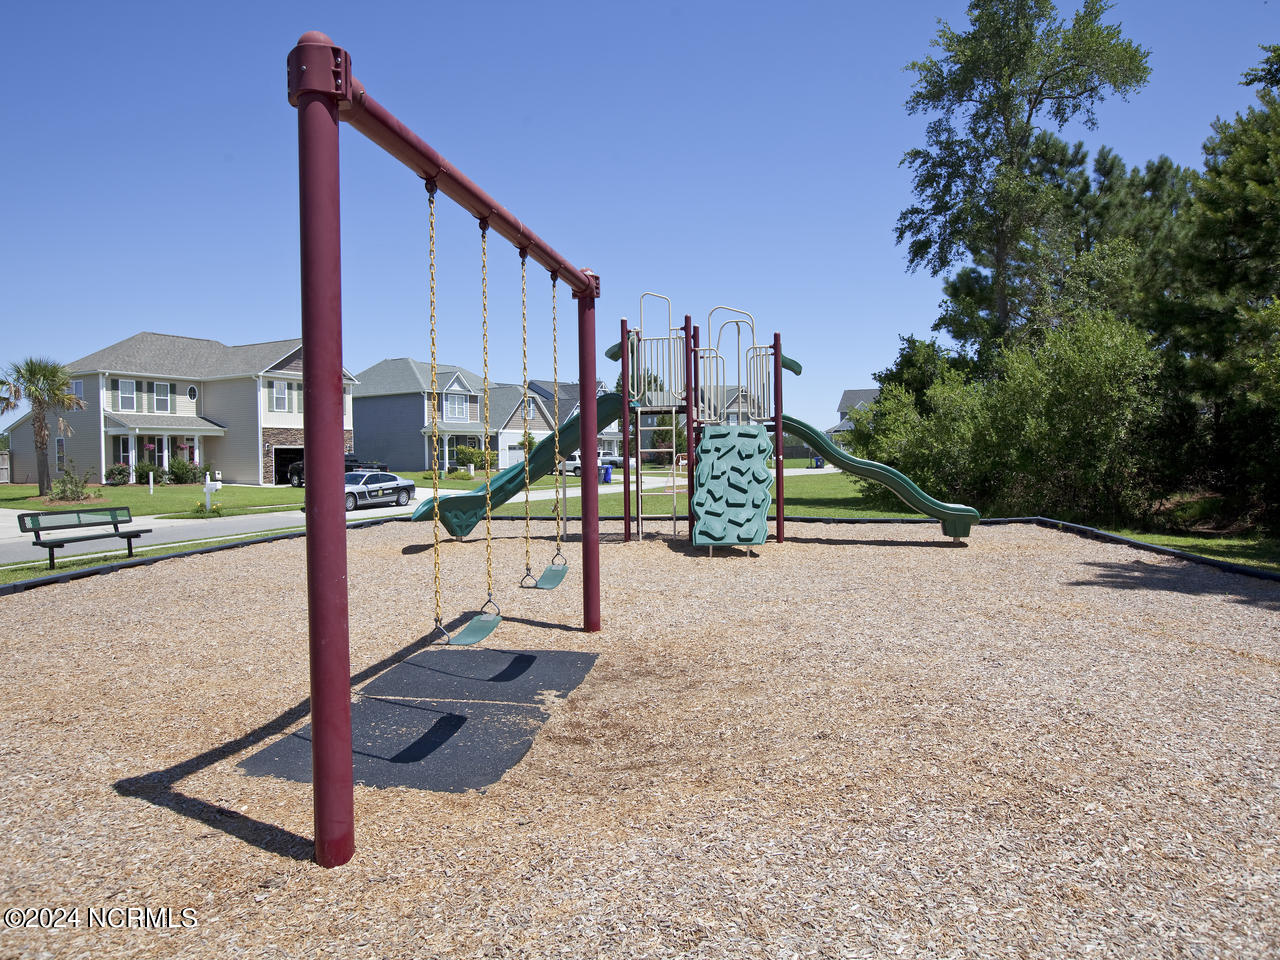
Neighborhood playground with swings and climbing structure on a wood-chip surface.
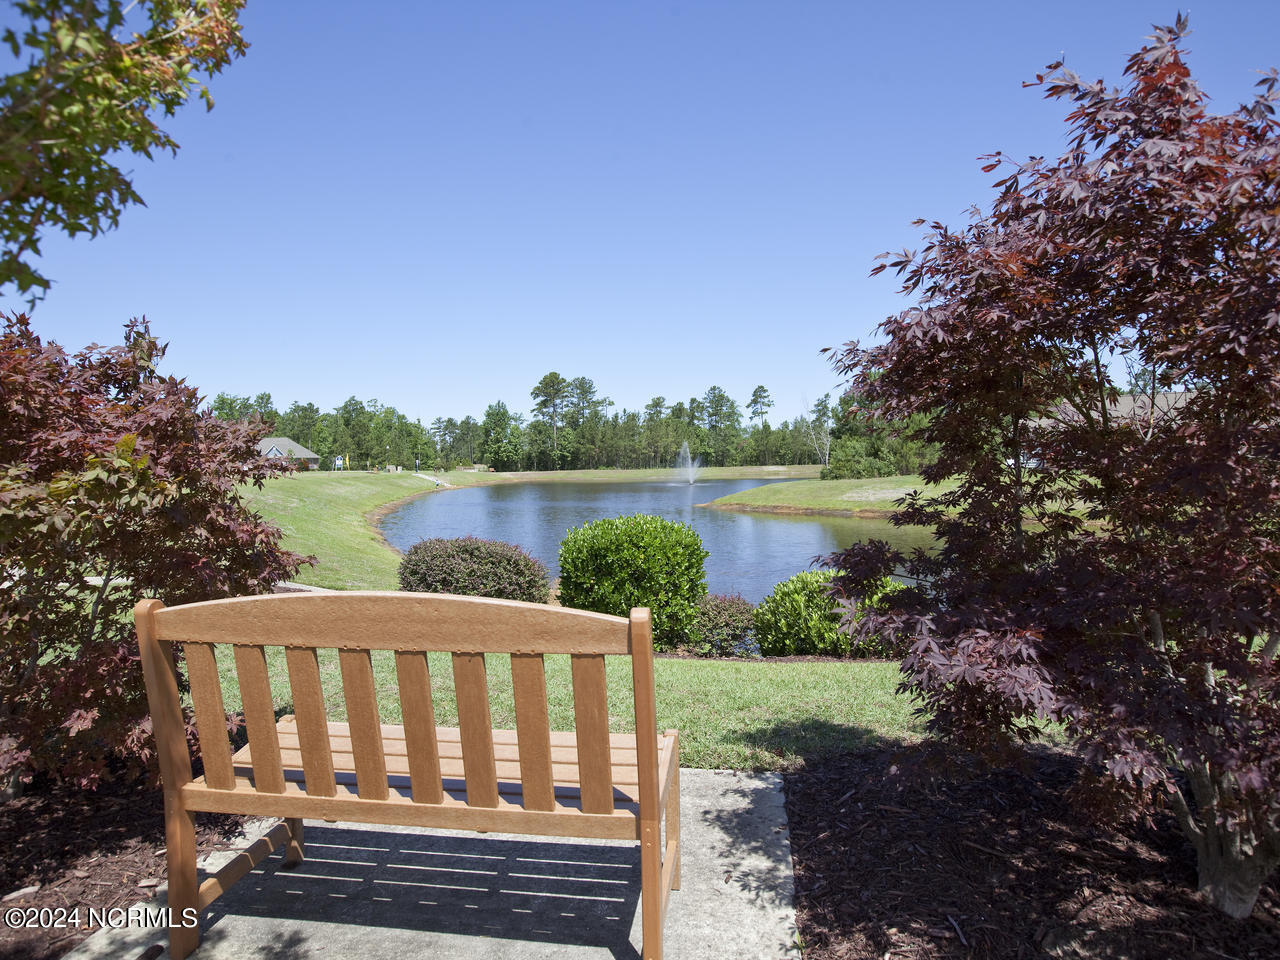
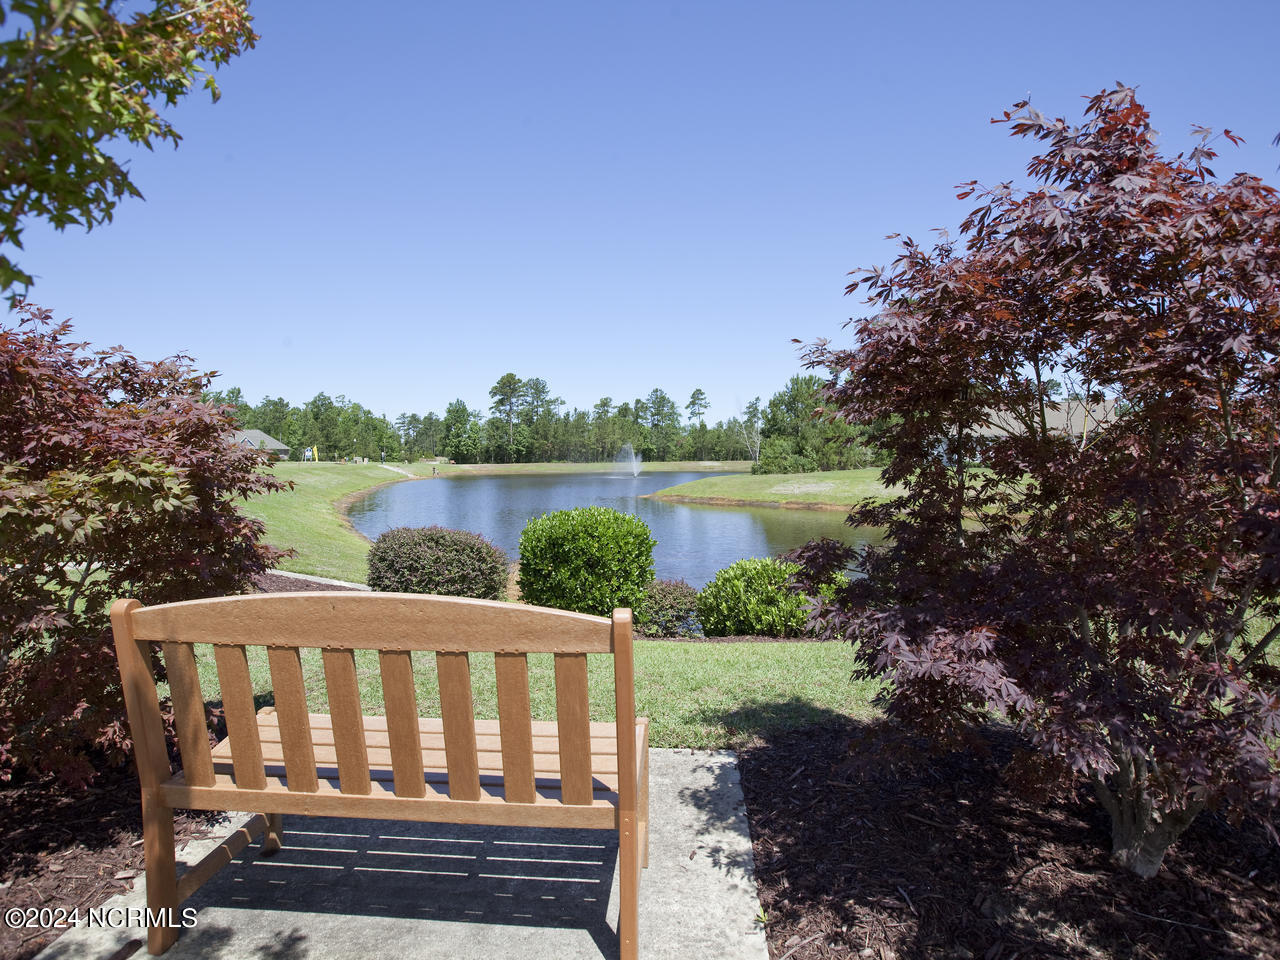
Community pond and fountain viewed from a wooden bench, framed by leafy trees.
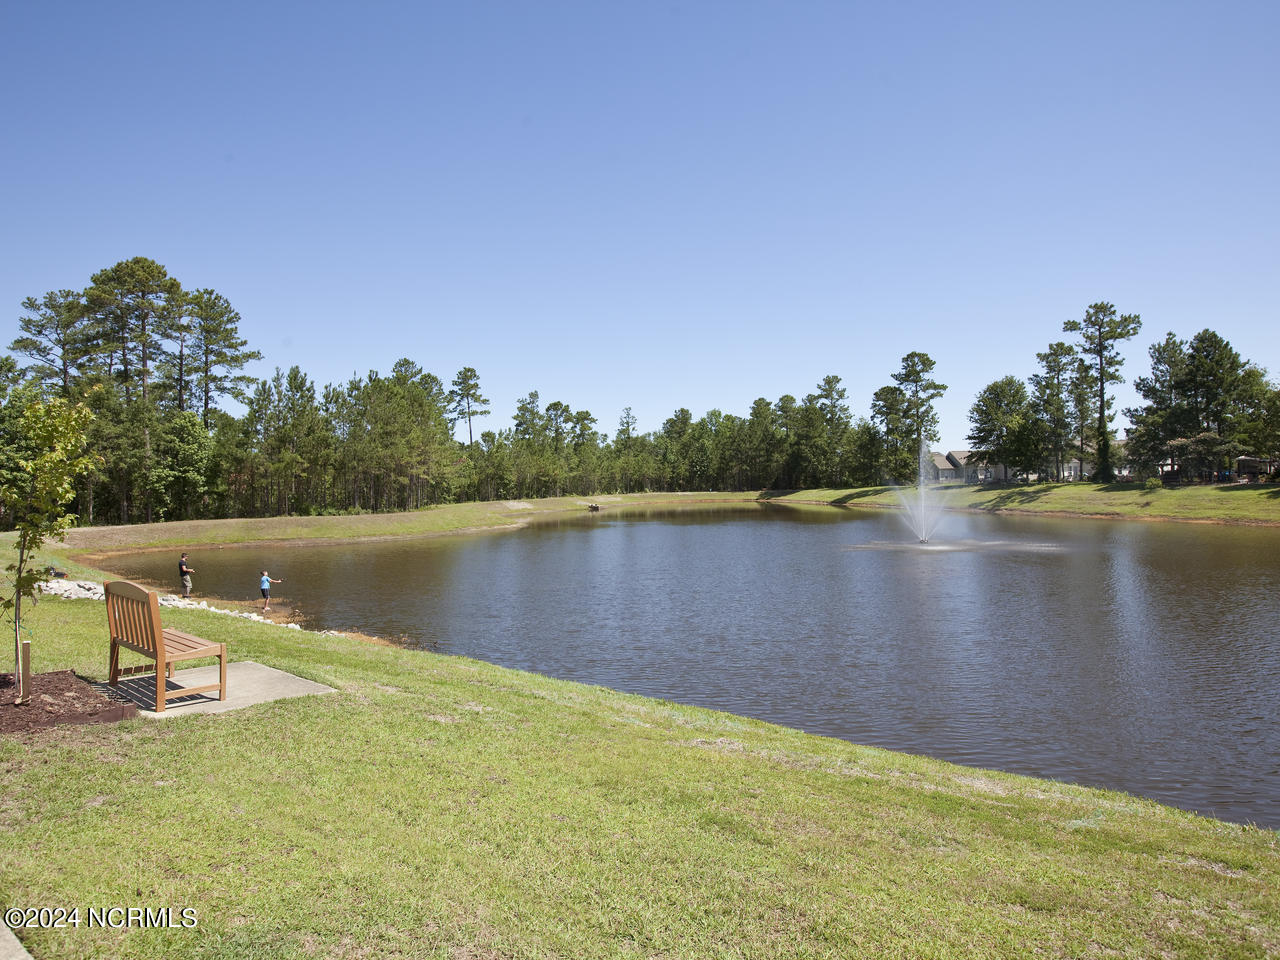
Community pond with a fountain, grassy banks, and a wooden bench.
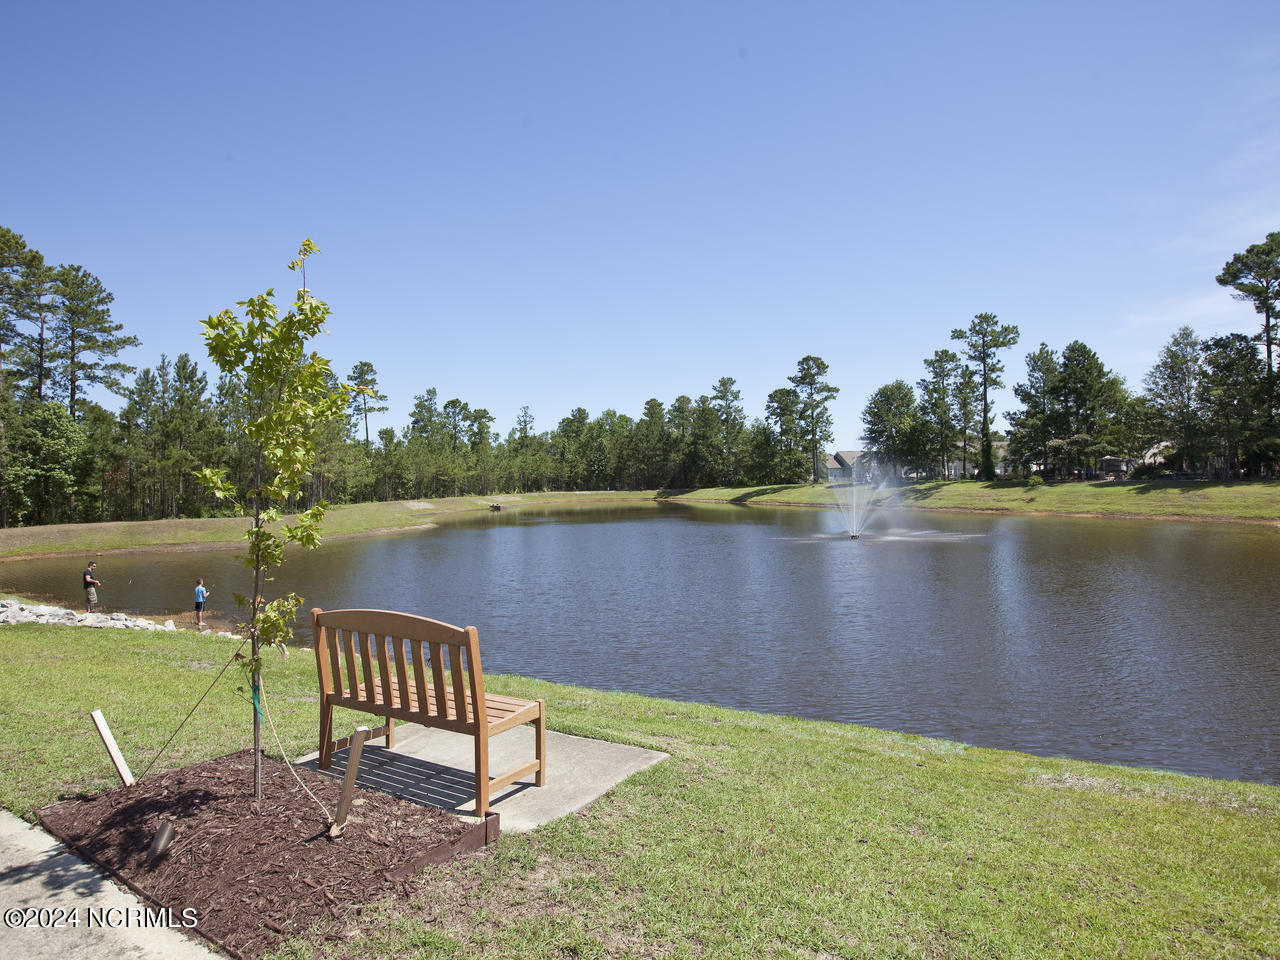
Community pond with a fountain, grassy banks, and two people fishing nearby.
Landscaped pond with a wooden bench, fountain, and leafy trees on a sunny day.
Community swimming pool beside a covered clubhouse, with lounge chairs around the deck.
VIEW PHOTOS
$274,990

4763 Scaup Way Lot 244

3 Beds 2 Baths 1,183 Sq.Ft. 6,098 Sq.Ft.

Description

Welcome to Magnolia at Mallory Creek Plantation! Our spacious 1183 SQ. FT. SULLIVAN Floor Plan, featuring 3 bedrooms, 2 full bathrooms, is perfect for entertaining, with a 1-car garage, open concept living, and stainless-steel kitchen appliances Plus, the home comes with a Smart Home Technology Package! Spend your warm southern evenings in your new Cottage Home, sipping sweet tea and making life-long memories. Come visit us and experience the best that beach life has to offer! Mallory Creek Plantation has 2 pools, clubhouse, walking trails and sidewalks to enjoy! Ready for move in Spring 2024!

Share Property

Location

4763 Scaup Way Lot 244, Winnabow, NC 28479

Status

Sold

Date Sold

June 25, 2024
Marc Stollings

Marc Stollings

TITLE

Investment Advisor

Property Amenities

Interior
Laundry room Laundry Room
Fireplace None
Appliances Electric Oven, Disposal, Dishwasher, Microwave, Electric Water Heater
Flooring Carpet, Vinyl
Total Bedrooms: 3
Full Bathrooms: 2
Other Interior Features Walk-In Closet(s), Pantry
Area & Lot
Total area 1,183 Sq.Ft.
Lot Area 6,098 Sq.Ft.
Living area 1,183 Sq.Ft.
MLS® ID 100431970
Year Built 2024
School District Brunswick County Schools
High School North Brunswick
Middle School Town Creek
Elementary School Town Creek
Type Residential
Status Sold
Date Sold June 25, 2024
Exterior
Stories 1
Pool None, See Remarks
Air conditioning Central Air, Heat Pump
Heat type Heat Pump, Electric
Disability Features Accessible Full Bath
Water Source Public
Garage Space 1.0
Security Features Smoke Detector(s)
Other Exterior Features None
Parking Garage Faces Front, Attached, Concrete
Roof Shingle
Utilities Sewer Available, Water Available
Finance
Sales Price $274,990
HOA Fees $1,020
Hallway with wood-look floors, a bathroom doorway, and a glass door overlooking greenery and water.

360 Virtual Tour

Take a tour of this property

Work With Marc

Partner with a trusted local expert to navigate the Oak Island real estate market with confidence, personalized service, and proven results.