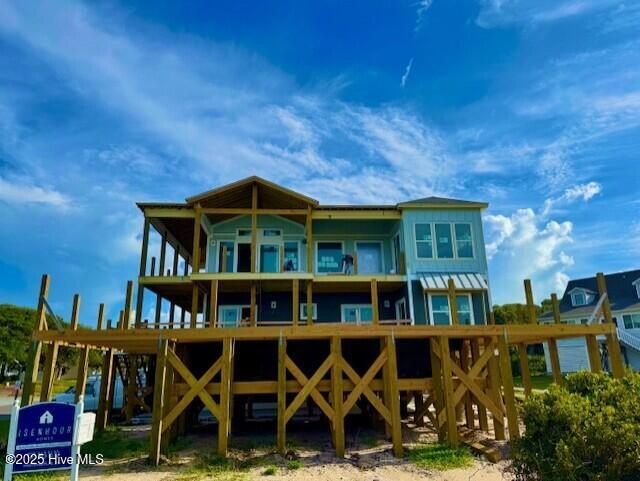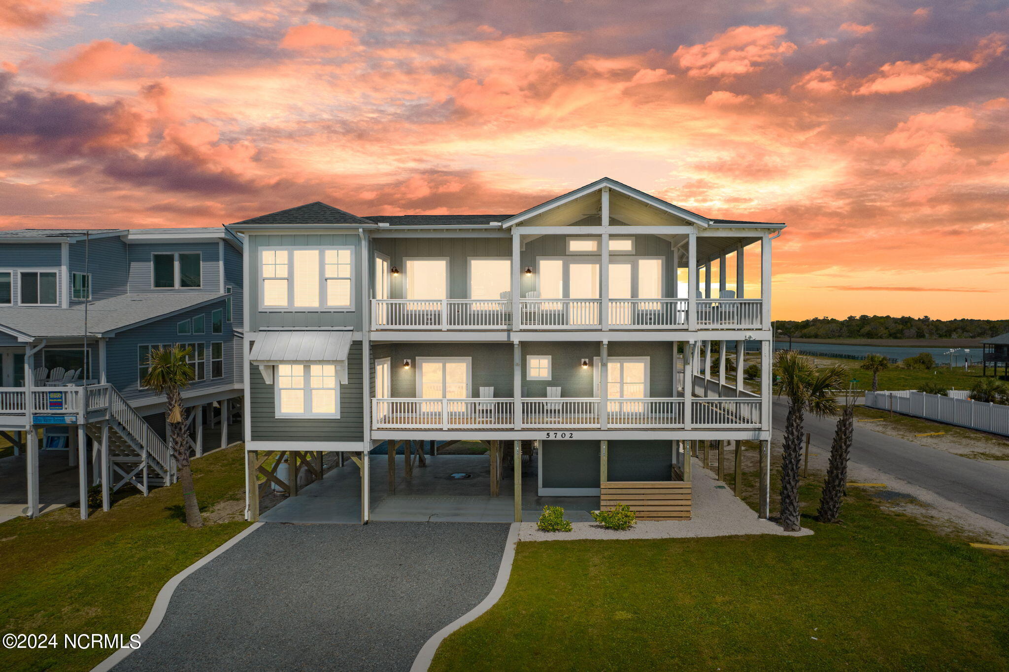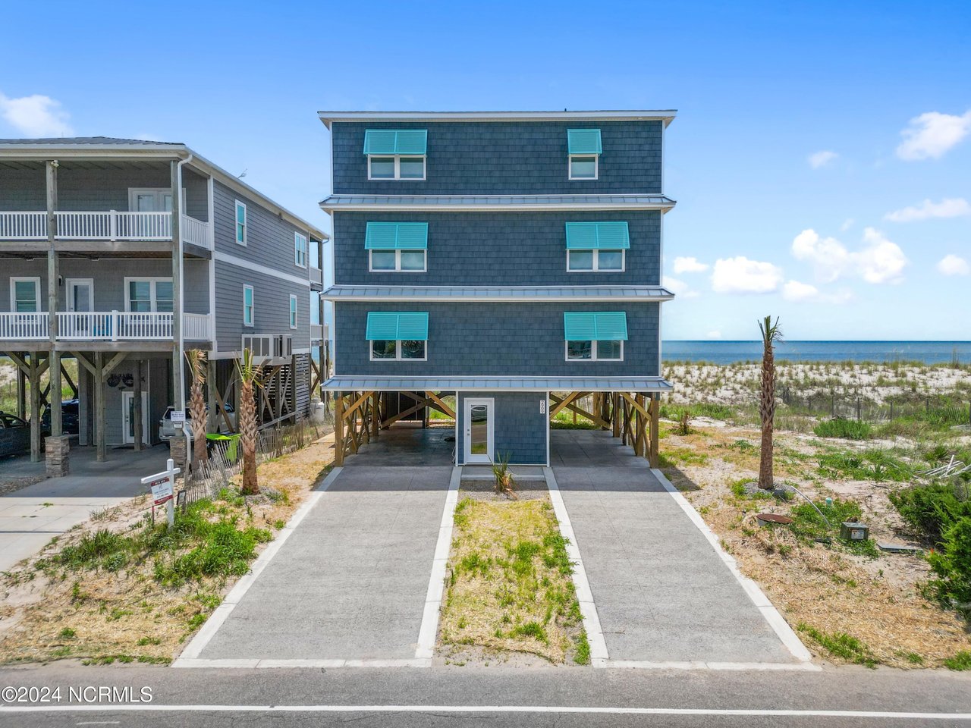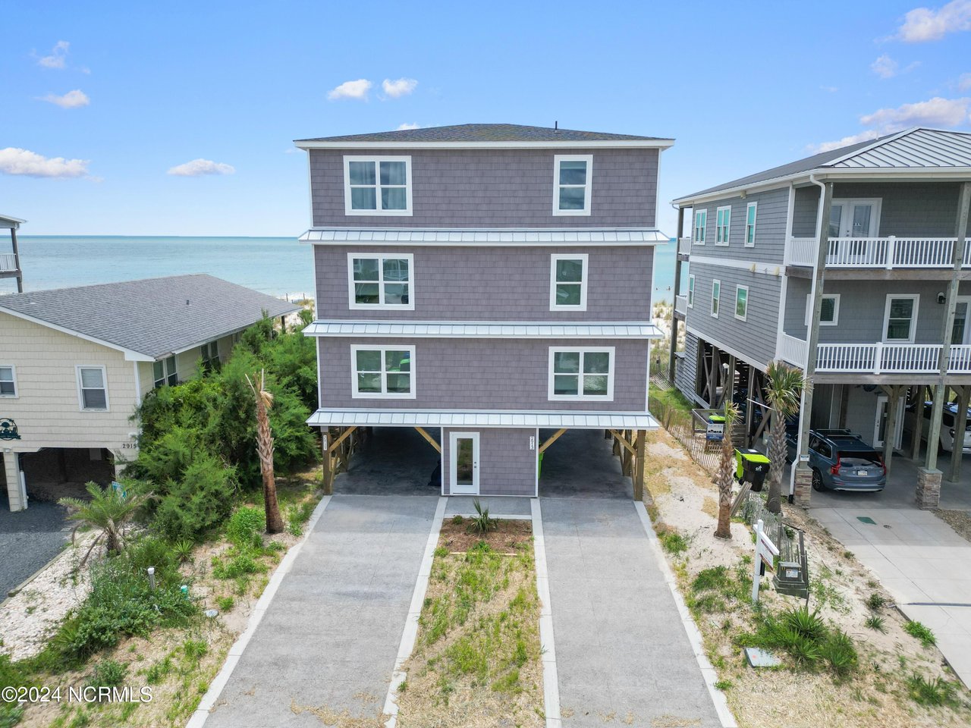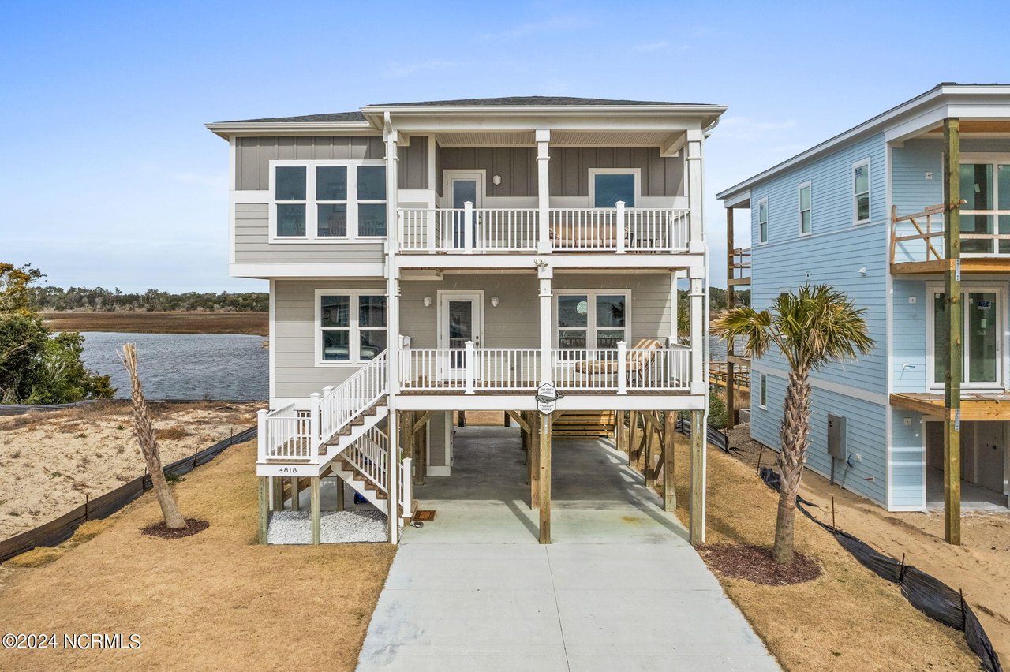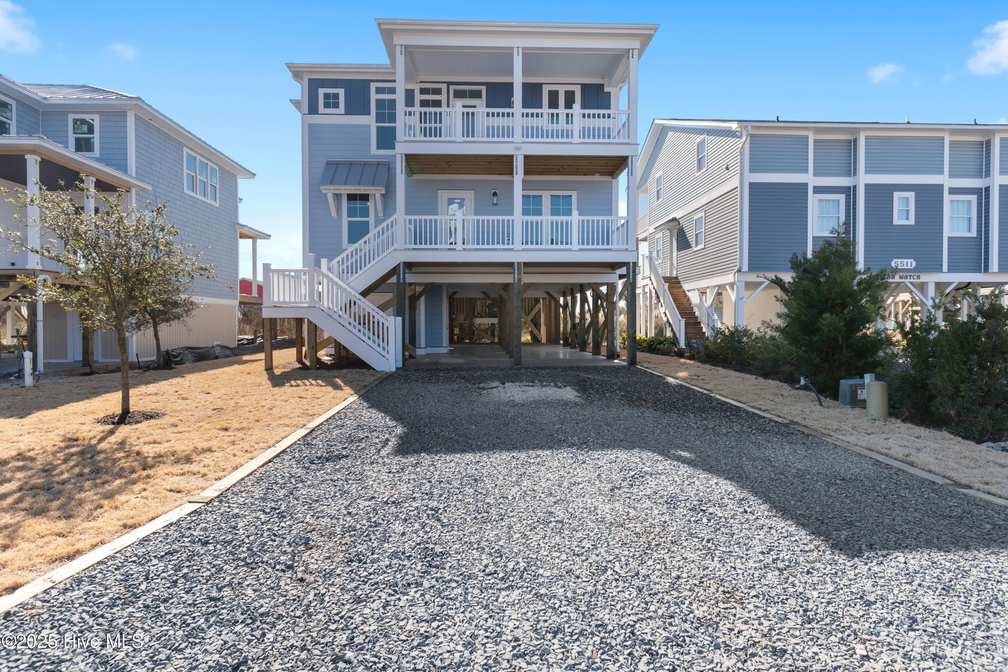
Raised blue coastal home with white balconies and exterior stairs, seen from a gravel driveway.
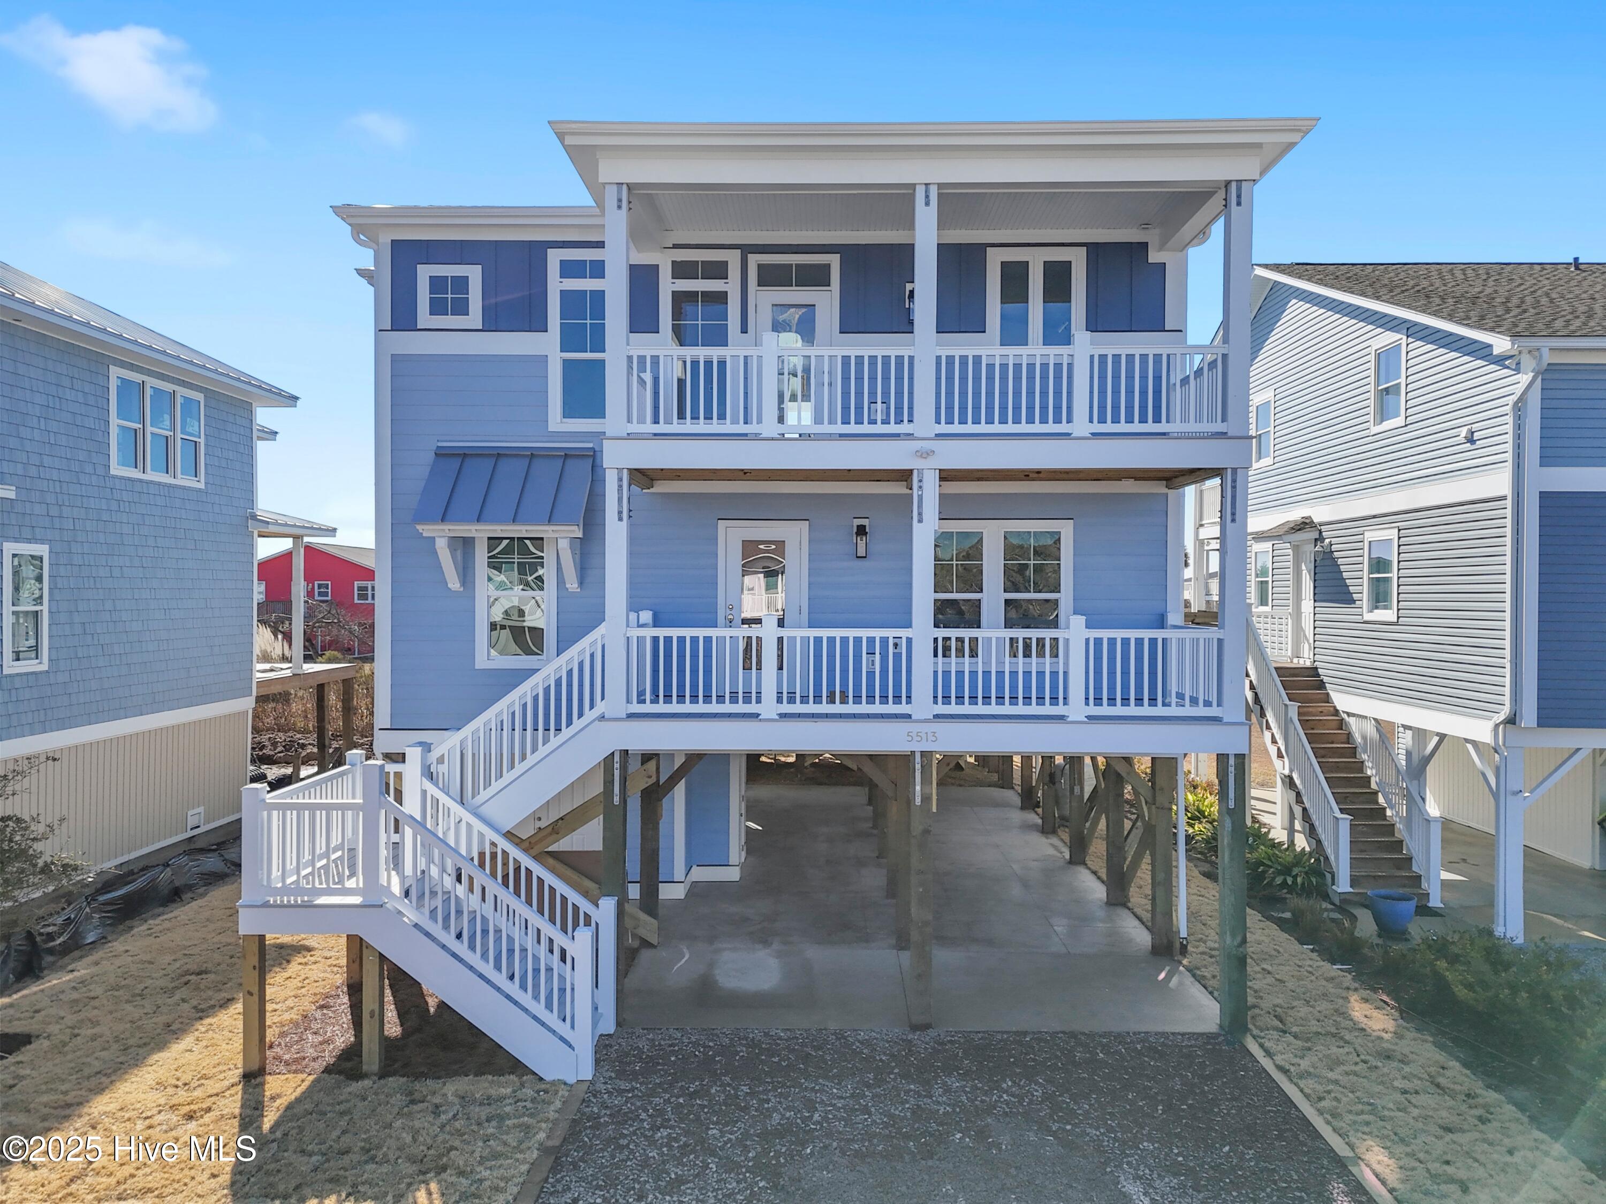
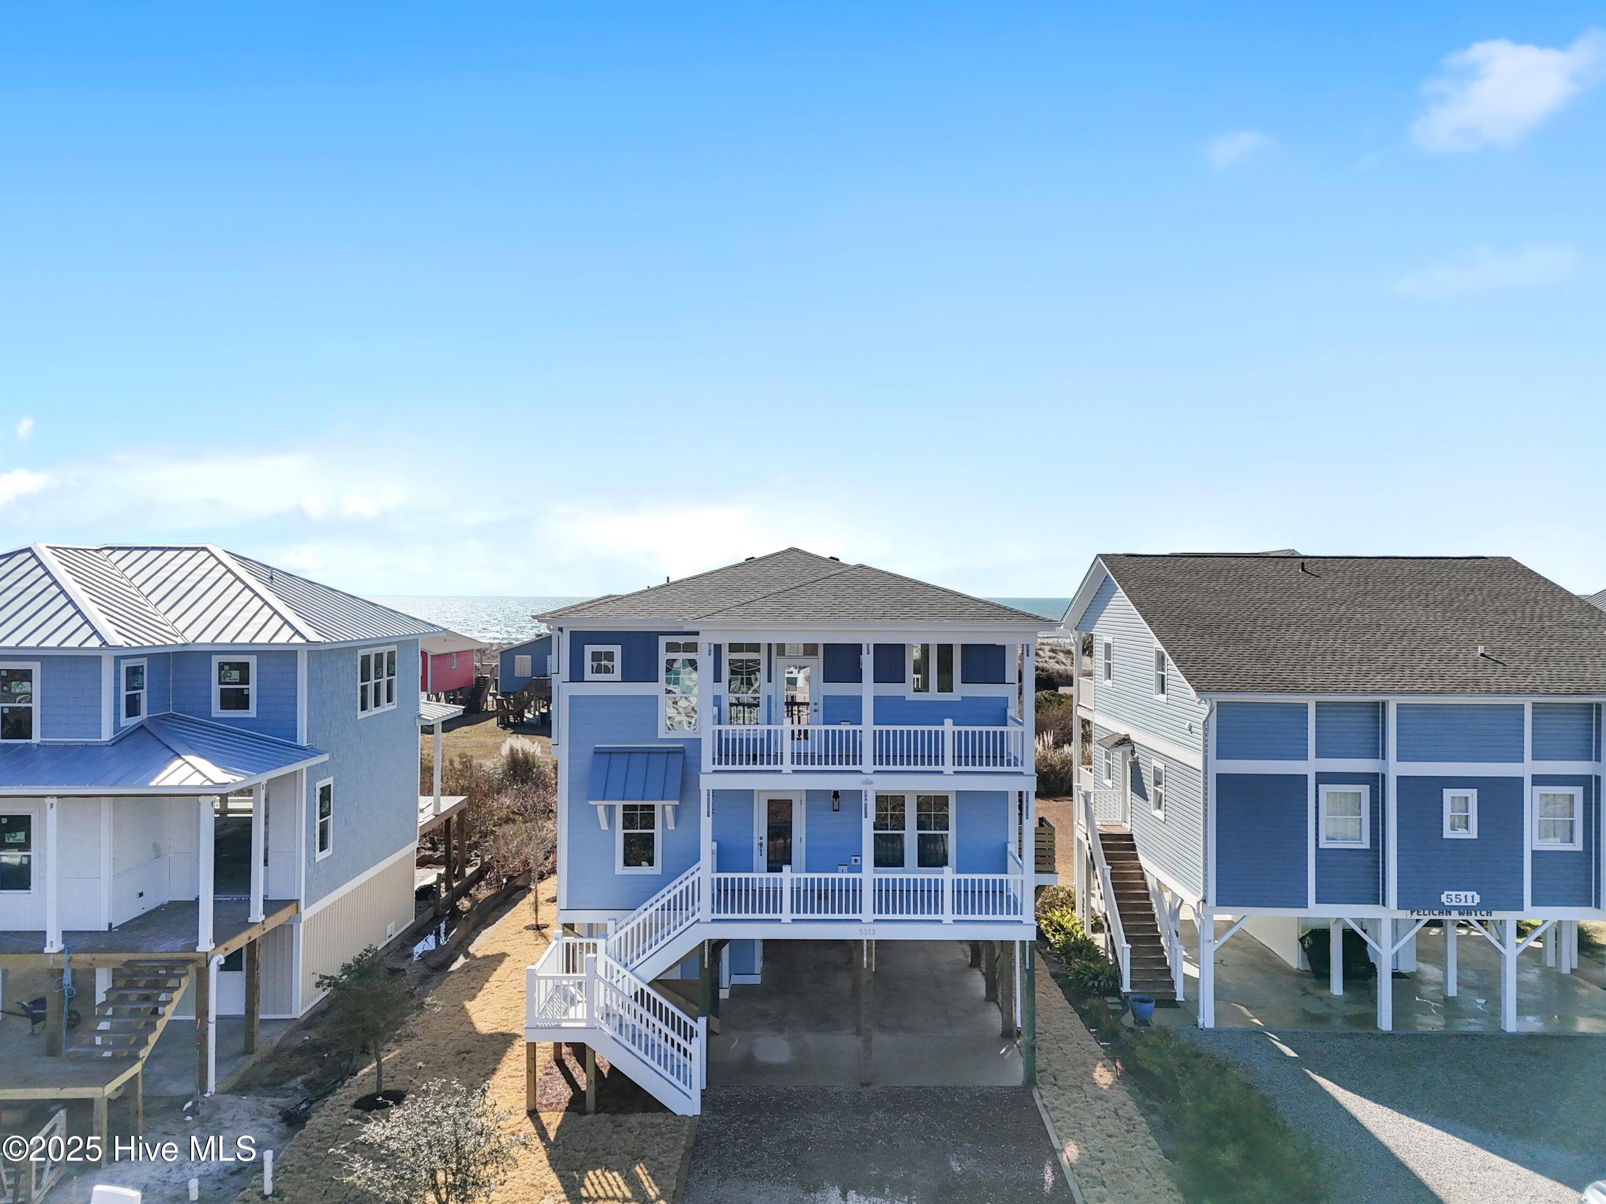
Blue elevated coastal house with white trim, two covered porches, and stairs leading to the upper level.
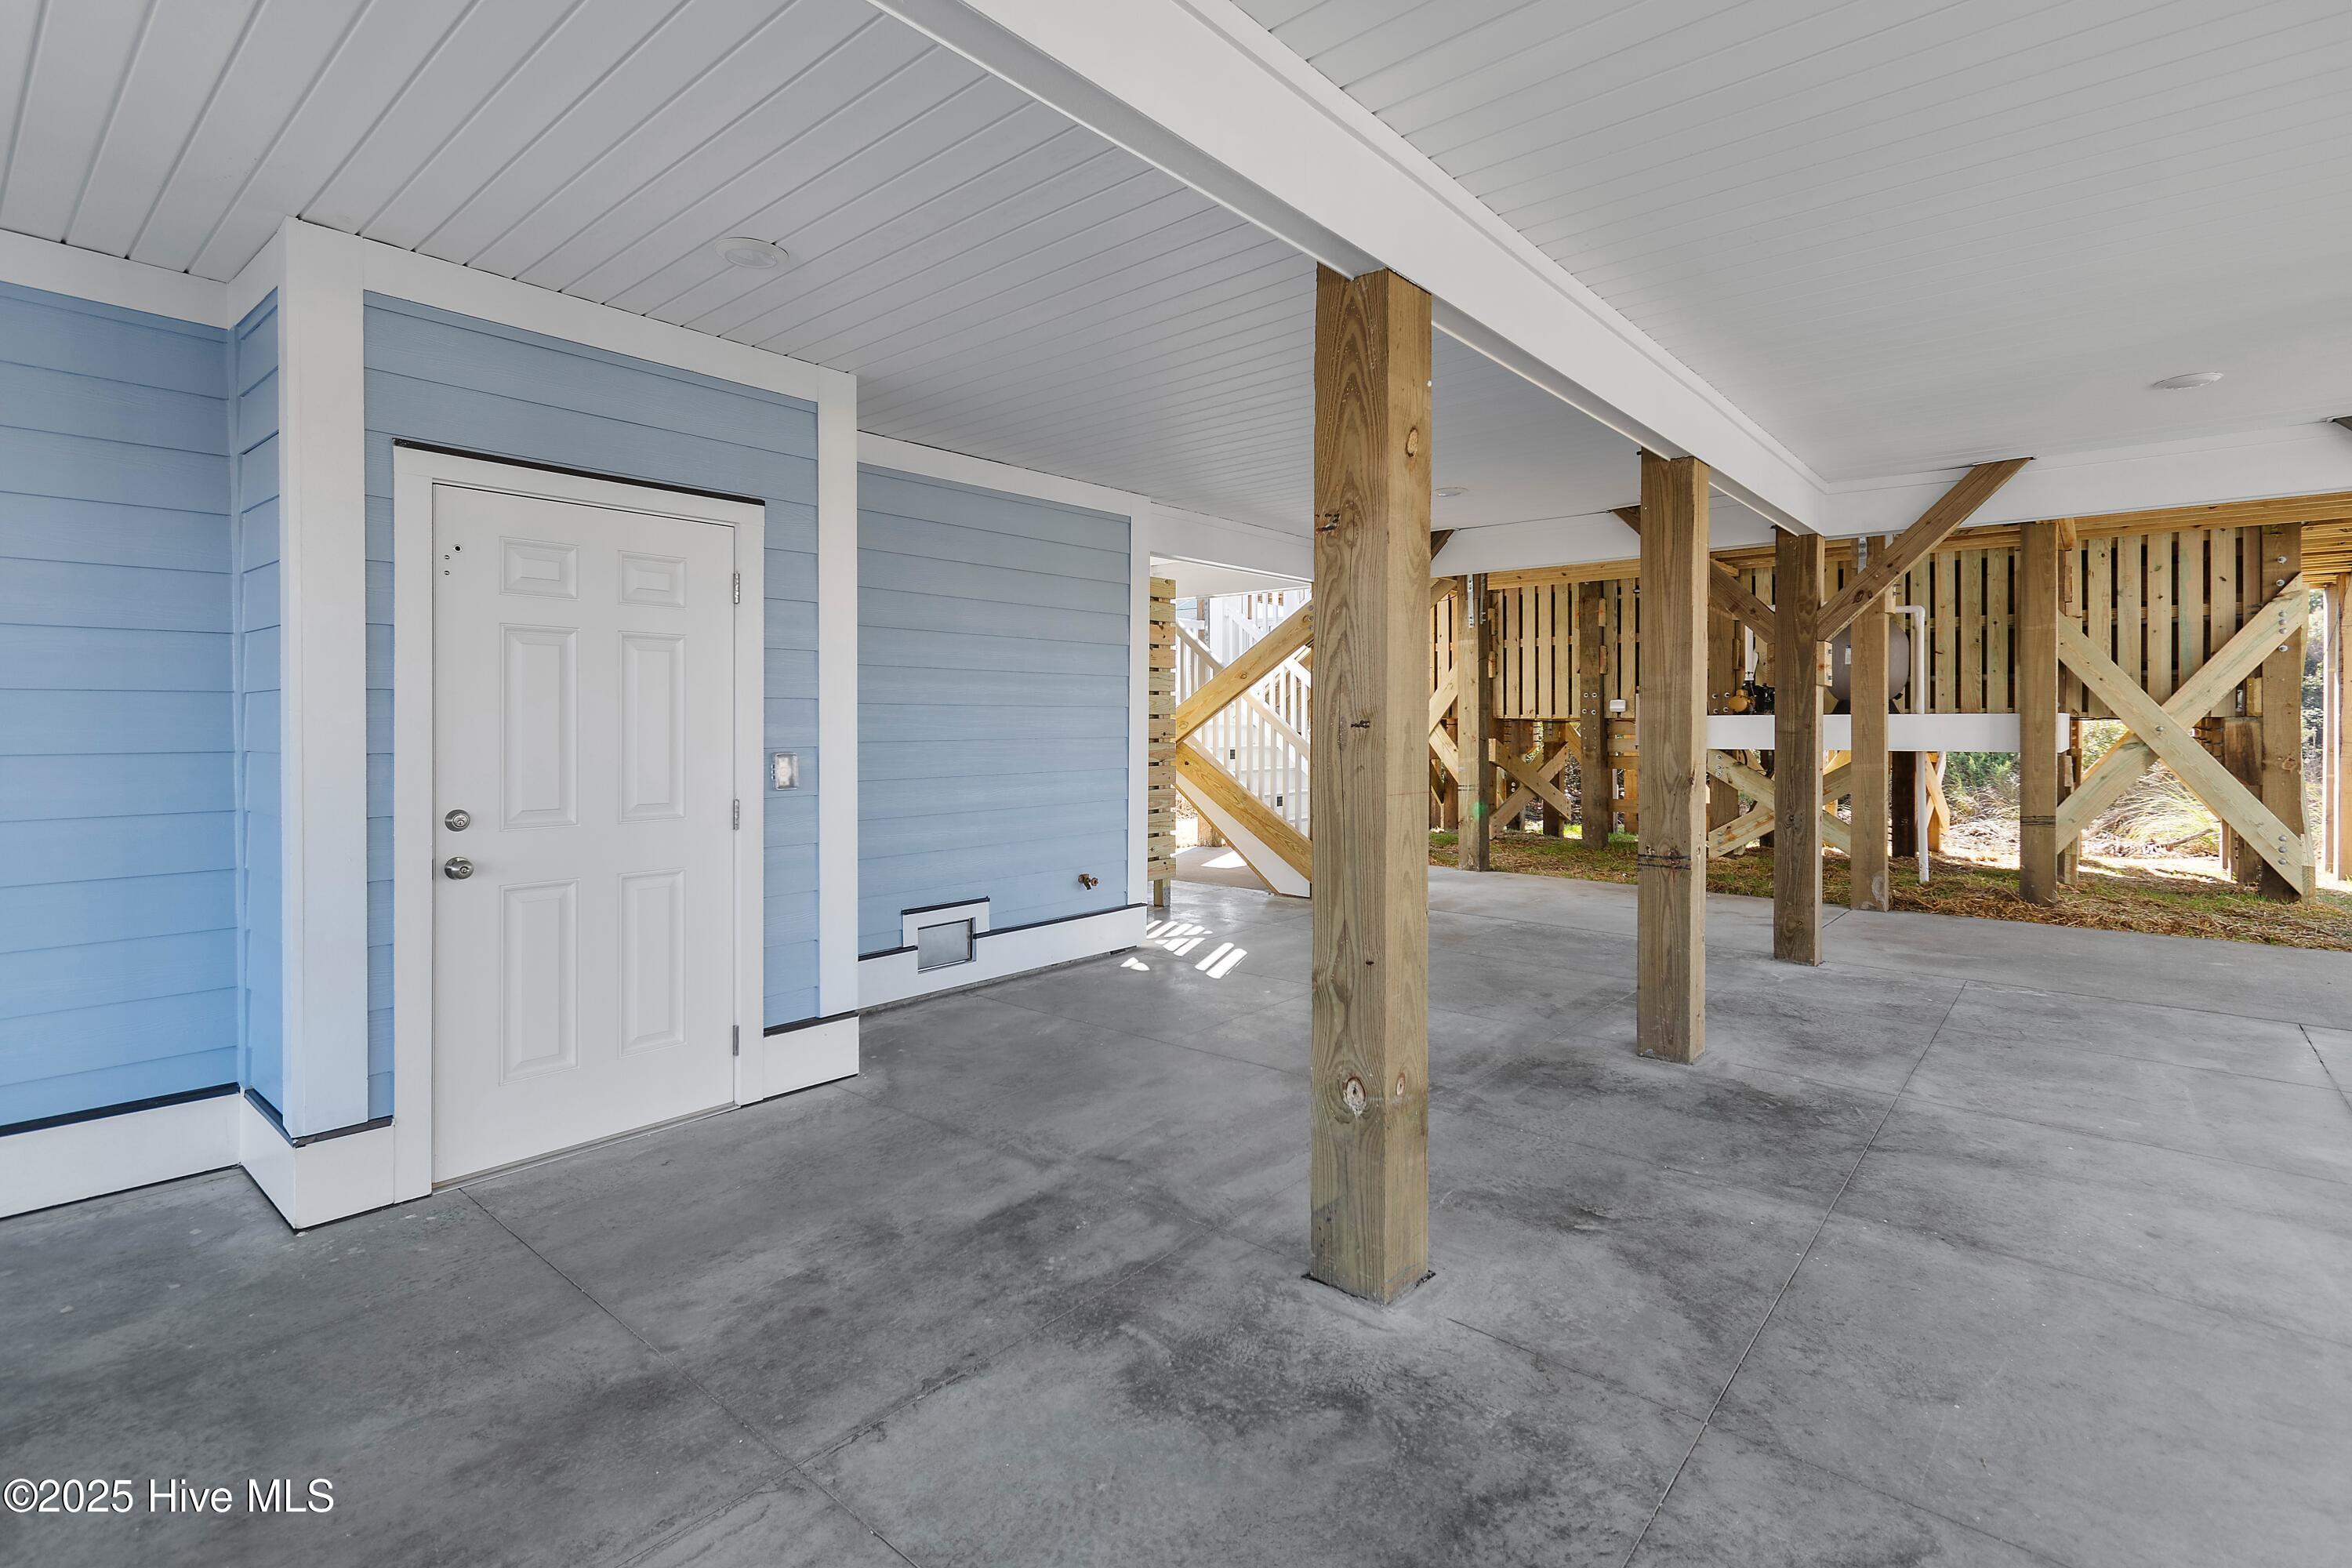
Covered space beneath an elevated home, with blue siding, a white door, and a concrete floor.
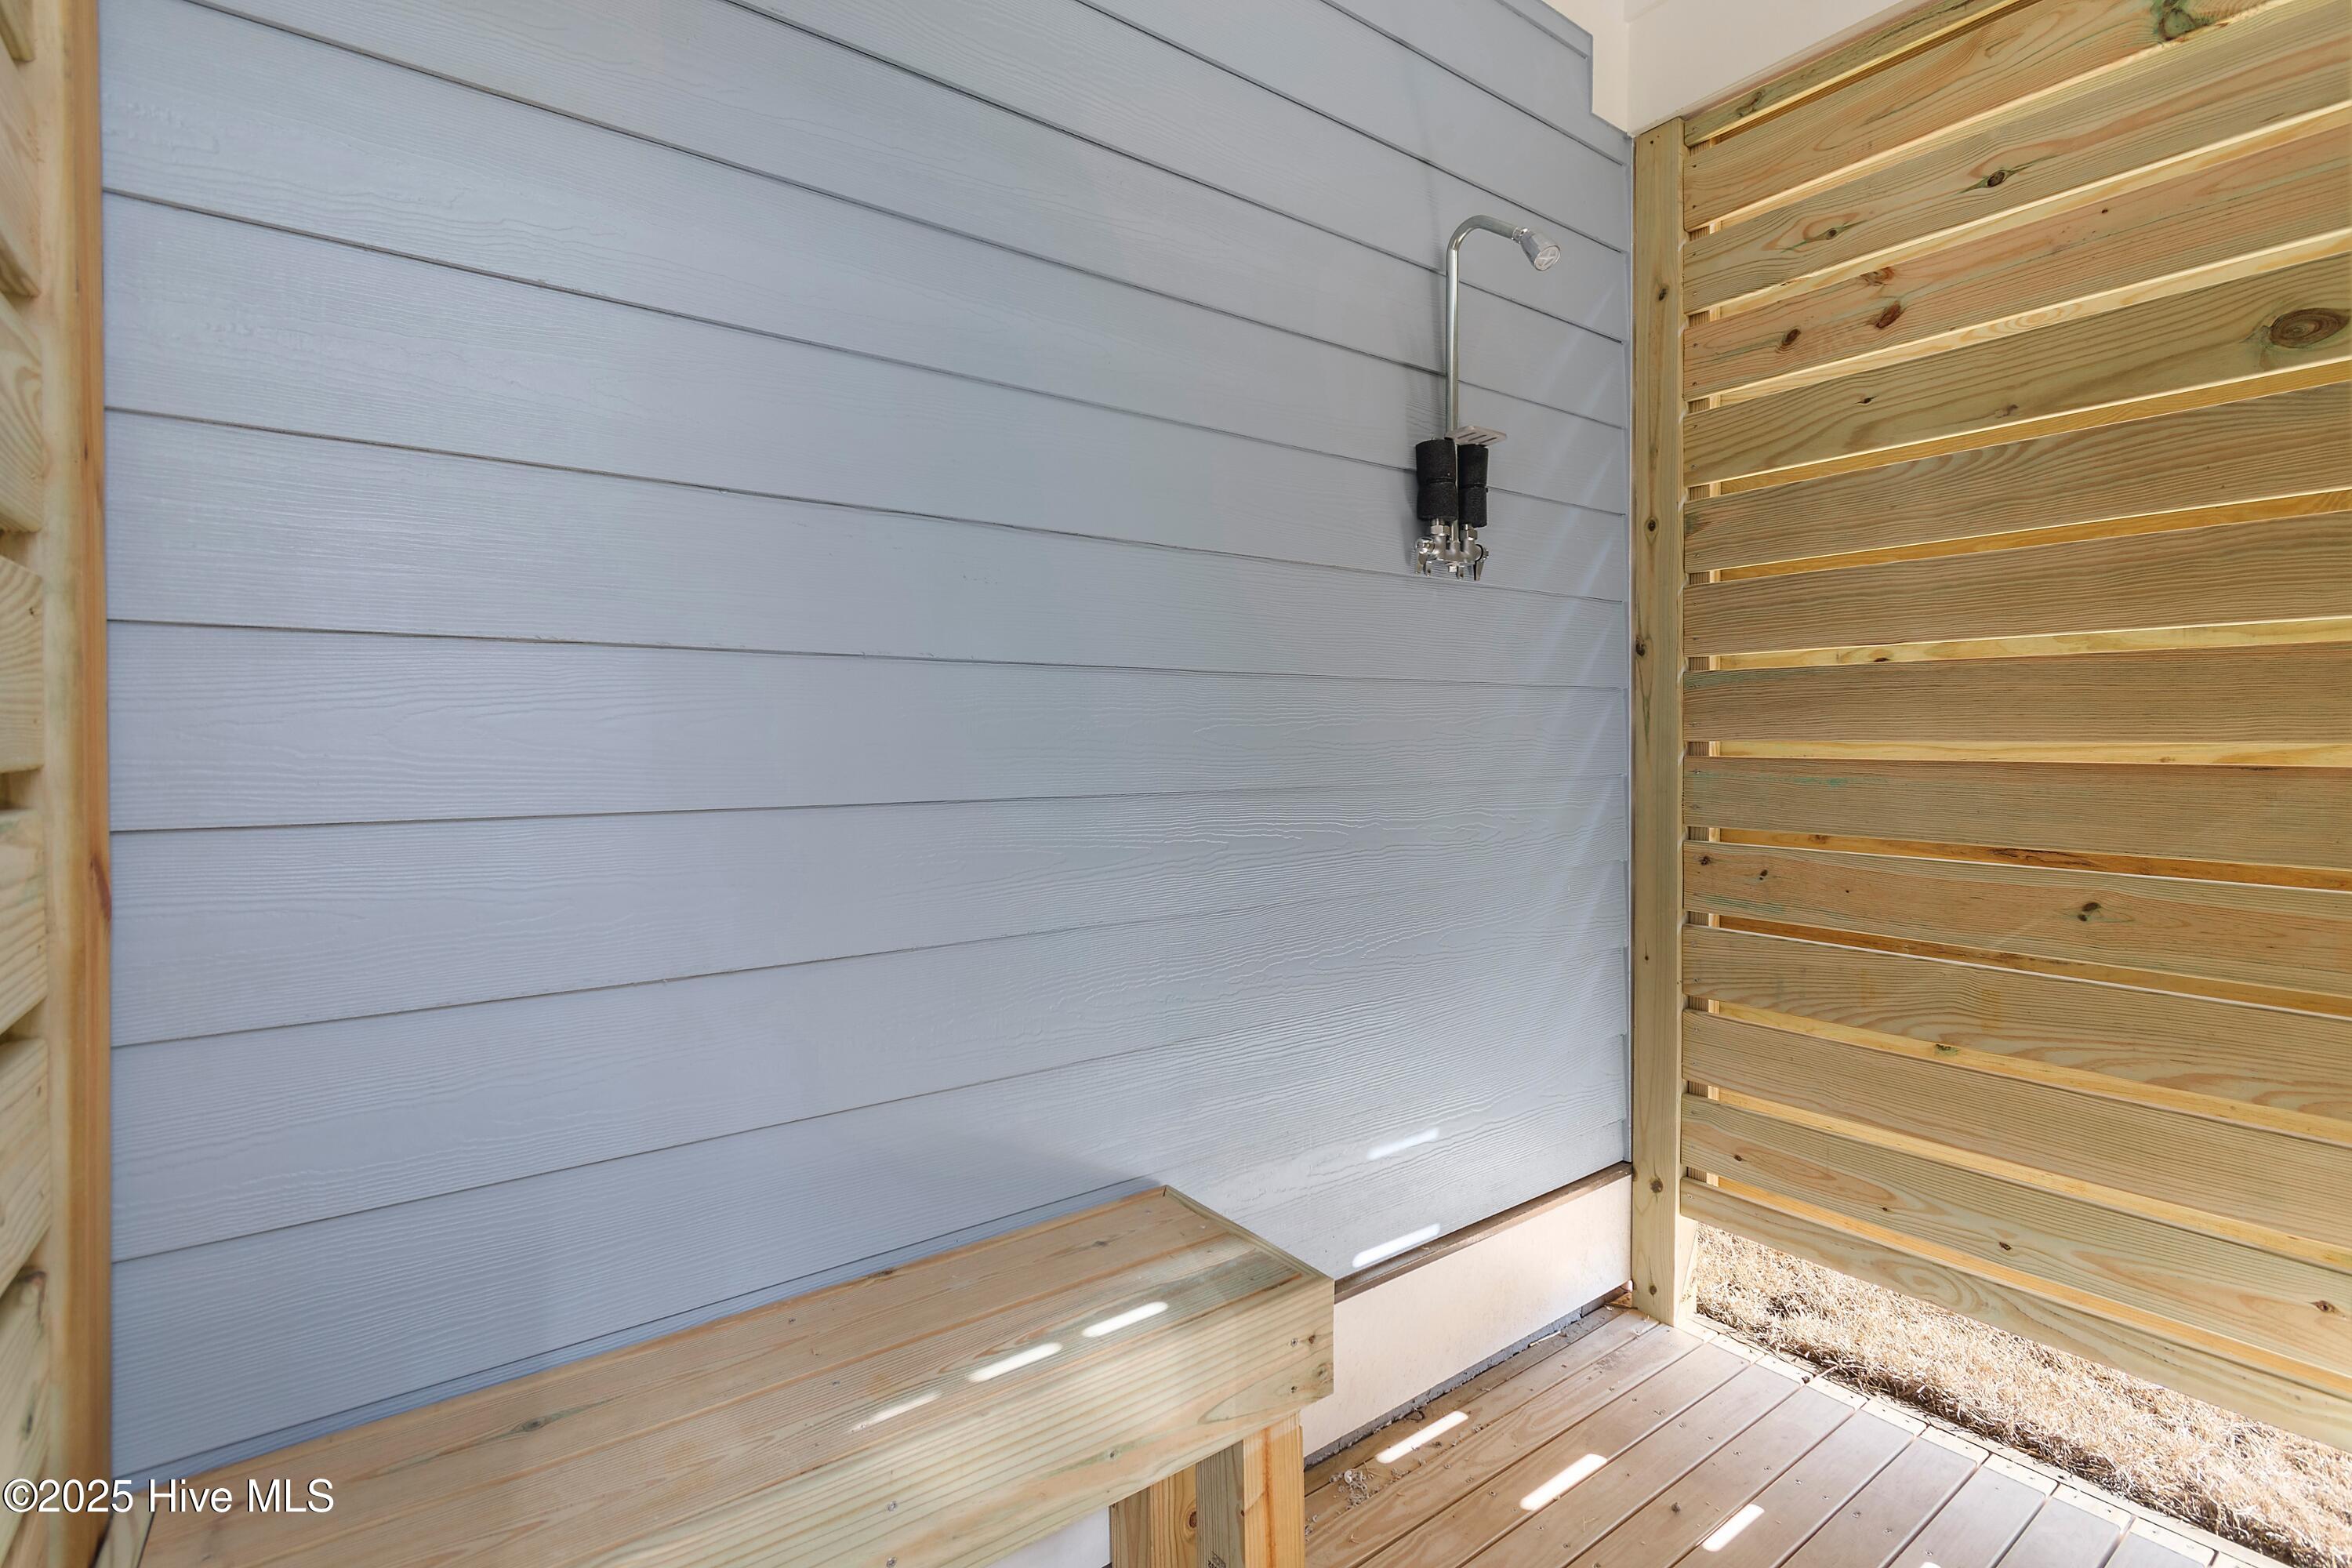
Outdoor shower with a built-in wood bench and slatted privacy screen.
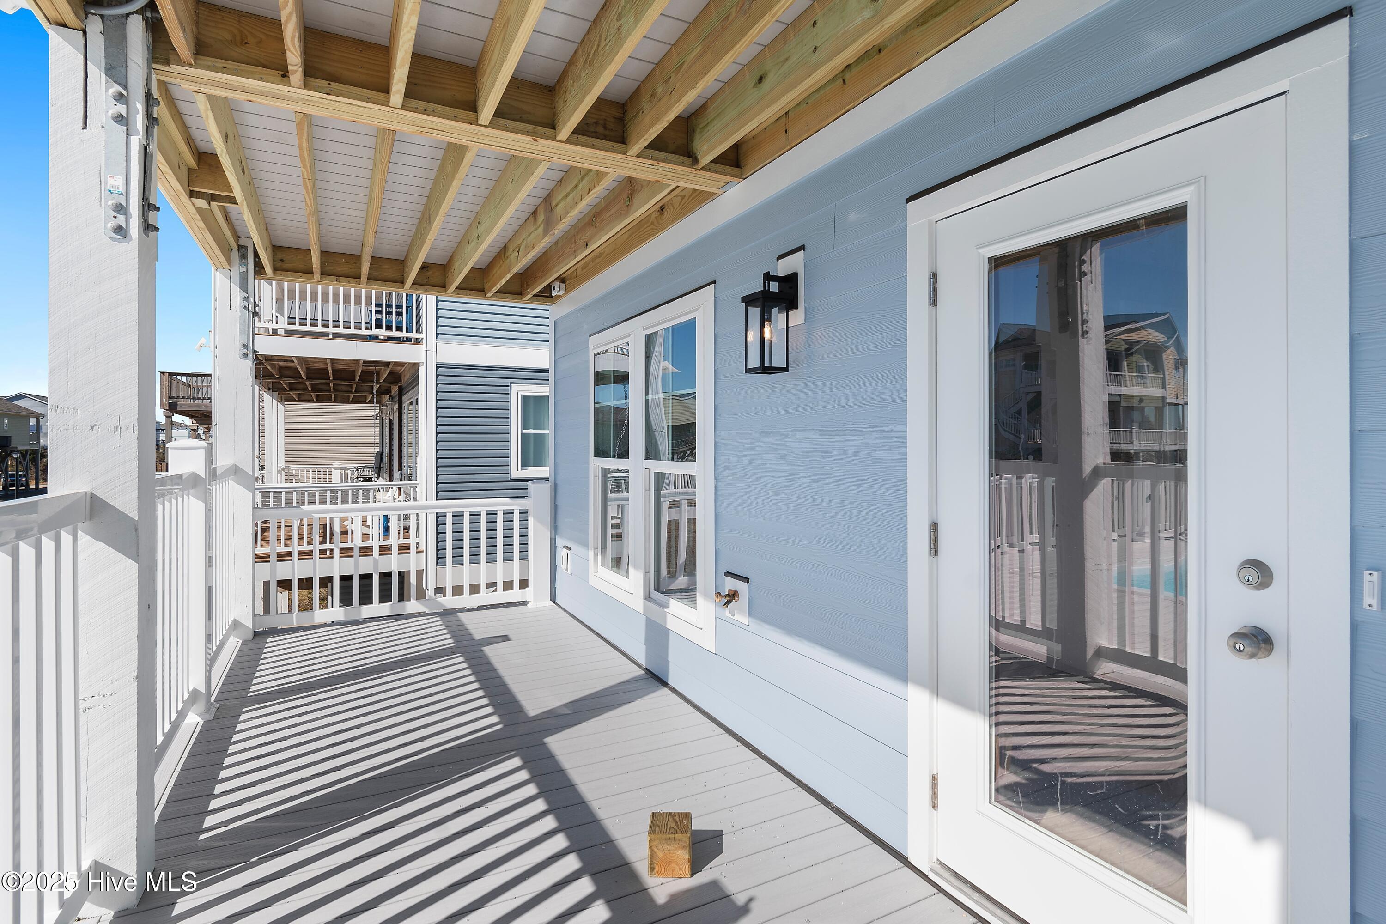
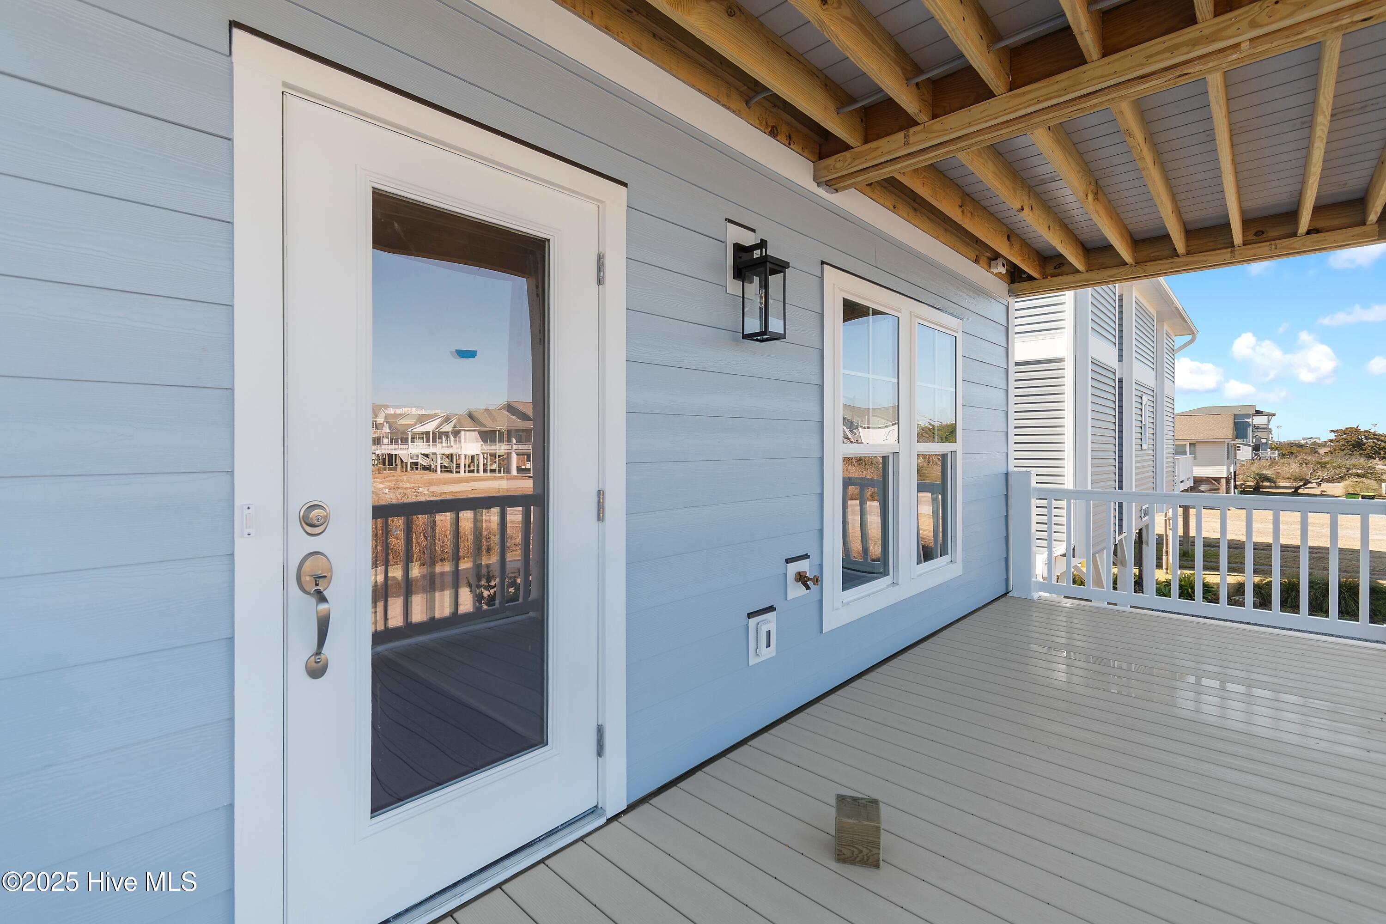
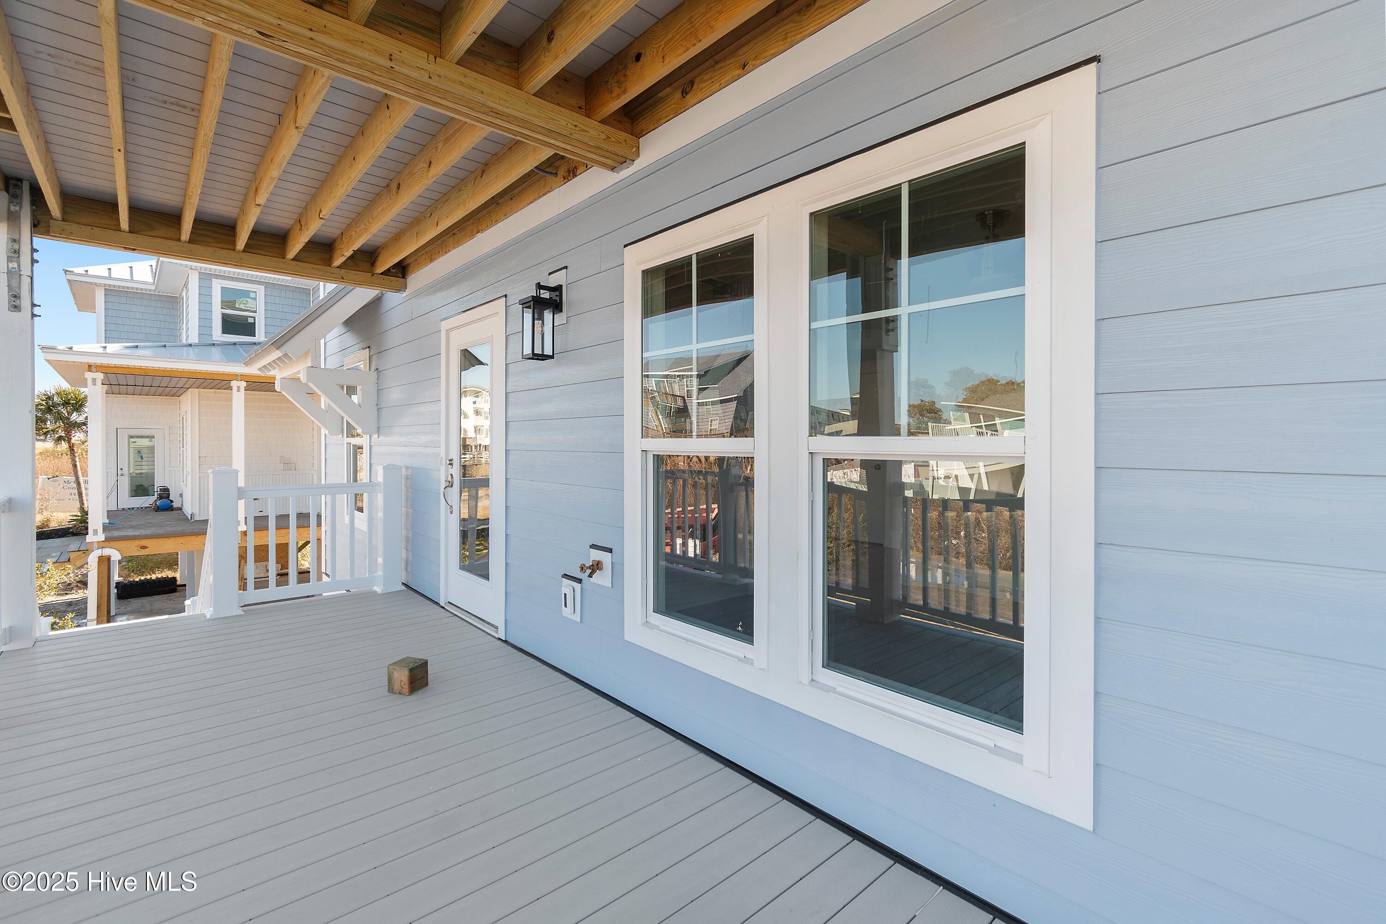
Covered deck with exposed wood beams, gray flooring, white railings, and a glass door.
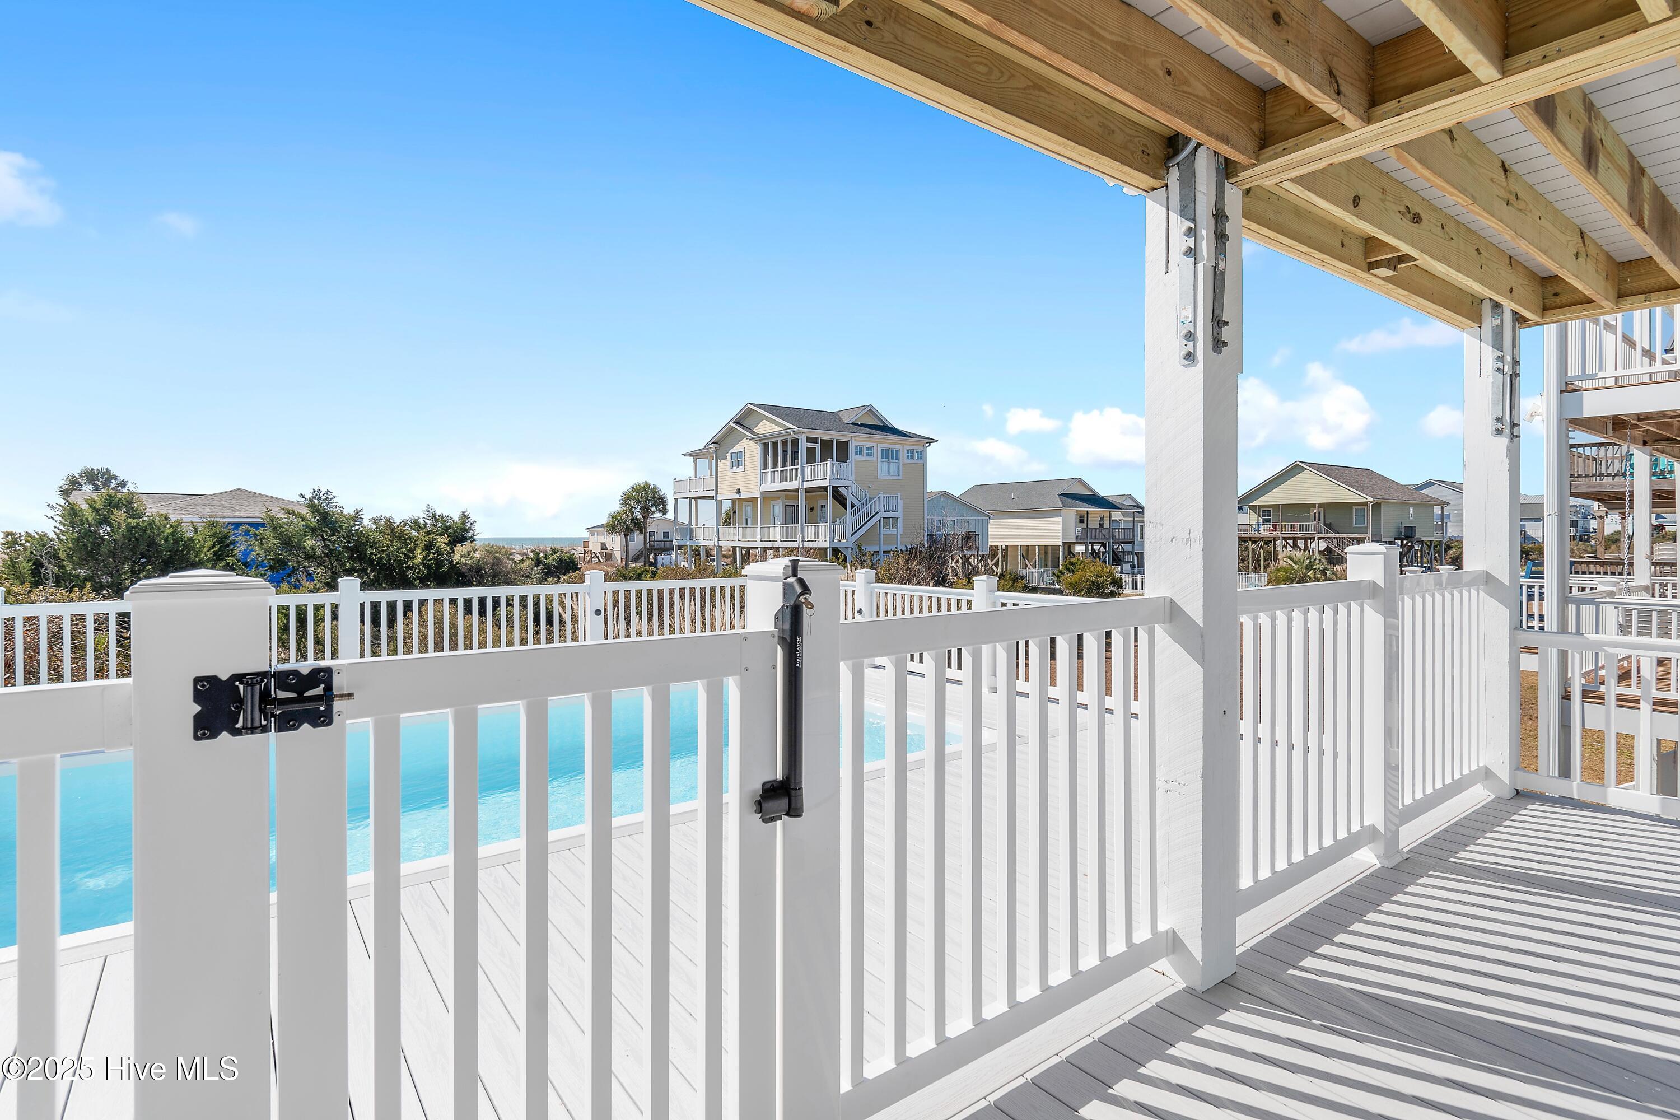
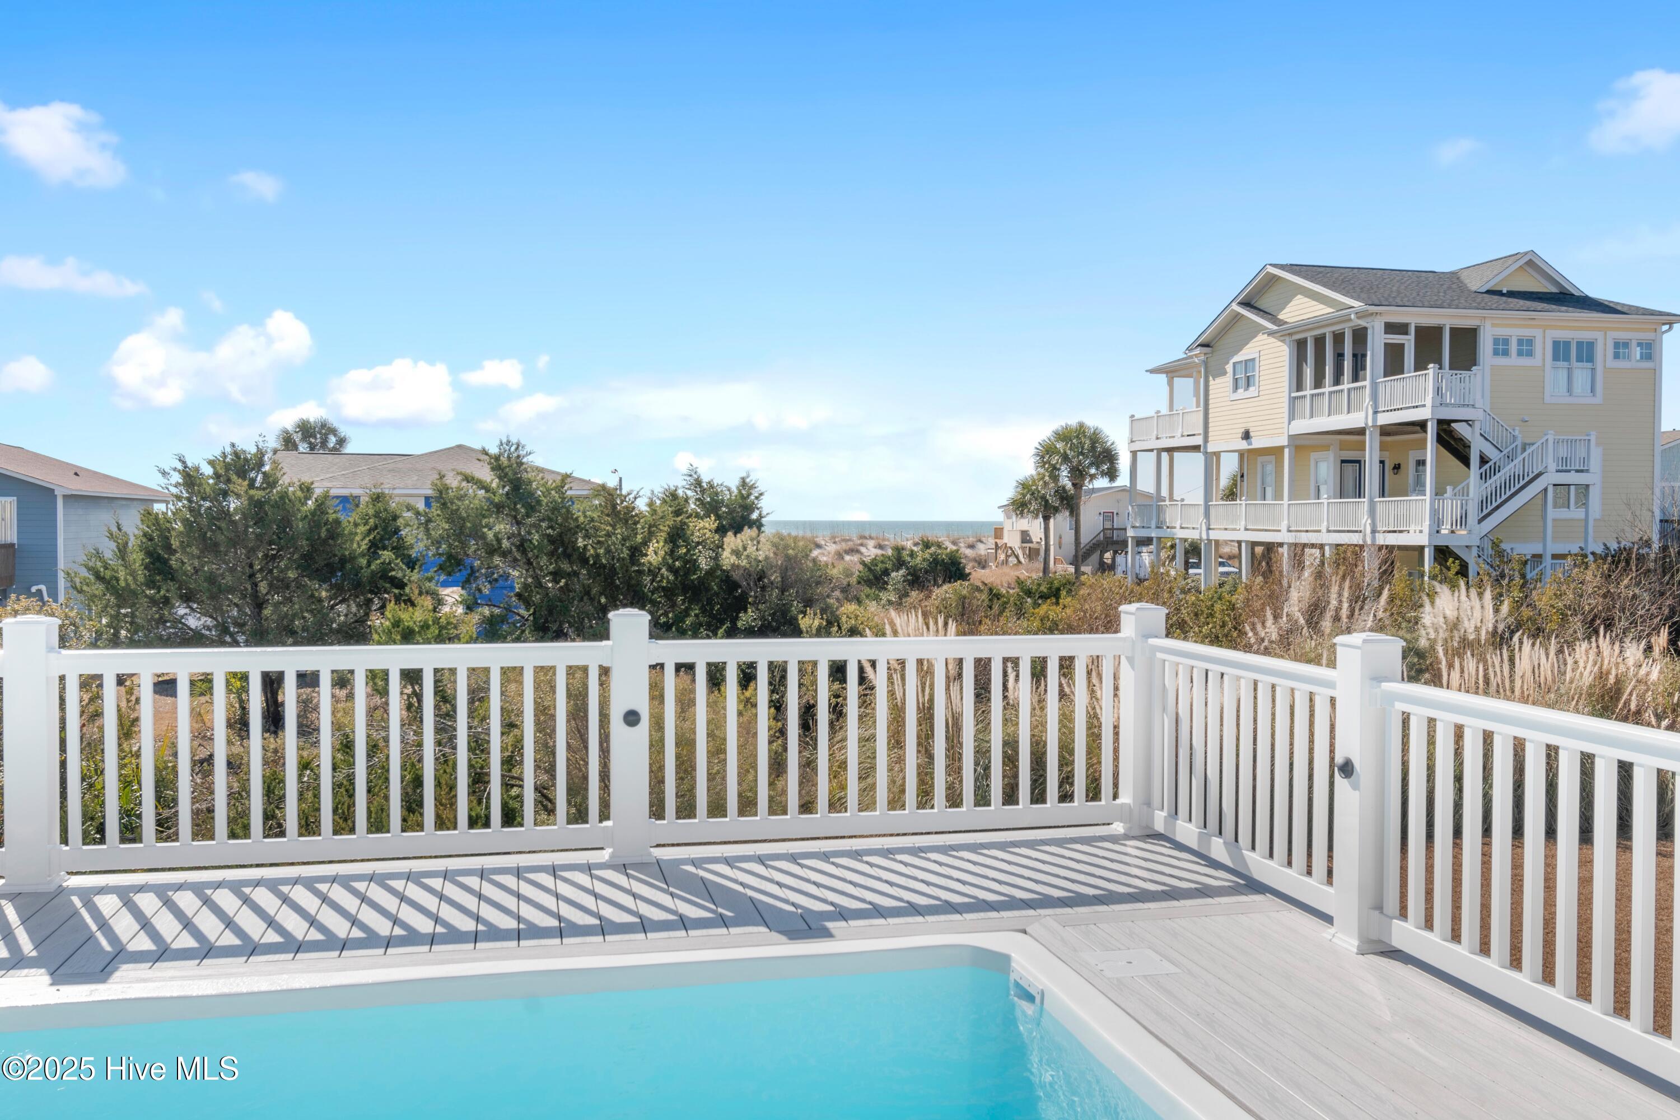
Covered deck overlooking a pool, neighboring coastal homes, and a glimpse of the ocean.
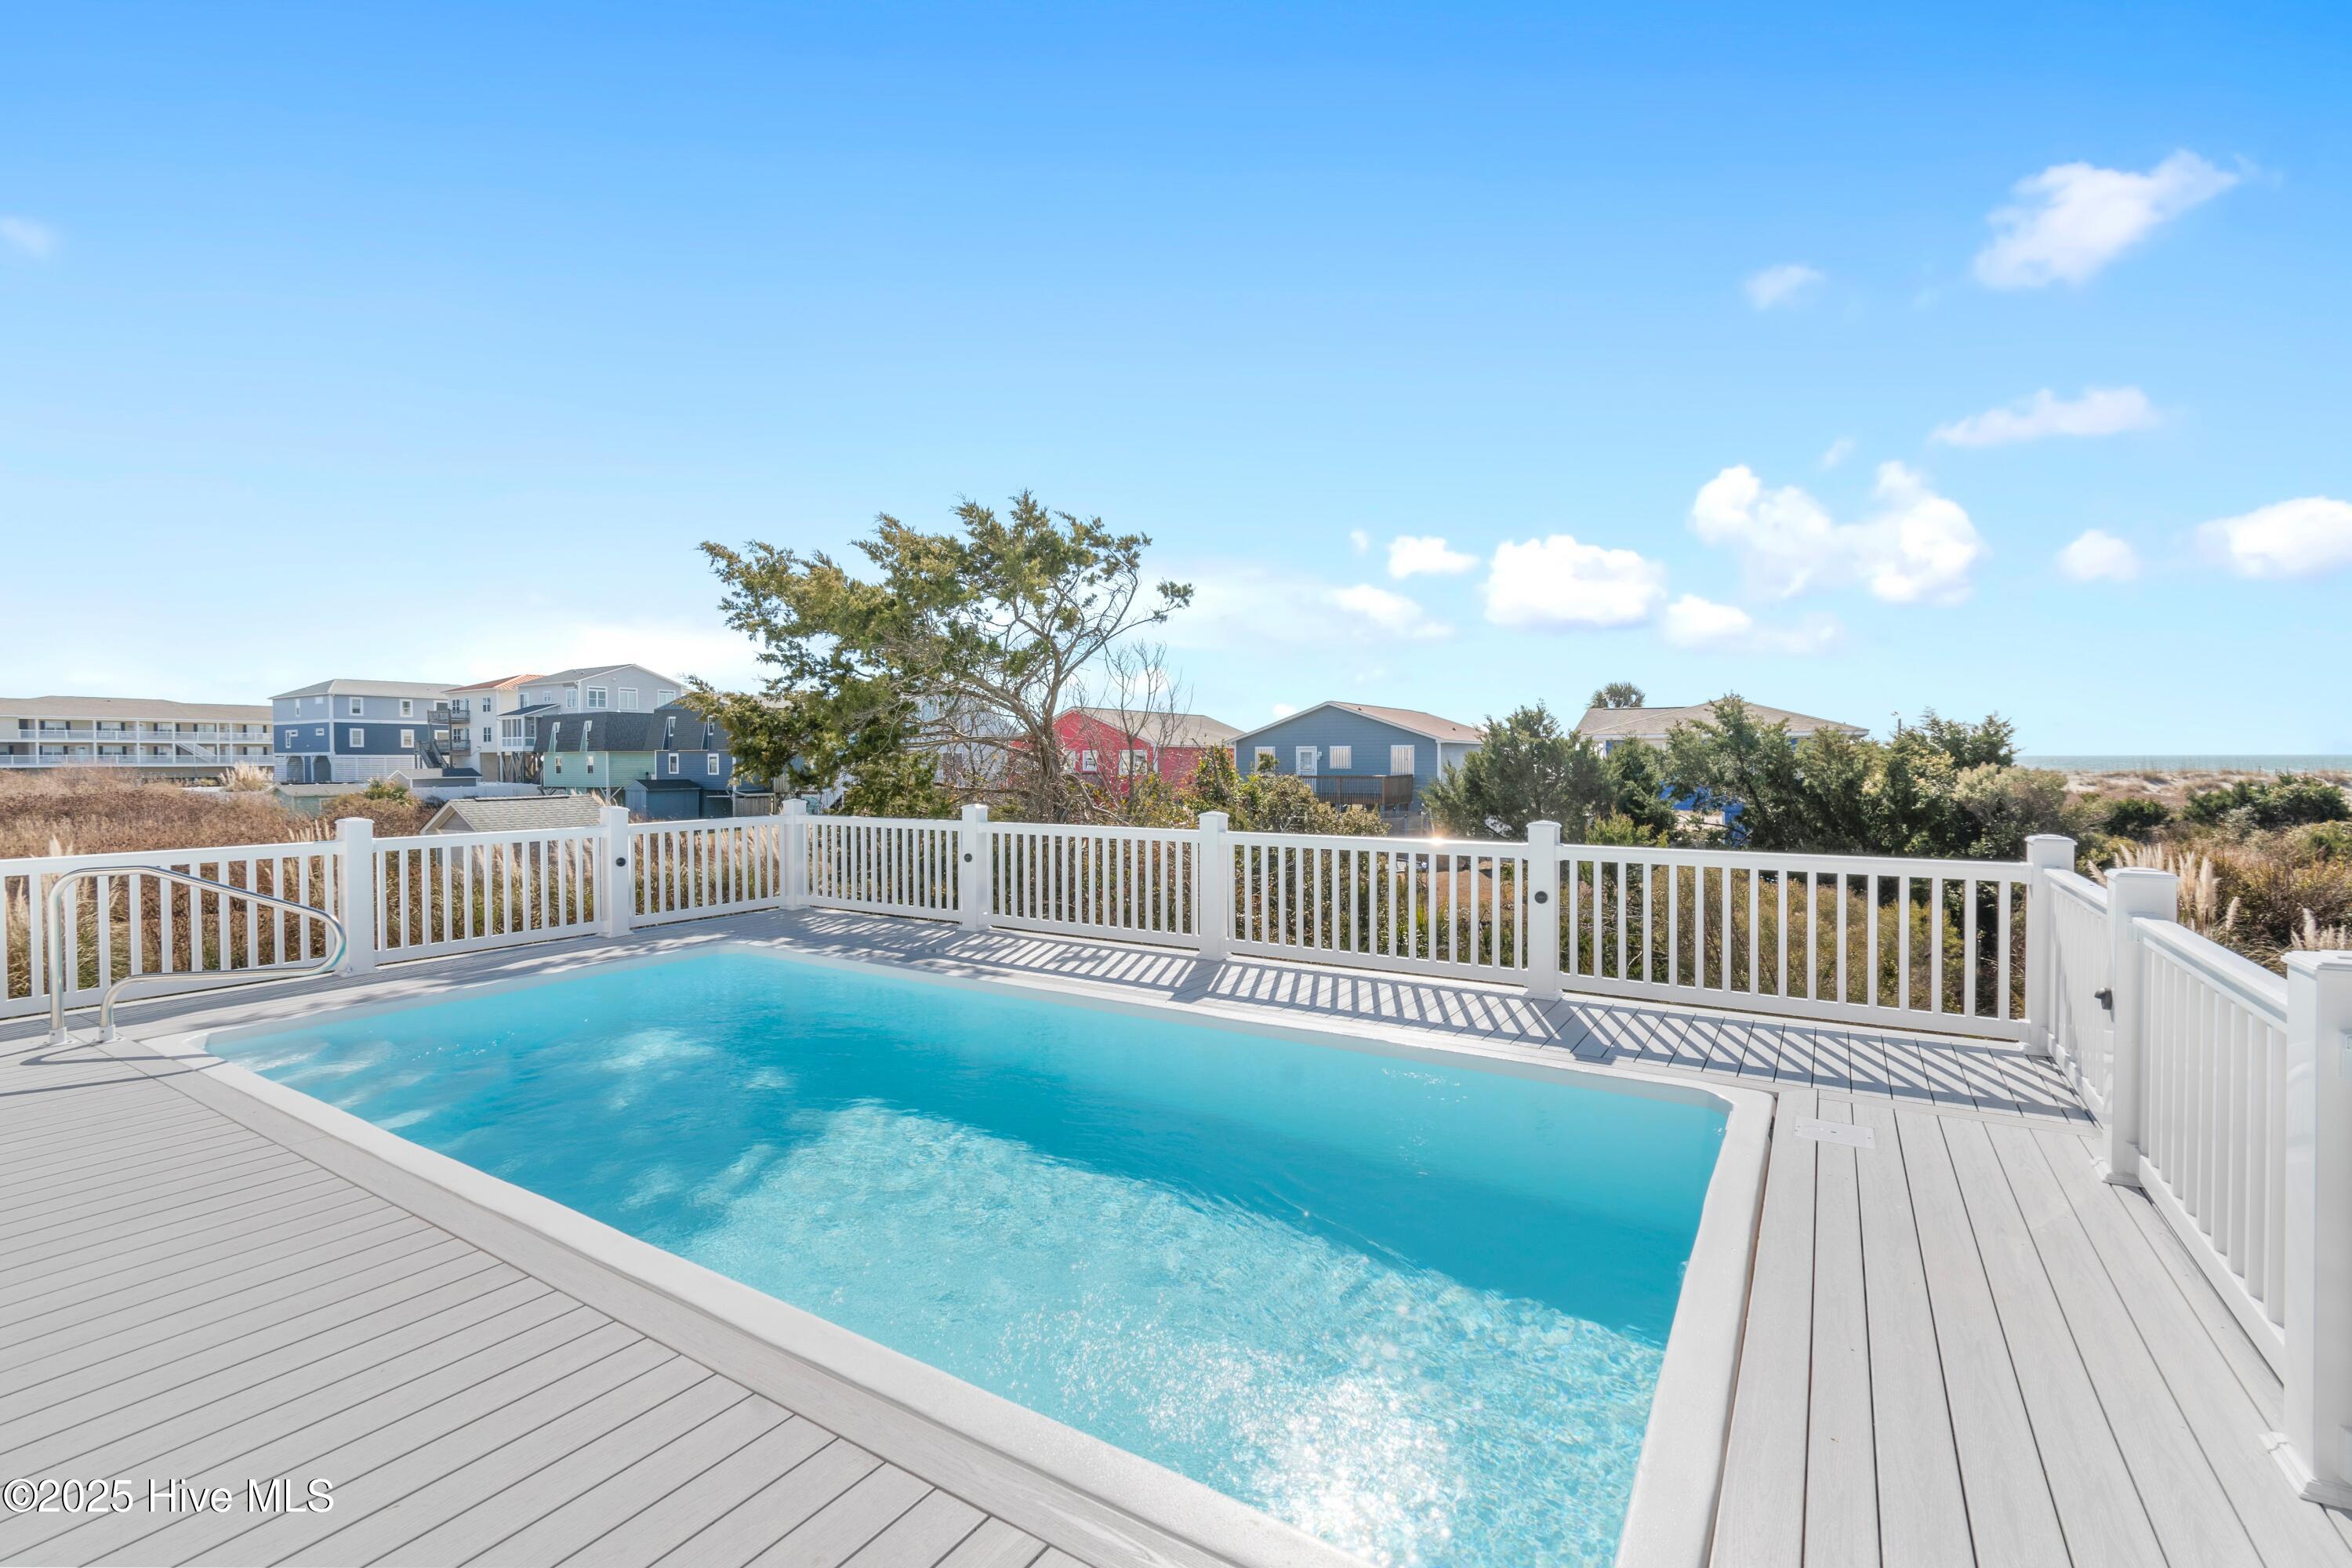
Outdoor swimming pool with white-railed deck and elevated coastal homes in the background.
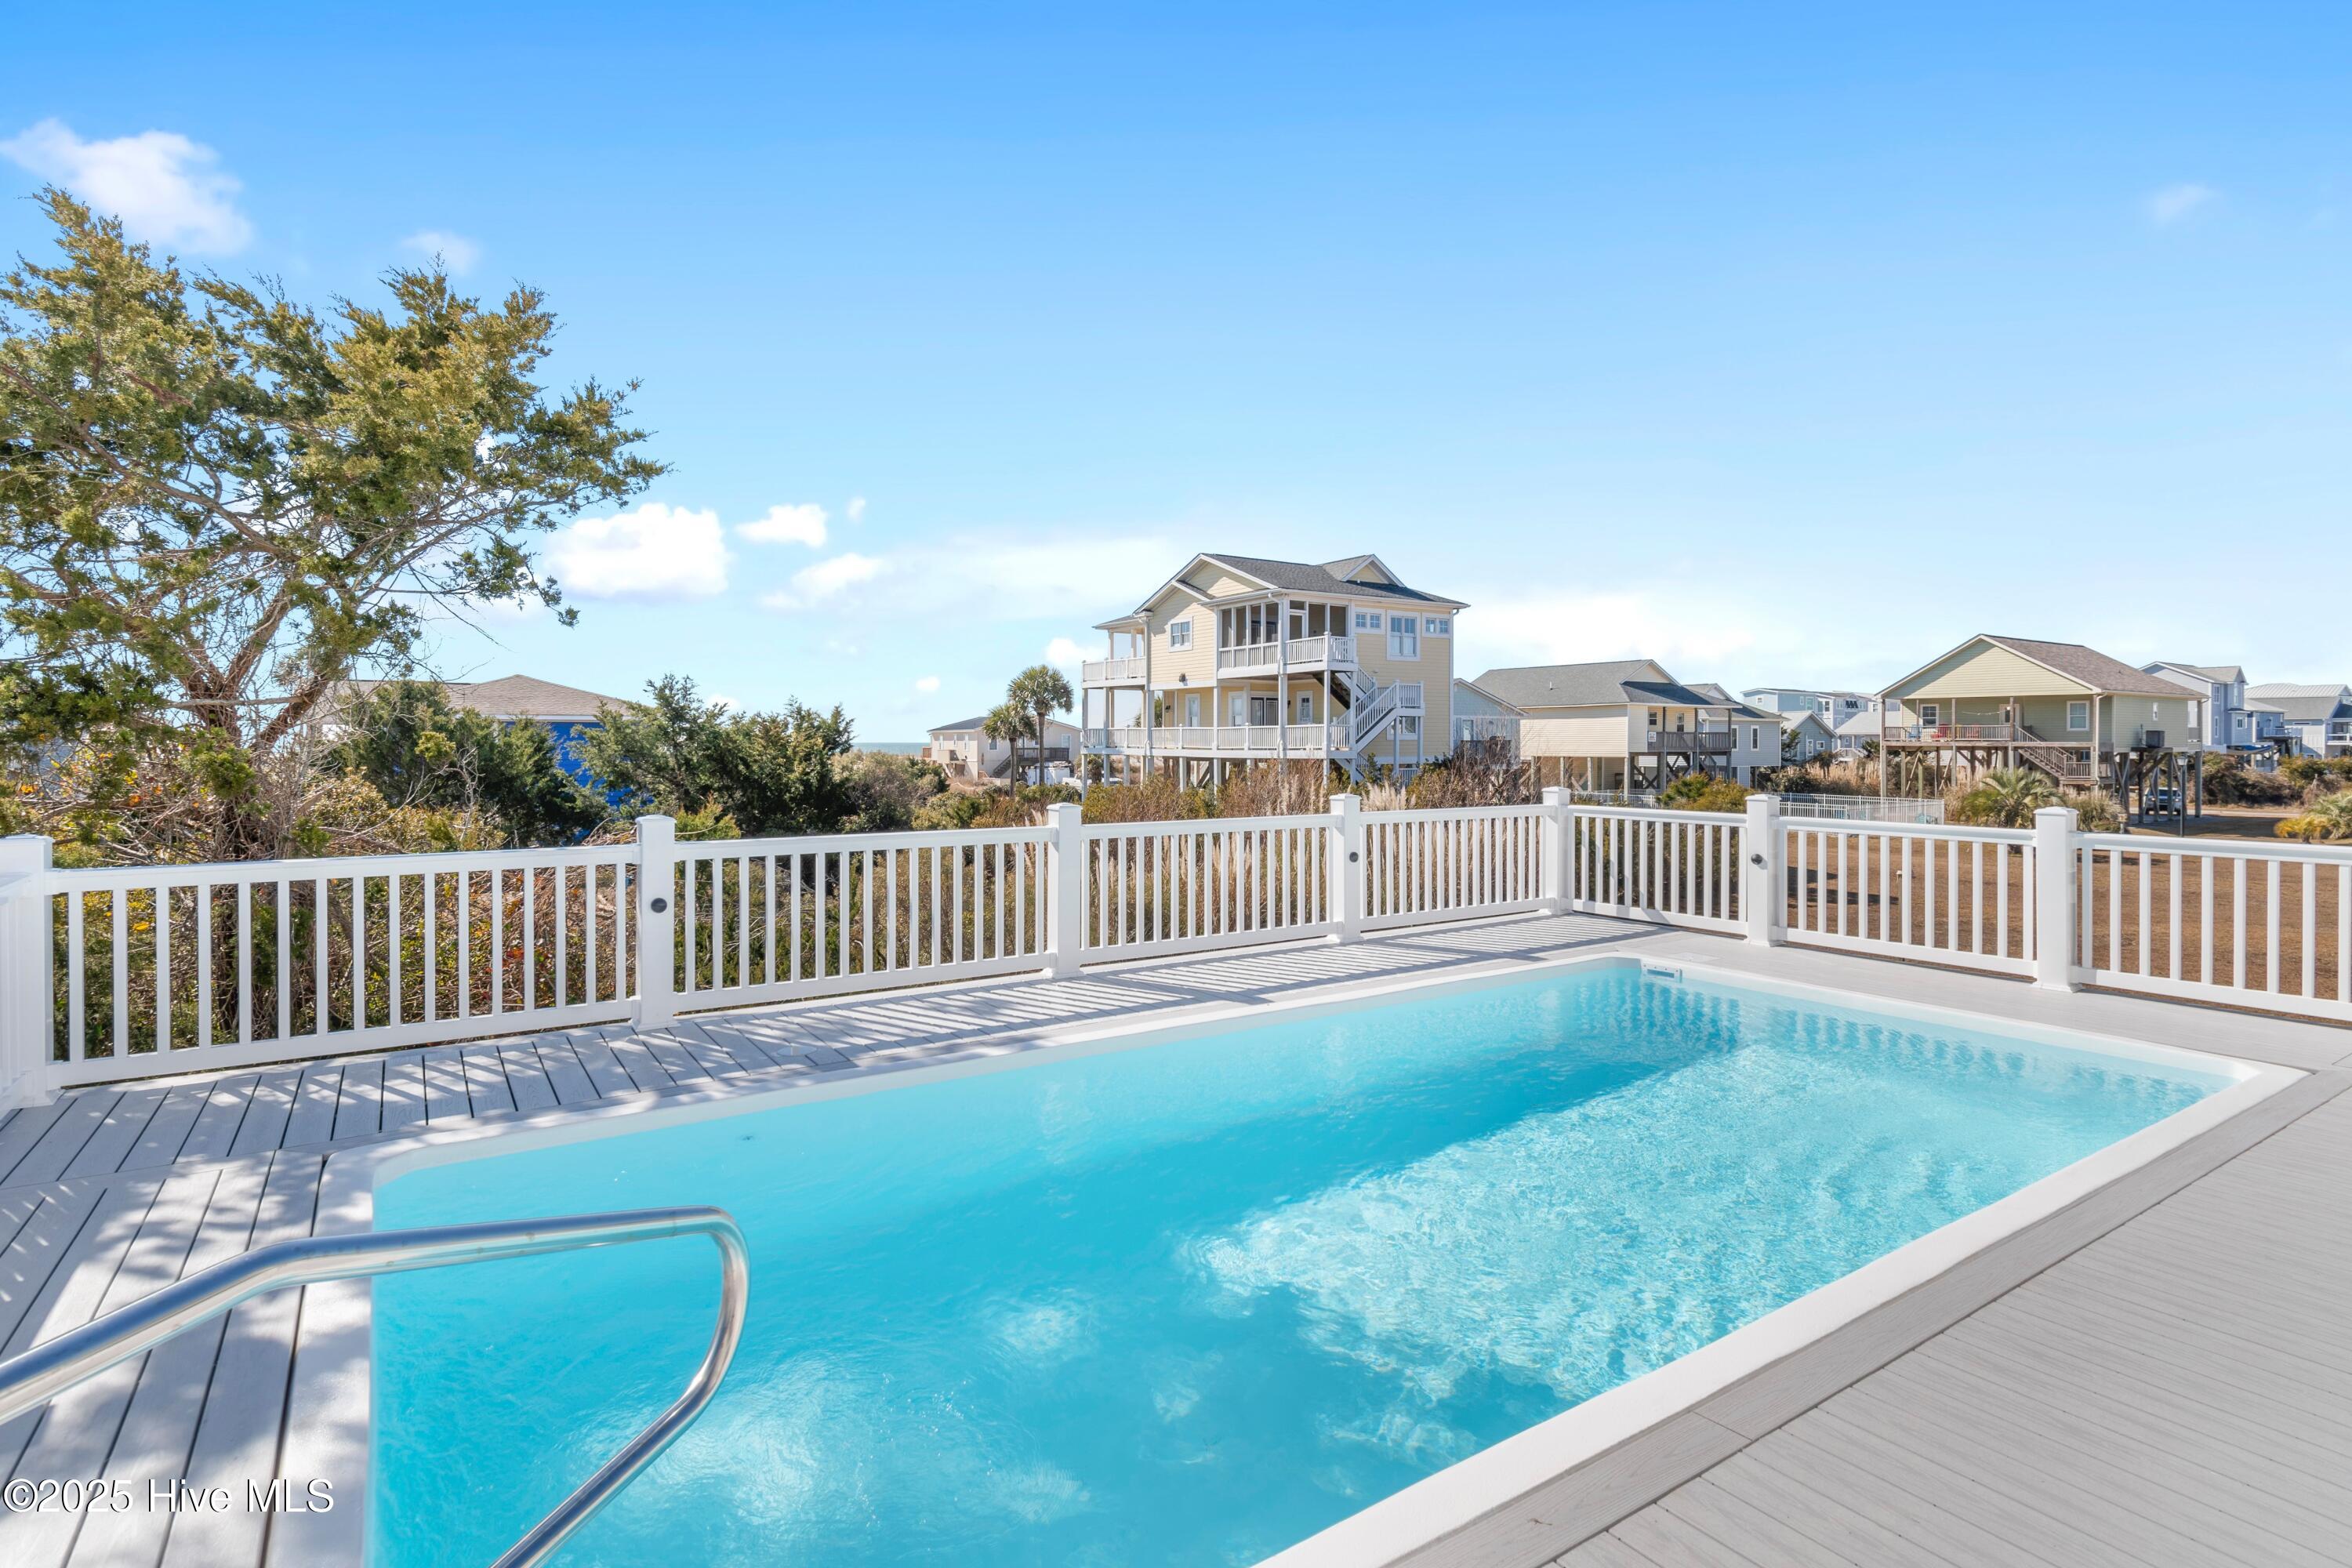
Outdoor pool on a gray deck with white railing and a glimpse of the ocean
Pool and deck with white railings, coastal homes, dune grasses, and a glimpse of the ocean.
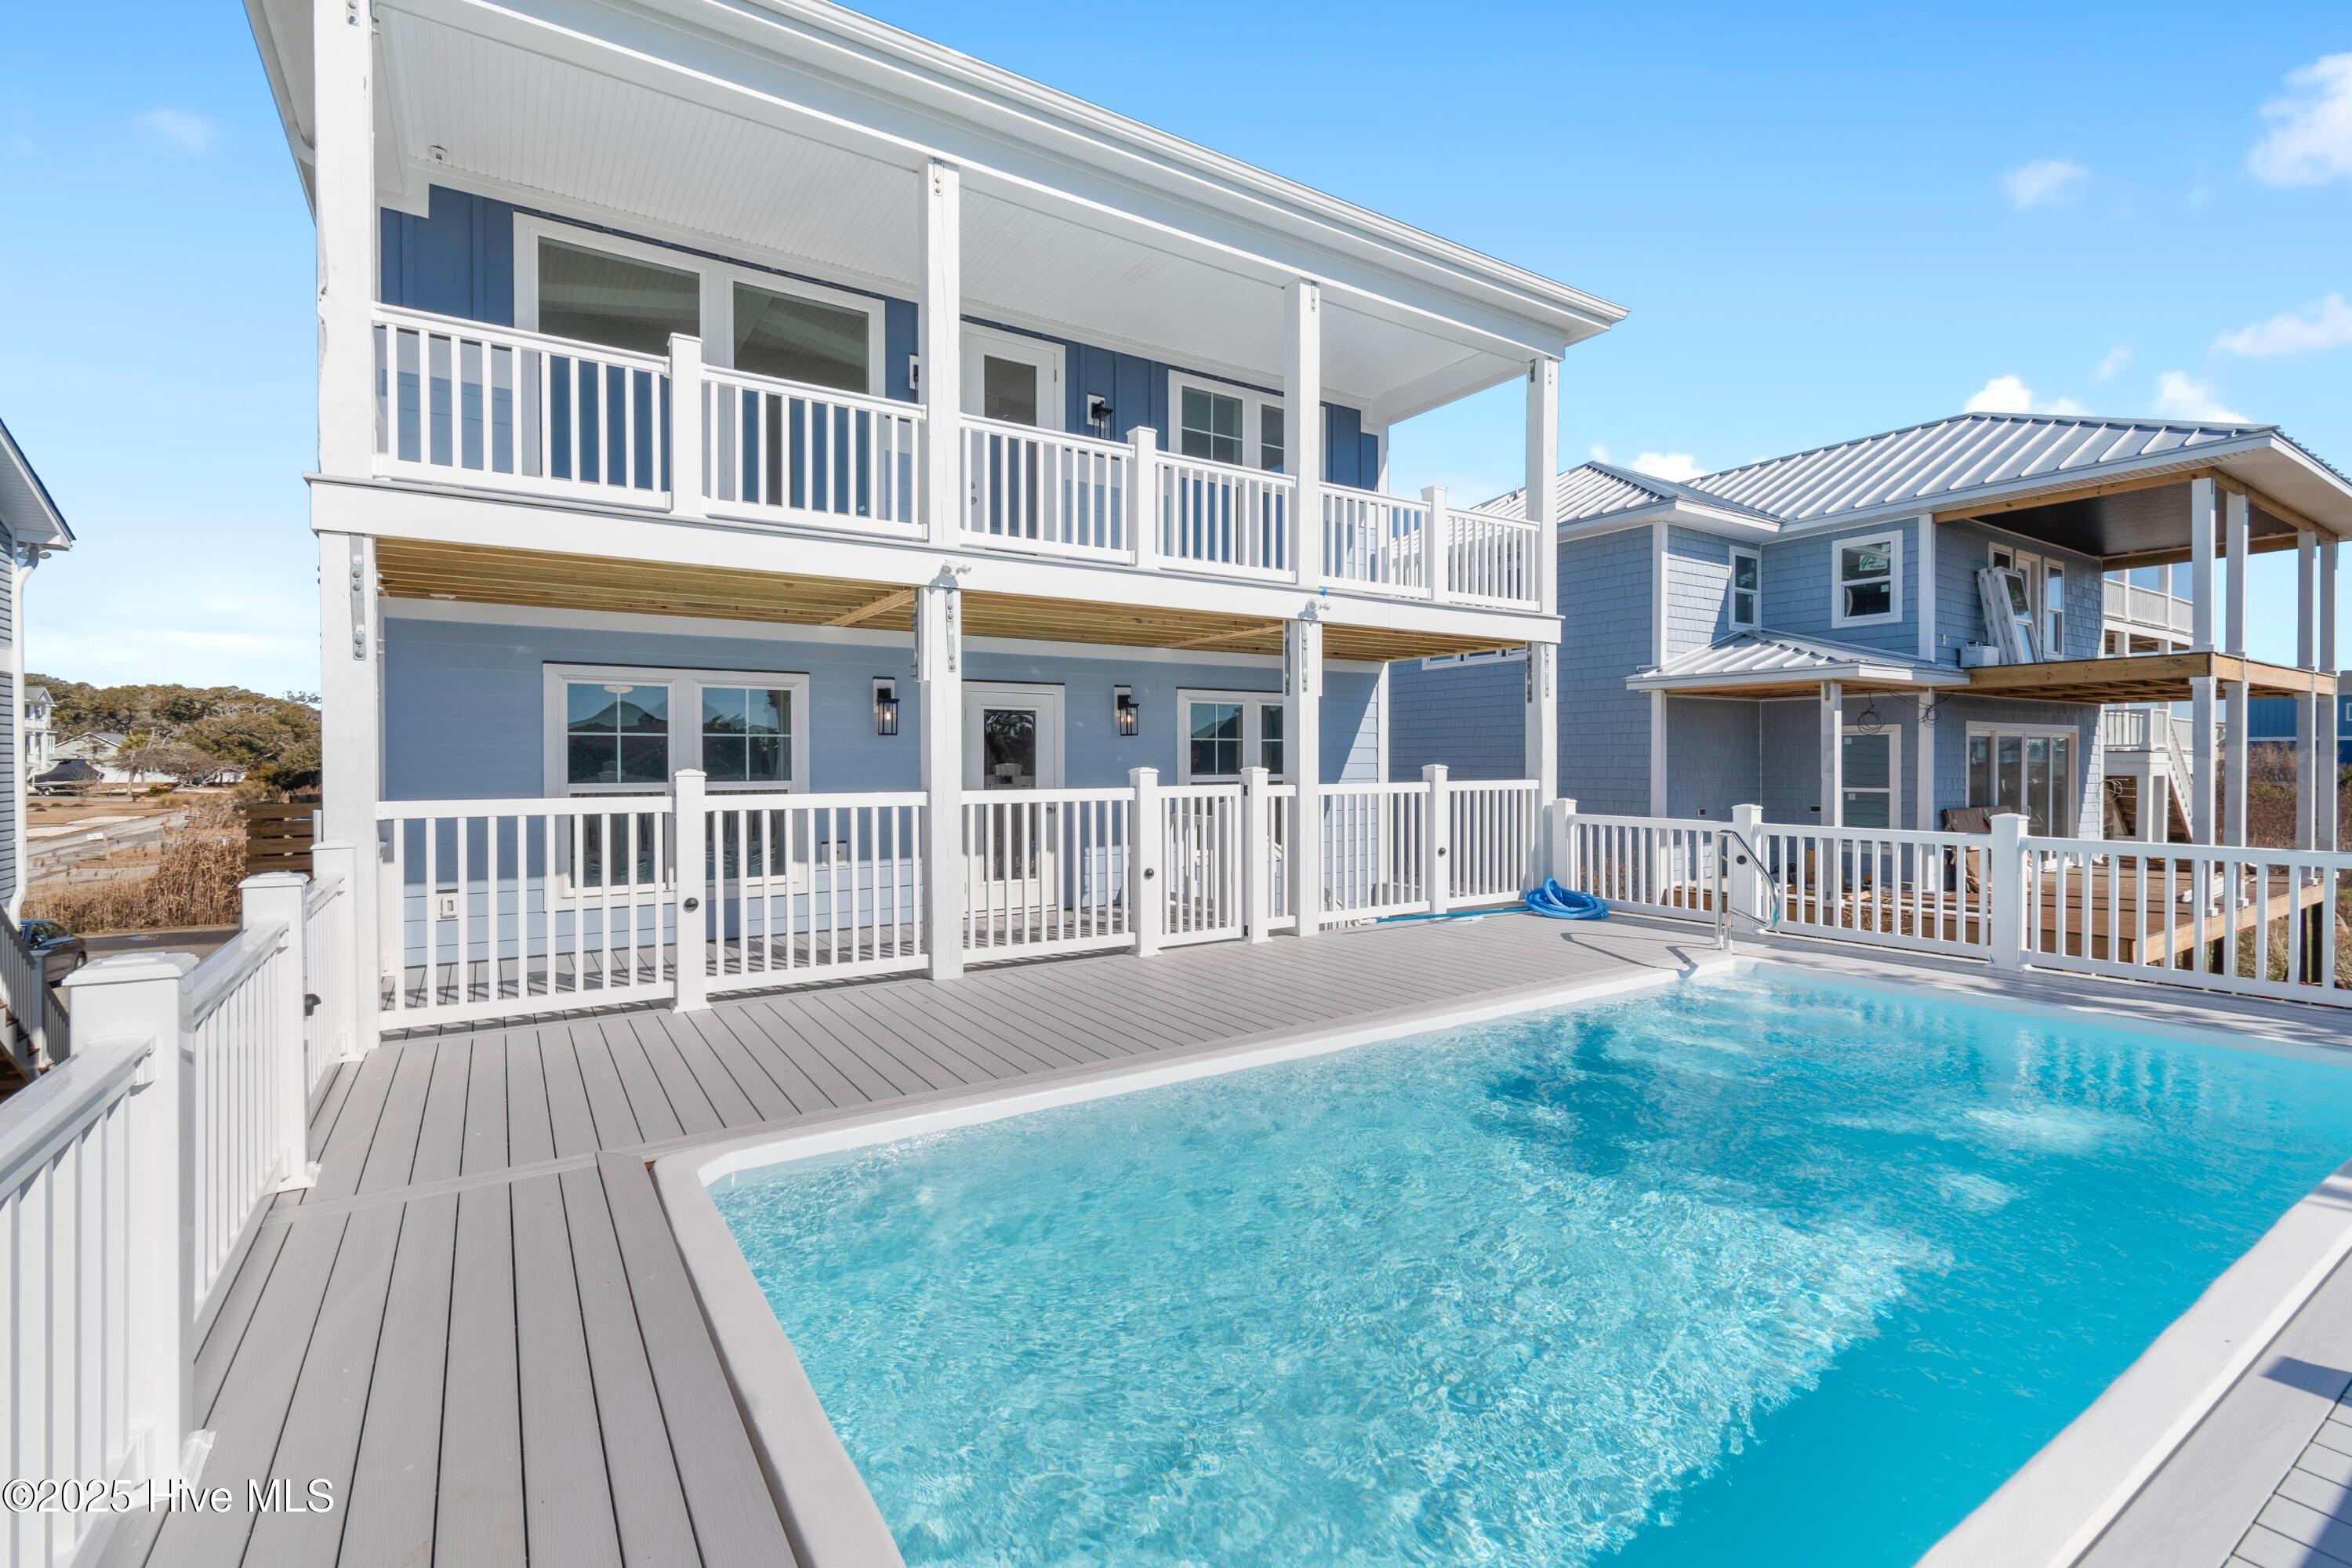
Blue two-story coastal home with white balconies beside a swimming pool and gray deck.
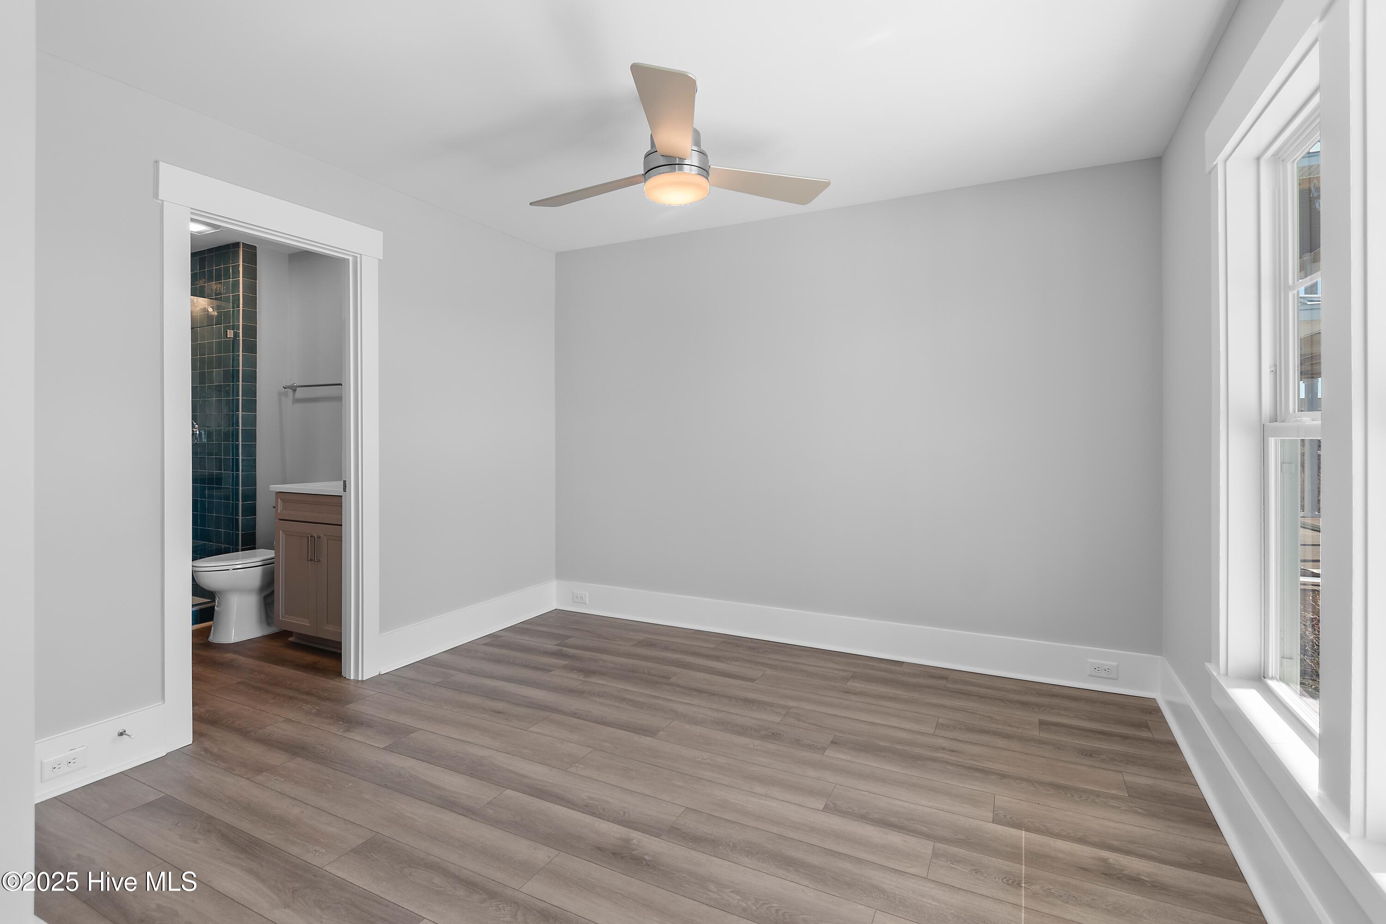
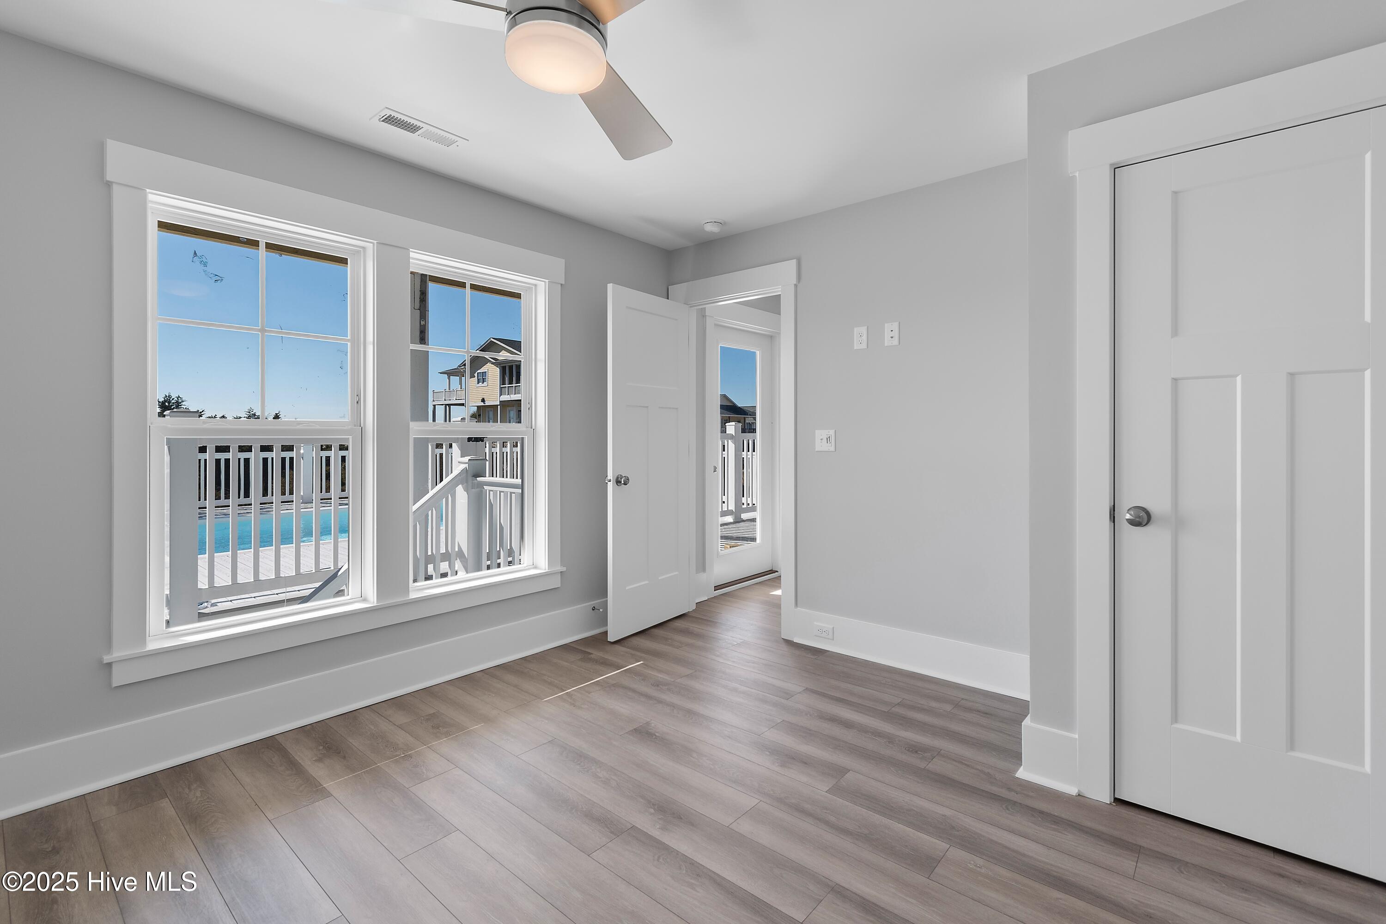
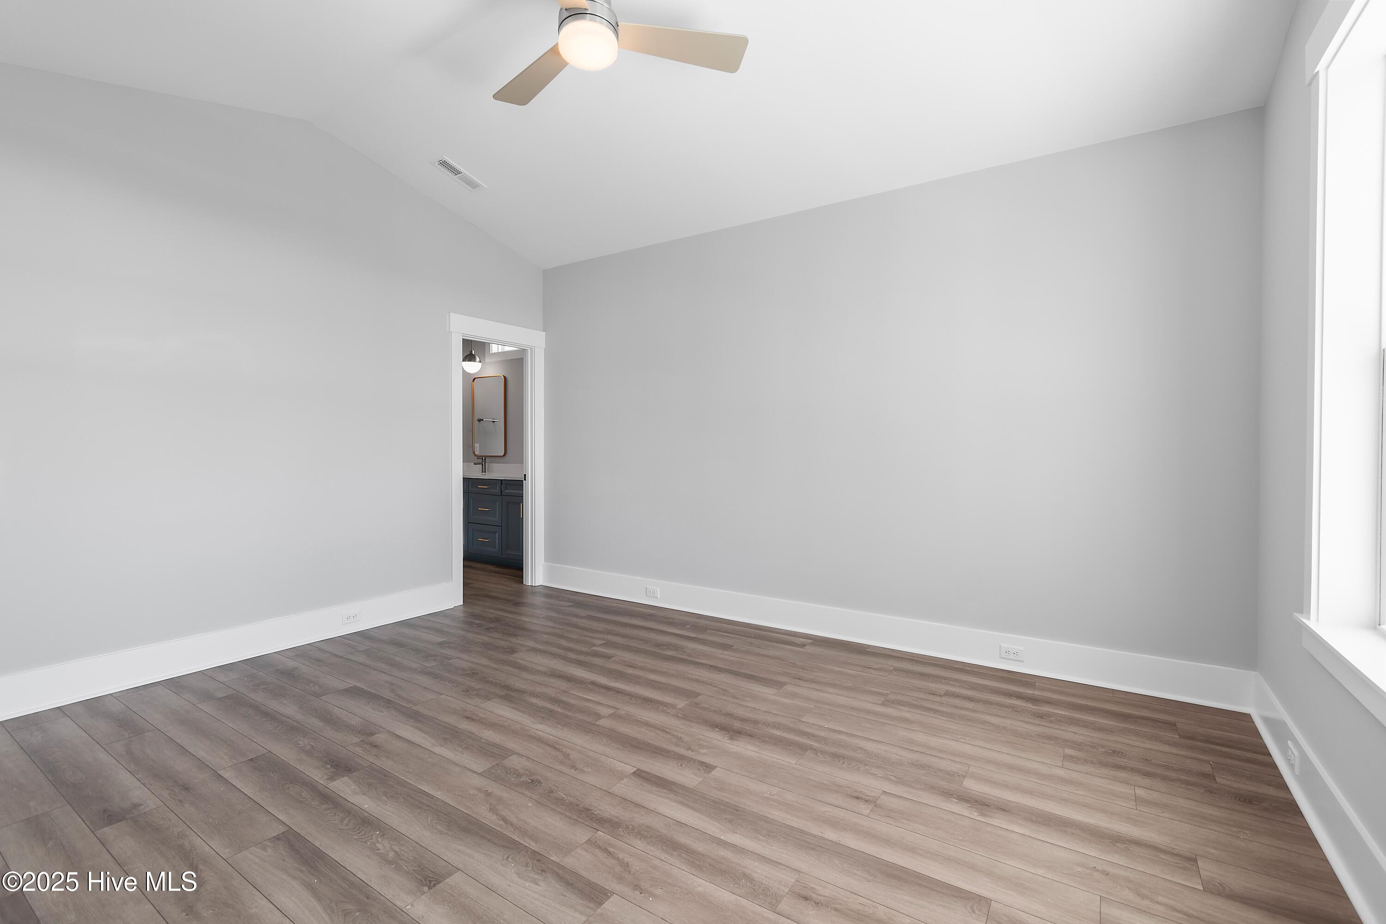
Empty bedroom with wood-look floors, a ceiling fan, tall windows, and an adjoining bathroom.
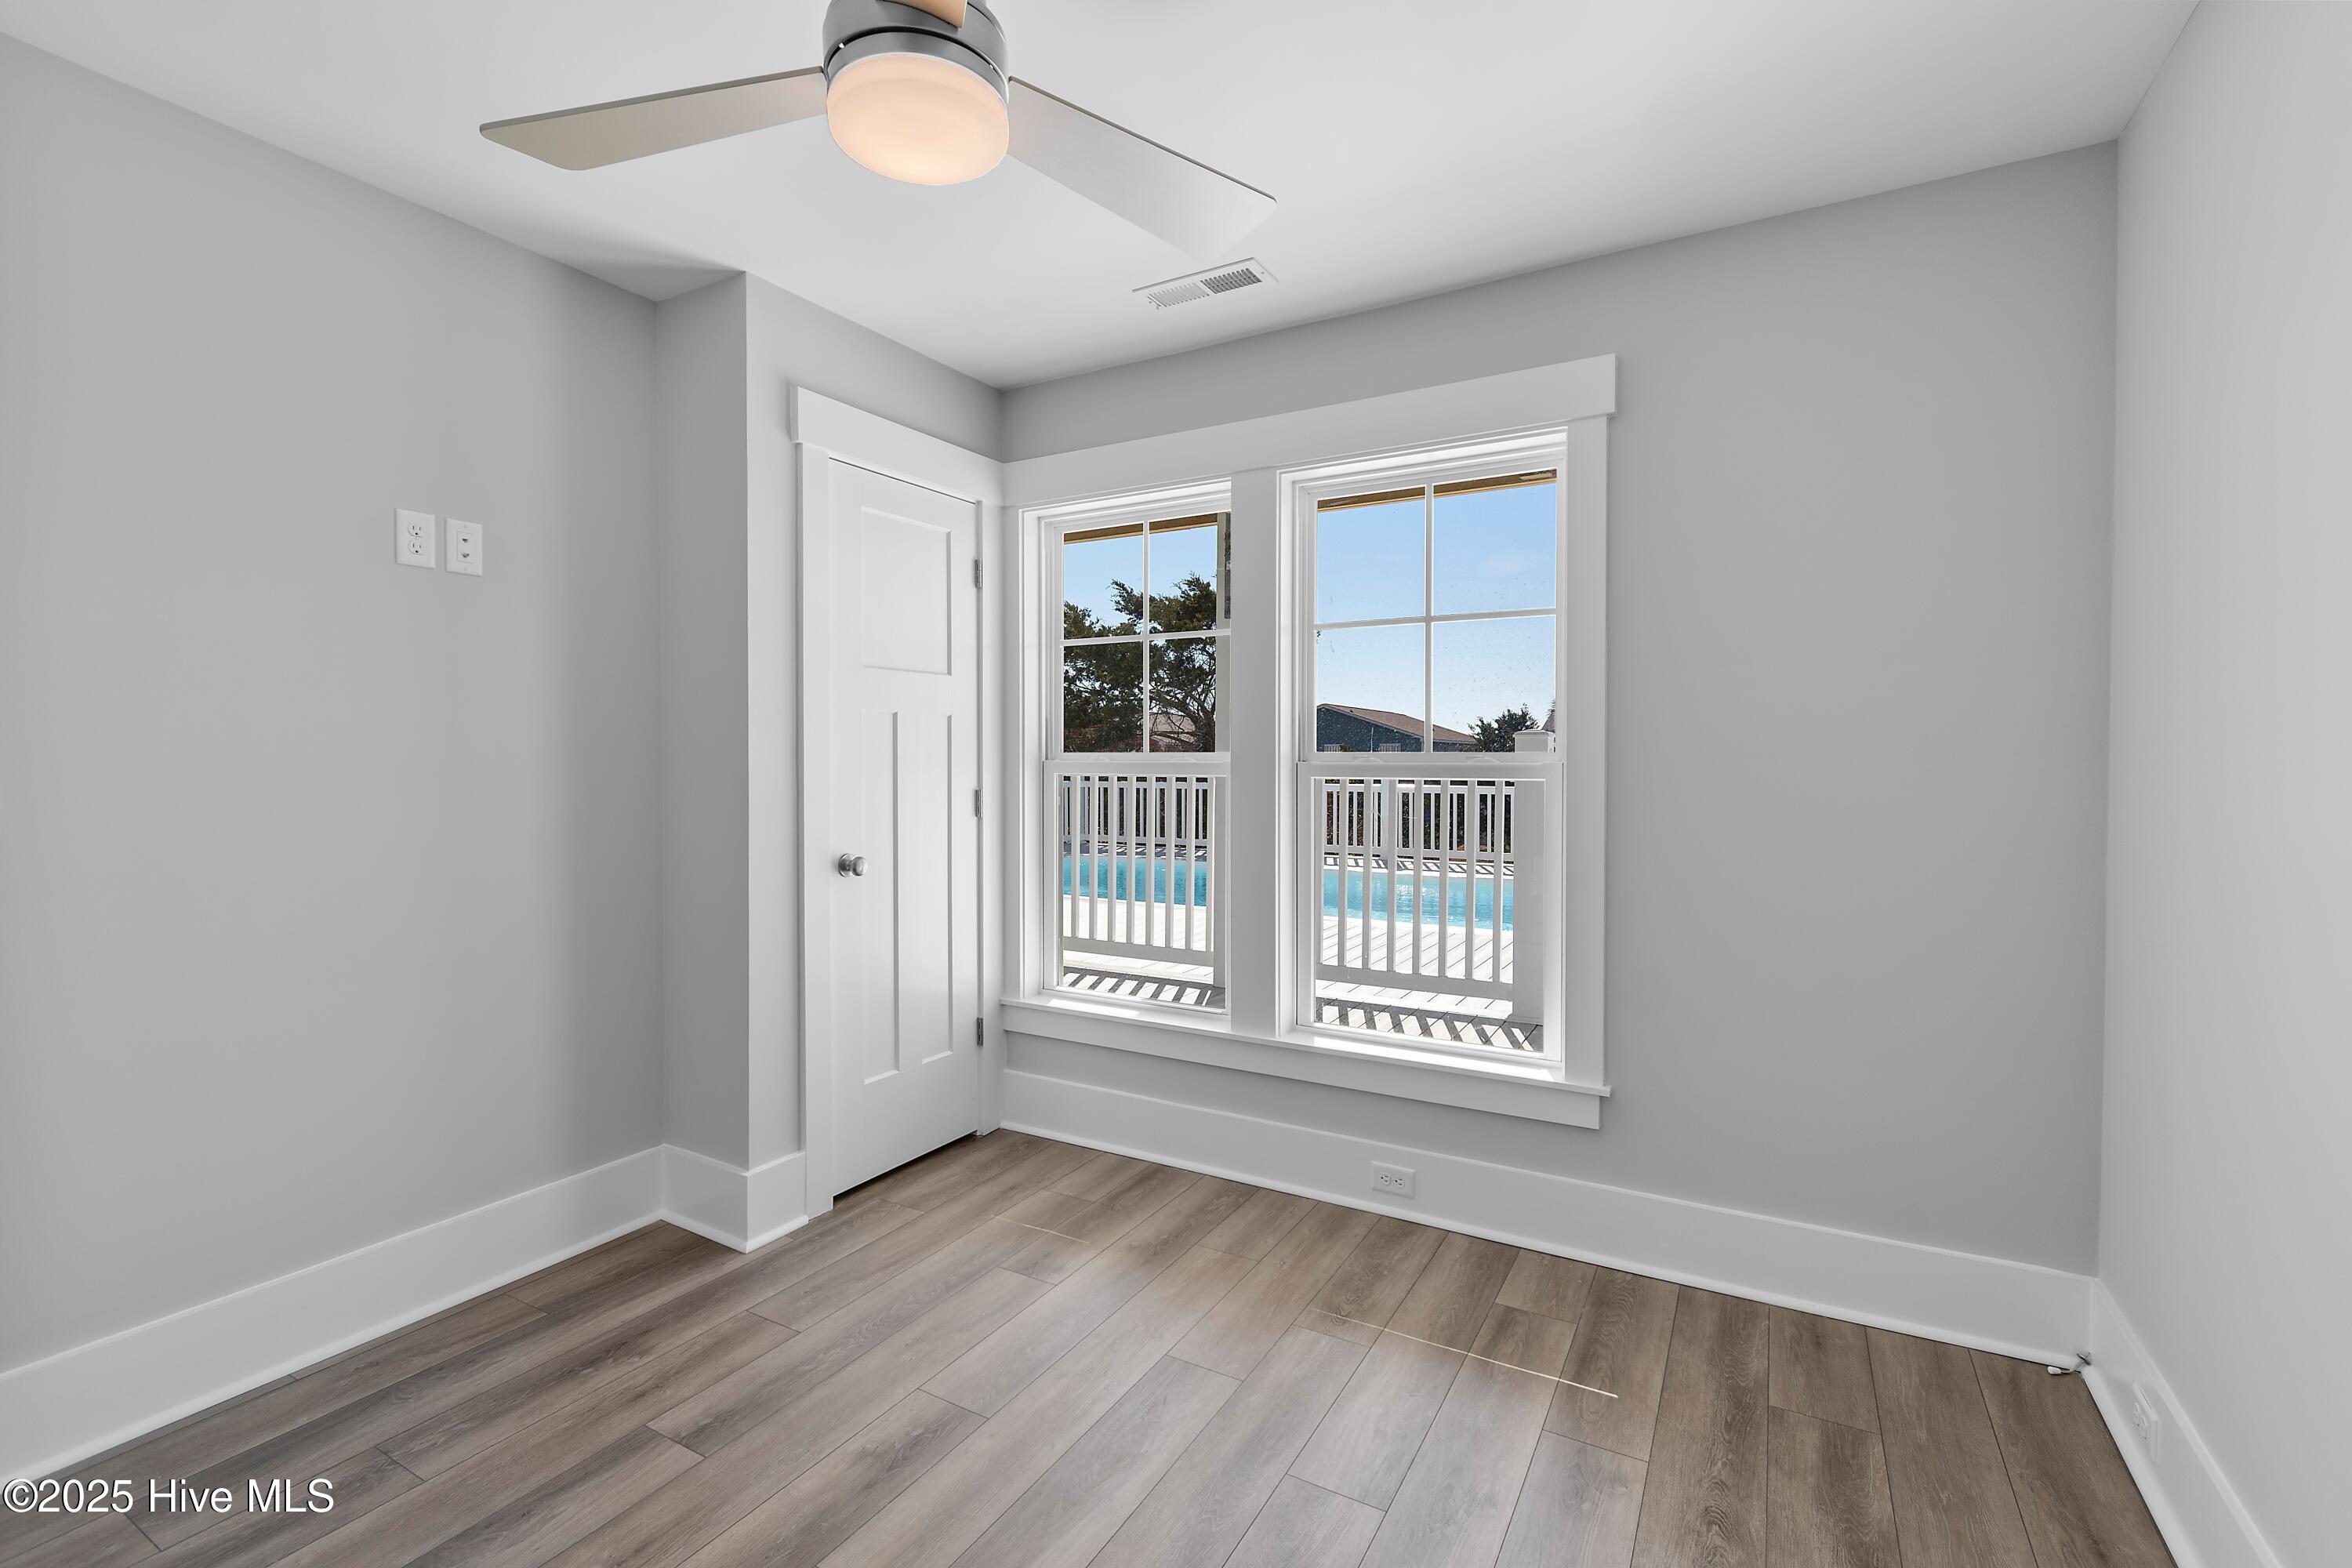
Empty room with wood-look flooring and ceiling fan, looking through windows toward a deck and pool.
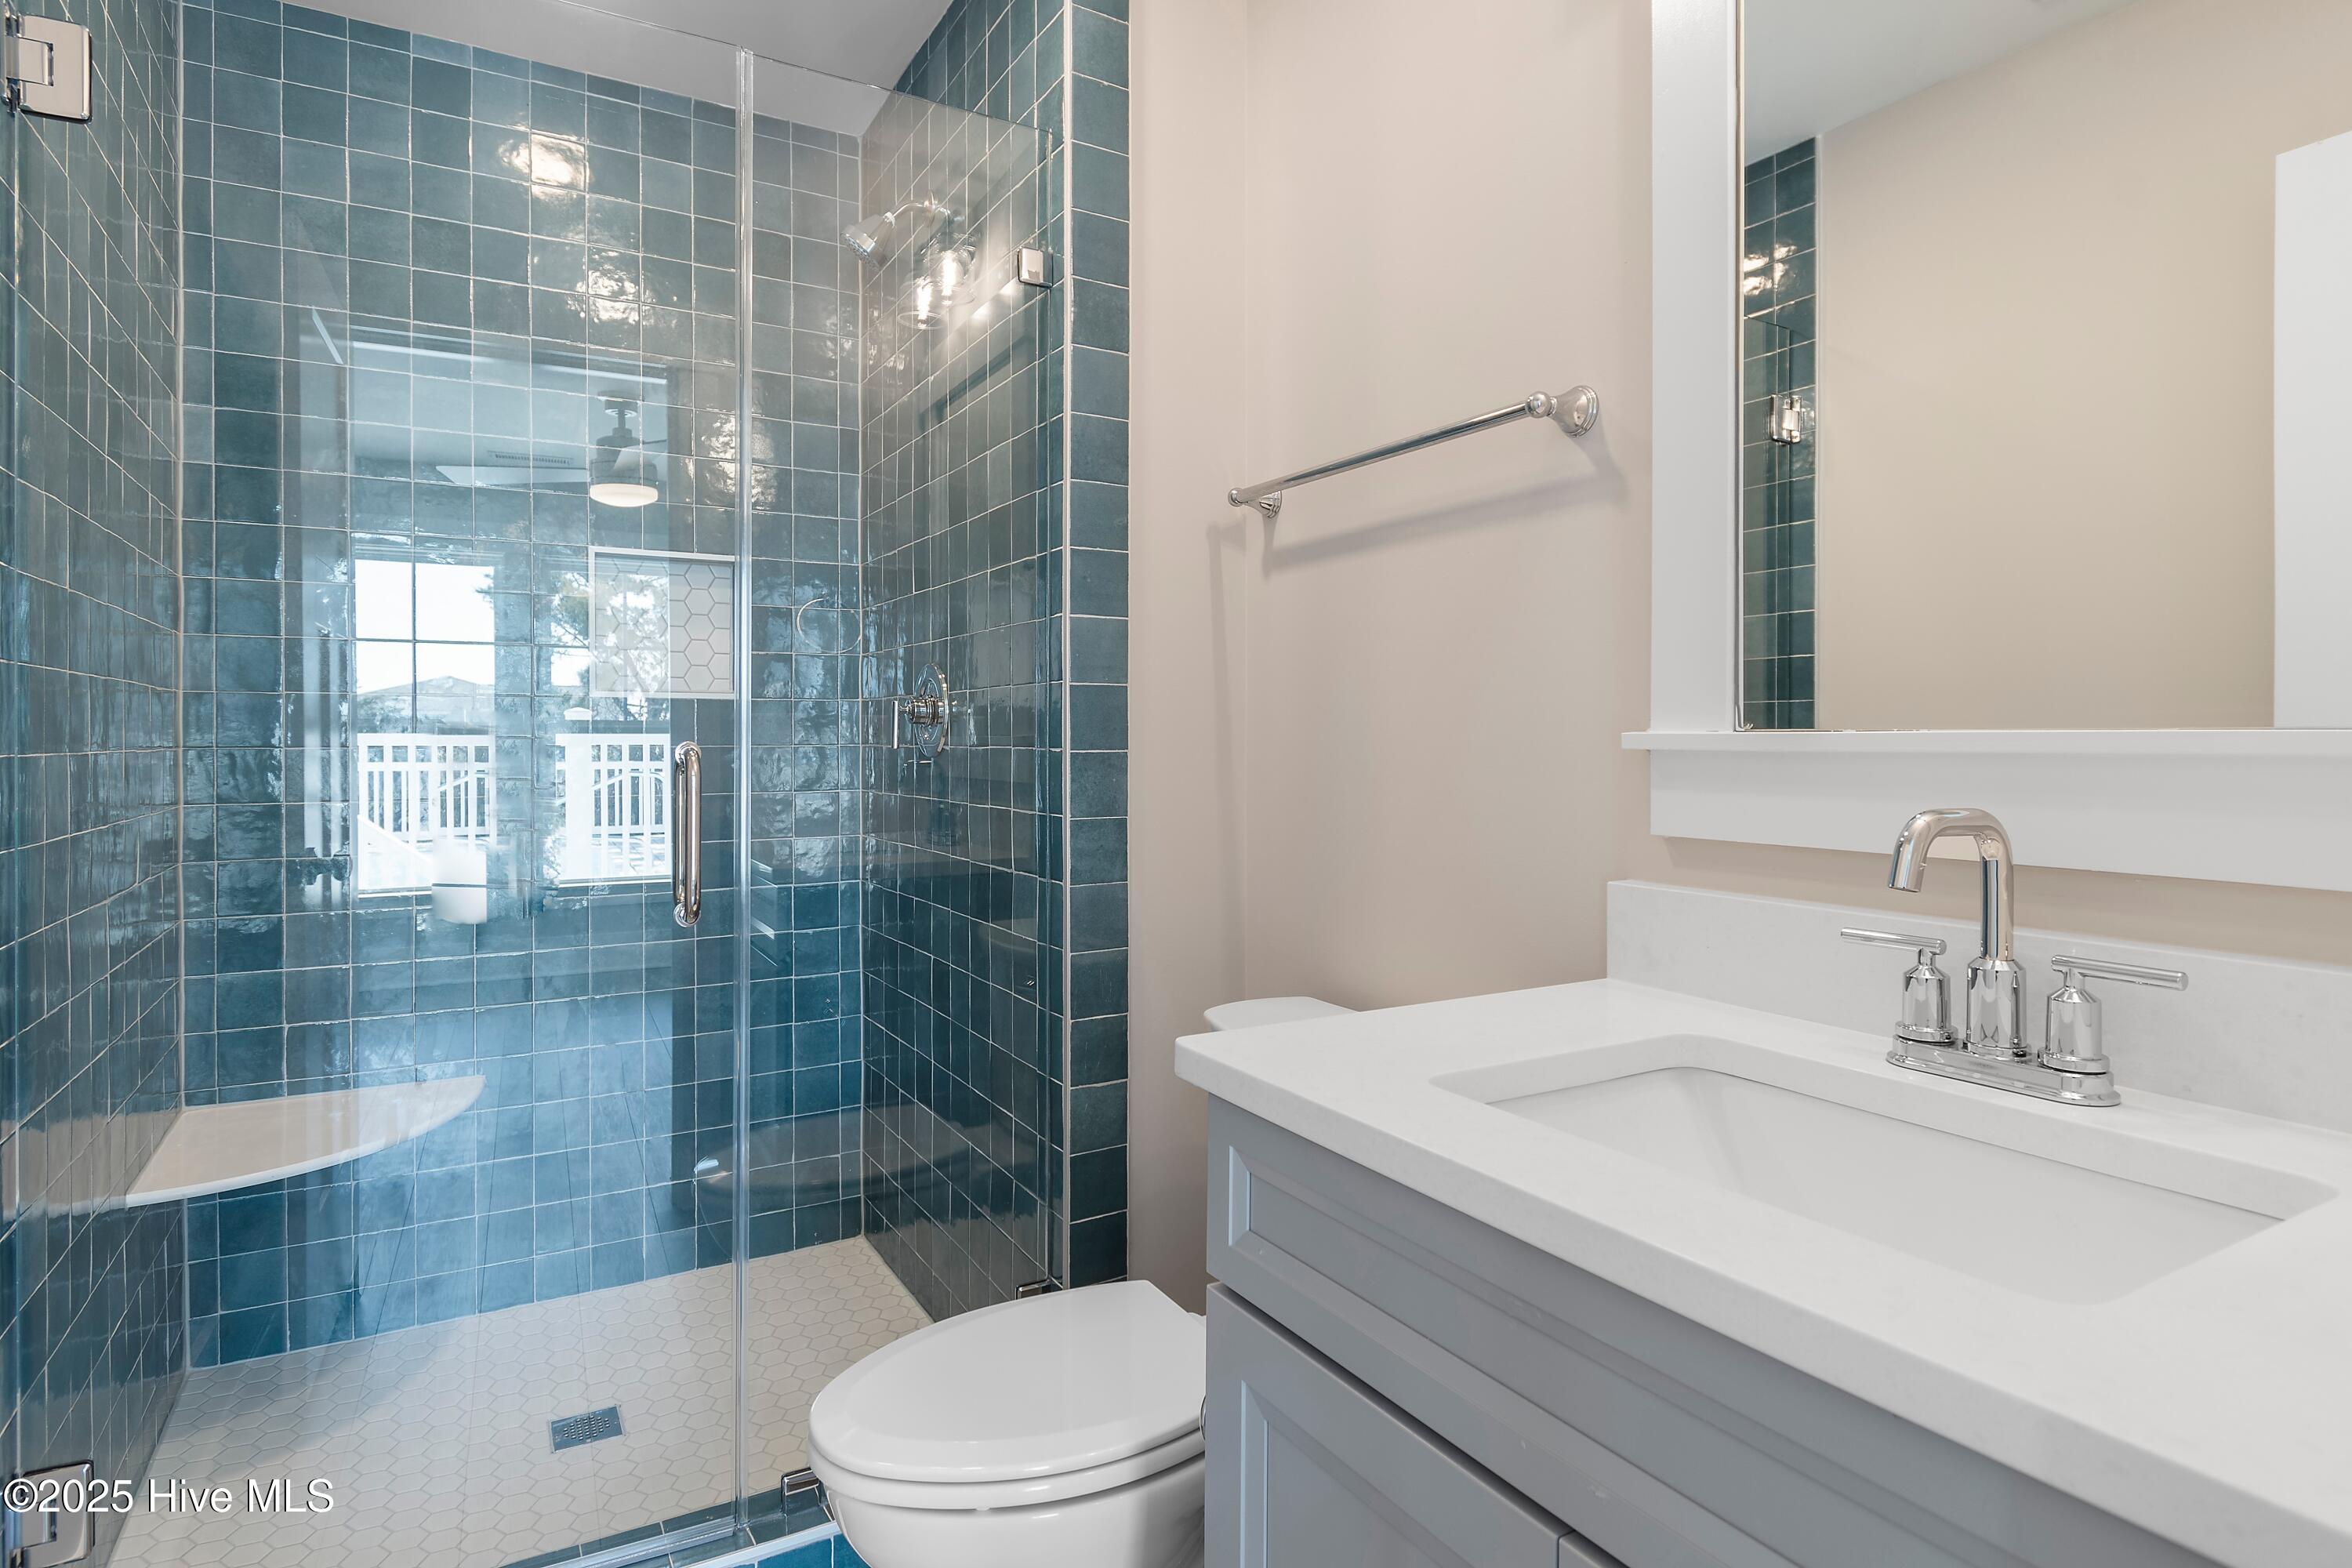
Bathroom with a glossy blue-tile walk-in shower and white vanity.
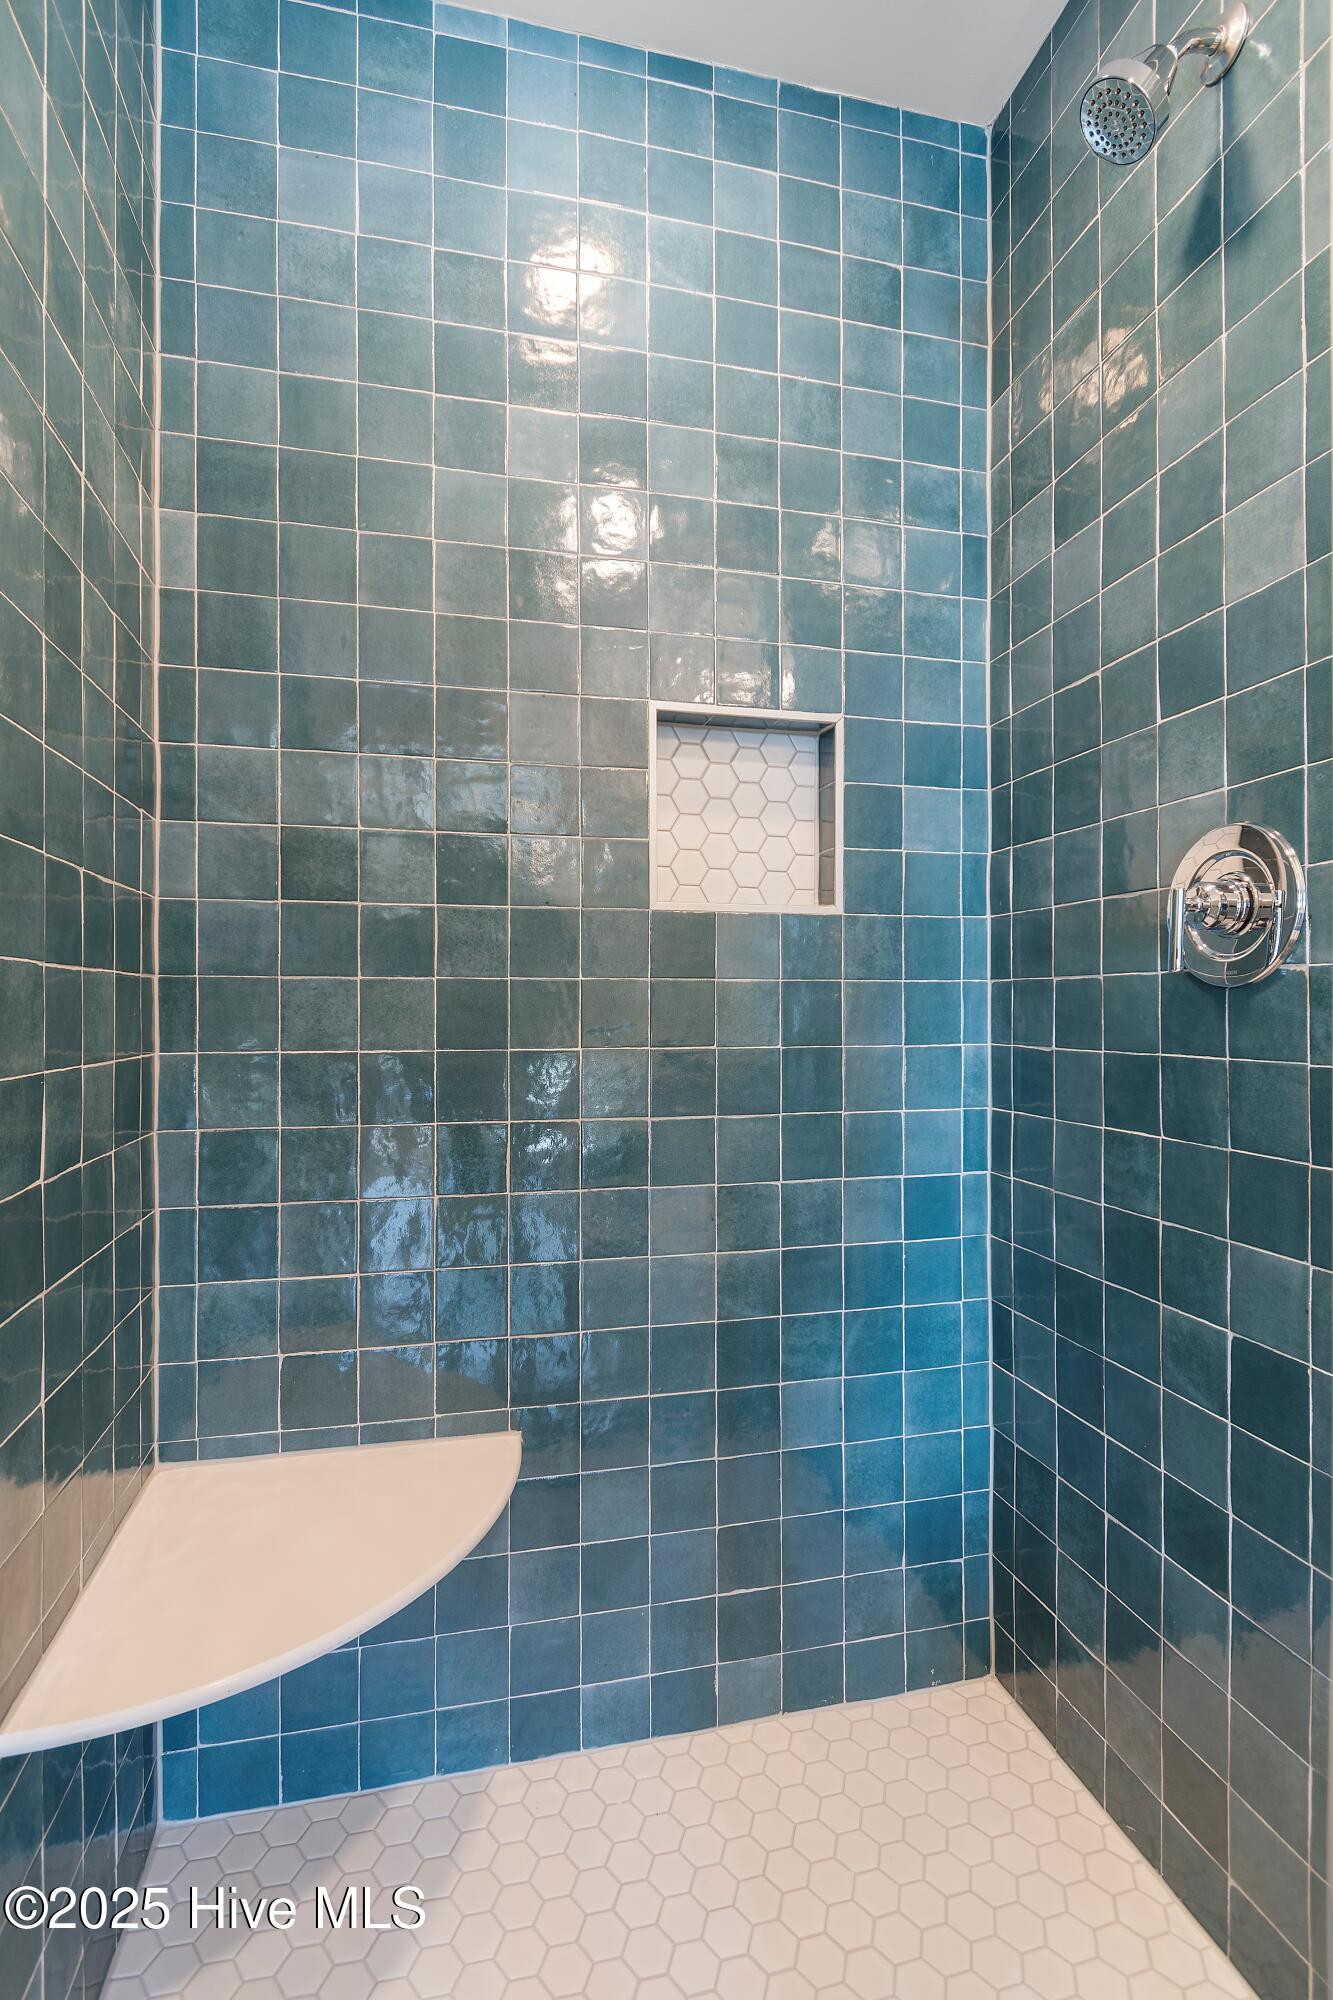
Walk-in shower with glossy blue tile, a built-in niche, corner bench, and white hexagonal floor.
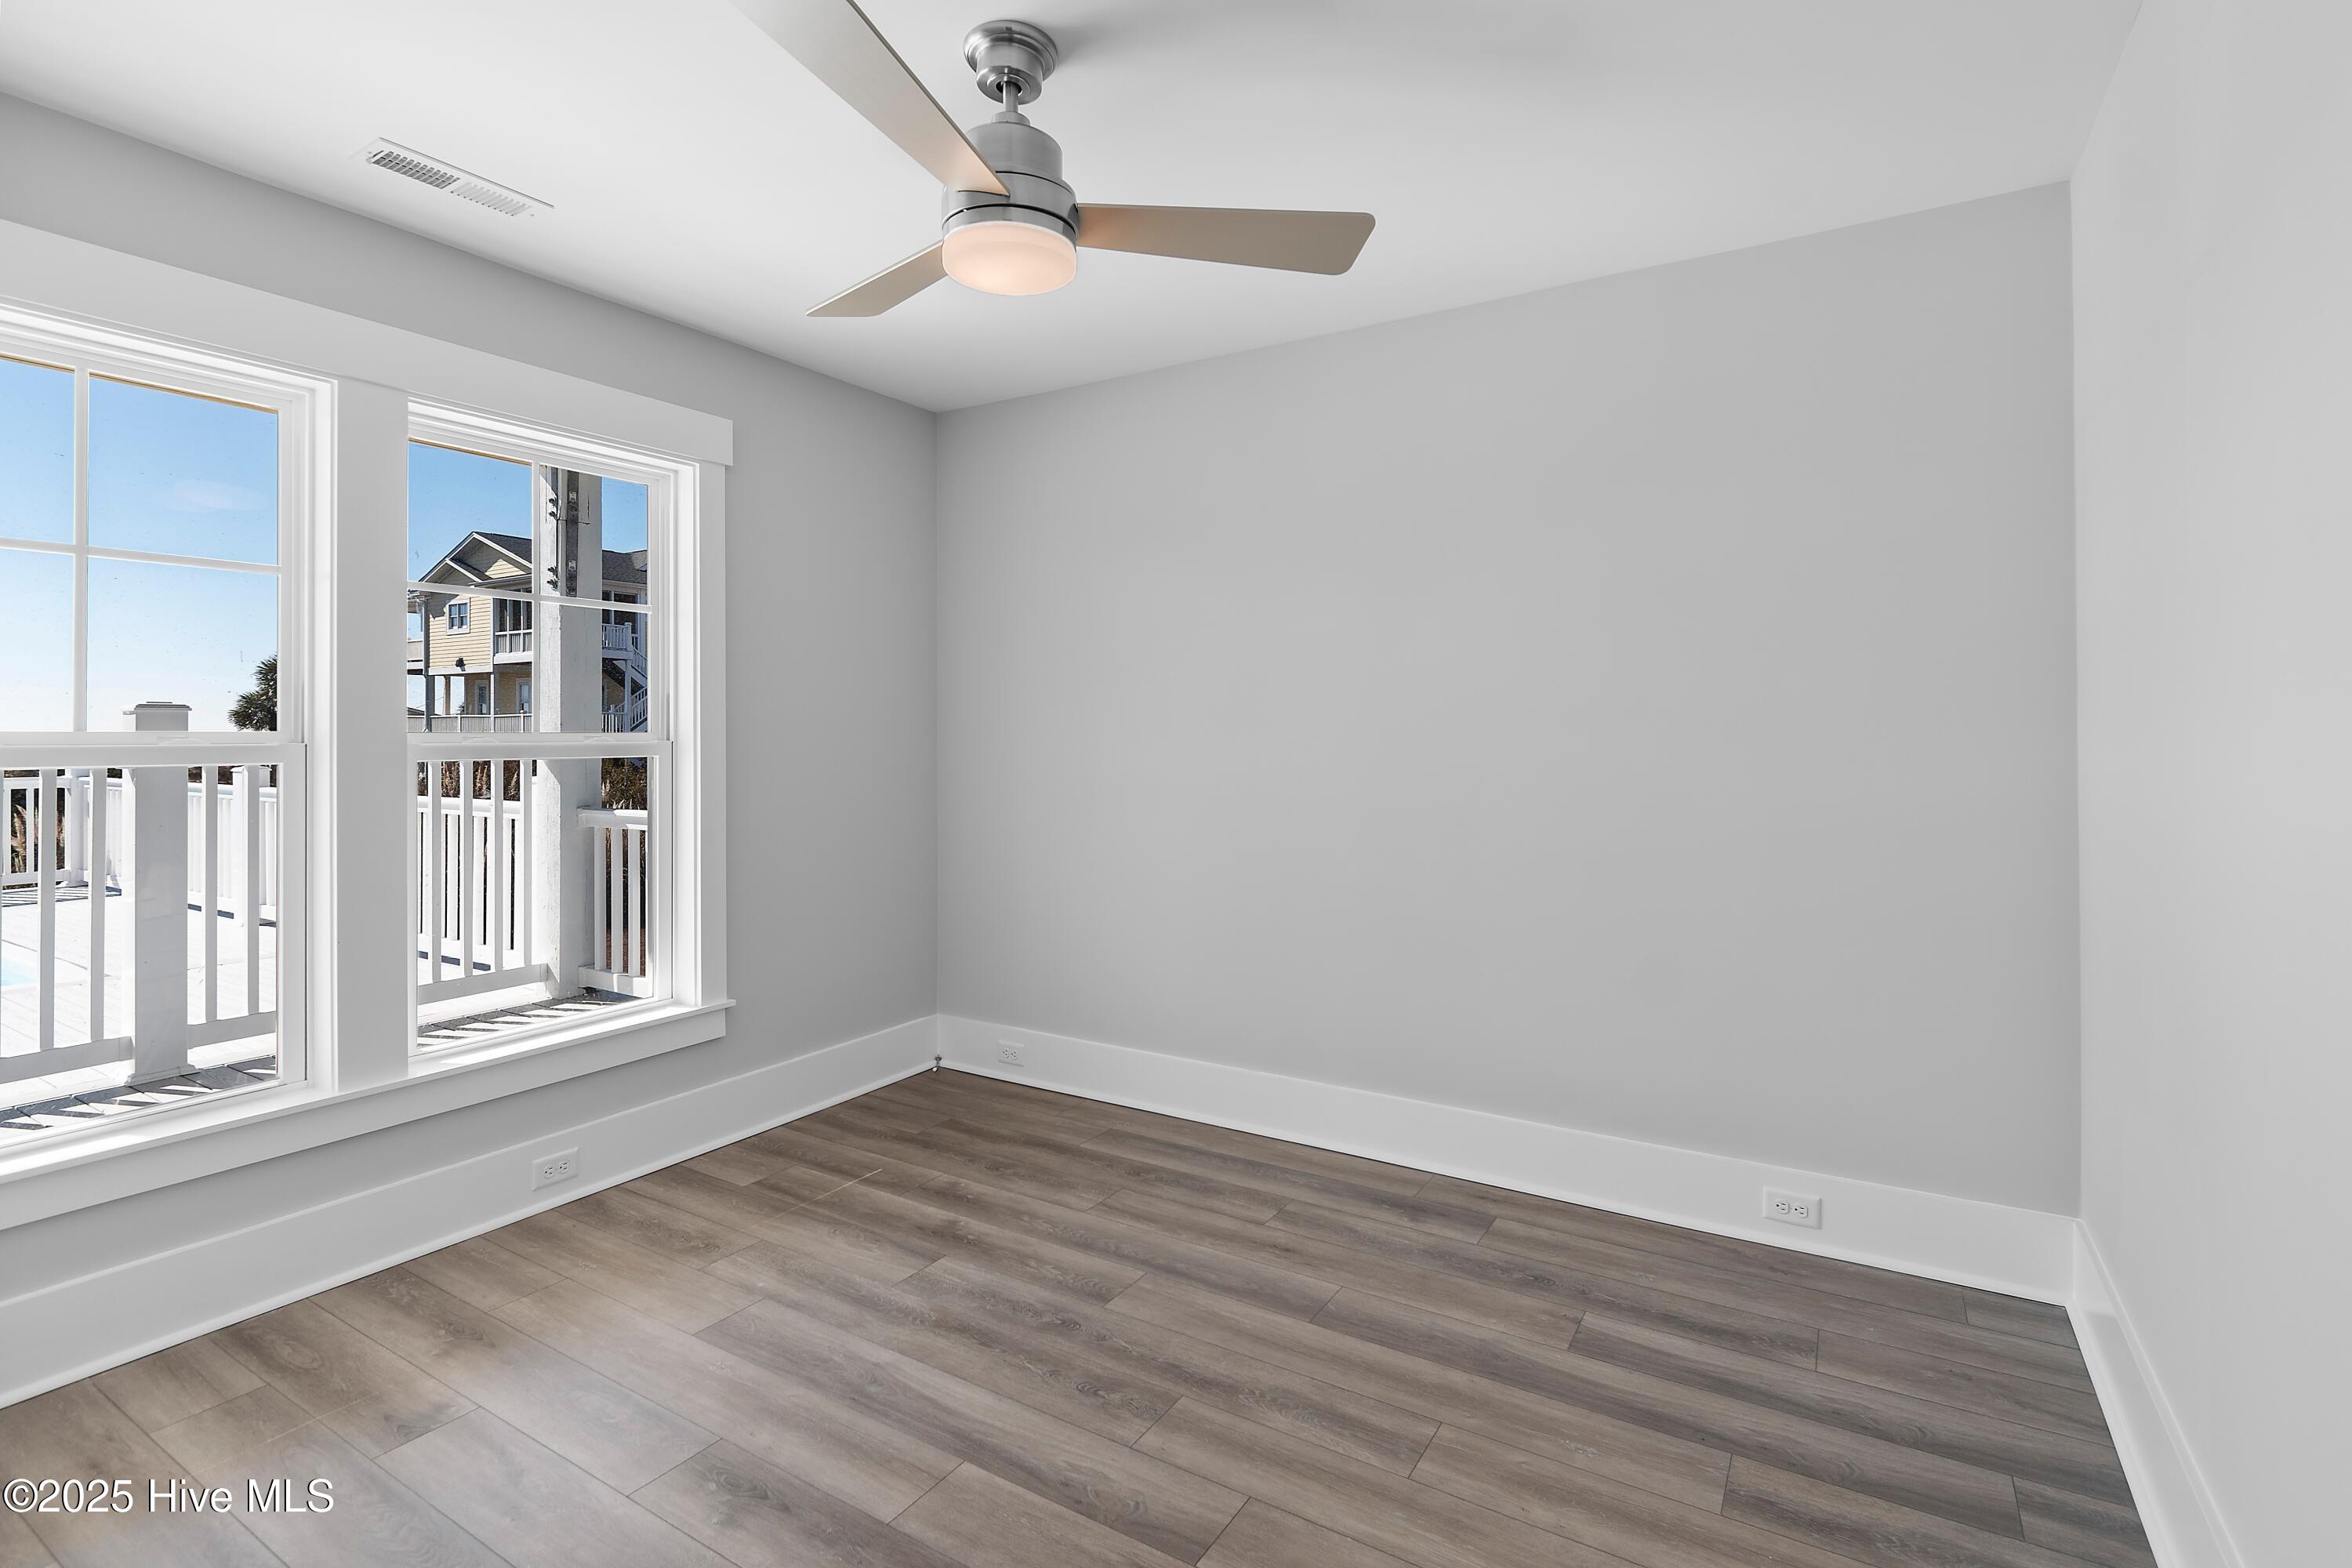
Empty room with gray walls, wood-look floors, a ceiling fan, and large windows overlooking a deck.
Vacant room with gray walls, wood-look flooring, ceiling fan, and windows overlooking a pool.
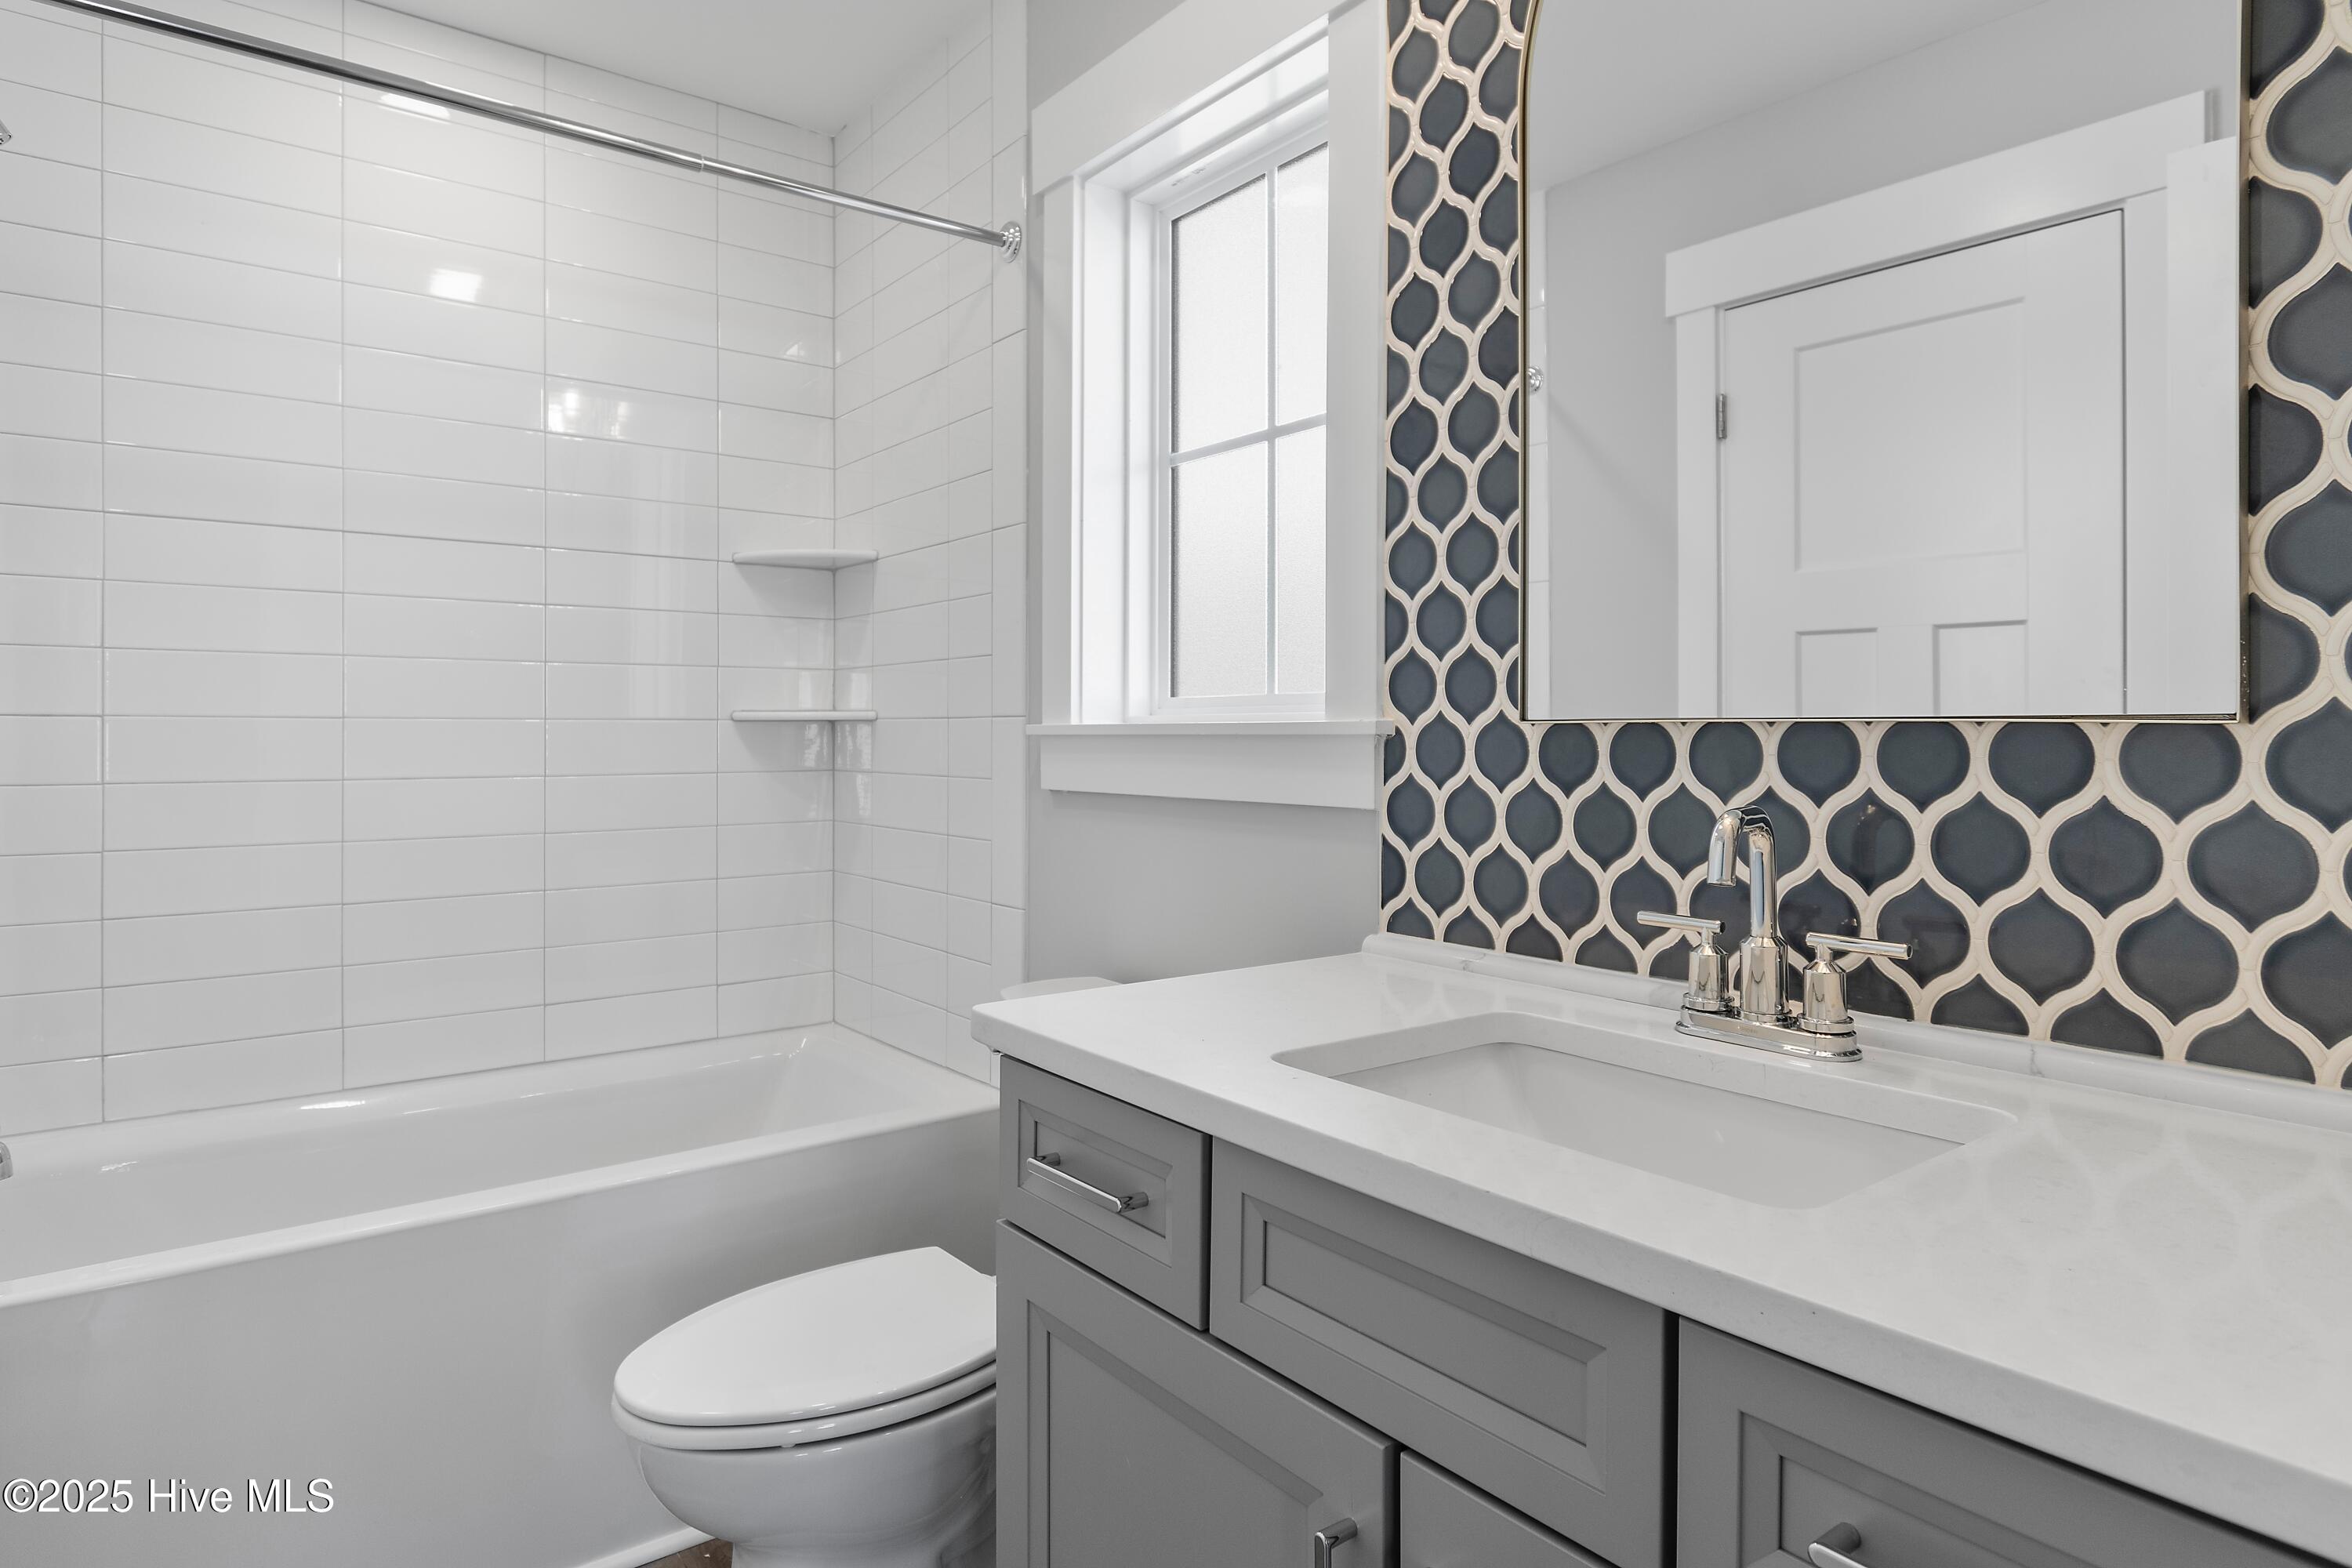
Bathroom with a white tub and gray vanity, accented by dark patterned tile behind the sink.
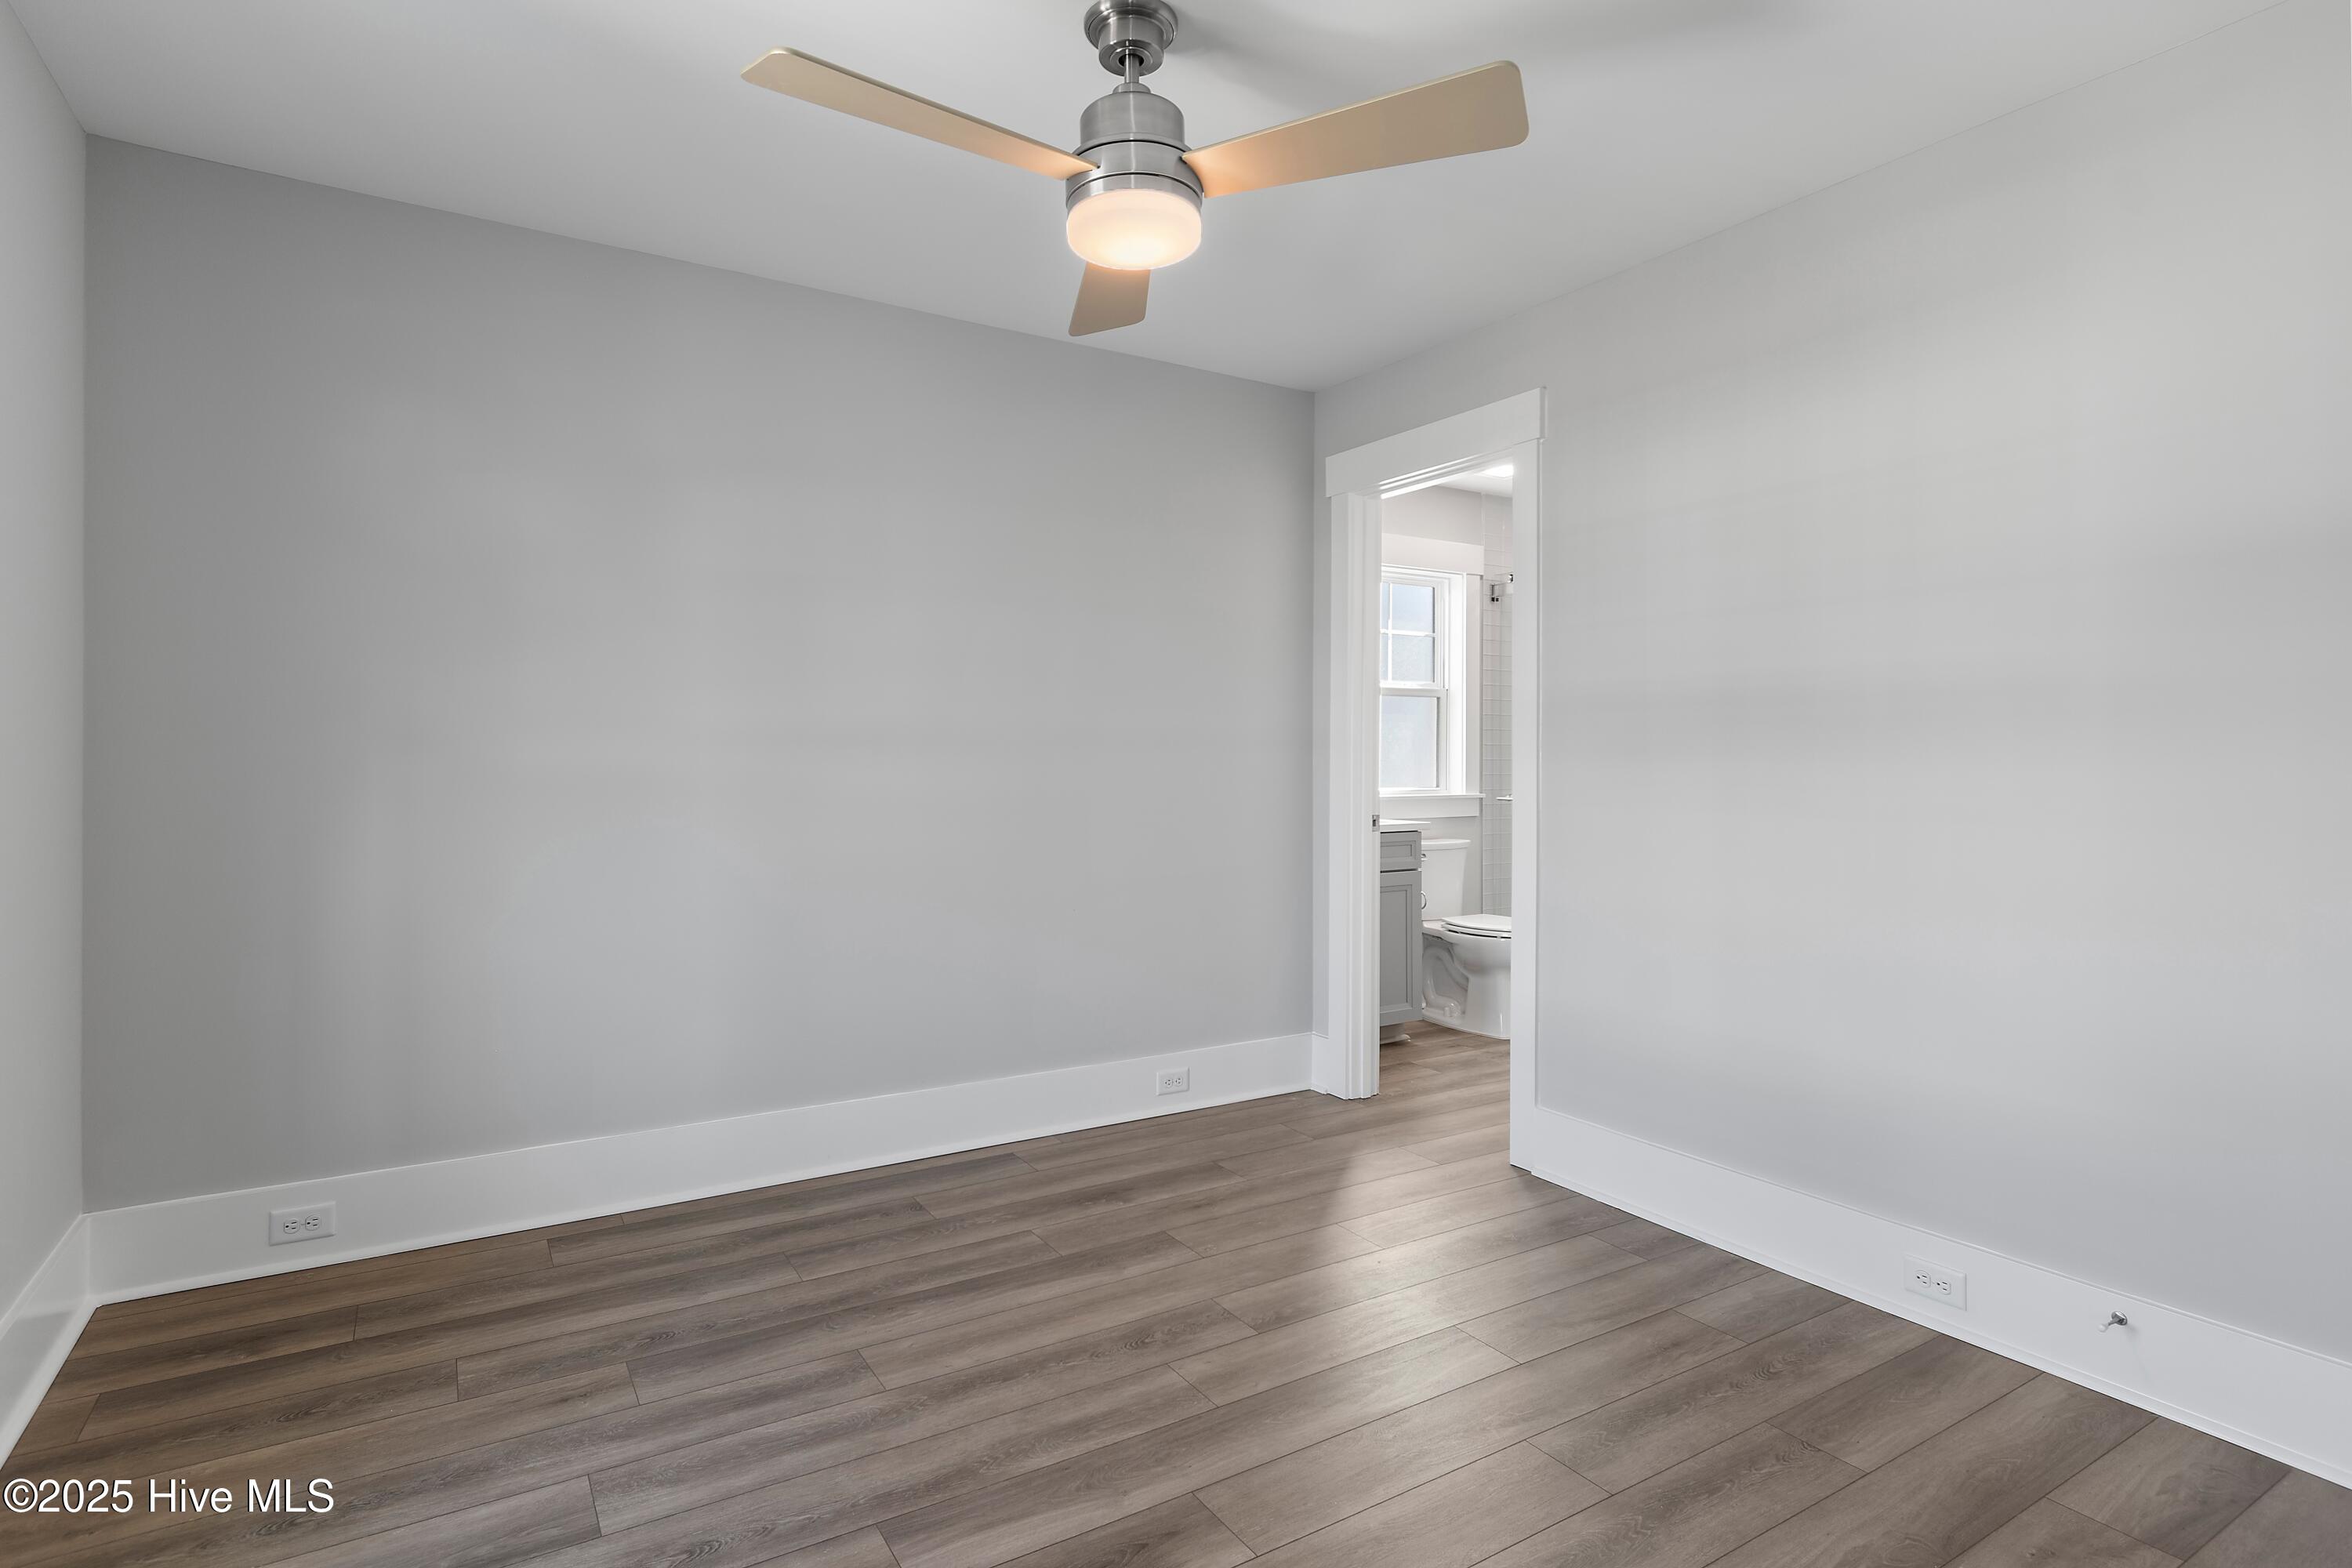
Vacant bedroom with gray walls, wood-look floors, and a ceiling fan; bathroom visible through doorway.
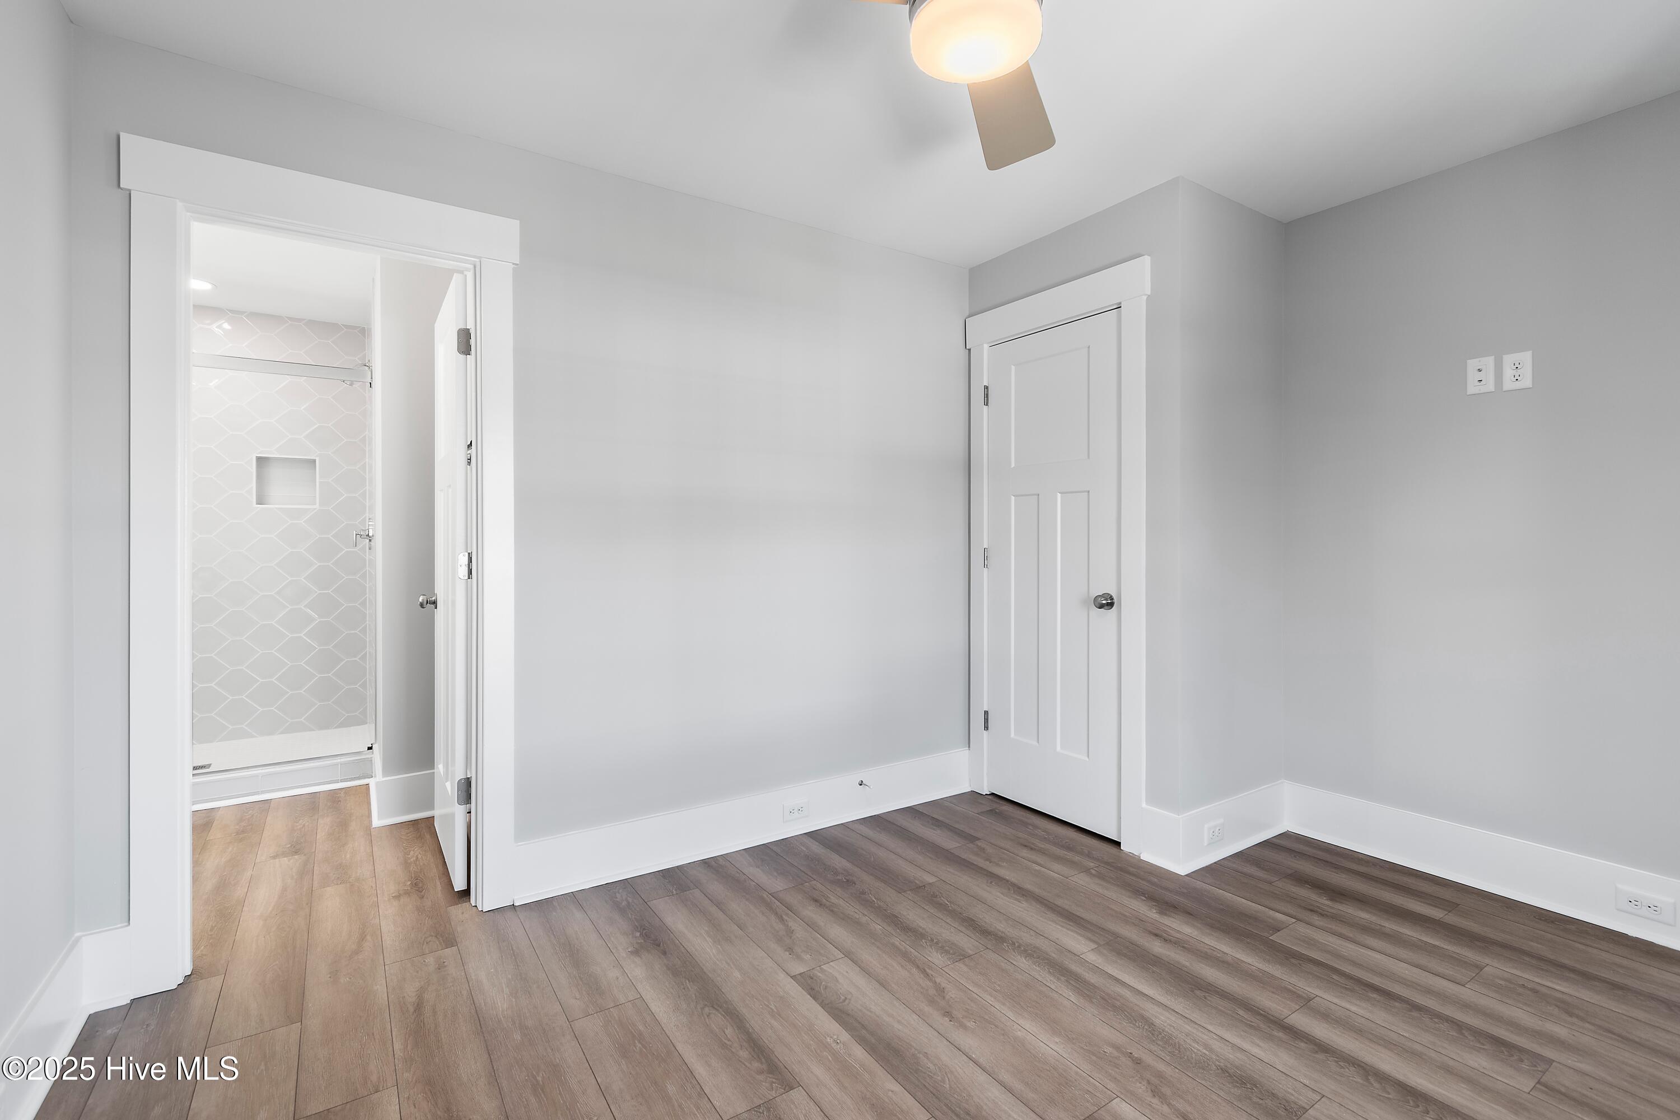
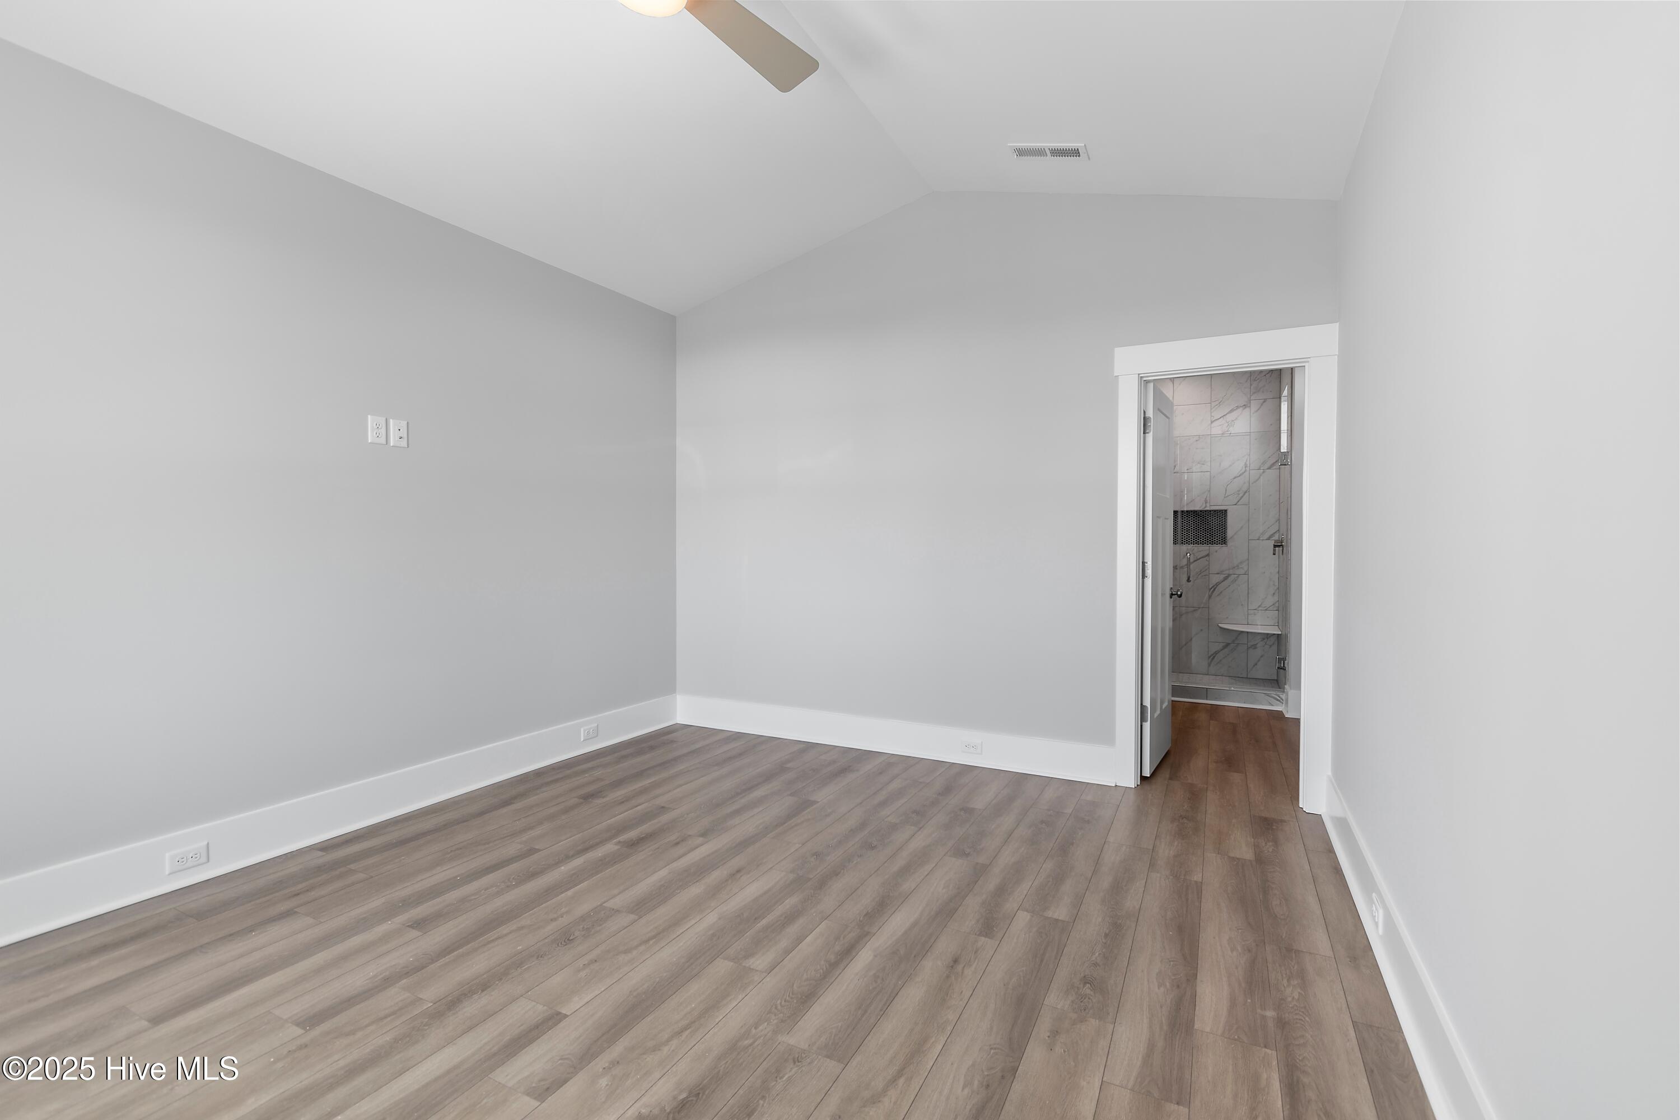
Empty bedroom with gray walls and wood-look flooring, opening to a bathroom with a tiled shower.
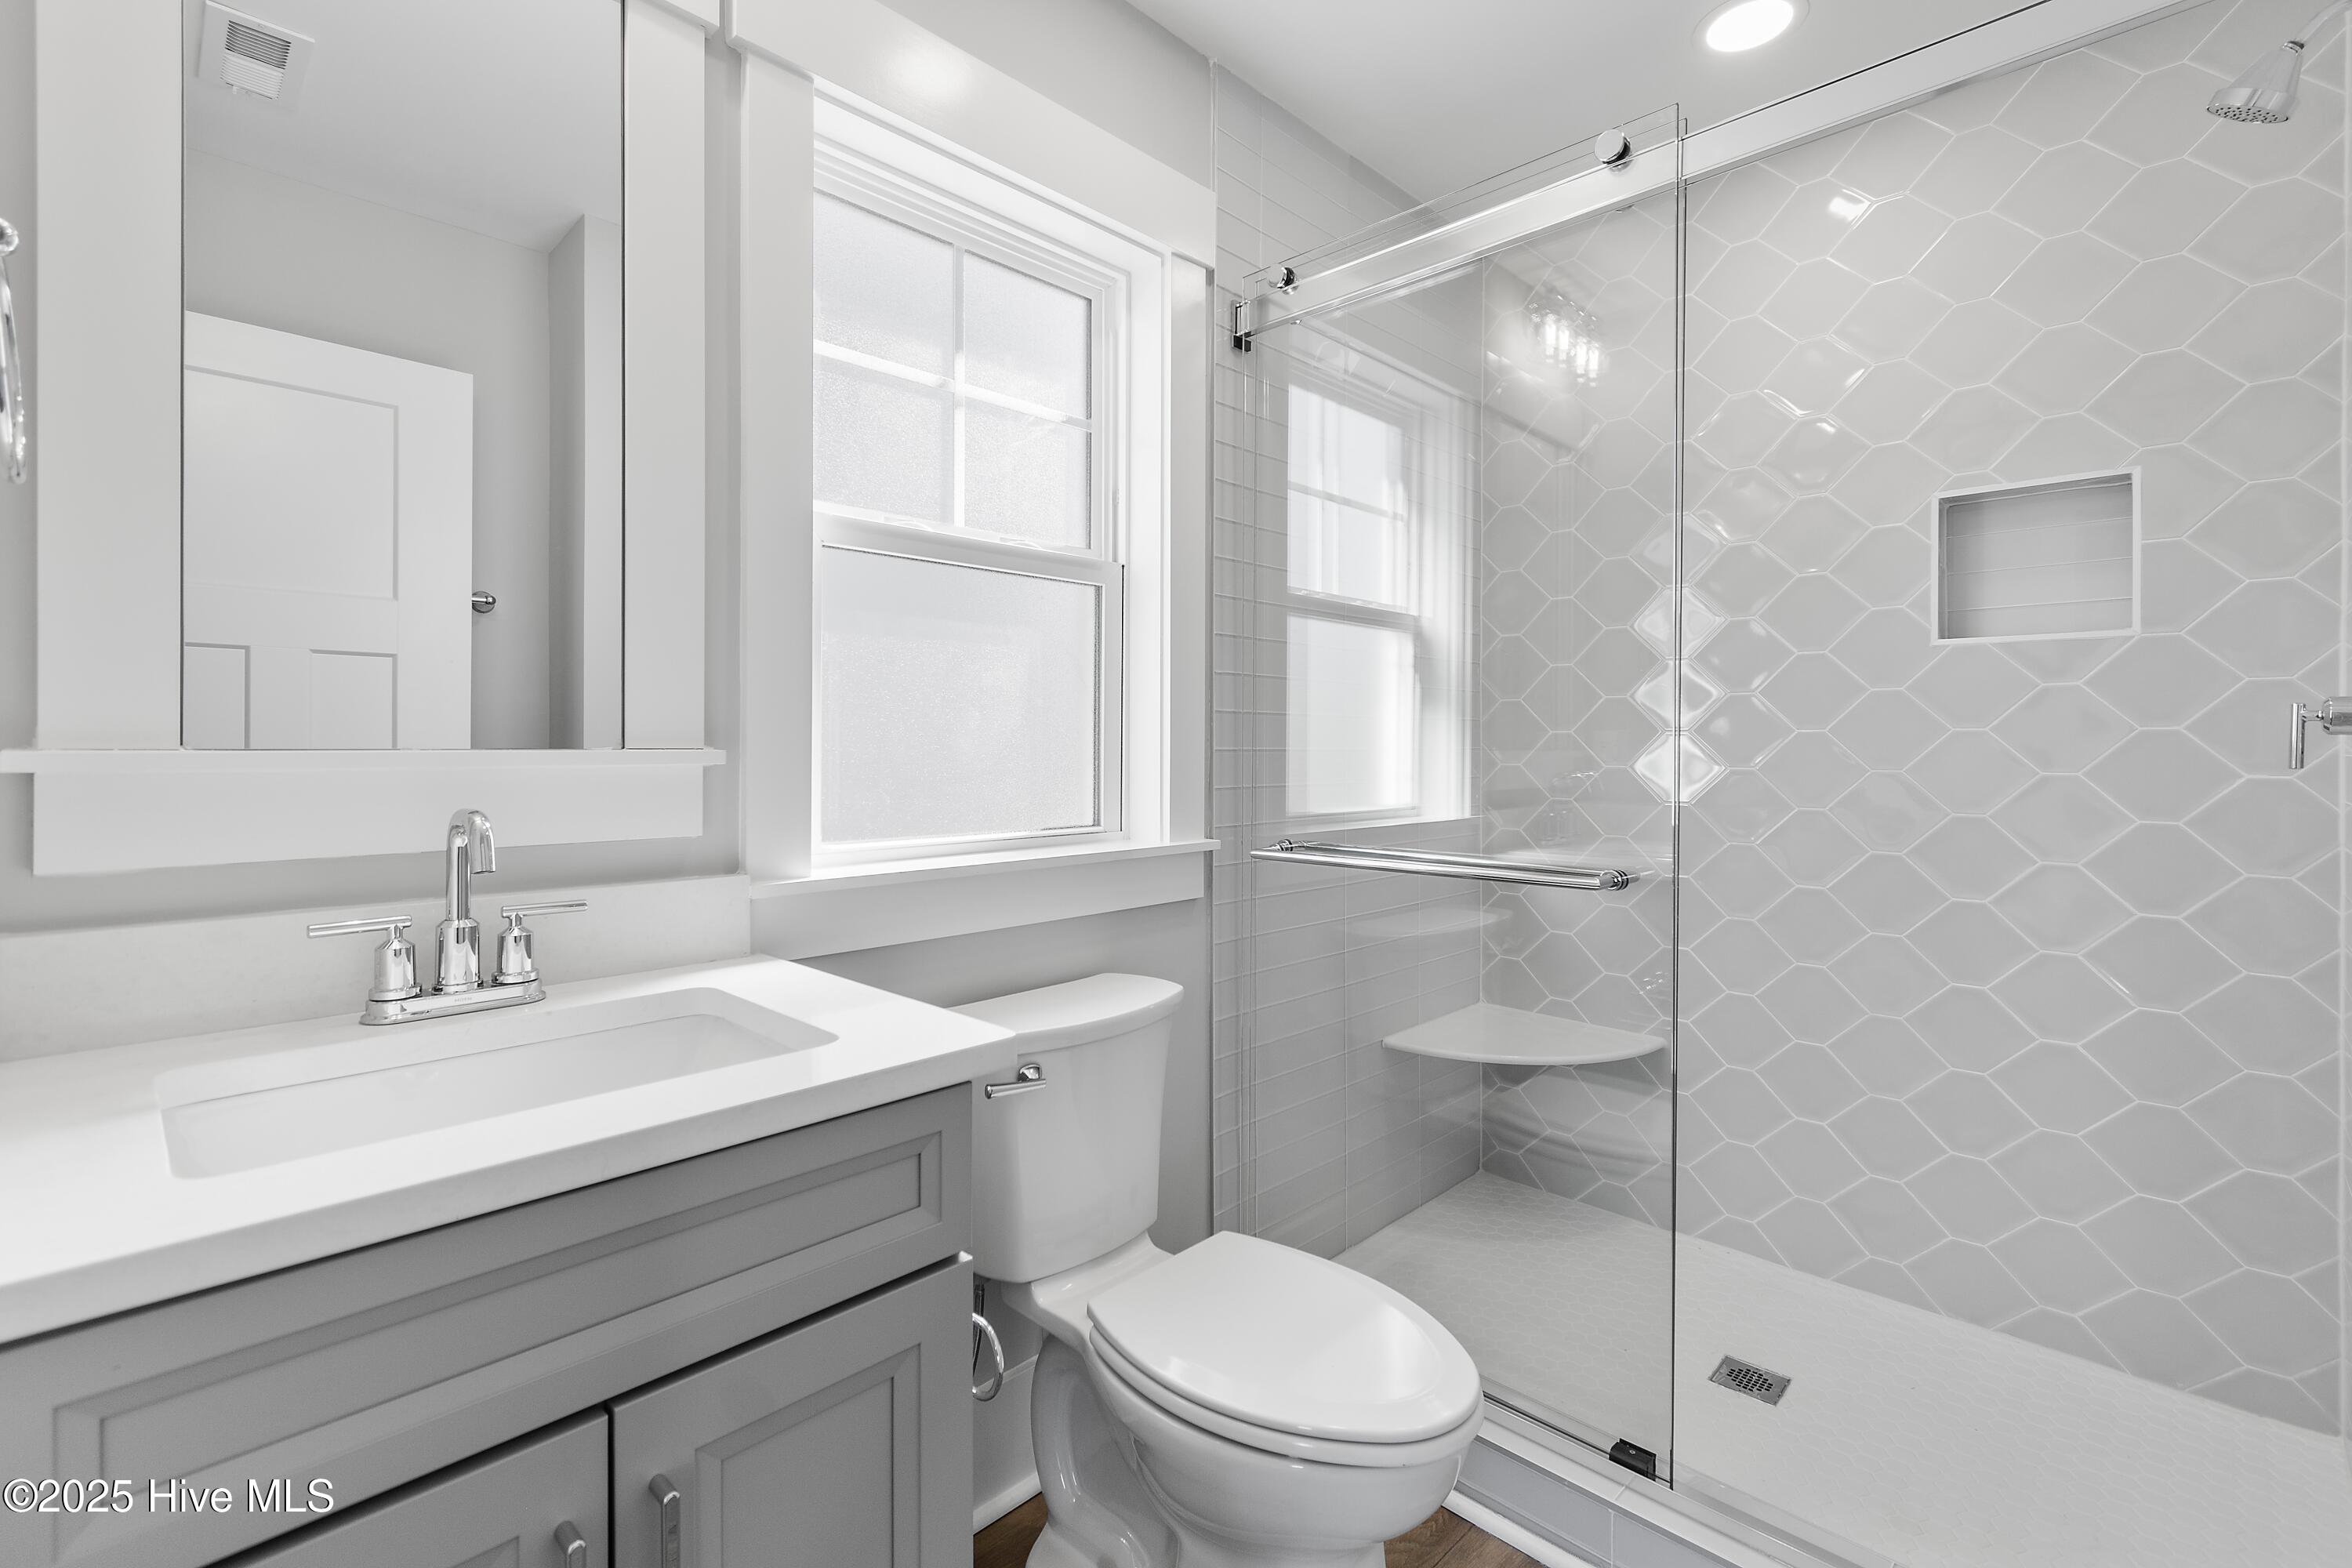
Bathroom with a glass-enclosed shower featuring geometric tile, a built-in niche, and a bench.
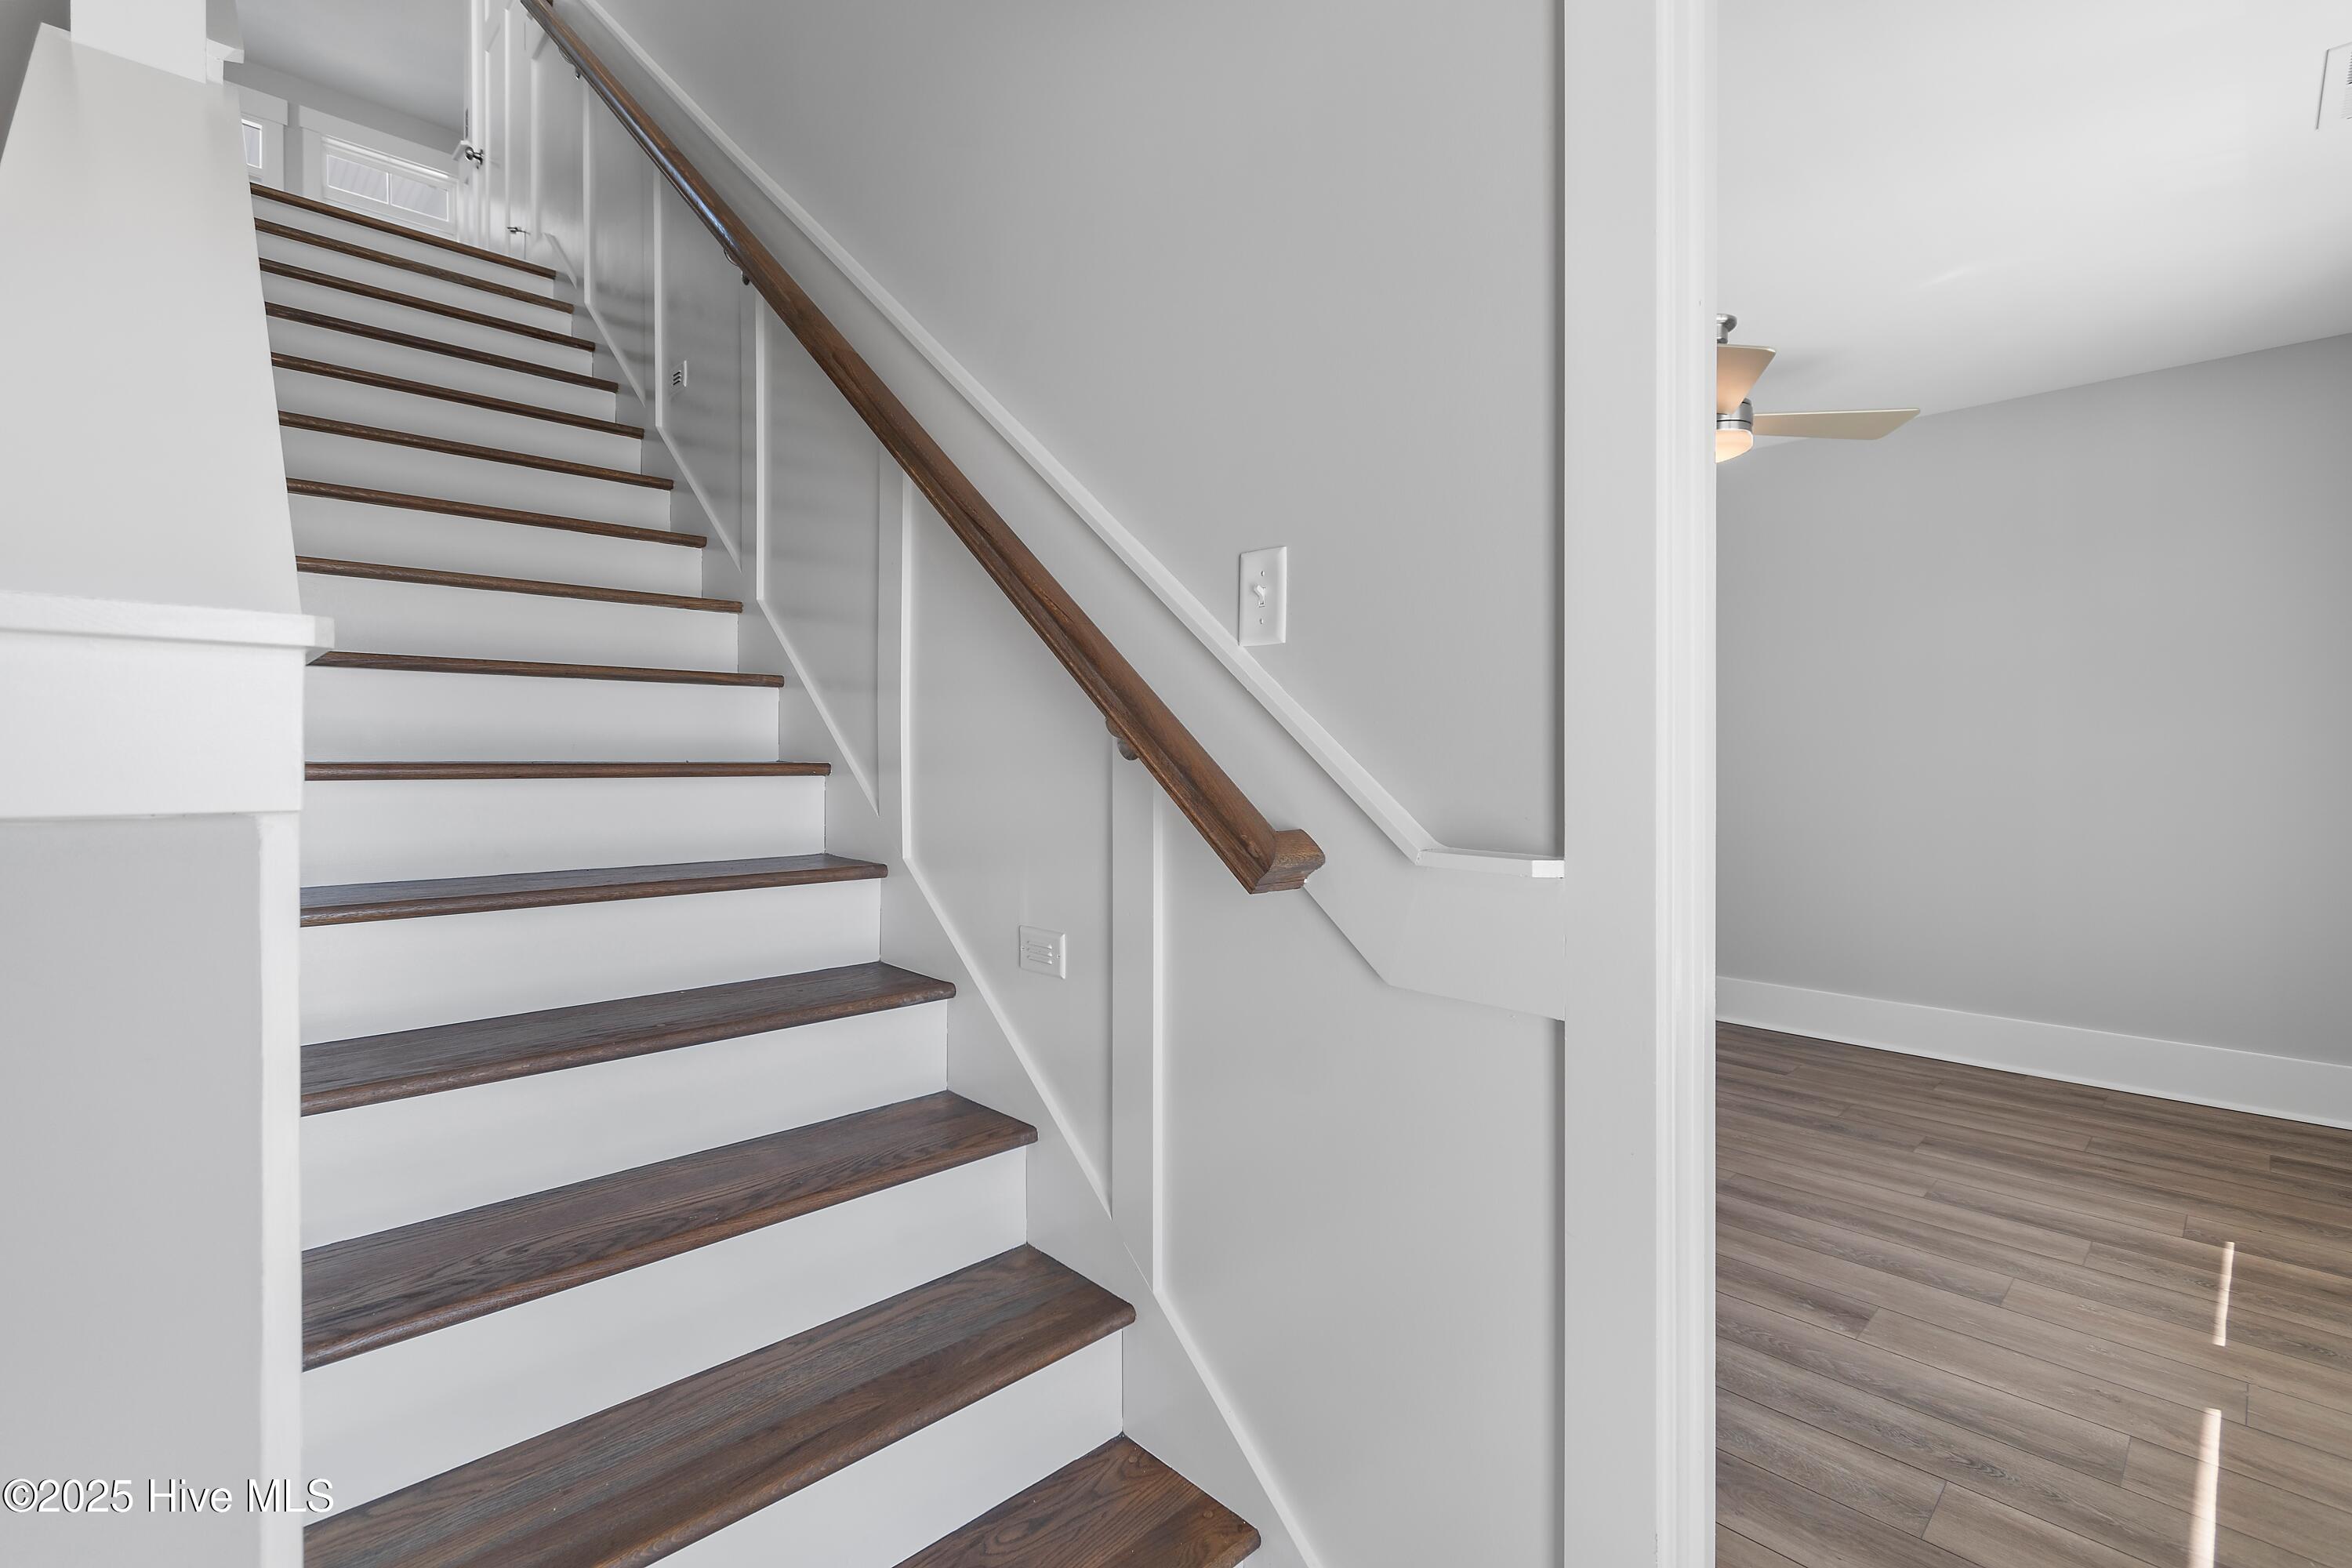
Staircase with dark wood treads and handrail beside an empty room with plank flooring.
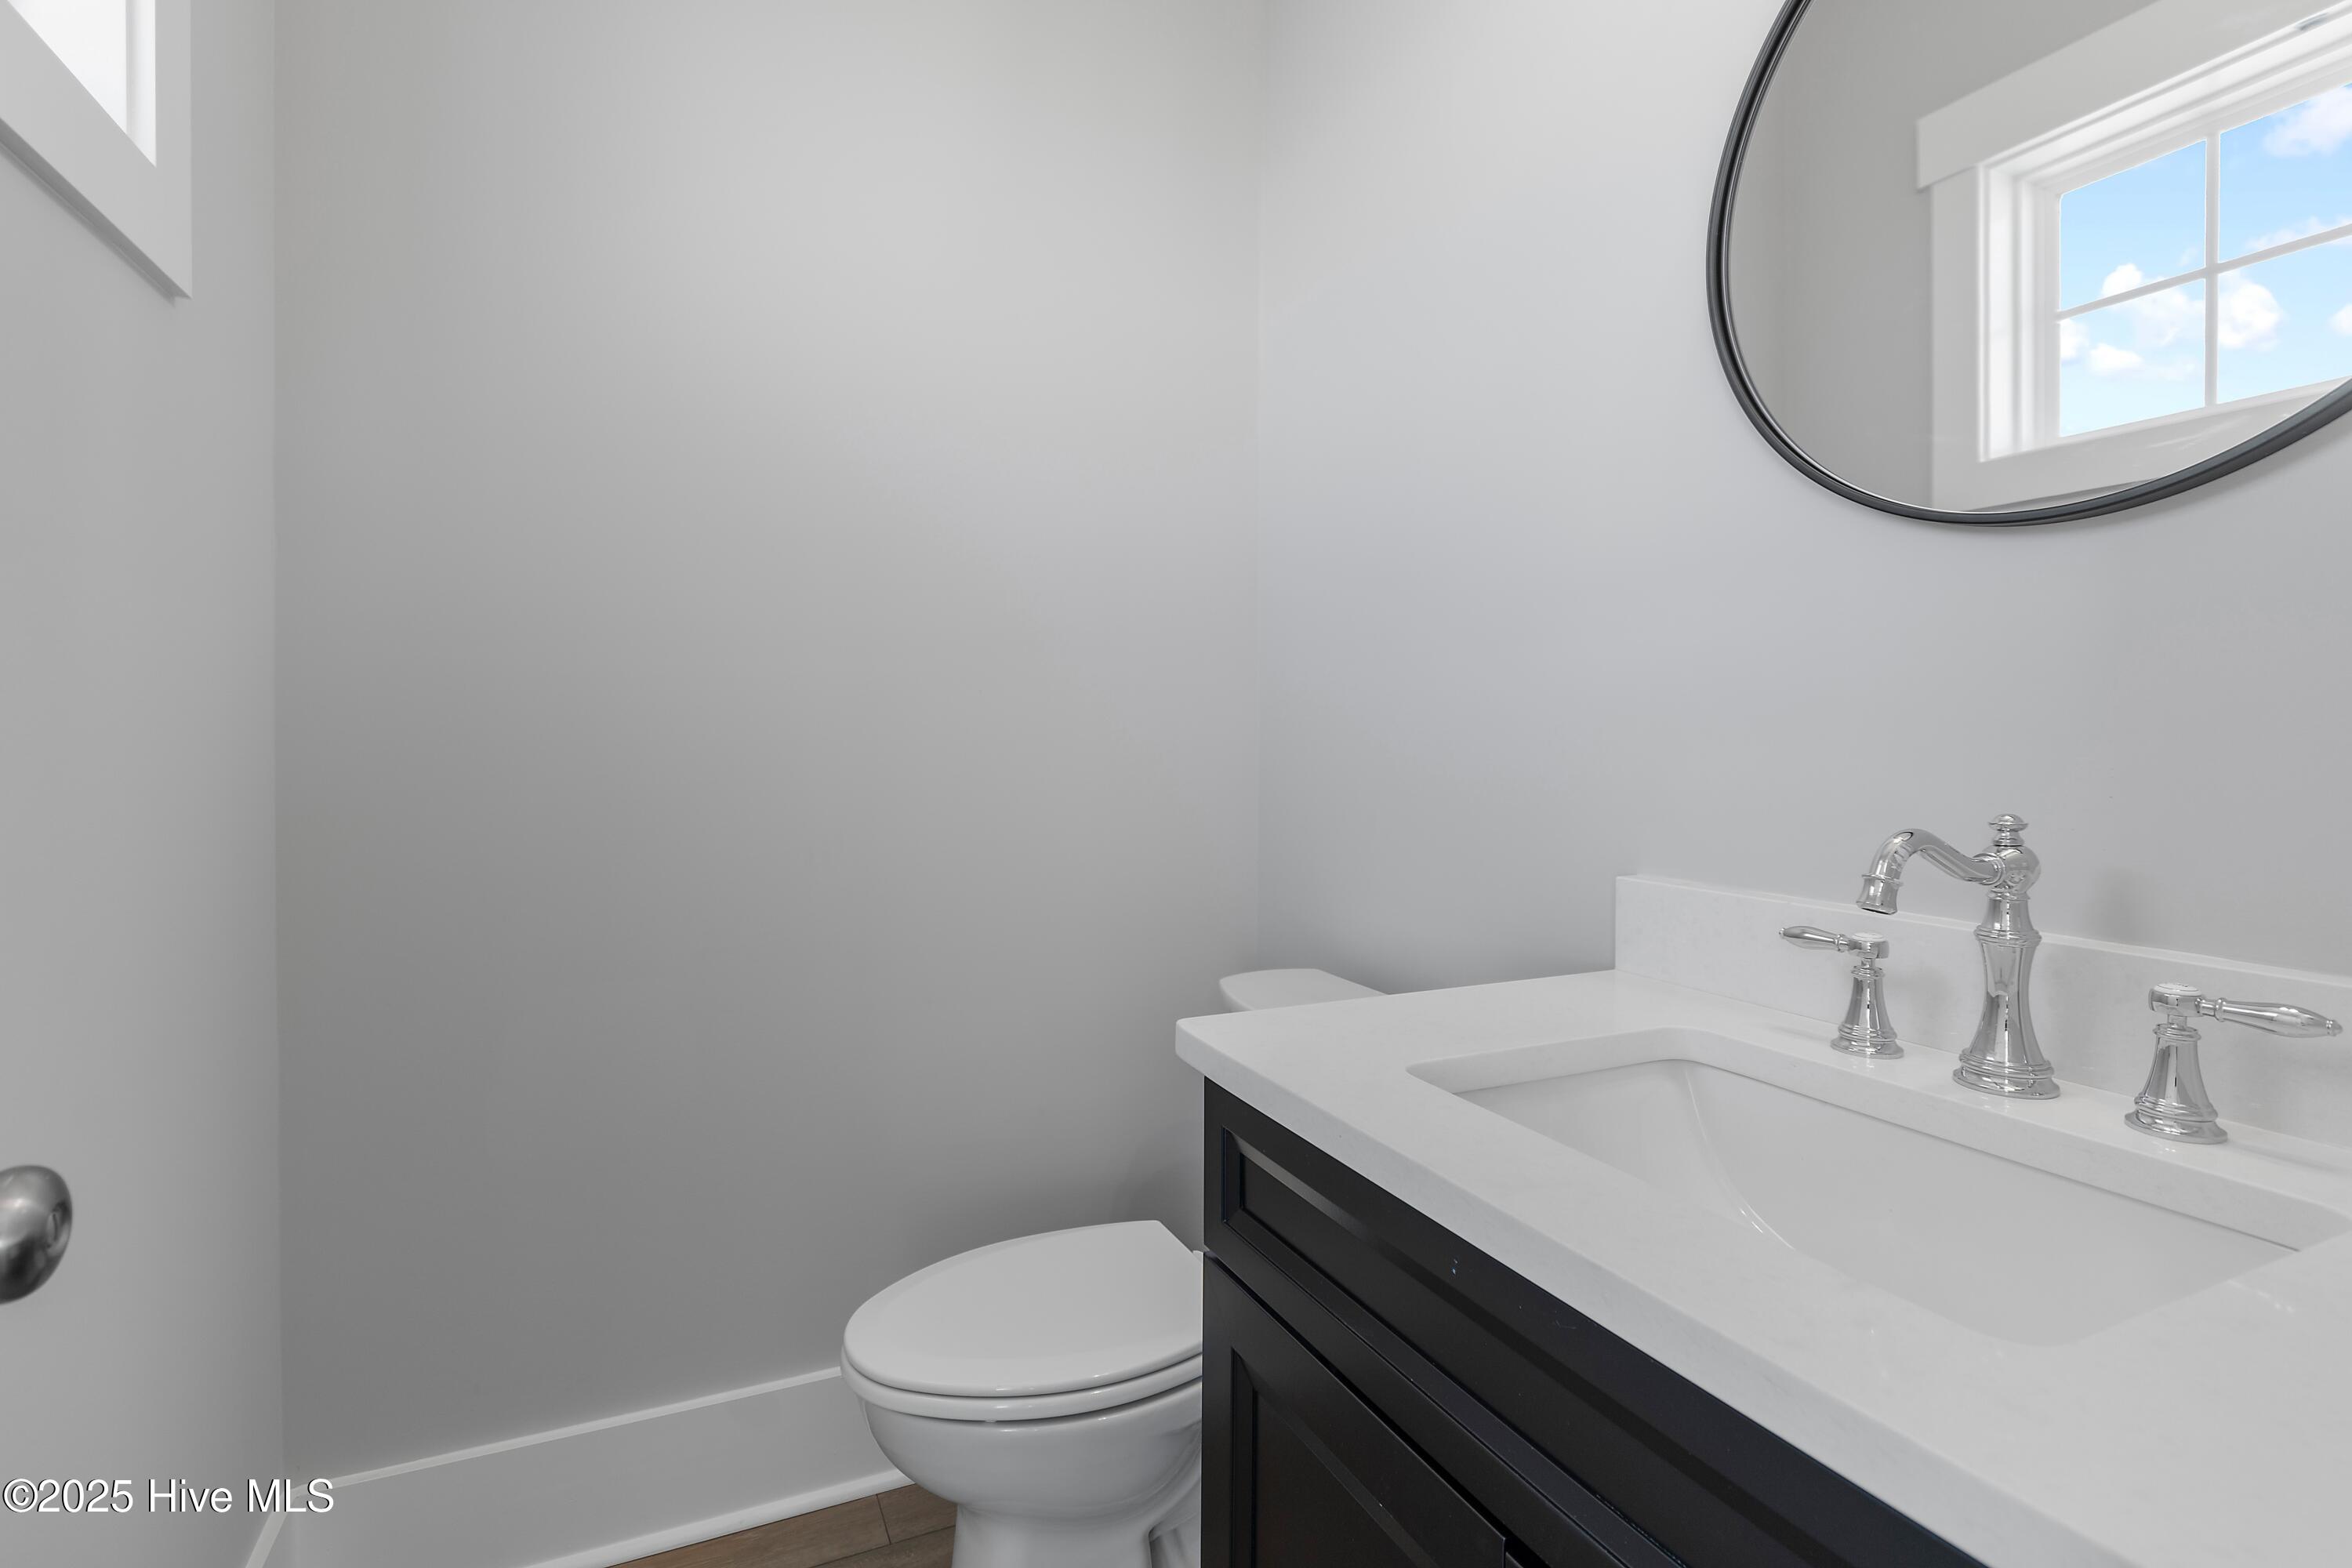
Bathroom with a dark vanity, white sink, toilet, and round mirror reflecting a window.
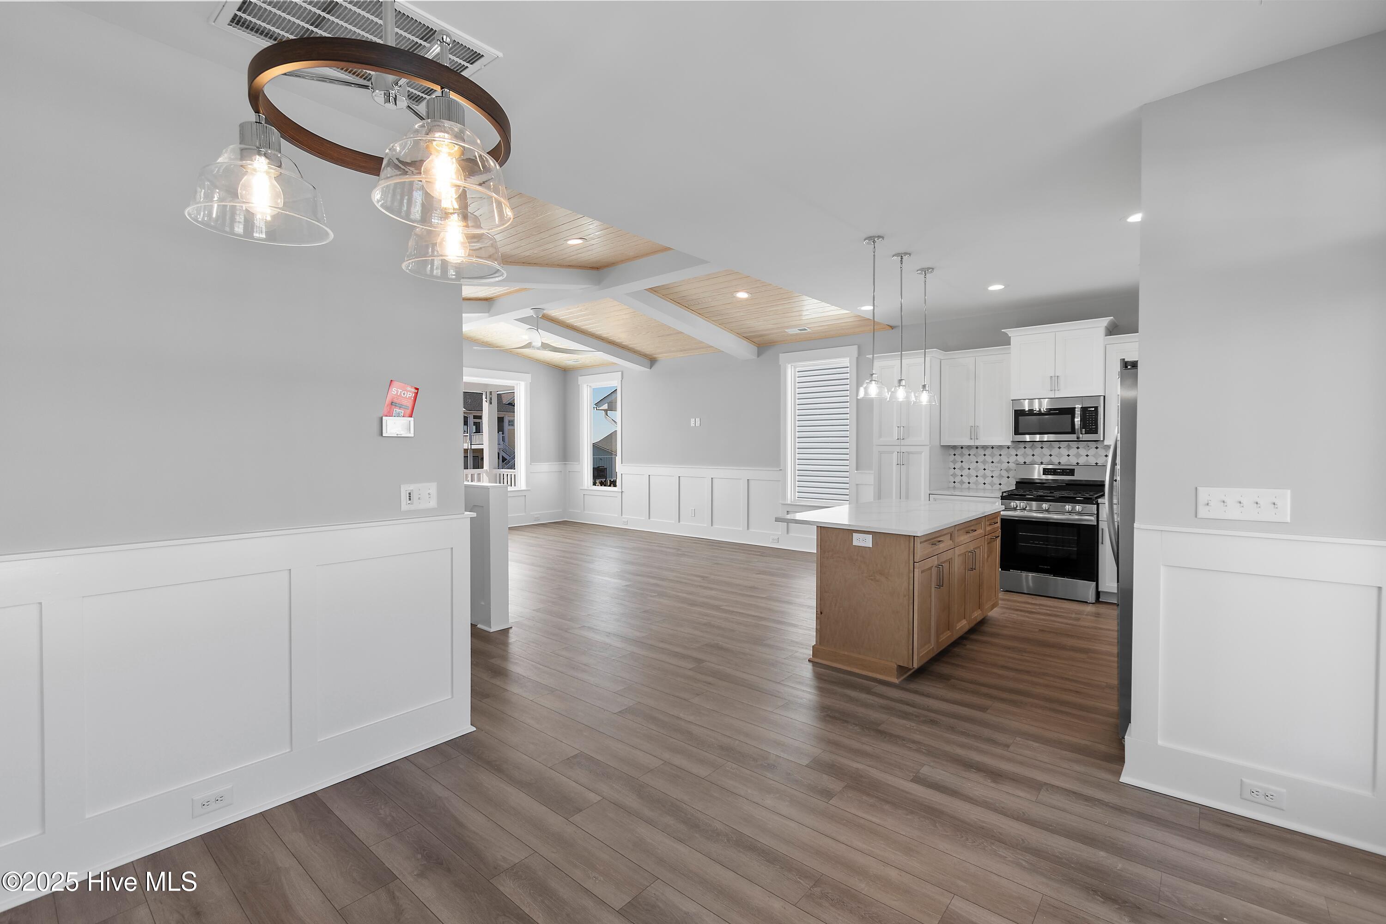
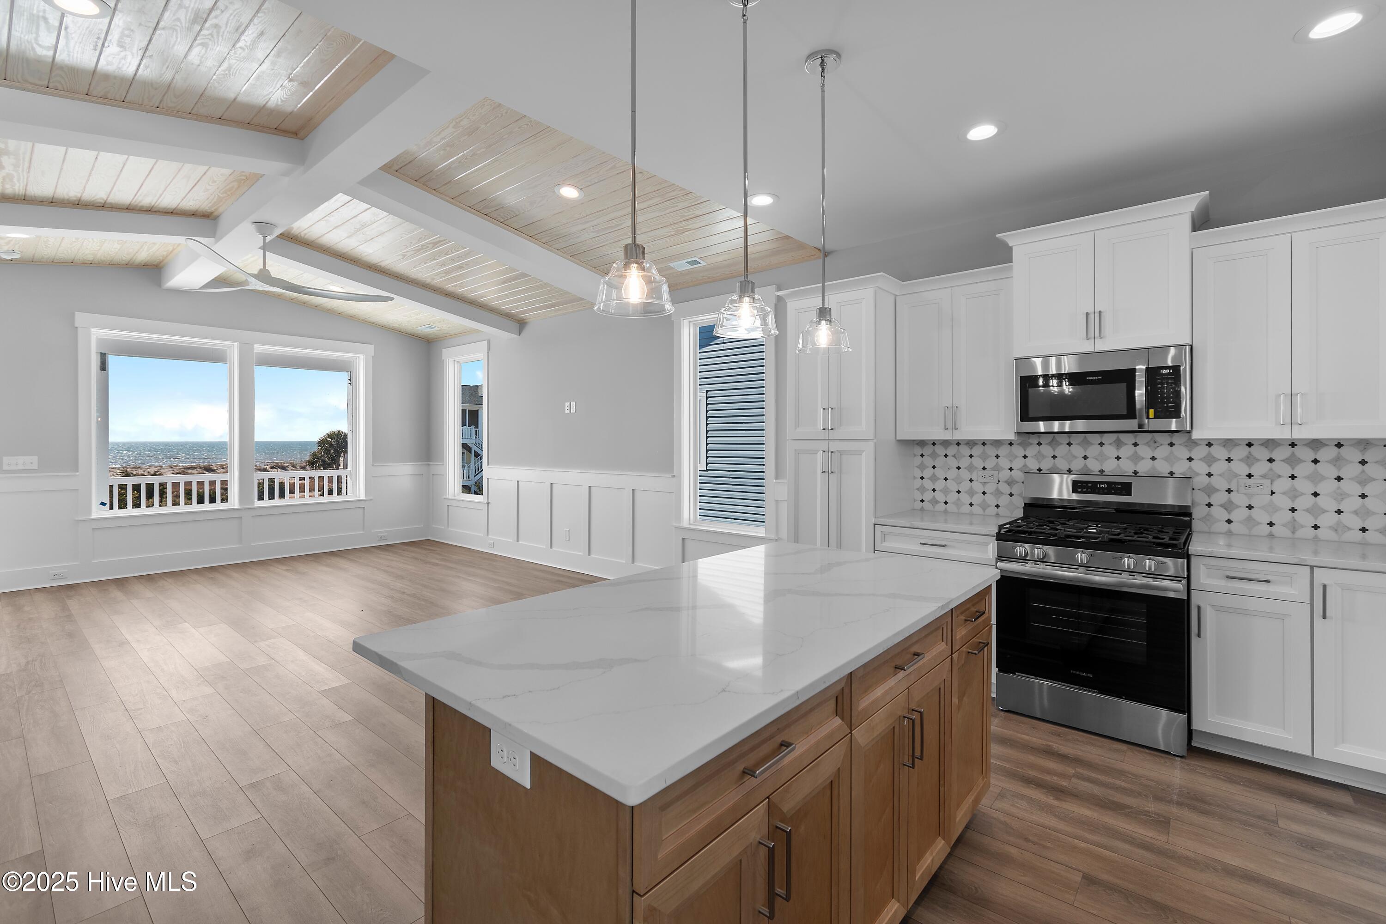
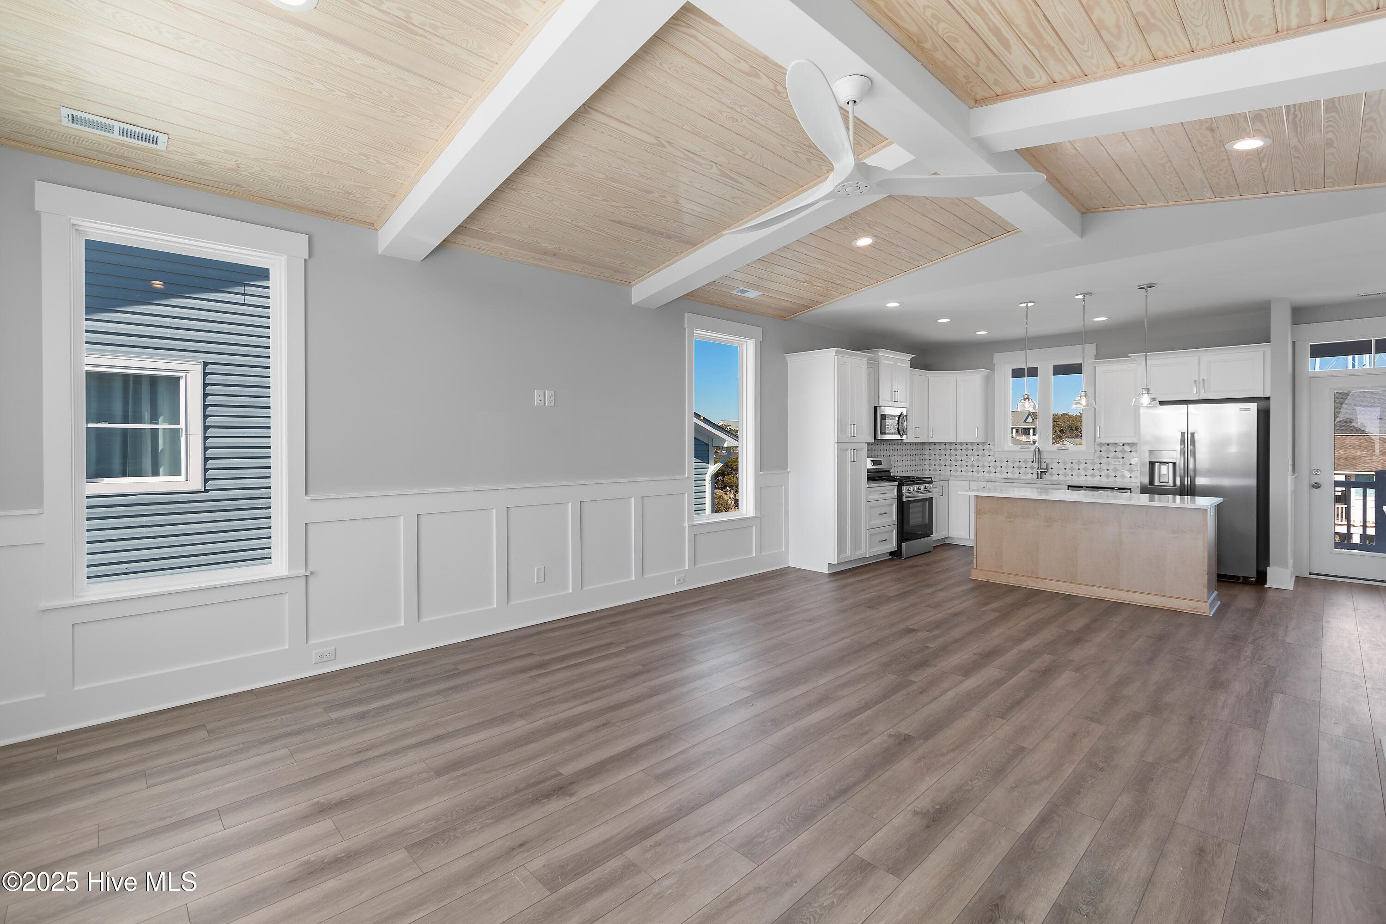
Open-plan kitchen with a wood-finish island, white cabinetry, stainless steel appliances, and a paneled ceiling.
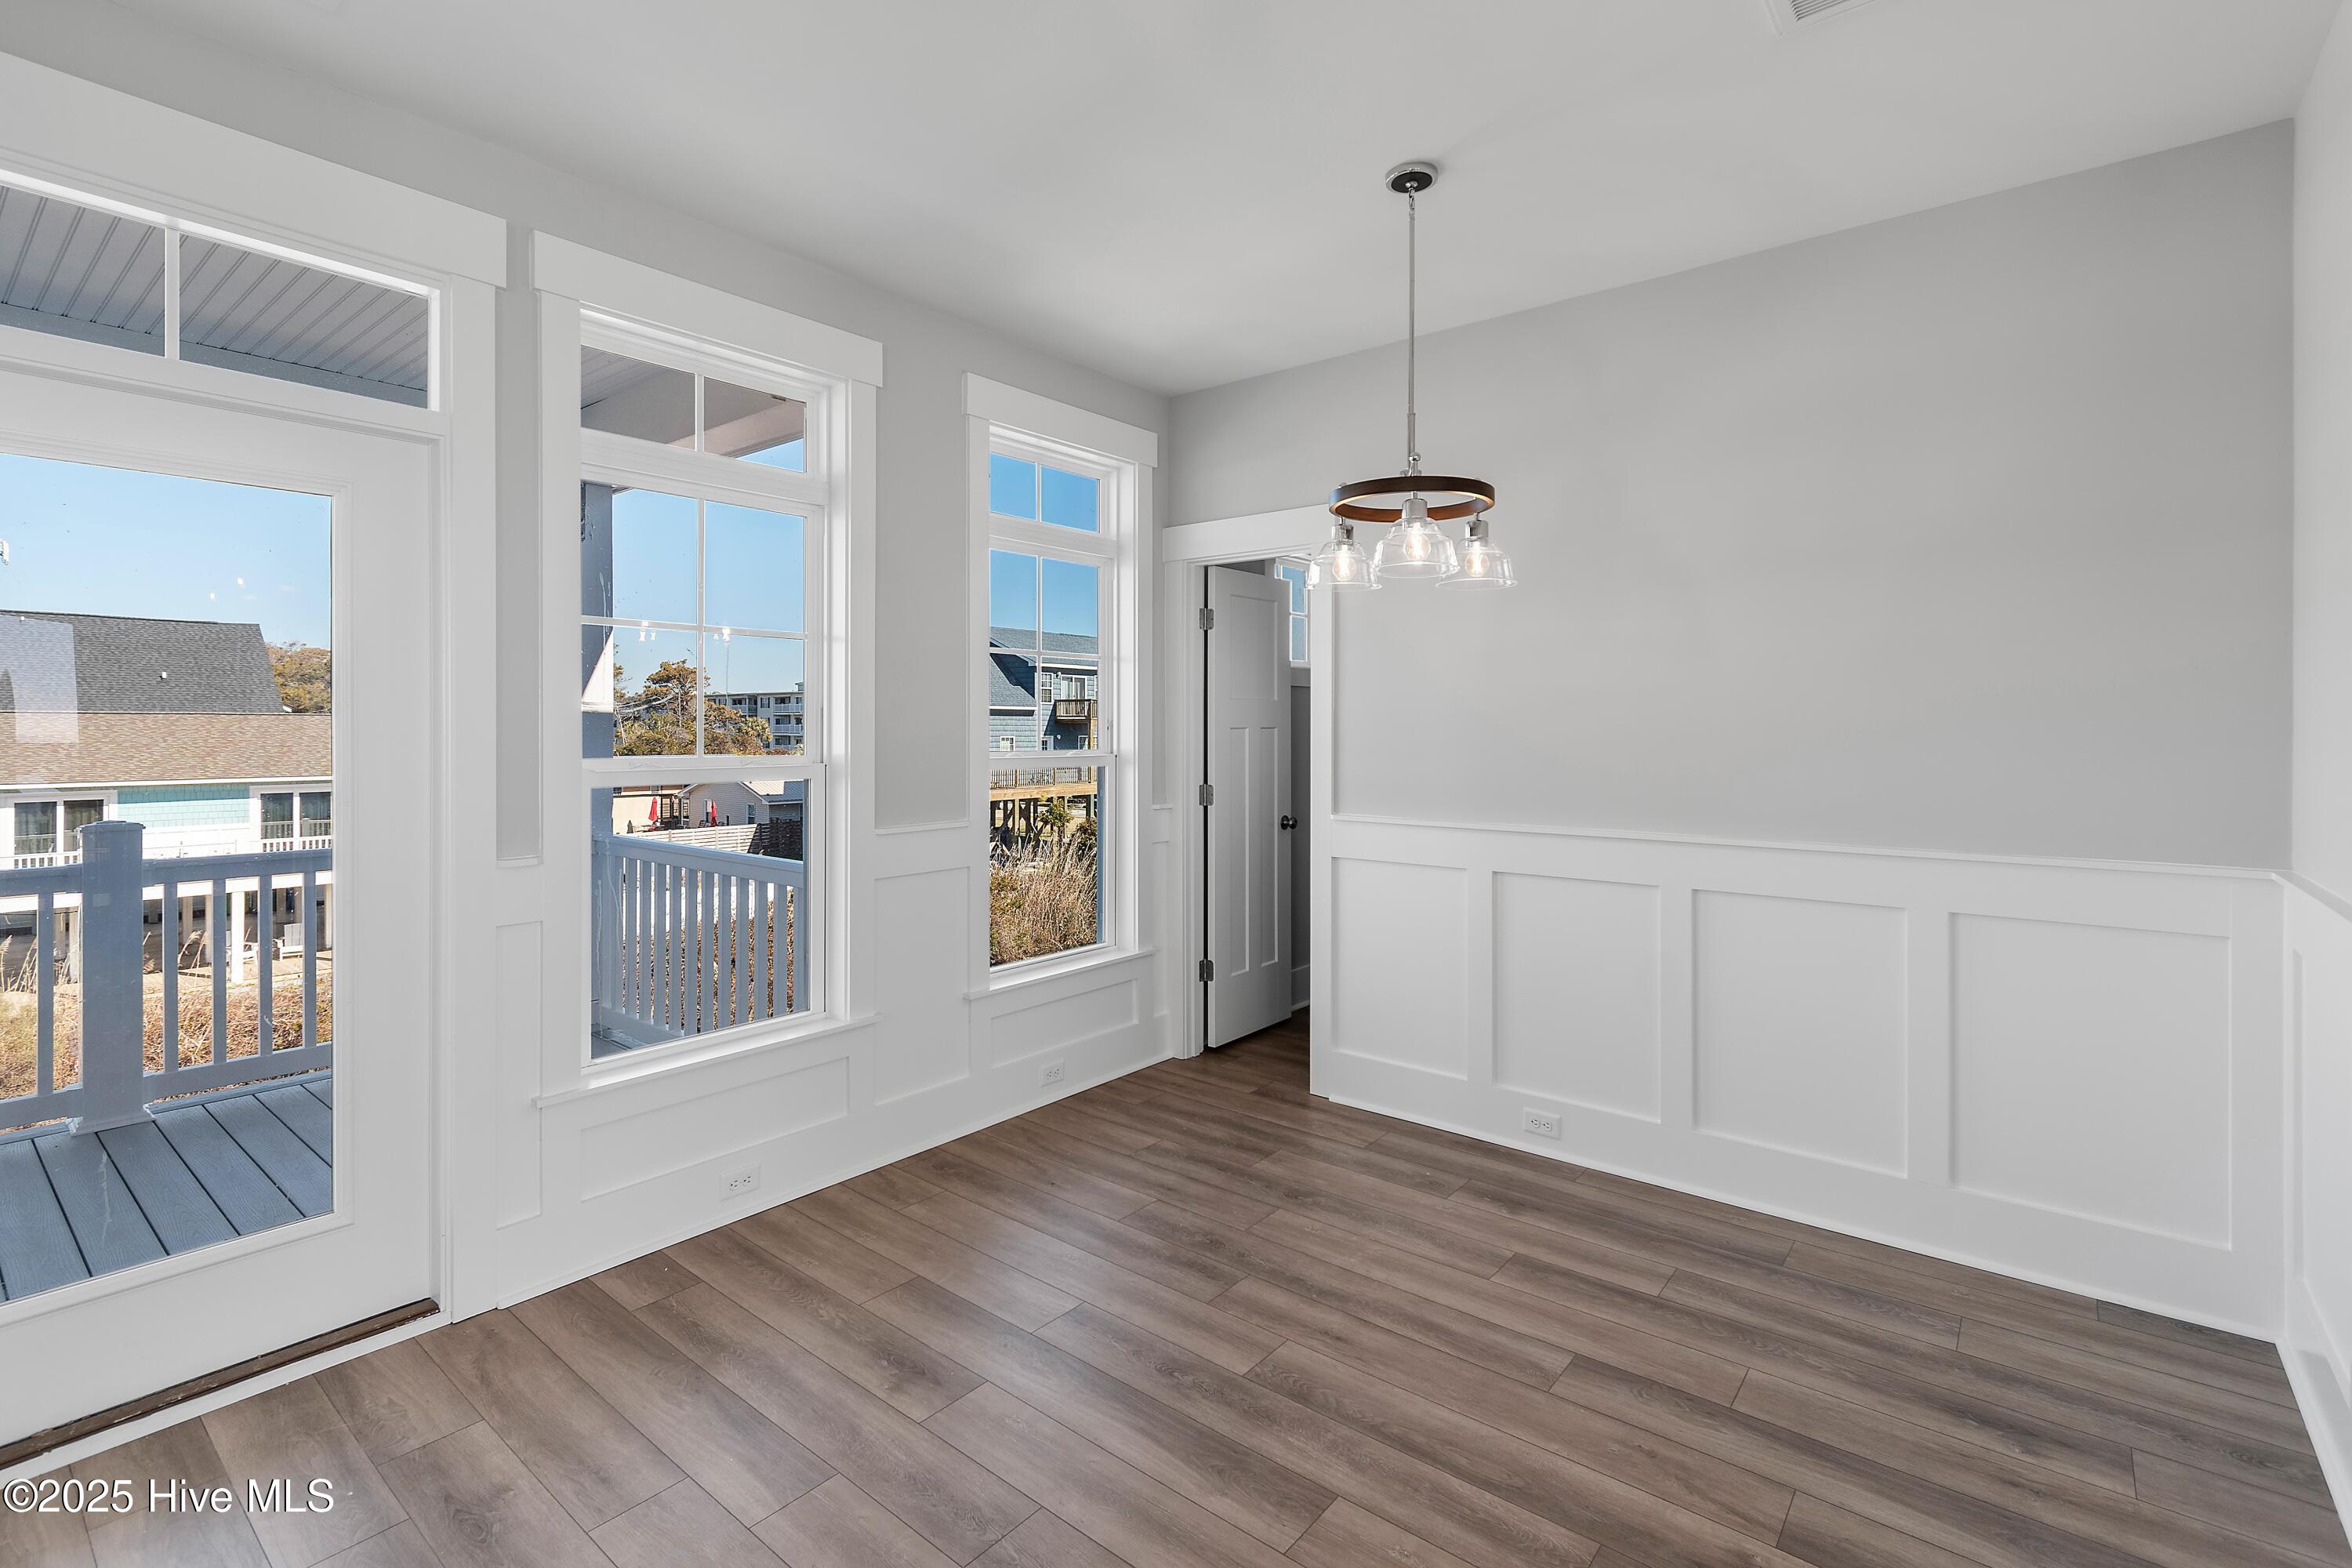
Empty dining room with paneled walls, plank flooring, and tall windows overlooking a deck.
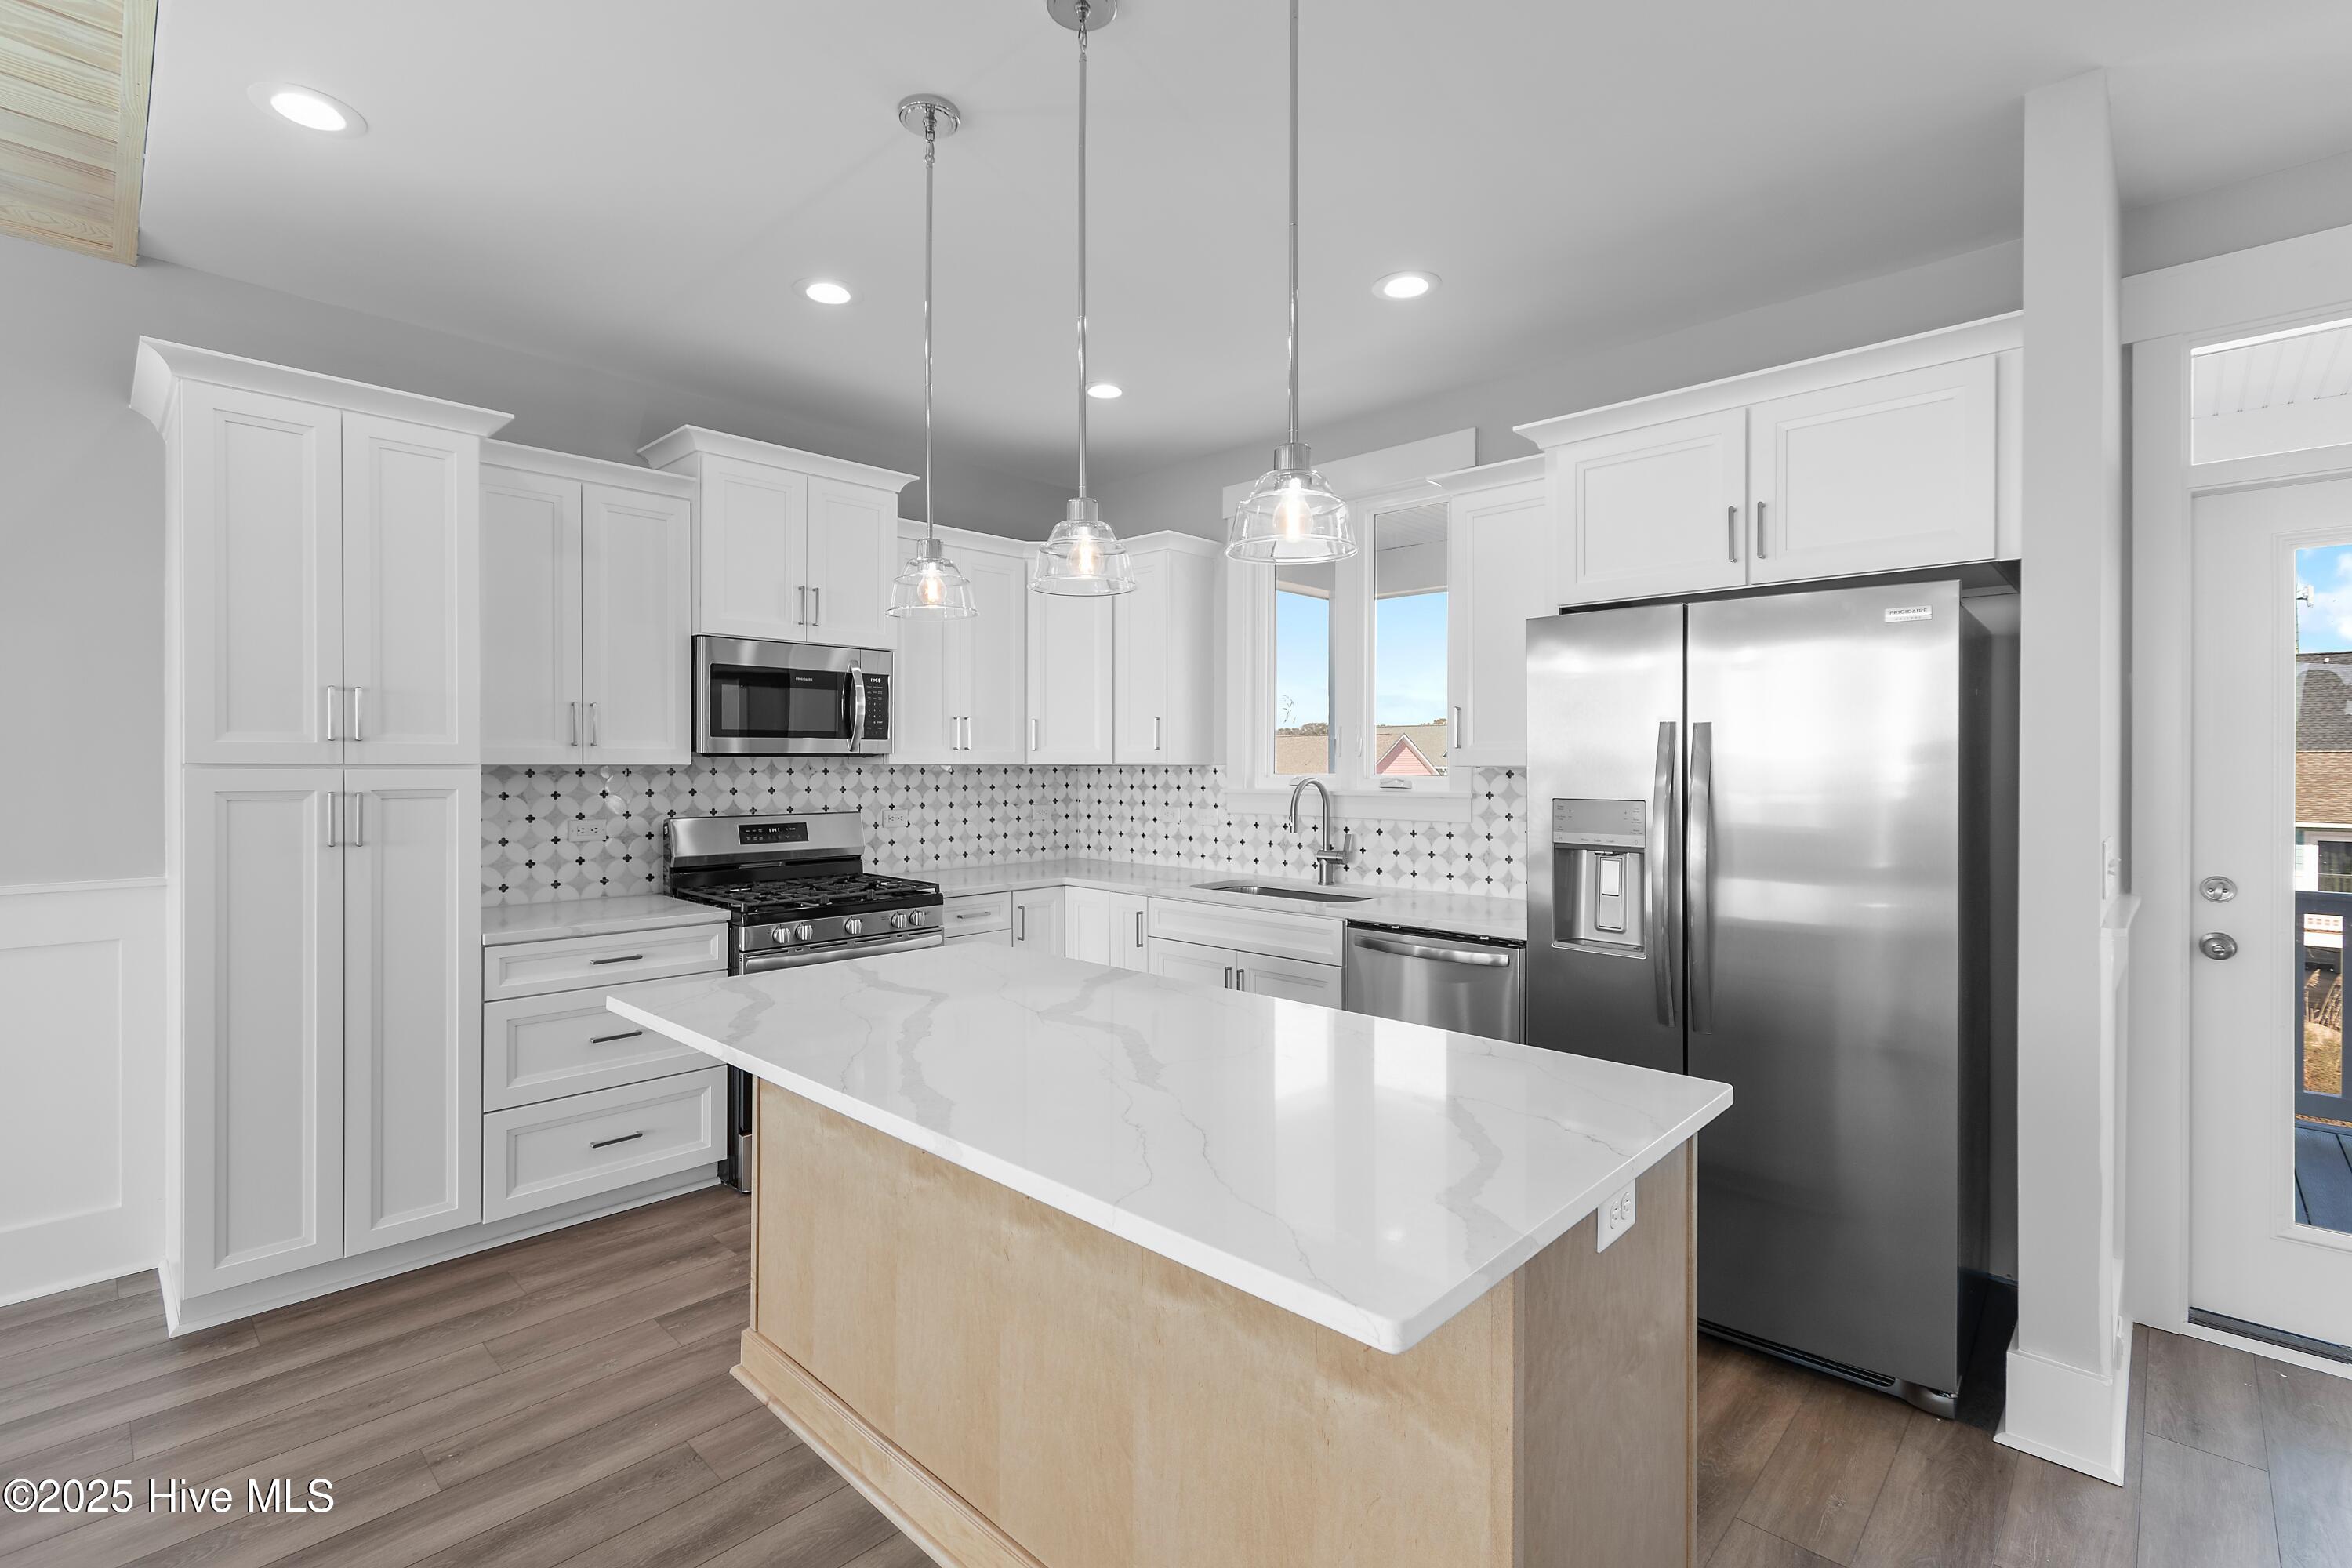
Kitchen with a large veined quartz island, white cabinets, patterned backsplash, and stainless steel appliances.
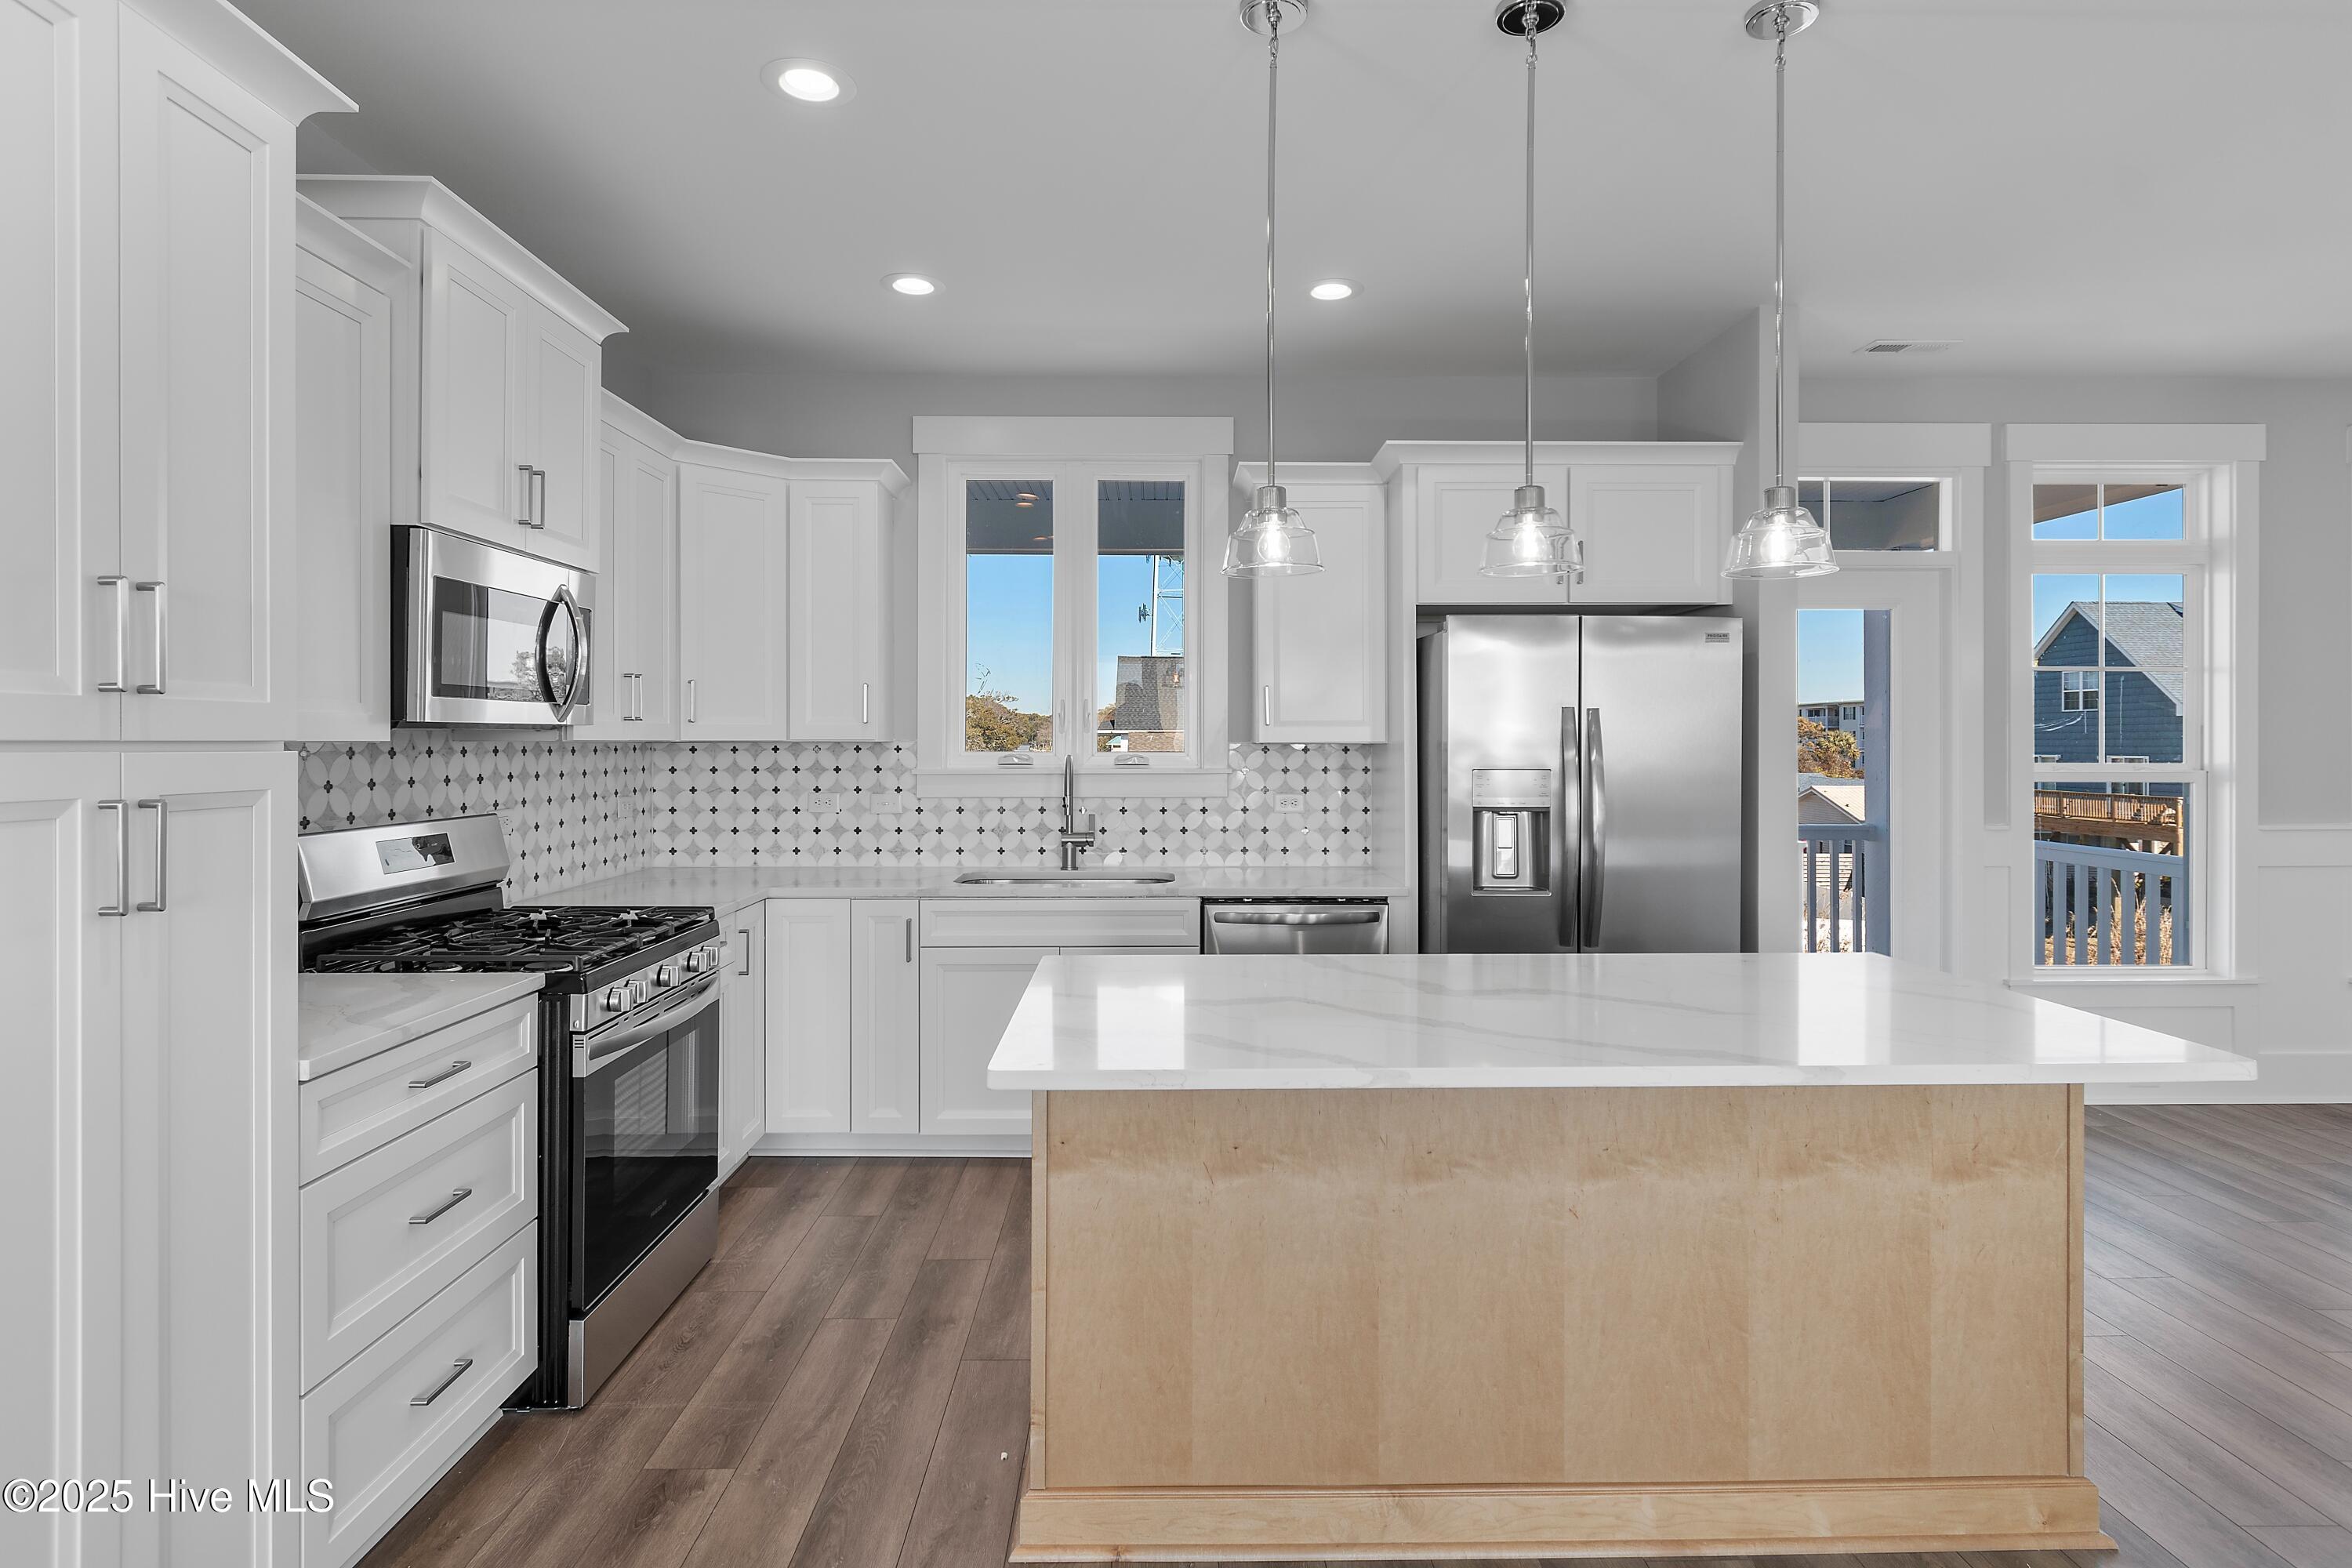
Kitchen with a large island, white cabinets, stainless steel appliances, and patterned tile backsplash.
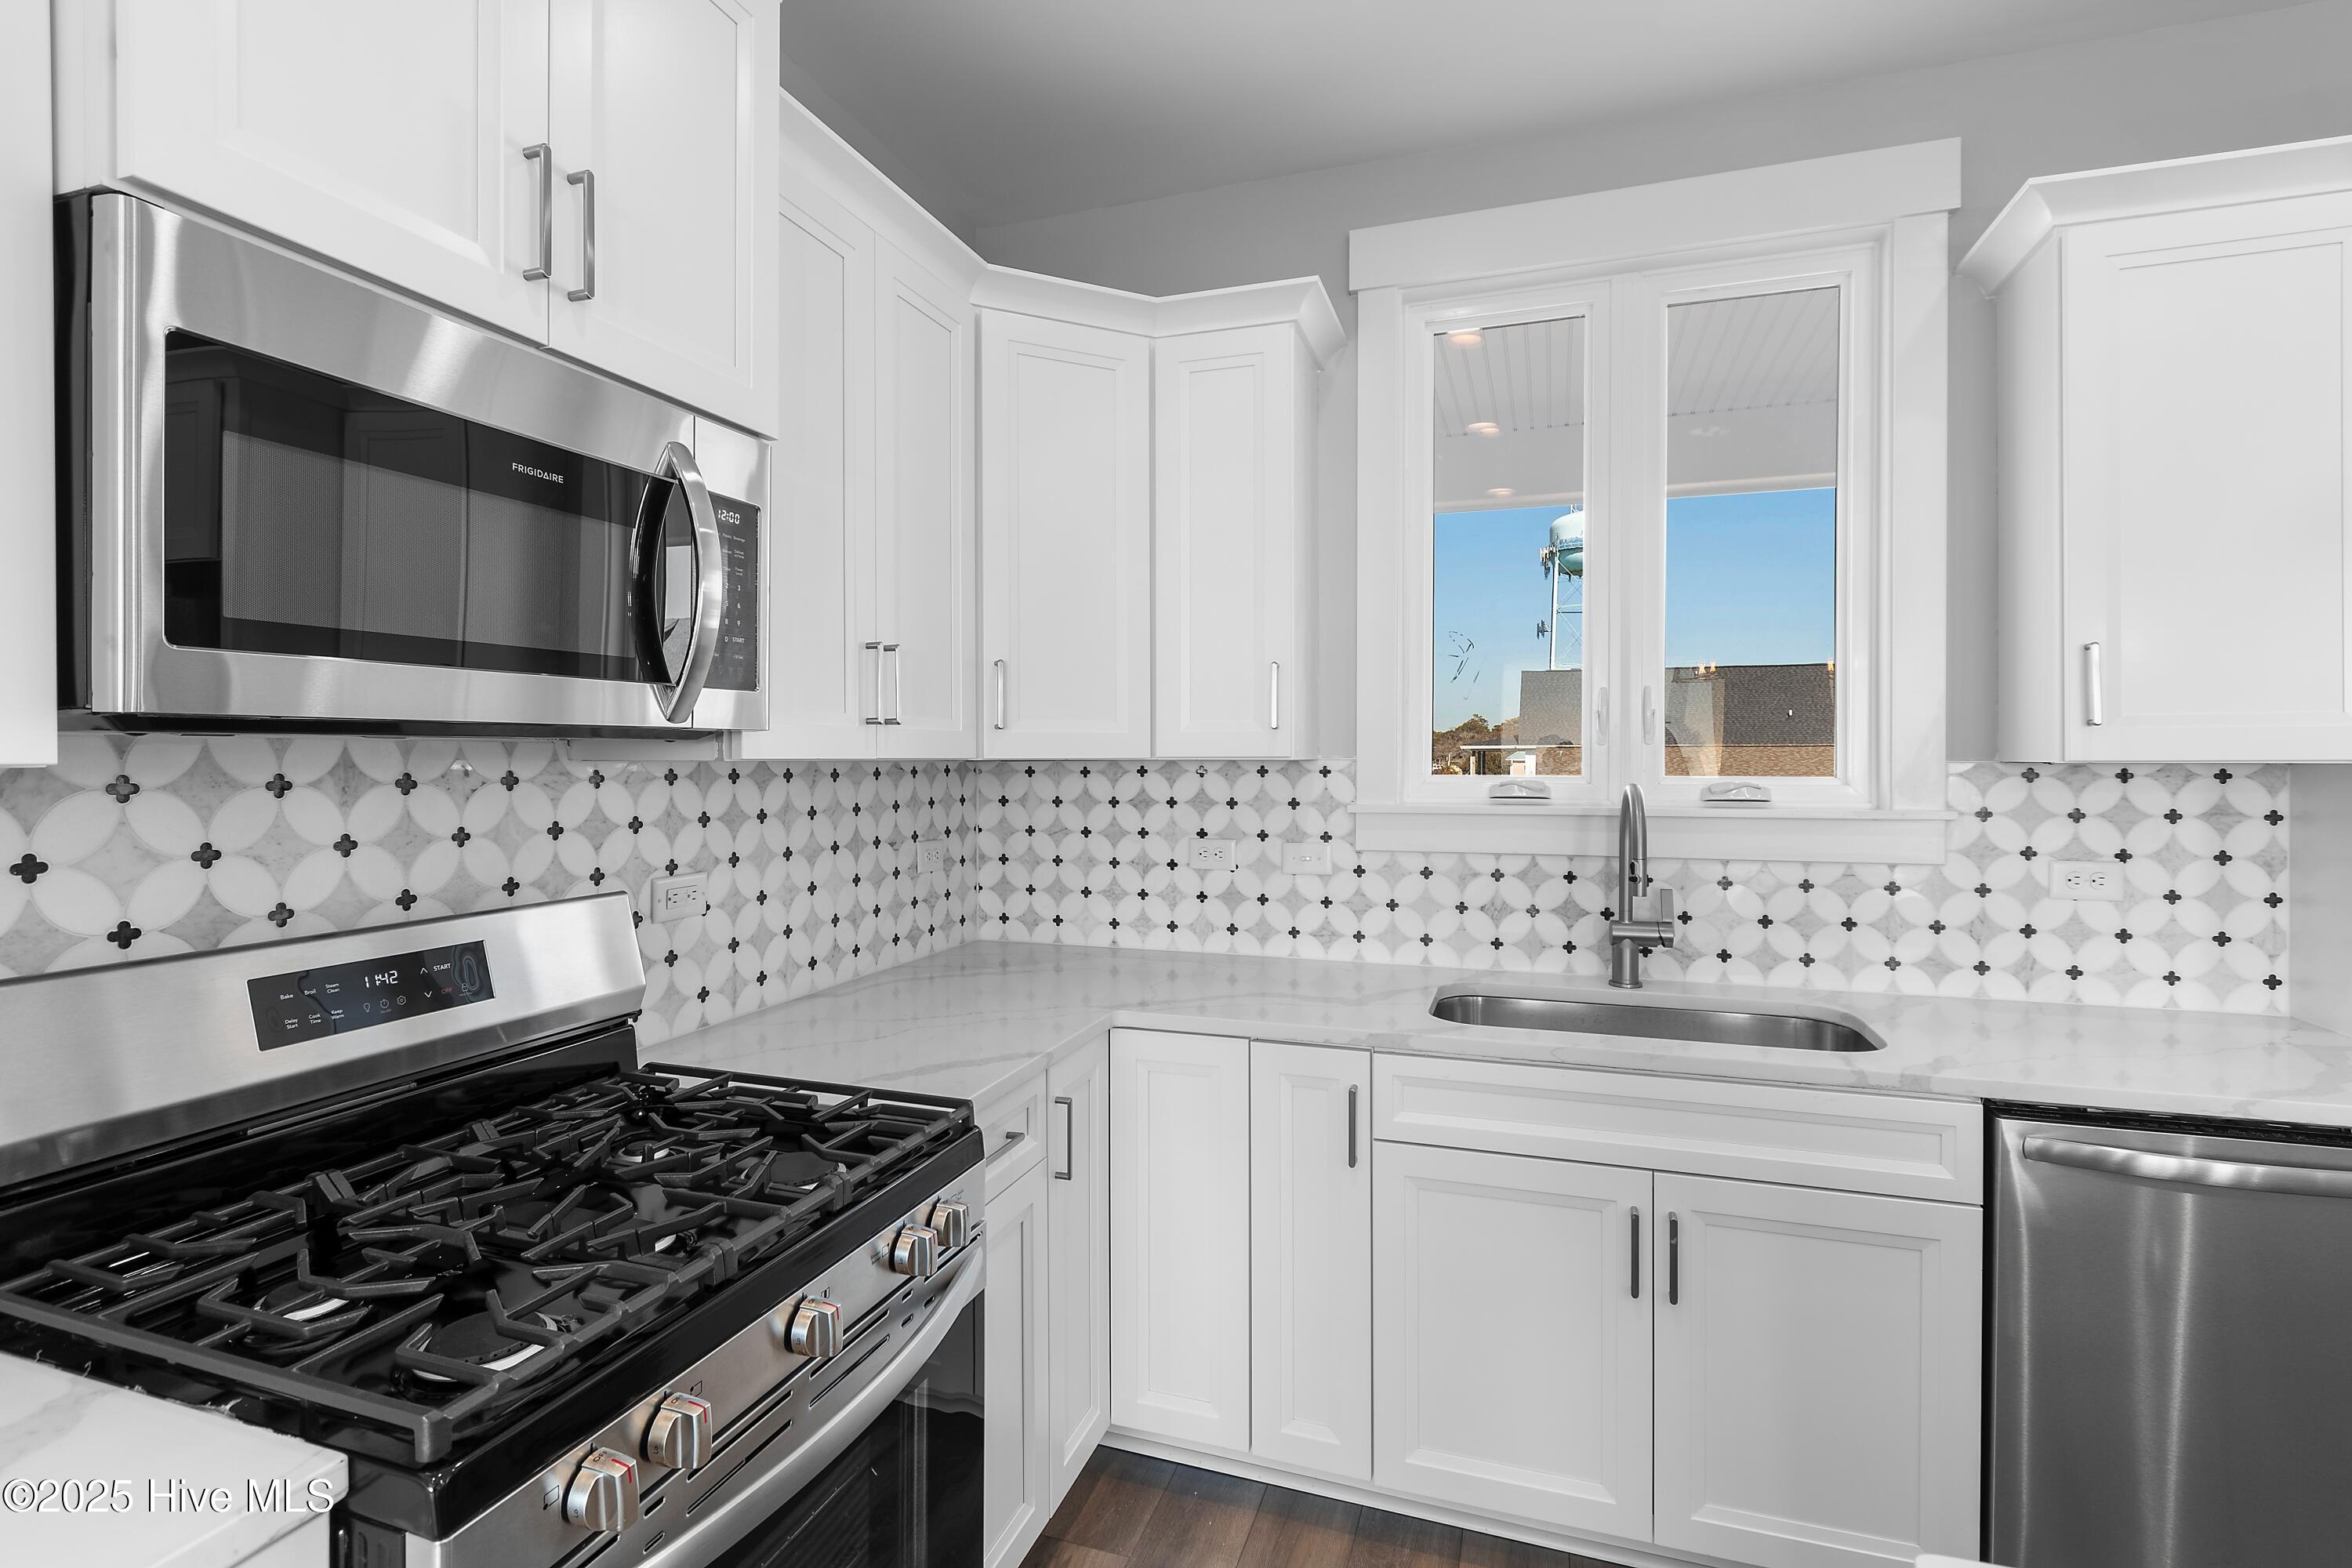
White kitchen with patterned tile backsplash, stainless gas range, and sink beneath a window.
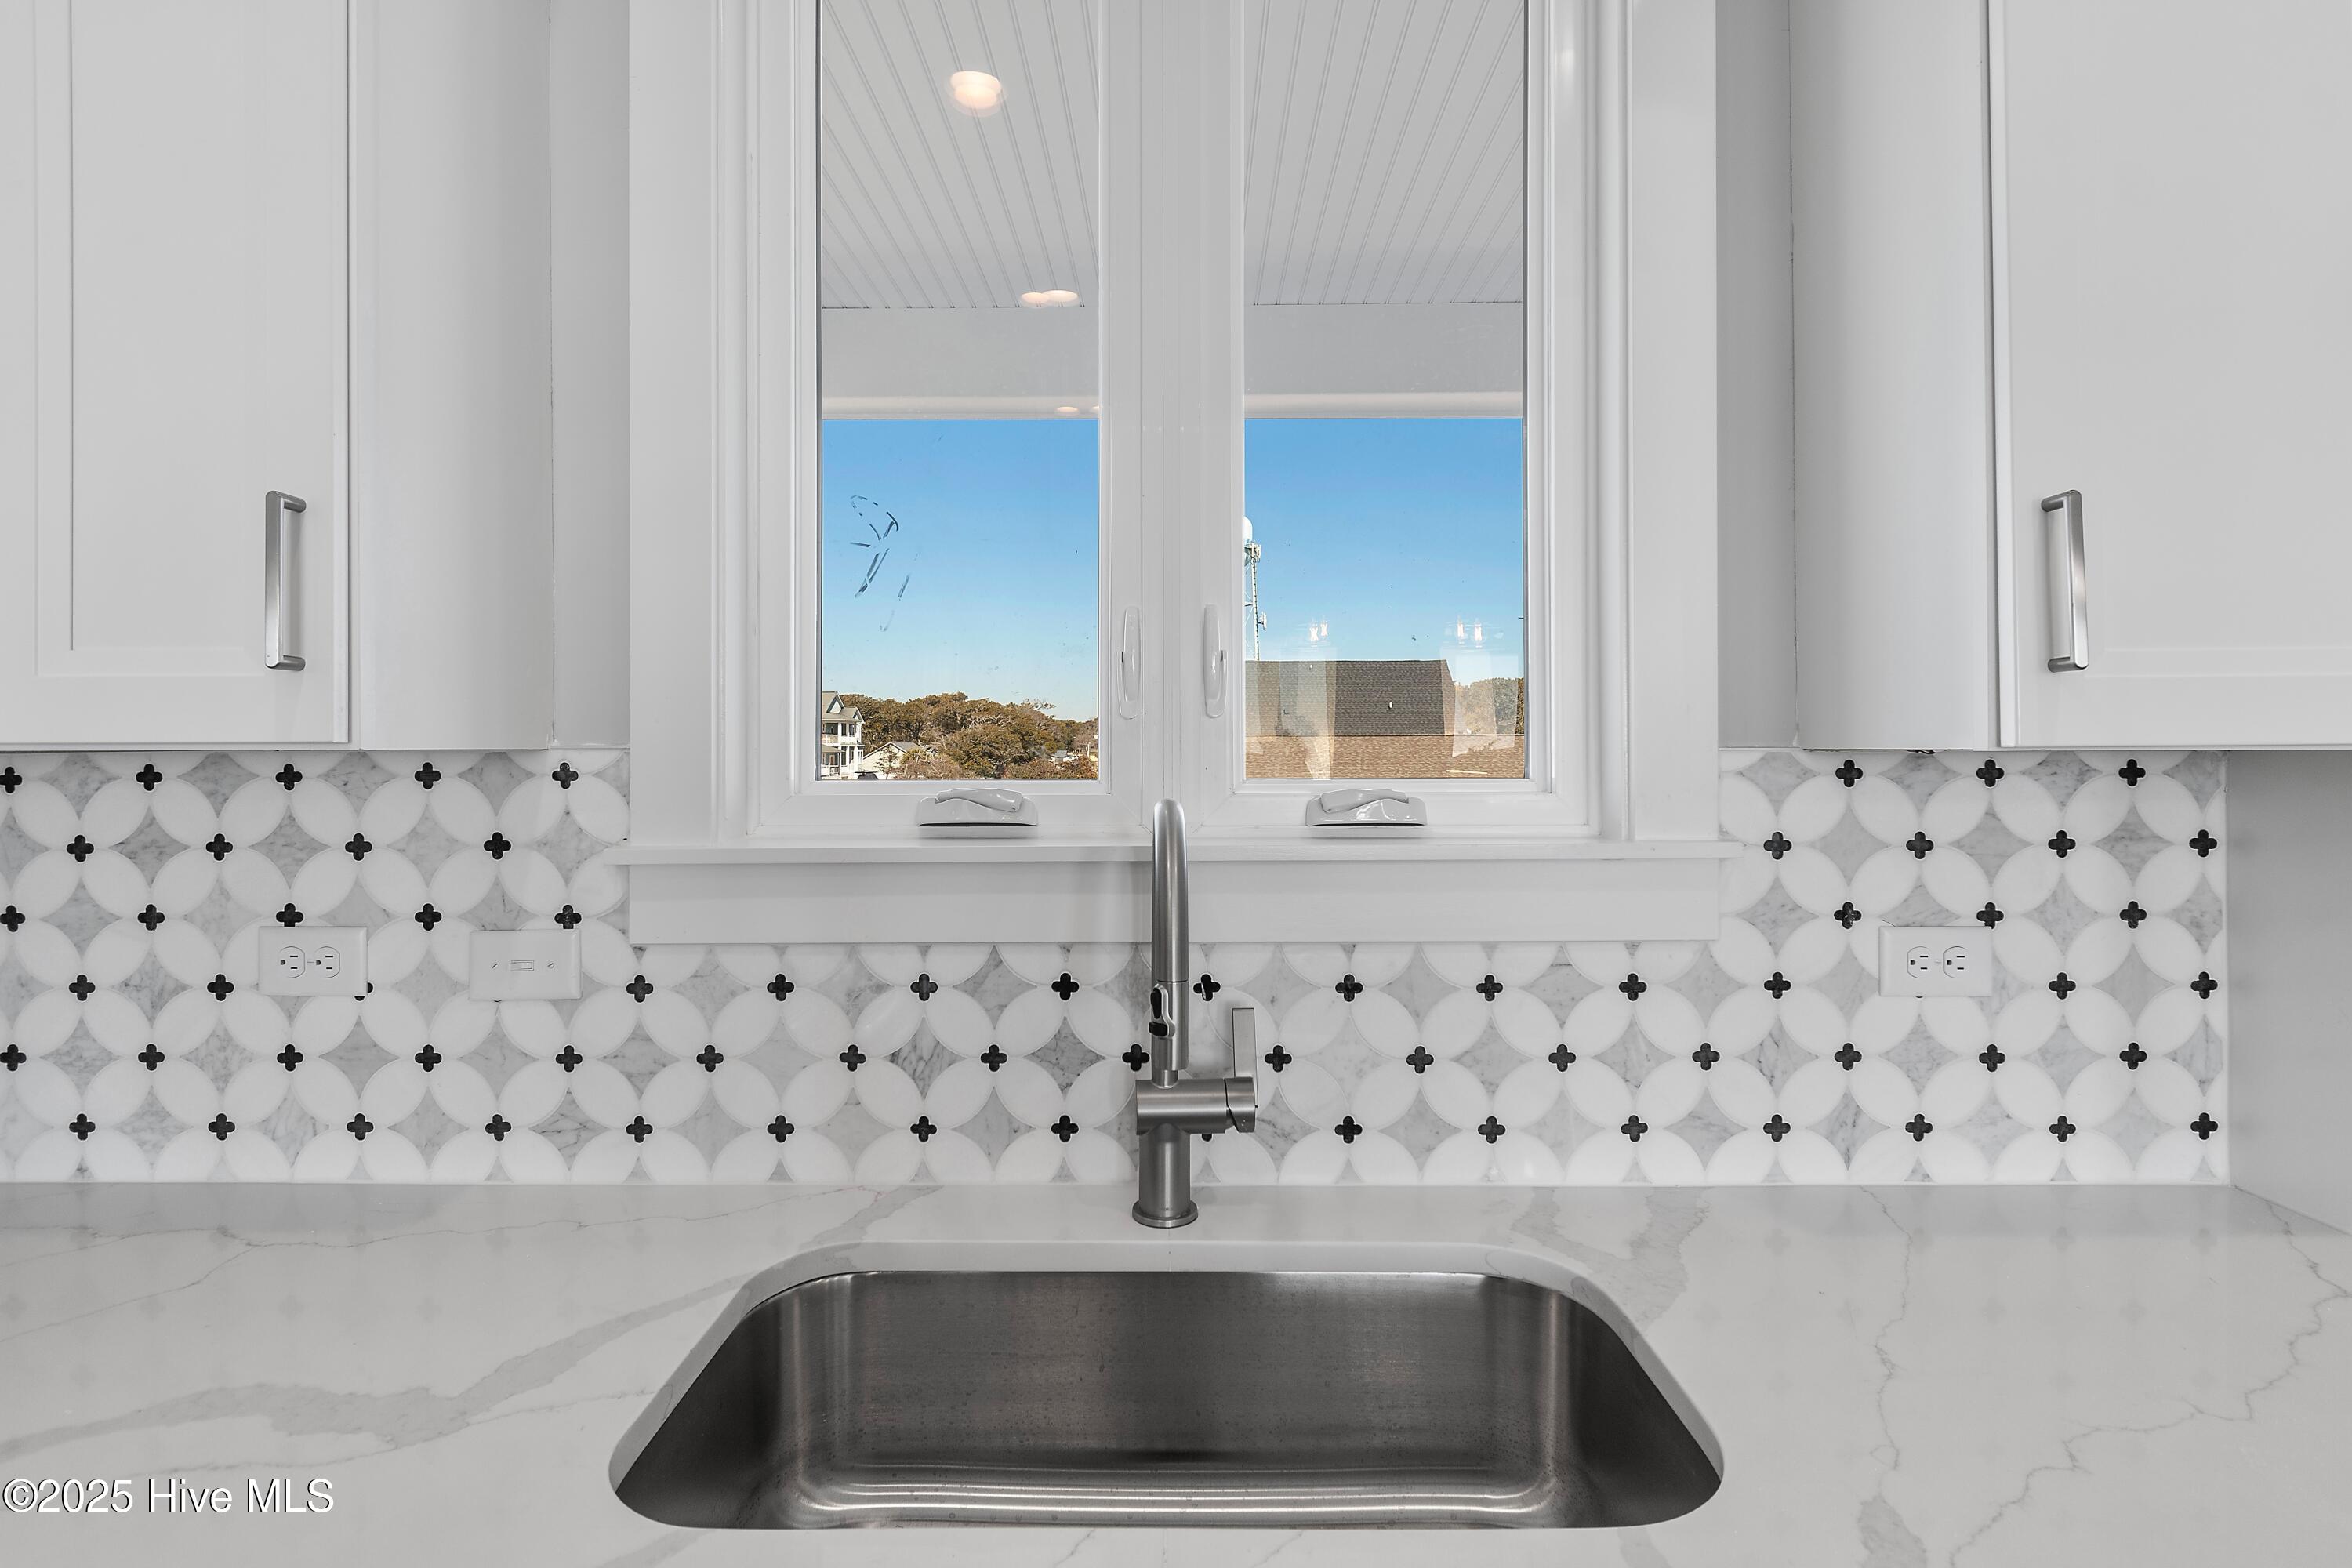
Kitchen sink beneath a double window, framed by patterned tile and white cabinetry.
Kitchen with a large island, vaulted wood ceiling, and ocean views through the windows.
Kitchen with a wood island, white cabinetry, and ocean views through large windows.
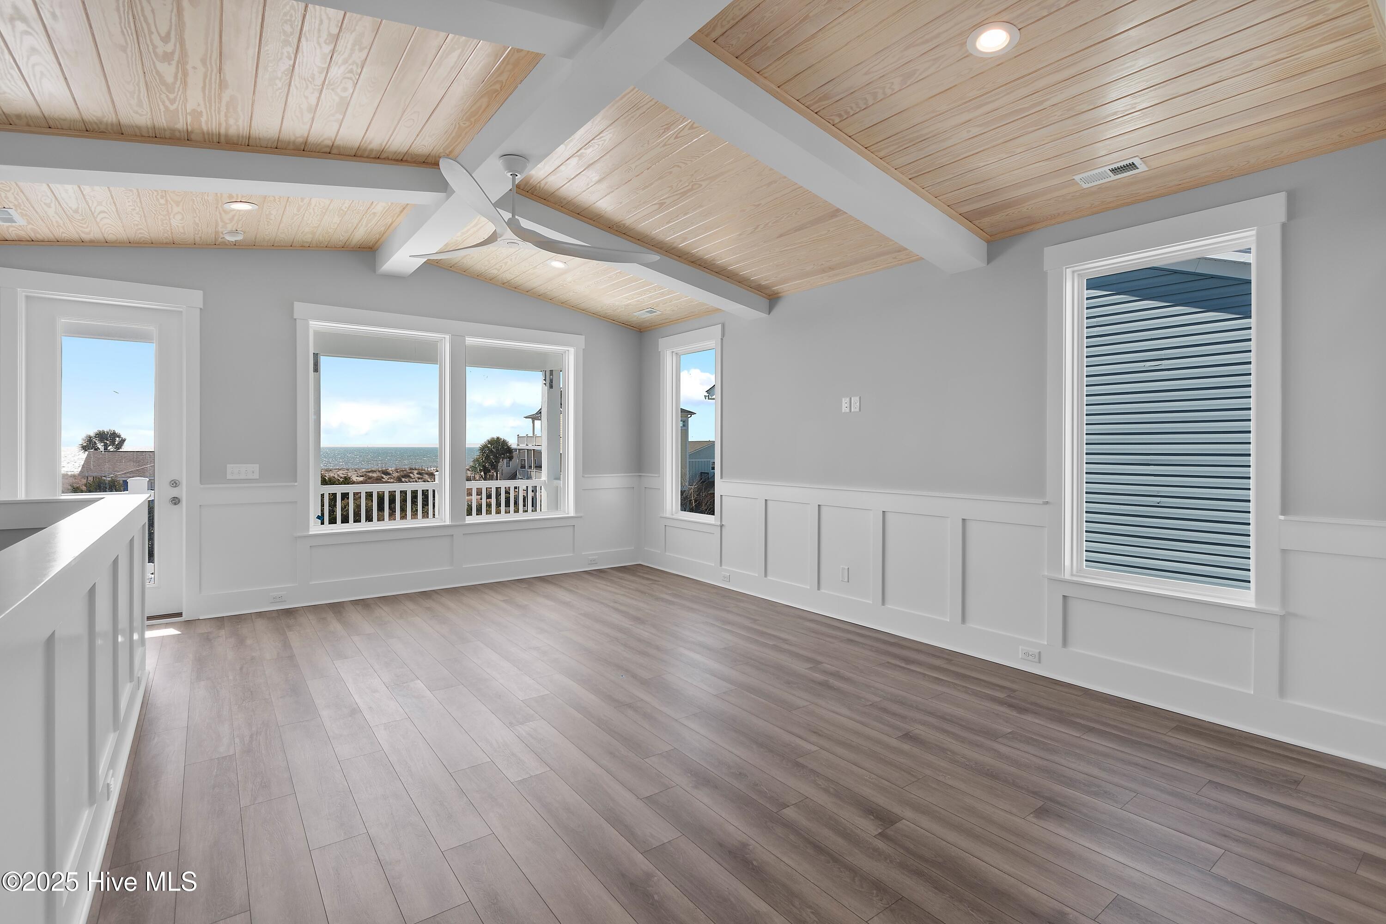
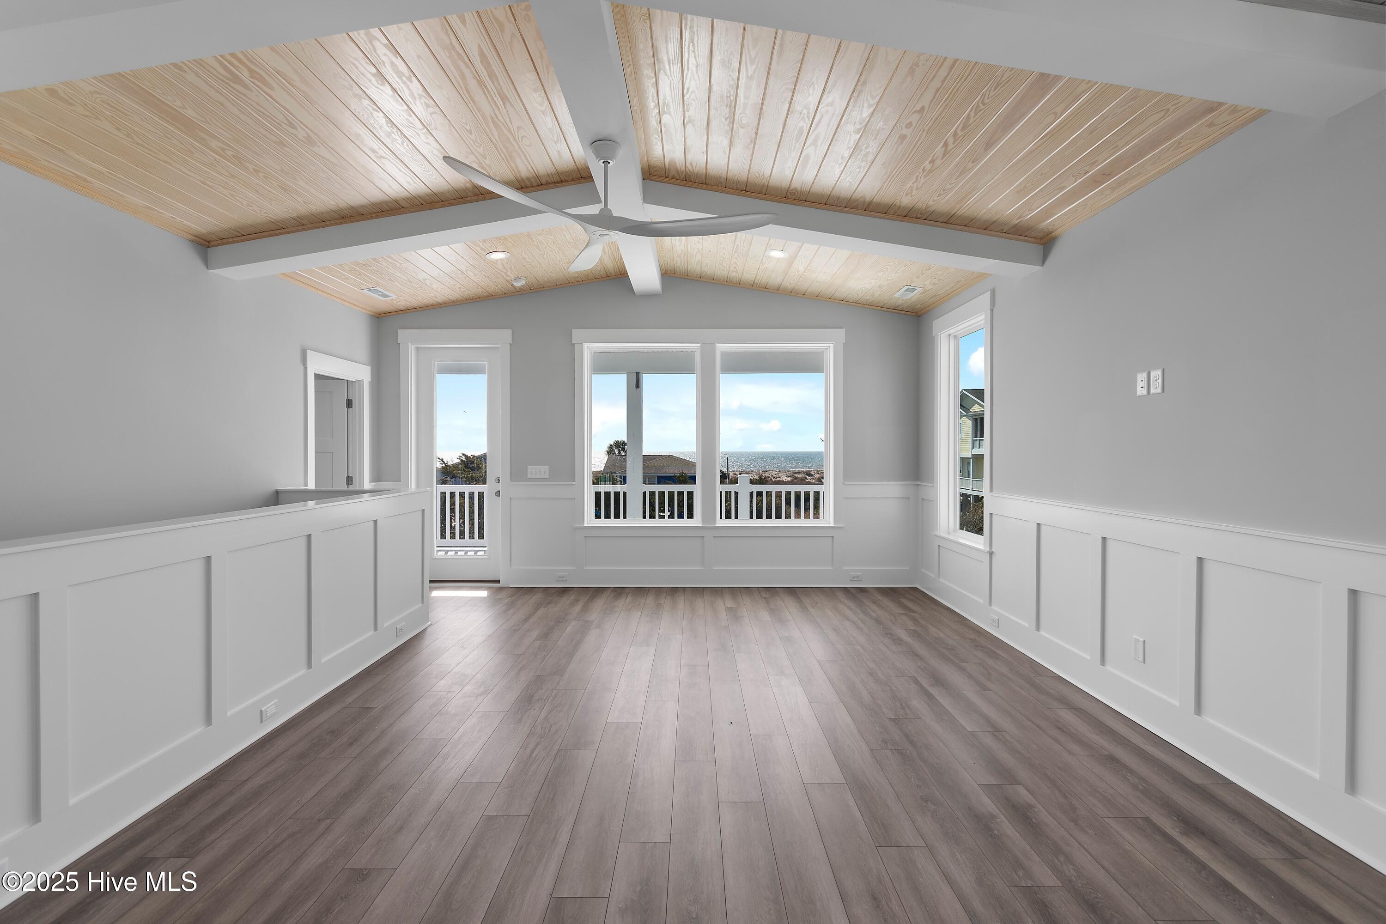
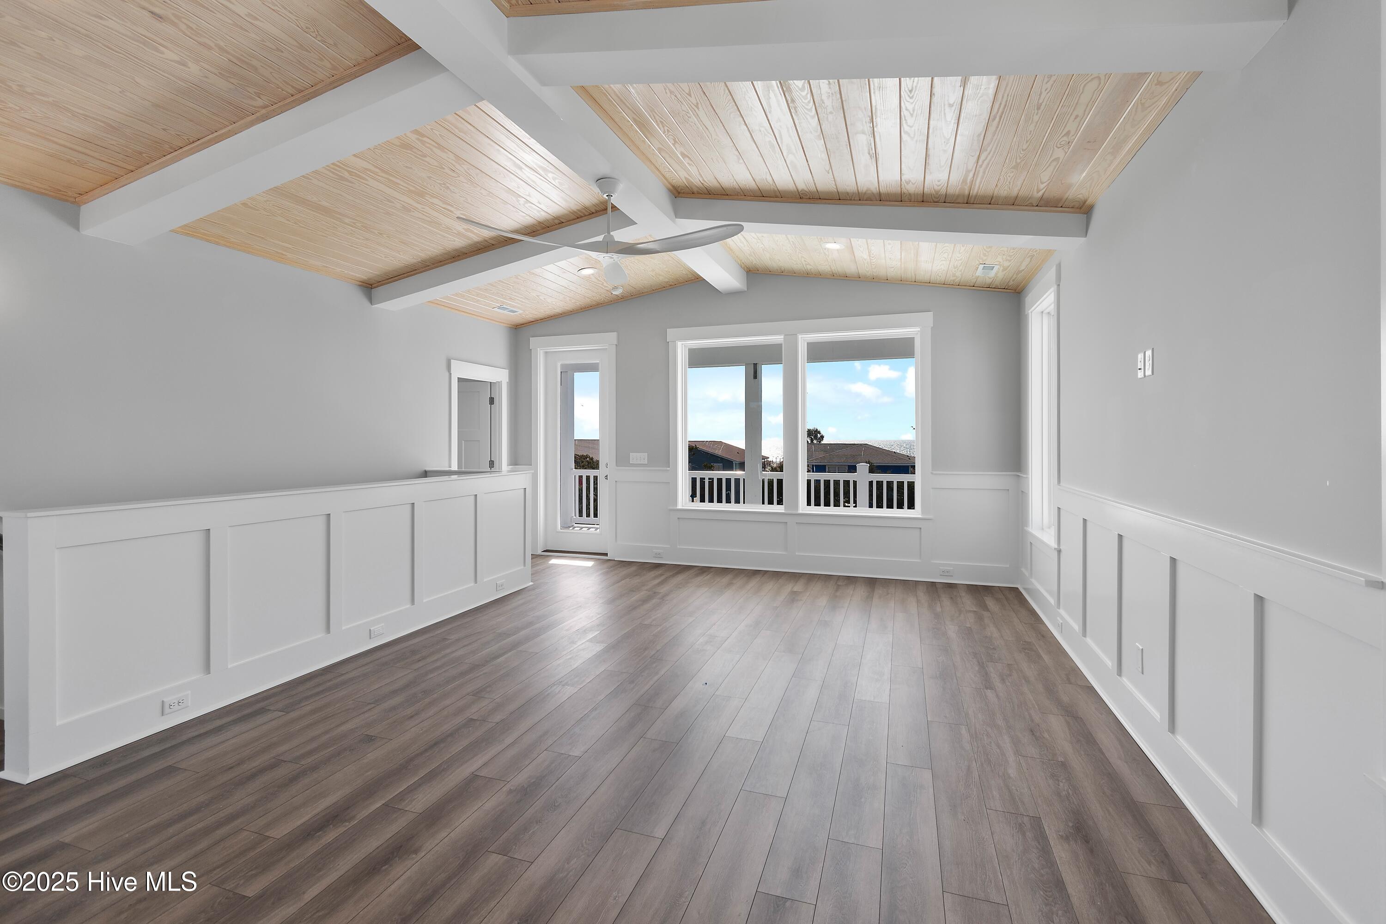
Empty room with vaulted wood ceiling, gray plank floors, and ocean views through the windows.
Vacant living room with a vaulted wood ceiling and ocean views through the windows.
Empty room with a vaulted wood ceiling, gray plank floors, and large windows overlooking neighboring rooftops.
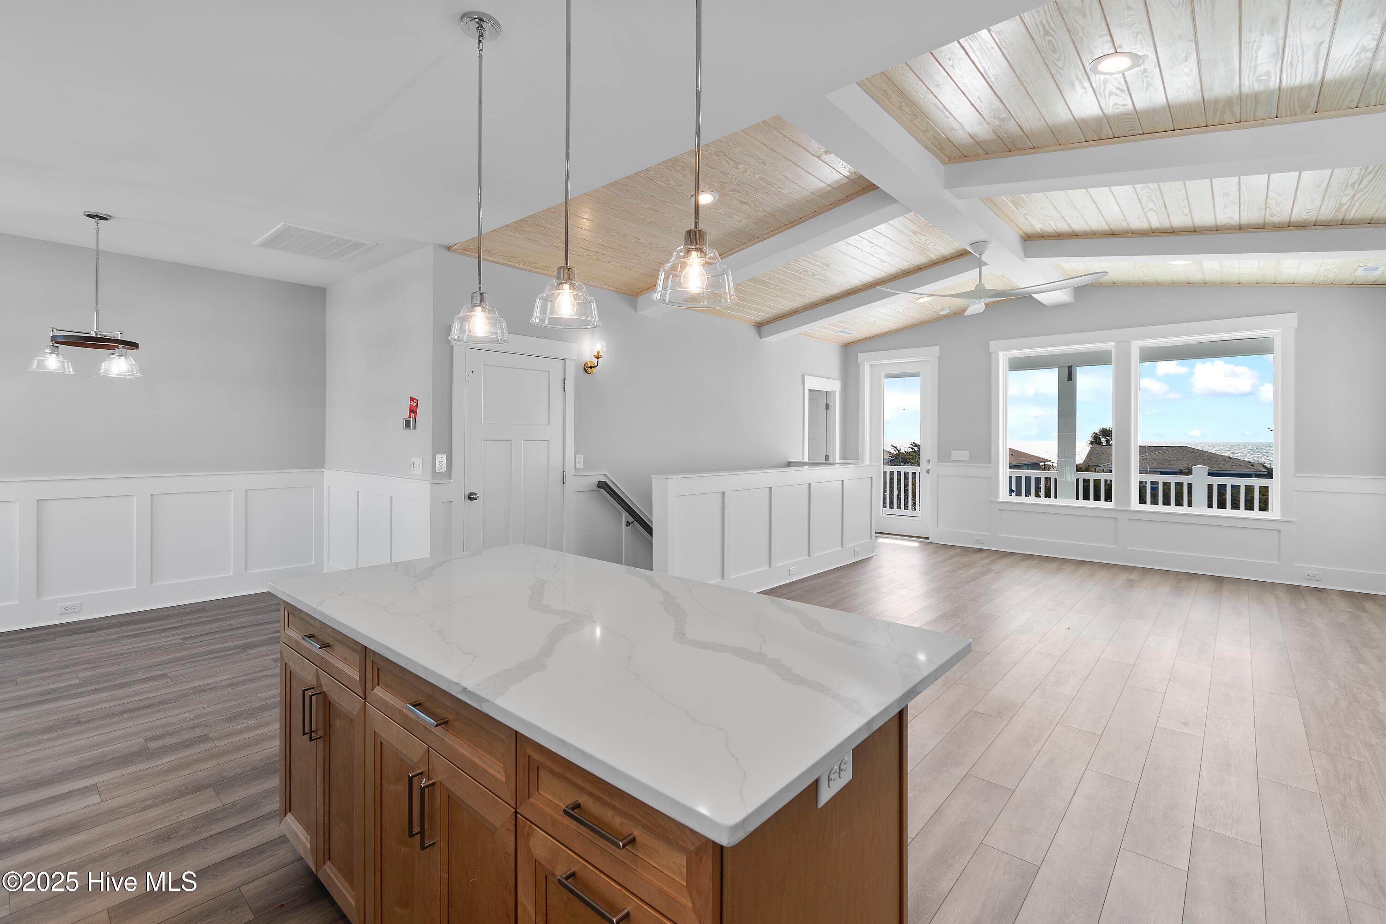
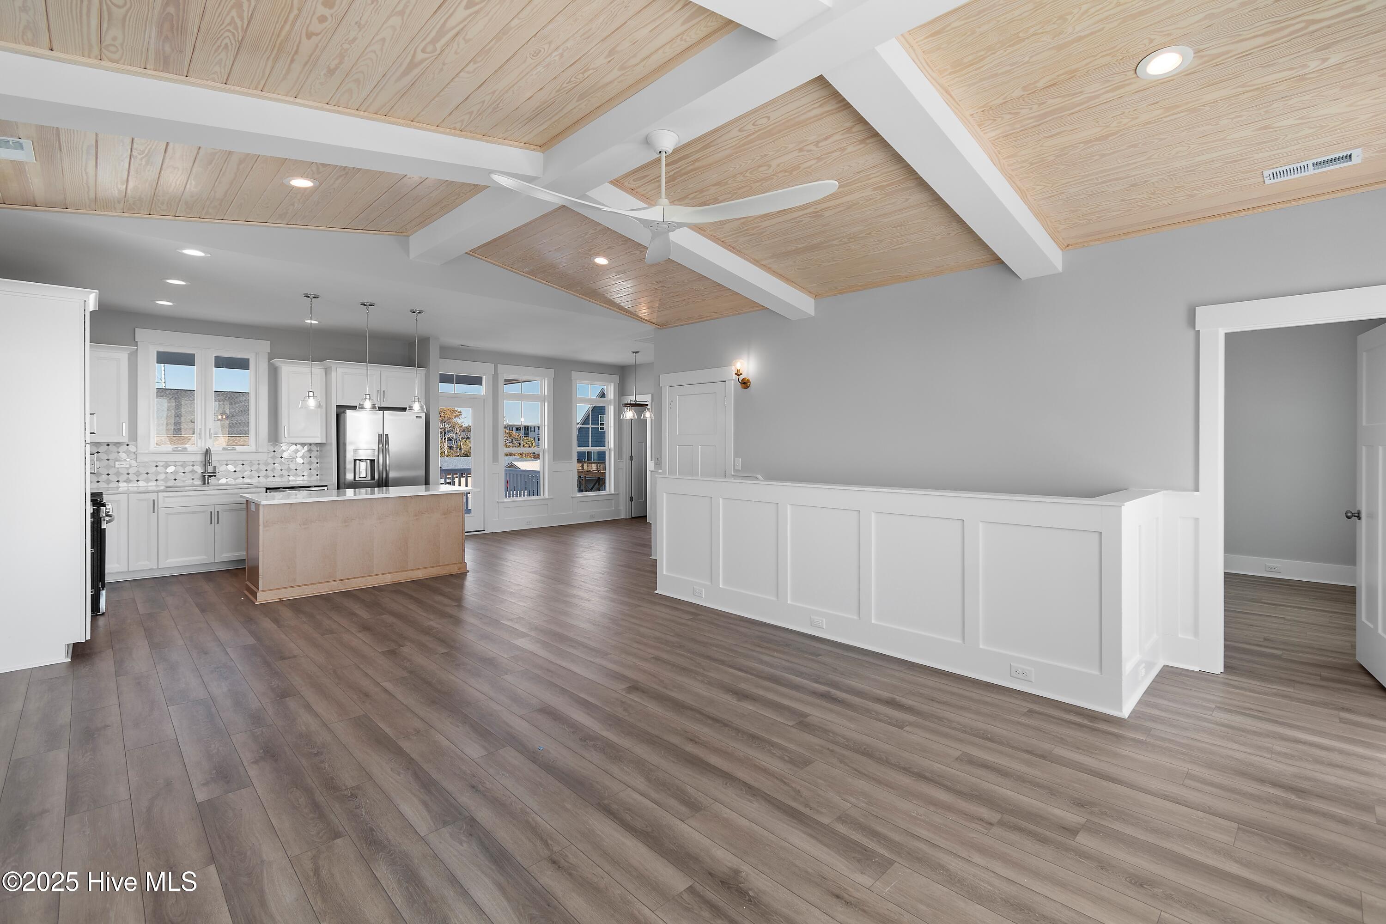
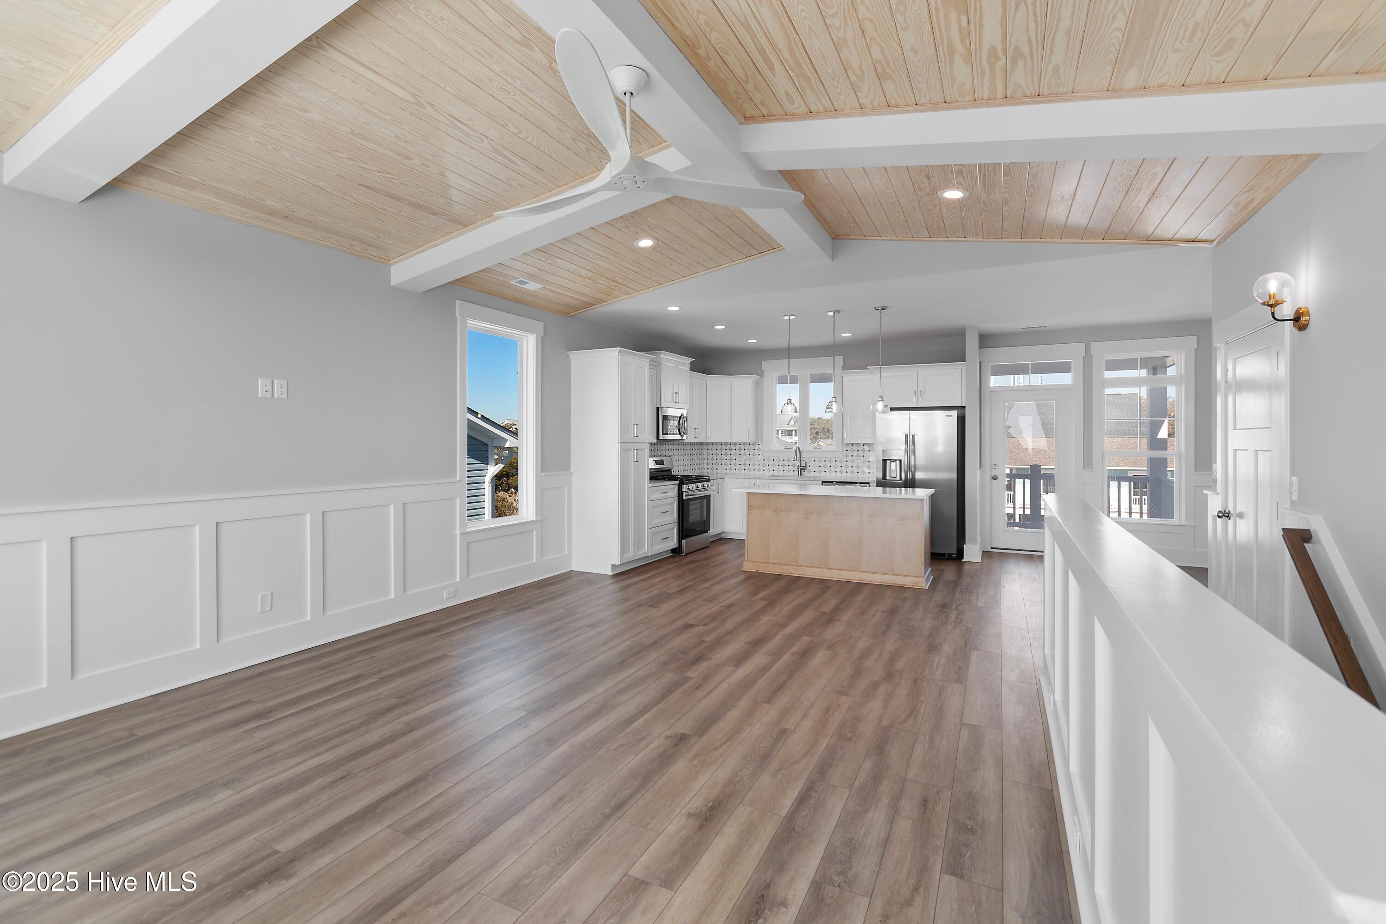
Open kitchen with a large island, stainless appliances, and a vaulted wood-plank ceiling.
Open kitchen and living area with a vaulted wood ceiling, white cabinetry, and a light wood island.
Open-plan kitchen and living area with a large island and vaulted wood-paneled ceiling.
Empty room with wood-look floors, a ceiling fan, and an open doorway to a bathroom vanity.
Vacant room with wood-look flooring and a doorway to a marble-tiled shower.
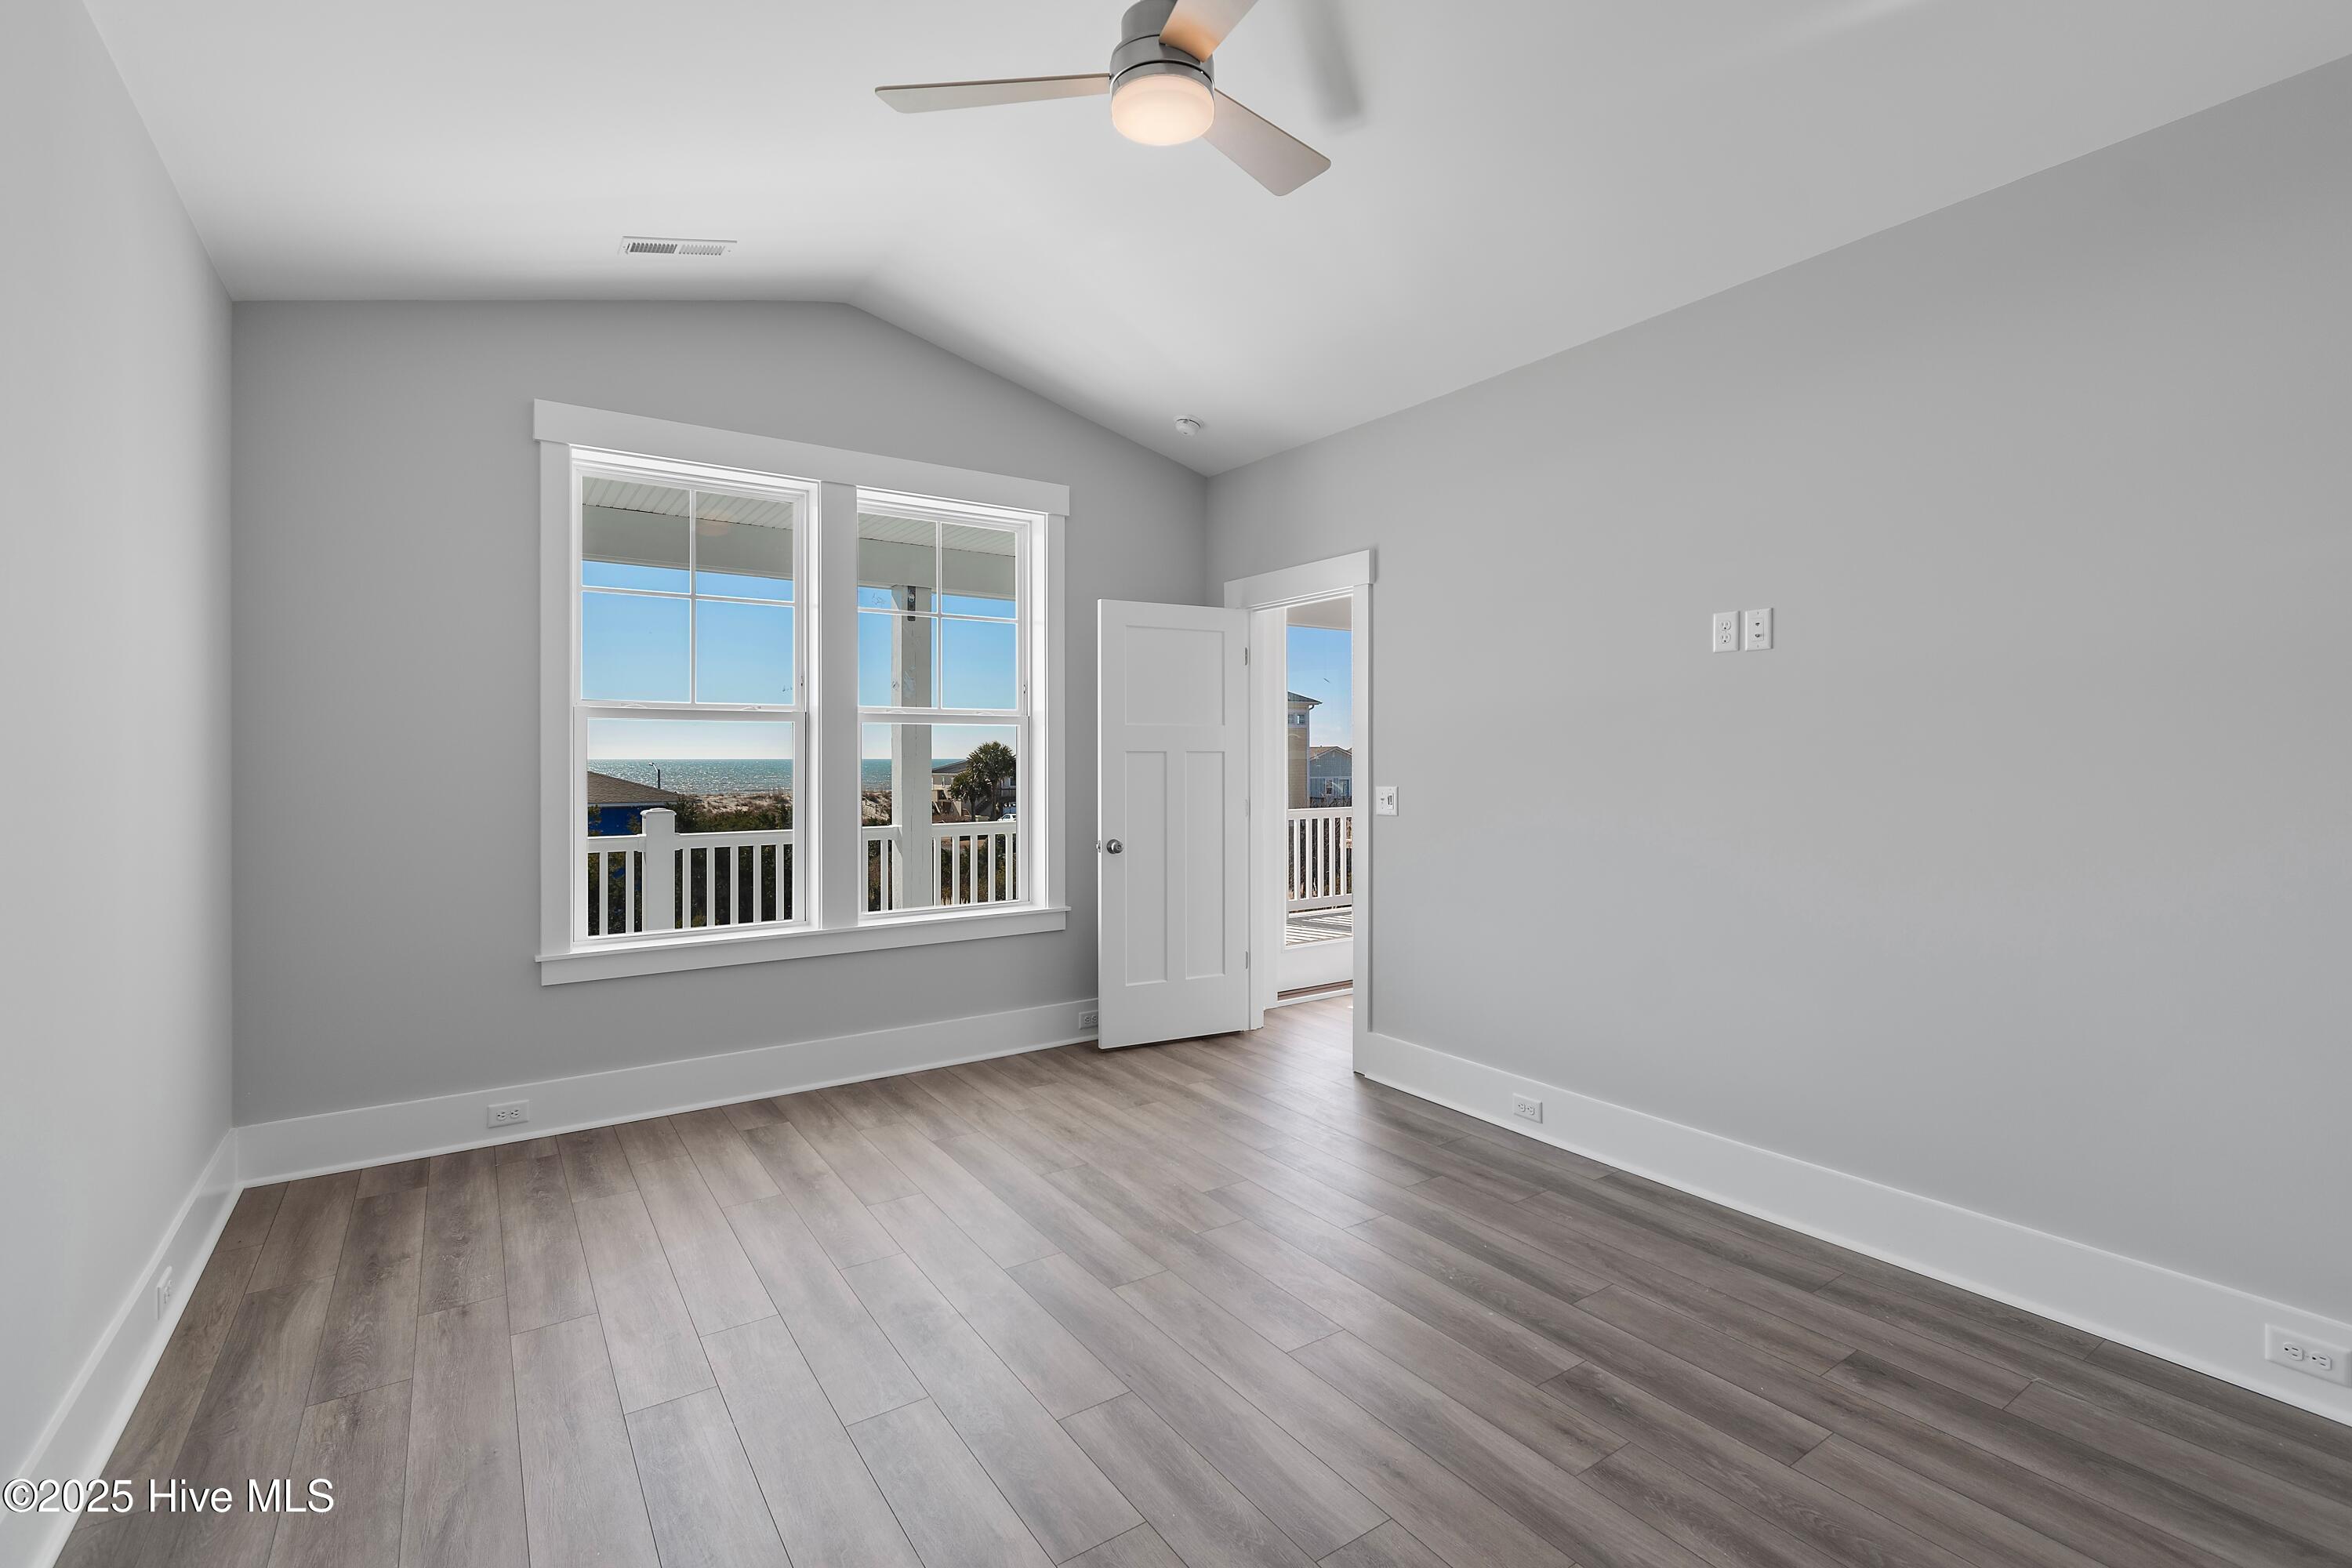
Empty room with ocean views through two windows and a door opening to a balcony.
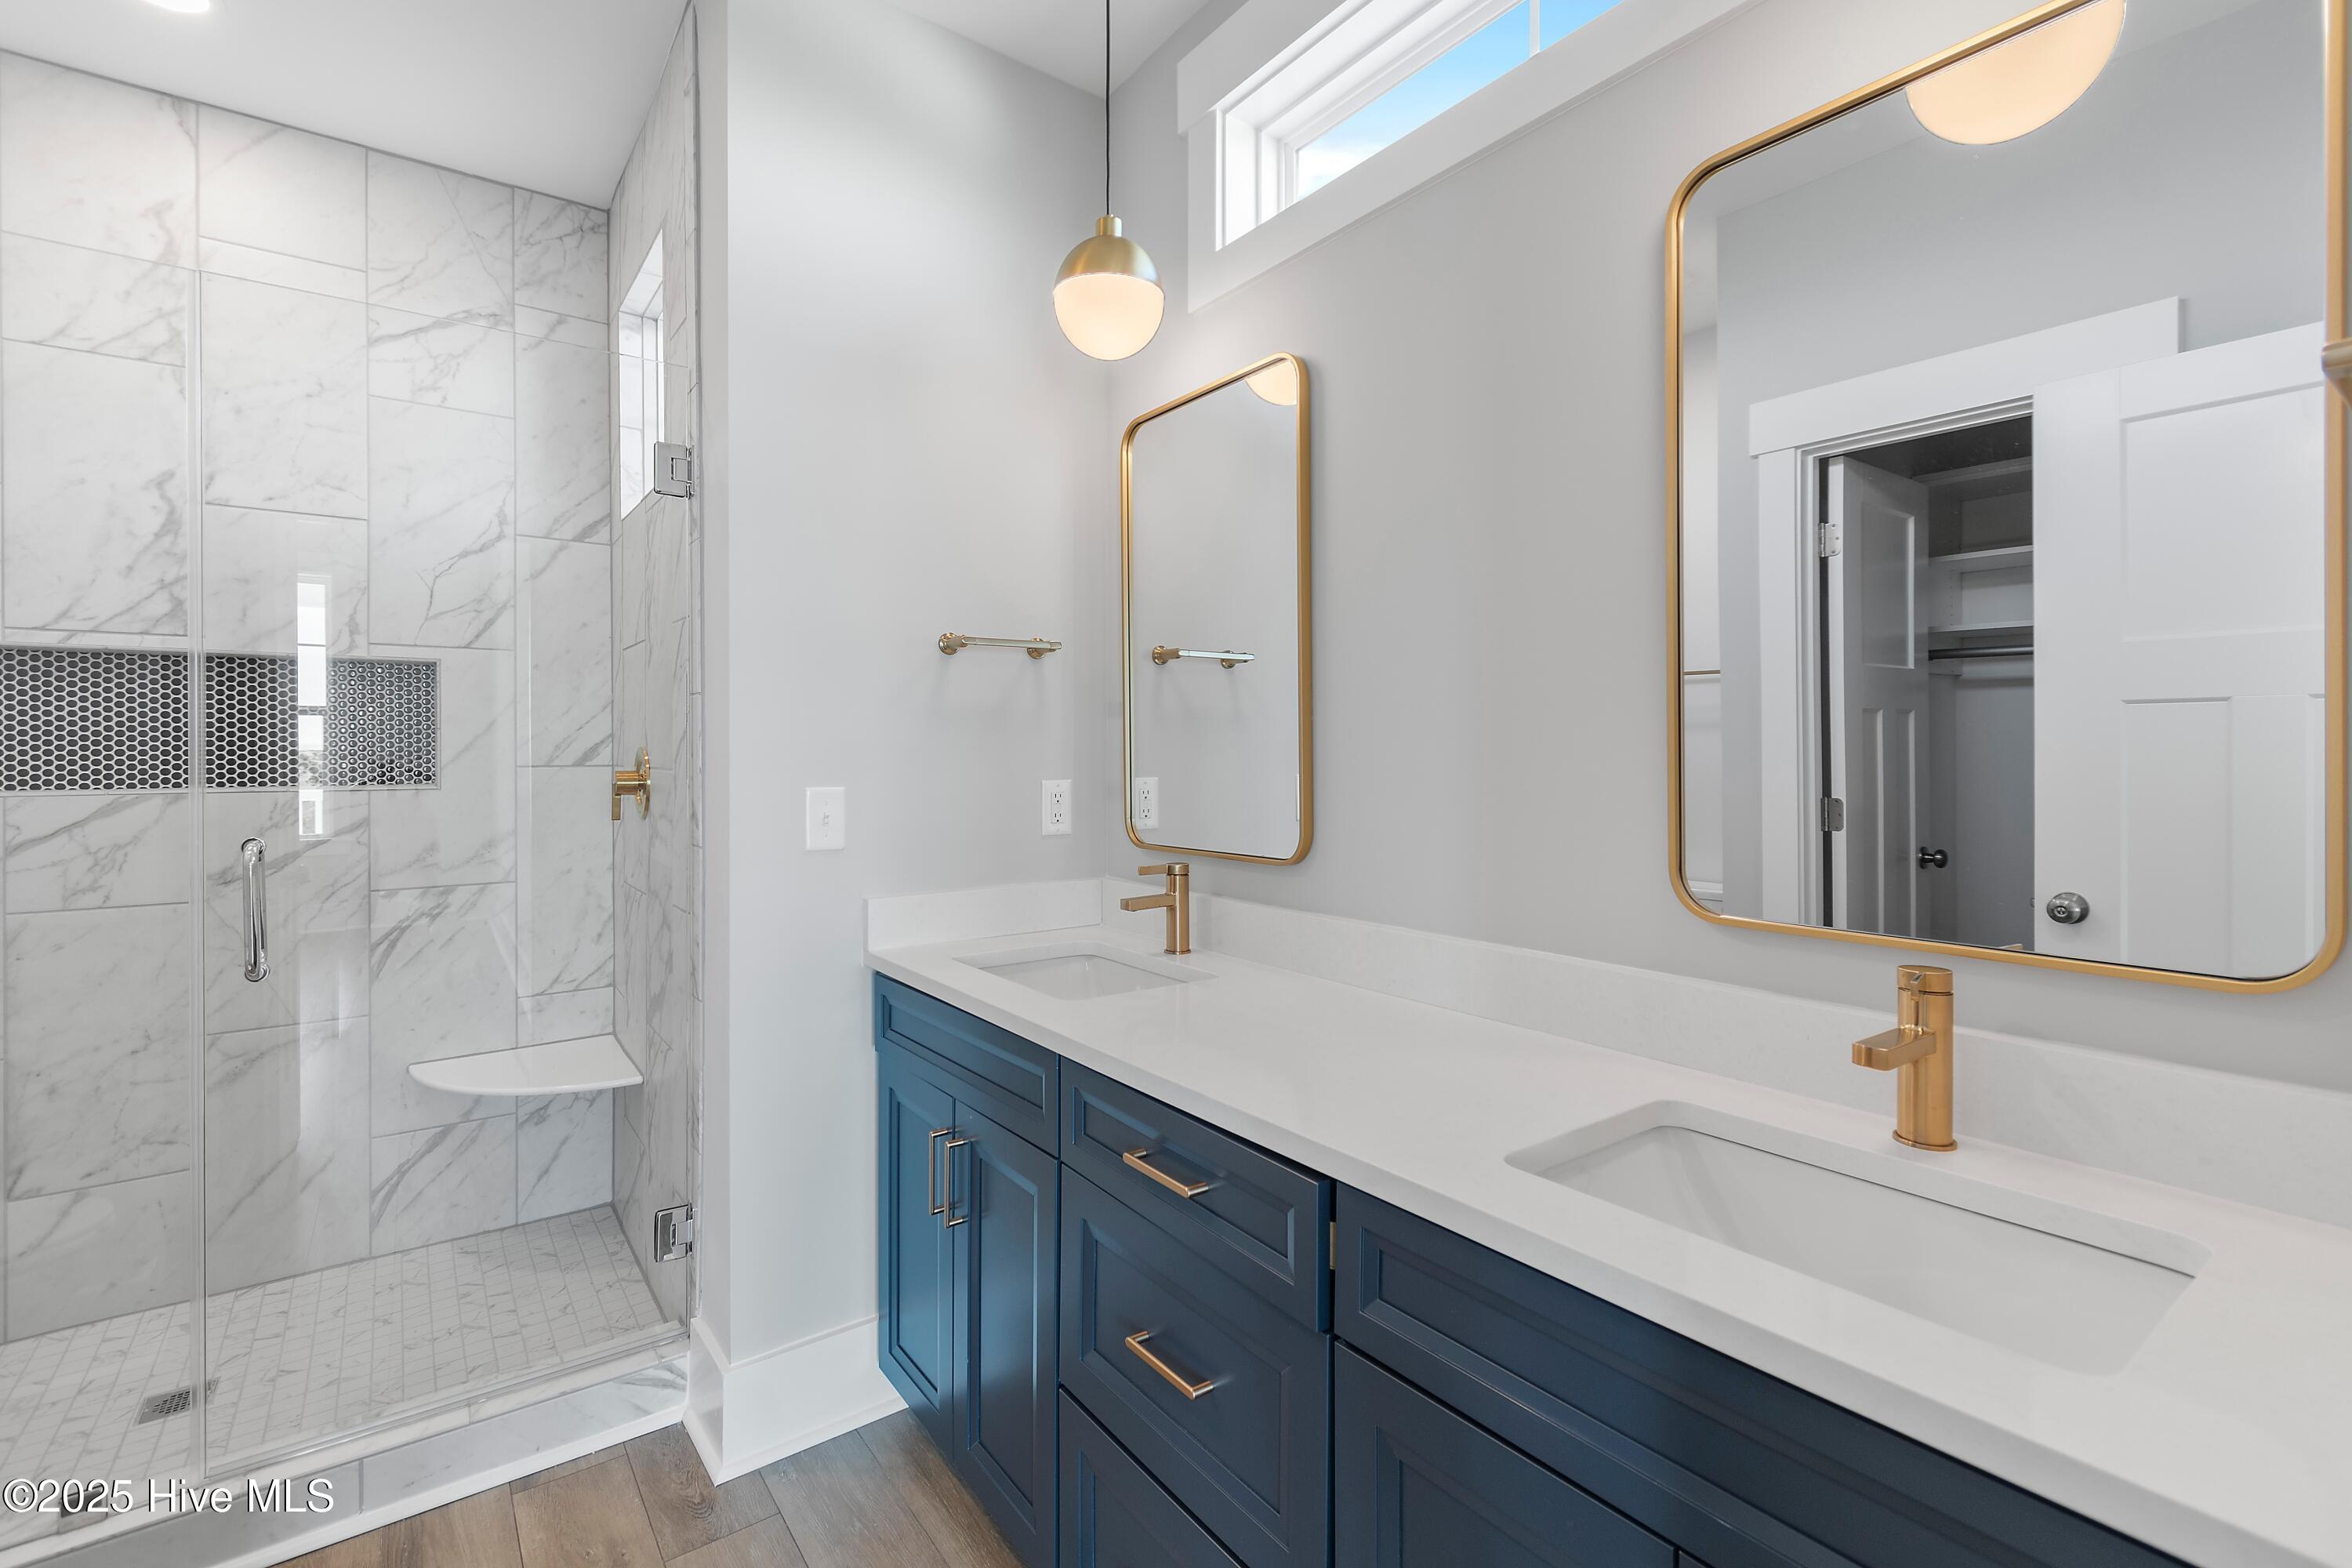
Bathroom with navy double vanity, brass fixtures, gold-framed mirrors, and a marble-look shower.
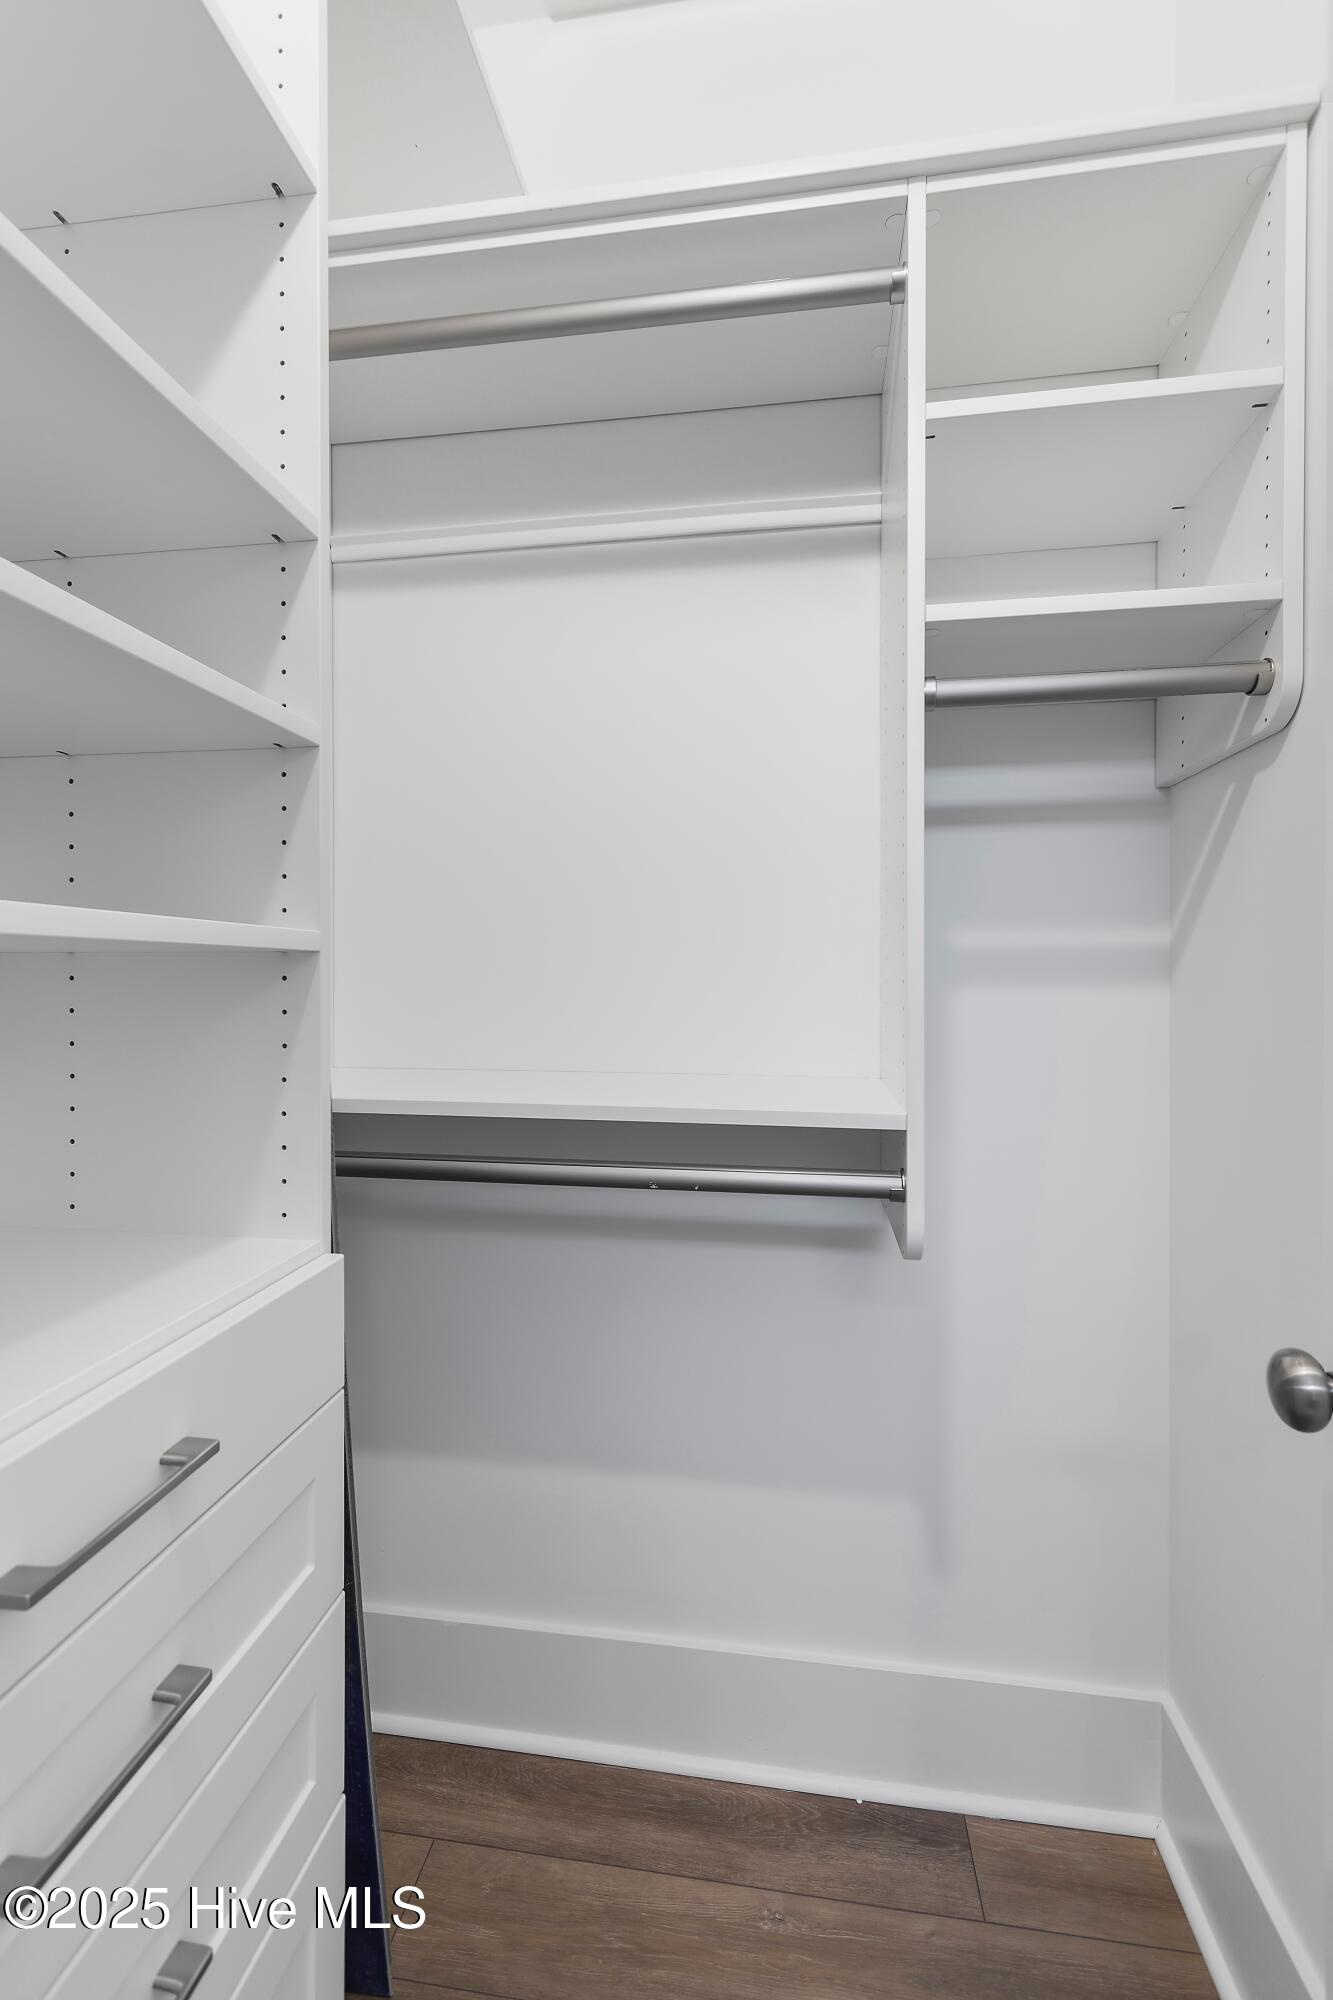
Walk-in closet with white built-in shelves and drawers and several metal clothing rods.
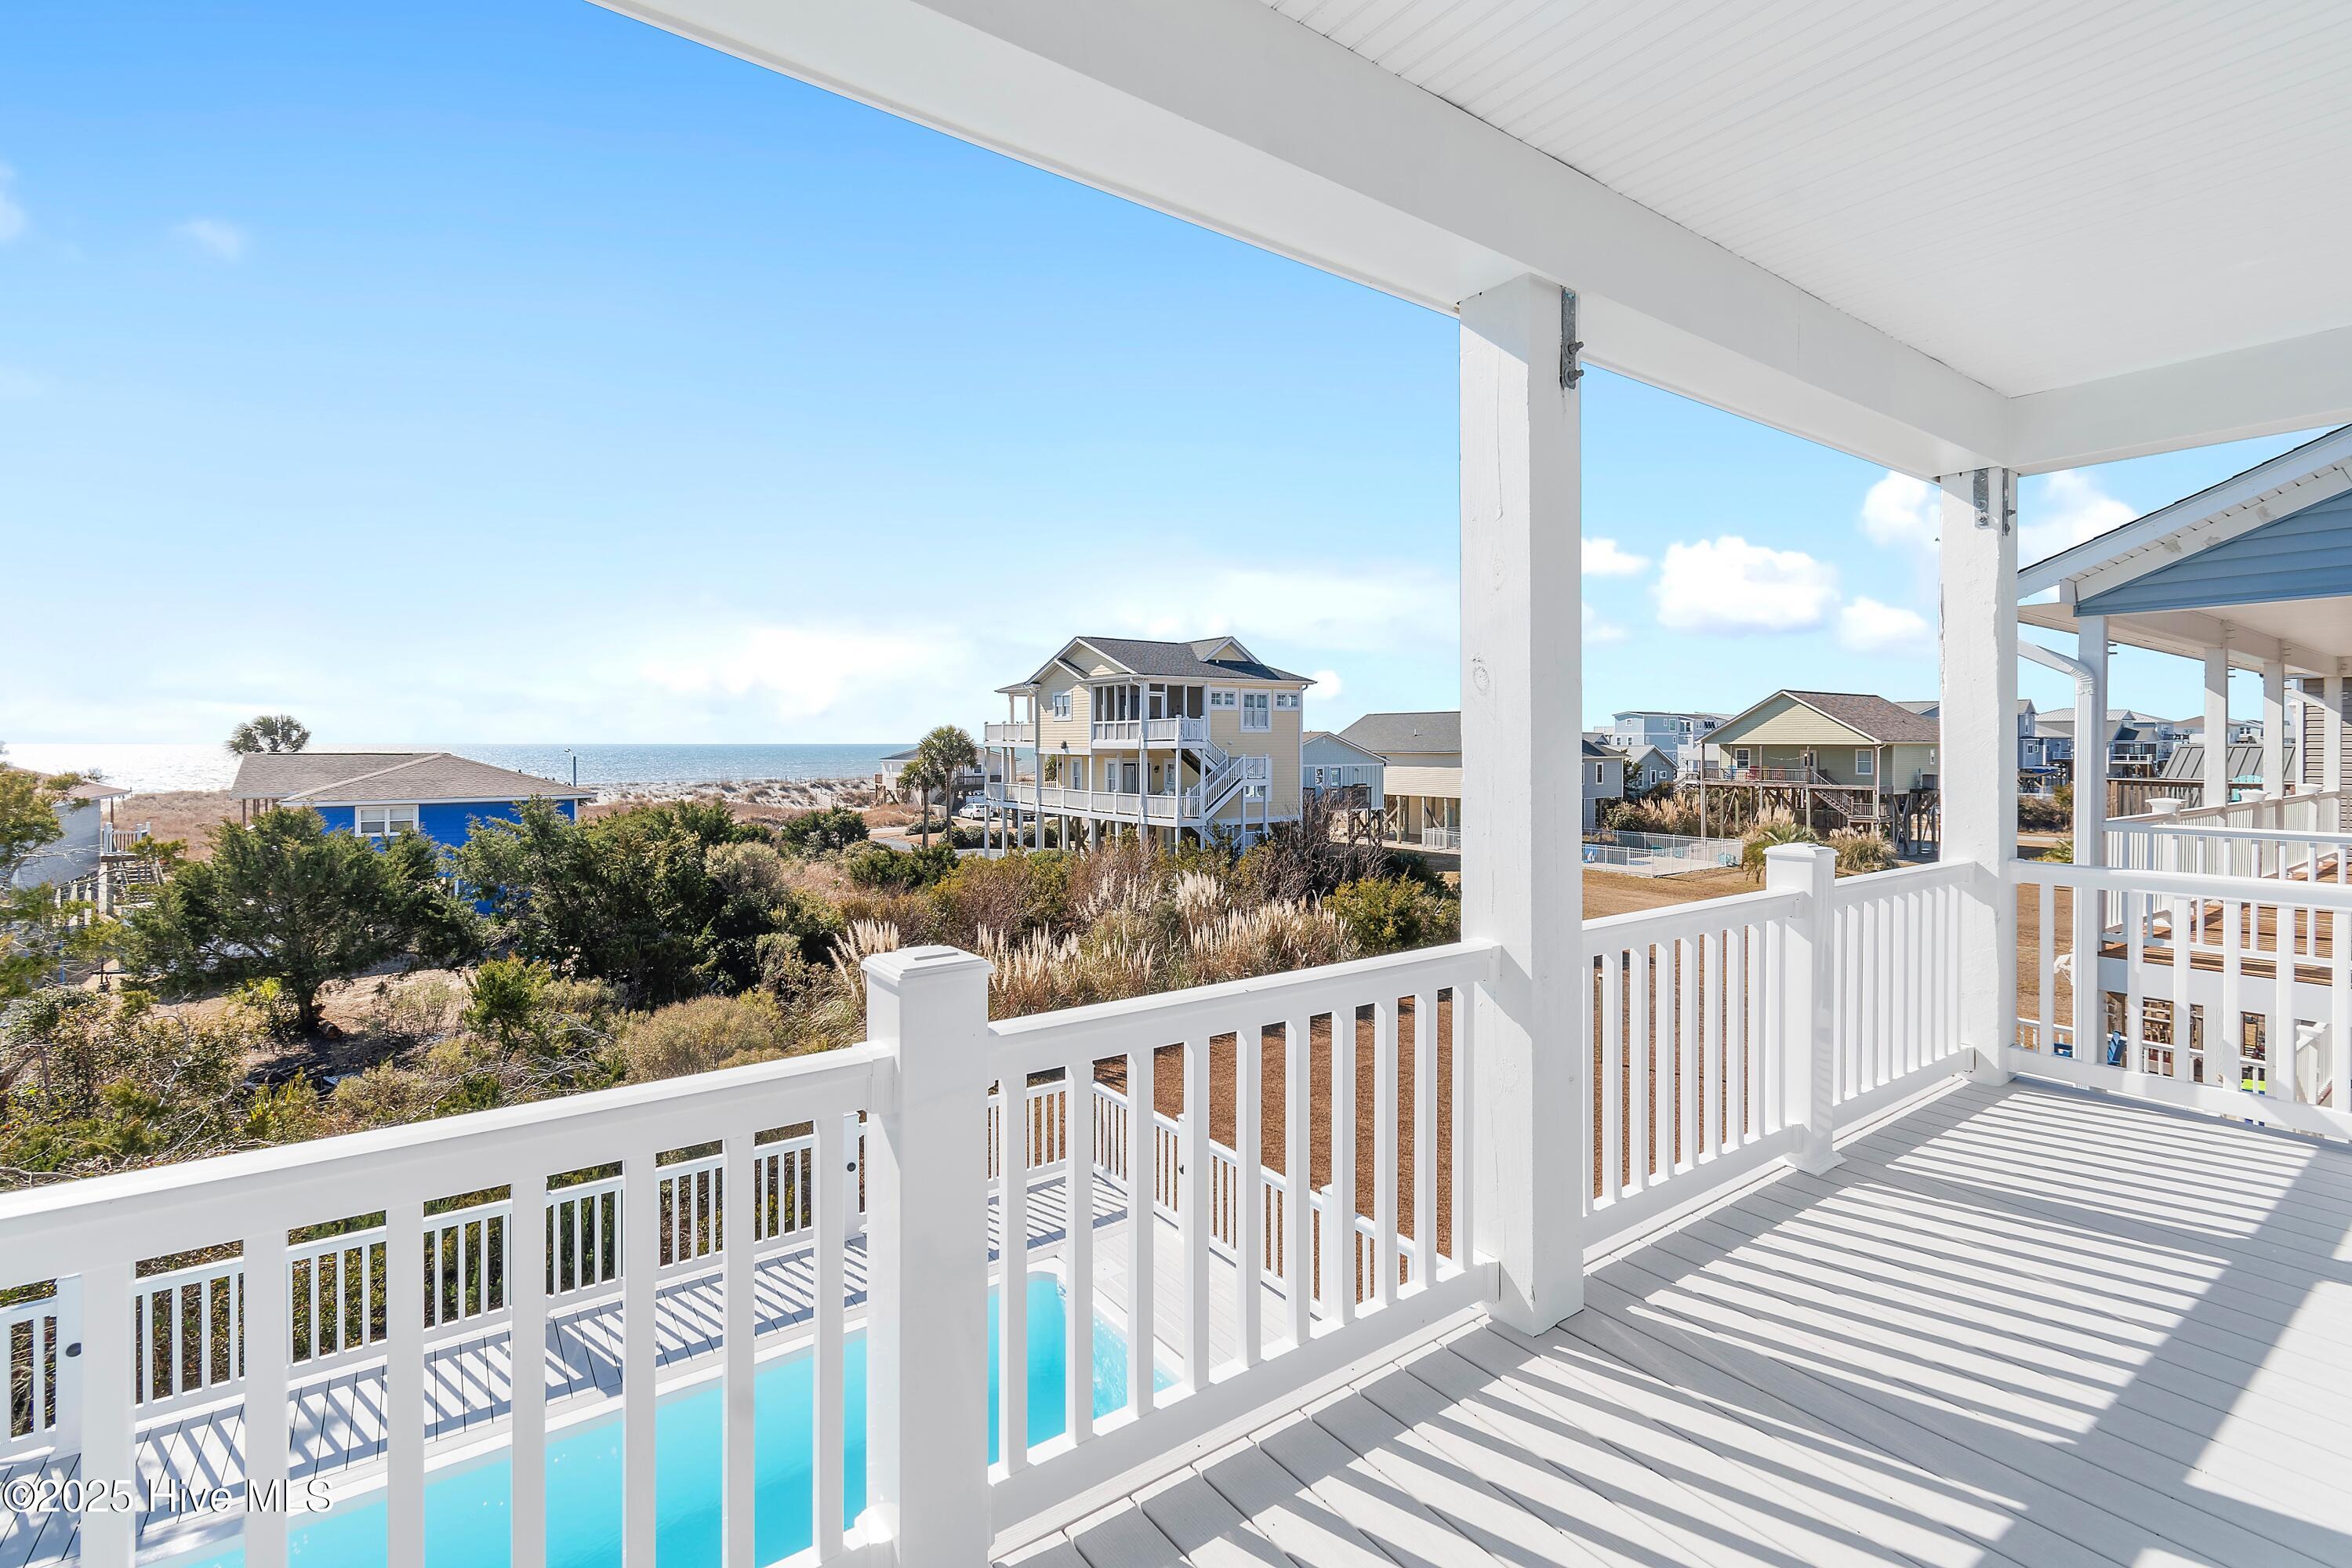
Covered porch overlooks the ocean and nearby coastal homes, with a swimming pool below.
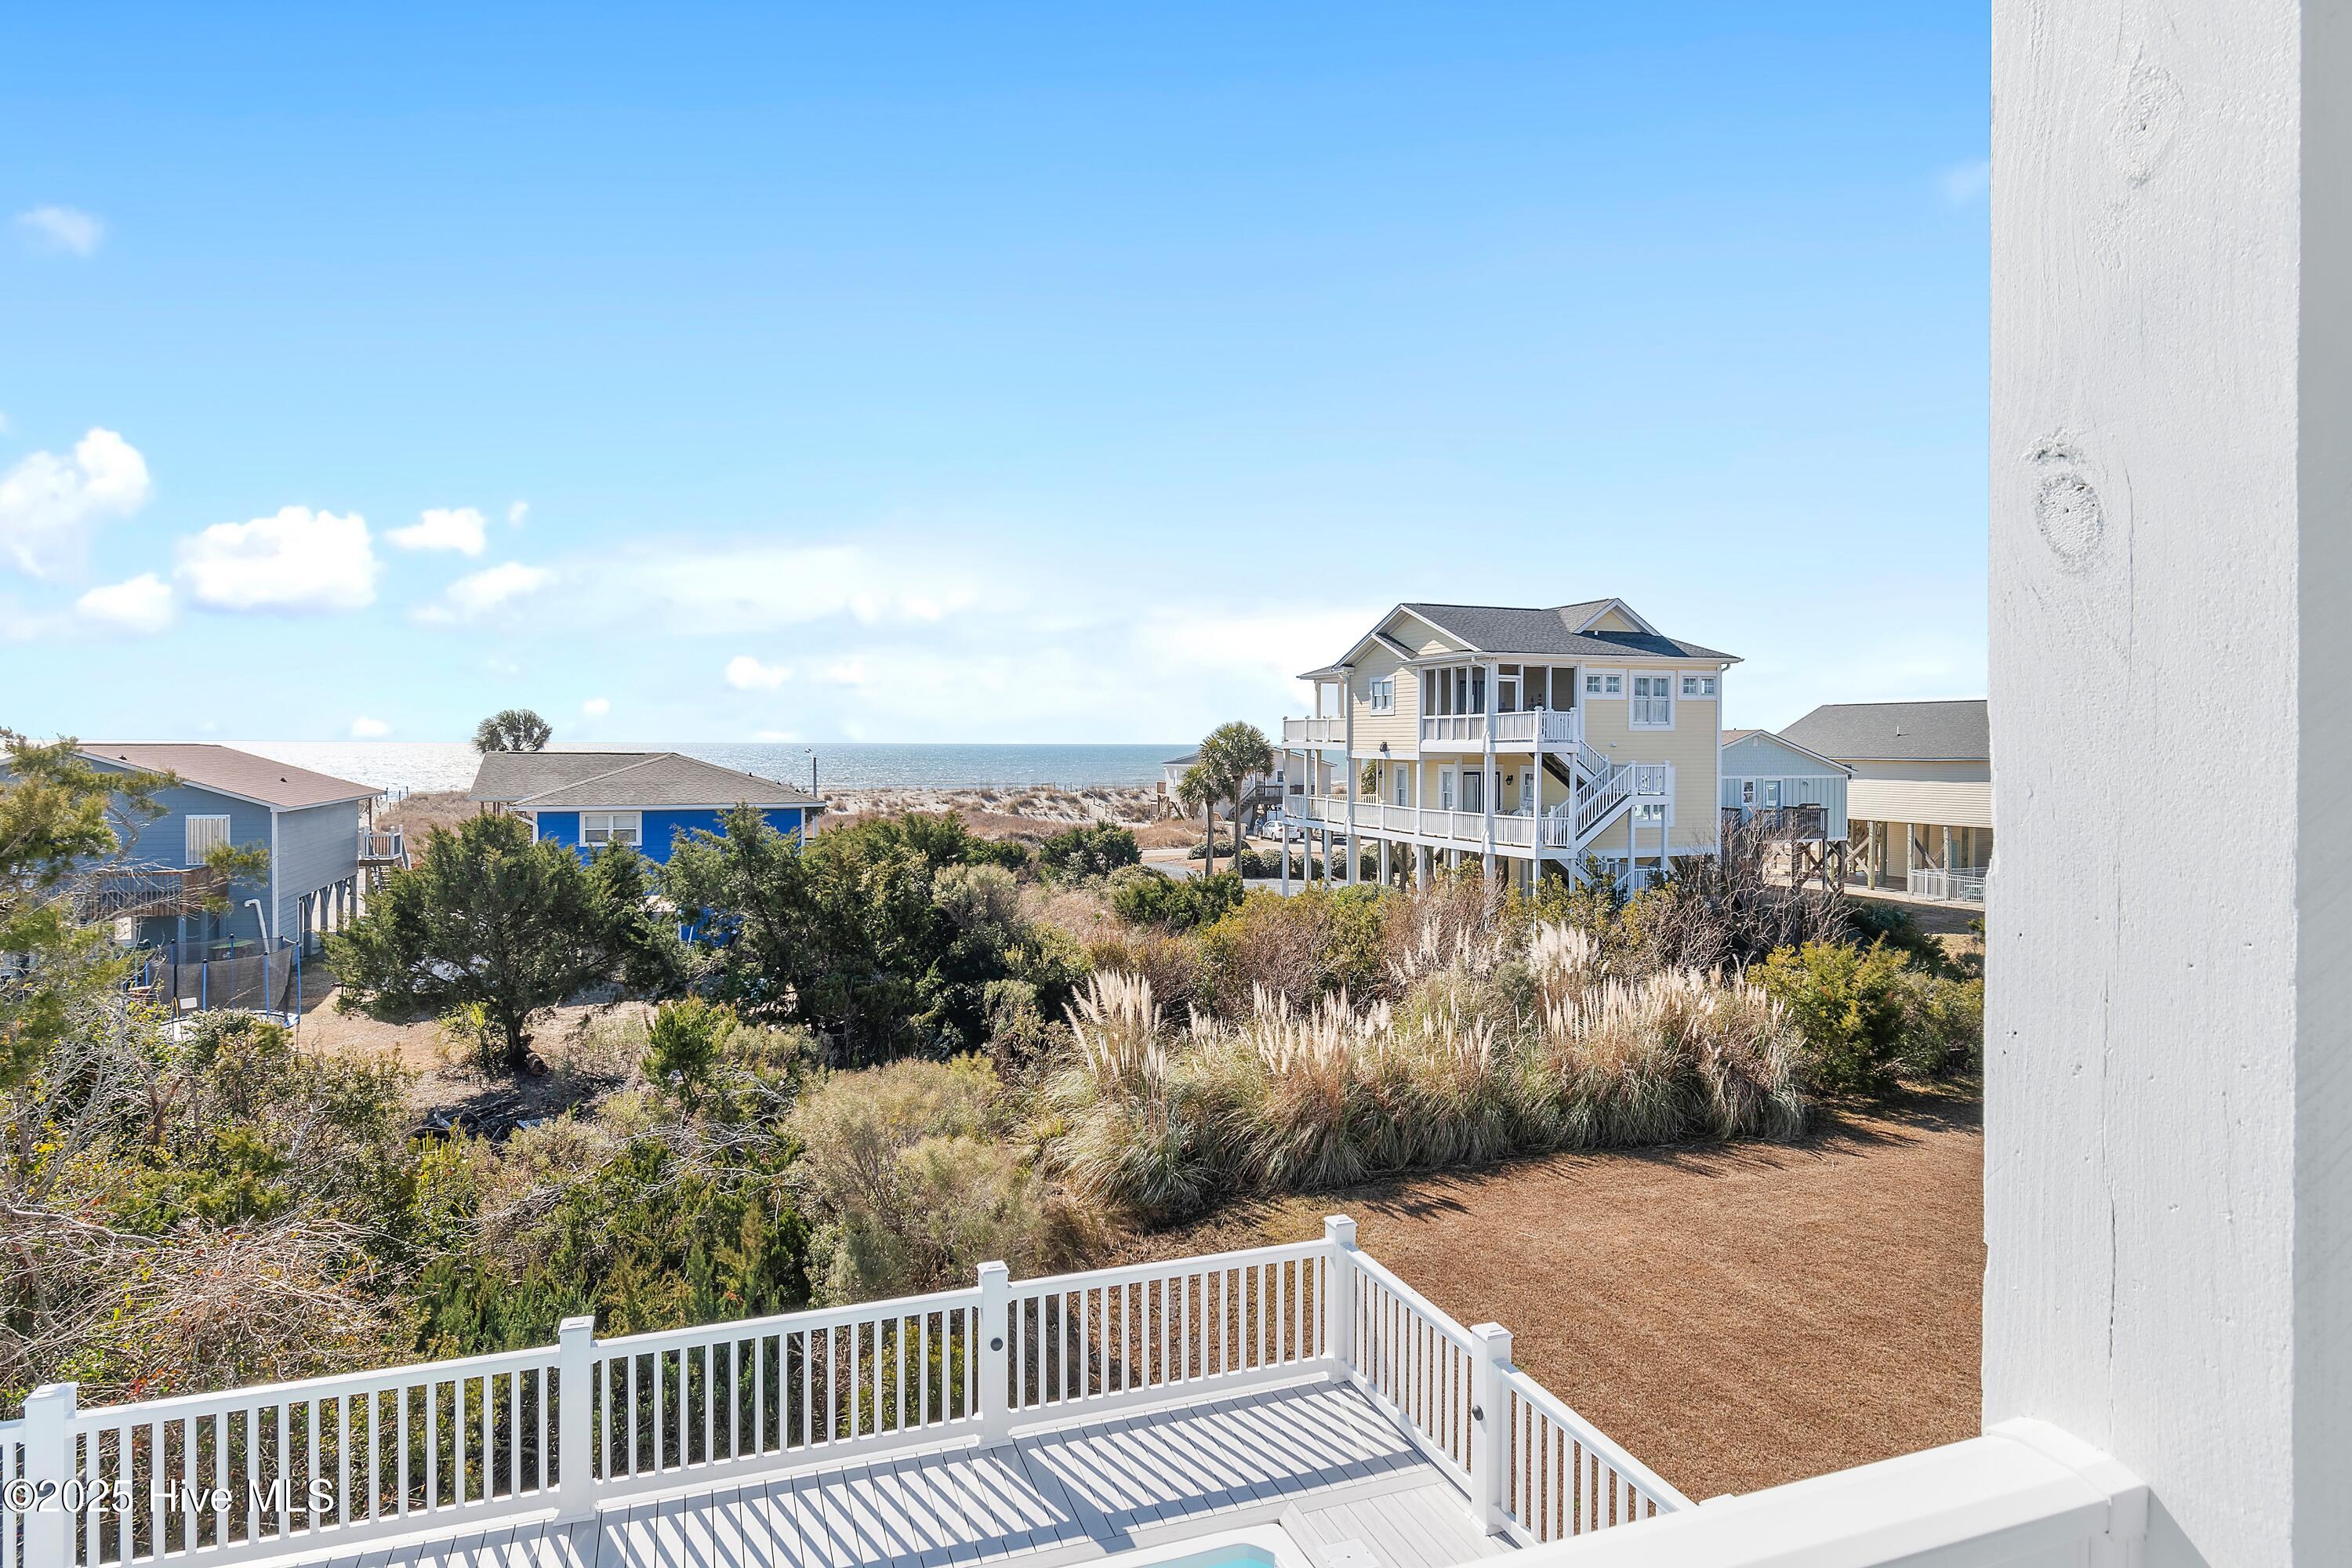
Ocean view from a raised deck, with coastal grasses and neighboring beach houses along the shore.
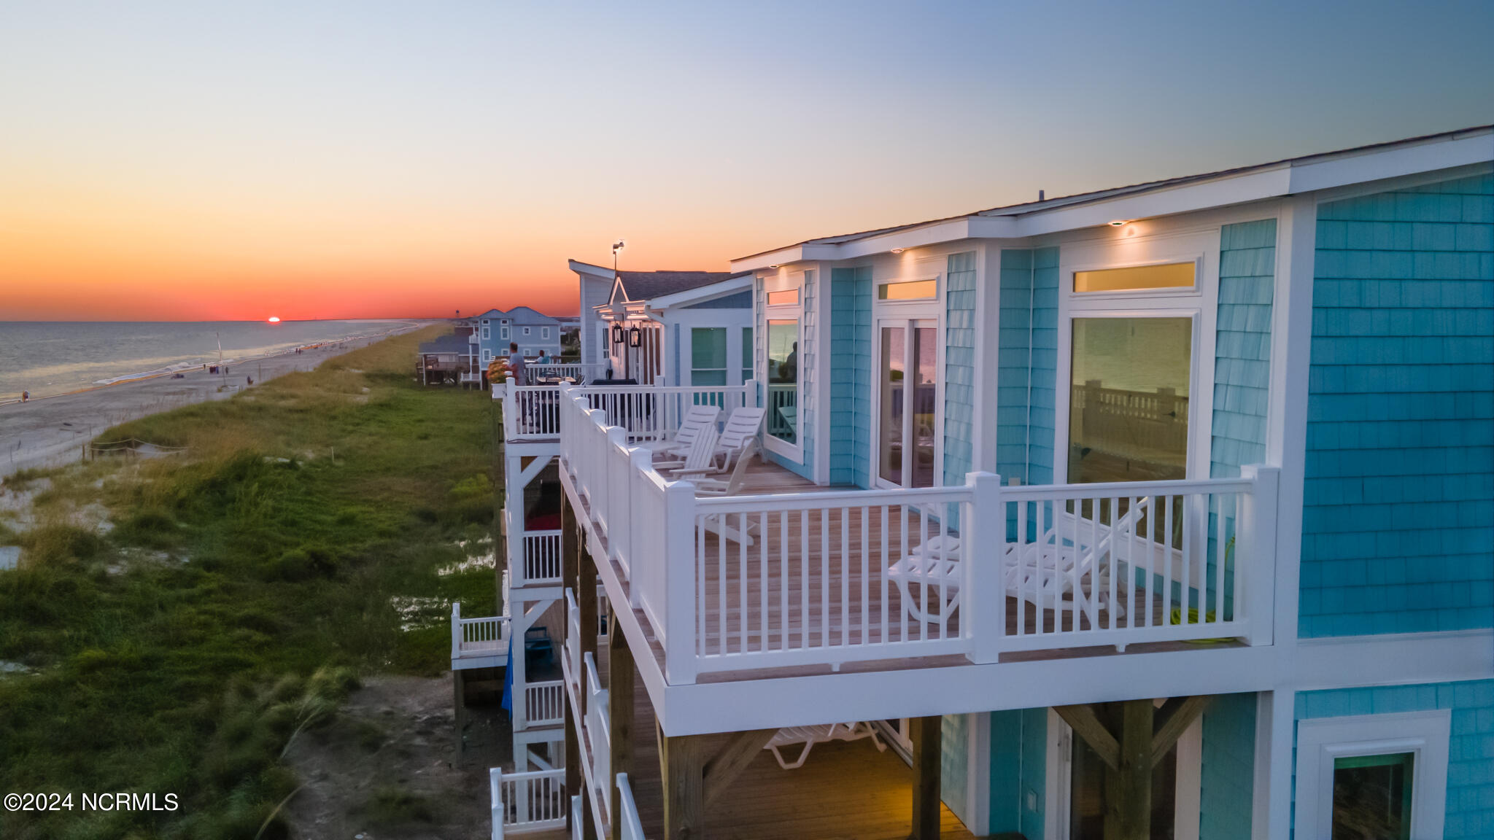
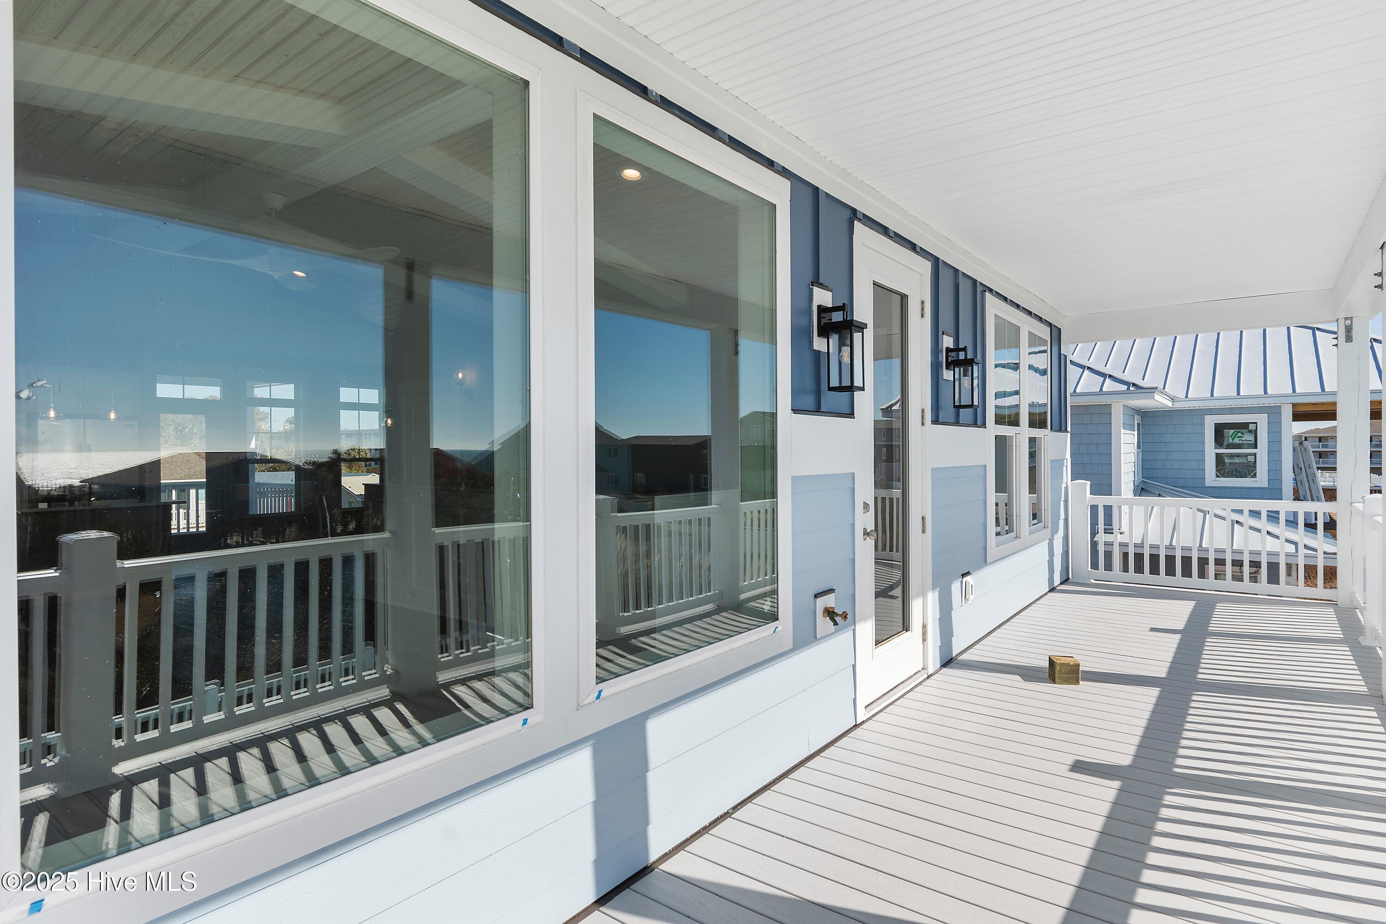
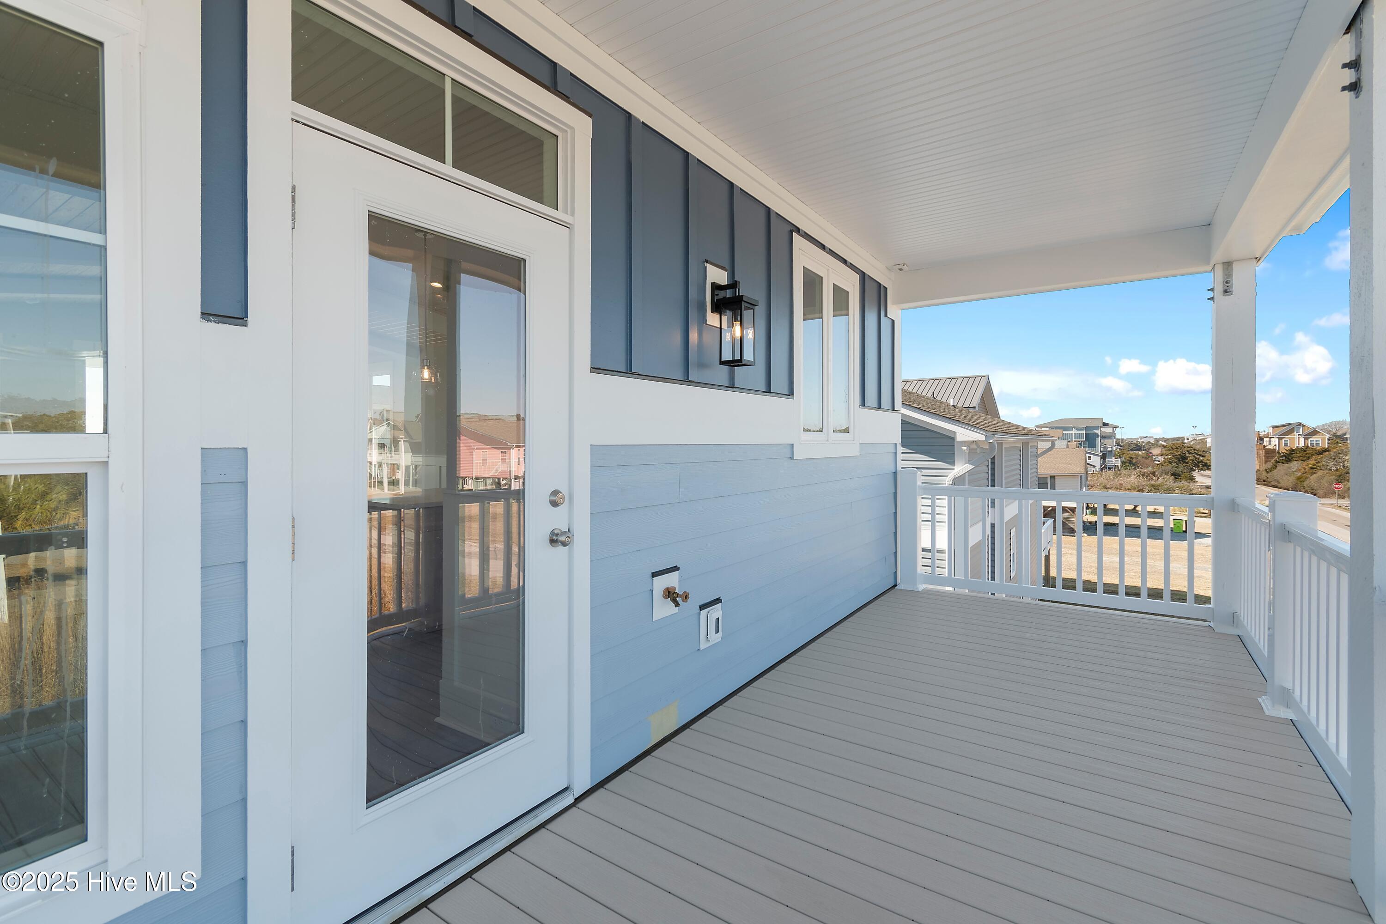
Covered deck with white railings and large windows on a light blue coastal-style house.
Covered porch with gray decking, white railings, blue siding, and neighboring homes in view.
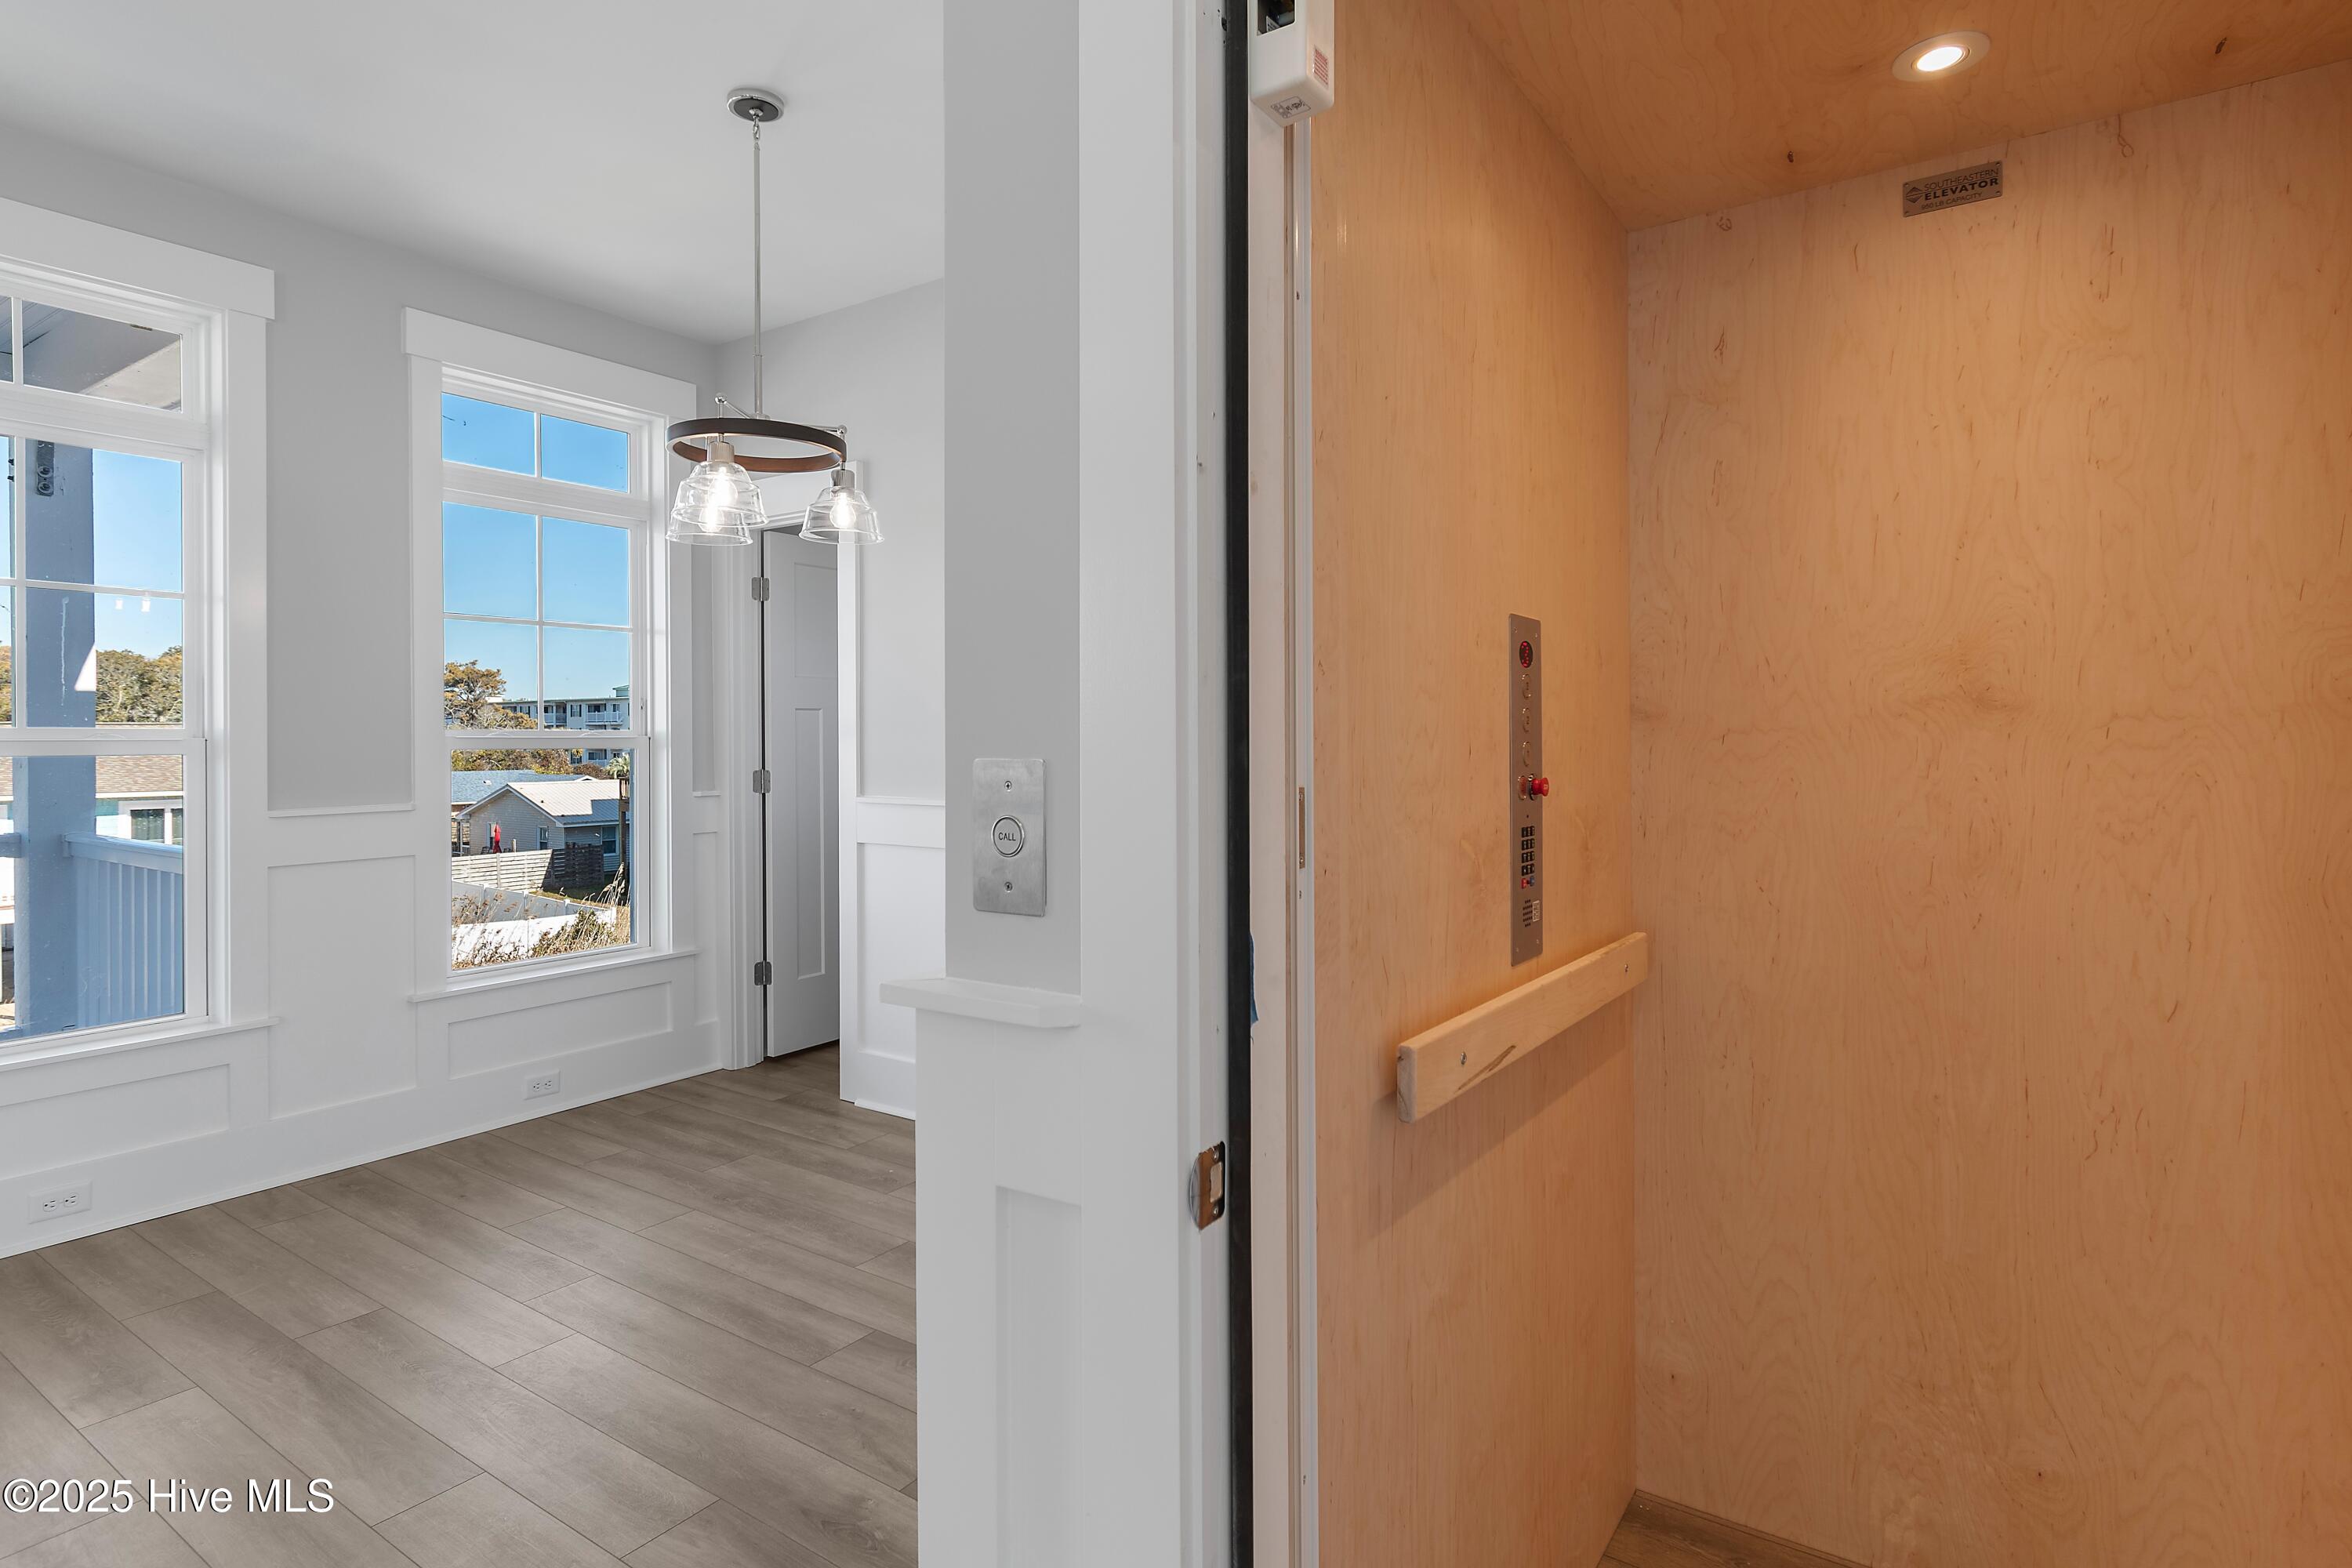
Wood-paneled home elevator beside a bright landing with large windows and gray plank flooring.
Covered porch with blue siding, exposed wooden rafters, and views of neighboring homes.
Covered porch with exposed wood beams, gray decking, and white-trimmed windows.
Blue coastal house with white balconies and stairs, neighboring homes, and the ocean visible behind it.
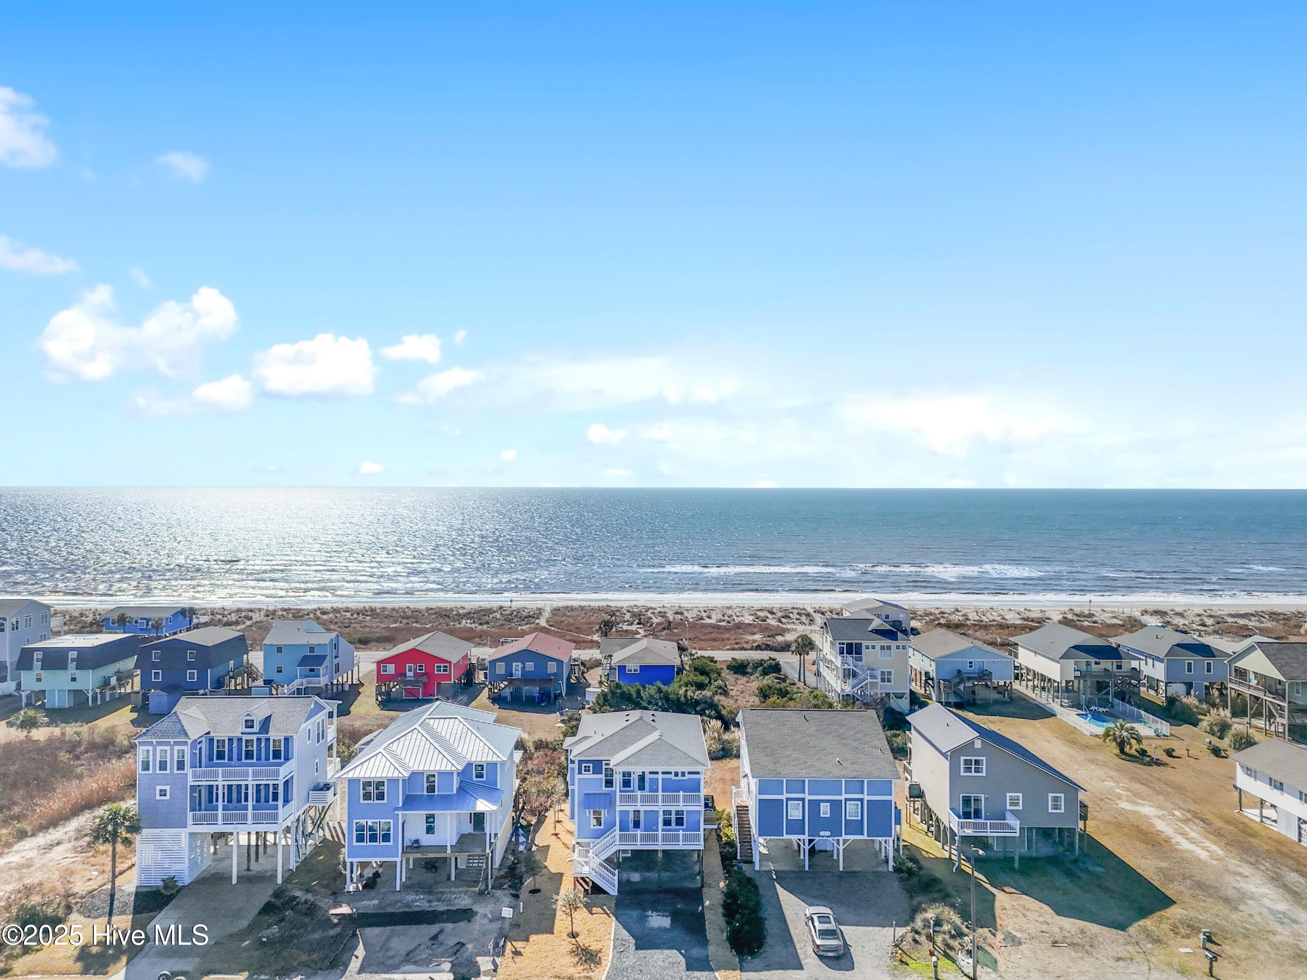
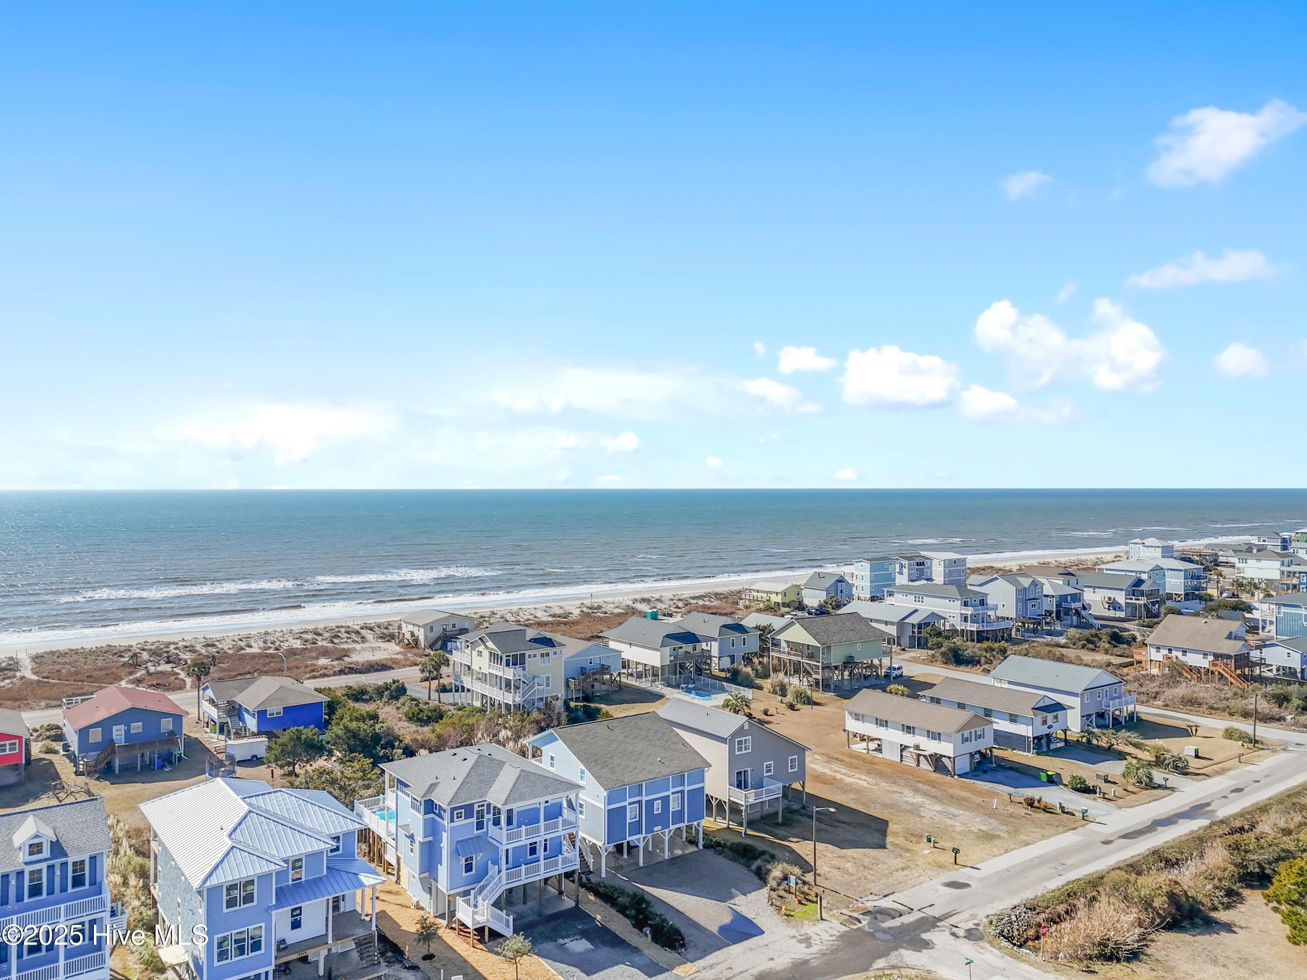
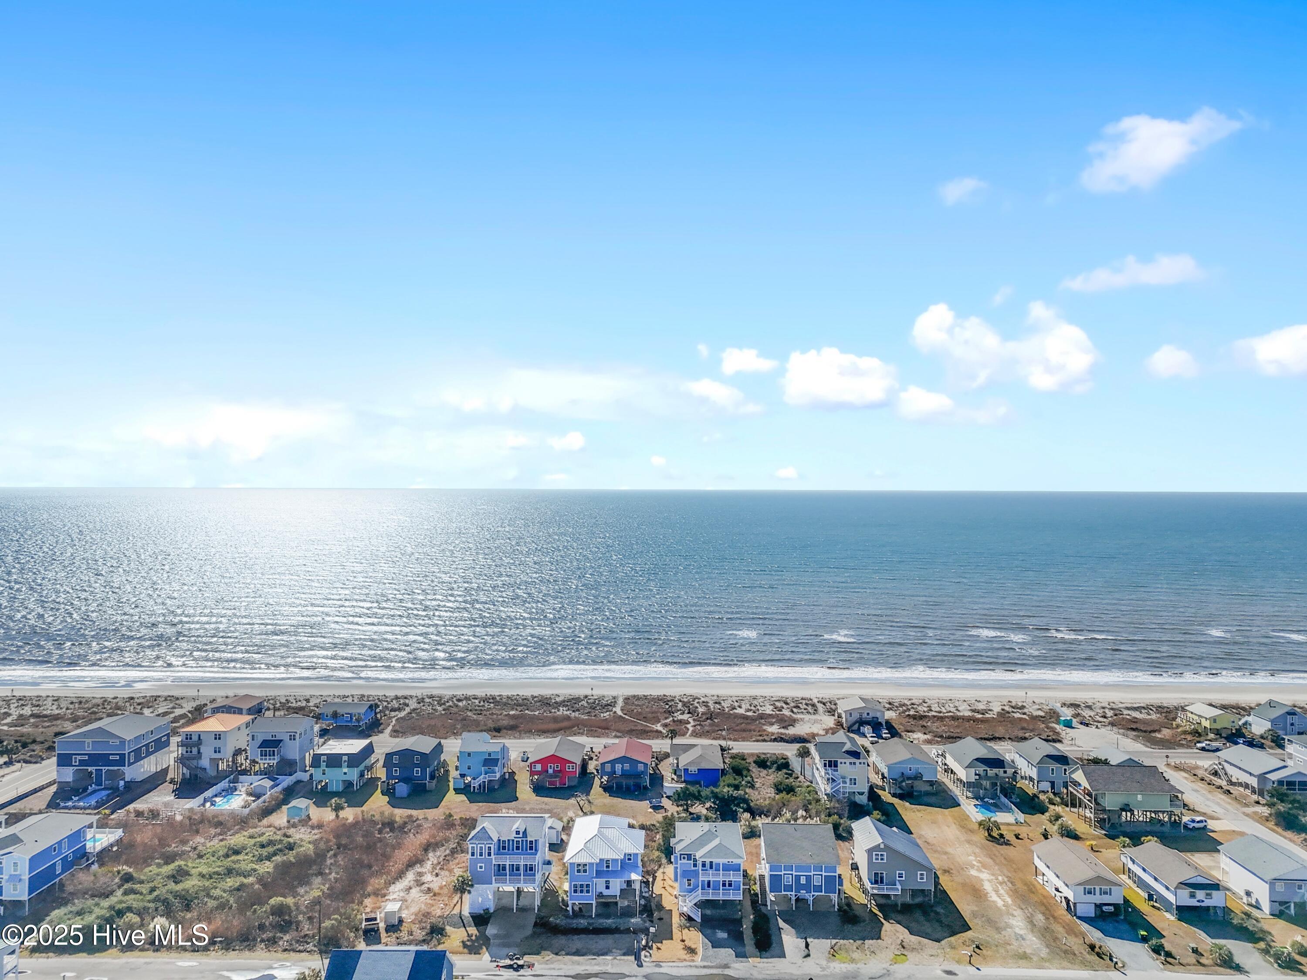
Aerial view of beachside homes facing the ocean, with the shoreline and broad horizon beyond.
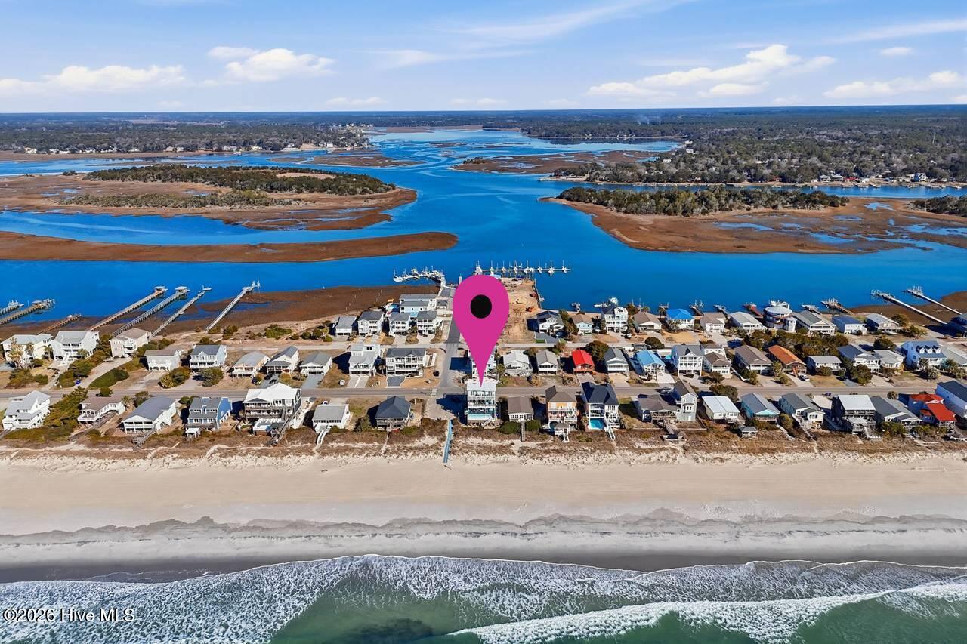
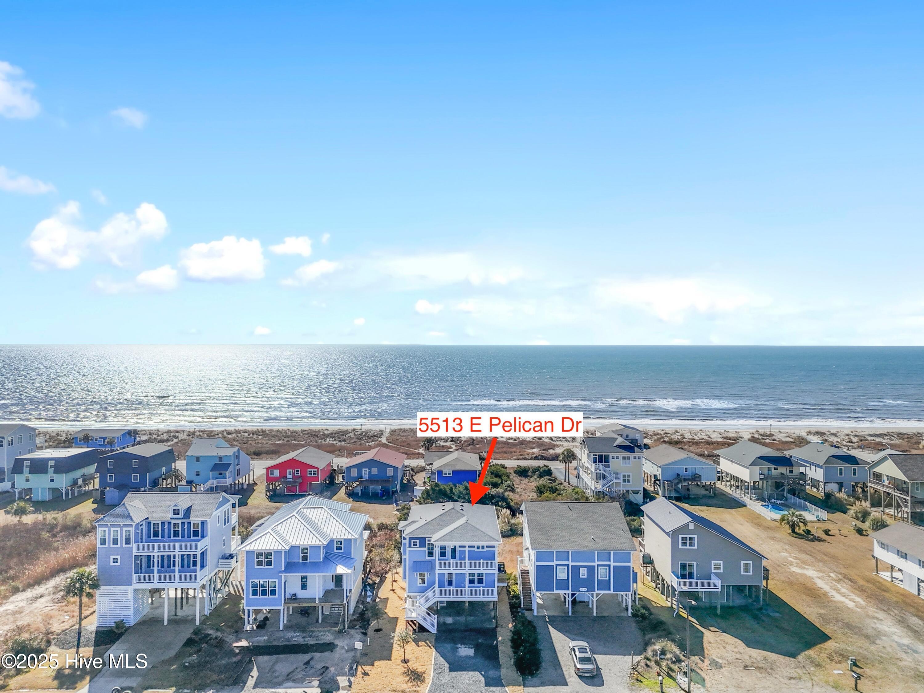
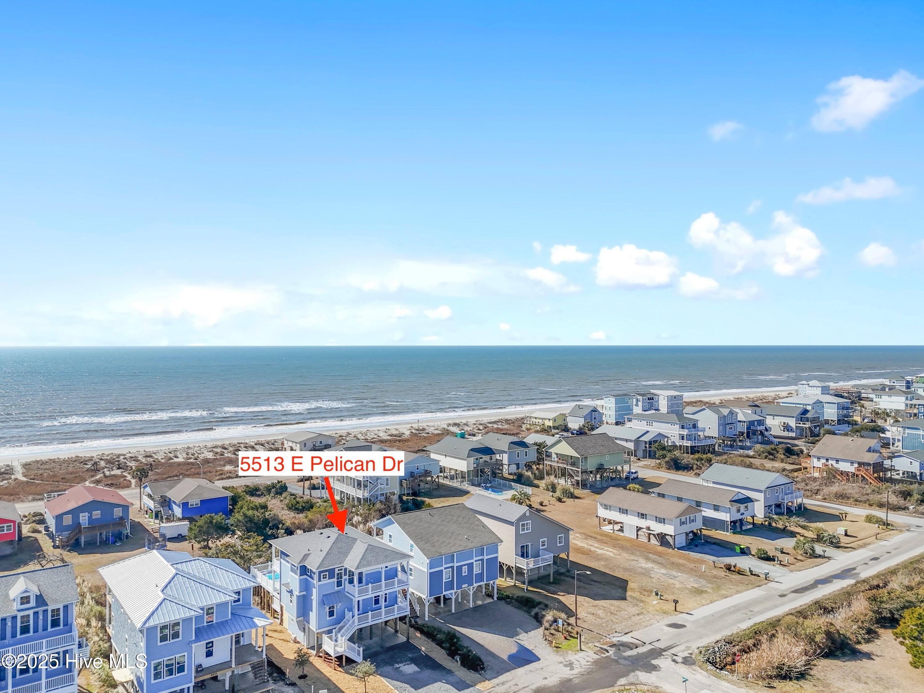
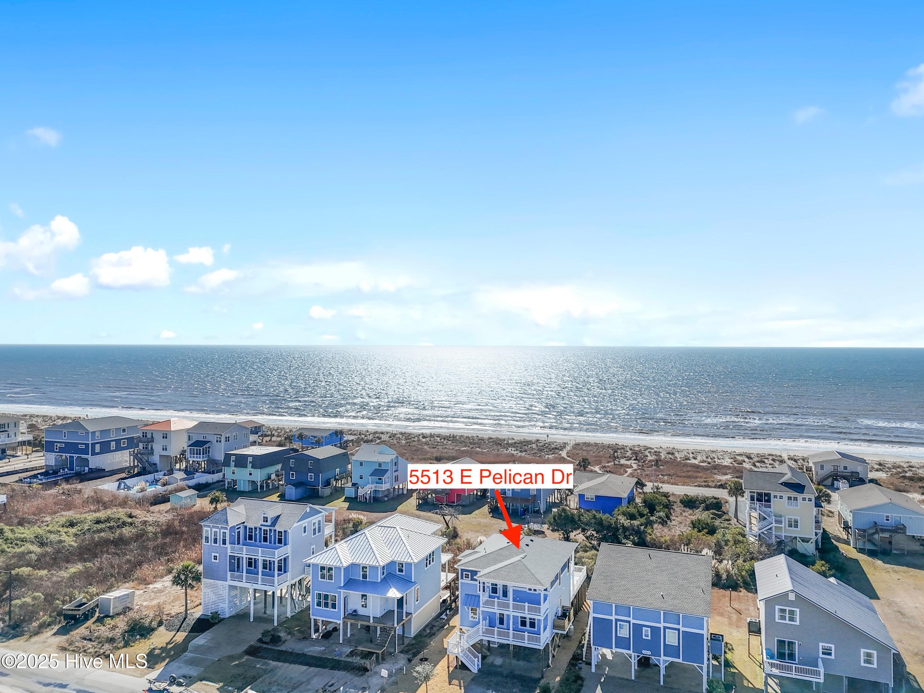
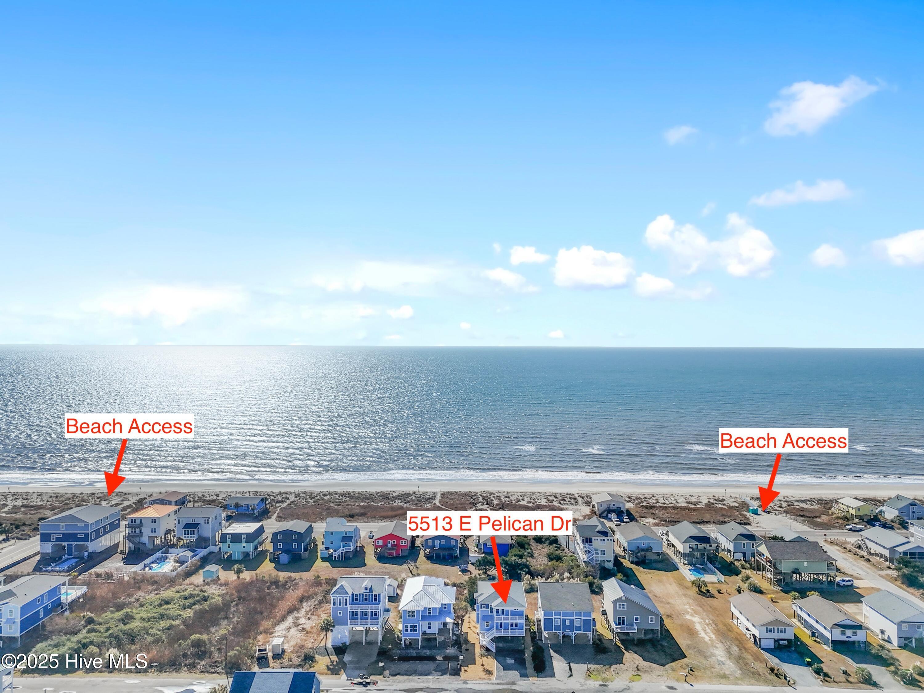
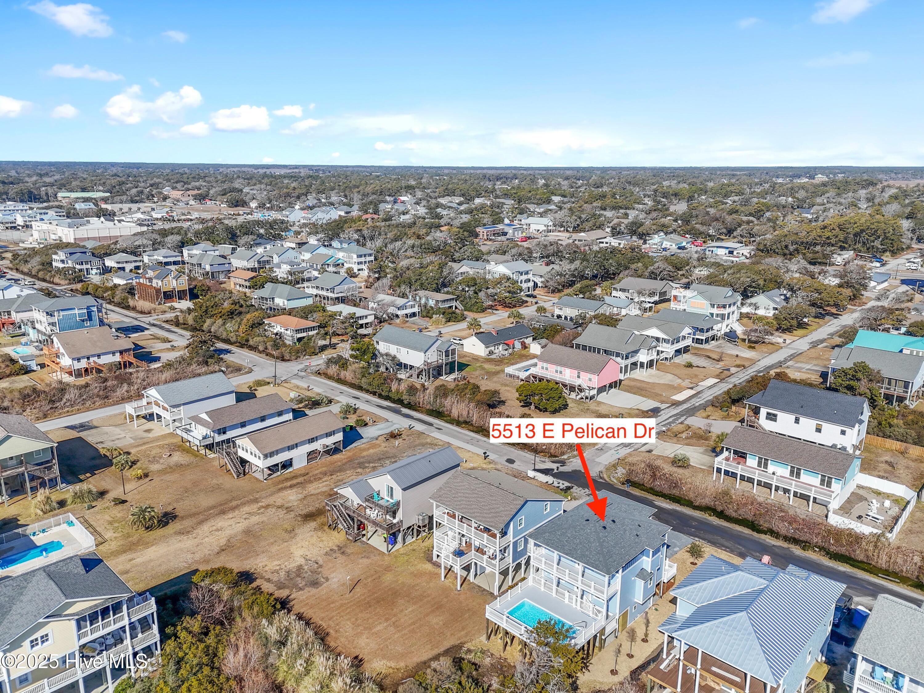
Aerial view of 5513 E Pelican Drive, an elevated coastal home beside the beach and ocean.
Aerial view of 5513 E Pelican Drive, a raised coastal home near the ocean.
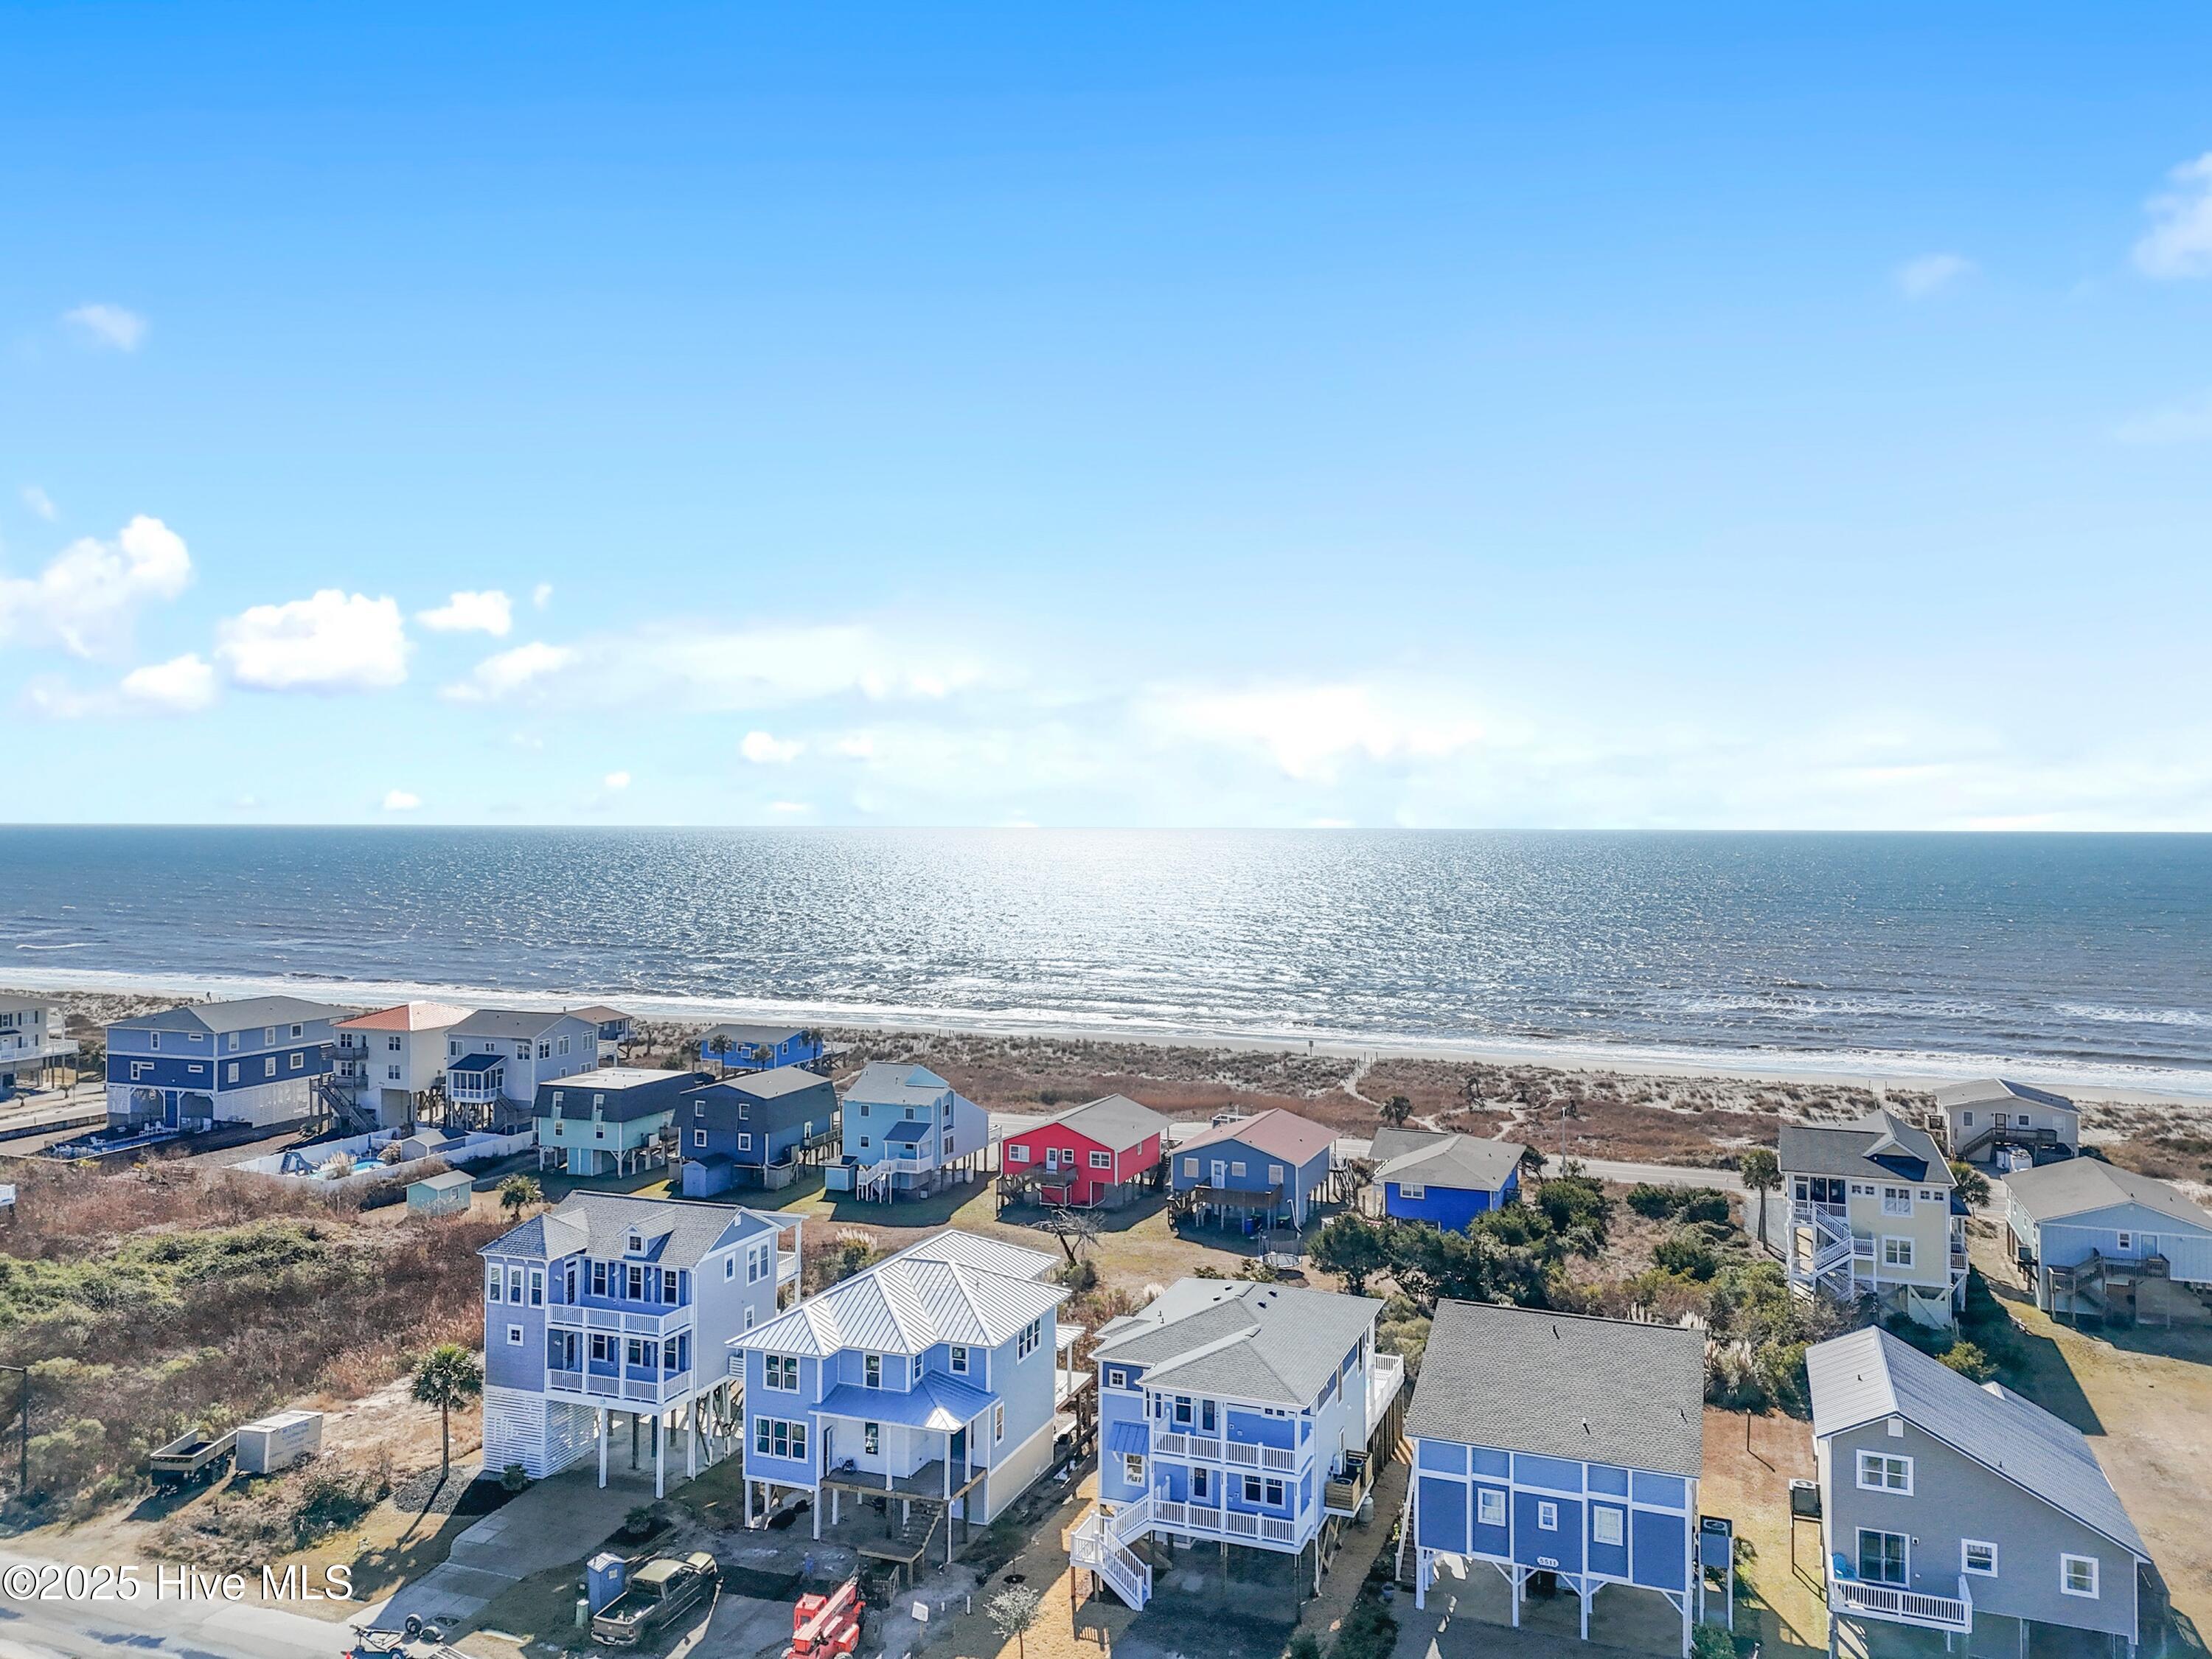
Aerial view of coastal homes beside the beach and ocean.
Aerial view of the marked coastal home beside the beach, with ocean beyond.
Aerial view of beachfront homes beside the ocean and sandy shoreline.
Aerial view of 5513 E Pelican Drive, a raised coastal home near the ocean, with arrows marking beach access points.
Aerial view of oceanfront homes along the beach, with open ocean and shoreline.
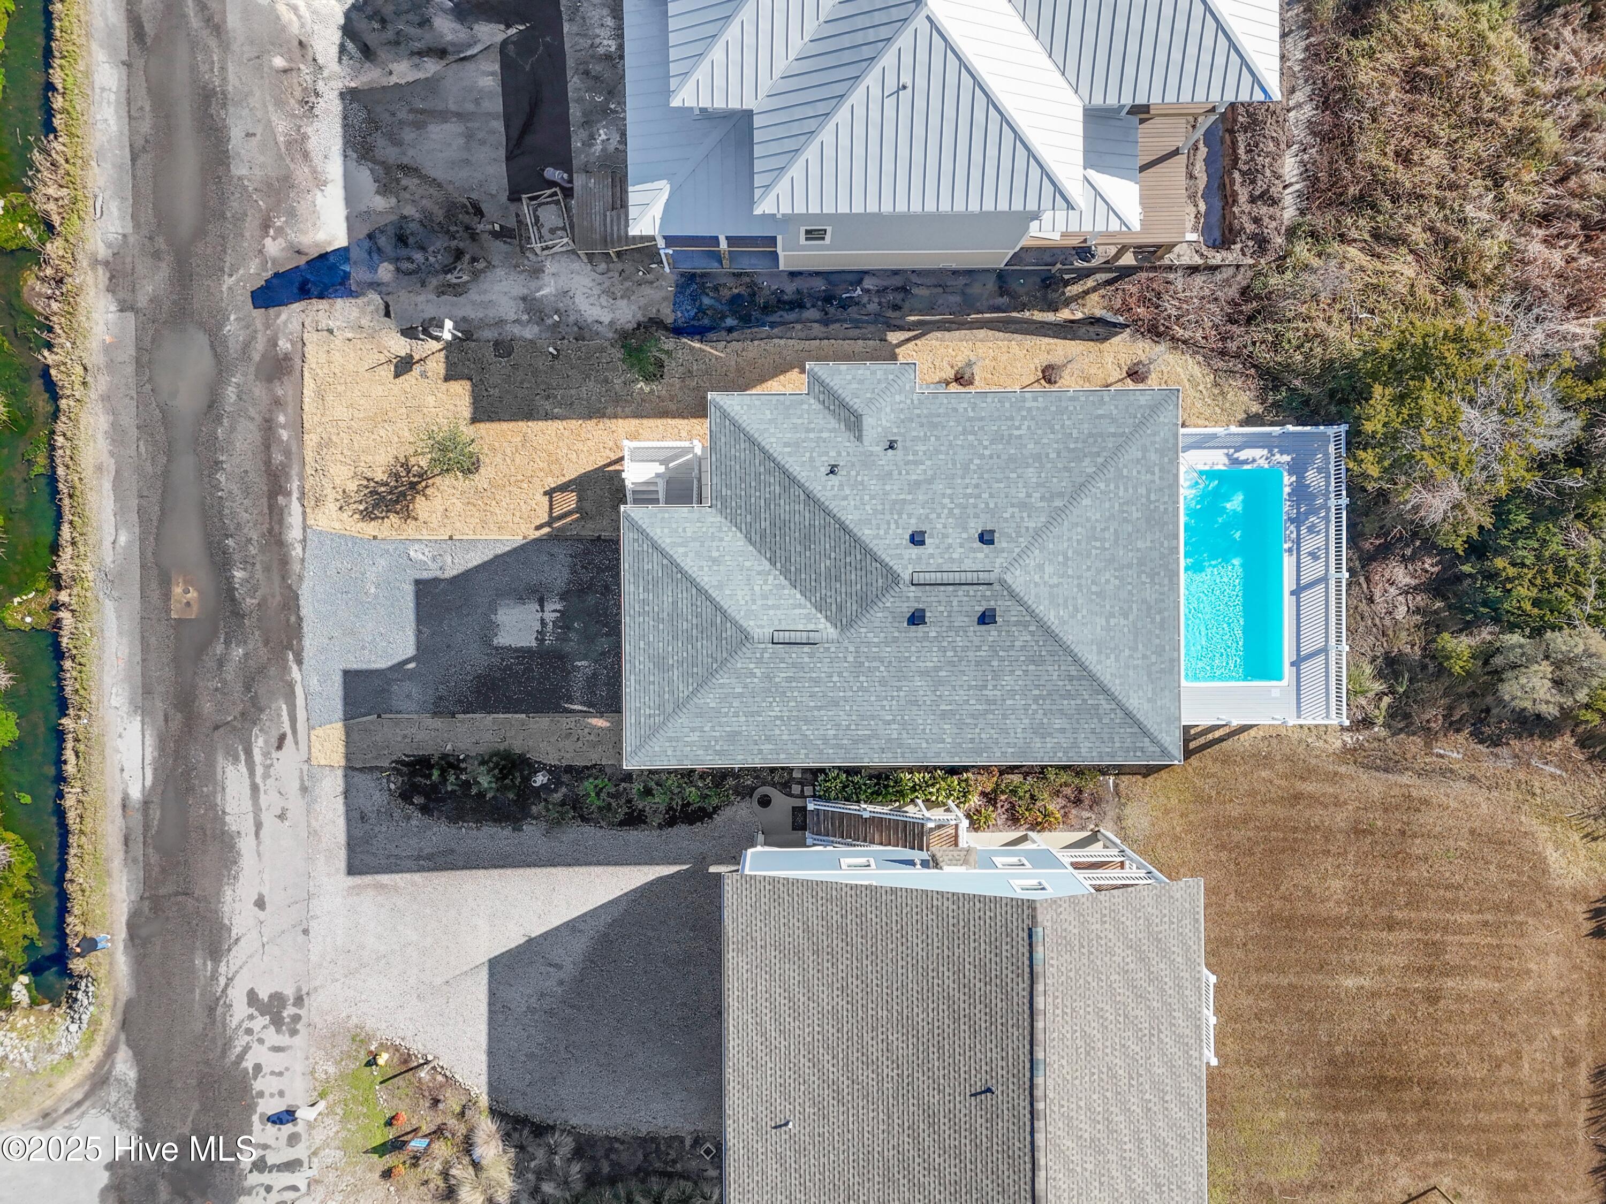
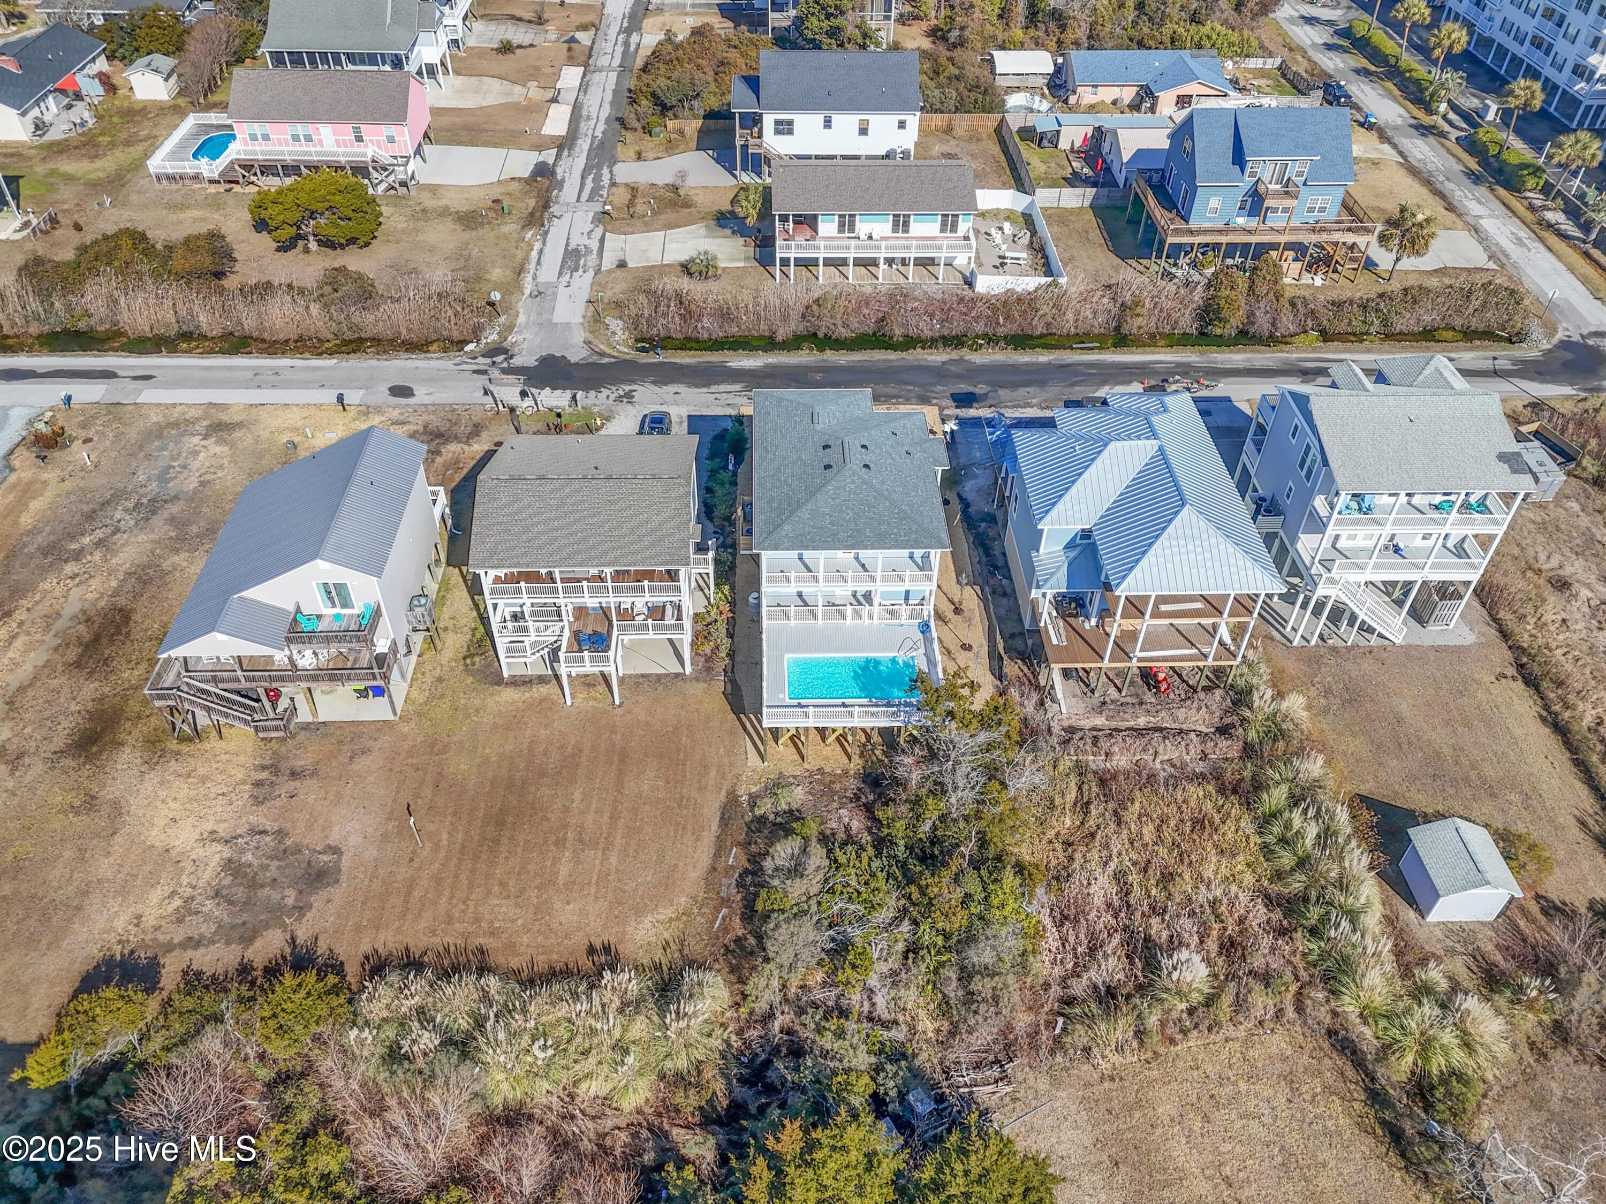
Aerial view of a gray-roofed home with a bright blue pool beside it.
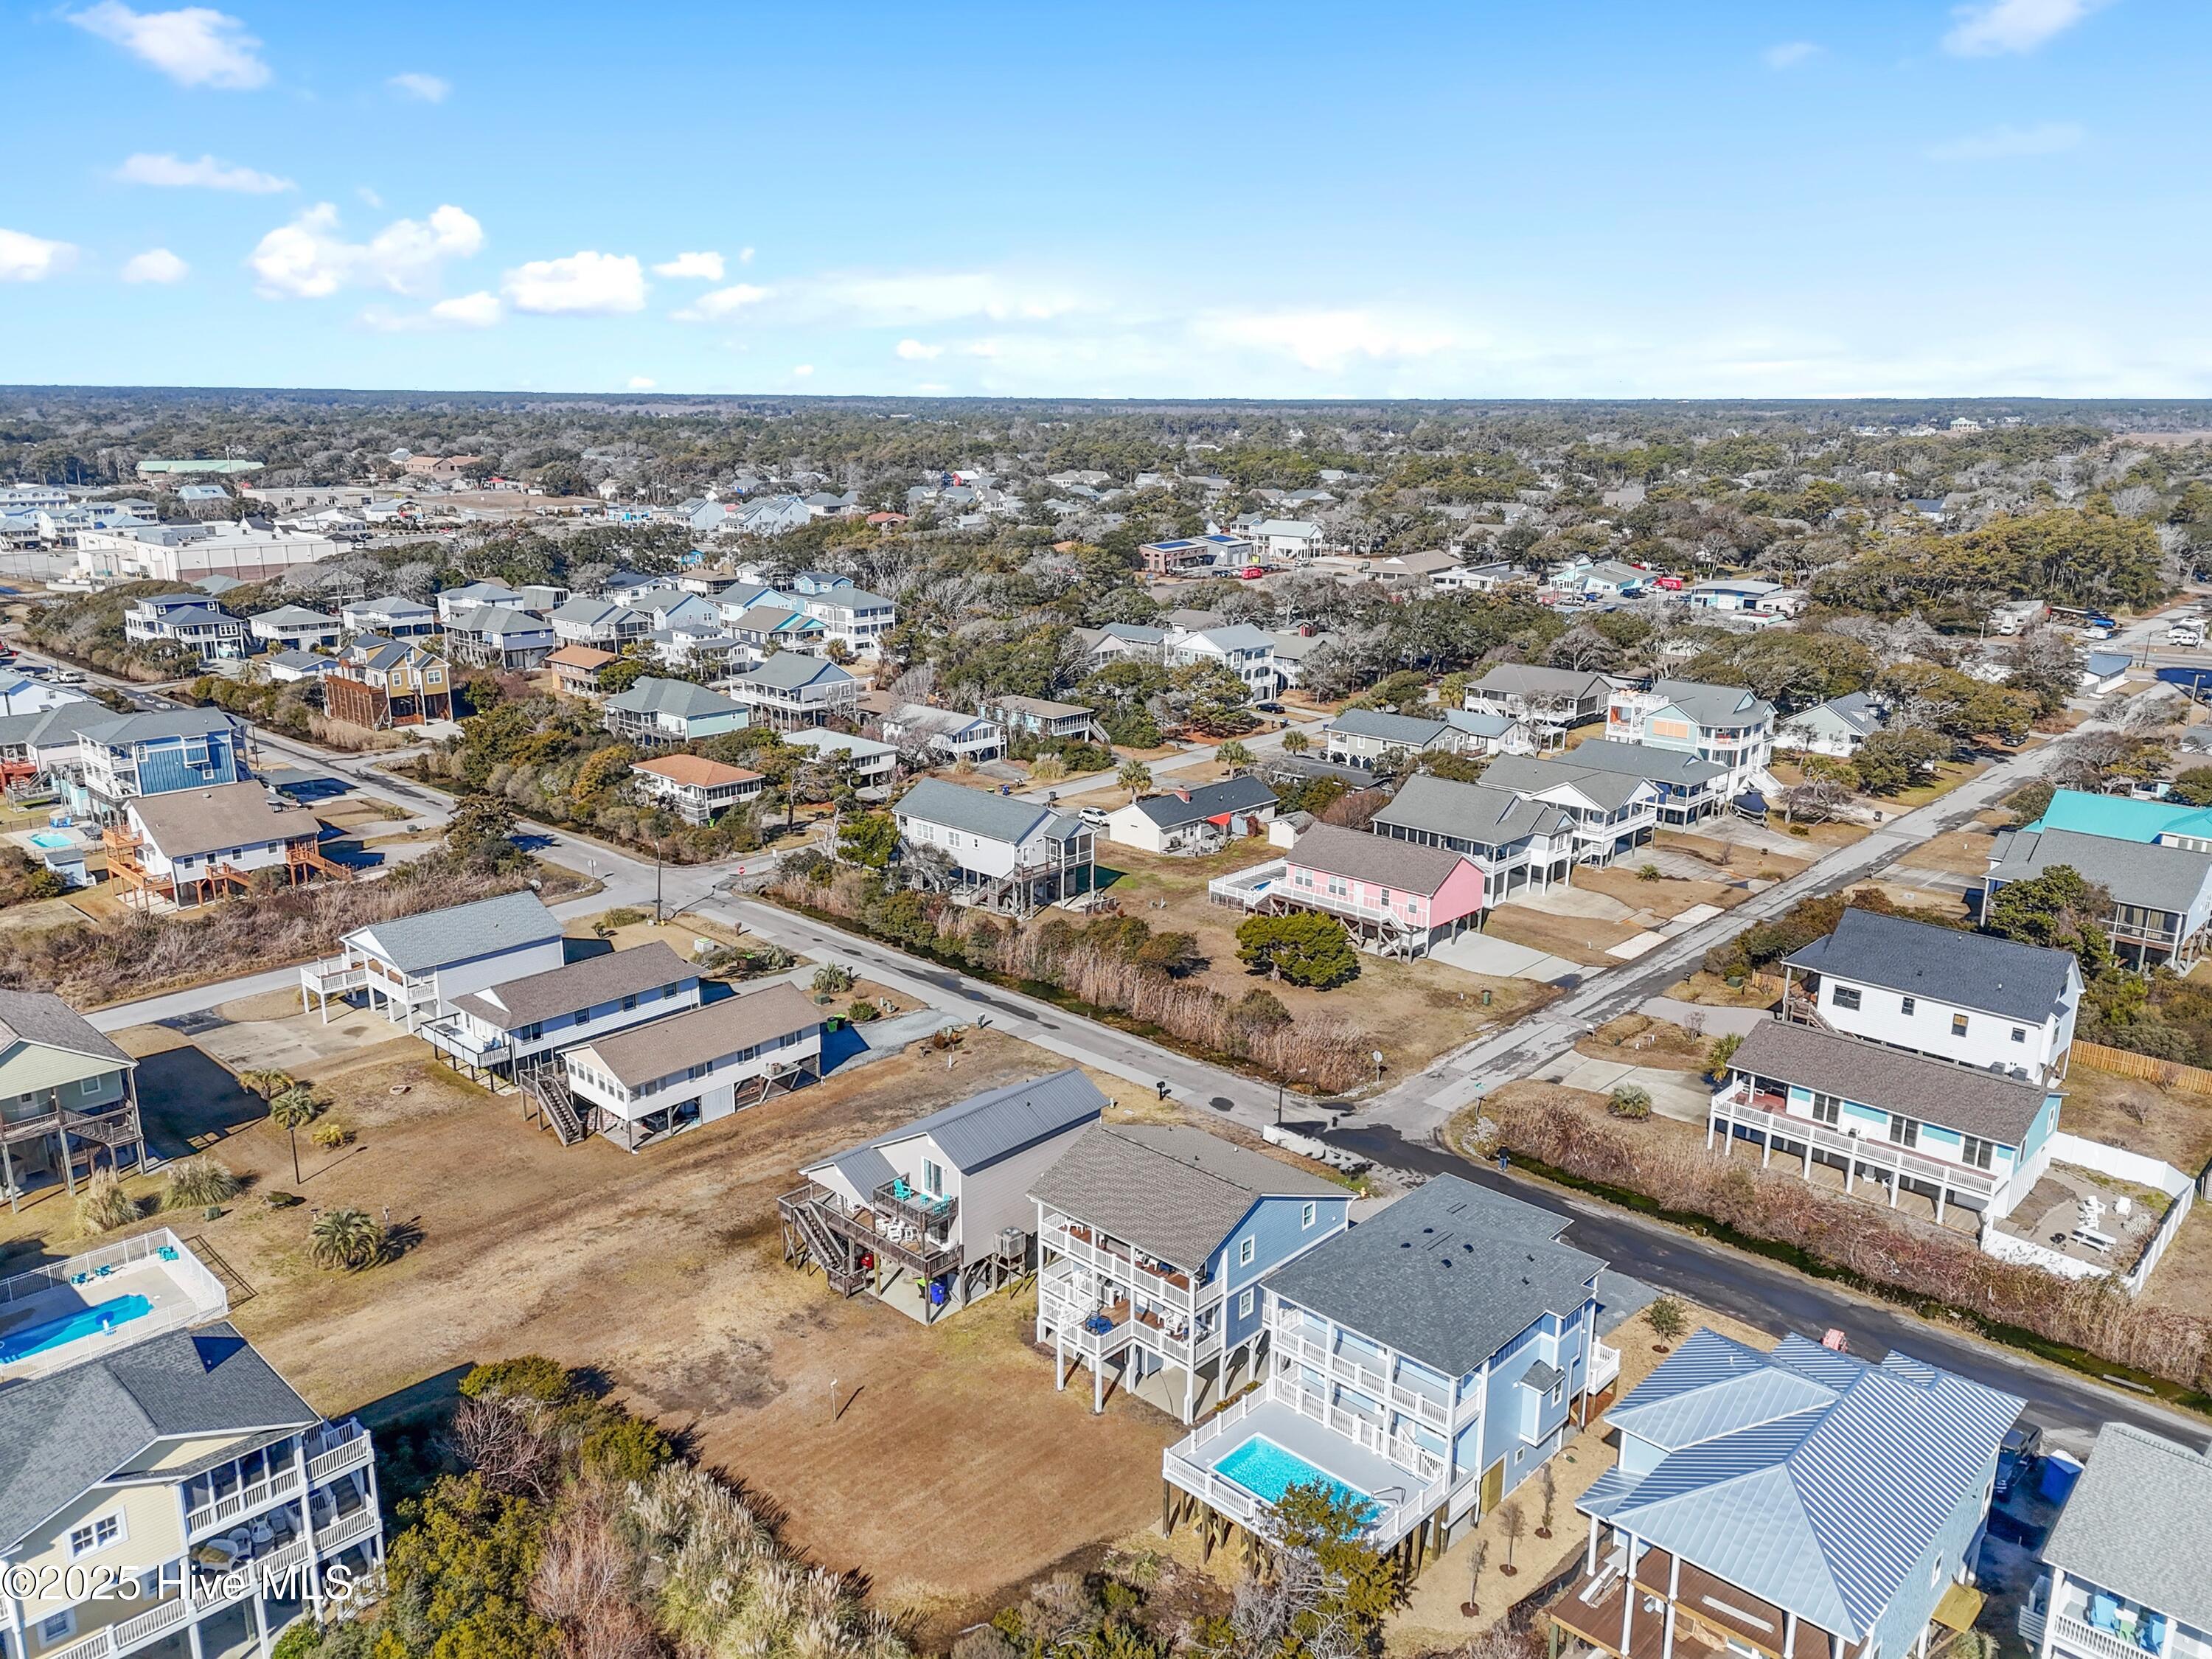
Aerial view of coastal homes, with an elevated blue-gray house and pool near the beach.
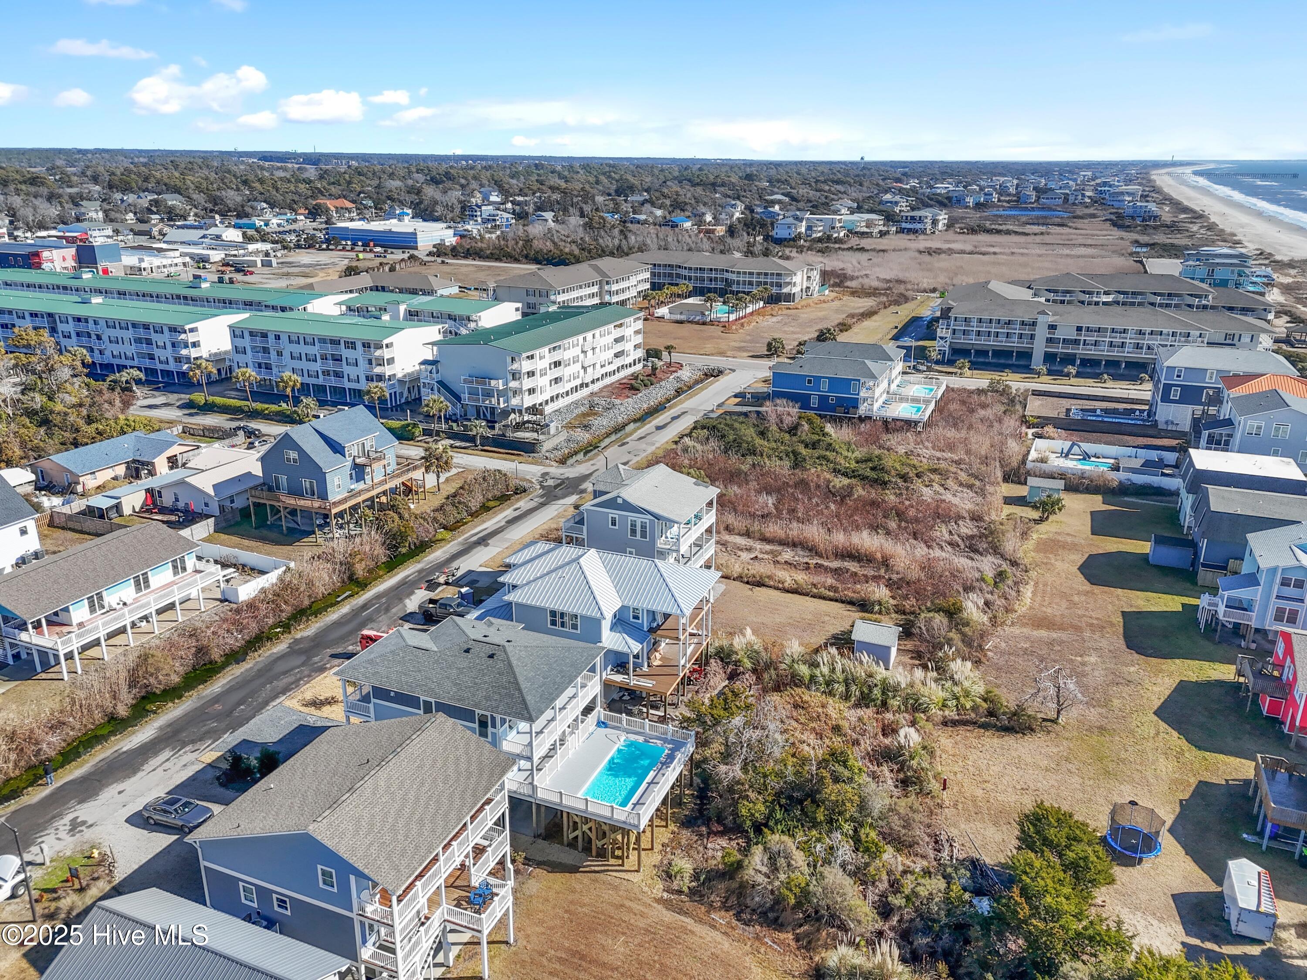
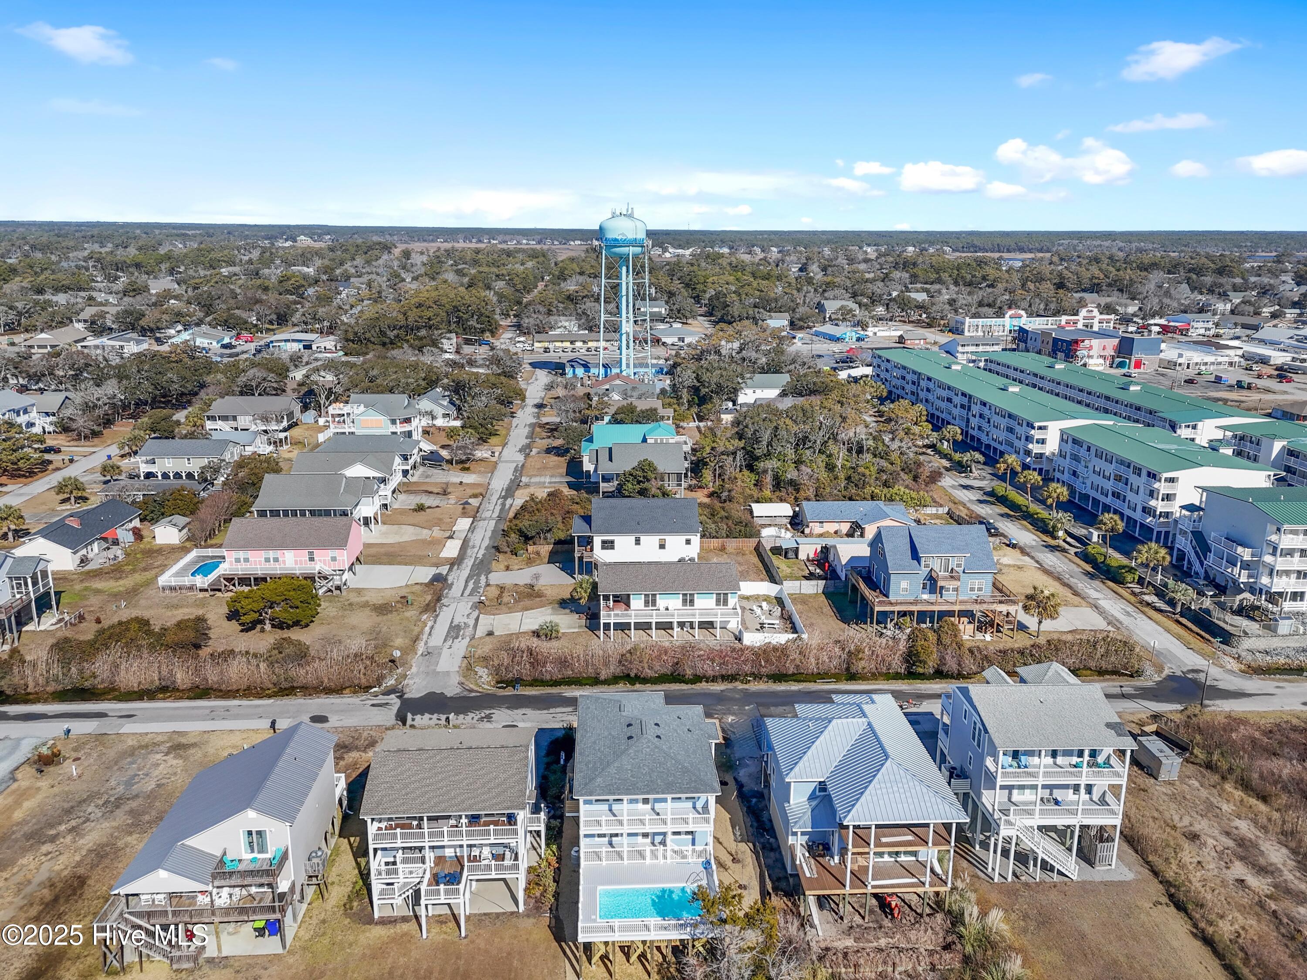
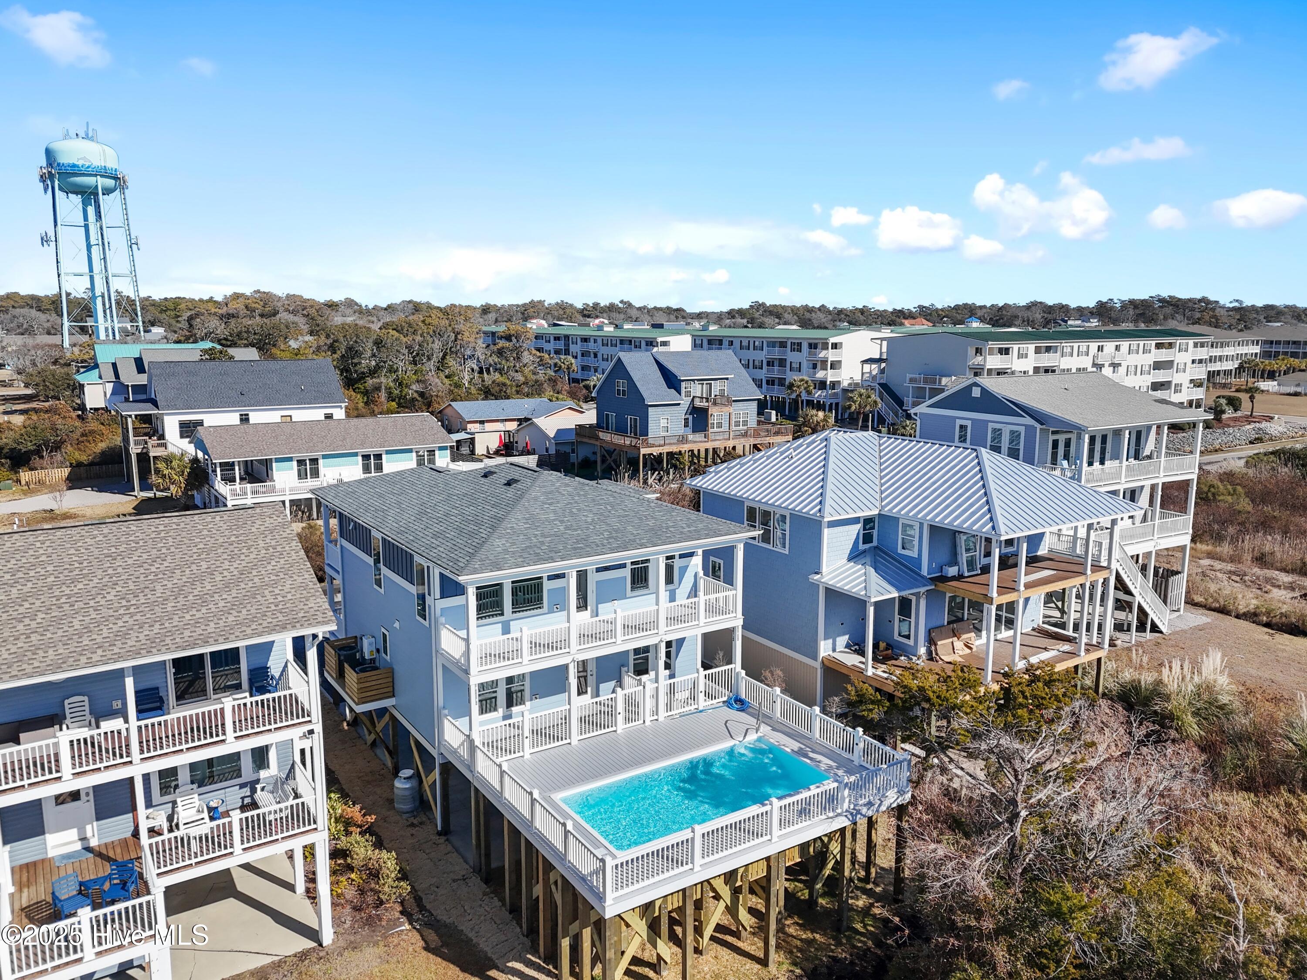
Aerial neighborhood view of elevated coastal homes, including a house with a bright blue pool and a distant water tower.
Aerial view of 5513 E Pelican Drive, a blue elevated home among coastal houses, marked by an arrow.
Aerial view of a coastal neighborhood with elevated homes, swimming pools, and intersecting residential streets.
Aerial view of elevated coastal homes, including one with a bright blue backyard pool.
Blue elevated coastal home with wraparound decks and a fenced swimming pool, seen from above.
VIEW PHOTOS
$1,465,000

5513 E Pelican Drive

5 Beds 5 Baths 2,025 Sq.Ft. 7,492 Sq.Ft.

Description

This stunning brand-new construction offers 5 bedrooms and 4.5 baths and is the perfect place to begin your beach life dream. Featuring amazing amenities and custom upgrades, you will feel right at home. You will love the LVP flooring and coastal trim throughout; Tongue and groove trey ceiling in the living room; Frameless showers; Custom bedroom closets; Custom linen closet with dedicated tech space; Tile in all bathrooms; Upgraded interior and exterior lighting; Accent lighting throughout the house, including baseboard night lights and toe kick on the kitchen island; Plus, ceiling fans in every bedroom. You can make delicious mealtime creations in the beautiful kitchen with quartz countertops and stainless-steel appliances, including a gas range. For the utmost in convenience, there is also an elevator. The comfort and convenience extends outside, as you can enjoy a 12x24 elevated swimming pool on a large 26x34 elevated deck; All front and back decks have WearDeck (composite) decking in ''Barefoot Gray'' color that stays cool for bare feet; Outdoor shower; Large outdoor storage; Dedicated outlet for golf cart charging; Conduit (smurf tube) for ease of adding future car charger/hot tub/or other electrical outlets; Conduit for fiber internet line to be direct connected to router; Coax and Cat6 ethernet run to every bedroom and the living room for direct connection. Centrally located in the heart of Oak Island, you are just a short walk from the beach access at 58th street and conveniently within walking distance to restaurants, grocery stores, the post office, shops and more. This gorgeous new home and ideal location could make all your beach life dreams come true! Come see what you've been missing and allow dreams to become your new reality!

Share Property

Location

5513 E Pelican Drive, Oak Island, NC 28465

Status

Sold

Date Sold

April 30, 2025
Marc Stollings

Marc Stollings

TITLE

Investment Advisor

John Hamilton

John Hamilton

TITLE

Owner | BIC | REALTOR®

Property Amenities

Interior
Fireplace None
Total Bedrooms: 5
Half Bathrooms: 1
Full Bathrooms: 4
Other Interior Features Tray Ceiling(s), Ceiling Fan(s), Elevator
Area & Lot
Total area 2,025 Sq.Ft.
Lot Area 7,492 Sq.Ft.
Living area 2,025 Sq.Ft.
MLS® ID 100477219
Year Built 2024
High School South Brunswick
Middle School South Brunswick
Elementary School Southport
Type Residential
Status Sold
Date Sold April 30, 2025
Exterior
Stories 2
Air conditioning Heat Pump
Heat type Heat Pump, Electric
Water Source Public
Security Features Smoke Detector(s)
Parking Covered, Off Street, On Site
Roof Shingle
Utilities Sewer Available, Water Available
Finance
Sales Price $1,465,000
Real Estate Tax $1,300 yearly

Oak Island

Work With Marc

Partner with a trusted local expert to navigate the Oak Island real estate market with confidence, personalized service, and proven results.